Features & Amenities

Interior

  • Total Bedrooms

    3

  • Bathrooms

    1

  • Above Grade Finished Area

    1198.0

  • Basement YN

    YES

  • Cooling YN

    YES

  • Cooling

    Central Air, Electric

  • Fireplace YN

    YES

  • Heating YN

    YES

  • Heating

    Electric, Wood, Heat Pump

  • Main Level Bedrooms

    3

  • Pet friendly

    N/A

Exterior

  • Garage

    No

  • Construction Materials

    Aluminum Siding

  • Parking

    Driveway

  • Pool

    No

  • Waterfront YN

    NO

Area & Lot

  • Lot Features

    Corner Lot

  • Lot Size(acres)

    0.46

  • Lot Size(square feet)

    19,970

  • Property Type

    Residential

  • Property Sub Type

    Single Family Residence

  • Architectural Style

    Split Foyer

Price

  • Sales Price

    $245,000

  • Tax Amount

    $2,025.14

  • Financing Options

    Cash, Conventional

  • Sq. Footage

    1,198

  • Price/SqFt

    $204

HOA

  • Association

    No

School District

  • Elementary School

    N/A

  • Middle School

    N/A

  • High School

    N/A

Property Features

  • New Construction

    NO

  • Foundation Details

    Other

  • Senior Community YN

    NO

  • Sewer

    Public Sewer

  • Tax Lot

    22, 23

  • Water Source

    Public

Schedule a Showing

Showing scheduled successfully.

<
>
IN PERSON
VIA CHAT

What is 3 + 4 ?


Change time

Mortgage calculator

Estimate your monthly mortgage payment, including the principal and interest, property taxes, and HOA. Adjust the values to generate a more accurate rate.

Your payment

Principal and Interest:

$

Property taxes:

$

HOA fees:

$

Total loan payment:

$

Total interest amount:

$

Location

County

JEFFERSON

Elementary School

Middle School

High School

Listing Courtesy of Cheryl D Yates , ERA Liberty Realty

RealHub Information is provided exclusively for consumers' personal, non-commercial use, and it may not be used for any purpose other than to identify prospective properties consumers may be interested in purchasing. All information deemed reliable but not guaranteed and should be independently verified. All properties are subject to prior sale, change or withdrawal. RealHub website owner shall not be responsible for any typographical errors, misinformation, misprints and shall be held totally harmless.

Agent David Riddle

AGENT

David Riddle

Call David today to schedule a private showing.


* Listings on this website come from the FMLS IDX Compilation and may be held by brokerage firms other than the owner of this website. The listing brokerage is identified in any listing details. Information is deemed reliable but is not guaranteed. If you believe any FMLS listing contains material that infringes your copyrighted work please click here to review our DMCA policy and learn how to submit a takedown request.© 2024 FMLS.
Mulitiple Offers Received.  Final and best offers due by Friday, 9/6 at 12:00 noon.
ThanksDiscover the charm of this split foyer home nestled on a corner lot in the well-established Orchard Hills, Ranson. This 3-bedroom, 1-bath home offers wood flooring and a cozy wood-burning fireplace, perfect for those cool evenings. With a full unfinished basement brimming with potential, you can truly make this space your own. Just minutes from shopping, schools, and commuter routes, this home is ready for your personal touch. While it needs some TLC, the opportunities are endless! Don’t miss the chance to create your dream home in this prime location.

311 AMBROSE DRIVE

Message successfully sent.

What would you like to know?

What is 3 + 4 ?

I agree to receive email communication and understand I can unsubscribe at any time.

I agree to be contacted by Charis Realty Group via call, email, and text for real estate services. To opt out, you can reply 'stop' at any time or reply 'help' for assistance. You can also click the unsubscribe link in the emails. Message and data rates may apply. Message frequency may vary. Privacy Policy

Related Properties

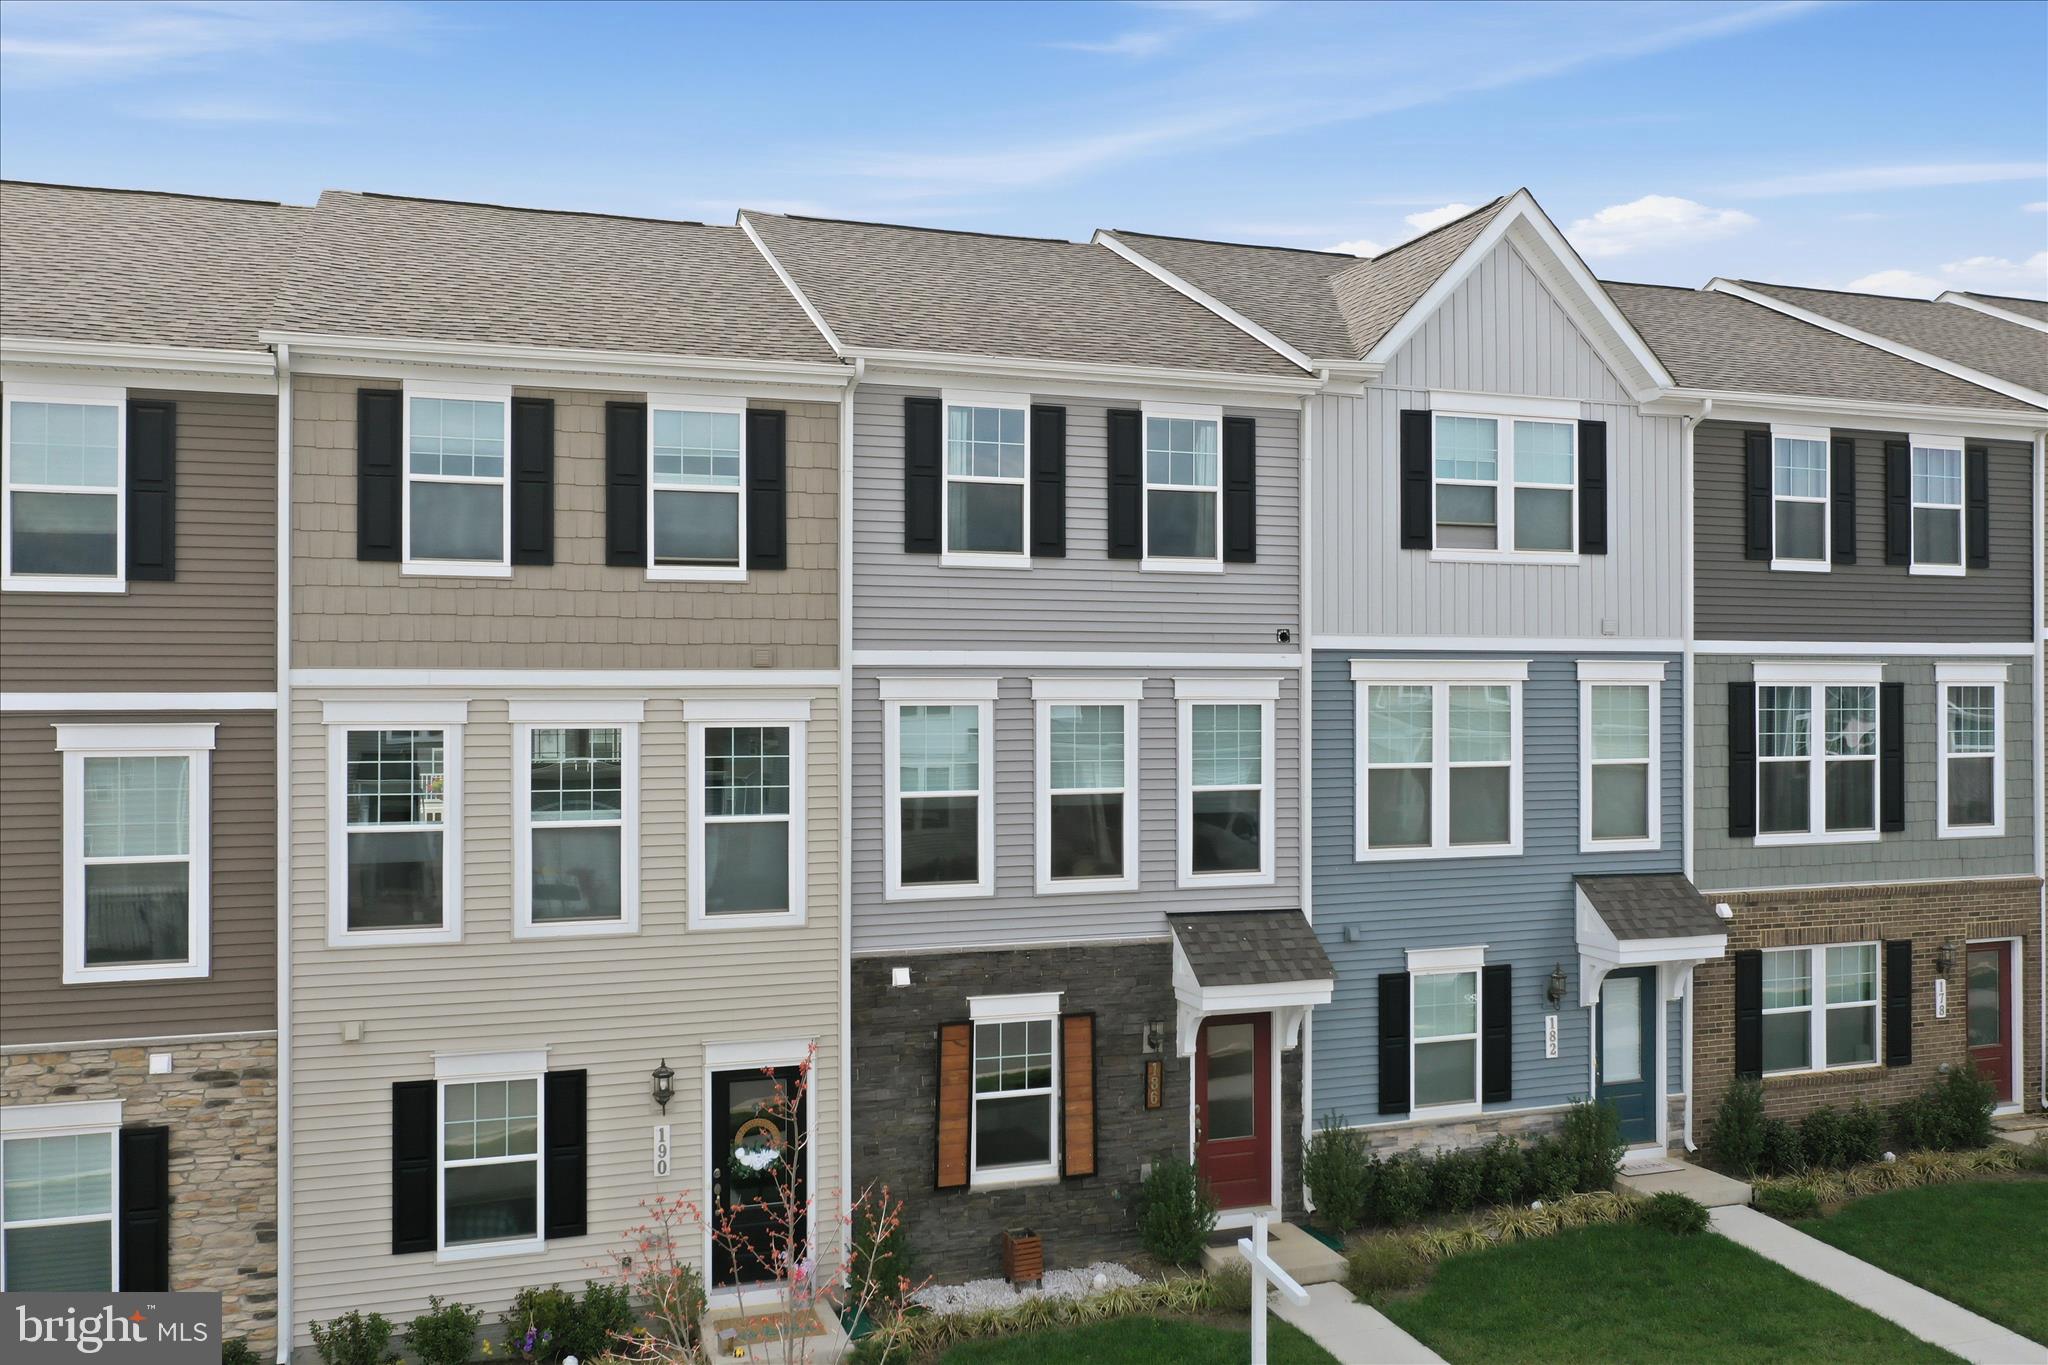
Nestled in the charming Presidents Pointe community, this beautifully designed townhouse offers a perfect blend of modern comfort and traditional style. Step inside to discover luxurious vinyl plank flooring and plush carpeting that enhance the warmth of the interior. The kitchen is a equipped with stainless steel appliances, including a built-in microwave, dishwasher, and electric oven/range. The spacious island provides additional prep space and a casual dining option, while recessed lighting and stylish window treatments add a touch of elegance. With two well-appointed bedrooms and two and a half bathrooms, this home is designed for comfort and convenience. The fully finished basement offers versatile space for a family room, home office, or play area, complete with garage access and an outside entrance. Enjoy the outdoors with sidewalks and street lights enhancing the neighborhood's charm. The attached two-car garage ensures easy parking and storage. This home is close proximity to local shopping and restaurants. Experience the perfect blend of style, functionality, and community in this delightful townhouse located directly off Rt 9 and Rt 340 makes it convenient for commuting
#WVJF2022740

RANSON

186 COOLIDGE AVENUE

2 Beds

2 Baths

1,387 Sq.Ft.

$289,900

MLS#: WVJF2022740
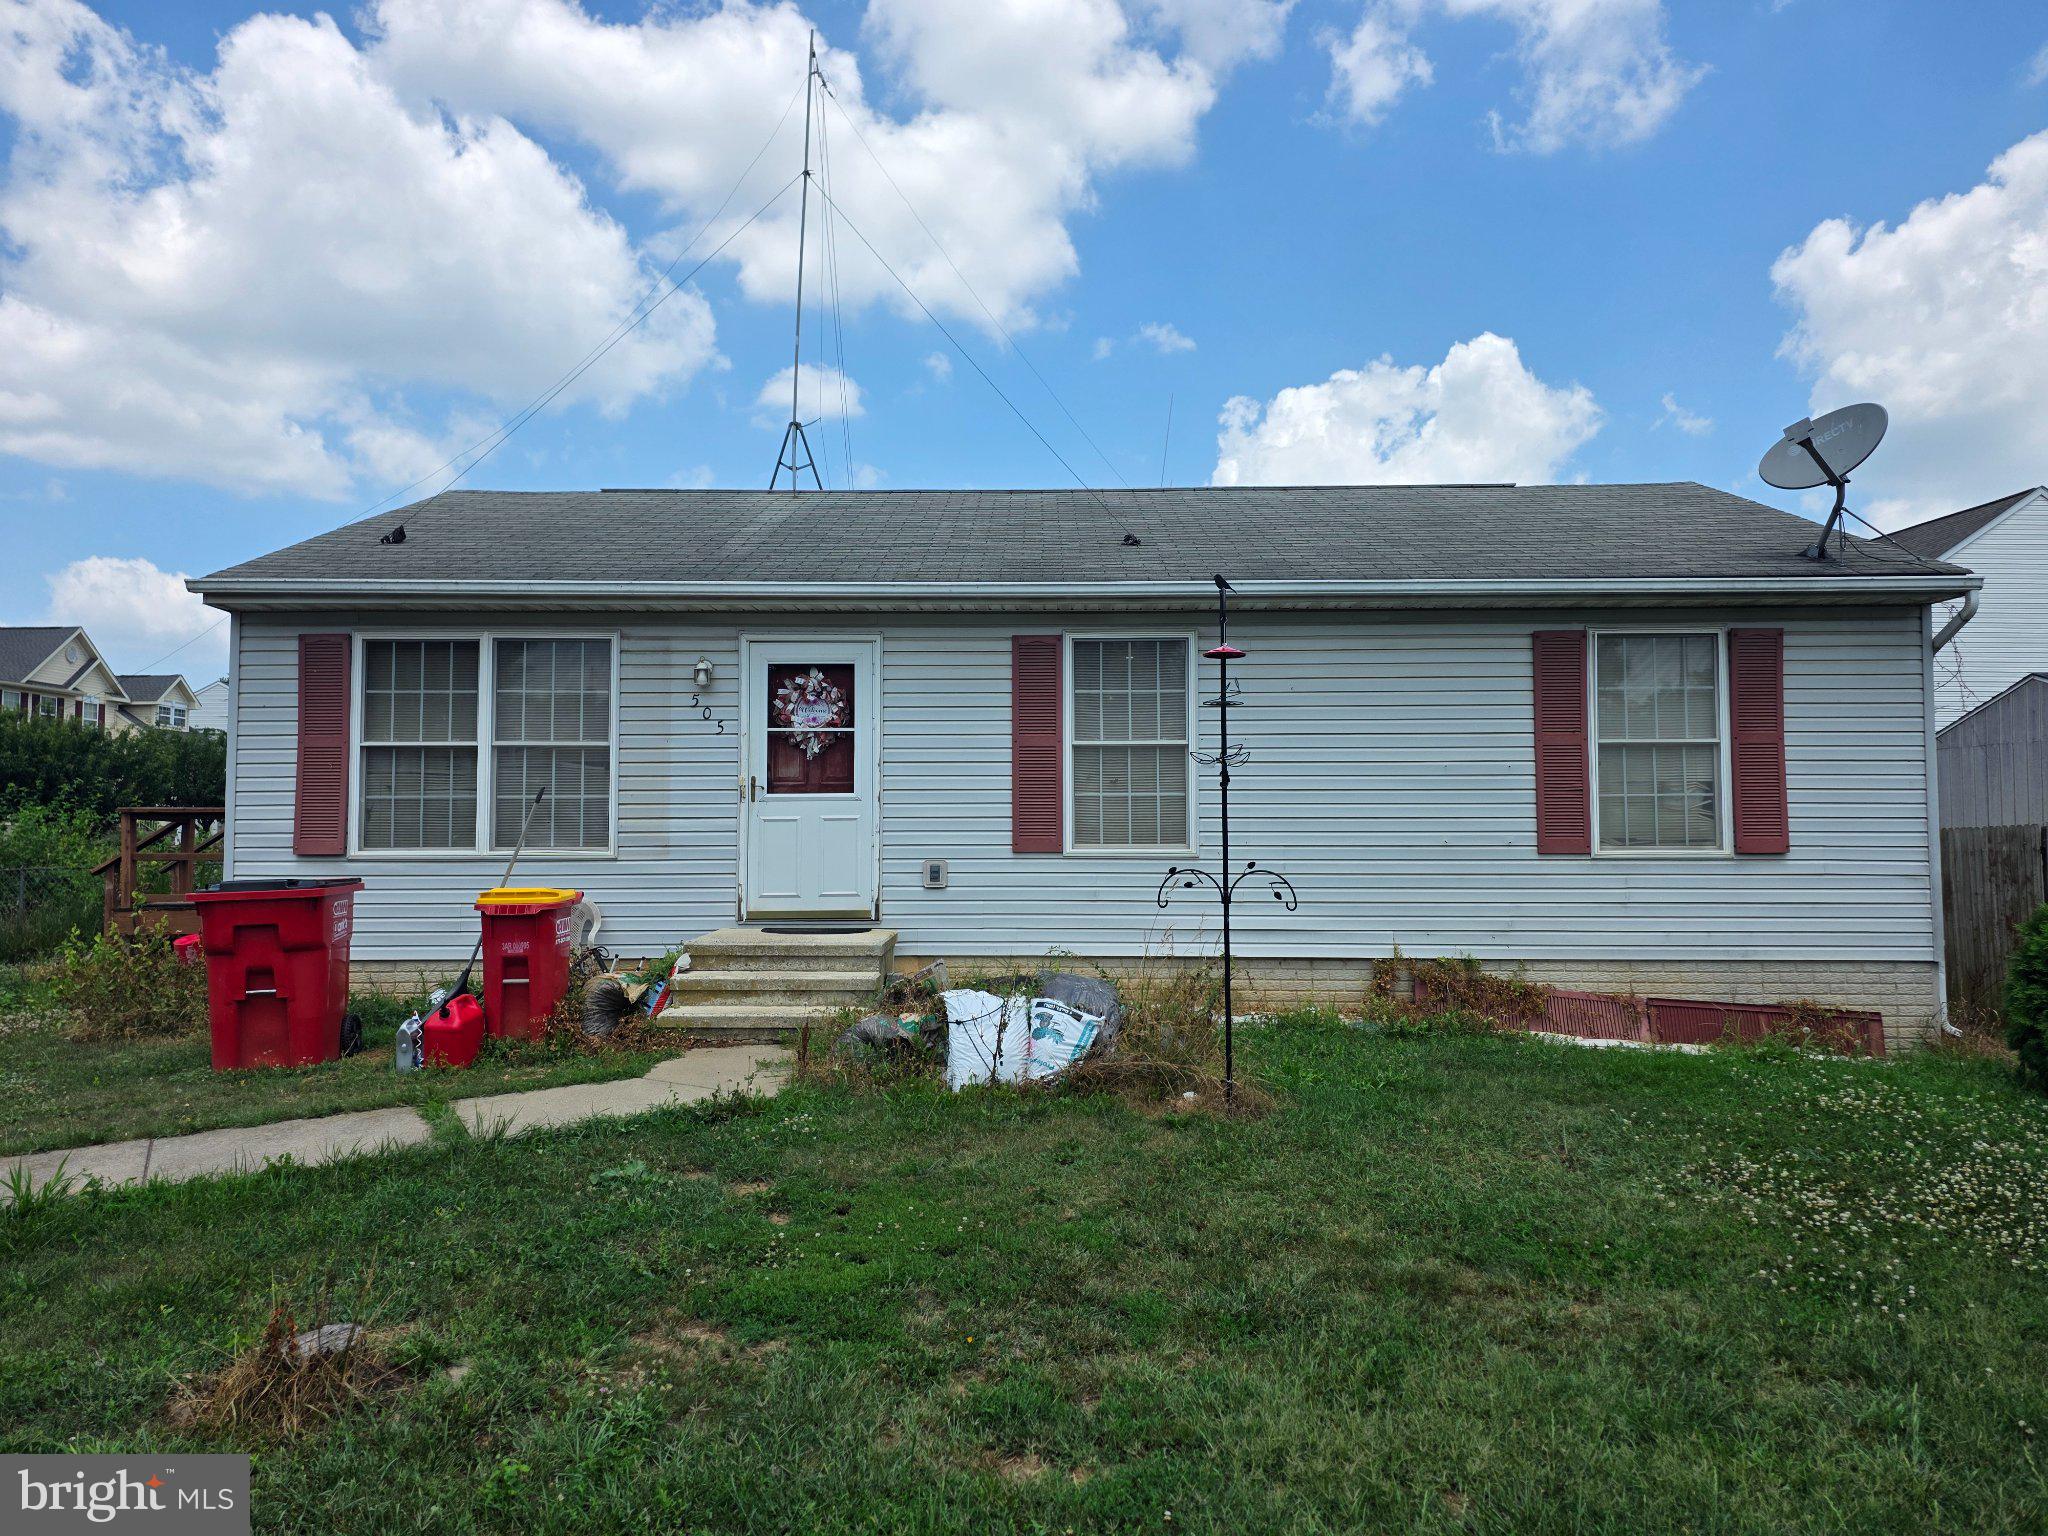
This ranch-style home in Ranson Estates offers a solid investment opportunity with a total finished area of 1,600 sq. ft. Built in 1998, the property features three bedrooms and one and a half bathrooms, making it ideal for rental potential. The combination kitchen/dining area enhances the living space, appealing to a broad range of tenants. The combination of off-street and on-street parking adds convenience and flexibility for residents. A shed on the property provides additional storage, enhancing its functionality. With no association fees or amenities to manage, investors can maximize cash flow. The 0.15-acre lot offers manageable outdoor space, appealing to those seeking a balance of indoor and outdoor living. This property is poised for strong rental and STR demand with the convenient access to the casino, or would make the perfect sweat-equity play for the aspiring homeowner!
#WVJF2025156

RANSON

505 E 6TH AVENUE

3 Beds

1 Baths

1,600 Sq.Ft.

$249,995

MLS#: WVJF2025156
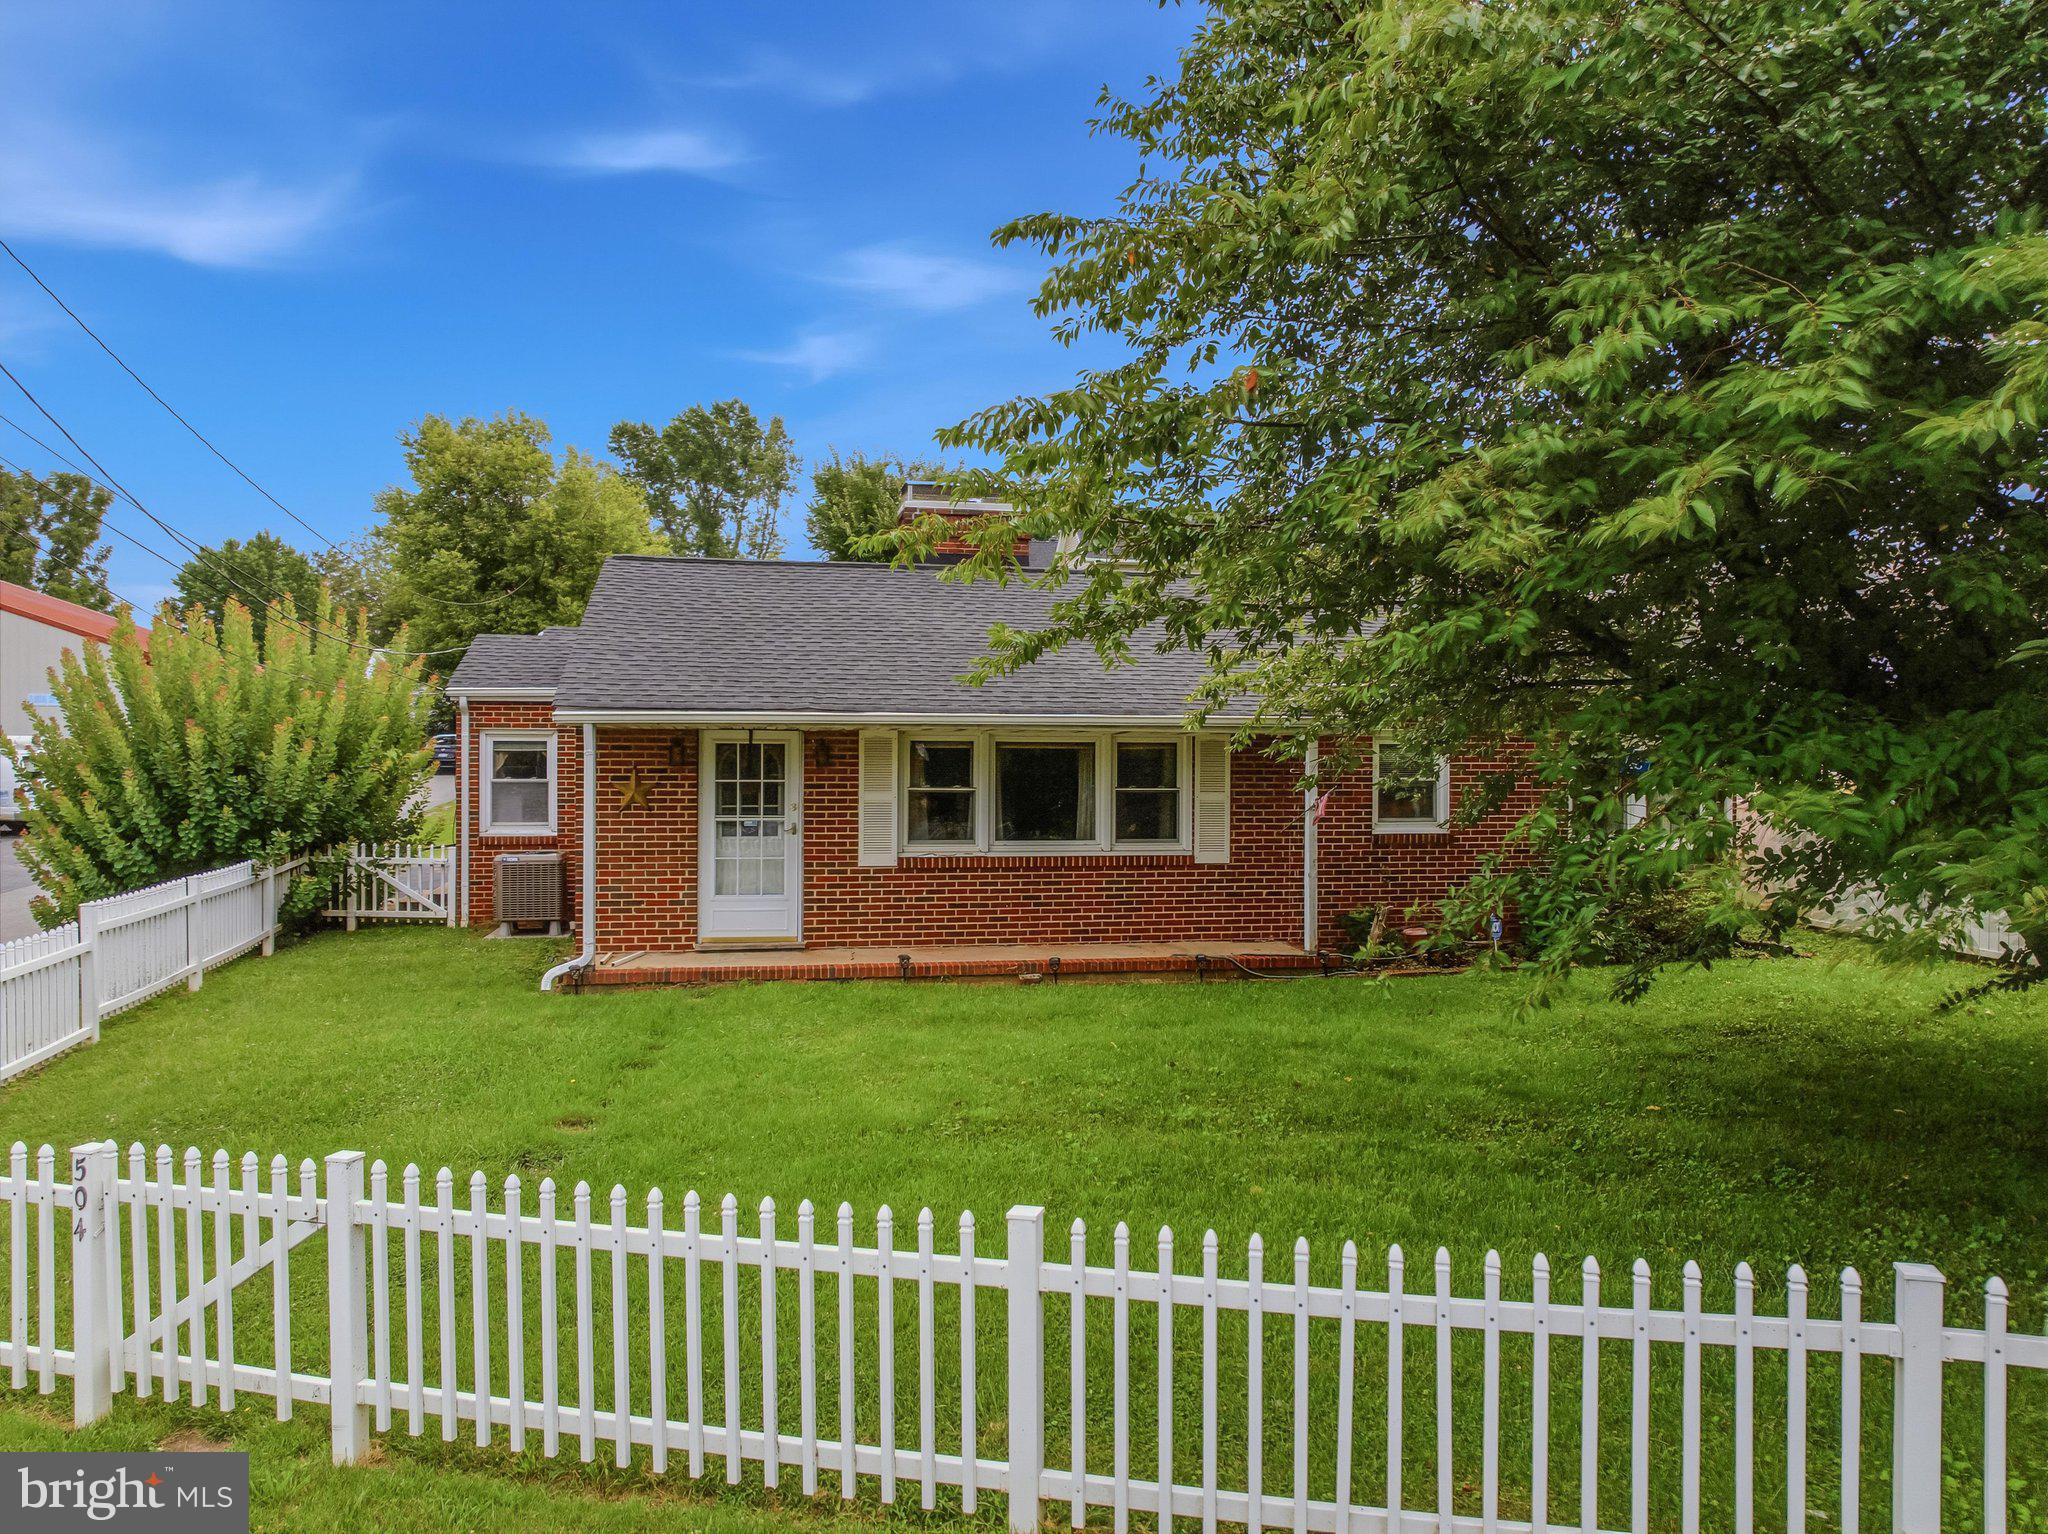
Step back in time with this charming all-brick rancher, lovingly maintained and full of character, nestled in the heart of Ranson. From the moment you arrive, you'll appreciate the pride of ownership that shines throughout this well-cared-for home. Offering timeless charm and solid construction, this property is the perfect blend of classic appeal and everyday comfort.
Outside, you'll love the fully fenced yard, providing plenty of space for children, pets, gardening, or entertaining. Conveniently located near shopping, dining, schools, and commuter routes, this home offers the perfect combination of small-town charm and modern convenience.
Whether you're looking for your first home, downsizing, or searching for an investment opportunity, this delightful rancher is ready for its next chapter. Don't miss your chance to own a piece of Ranson's charm!
Selling "as is".
#WVJF2025582

RANSON

504 N MILDRED STREET

3 Beds

1 Baths

1,091 Sq.Ft.

$265,000

MLS#: WVJF2025582

This charming Colonial-style detached home, built in 1945, presents an excellent investment opportunity or bring your vision, roll up your sleeves and do the work yourself building substantial equity.  This home has a brand-new Metal Roof (2025) and almost all of the water lines have been replaced.  With a total finished area of 1,224 square feet, this property features three bedrooms and two full bathrooms, The full basement, while featuring a dirt floor, offers potential for additional storage or future renovations, which could enhance the property's value, Key appliances included with the property are a washer, dryer, electric oven/range, refrigerator, and water heater.   The exterior features a manageable lot size of 0.14 acres, with paved parking accommodating up to four vehicles (two in the driveway and two off-street). Turn this beautiful lot into your private oasis, ample parking space is a valuable asset in residential areas, increasing the property's appeal. Buyers will appreciate the absence of an association fee and the lack of community restrictions, allowing for greater flexibility.  The combination of its solid structure, essential appliances, and strategic location makes it a obvious choice to own a home in a growing city and convenience to shopping, recreation and easy access to Md and Va commuter routes, Overall, this property stands out as a promising residential home purchase or investment opportunity, combining practicality with potential for appreciation and steady rental income.
#WVJF2023744

RANSON

111 W 5TH AVENUE

3 Beds

2 Baths

1,224 Sq.Ft.

$225,000

MLS#: WVJF2023744
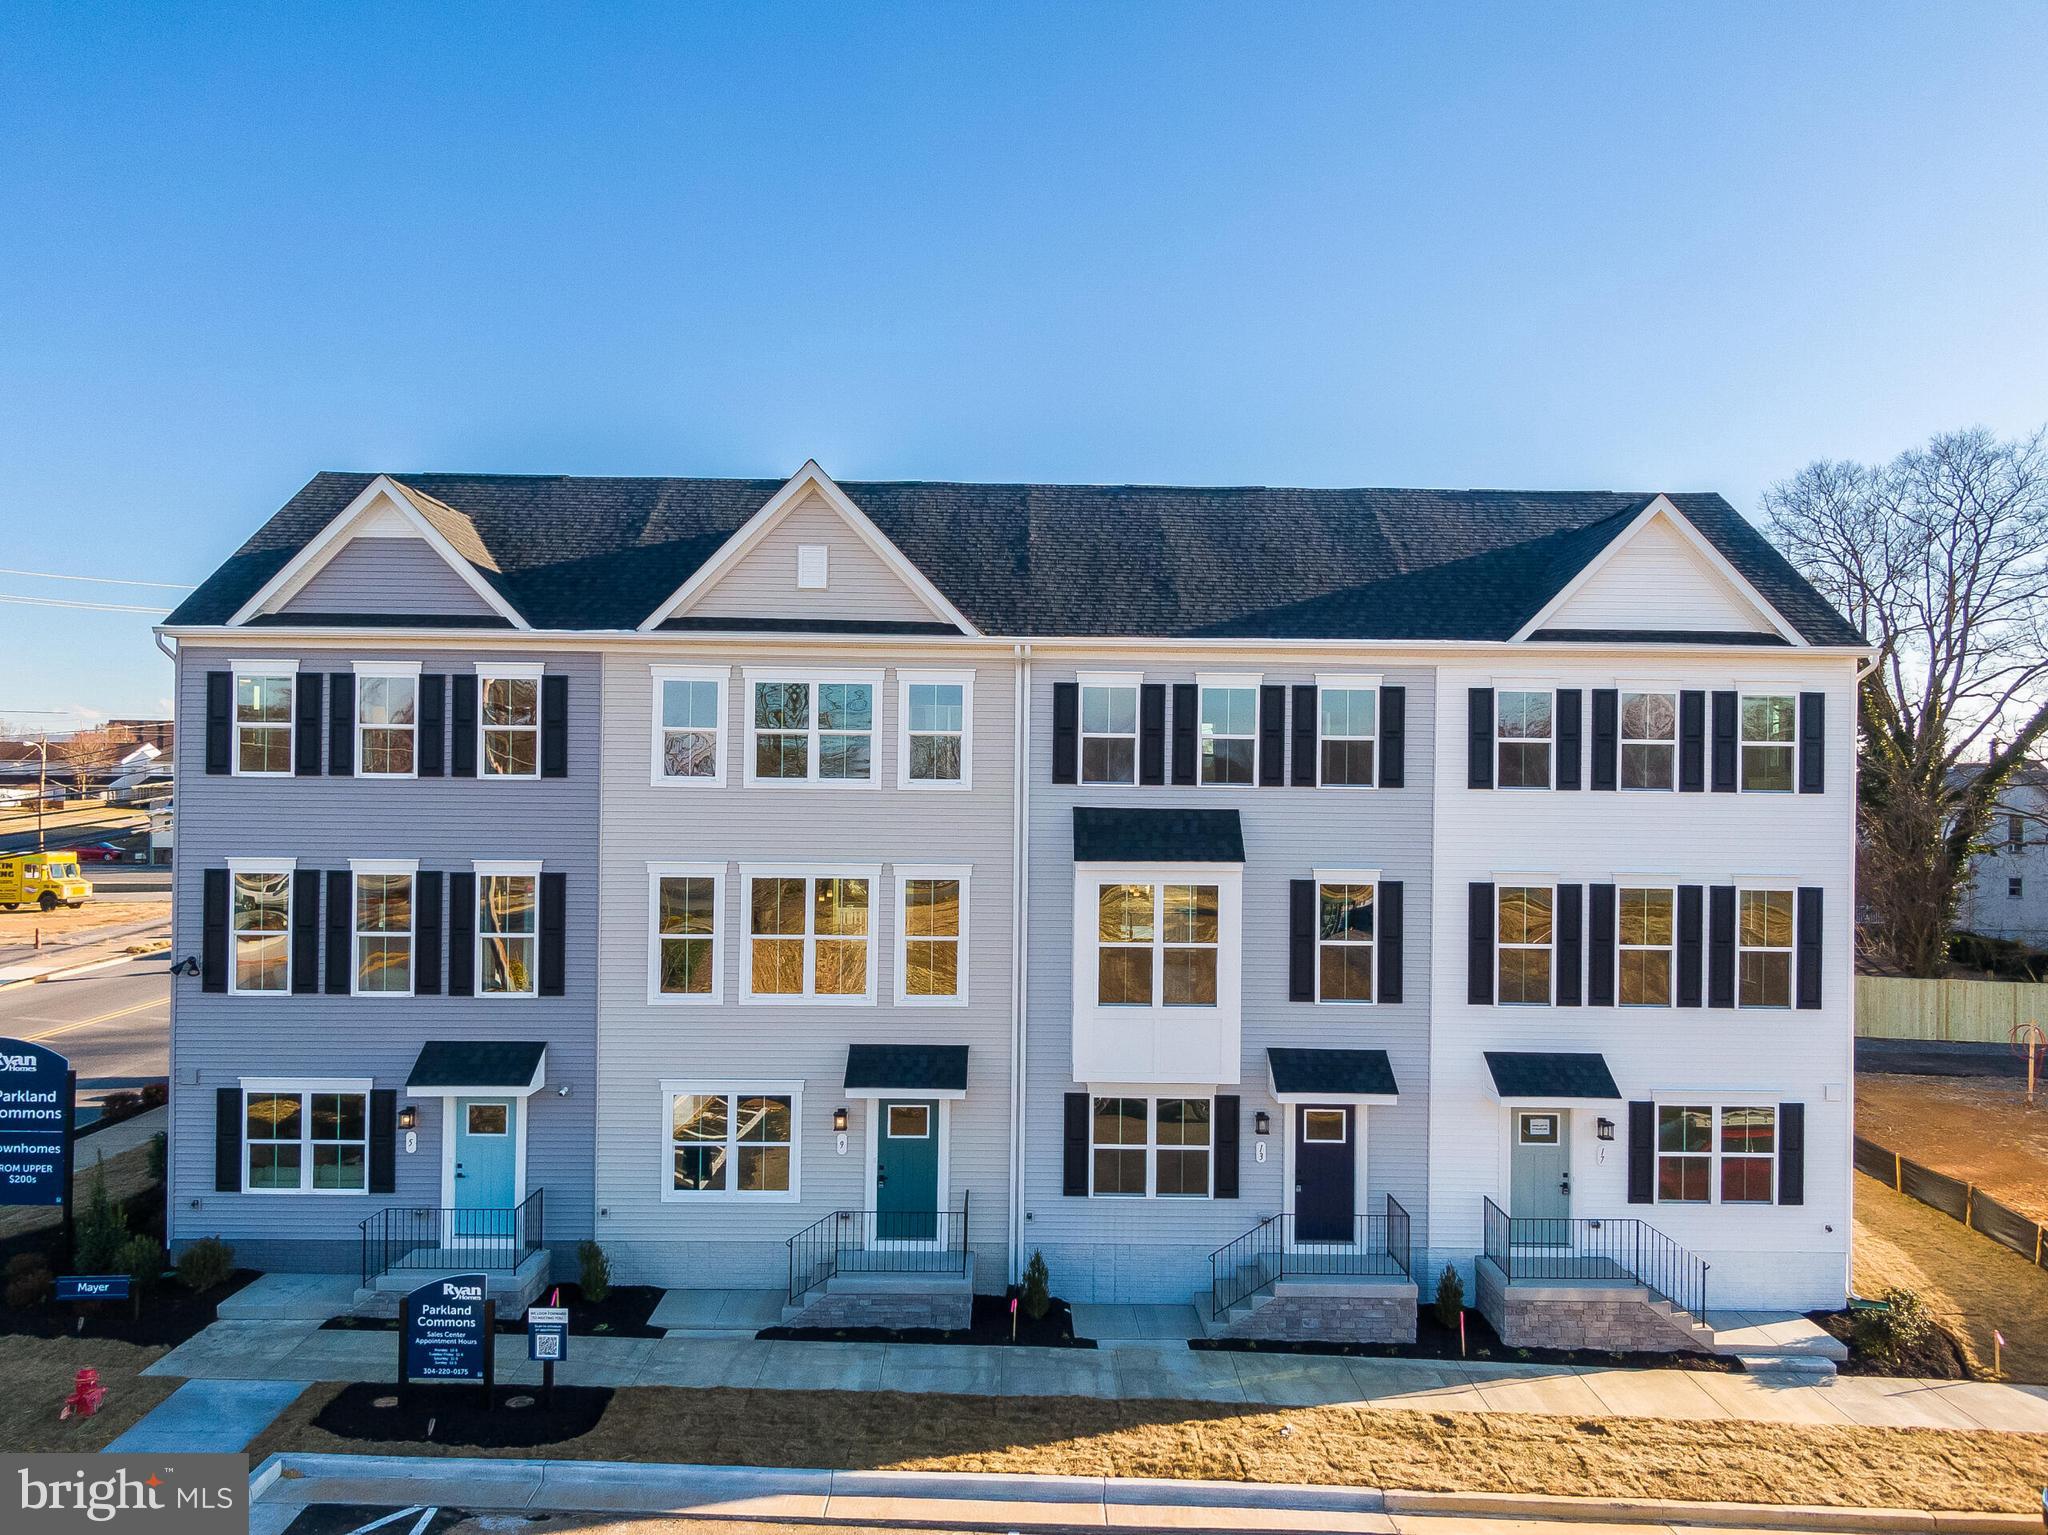
Introducing The Bruckner at Parkland Commons! Move in by the end of the year!
Discover the ease of new construction living in the beautifully designed Bruckner floorplan.
This thoughtfully crafted 3-bedroom, 2.5-bath home features a spacious 2-car garage, brand-new appliances, and the opportunity to personalize finishes to match your style. As part of a zero-maintenance community, you can spend less time on upkeep and more time enjoying your home.
Step inside to an open-concept main level filled with natural light. The designer kitchen is the centerpiece, complete with a large island, granite countertops, stainless steel appliances, and a walk-in pantry—perfect for entertaining or everyday living.
A widened staircase adds both elegance and functionality, making moving and everyday living easier. The finished lower-level rec room offers incredible flexibility—ideal for a media room, home gym, office, or play space.
Upstairs, you'll find two generously sized secondary bedrooms and a private owner’s suite positioned at the front of the home for added comfort. Thoughtful storage solutions are integrated throughout, ensuring everything has its place.
Located just minutes from Routes 9 and 340, Parkland Commons offers unbeatable convenience with easy access to downtown Charles Town—less than a mile away. Enjoy local cafés, restaurants, boutiques, breweries, and year-round events, along with nearby shopping and essentials at Potomac Towne Center.
With modern design, affordability, and unbeatable location, the Bruckner is the perfect place to start your next chapter! Meet us at the model home at 5 Oasis Avenue, Ranson, WV, 25438.
#WVJF2025542

RANSON

4026 JOVIAL DRIVE

3 Beds

2 Baths

1,629 Sq.Ft.

$279,990

MLS#: WVJF2025542
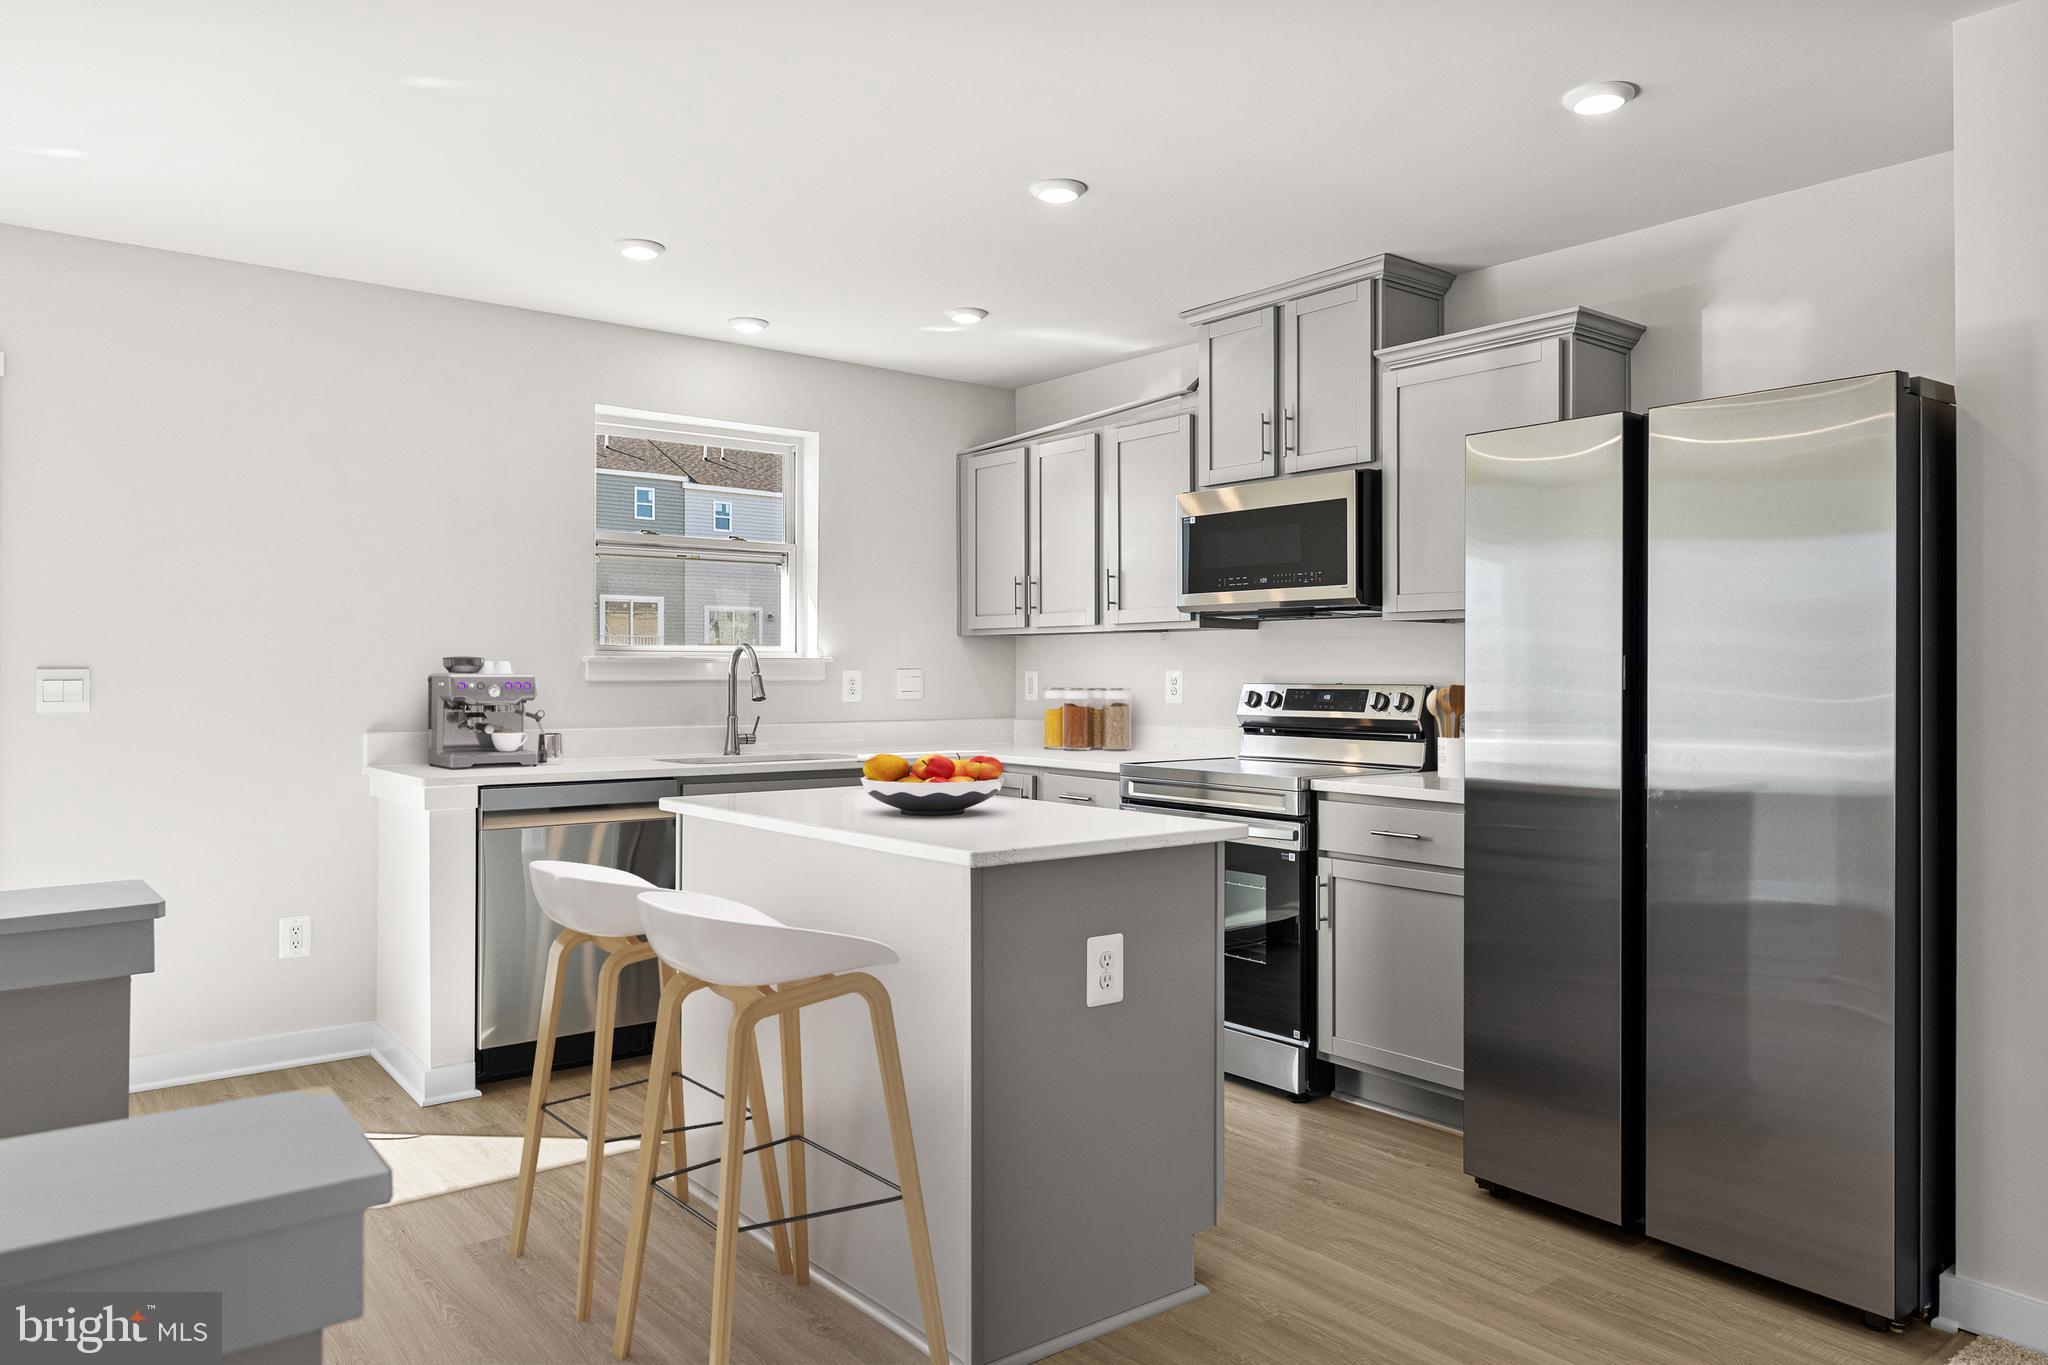
**Model Home 54 Sumter Ave**– Customize Your Dream Home! 🛠️

🏡 Tulip Townhomes – The Largest Backyards in the Ranson Area!
Enjoy wide-open spaces perfect for family fun, games, and backyard cookouts! 🌳🔥🍔

✨ Over 1,600 Sq. Ft. of Modern Luxury
💰 Special Programs Available for First-Time & Second-Time Buyers!

🛏 3 Bedrooms 🛁 2.5 Bathrooms 🚗 1-Car Garage

Main Level Highlights

• Bright, open-concept layout ideal for entertaining 🥂
• Chef-inspired kitchen with stainless-steel appliances, granite countertops, mocha or upgraded cabinetry, and luxury vinyl plank flooring 🍽️
• Optional deck – perfect for relaxing or hosting summer evenings 🌅

Upstairs Retreat

• Spacious primary suite with walk-in closet 🛏️
• Two additional bedrooms + full bath 🛁
• Convenient upstairs laundry room 🧺

Finished Basement

• Ideal for a guest suite, home office, or game room 🎮🎬

📍 Move-In Ready Options Available – Secure Yours Today!
📲 Call or text the Listing Agent for full details & current builder incentives.

📸 Photos, features, and pricing are for reference only and may vary.
#WVJF2024626

RANSON

HomeSite 499 HUNTWELL WEST AVENUE

3 Beds

2 Baths

1,600 Sq.Ft.

$279,990

MLS#: WVJF2024626
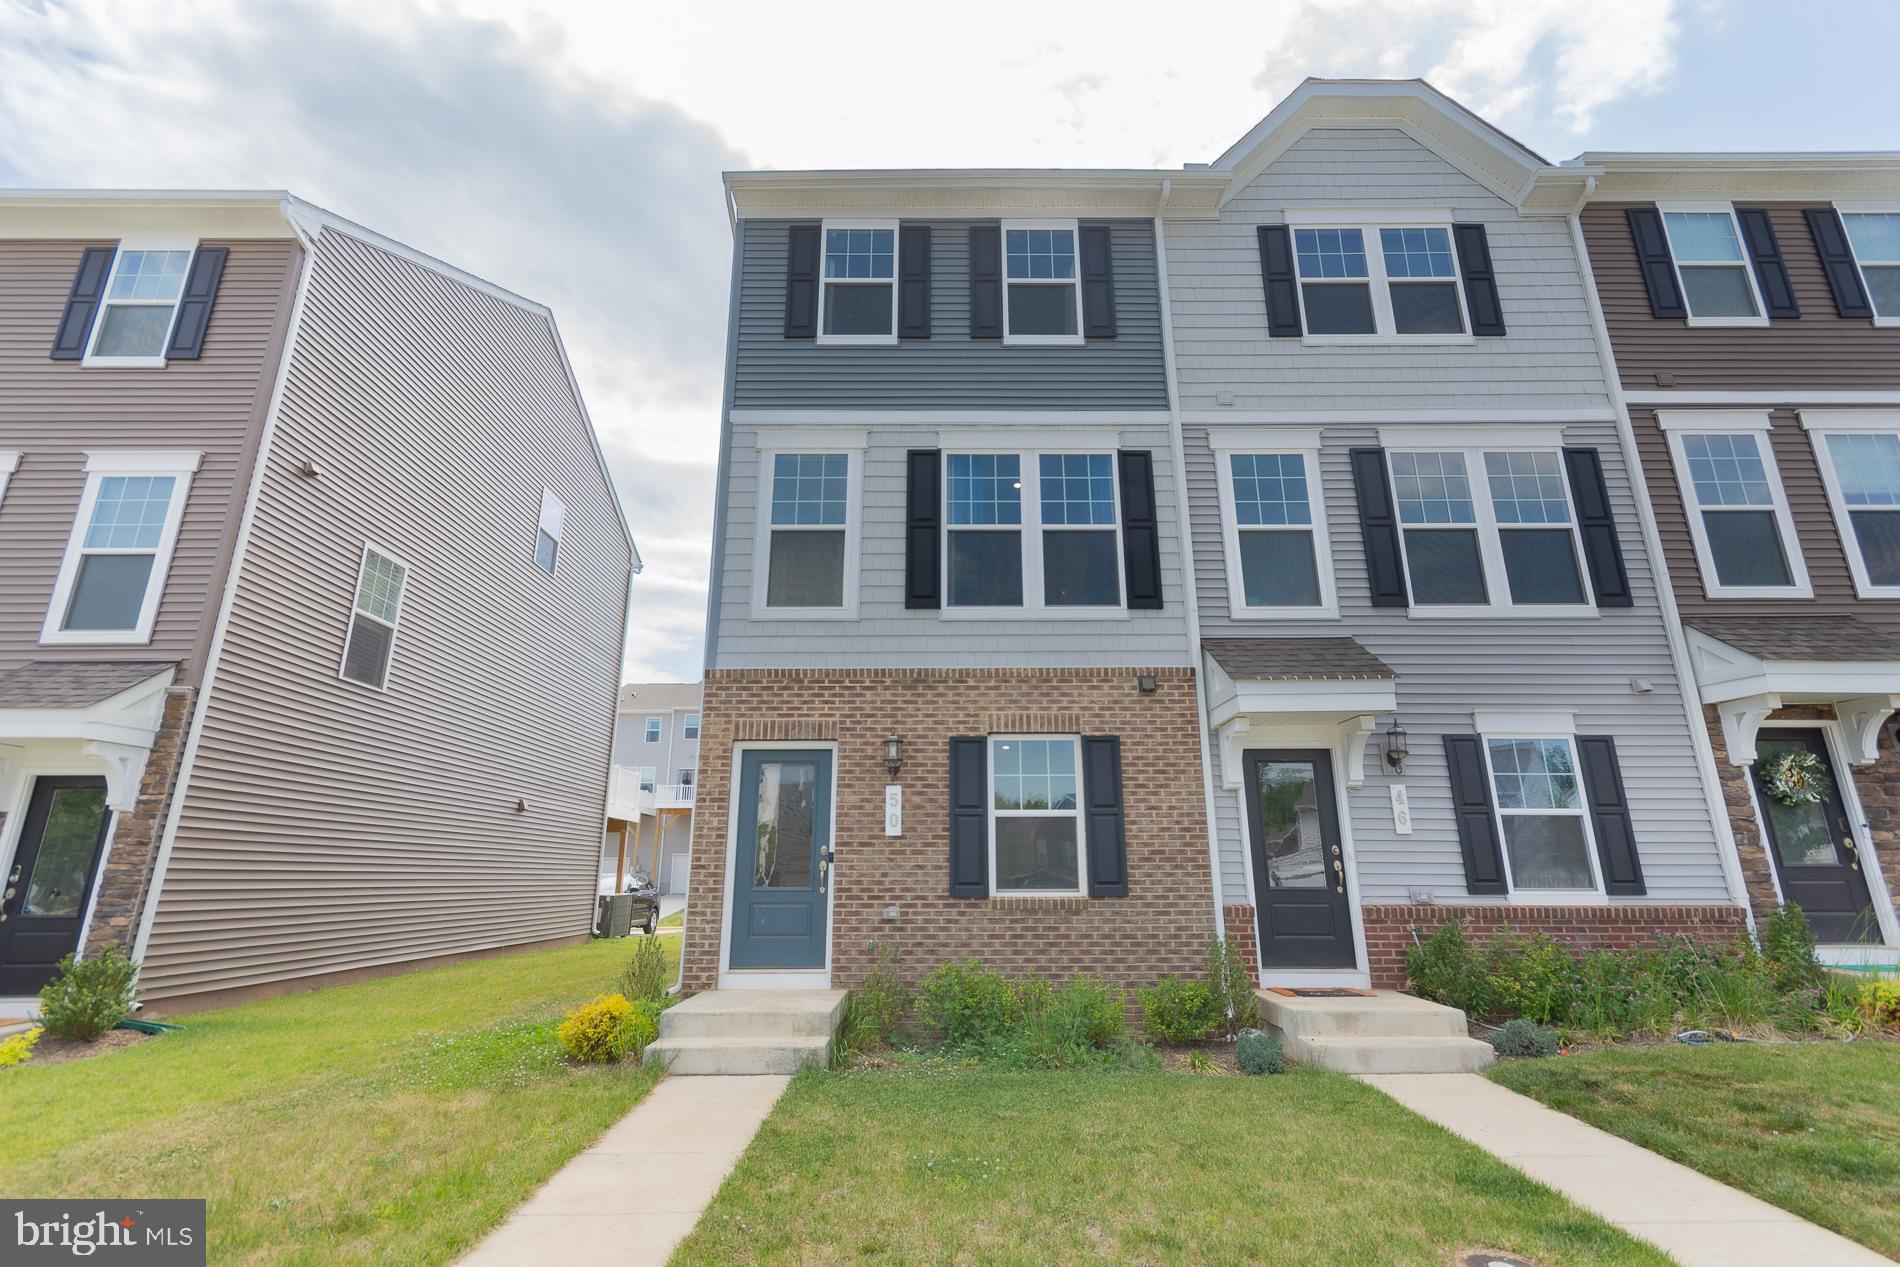
Welcome home to this beautifully maintained three level end unit townhome located in the sought-after Presidents Pointe community! This spacious 2 bedroom, 2.5 bath home offers an open and inviting floor plan designed for comfortable everyday living.  The main level features a bright living room with sliding doors leading to a large deck, perfect for relaxing or entertaining. The kitchen offers ample cabinet space, appliances, a center island, and pantry for added convenience.  Upstairs, the primary suite includes a private bath with walk-in shower and generous closet space. An additional bedroom and full hall bath complete the upper level. The lower level features a recreation room and laundry area, providing additional flexible living space for a home office, workout room, or media area. Additional highlights include a 1-car garage, multiple finished levels for added room to spread out, and the benefits of an end-unit location offering extra natural light and privacy.  Just a short walk to Potomac Marketplace with shopping and dining, and conveniently located near Rt. 9 and Rt. 340 for an easy commute to Virginia or Maryland.  Schedule your private tour today and make this beautiful home in Presidents Pointe yours before it’s gone!
#WVJF2024382

RANSON

50 COOLIDGE AVENUE

2 Beds

2 Baths

1,397 Sq.Ft.

$279,990

MLS#: WVJF2024382

This charming home blends original character with everyday comfort, offering a warm and inviting atmosphere in a prime in-town location.  Just steps from shops, dining and local amenities.  Enjoy the annual Christmas parade right from your front porch.  A two block walk will take you to the 3 season farmers market on Saturdays in Charles Town.  Original hardwood floors on the main and upper levels, crown molding and a stained glass front door, highlighting some of the homes authentic details. New roof in 2019. Plumbing pipe from the street to the home updated in 2000.  Commute to MD and VA!  MARC train located in Jefferson County.  Make your appointment today!
#WVJF2023804

RANSON

500 S MILDRED STREET

3 Beds

1 Baths

1,849 Sq.Ft.

$290,000

MLS#: WVJF2023804

New on site today
Quaint 3 bedroom, 2 bath duplex in the heart of Ranson. Main level equipped with living room, full kitchen, full bathroom, 1 bedroom and laundry. Upper lever consists of 2 additional bedrooms, second full bathroom and flex room. Exterior offers a front porch, deck and fenced backyard. Located in close proximity to WVU Medical center, Hollywood Races and Casino along with just minutes from shopping and dining. Schedule your showing today!
#WVJF2025804

RANSON

400 BURNS STREET

3 Beds

2 Baths

1,360 Sq.Ft.

$199,900

MLS#: WVJF2025804

MOVE IN READY! Welcome to the Quincy floorplan in Red Clover Meadows, offering approximately 1,277 square feet of thoughtfully designed living space with 2 bedrooms, 2 full baths, 1 half baths, and a 1-car garage. This modern townhome combines functional design with stylish finishes, making it ideal for comfortable everyday living. The entry level features a versatile recreation room that can be used as a home office, fitness area, or additional living space, along with a convenient powder room. Upstairs, the open-concept main level seamlessly connects the spacious great room, dining area, and contemporary kitchen, creating the perfect setting for both entertaining and daily life. The kitchen is appointed with White Ornamental granite countertops and a stainless steel appliance package, including a side-by-side refrigerator, electric range, built-in microwave, and dishwasher.  Step outside to the rear deck, providing the perfect setting for morning coffee or evening relaxation. 
     The upper level offers two well-appointed bedrooms, including a spacious owner's suite with a generous walk-in closet and a private, spa-inspired bath. A secondary bedroom, full hall bath, and conveniently located laundry area complete the top floor, providing a functional and well-designed layout for today's lifestyle.
    Additional features include ceiling fan pre-wiring in all bedrooms and the Great Room, Ring Video Doorbell Pro, and Schlage Encode smart deadbolt. Located in Red Clover Meadows residents enjoy a convenient location approximately two miles from shopping, dining, and recreation, with easy access to Routes 9 and 340, Duffields MARC station, historic Harpers Ferry, outdoor recreation, and commuter routes to Maryland, Virginia, and Washington, D.C. Community amenities include a tot lot. Photos are for illustrative purposes only and may depict a similar home. Features, dimensions, prices, and availability are subject to change.
#WVJF2025566

RANSON

450 17TH AVENUE HS 200

2 Beds

2 Baths

1,277 Sq.Ft.

$289,390

MLS#: WVJF2025566

 - property

Send a message

Message successfully sent.

Your message

What is 3 + 4 ?

Reason for contacting?

I agree to receive email communication and understand I can unsubscribe at any time.

I agree to be contacted by Charis Realty Group via call, email, and text for real estate services. To opt out, you can reply 'stop' at any time or reply 'help' for assistance. You can also click the unsubscribe link in the emails. Message and data rates may apply. Message frequency may vary. Privacy Policy

Sign Out

Virtual Assistant

Would you like to take the next step with this property? We can help you schedule a showing or virtual tour, or send you more details.

Yes, I would like more information.

Thank You for Your Reply, One of Our Agents will contact you as soon as possible

No, maybe later.

Thank you, you can always contact me via email, phone number or through the contact form.

Realhub AI

Lucy - Your AI-Powered Realtor

Update Your Temporary Password

Personalize your search

Enter your email and we'll notify you immediately when new listings match what you're looking for.

or enter email address

Already have an account ? Login here

Continue your home search

I agree to receive communications and understand I can unsubscribe at any time.

I agree to be contacted by Charis Realty Group via call, email, and text for real estate services. To opt out, you can reply 'stop' at any time or reply 'help' for assistance. You can also click the unsubscribe link in the emails. Message and data rates may apply. Message frequency may vary. Privacy Policy

Already have an account ? Login here

We use cookies

We use cookies primarily for analytics to enhance your experience. By accepting, you agree to our use of these cookies. You can manage your preferences or learn more about our cookies policy.