Features & Amenities

Interior

  • Other Interior Features

    Ceiling Fan(s)

  • Total Bedrooms

    3

  • Bathrooms

    2

  • Above Grade Finished Area

    1488.0

  • Basement YN

    YES

  • Cooling YN

    YES

  • Cooling

    Central Air, Ceiling Fan(s), Electric

  • Fireplace YN

    YES

  • Heating YN

    YES

  • Heating

    Propane, Central, Wood Stove, Baseboard, Heat Pump

  • Main Level Bedrooms

    2

  • Pet friendly

    N/A

Exterior

  • Garage

    Yes

  • Garage spaces

    2

  • Construction Materials

    Log

  • Parking

    Oversized, Asphalt, Garage, Driveway, Other, Detached

  • Patio and Porch Features

    Deck, Enclosed, Screened, Wrap Around

  • Pool

    No

  • Waterfront YN

    NO

  • View

    Trees/Woods

Area & Lot

  • Lot Features

    Private

  • Lot Size(acres)

    12.5

  • Lot Size(square feet)

    544,500

  • Property Type

    Residential

  • Property Sub Type

    Single Family Residence

  • Architectural Style

    Log Home

Price

  • Sales Price

    $525,000

  • Tax Amount

    $1,010

  • Financing Options

    Conventional, Cash, FHA, USDA, VA

  • Sq. Footage

    2,728

  • Price/SqFt

    $192

HOA

  • Association

    No

School District

  • Elementary School

    N/A

  • Middle School

    N/A

  • High School

    N/A

Property Features

  • New Construction

    NO

  • Foundation Details

    Concrete Perimeter, Permanent

  • Senior Community YN

    NO

  • Sewer

    Septic Tank

  • Water Source

    Well

Schedule a Showing

Showing scheduled successfully.

<
>
IN PERSON
VIA CHAT

What is 3 + 4 ?


Change time

Mortgage calculator

Estimate your monthly mortgage payment, including the principal and interest, property taxes, and HOA. Adjust the values to generate a more accurate rate.

Your payment

Principal and Interest:

$

Property taxes:

$

HOA fees:

$

Total loan payment:

$

Total interest amount:

$

Location

County

JEFFERSON

Elementary School

Middle School

High School

Listing Courtesy of Jennifer Forsch , Pearson Smith Realty, LLC

RealHub Information is provided exclusively for consumers' personal, non-commercial use, and it may not be used for any purpose other than to identify prospective properties consumers may be interested in purchasing. All information deemed reliable but not guaranteed and should be independently verified. All properties are subject to prior sale, change or withdrawal. RealHub website owner shall not be responsible for any typographical errors, misinformation, misprints and shall be held totally harmless.

Agent David Riddle

AGENT

David Riddle

Call David today to schedule a private showing.


* Listings on this website come from the FMLS IDX Compilation and may be held by brokerage firms other than the owner of this website. The listing brokerage is identified in any listing details. Information is deemed reliable but is not guaranteed. If you believe any FMLS listing contains material that infringes your copyrighted work please click here to review our DMCA policy and learn how to submit a takedown request.© 2024 FMLS.
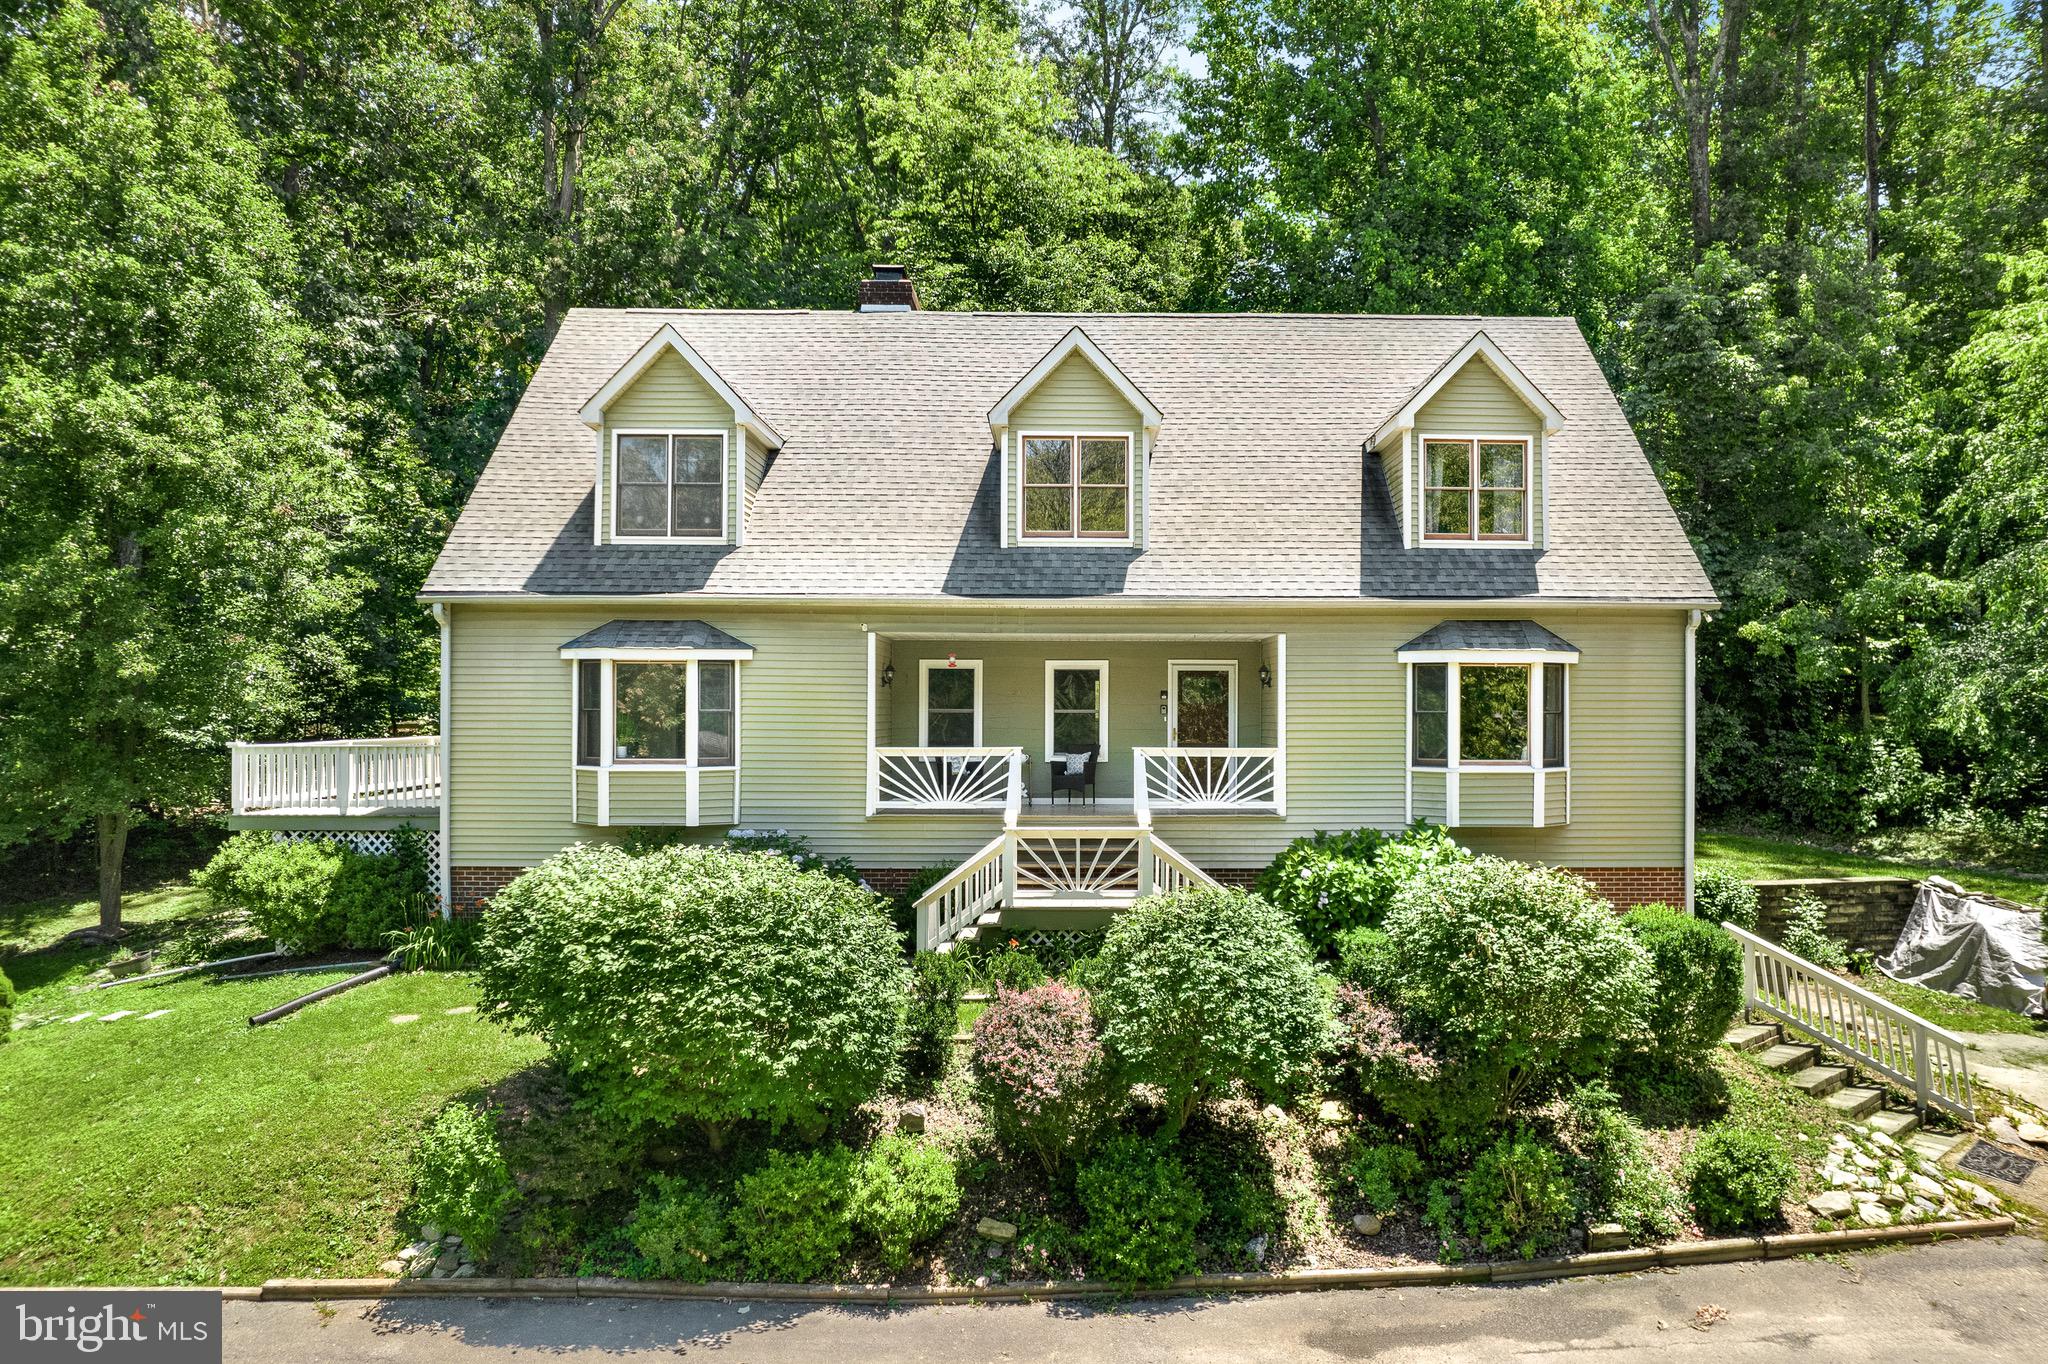
Nestled on a sprawling 12.5-acre wooded lot, this enchanting log cabin offers unparalleled privacy and serene natural surroundings. Located just steps away from the Appalachian Trail, this 3-bedroom, 2-bathroom home is a nature lover's dream come true. Upon entering, you are greeted by a custom-designed entrance featuring a striking stone wall with a wood stove and antique freezer doors that open to storage closets, setting the tone for the rustic elegance found throughout the home. The lower level boasts a large primary bedroom with custom built in closets.  There is a full bathroom featuring an oversized tub, providing a peaceful retreat after a day of hiking or exploring. The kitchen is a chef's delight, equipped with a commercial gas stove, soapstone counters, and a farmhouse sink, perfect for preparing meals while enjoying views of the surrounding forest. A spacious great room serves as the heart of the home, ideal for gatherings with its open layout and cozy ambiance. Adjacent to the great room is a bedroom with a Murphy bed and custom shelves which offers flexibility for guests or home office use. Another secondary bedroom on this level features its own set of custom shelves, ensuring ample storage space.  A full bathroom with a large walk-in shower featuring custom jets completes the main floor accommodations. Upstairs, a charming loft overlooks the great room, providing additional living space or a quiet reading nook. Outside, the cabin features a wrap-around trex porch leading to a screened-in porch with a relaxing hot tub, perfect for enjoying the tranquil beauty of the property in any season. For hobbyists or car enthusiasts, a detached garage includes a functioning motorcycle lift and a second-story area for storage, offering practical space for projects or equipment.  The property also features a greenhouse, providing opportunities for gardening and cultivating plants year-round. With plenty of room for expansion and surrounded by lush woods and nature trails, this property offers endless possibilities for outdoor adventures and peaceful living.  Don't miss the chance to own this extraordinary log cabin retreat where privacy meets natural beauty. Schedule your private tour today and envision the lifestyle awaiting you in this secluded mountain oasis.  NO DRIVE BY'S OF THE PROPERTY.  YOU MUST BE ACCOMPANIED BY A REAL ESTATE AGENT TO WALK THE PROPERTY.

307 WILDLIFE WAY

Message successfully sent.

What would you like to know?

What is 3 + 4 ?

I agree to receive email communication and understand I can unsubscribe at any time.

I agree to be contacted by Charis Realty Group via call, email, and text for real estate services. To opt out, you can reply 'stop' at any time or reply 'help' for assistance. You can also click the unsubscribe link in the emails. Message and data rates may apply. Message frequency may vary. Privacy Policy

Related Properties

Welcome to 127 Cool Glen Circle — a spacious and versatile property offering nearly 4,000 square feet of living space, 5 bedrooms, 4.5 bathrooms, multiple gathering areas, and the freedom of no HOA, all tucked into a peaceful setting with high-speed internet availability and ample parking.

The thoughtfully designed layout includes two bedrooms on the main level, offering flexibility for guests, multigenerational living, home office space, or convenient main-level living options. Upstairs, you’ll find additional generously sized bedrooms, including a spacious primary suite, along with an overlook into the impressive two-story family room below.

The main living area features soaring ceilings, abundant natural light, and an open-concept feel that creates both comfort and functionality for everyday living and entertaining. Large living spaces throughout the home provide flexibility for a variety of needs and lifestyles.

The lower level offers an excellent recreational and entertaining setup complete with a bar area, expansive gathering space, and a pool table that conveys with the property. Whether used for entertaining, hobbies, game nights, or additional living space, the lower level adds tremendous versatility to the home.

Outside, enjoy freshly painted deck and porch areas, a large half-circle driveway with plenty of parking, and a detached shed with electricity offering additional storage, workshop, or hobby space.

Conveniently located near commuter routes, shopping, dining, and outdoor recreation while still maintaining a tucked-away residential feel. A rare opportunity to own a home with this much space, flexibility, and functionality without HOA restrictions.
#WVJF2023304

HARPERS FERRY

127 COOL GLEN CIRCLE

5 Beds

4 Baths

3,629 Sq.Ft.

$549,000

MLS#: WVJF2023304
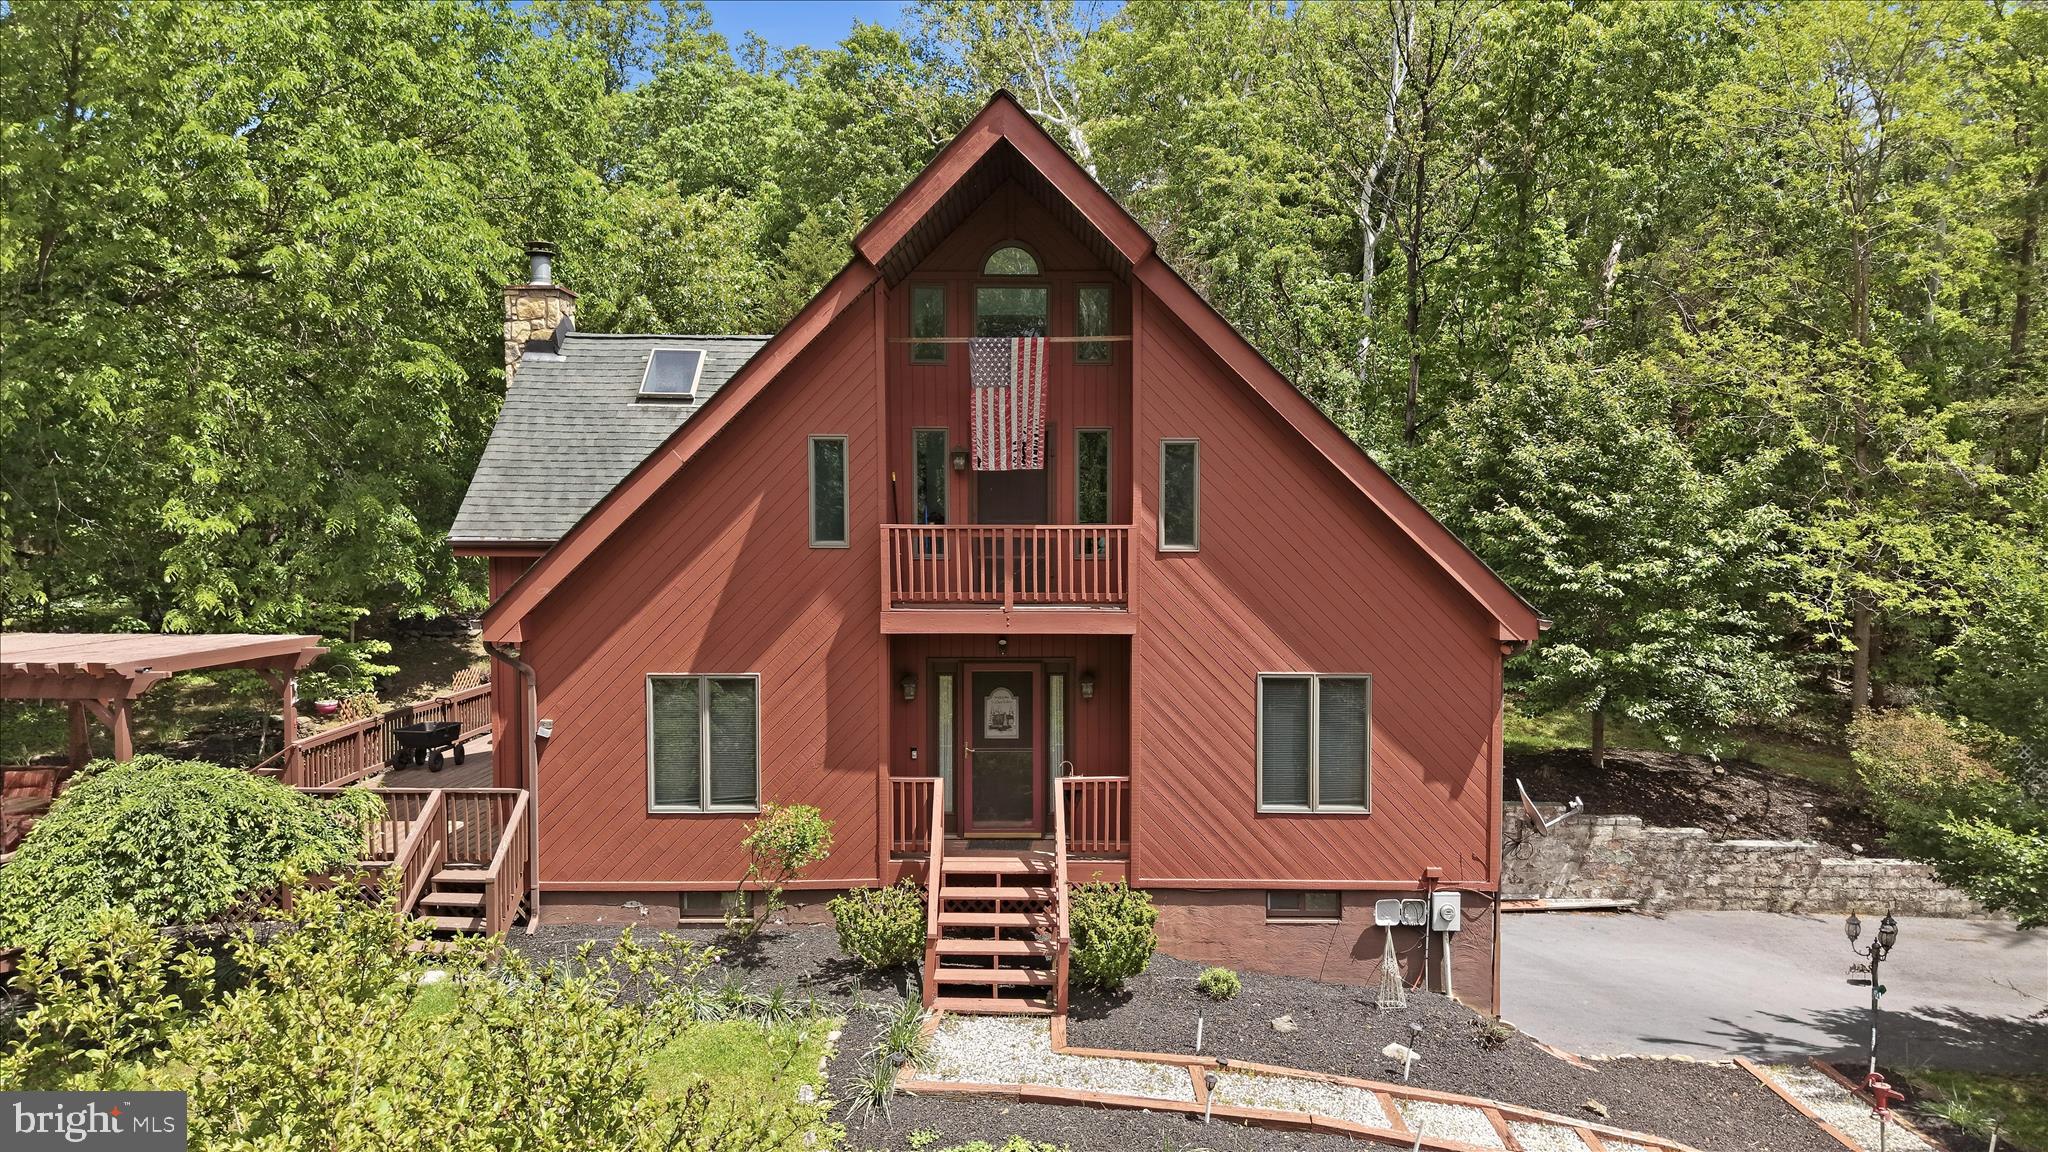
Tucked into a peaceful, cabin-style setting near the Shenandoah River, 54 Sumac Lane offers a rare opportunity with 1.79 acres across three parcels, with the option to purchase an additional 2.45-acre riverfront parcel for $100,000. Together, both properties offer approximately 4.24 acres, creating a unique opportunity to own both a private residence and your own Shenandoah River retreat.

This 3-bedroom, 2-bath home features a spacious, light-filled main level with soaring ceilings, skylights, and a cozy fireplace in the living room that flows seamlessly into the dining area and kitchen—ideal for everyday living and entertaining. The kitchen is equipped with granite countertops and ample cabinetry. Two bedrooms and a full hall bath complete the main level.

Upstairs, the spacious primary suite features high ceilings, skylights, a walk-in closet, an en-suite bath with laundry, and private access to a balcony deck.

Outdoor living is a highlight with an expansive deck and a separate covered deck, offering the perfect setting to relax or entertain while enjoying the wooded surroundings. A 2-car attached garage and generous driveway parking provide added convenience.

The optional 2.45-acre riverfront parcel features a 12' x 12' deck overlooking the Shenandoah River, providing the perfect place to fish, kayak, relax, or simply take in the peaceful waterfront views.

Conveniently located just minutes from hiking trails, historic downtown Harpers Ferry, and major commuter routes, this property offers the perfect combination of privacy, outdoor recreation, and year-round living. Schedule your private showing today!
#WVJF2021604

HARPERS FERRY

54 SUMAC LANE

3 Beds

2 Baths

1,507 Sq.Ft.

$500,000

MLS#: WVJF2021604
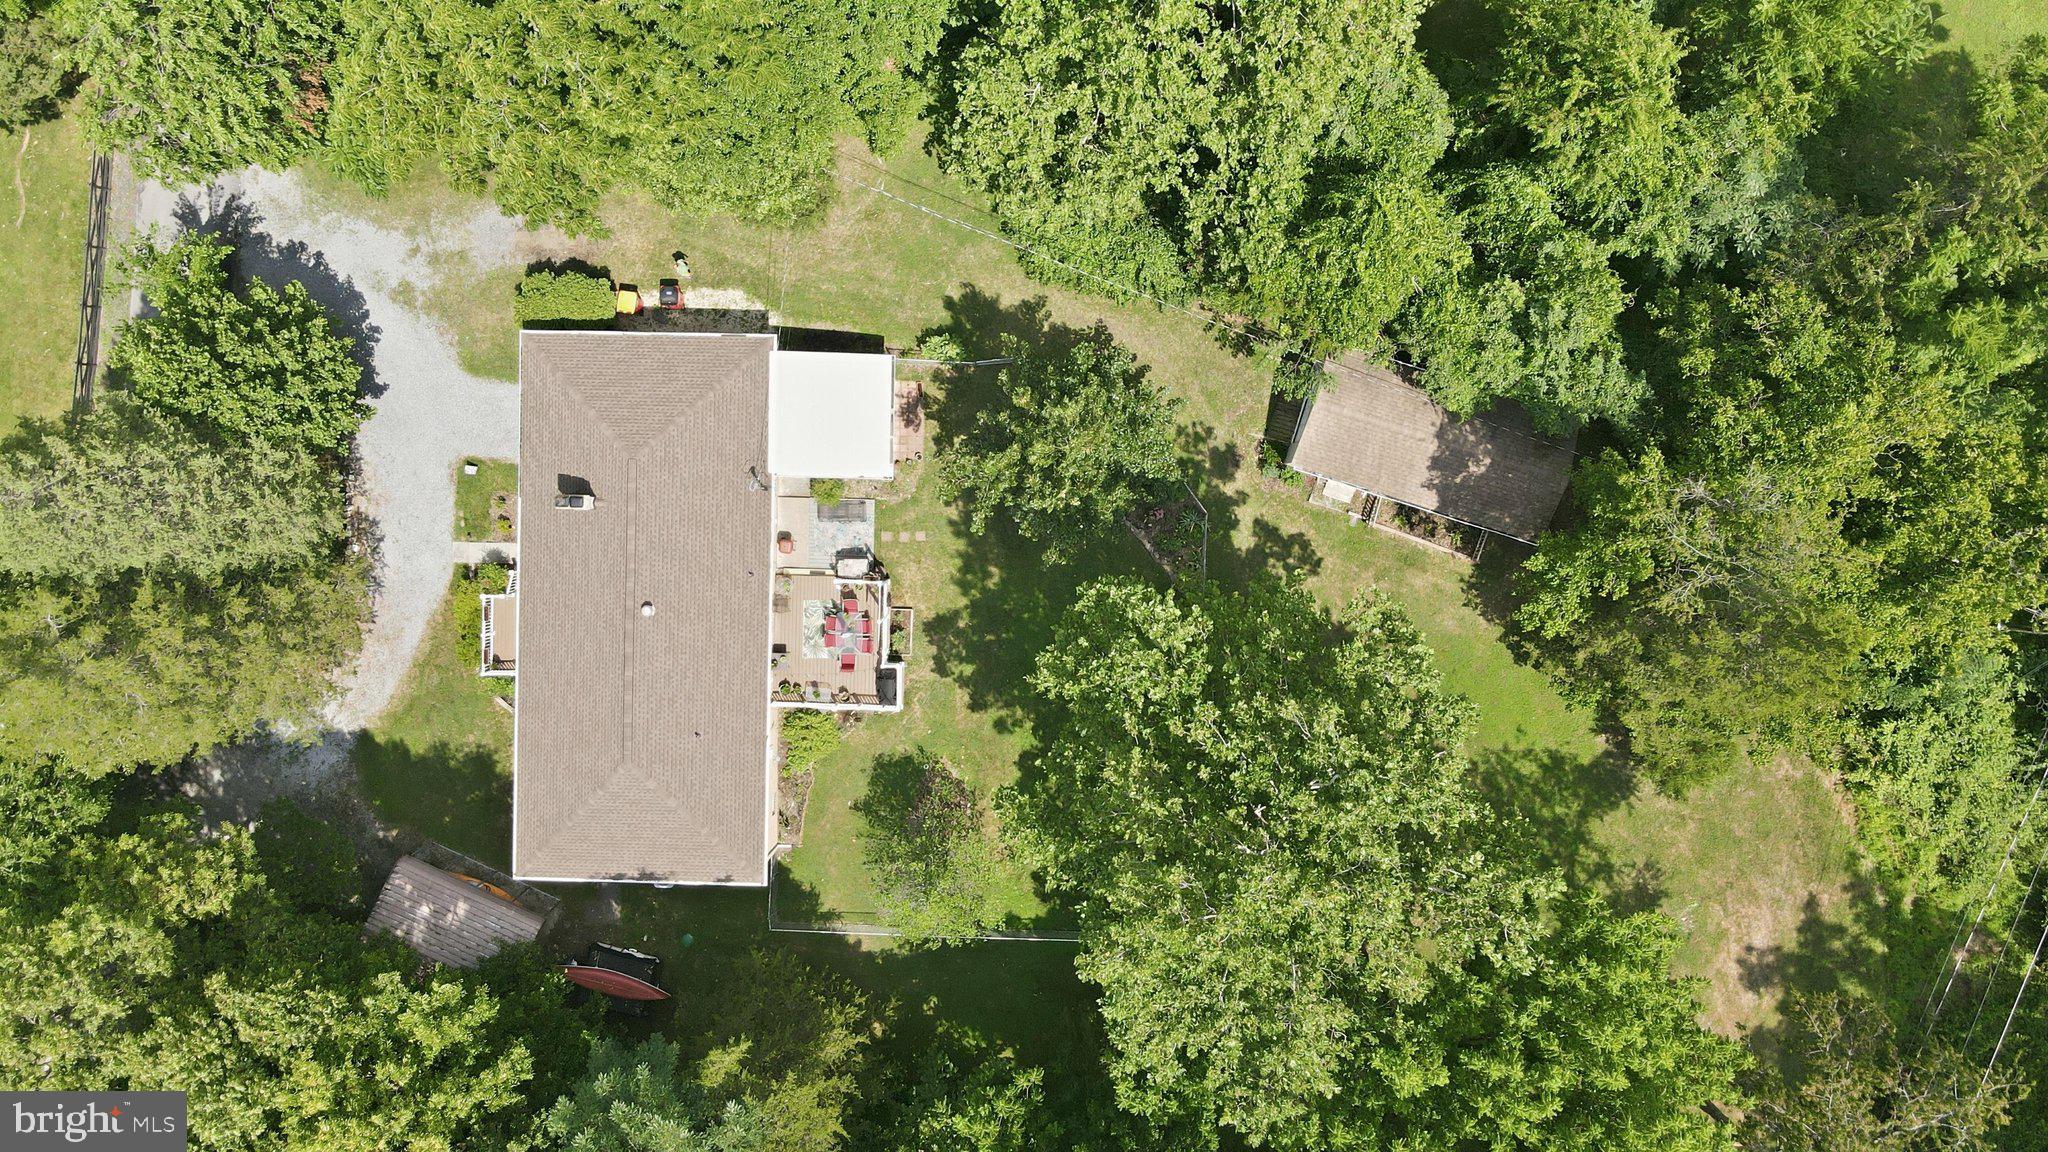
Nestled in the serene Mountain View Estates, this charming ranch-style home offers a perfect blend of comfort and functionality. With 4 spacious bedrooms and 3 full bathrooms, the traditional floor plan is designed for easy living. The heart of the home features a cozy country kitchen with ample table space, complemented by a second kitchen in basement for added convenience. Enjoy gatherings in the inviting living area, warmed by two wood-burning fireplaces. Step outside to discover a private oasis on a generous 0.6-acre lot, partly wooded, private and backing to trees. The extensive hardscape, an oversized deck and patios, creates ideal spaces for outdoor entertaining or quiet relaxation in the hot tub. Located in a welcoming community, residents benefit from nearby parks, excellent schools, and convenient public services. This home is not just a place to live; it's a lifestyle waiting to be embraced. Experience the warmth and charm that makes this property truly special.
#WVJF2024816

HARPERS FERRY

225 MOUNTAIN VIEW DRIVE

4 Beds

3 Baths

2,400 Sq.Ft.

$420,000

MLS#: WVJF2024816
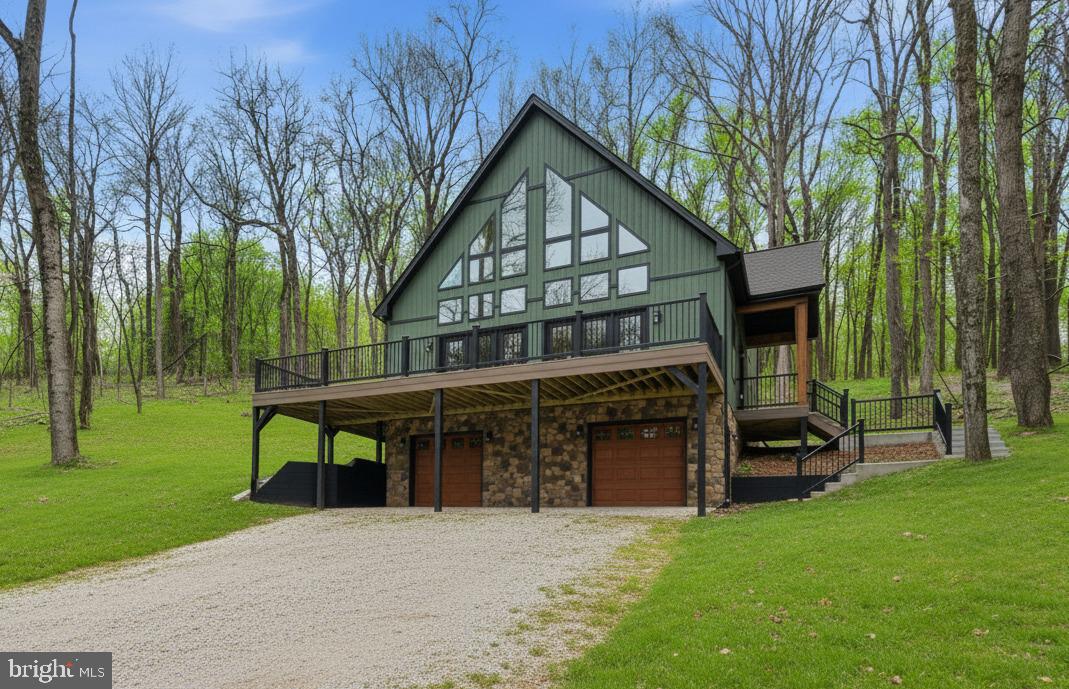
October delivery! The home features a thoughtful design that seamlessly blends comfort and functionality, making it an ideal retreat for those seeking tranquility. Step inside to discover a spacious layout that includes three well-appointed bedrooms. Two full bathrooms and 1 half bath. 

The heart of the home includes a cozy gas fireplace, perfect for those chilly evenings. The kitchen is equipped with modern stainless steel appliances, including a built-in microwave, dishwasher, and oven/range, ensuring that meal preparation is both efficient and enjoyable. 

The main floor laundry adds convenience to your daily routine, while the expansive basement offers endless possibilities for additional living space, complete with a connecting stairway and outside entrance. 

 The excellent condition of the property ensures that you can move in with peace of mind, knowing that quality materials have been used throughout, including batts and blown-in insulation for energy efficiency. 

Enjoy the benefits of rural living while still being within reach of local amenities, shopping, and recreational opportunities. This property is not just a house; it's a place where memories will be made, and a true sense of home will flourish.

No HOA

"Please note: The photos shown are of a similar completed home. The specific home may vary in floor plan, finishes, or upgrades. The builder reserves the right to substitute materials that may not be available to avoid delays."
#WVJF2023522

HARPERS FERRY

COUNTRY ROAD LOT 304

3 Beds

2 Baths

2,045 Sq.Ft.

$599,999

MLS#: WVJF2023522
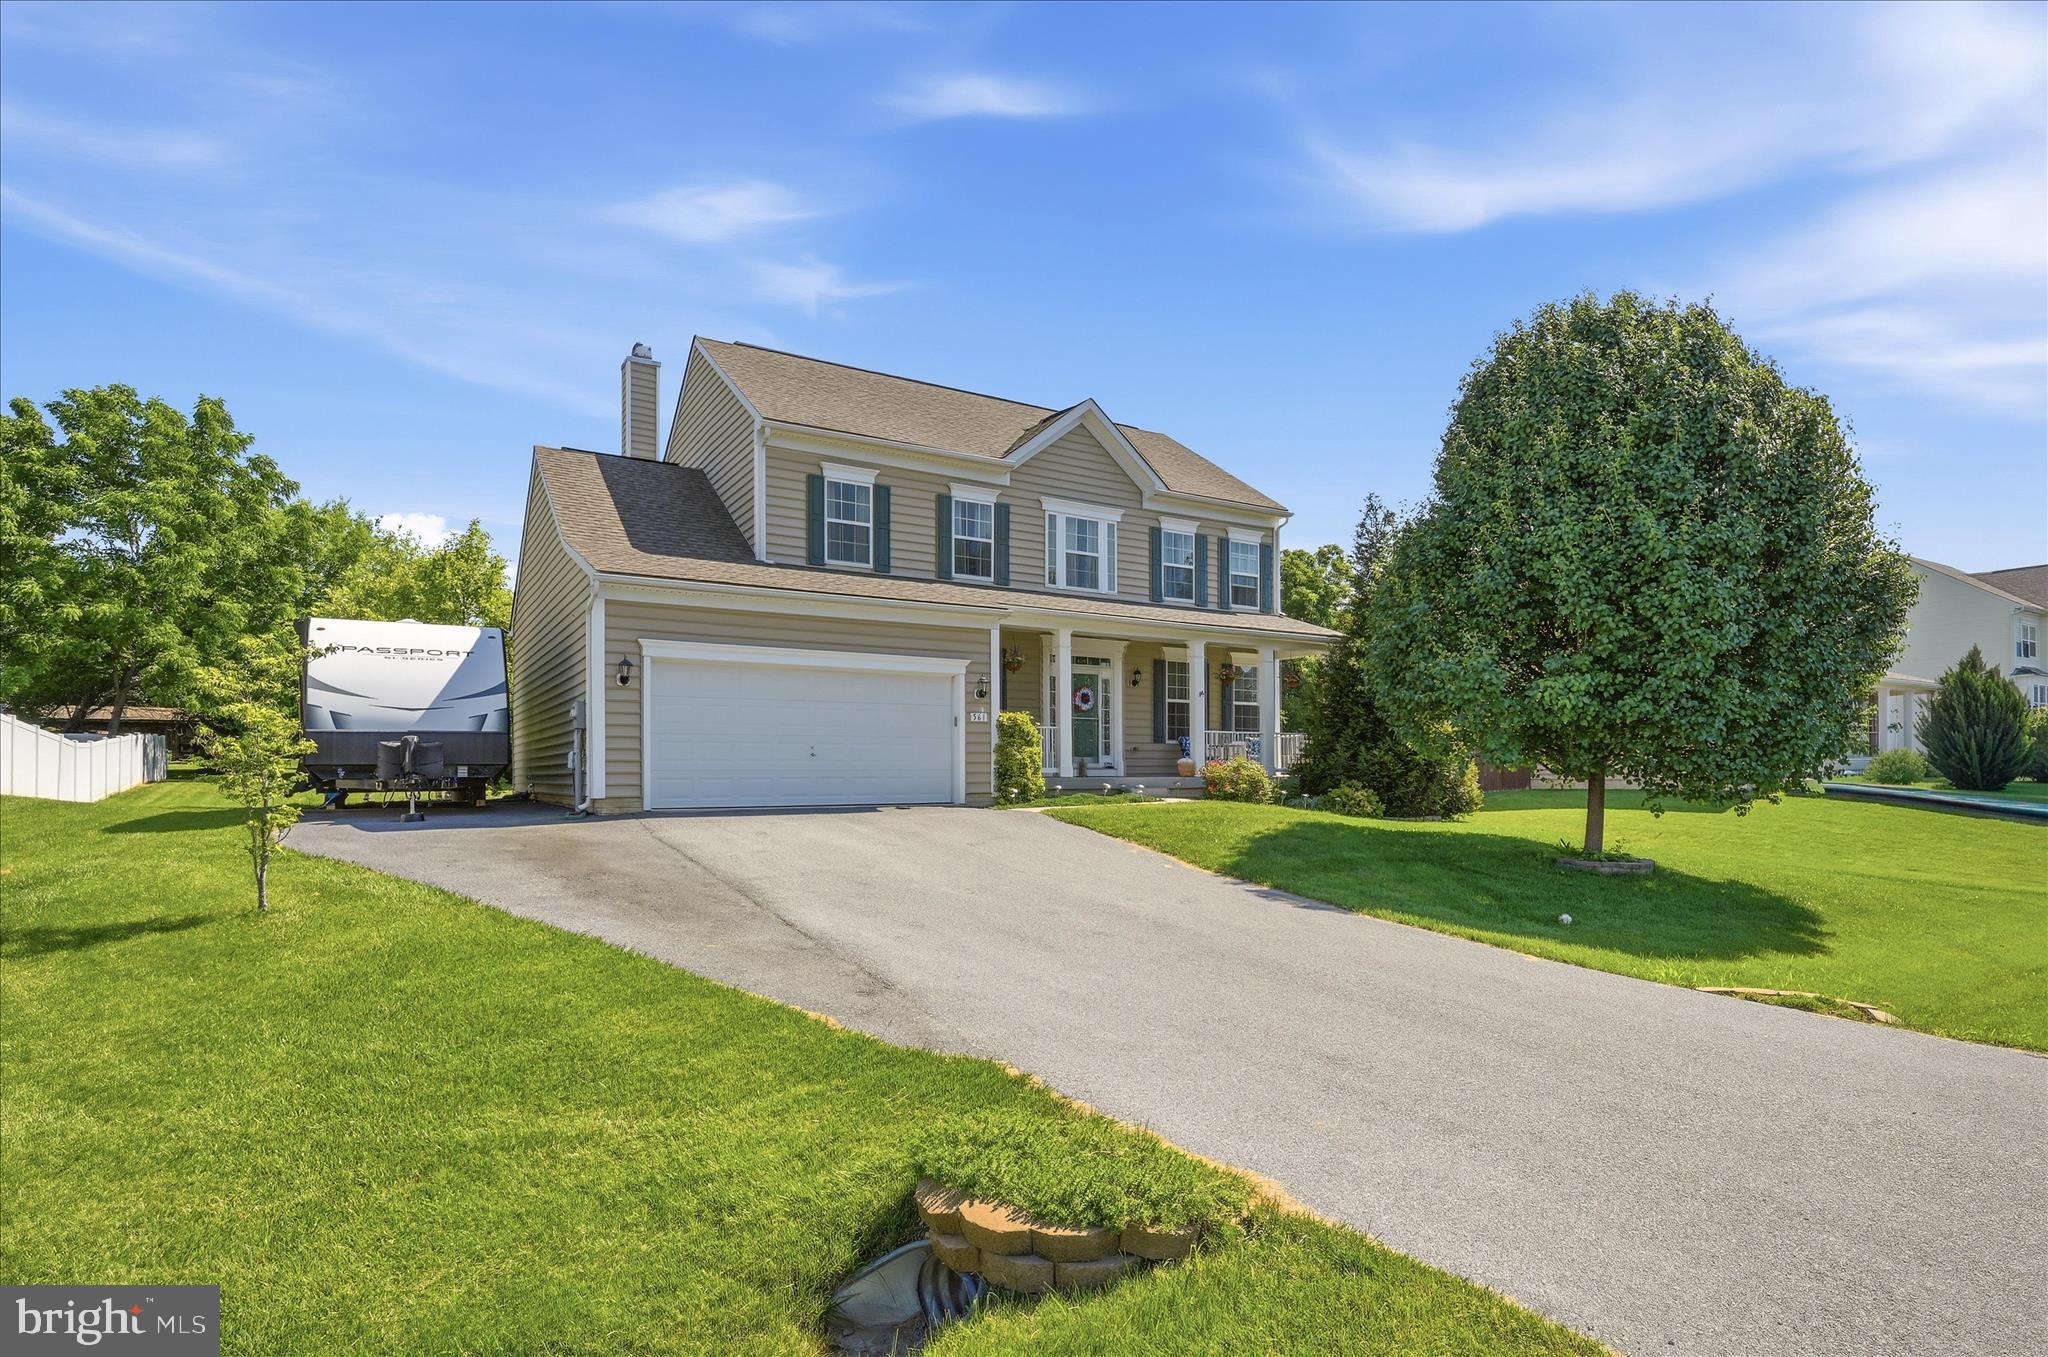
Beautifully maintained and perfectly positioned in desirable Sheridan Estates, this spacious 4-bedroom, 2.5-bath Colonial combines classic charm with modern comfort in one exceptional package. A welcoming rocking-chair front porch sets the tone, leading into a dramatic two-story foyer filled with natural light. The thoughtfully designed main level offers elegant formal living and dining rooms, along with a warm and inviting family room featuring a cozy fireplace that flows seamlessly into the chef's kitchen and sunny breakfast area overlooking the expansive 12' x 16' deck—ideal for everyday living and effortless entertaining. Upstairs, the generous primary suite provides a private retreat with dual vanities, a walk-in shower, and ample space to unwind, while three additional bedrooms share a well-appointed hall bath. The unfinished walk-up basement, complete with a full bath rough-in, offers tremendous potential to create additional living space, a home theater, gym, guest suite, or recreation room. Outside, the large, level backyard provides endless opportunities for play, gardening, pets, or hosting family and friends. Located in a wonderful neighborhood, this home offers the best of both worlds—peaceful suburban living with convenient access to commuter routes and transportation into Washington, DC. Combining generous living spaces, future expansion potential, and an unbeatable location, this is a home you'll love for years to come.
#WVJF2024564

HARPERS FERRY

561 CHICKAMAUGA DRIVE

4 Beds

2 Baths

2,237 Sq.Ft.

$532,500

MLS#: WVJF2024564

New on site 2 days ago
Welcome to 76 Lewis Court, a beautifully renovated ranch on a finished basement nestled on 3.2 private acres in the sought-after Conestoga Estates neighborhood. Offering 2,588 square feet of finished living space, this 3-bedroom, 2.5-bath home combines comfortable one-level living with an exceptional amount of additional space and flexibility in the fully finished basement- there is plenty of space to add more bedrooms, a gym, office...whatever your heart desires. One of the bedrooms is currently being used as a walk in closet but could be converted back into a bedroom. Located just minutes from US-340 this home combines the convenience of a neighborhood and commuter friendly location with the land and privacy that makes West Virginia living so appealing. 

Numerous updates make this home truly move-in ready, including a newer roof and fences in yard in 2022, new appliances in 2023, sealed driveway, fresh interior paint throughout in 2026, new LVP flooring, refinished hardwood floors in the kitchen and living area, and a newly finished basement with new mini-split systems in 2026.

The main level features a welcoming living area with beautifully refinished hardwood flooring and a kitchen with ample cabinetry and counter space. The hall bathroom has been transformed into a true oasis with a gorgeous tiled shower and stylish finishes. 

The newly finished basement is where this home truly shines. With generous finished space, mini-split heating and cooling, and existing cabinetry and countertops, the possibilities are endless. Create a private in-law suite, guest quarters, additional bedrooms, recreation space, home office, gym, or multi-generational living area. The existing infrastructure provides an excellent head start for anyone looking to customize the space even further.

Outside, enjoy the privacy and freedom of 3.2 acres, including a large fenced yard that is ideal for pets and animals. The oversized garage provides abundant room for vehicles, equipment, hobbies, and a workshop. A spacious circular driveway offers plenty of parking and makes coming and going easy for both residents and guests. Schedule your showing today!
#WVJF2025830

HARPERS FERRY

76 LEWIS COURT

3 Beds

2 Baths

2,588 Sq.Ft.

$585,000

MLS#: WVJF2025830
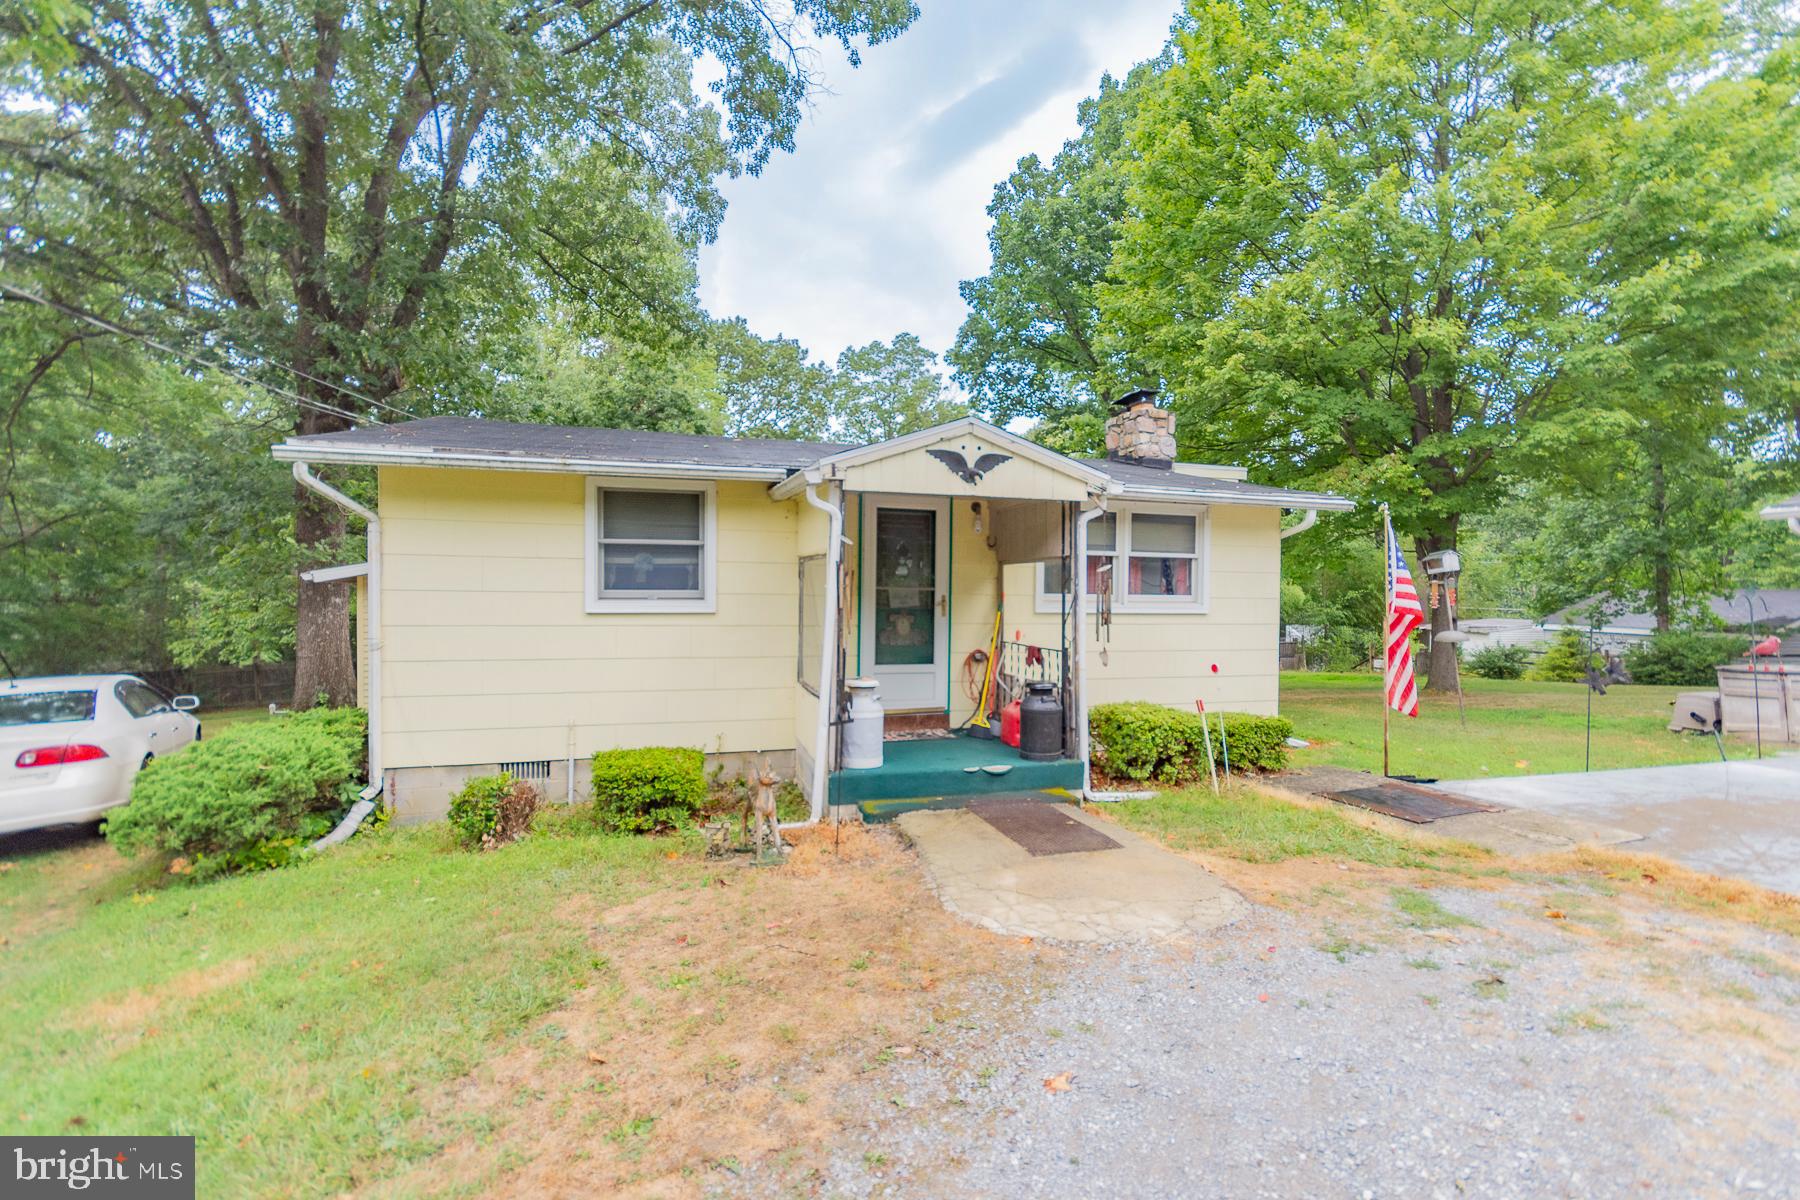
Waiting just for you are two ranchers (one for living and one for a rental/ in-law suite) spanning over 5 lots equaling an acre of land! The main house has two bedrooms, 1 bath, country kitchen with handmade wood cabinets and a living room/dining area with a sky-light.  There is a utility room, large back porch area and a whole house generator. 
The second home with a new roof has a kitchen, living room, one bedroom, one bath and a loft. Each home has a separate well but only the main house is connected to a septic. There is a 3 car garage with a lift and electricity, a two car garage, one car garage and a 42x24 lean-to for storing toys or equipment. Most of the yard is fenced with numerous sheds and out buildings.  The owner is selling the property in as is condition.
#WVJF2012938

HARPERS FERRY

1227 ROLLING LANE

4 Beds

2 Baths

972 Sq.Ft.

$430,000

MLS#: WVJF2012938
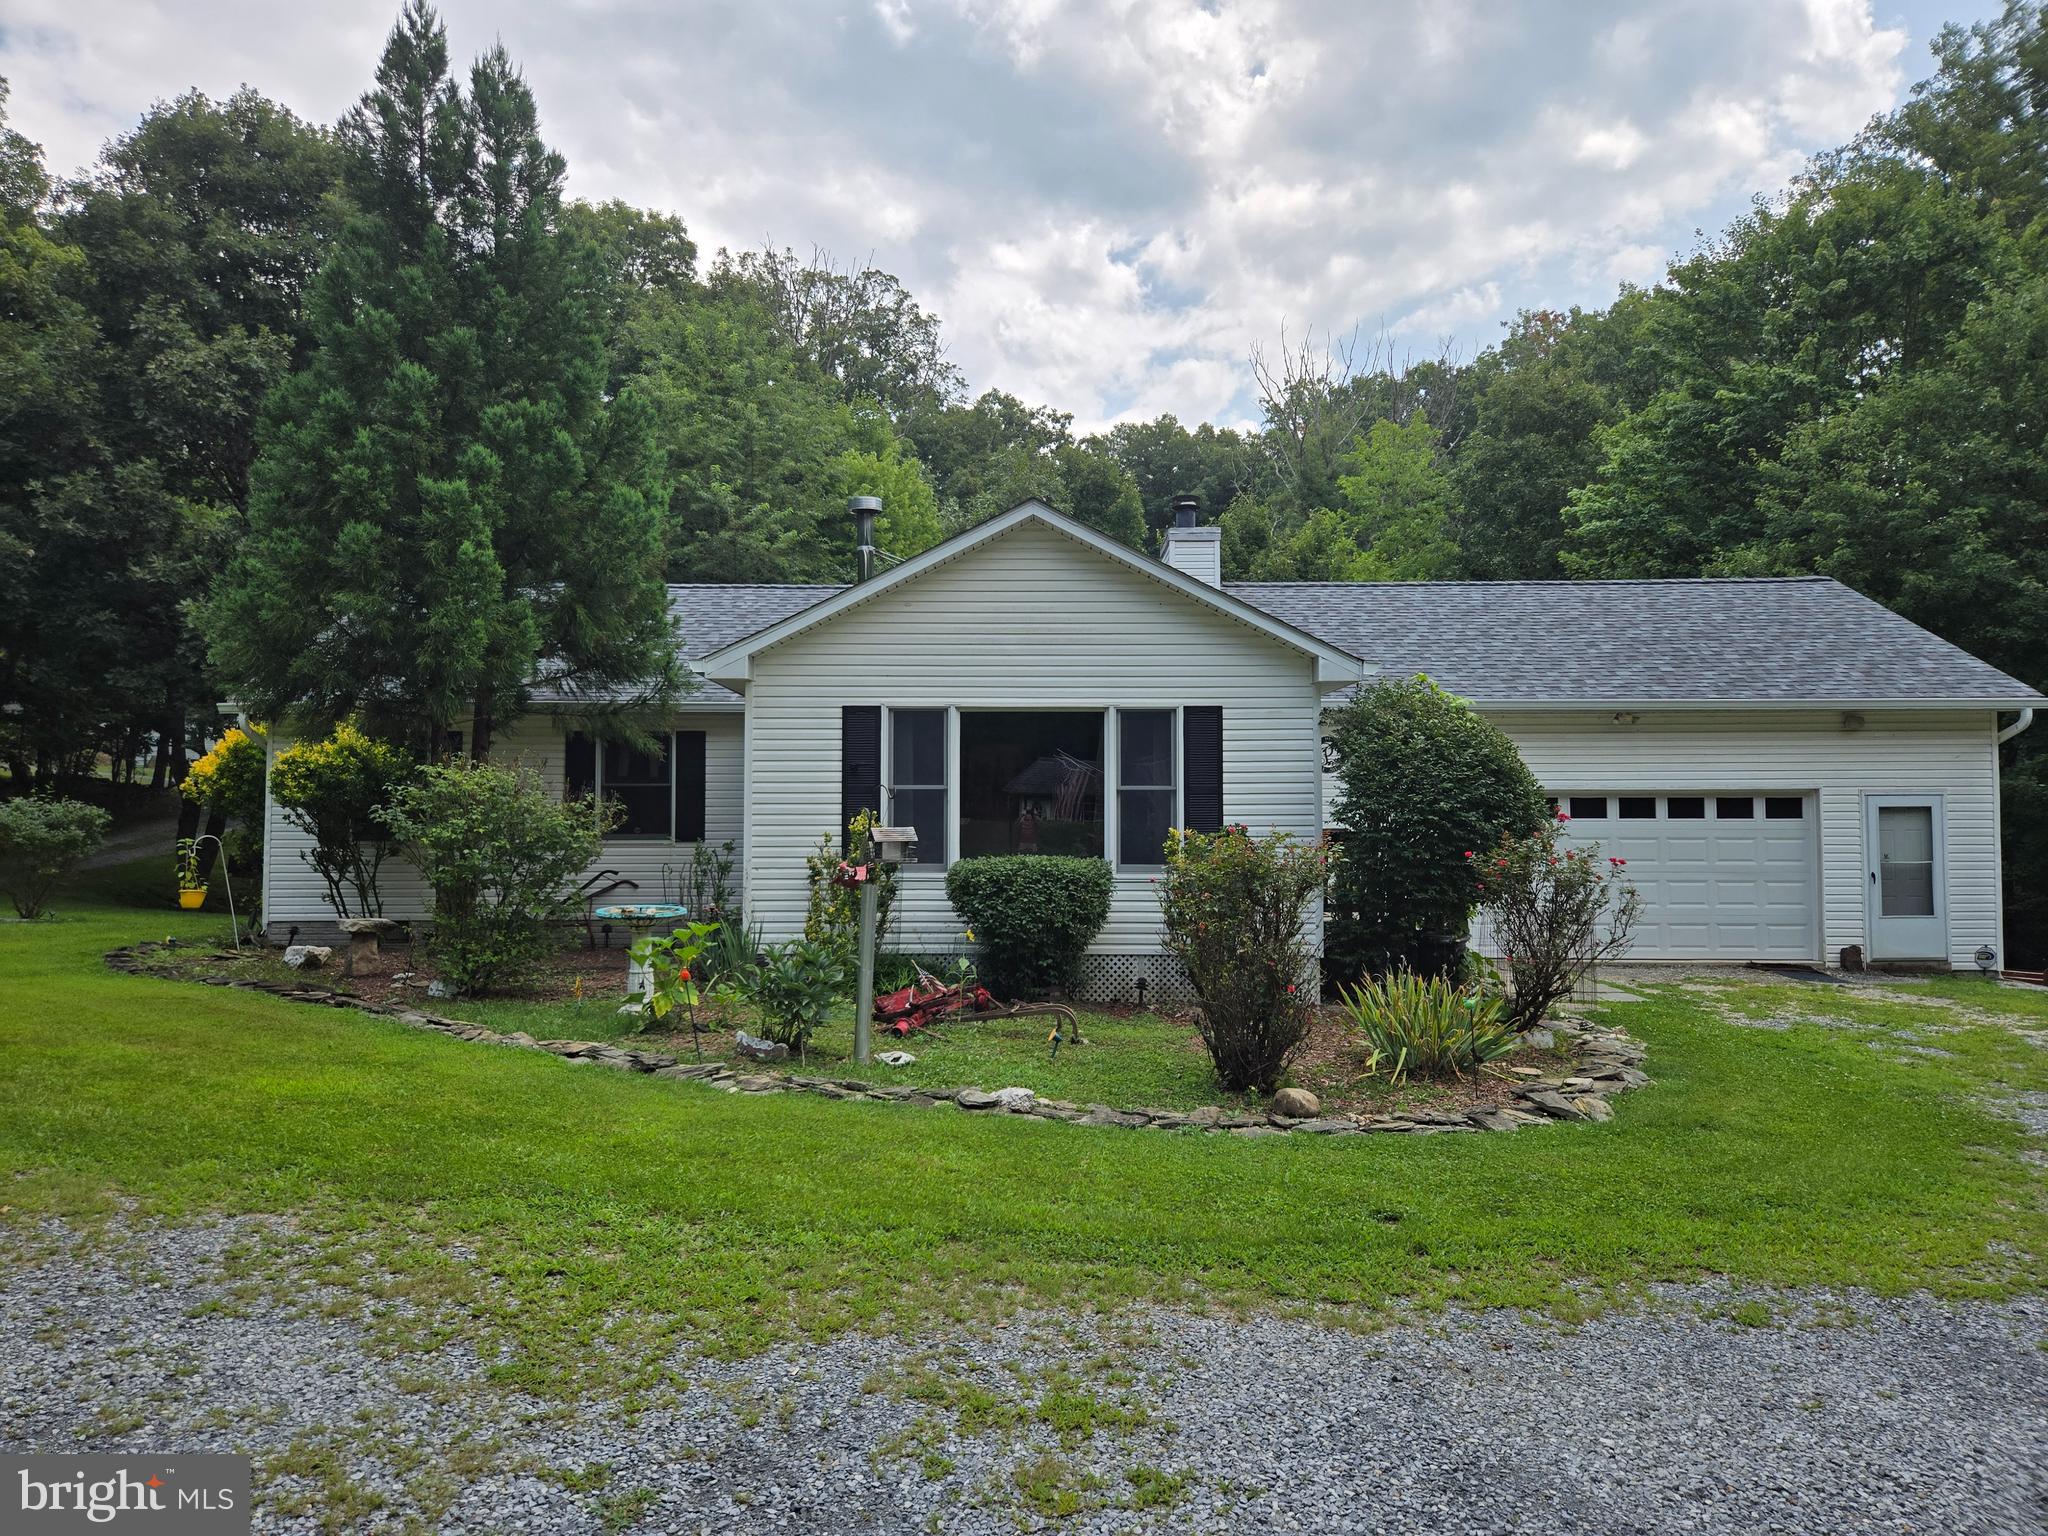
Secluded Jefferson County Retreat with Shenandoah River Access – Minutes from Loudoun County, VA. Escape to the peace and privacy of this custom-built ranch home nestled on 1.4 wooded acres at the end of a private drive in one of Jefferson County’s most desirable secluded communities—just 1 mile from the Loudoun County, Virginia line off Route 9. With private community access to the Shenandoah River, this property offers the perfect blend of nature, convenience, and comfort. Built in 1995, this well-maintained 3-bedroom, 2-bath home features over 1,700 square feet of thoughtfully designed living space. Stay cozy year-round with a stunning interior stone fireplace, a freestanding Hearthstone wood stove, a recently serviced oil furnace, and a Trane heat pump providing multiple efficient heating sources as well as reliable A/C. The home has been thoughtfully updated with a new roof, gutters, garage door, hot water heater, well pump and pressure tank, family room flooring, upgraded kitchen and bathroom lighting, and newer washer, dryer, and refrigerator. The electrical system is generator-ready for peace of mind during power outages. Enjoy the bright pine-paneled sunroom, hardwood dining room floors, ceiling fans throughout, and the convenience of an exterior entrance to the laundry room. Outside, you’ll find everything you need to enjoy country living: Oversized 30’ x 25’ attached garage with pellet stove heat and abundant storage
Two utility buildings and dedicated firewood storage
Covered gazebo with both 110V and 220V electric, new roof, and wooded views
Concrete patio overlooking a large stone fire pit with an extended cooking area, Vegetable and herb gardens, Security motion lighting, Recently serviced septic system (June 2024)
Residents also enjoy access to private community amenities, including a picnic area, gazebo, fishing pond, and exclusive access to the Shenandoah River—perfect for kayaking, fishing, or simply enjoying the outdoors.
Conveniently located just:
10 minutes to Hollywood Casino at Charles Town Races
15 minutes to historic Harpers Ferry
Easy access to Northern Virginia while enjoying the tranquility and lower taxes of West Virginia
Whether you’re looking for a full-time residence, a peaceful retreat, or a property with exceptional outdoor amenities, this private Jefferson County home offers a rare opportunity to enjoy the best of country living with modern conveniences.
#WVJF2025200

HARPERS FERRY

58 BRANCHY ROAD

3 Beds

2 Baths

1,788 Sq.Ft.

$499,999

MLS#: WVJF2025200

New on site 1 day ago
Welcome to this beautiful newly finished rancher located in the Shannondale Subdivision, offering an excellent commuter location to Washington, D.C. and Northern Virginia!

This spacious home features over 1,700 square feet of finished living space, plus additional unfinished space that can be customized to suit your needs. The open-concept floor plan creates a wonderful flow between the kitchen, dining area, and living room.

The well-appointed kitchen features stainless steel appliances, quartz countertops, and a convenient breakfast bar. The primary suite offers a walk-in closet and private bath with a large shower and dual sinks.

Enjoy the convenience of one-level living, complemented by cathedral ceilings, LVP flooring, and carpeting throughout.

The lower level provides even more potential with a large family room, spacious mechanical room, rough-in plumbing, and additional unfinished space—perfect for future expansion, storage, or a customized living area.

Seller is offering $2,000 toward the buyer's closing costs! Seller is a licensed Real Estate Agent.

Don't miss the opportunity to make this beautiful new home your own. Call today to schedule your private showing and see your future home!
#WVJF2025938

HARPERS FERRY

183 FOOTHILL LANE

3 Beds

2 Baths

1,703 Sq.Ft.

$432,000

MLS#: WVJF2025938
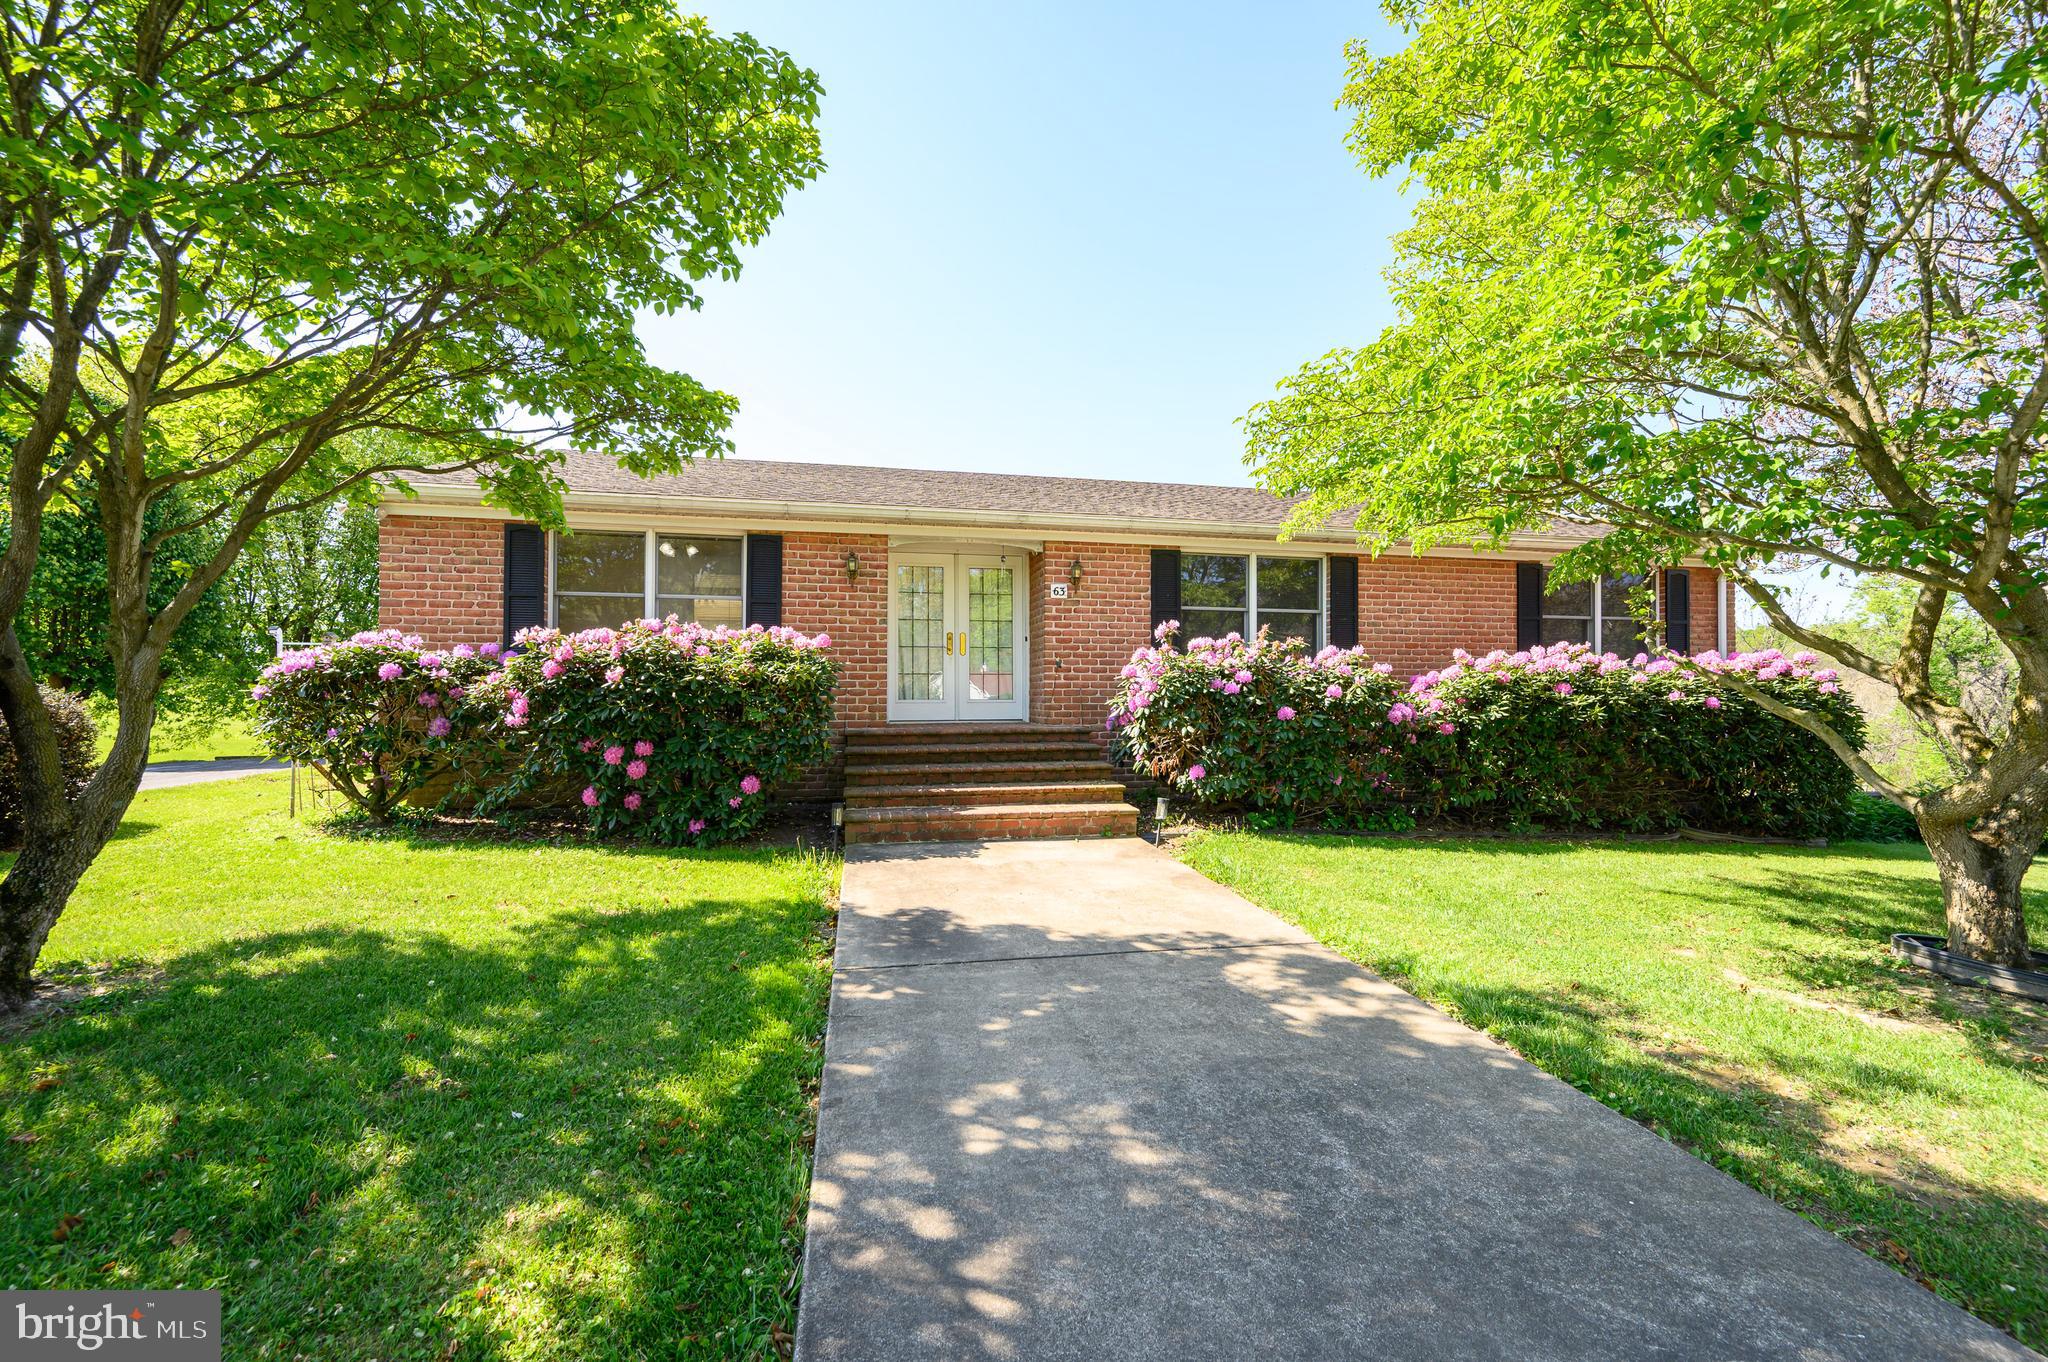
Welcome to your country estate featuring a charming home on scenic acreage. This well-maintained brick Foremost home was built in 1988 and is situated on approximately 6 acres which offers beautiful views of the woods, stream and quiet peaceful country living. All this is available in a rural private subdivision only minutes from town. Walk into an open foyer that leads you to a large eat-in kitchen, with a separate dining room, living room and family room.   The primary bedroom has en-suite relaxing jetted tub with separate shower, 2 other bedrooms with an additional bathroom.  Bring friends and family to enjoy the large, finished basement/recreation room and brick hearth.   Recreation room leads to the laundry room, with half bath, plus an entrance to a heated workshop (11 x 25) and heated two car garage. Amenities include spacious back deck with attached gazebo, brick BBQ pit, beautiful, landscaped yard with mature trees, flowers and plenty of space for a garden and other activities for the kids.  A metal storage building (14 x 24) and generous blacktop parking area complete the sprawling property.  Located with a close proximity to Rt. 340, Rt 9, Marc train and other commuter routes.   New heat Pump- 219--- New well pump and tank-2021. SCHEDULE YOUR PRIVATE SHOWING TODAY!
#WVJF2023752

HARPERS FERRY

63 BRENTWOOD COURT

3 Beds

2 Baths

2,365 Sq.Ft.

$599,000

MLS#: WVJF2023752

 - property

Send a message

Message successfully sent.

Your message

What is 3 + 4 ?

Reason for contacting?

I agree to receive email communication and understand I can unsubscribe at any time.

I agree to be contacted by Charis Realty Group via call, email, and text for real estate services. To opt out, you can reply 'stop' at any time or reply 'help' for assistance. You can also click the unsubscribe link in the emails. Message and data rates may apply. Message frequency may vary. Privacy Policy

Sign Out

Virtual Assistant

Would you like to take the next step with this property? We can help you schedule a showing or virtual tour, or send you more details.

Yes, I would like more information.

Thank You for Your Reply, One of Our Agents will contact you as soon as possible

No, maybe later.

Thank you, you can always contact me via email, phone number or through the contact form.

Realhub AI

Lucy - Your AI-Powered Realtor

Update Your Temporary Password

Personalize your search

Enter your email and we'll notify you immediately when new listings match what you're looking for.

or enter email address

Already have an account ? Login here

Continue your home search

I agree to receive communications and understand I can unsubscribe at any time.

I agree to be contacted by Charis Realty Group via call, email, and text for real estate services. To opt out, you can reply 'stop' at any time or reply 'help' for assistance. You can also click the unsubscribe link in the emails. Message and data rates may apply. Message frequency may vary. Privacy Policy

Already have an account ? Login here

We use cookies

We use cookies primarily for analytics to enhance your experience. By accepting, you agree to our use of these cookies. You can manage your preferences or learn more about our cookies policy.