
Property
Beds
2
Full Baths
2
1/2 Baths
None
Year Built
1949
Sq.Footage
1,208
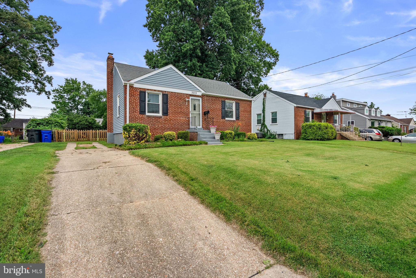
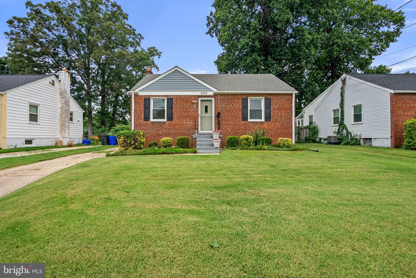
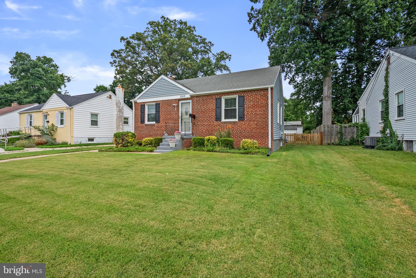
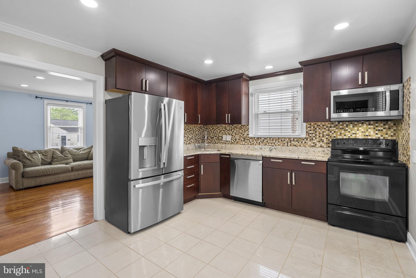
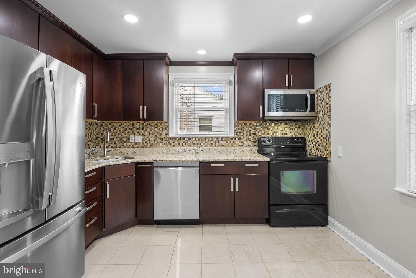
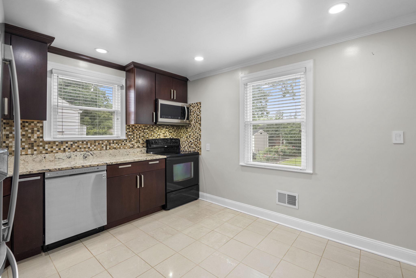
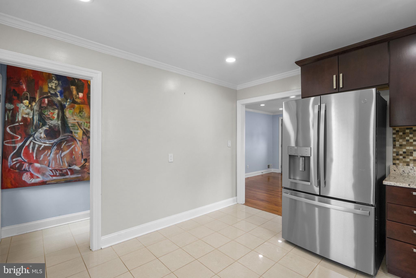
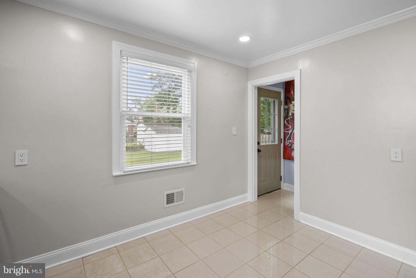
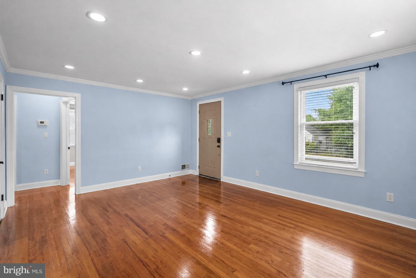
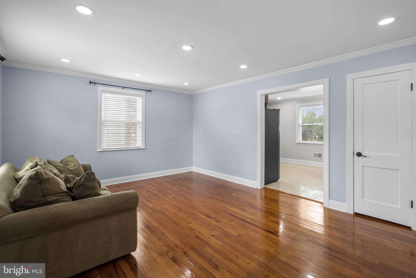
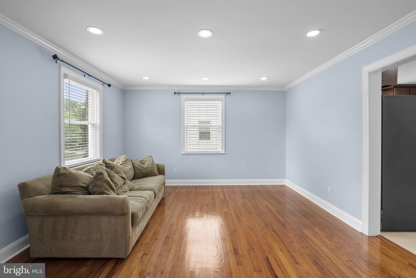
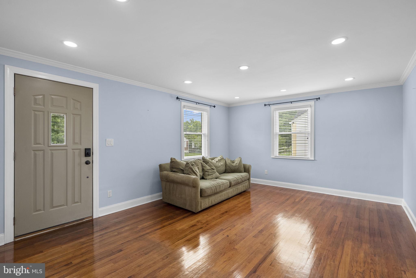
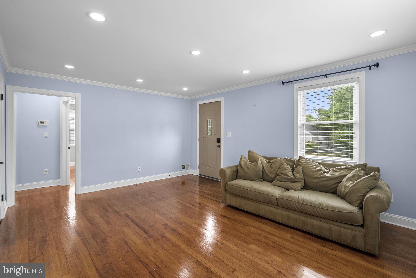
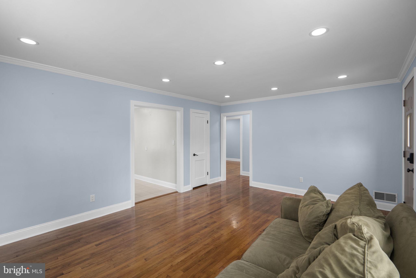
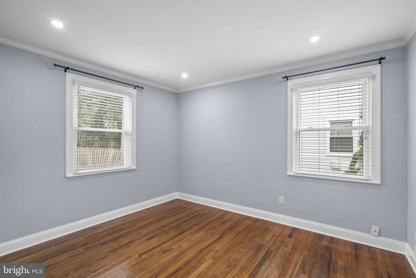
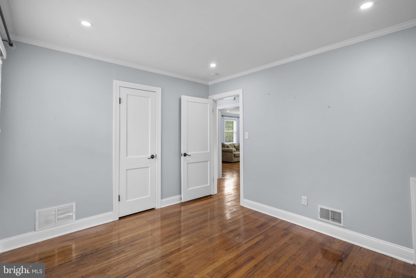
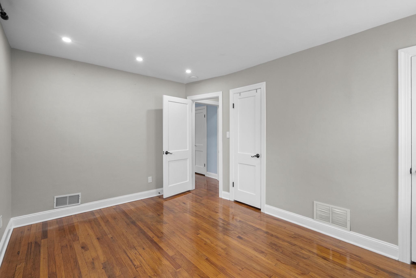
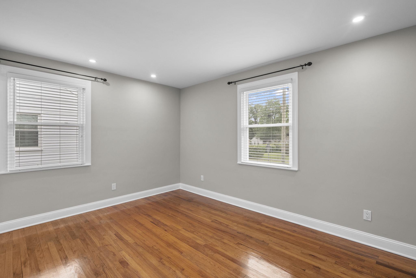
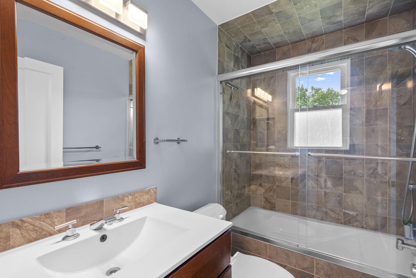
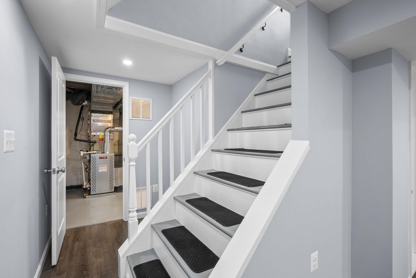
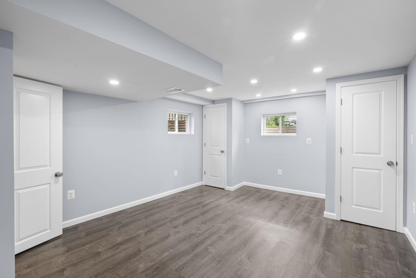
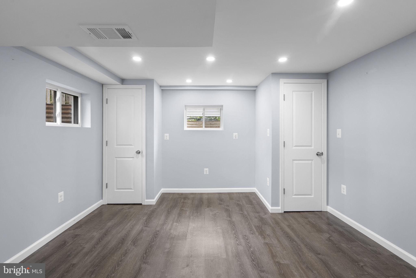
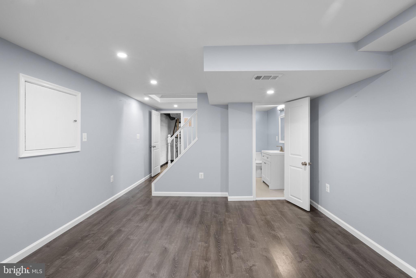
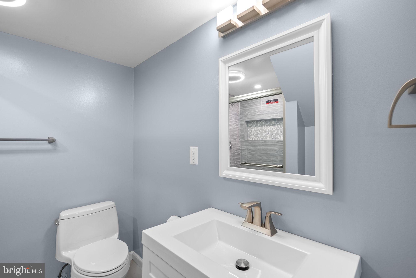
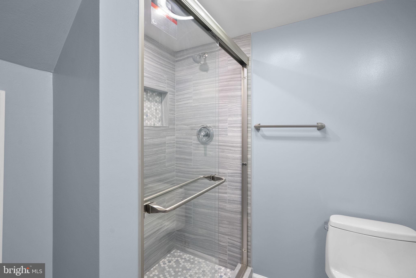
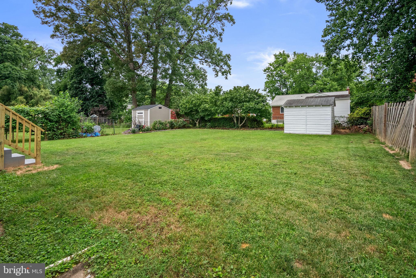
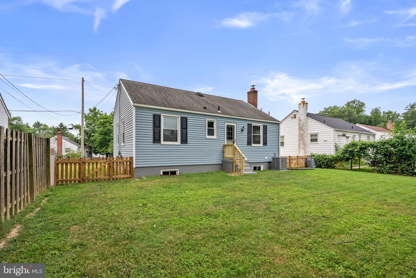
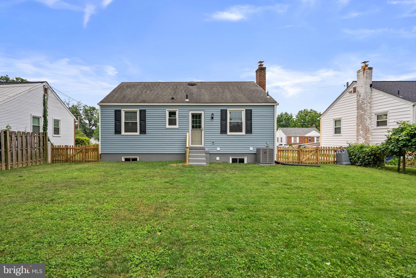
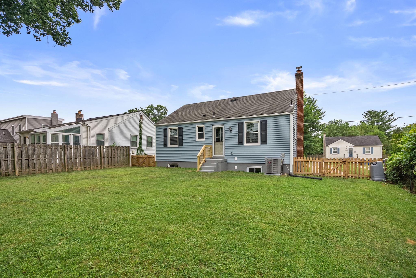
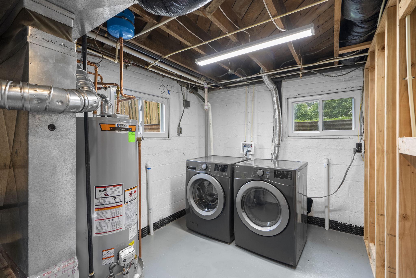
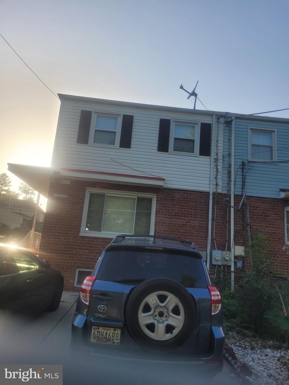
Join us at our OPEN HOUSE Saturday 7/11 12pm-4pm and Sunday 7/12 11am-1pm and 2pm-4pm. Check out the virtual tour link for a preview. Welcome home to this conveniently located Silver Spring/Wheaton beautifully maintained and thoughtfully upgraded residence, where modern convenience meets lasting quality, making this totally turn key move in ready for you. Freshly painted throughout within the last three years, this move-in-ready home offers stylish updates and valuable improvements at every turn. The updated kitchen features granite countertops and newer appliances, with most appliances replaced within the past 2–3 year. Upgraded recessed lighting on both levels creates a bright, inviting atmosphere throughout the home. Smart home features add everyday convenience, including Leviton smart switches in the living room and two bedrooms, allowing you to control lighting directly from your phone. A Nest camera and smart exterior lighting provide added security, while the electronic Schlage smart lock offers remote access and customizable entry codes for family members or guests.The primary bedroom and lower-level office include built-in USB charging outlets, making it easy to keep devices powered without bulky adapters. Major system updates provide peace of mind, including a new HVAC system (2026), water heater (2024), and washer and dryer (2024). The electrical panel was upgraded around 2019–2020, and the home also features a new first-floor toilet. Additional highlights include a spacious basement storage room, large flat back yard, lifetime transferable warranties on the entry doors as well as the sump pump and French drain system, and updated windows, siding, and gutters installed by Window Nation.
Features & Amenities
Interior
-
Other Interior Features
Eat-in Kitchen, Recessed Lighting, Soaking Tub
-
Total Bedrooms
2
-
Bathrooms
2
-
Above Grade Finished Area
858.0
-
Basement YN
YES
-
Cooling YN
YES
-
Cooling
Central Air, Electric
-
Fireplace YN
NO
-
Heating YN
YES
-
Heating
Natural Gas, Central, Forced Air
-
Main Level Bedrooms
2
-
Pet friendly
N/A
Exterior
-
Garage
No
-
Construction Materials
Frame
-
Parking
Off Street, Driveway
-
Pool
No
-
Waterfront YN
NO
Area & Lot
-
Lot Features
Front Yard, Back Yard
-
Lot Size(acres)
0.15
-
Lot Size(square feet)
6,534
-
Property Type
Residential
-
Property Sub Type
Single Family Residence
-
Architectural Style
Ranch/Rambler
Price
-
Sales Price
$475,000
-
Tax Amount
$4,818
-
Financing Options
Conventional, Cash, FHA, VA
-
Sq. Footage
1,208
-
Price/SqFt
$393
HOA
-
Association
No
School District
-
Elementary School
HIGHLAND
-
Middle School
NEWPORT MILL
-
High School
ALBERT EINSTEIN
Property Features
-
New Construction
NO
-
Foundation Details
Block
-
Senior Community YN
NO
-
Sewer
Public Sewer
-
Tax Lot
6
-
Water Source
Public
Schedule a Showing
Showing scheduled successfully.
Mortgage calculator
Estimate your monthly mortgage payment, including the principal and interest, property taxes, and HOA. Adjust the values to generate a more accurate rate.
Your payment
Principal and Interest:
$
Property taxes:
$
HOA fees:
$
Total loan payment:
$
Total interest amount:
$
Location
County
MONTGOMERY
Elementary School
HIGHLAND
Middle School
NEWPORT MILL
High School
ALBERT EINSTEIN
Listing Courtesy of Melissa Davey , Keller Williams Realty Centre
RealHub Information is provided exclusively for consumers' personal, non-commercial use, and it may not be used for any purpose other than to identify prospective properties consumers may be interested in purchasing. All information deemed reliable but not guaranteed and should be independently verified. All properties are subject to prior sale, change or withdrawal. RealHub website owner shall not be responsible for any typographical errors, misinformation, misprints and shall be held totally harmless.

AGENT
David Riddle
Call David today to schedule a private showing.

* Listings on this website come from the FMLS IDX Compilation and may be held by brokerage firms other than the owner of this website. The listing brokerage is identified in any listing details. Information is deemed reliable but is not guaranteed. If you believe any FMLS listing contains material that infringes your copyrighted work please click here to review our DMCA policy and learn how to submit a takedown request.© 2024 FMLS.
Related Properties

SILVER SPRING
3410 EMBRY STREET
3 Beds
1 Baths
1,008 Sq.Ft.
$410,000
MLS#: MDMC2218906

SILVER SPRING
12106 BLUHILL ROAD
3 Beds
1 Baths
1,008 Sq.Ft.
$384,900
MLS#: MDMC2204222

SILVER SPRING
4416 MAHAN ROAD
4 Beds
2 Baths
1,574 Sq.Ft.
$490,000
MLS#: MDMC2240336
SILVER SPRING
8005 13TH STREET 104
2 Beds
2 Baths
943 Sq.Ft.
$389,990
MLS#: MDMC2230576
SILVER SPRING
8906 PENNSYLVANIA AVENUE
2 Beds
1 Baths
987 Sq.Ft.
$399,000
MLS#: MDMC2235340

SILVER SPRING
671 CONCERTO LANE
3 Beds
3 Baths
2,310 Sq.Ft.
$559,000
MLS#: MDMC2242652

SILVER SPRING
9 LONG GREEN COURT
3 Beds
3 Baths
1,815 Sq.Ft.
$487,000
MLS#: MDMC2236122

SILVER SPRING
3835 FERRARA DRIVE
3 Beds
2 Baths
1,440 Sq.Ft.
$485,000
MLS#: MDMC2241316
SILVER SPRING
12040 VALLEYWOOD DRIVE
4 Beds
2 Baths
1,388 Sq.Ft.
$460,000
MLS#: MDMC2242332

SILVER SPRING
12324 CENTERHILL STREET
4 Beds
2 Baths
1,724 Sq.Ft.
$550,000
MLS#: MDMC2233274
.png)