Features & Amenities

Interior

  • Other Interior Features

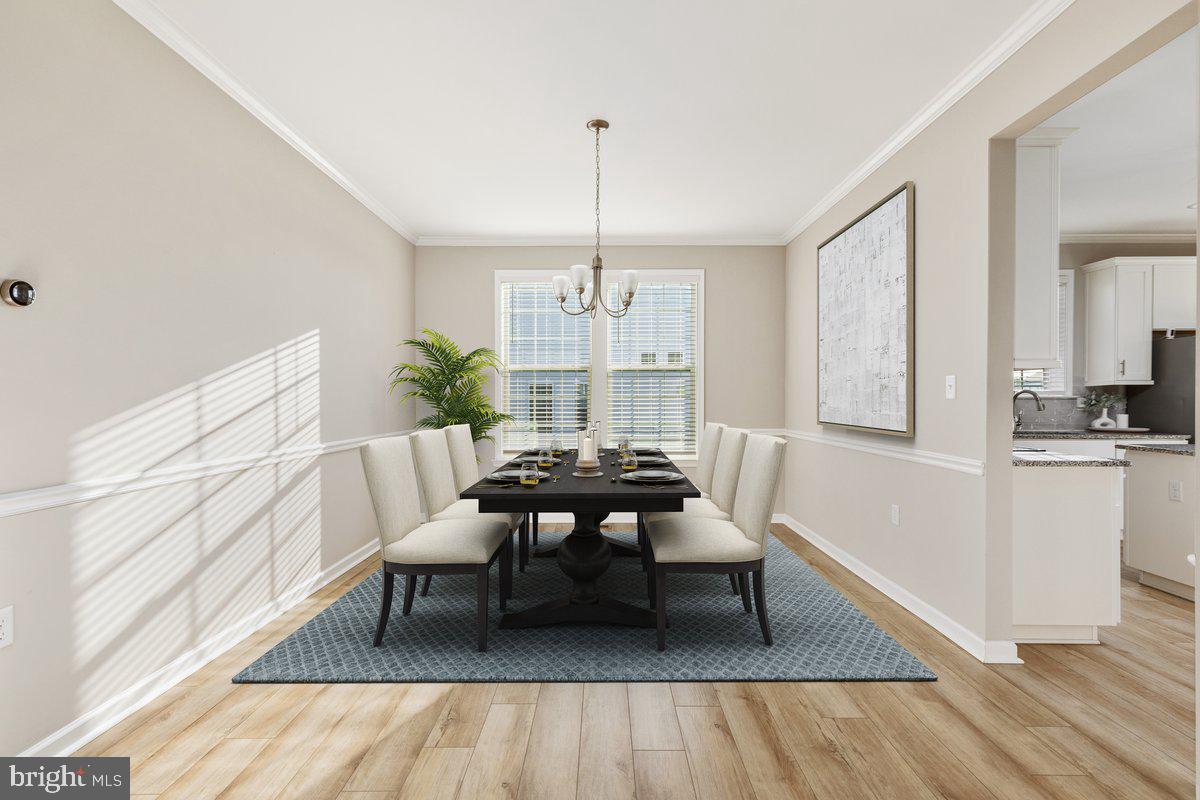
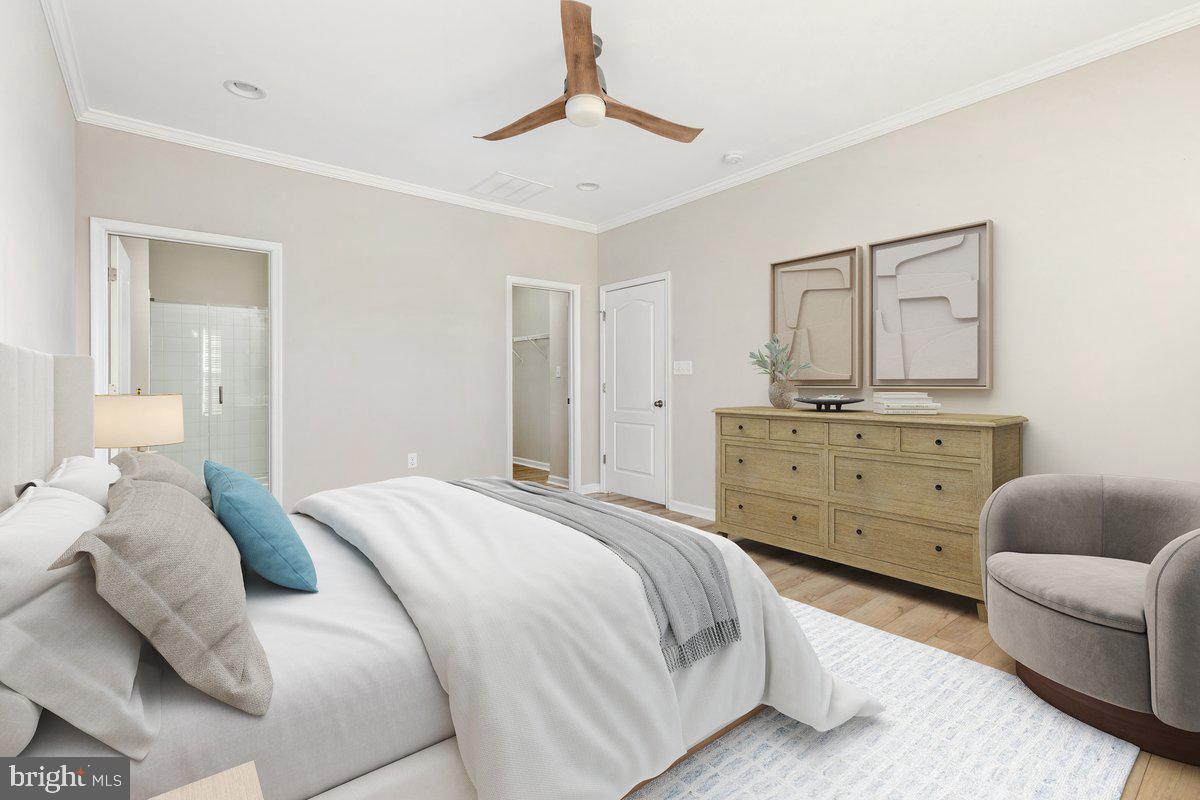
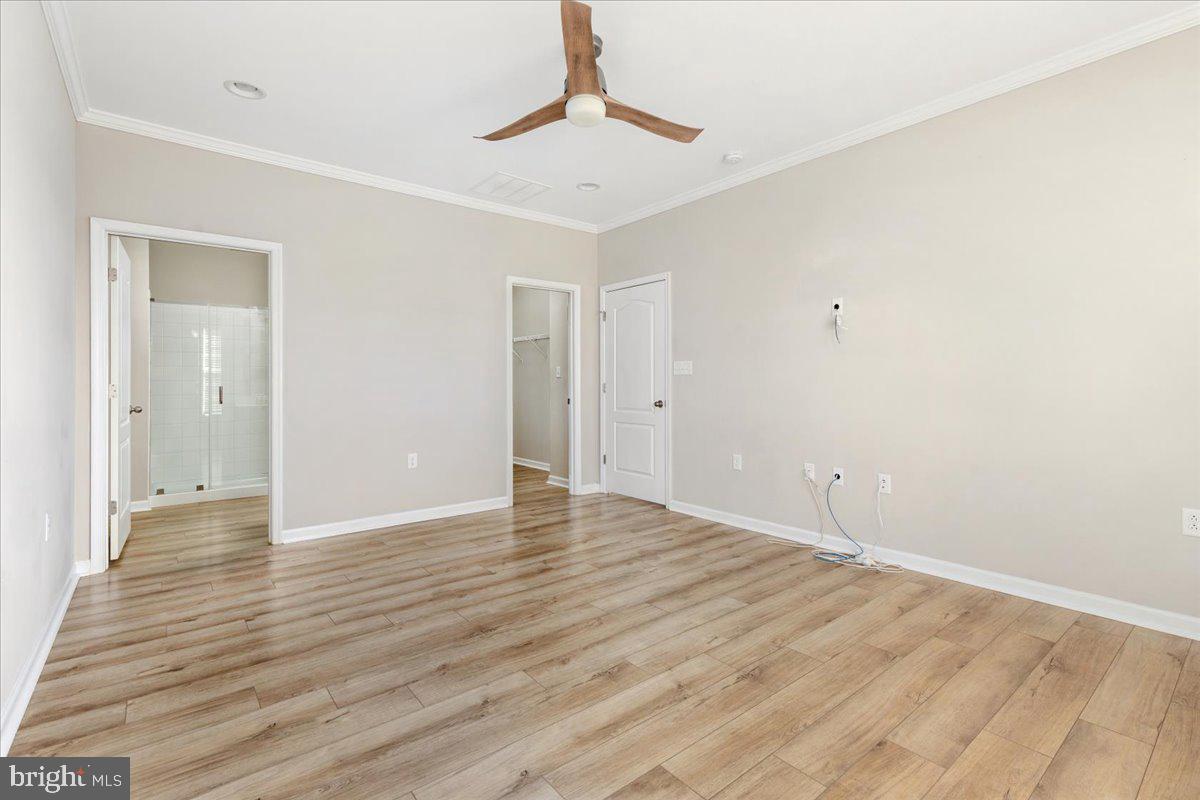
    Ceiling Fan(s), Kitchen Island, Recessed Lighting, Walk-In Closet(s), Pantry, Crown Molding

  • Total Bedrooms

    3

  • Bathrooms

    2

  • Above Grade Finished Area

    1704.0

  • Basement YN

    YES

  • Cooling YN

    YES

  • Cooling

    Central Air, Heat Pump, Ceiling Fan(s), Electric

  • Fireplace YN

    NO

  • Heating YN

    YES

  • Heating

    Electric, Heat Pump

  • Main Level Bedrooms

    3

  • Pet friendly

    N/A

Exterior

  • Garage

    Yes

  • Garage spaces

    2

  • Construction Materials

    Vinyl Siding

  • Parking

    Garage, Driveway, Inside Entrance, Attached

  • Patio and Porch Features

    Patio

  • Pool

    No

  • Waterfront YN

    NO

Area & Lot

  • Lot Features

    Level, Back Yard

  • Lot Size(acres)

    0.29

  • Lot Size(square feet)

    12,632

  • Property Type

    Residential

  • Property Sub Type

    Single Family Residence

  • Architectural Style

    Ranch/Rambler

Price

  • Sales Price

    $405,000

  • Tax Amount

    $3,337

  • Financing Options

    Conventional, Cash, FHA, VA

  • Sq. Footage

    1,704

  • Price/SqFt

    $237

HOA

  • Association

    YES

  • Association Fee

    $132.5

  • Association Fee Frequency

    Quarterly

  • Association Fee Includes

    N/A

School District

  • Elementary School

    N/A

  • Middle School

    N/A

  • High School

    N/A

Property Features

  • New Construction

    NO

  • Foundation Details

    Concrete Perimeter

  • Senior Community YN

    NO

  • Sewer

    Public Sewer

  • Tax Lot

    182

  • Water Source

    Public

Schedule a Showing

Showing scheduled successfully.

<
>
IN PERSON
VIA CHAT

What is 3 + 4 ?


Change time

Mortgage calculator

Estimate your monthly mortgage payment, including the principal and interest, property taxes, and HOA. Adjust the values to generate a more accurate rate.

Your payment

Principal and Interest:

$

Property taxes:

$

HOA fees:

$

Total loan payment:

$

Total interest amount:

$

Location

County

BERKELEY

Elementary School

Middle School

High School

Listing Courtesy of Phyllis Guthrie , Keller Williams Realty

RealHub Information is provided exclusively for consumers' personal, non-commercial use, and it may not be used for any purpose other than to identify prospective properties consumers may be interested in purchasing. All information deemed reliable but not guaranteed and should be independently verified. All properties are subject to prior sale, change or withdrawal. RealHub website owner shall not be responsible for any typographical errors, misinformation, misprints and shall be held totally harmless.

Agent David Riddle

AGENT

David Riddle

Call David today to schedule a private showing.


* Listings on this website come from the FMLS IDX Compilation and may be held by brokerage firms other than the owner of this website. The listing brokerage is identified in any listing details. Information is deemed reliable but is not guaranteed. If you believe any FMLS listing contains material that infringes your copyrighted work please click here to review our DMCA policy and learn how to submit a takedown request.© 2024 FMLS.
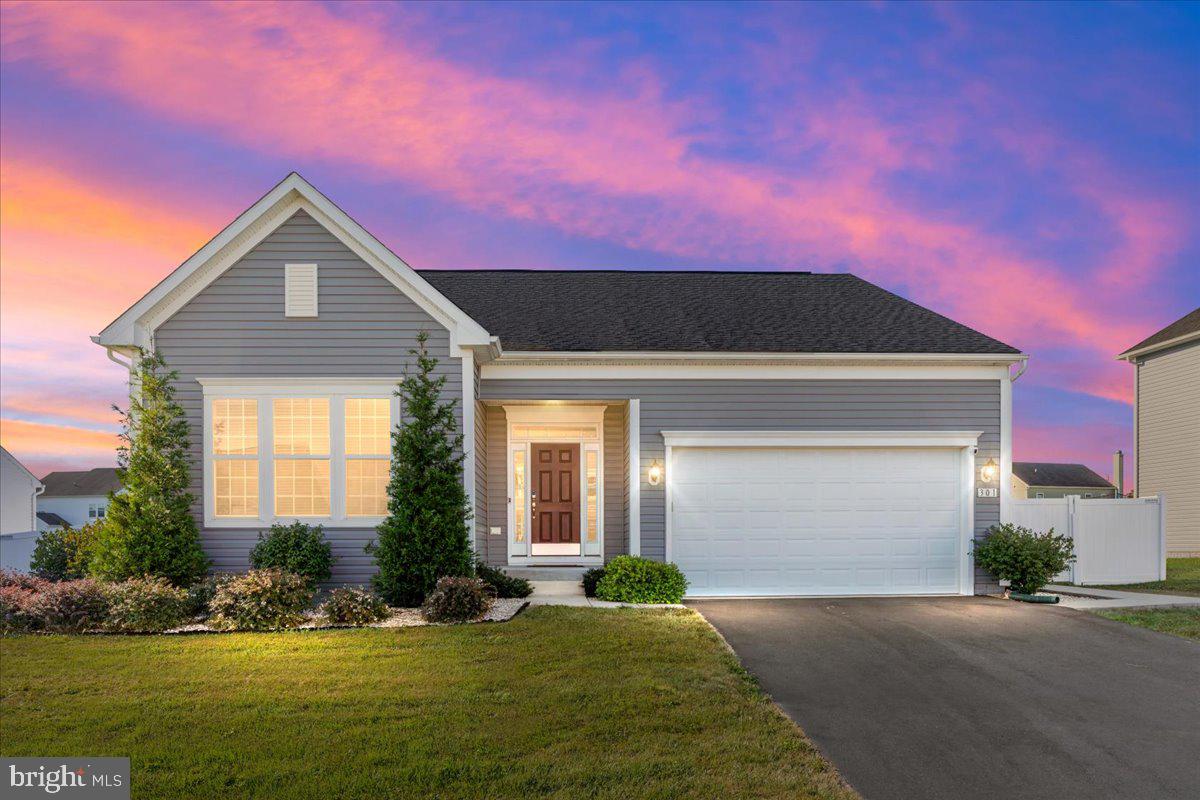
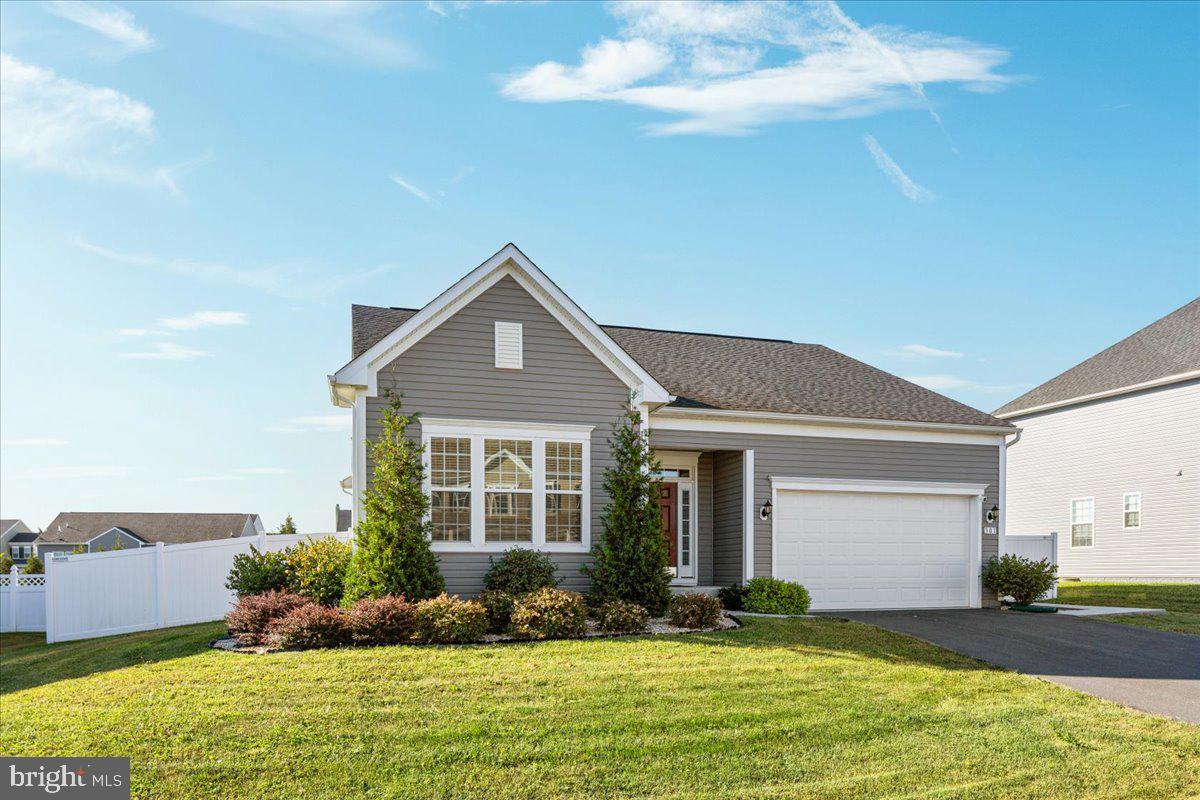
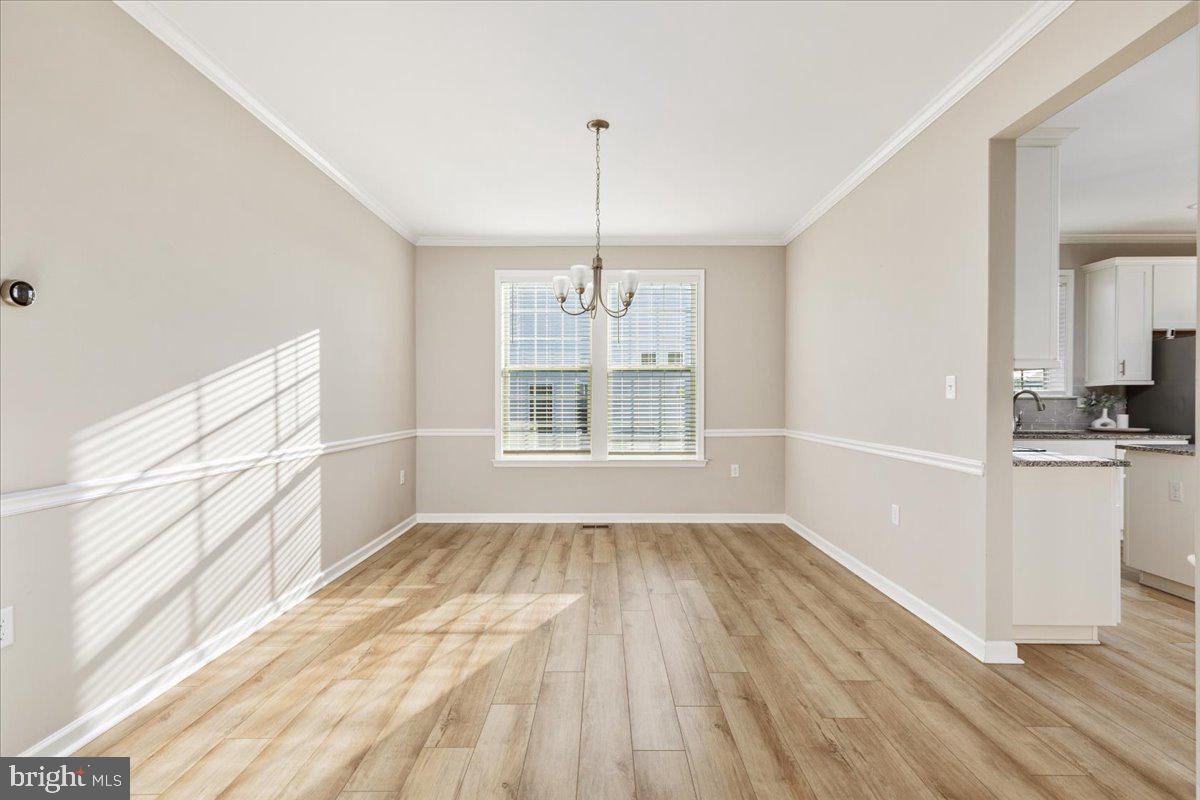
Welcome to 301 Lawrence Rd – Move-In Ready One-Level Living in Sought-After Springdale Farms!
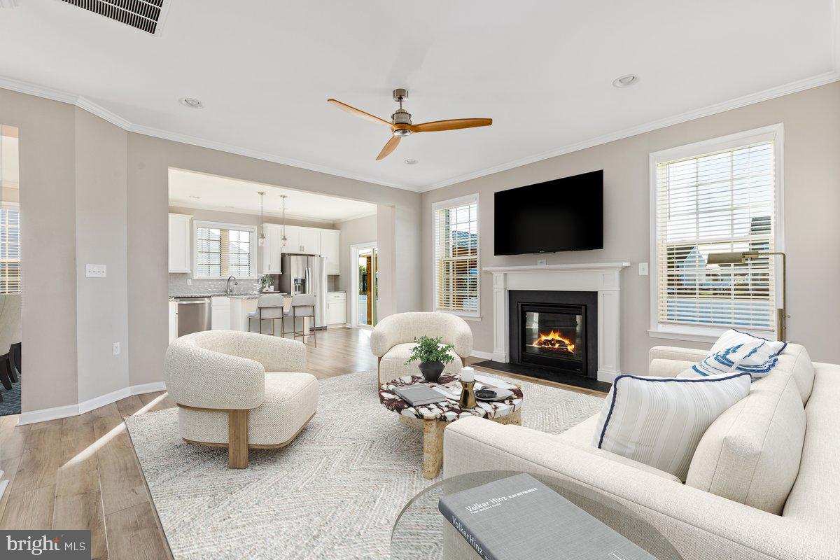
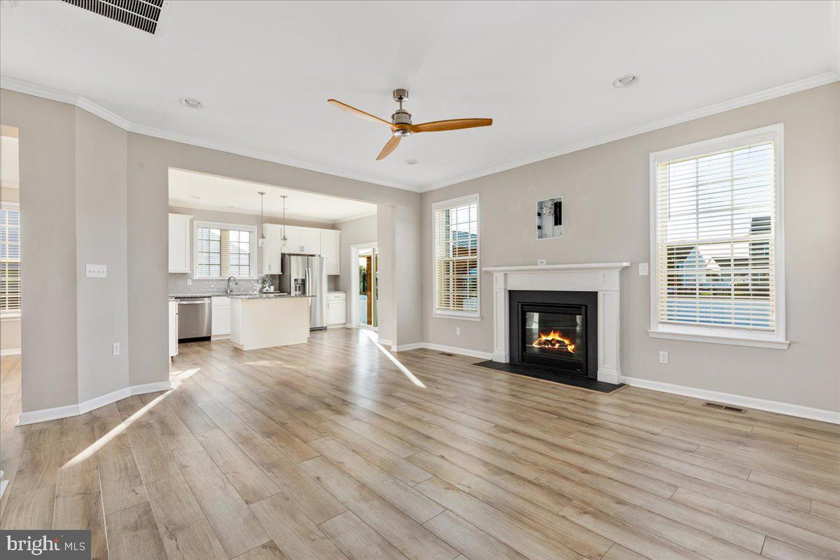
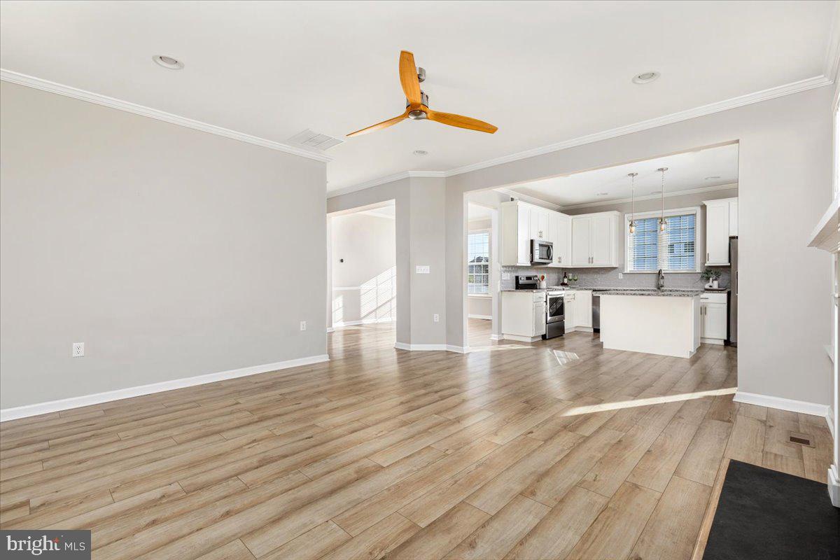
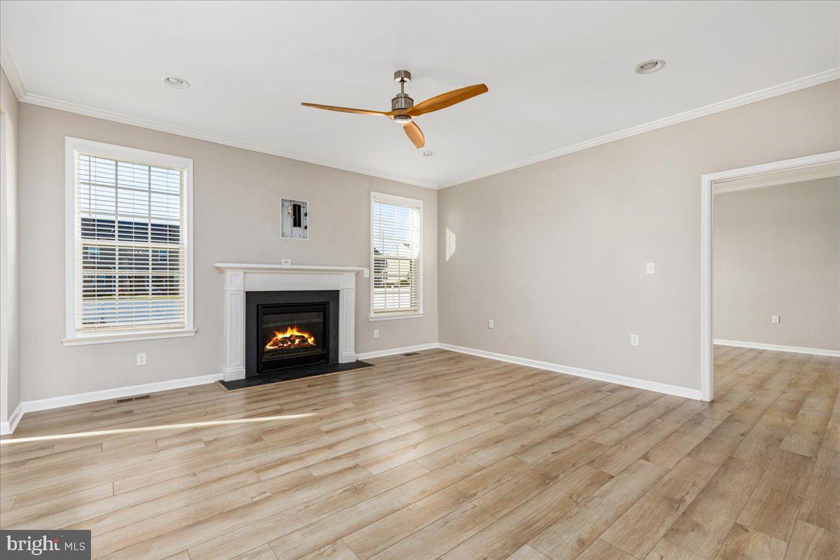
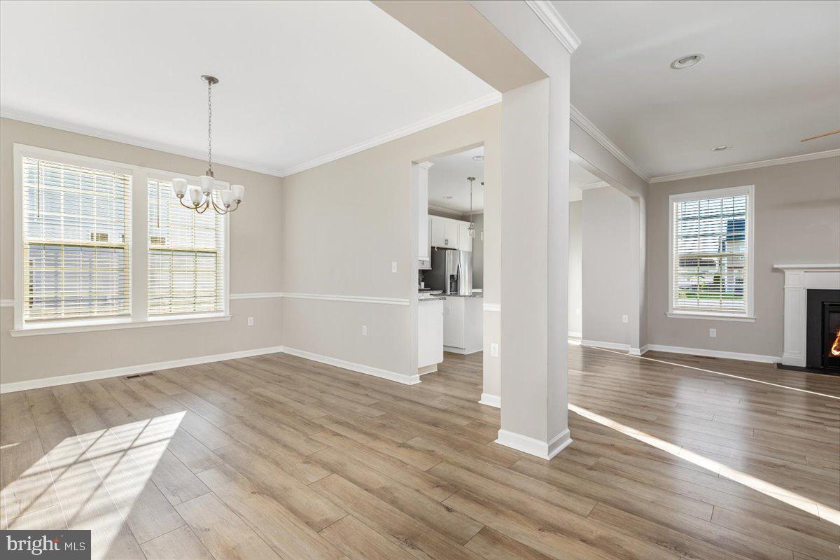
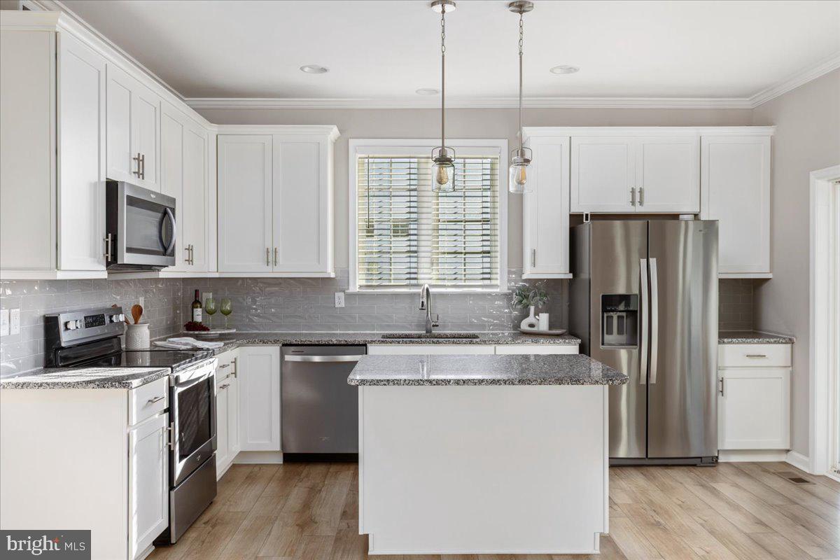
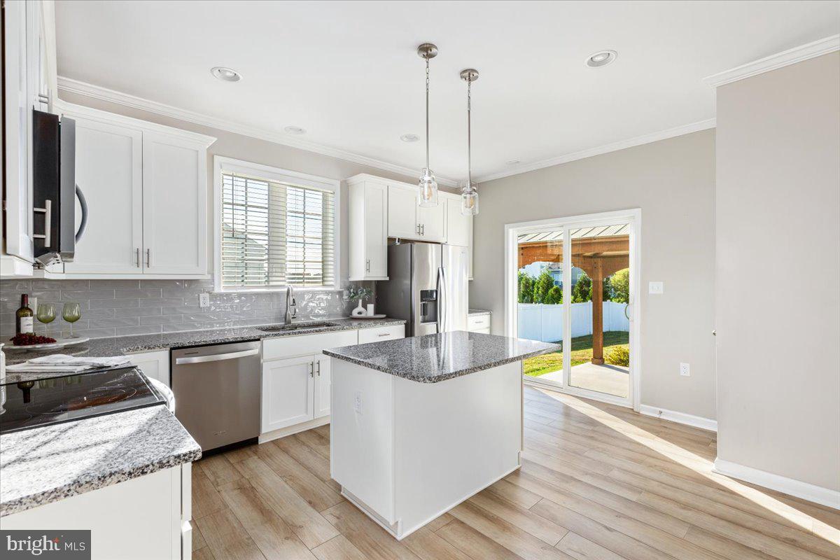
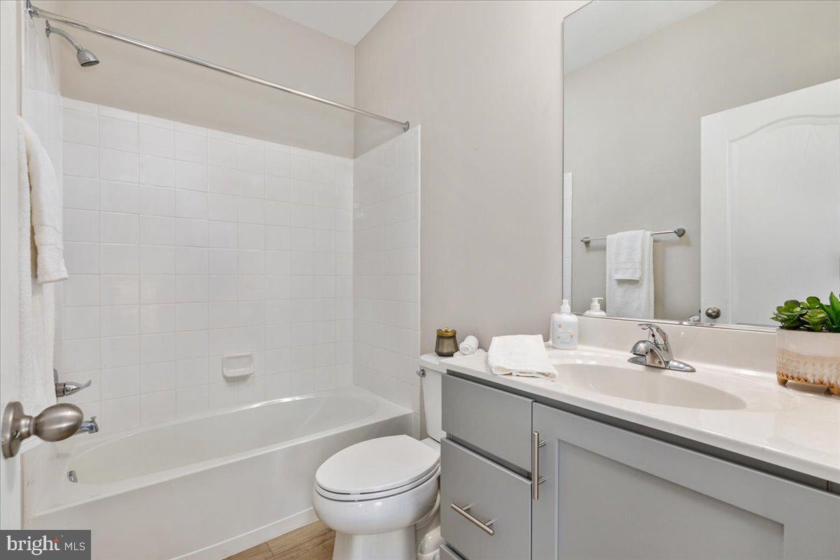
This beautifully maintained 3-bedroom, 2-bath ranch-style home offers open-concept living with modern finishes throughout. The bright and airy living room features luxury vinyl plank flooring, a cozy gas fireplace, and large windows that fill the space with natural light. The gourmet kitchen boasts granite countertops, stainless steel appliances, a center island, and pendant lighting – perfect for both everyday meals and entertaining.
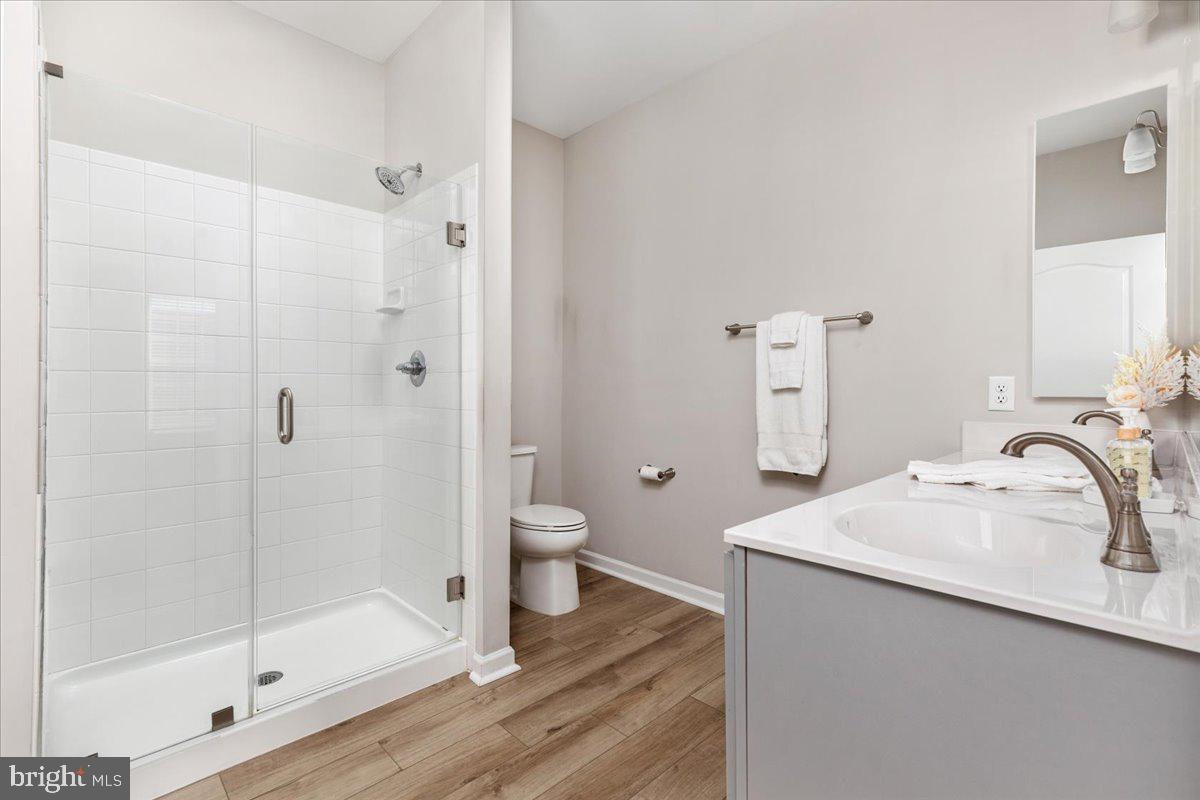
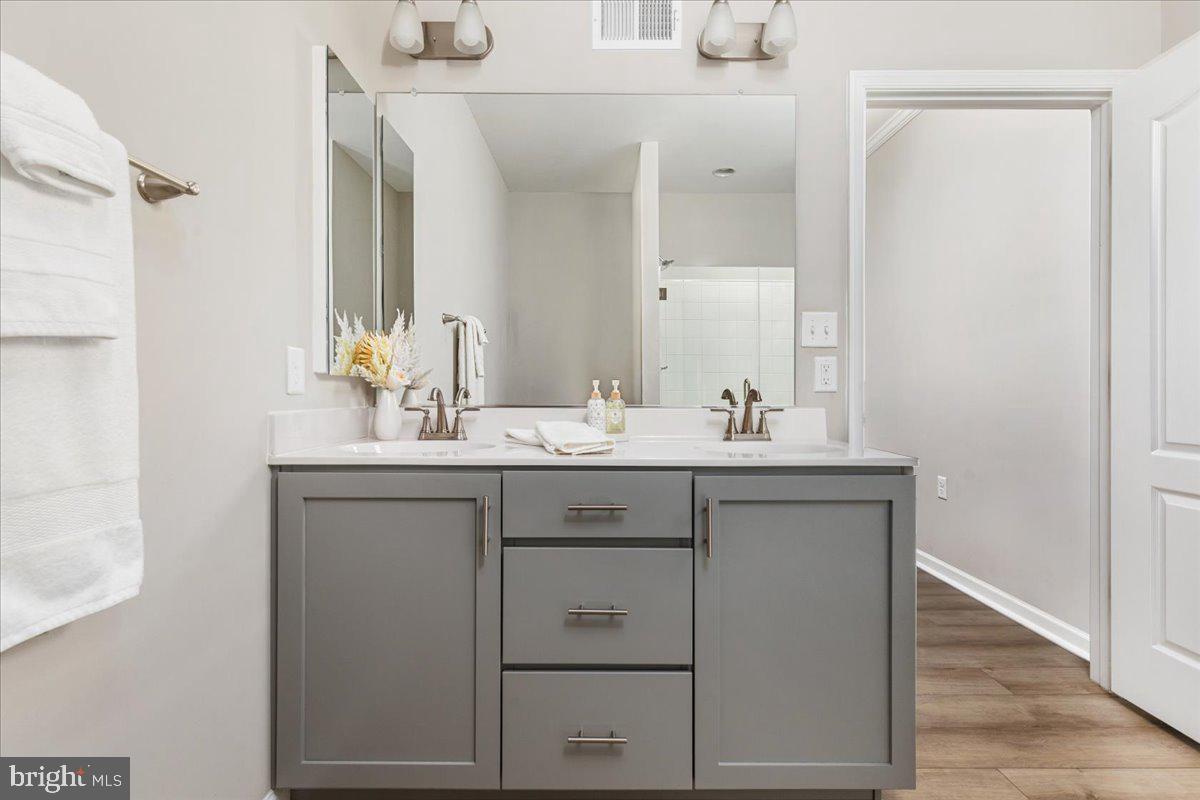
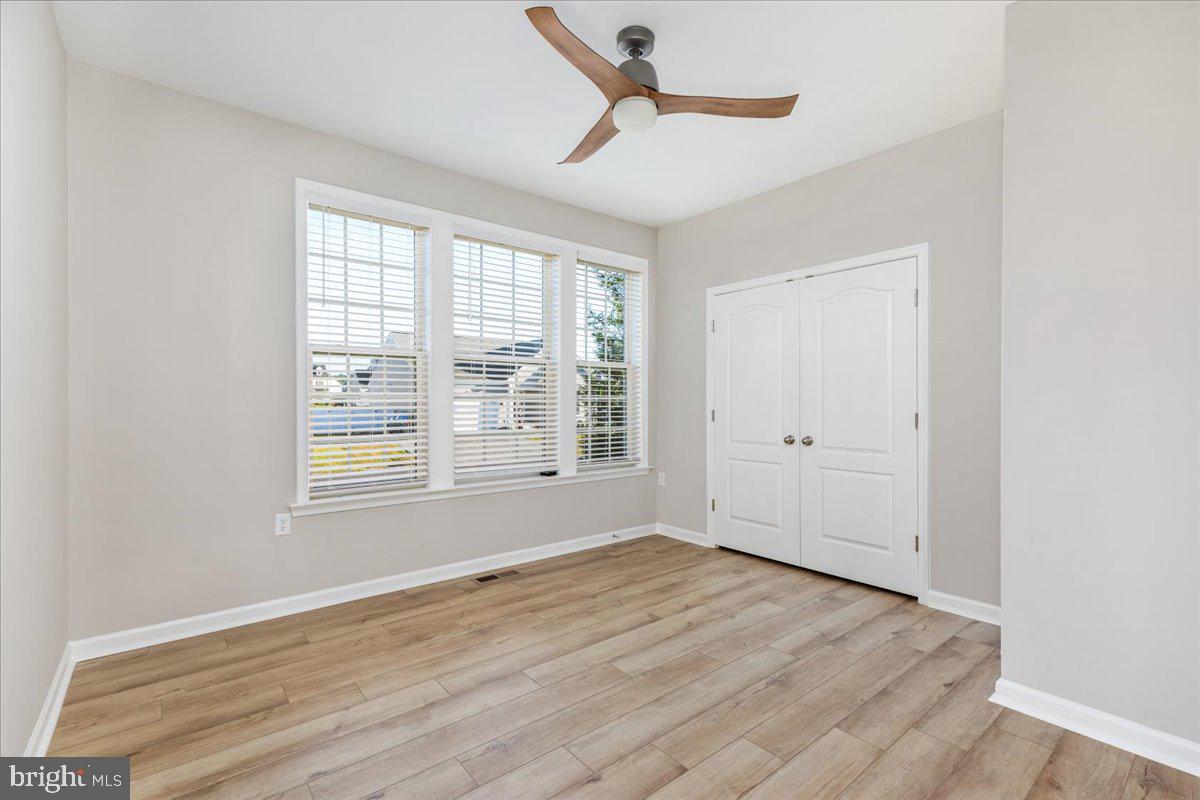
Retreat to the spacious Primary Suite with a walk-in closet and private bath. Two additional bedrooms provide versatility for guests, a home office, or hobbies.
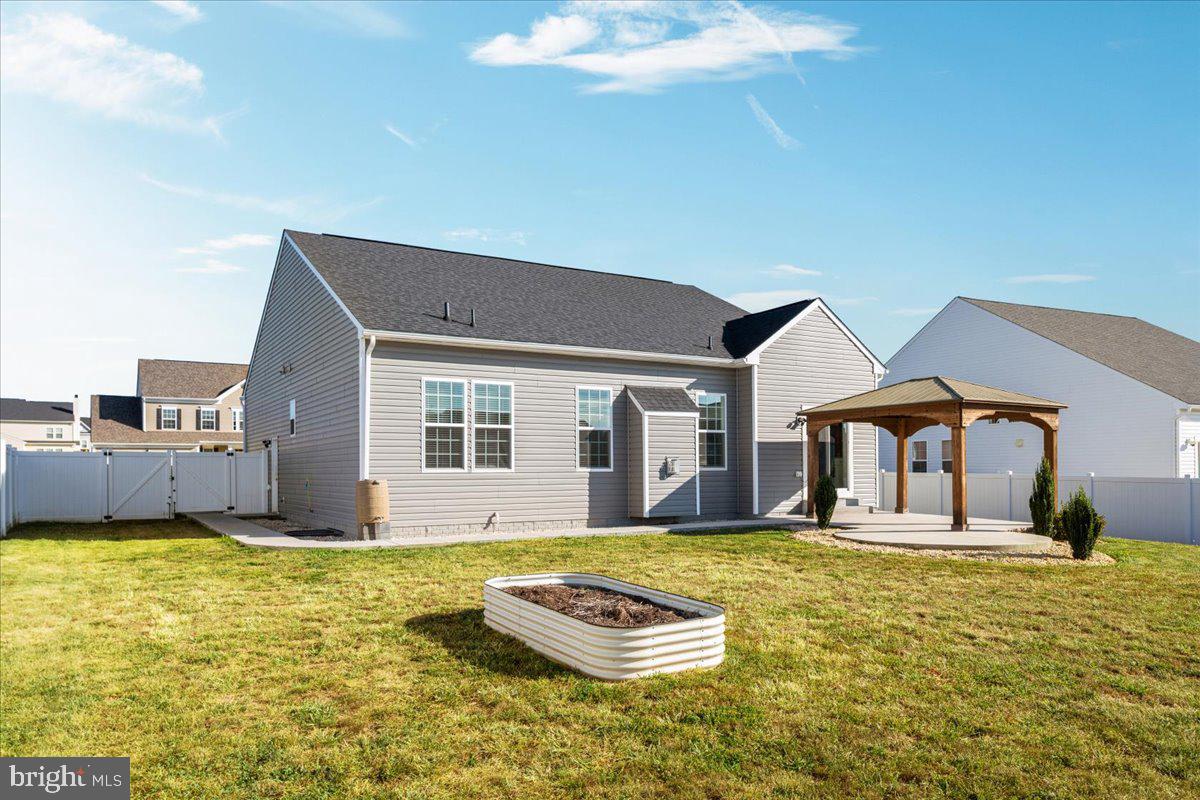
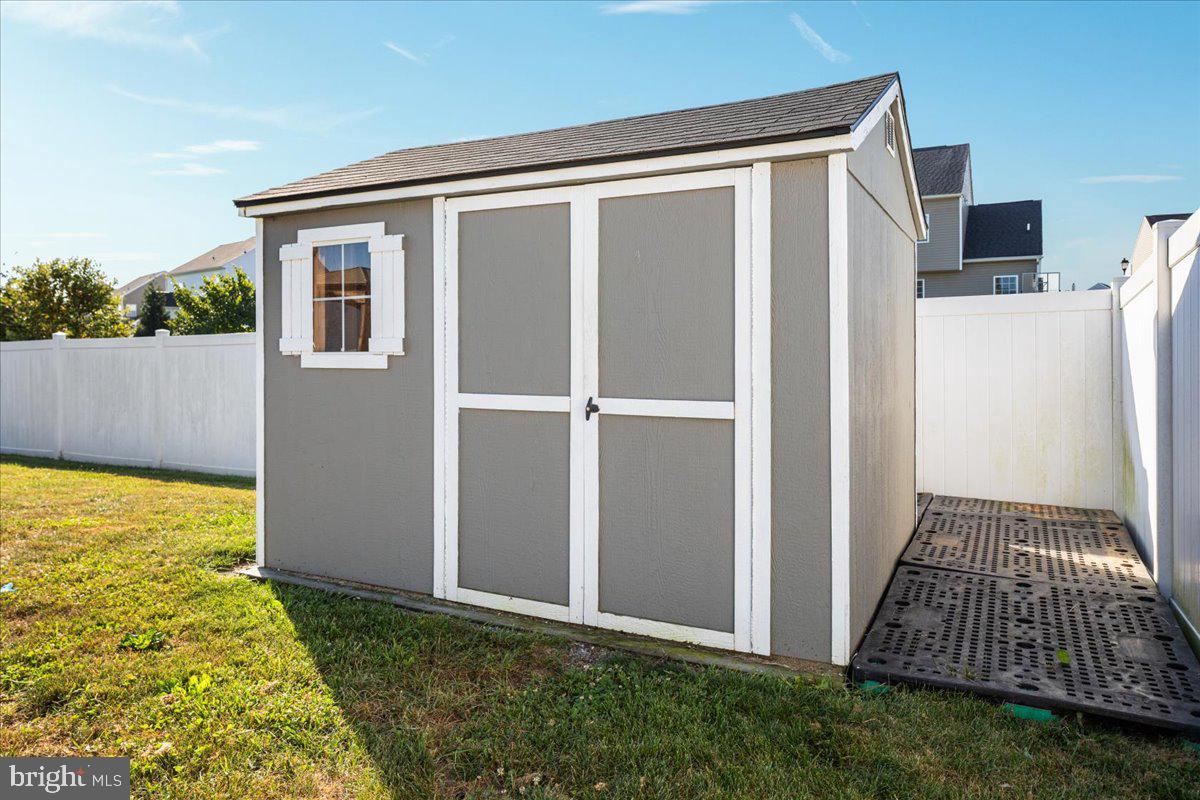
Step outside to a fully fenced backyard with a charming gazebo on a concrete patio that even has a dedicated space for a firepit – ideal for outdoor dining and relaxation. The level lot includes a raised garden bed, rain barrel, and easy-maintenance landscaping.
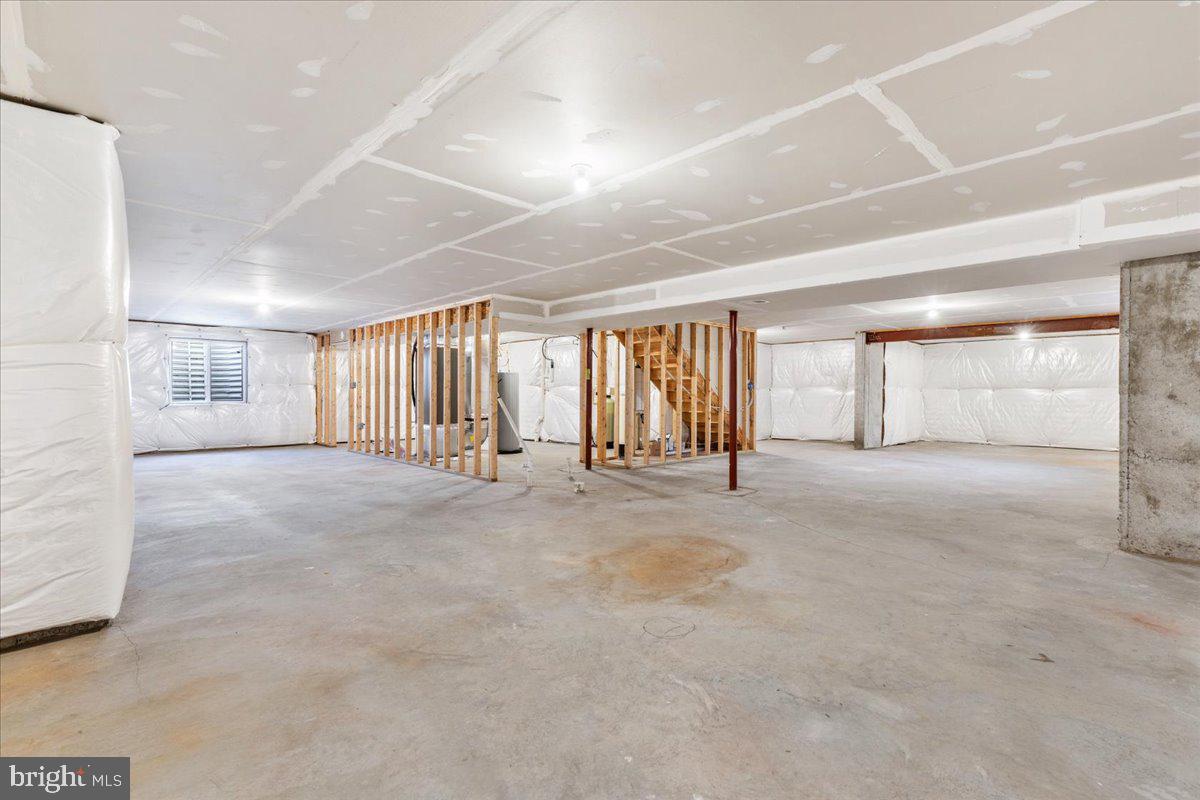
Other highlights include an attached garage, crown molding, a huge, unfinished basement with rough-in, and an ideal location just minutes from commuter routes, schools, and shopping.
Don’t miss your chance to own this turn-key home – schedule your tour today!

301 LAWRENCE ROAD

Message successfully sent.

What would you like to know?

What is 3 + 4 ?

I agree to receive email communication and understand I can unsubscribe at any time.

I agree to be contacted by Charis Realty Group via call, email, and text for real estate services. To opt out, you can reply 'stop' at any time or reply 'help' for assistance. You can also click the unsubscribe link in the emails. Message and data rates may apply. Message frequency may vary. Privacy Policy

Related Properties

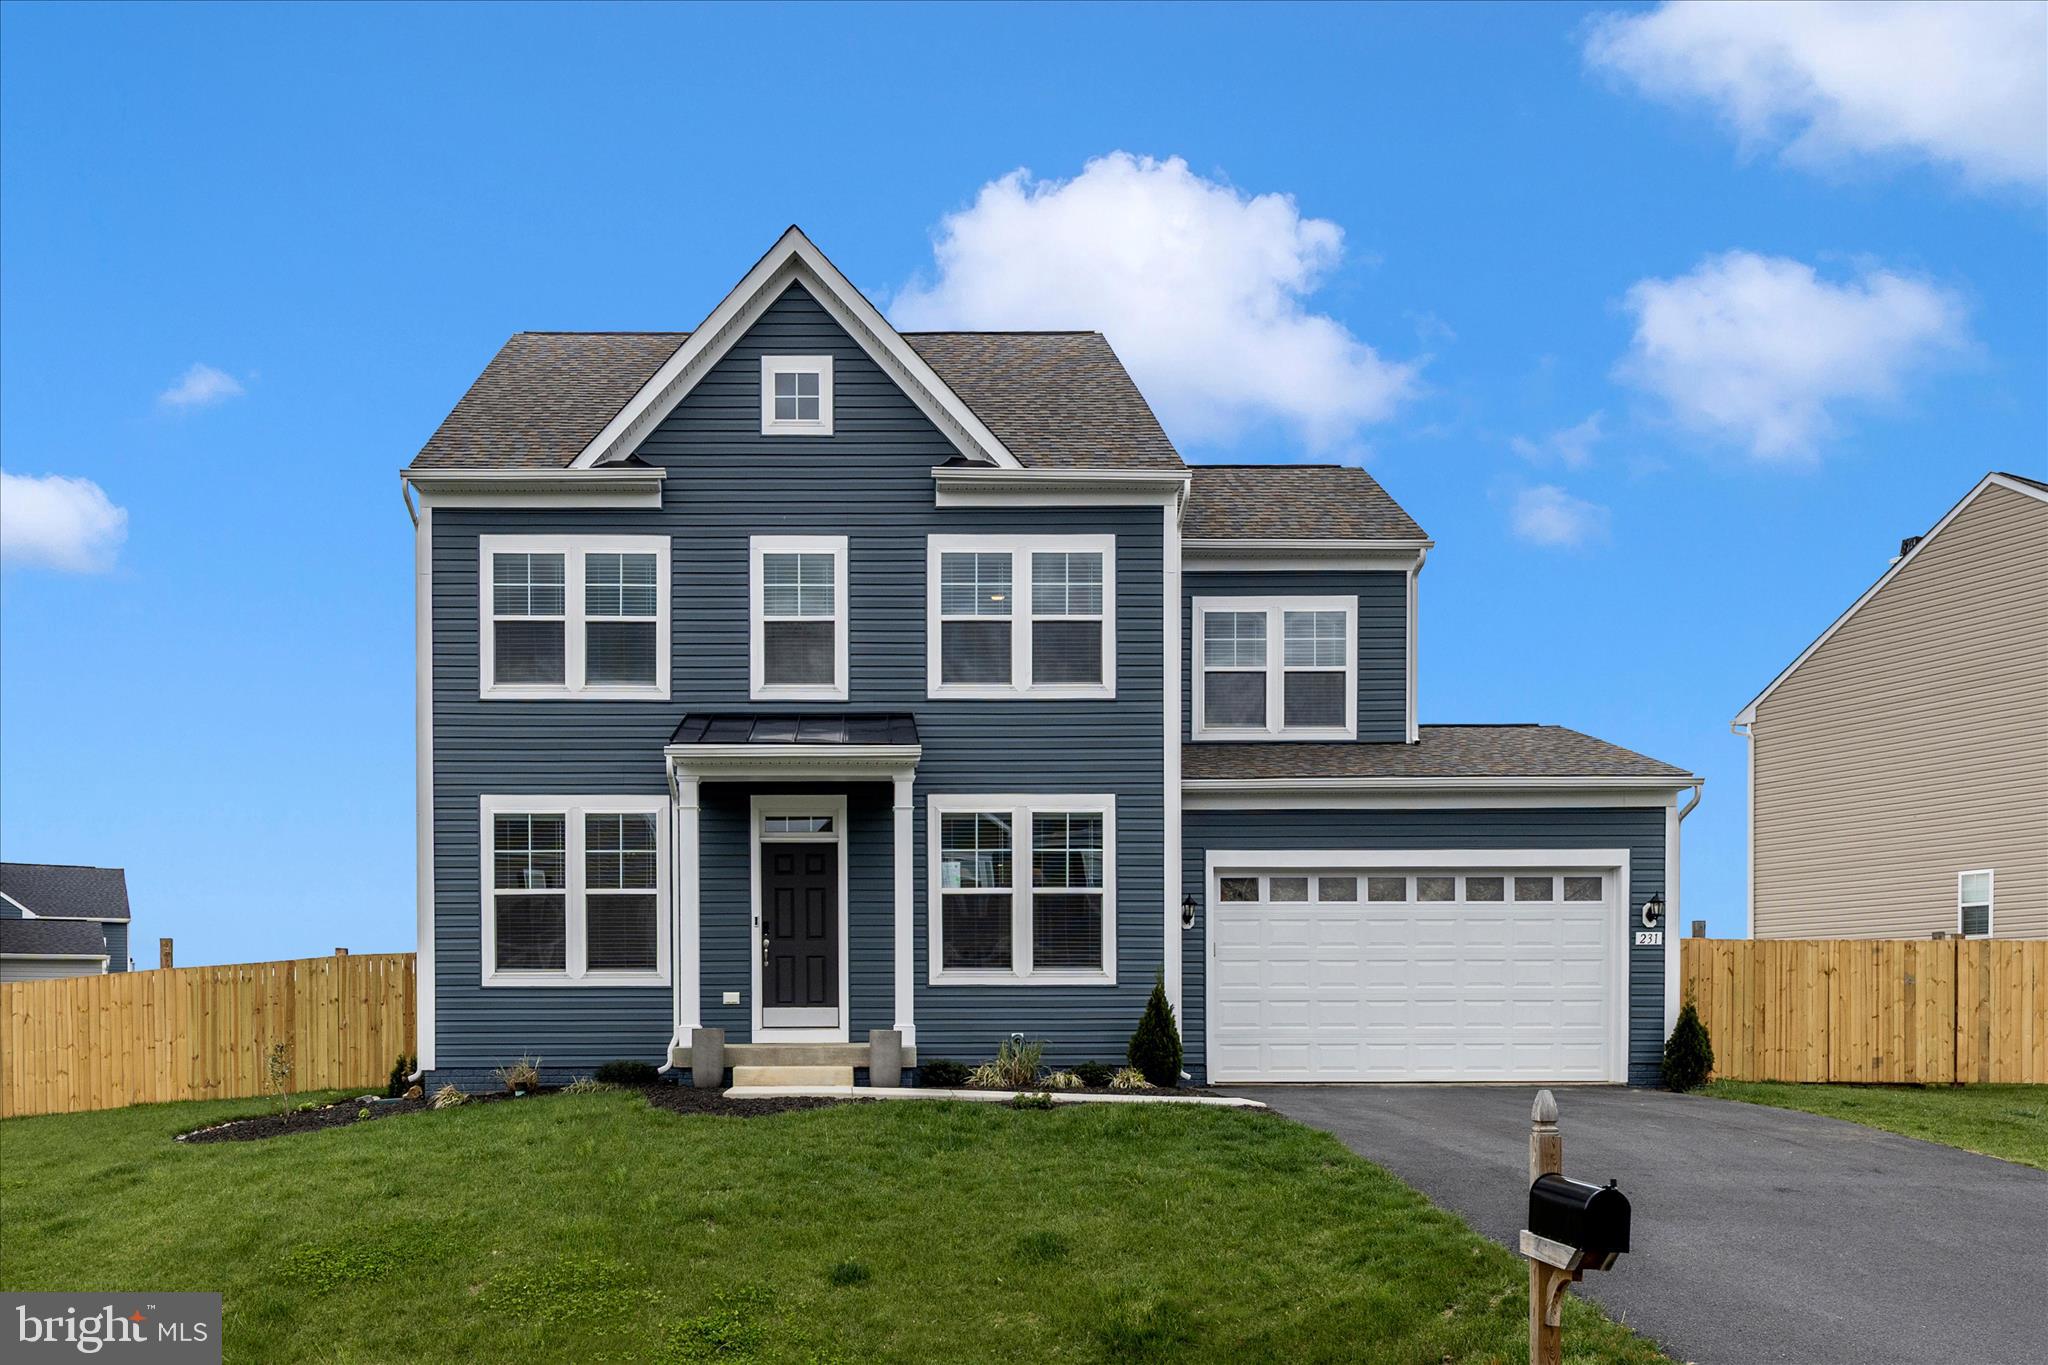
Sellers are motivated! Welcome to this stunning home, which has been built to suit todays lifestyle with thoughtful details and unique accents. The warm inviting main level includes crown molding in the dinning and living rooms. The natural light filled kitchen greets you with an oversized 8'x3' kitchen Island, featuring soft close cabinets, beautiful stainless appliances, and a custom made 6'x12' space that can serve as either a walk-in pantry or mud room. The spacious upstairs primary suite includes an en-suite spa like bathroom wth duel shower heads, and two generous walk-in closets. This four bedroom home was built in 2024, and includes beautiful modern touches and conveniences. The oversized bedrooms and walk-in closets are a dream. The basement currently features a bathroom rough-in, along with other improvements. The backyard is fully fenced in with 6' privacy fencing. Don't miss the opportunity to experience this beautiful home for yourself!
#WVBE2051782

GERRARDSTOWN

231 PINDAR

4 Beds

2 Baths

2,210 Sq.Ft.

$475,000

MLS#: WVBE2051782
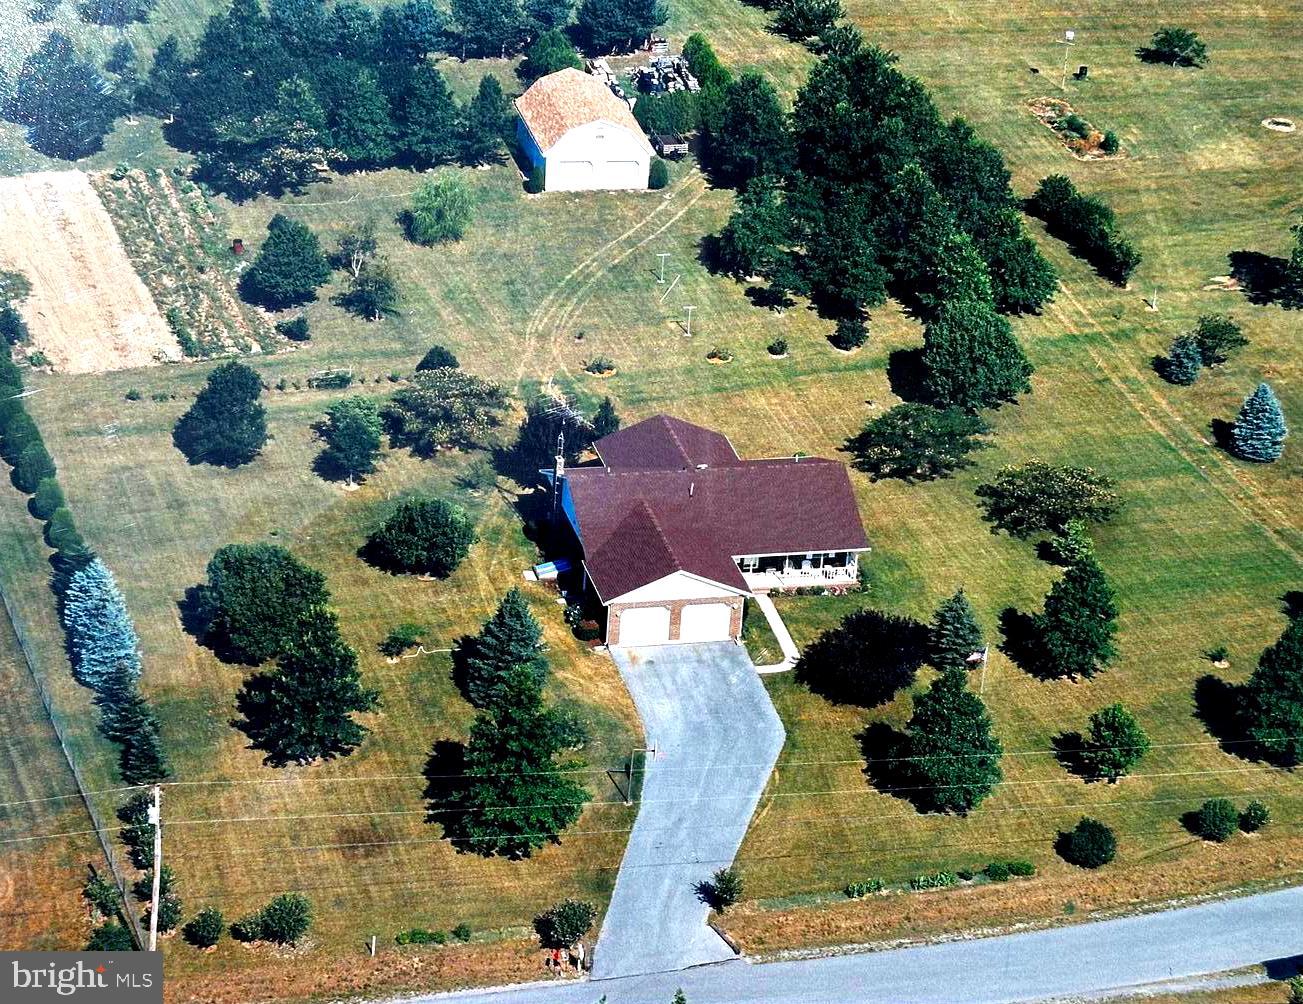
REDUCED ANOTHER $10,000 AND BACK ON THE MARKET,READY TO SHOW!!  Nestled in the serene community of Gerrard Acres, this charming ranch-style home offers a perfect blend of comfort and functionality. This well-maintained residence boasts a solid brick exterior and an inviting atmosphere that makes it feel like home from the moment you drive up. With three spacious bedrooms and two full bathrooms and an open floorplan this home is designed to accommodate your lifestyle needs. The heart of the home features a well-appointed kitchen equipped with all new stainless steel appliances, including a built-in microwave, dishwasher, side by side refrigerator and electric oven/range. The living spaces are enhanced by gleaming hardwood floors and newly istalled carpet, providing warmth and versatility throughout. Natural light pours in, creating a bright and airy ambiance that invites relaxation. The unfinished full basement offers work benches and unlimited storage.Step outside to discover the expansive 2.5-acre lot, where nature meets tranquility. The beautifully landscaped lot offers a peaceful retreat among mature trees and plantings. Enjoy the stunning mountain views that provide a picturesque backdrop for your outdoor activities. The property features ample space, perfect for gardening or simply enjoying the fresh air. For those who appreciate convenience, the home includes both attached and detached two car garages, providing plenty of space for vehicles and additional storage. The oversized detached garage with walk up attic storage ensures that you have room for all your tools and toys, making it easy to maintain your outdoor oasis. Relax on the inviting porches, where you can sip your morning coffee while taking in the serene surroundings. This home is not just a place to live; it's a sanctuary where you can create lasting memories. With its excellent condition and thoughtful features, this property is ready to welcome you home. Experience the perfect blend of comfort, space, and natural beauty in this delightful residence. Don’t miss the opportunity to make this your own!
#WVBE2049948

GERRARDSTOWN

229 HOLLIS DRIVE

3 Beds

2 Baths

1,553 Sq.Ft.

$479,900

MLS#: WVBE2049948

 - property

Send a message

Message successfully sent.

Your message

What is 3 + 4 ?

Reason for contacting?

I agree to receive email communication and understand I can unsubscribe at any time.

I agree to be contacted by Charis Realty Group via call, email, and text for real estate services. To opt out, you can reply 'stop' at any time or reply 'help' for assistance. You can also click the unsubscribe link in the emails. Message and data rates may apply. Message frequency may vary. Privacy Policy

Sign Out

Virtual Assistant

Would you like to take the next step with this property? We can help you schedule a showing or virtual tour, or send you more details.

Yes, I would like more information.

Thank You for Your Reply, One of Our Agents will contact you as soon as possible

No, maybe later.

Thank you, you can always contact me via email, phone number or through the contact form.

Realhub AI

Lucy - Your AI-Powered Realtor

Update Your Temporary Password

Personalize your search

Enter your email and we'll notify you immediately when new listings match what you're looking for.

or enter email address

Already have an account ? Login here

Continue your home search

I agree to receive communications and understand I can unsubscribe at any time.

I agree to be contacted by Charis Realty Group via call, email, and text for real estate services. To opt out, you can reply 'stop' at any time or reply 'help' for assistance. You can also click the unsubscribe link in the emails. Message and data rates may apply. Message frequency may vary. Privacy Policy

Already have an account ? Login here

We use cookies

We use cookies primarily for analytics to enhance your experience. By accepting, you agree to our use of these cookies. You can manage your preferences or learn more about our cookies policy.