Features & Amenities

Interior

  • Other Interior Features

    Ceiling Fan(s), High Ceilings, Beamed Ceilings, Built-in Features, Crown Molding

  • Total Bedrooms

    4

  • Bathrooms

    3

  • Above Grade Finished Area

    2295.0

  • Basement YN

    YES

  • Cooling YN

    YES

  • Cooling

    Central Air, Ceiling Fan(s), Electric

  • Fireplace YN

    YES

  • Heating YN

    YES

  • Heating

    Electric, Propane, Zoned, Heat Pump

  • Main Level Bedrooms

    1

  • Pet friendly

    N/A

Exterior

  • Garage

    No

  • Construction Materials

    Brick, Stone

  • Other Exterior Features

    Other

  • Parking

    Gravel, Off Street, On Street

  • Patio and Porch Features

    Deck, Porch

  • Pool

    No

  • Waterfront YN

    NO

Area & Lot

  • Lot Features

    Back Yard

  • Lot Size(acres)

    0.18

  • Lot Size(square feet)

    7,800

  • Property Type

    Residential

  • Property Sub Type

    Single Family Residence

  • Architectural Style

    Cape Cod, Traditional, Colonial

Price

  • Sales Price

    $670,000

  • Tax Amount

    $2,193

  • Financing Options

    Conventional, Cash, FHA, VA

  • Sq. Footage

    3,075

  • Price/SqFt

    $217

HOA

  • Association

    No

Property Resources

  • Horse Property

    NO

School District

  • Elementary School

    N/A

  • Middle School

    N/A

  • High School

    N/A

Property Features

  • New Construction

    NO

  • Foundation Details

    Stone

  • Senior Community YN

    NO

  • Sewer

    Public Sewer

  • Tax Lot

    UNION

  • Water Source

    Public

Schedule a Showing

Showing scheduled successfully.

<
>
IN PERSON
VIA CHAT

What is 3 + 4 ?


Change time

Mortgage calculator

Estimate your monthly mortgage payment, including the principal and interest, property taxes, and HOA. Adjust the values to generate a more accurate rate.

Your payment

Principal and Interest:

$

Property taxes:

$

HOA fees:

$

Total loan payment:

$

Total interest amount:

$

Location

County

JEFFERSON

Elementary School

Middle School

High School

Listing Courtesy of Jennifer D Whitehead , Coldwell Banker Premier

RealHub Information is provided exclusively for consumers' personal, non-commercial use, and it may not be used for any purpose other than to identify prospective properties consumers may be interested in purchasing. All information deemed reliable but not guaranteed and should be independently verified. All properties are subject to prior sale, change or withdrawal. RealHub website owner shall not be responsible for any typographical errors, misinformation, misprints and shall be held totally harmless.

Agent David Riddle

AGENT

David Riddle

Call David today to schedule a private showing.


* Listings on this website come from the FMLS IDX Compilation and may be held by brokerage firms other than the owner of this website. The listing brokerage is identified in any listing details. Information is deemed reliable but is not guaranteed. If you believe any FMLS listing contains material that infringes your copyrighted work please click here to review our DMCA policy and learn how to submit a takedown request.© 2024 FMLS.
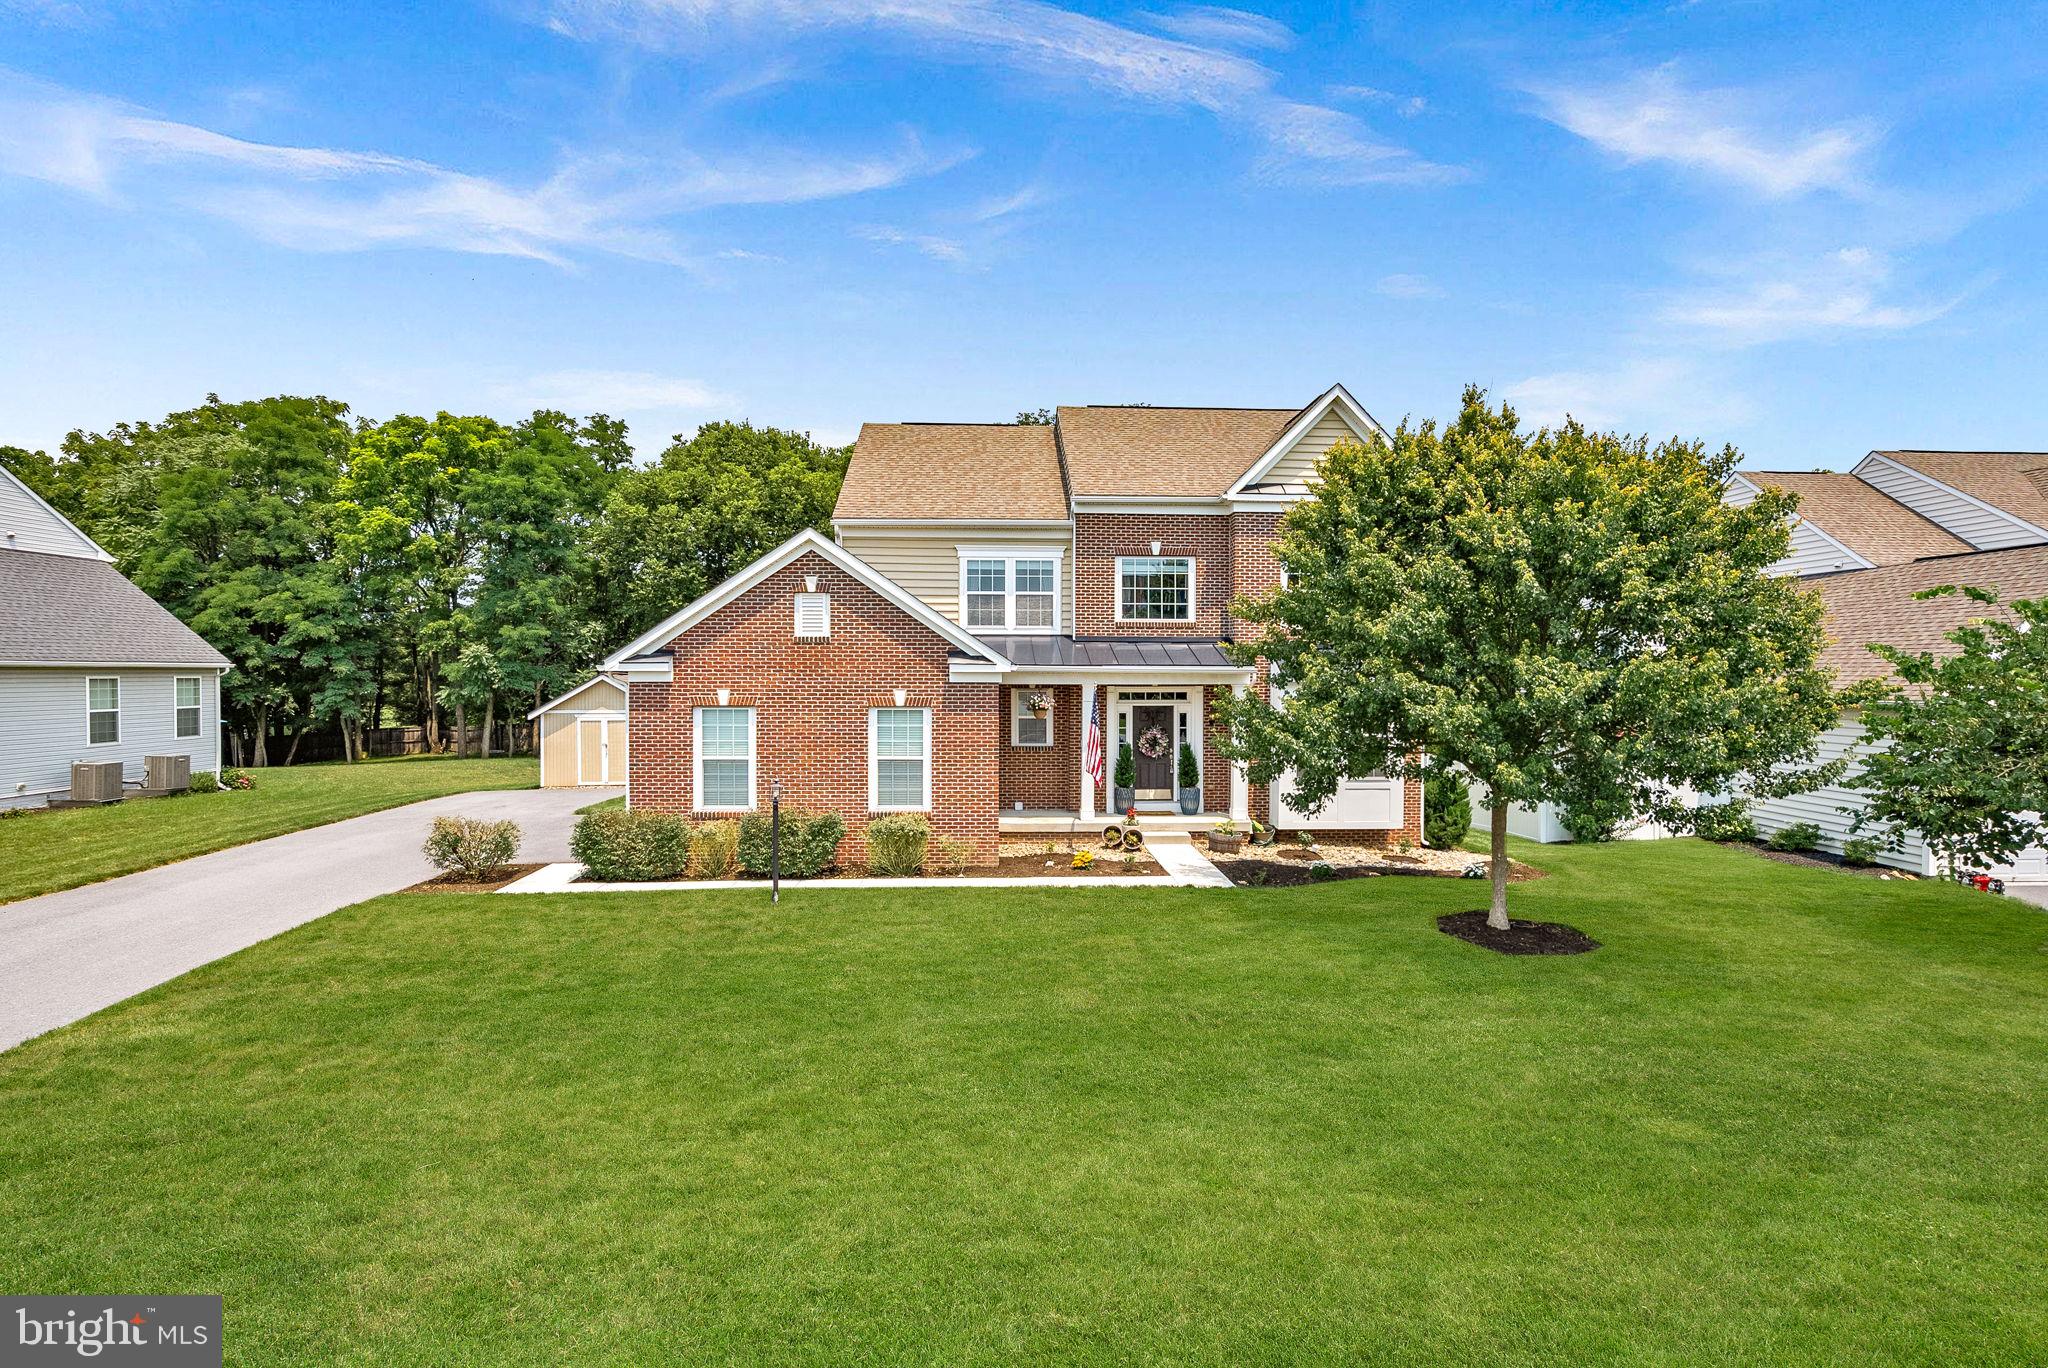
Exquisite and remarkable. This home is a work of history and art.  The smaller scale from the front of this beautiful Cape Cod belies the true size of this historic home.  There are three finished levels with bedroom(s), full bath, and fully functioning brick fireplace on each.  The main level features brick walls, brick fireplace, lustrous hardwood floors, full bath with custom tile shower, upgraded and modern kitchen, 9 foot + ceilings, library with built-in bookshelves, living room, and main level bedroom or den.  The top deck is just through the French doors in the dining room and, last but not least, the fully renovated kitchen with quartz counter tops and beautiful cabinetry.  There is thoughtfully maintained civil war era graffiti on the original walls preserved throughout the home.  The pieces blend into the aesthetics of brick, stone, and beams.  Each owner becomes a steward of this bit of history connecting it to the solemn allure of Harper's Ferry with its rich past and beautiful natural bounties. The primary suite is up the curved staircase with hardwood floors throughout this space.  The loft makes a cozy sitting or dressing area, the primary bathroom features a clawfoot tub and separate custom tile shower.  The large bedroom features a brick, wood-burning fireplace and is as beautiful as it is spacious and inviting.  In the lowest level you will find the final two bedrooms with windows and custom shutters and window coverings for privacy.  There is a large family room with stone walls, fireplace, and walk out to the lower deck.  The laundry is on this level with a full bathroom and several areas of storage.  There is front and side parking.  The backyard is fully fenced and includes a recreational fire pit, decorative pond, and a two story shed for storage/workshop.

298 UNION STREET

Message successfully sent.

What would you like to know?

What is 3 + 4 ?

I agree to receive email communication and understand I can unsubscribe at any time.

I agree to be contacted by Charis Realty Group - Christine Issler, Broker via call, email, and text for real estate services. To opt out, you can reply 'stop' at any time or reply 'help' for assistance. You can also click the unsubscribe link in the emails. Message and data rates may apply. Message frequency may vary. Privacy Policy

Related Properties

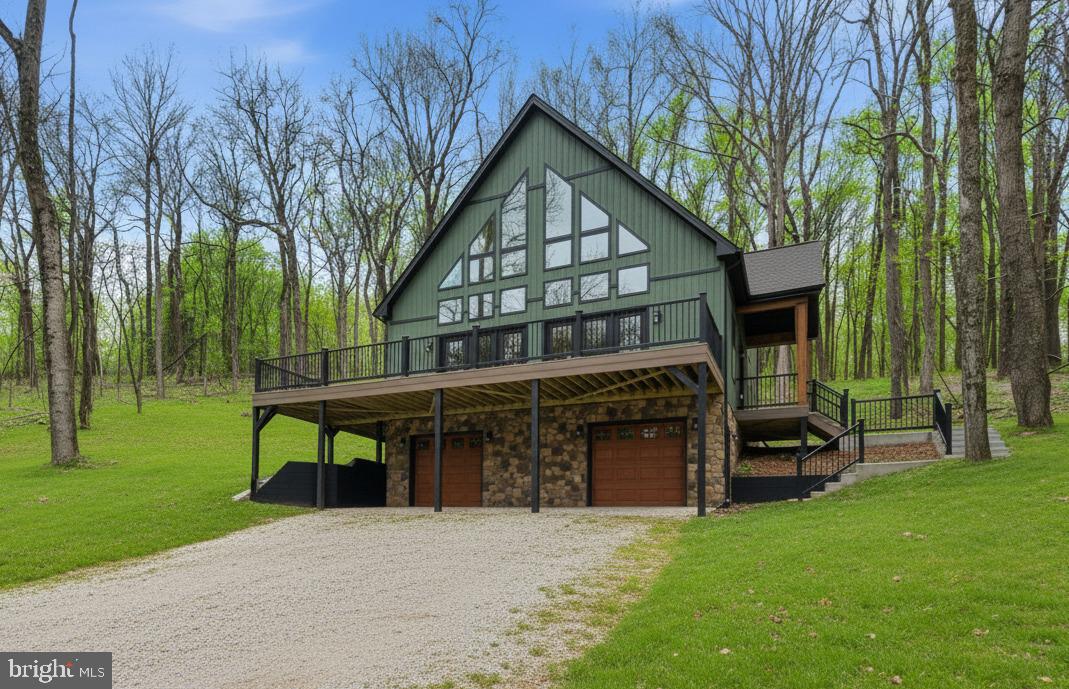
READY NOW! Home with 2 + / - acres situated in the new community of Hallmark Glen!!! Impressive homes in this community offers privacy and convenience for commuters and access to amenities. This home fits perfectly and will include the following: 4 bedrooms with 3.5 baths and an office or flex room. Ranch craftsman style home with Hardie board siding and includes a 2 car garage. Quality construction nicely upgraded with full kitchen appliance package, quartz, luxury vinyl plank flooring, soft close cabinets, vaulted ceilings & more.  No deck or porch included with this attractive pricing.

Actual photos shown
#WVJF2025734

HARPERS FERRY

78 JINGLE BELLS COURT LOT 4

4 Beds

3 Baths

2,665 Sq.Ft.

$769,999

MLS#: WVJF2025734

READY NOW! The home features a thoughtful design that seamlessly blends comfort and functionality, making it an ideal retreat for those seeking tranquility. Step inside to discover a spacious layout that includes three well-appointed bedrooms. Two full bathrooms and 1 half bath. 

The heart of the home includes a cozy gas fireplace, perfect for those chilly evenings. The kitchen is equipped with modern stainless steel appliances, including a built-in microwave, dishwasher, and oven/range, ensuring that meal preparation is both efficient and enjoyable. 

The main floor laundry adds convenience to your daily routine, while the expansive basement offers endless possibilities for additional living space, complete with a connecting stairway and outside entrance. 

 The excellent condition of the property ensures that you can move in with peace of mind, knowing that quality materials have been used throughout, including batts and blown-in insulation for energy efficiency. 

Enjoy the benefits of rural living while still being within reach of local amenities, shopping, and recreational opportunities. This property is not just a house; it's a place where memories will be made, and a true sense of home will flourish.

River Access

No HOA

"Please note: The photos shown are of a similar completed home. The specific home may vary in floor plan, finishes, or upgrades. The builder reserves the right to substitute materials that may not be available to avoid delays."
#WVJF2023522

HARPERS FERRY

COUNTRY ROAD LOT 304

3 Beds

2 Baths

2,045 Sq.Ft.

$589,999

MLS#: WVJF2023522

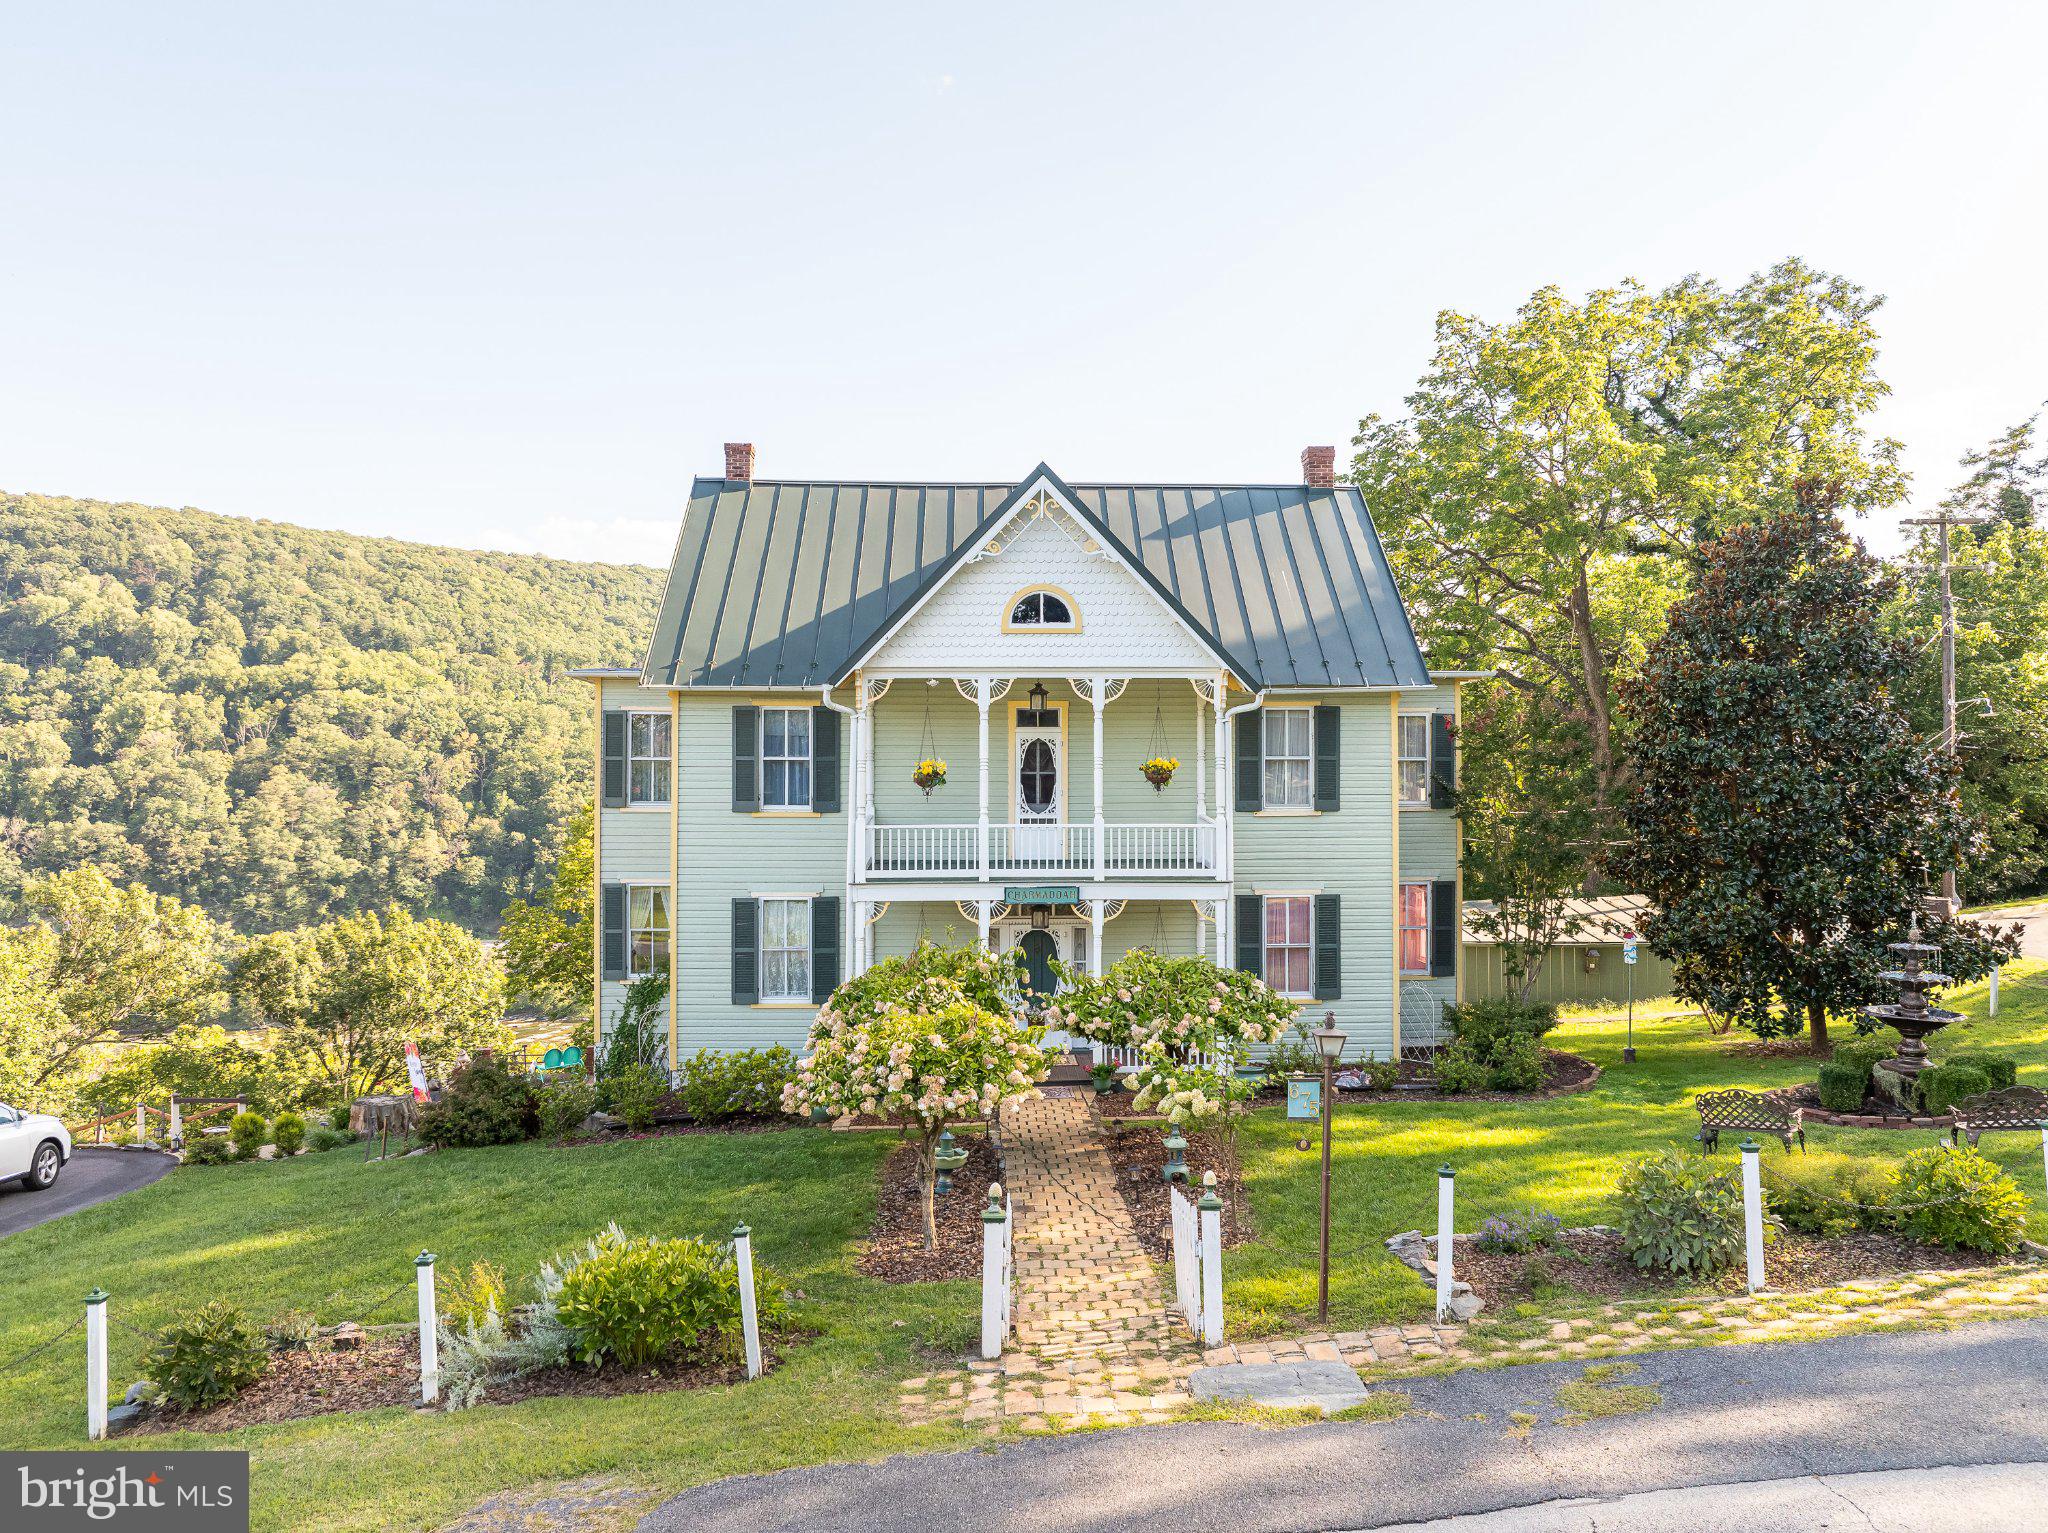
History charm and endless potential abound in this Historical Victorian located on an ideally situated mountaintop lot overlooking the rolling Shenandoah River in the delightful little historic town of Harpers Ferry, West Viginia. From every room a view of the Shenandoah River can be seen. Four-story house with four bedrooms, one full bathroom, two half bathrooms, double living room, dining room, kitchen and outside porches on the front and back Finished basement. Unfinished attic offers much potential for additional rooms. A separate small shed beside the house provides space for lots of storage. Patios offer spectacular views of the river and mountains.  The location is protected on all sides from creeping construction, facing the beautiful campus of Old Storer College.  Landscaping and view of the river are plentiful. Location within walking distance to everything in Harpers Ferry making it a desirable asset. House was built in 1890 with Victorian features, original German wood siding, walnut shutters, tin roof (2004), upgraded electrical wiring, and other recent upgrades. Move in ready.
#WVJF2023364

HARPERS FERRY

675 CLIFF STREET/MCDOWELL STREET

4 Beds

1 Baths

3,500 Sq.Ft.

$799,900

MLS#: WVJF2023364

Love waterfront living, this unique property is for you! The Glen Haven community sits just minutes from the Maryland and Virginia borders, on a pristine 9 miles+/- of Deep Water Potomac River.  Not only does the community have a well maintained boat launch and pavilion rentable for large gatherings, but you have your own deep water river lot right down from your beautiful ranch style home with personal dock to park your pontoon, jet skies, ski boat, fishing boat, or kayaks.  The fishing is great on this stretch of river featuring small mouth bass, catfish, and musky.    One of the many unique features of this home is just the way it makes you feel after a long day at work, coming home to peace and serenity, quiet and calm, and just a place to unwind.  

The ranch style home is on a slab allowing you the peace of mind knowing there is no crawl space or basement to worry about if this is not your permanent home.  Recent renovations include kitchen, primary bedroom and bath, hall bath, and new HVAC just last year.  The large kitchen and dining area open to a slate patio out back with hot tub in place to enjoy the house year round.  The driveway has a gate at the top and offers secure parking in the rear.  The home was designed to be a lock and go type of property offering the security you need if not using it as the current sellers did, their primary residence.  

The home sits on .66 acres outside the floodplain and has a 30' wide river lot just down Natalie Lane on the river with your boat dock.  For large gatherings, the river lot sits very close (1 river lot away) to the community common space, pavilion, and private concrete boat ramp controlled by the HOA.
#WVJF2025462

HARPERS FERRY

61 NATALIE LANE

3 Beds

2 Baths

1,728 Sq.Ft.

$574,900

MLS#: WVJF2025462

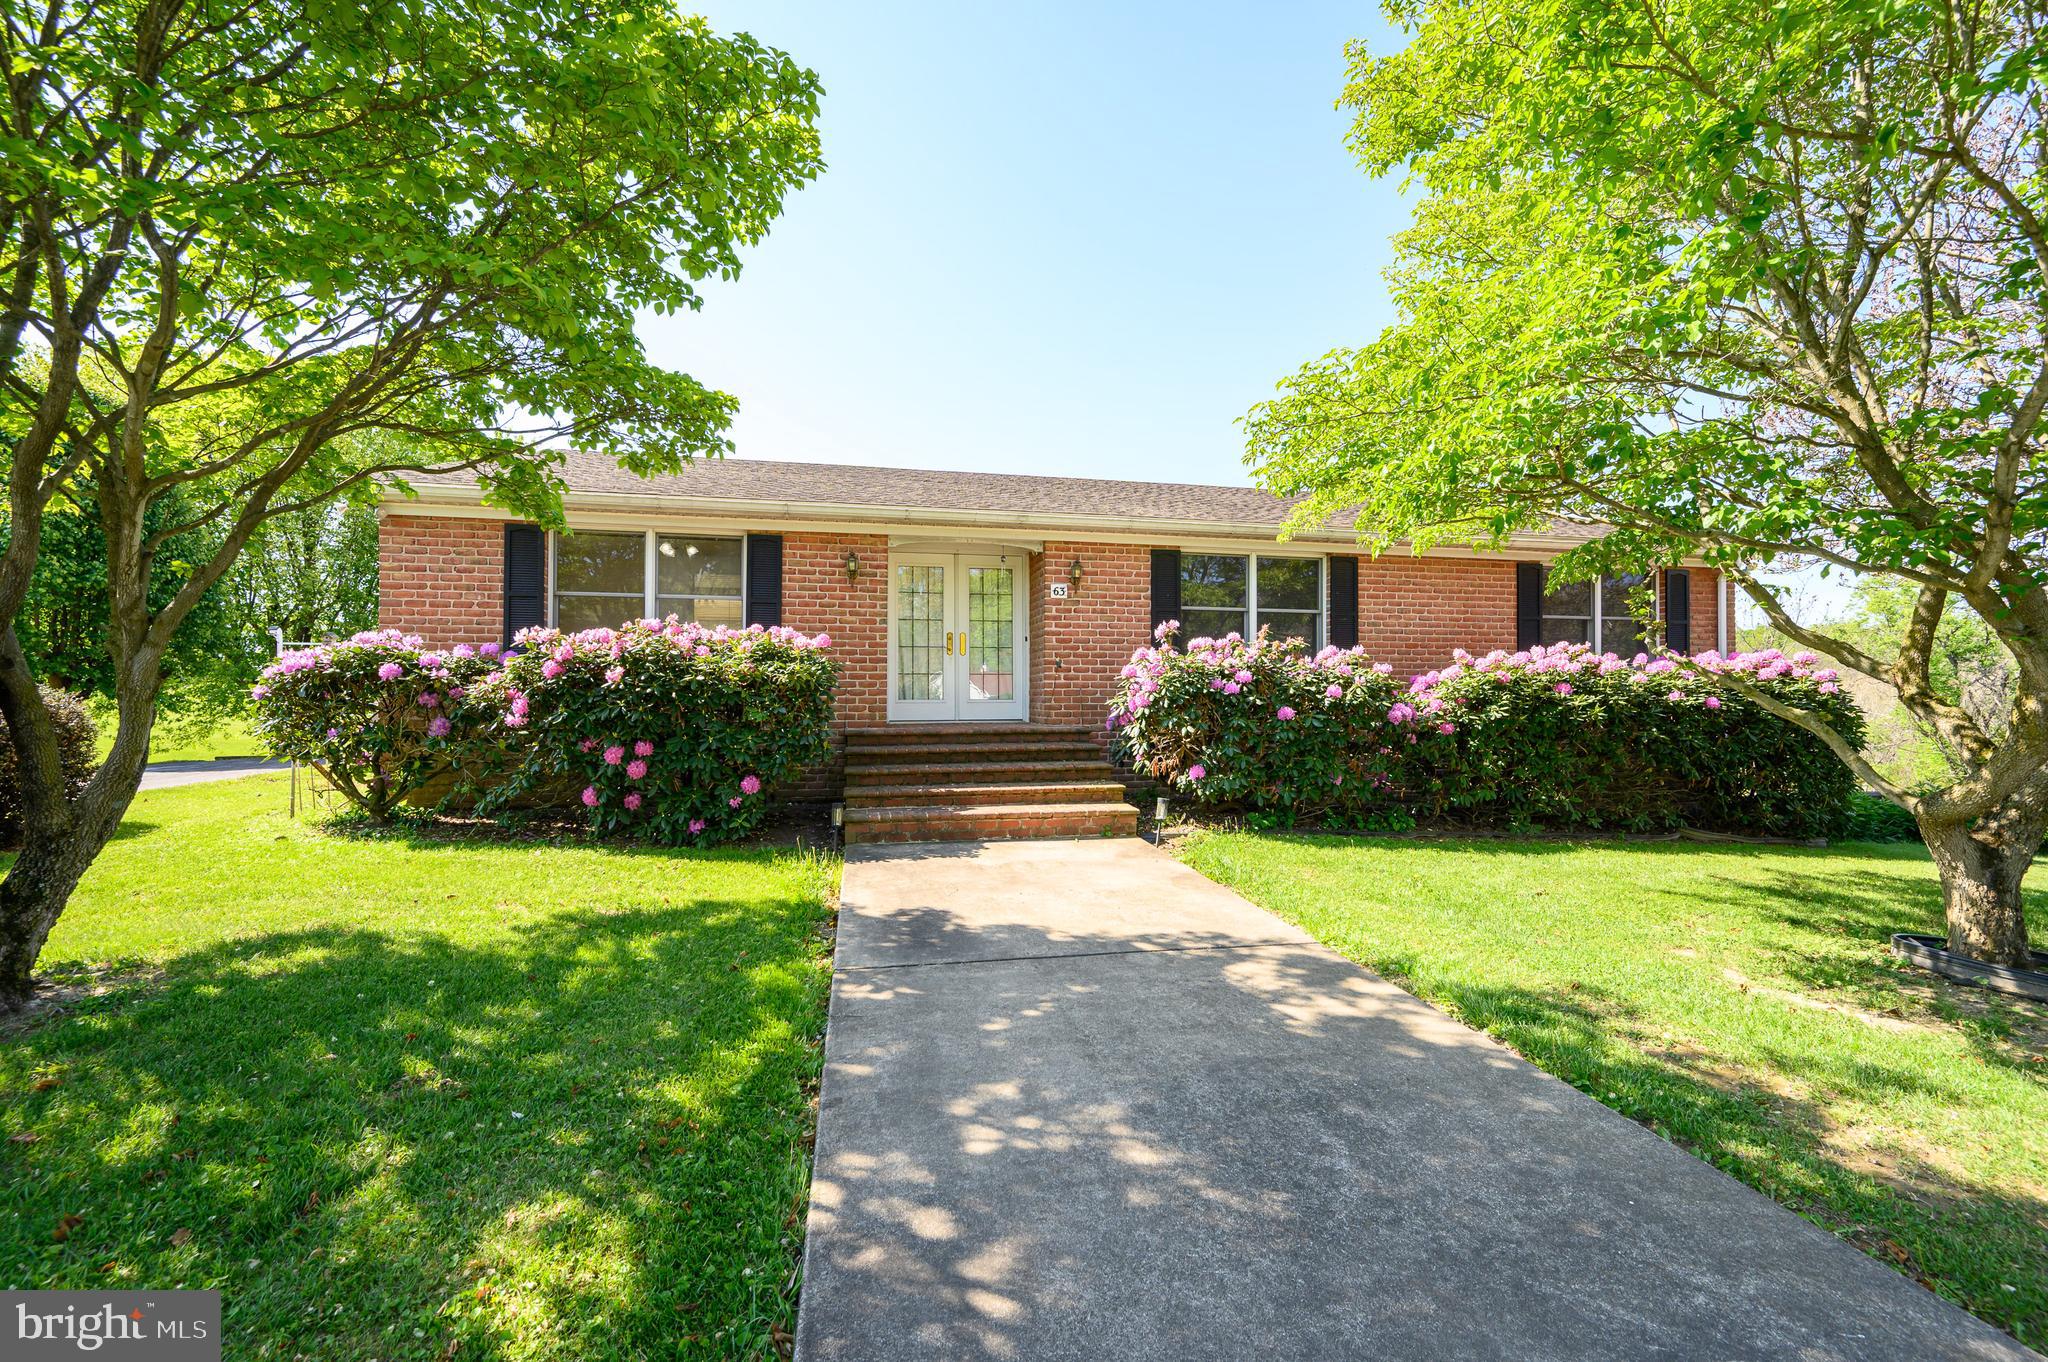
Welcome to your country estate featuring a charming home on scenic acreage. This well-maintained brick Foremost home was built in 1988 and is situated on approximately 6 acres which offers beautiful views of the woods, stream and quiet peaceful country living. All this is available in a rural private subdivision only minutes from town. Walk into an open foyer that leads you to a large eat-in kitchen, with a separate dining room, living room and family room.   The primary bedroom has en-suite relaxing jetted tub with separate shower, 2 other bedrooms with an additional bathroom.  Bring friends and family to enjoy the large, finished basement/recreation room and brick hearth.   Recreation room leads to the laundry room, with half bath, plus an entrance to a heated workshop (11 x 25) and heated two car garage. Amenities include spacious back deck with attached gazebo, brick BBQ pit, beautiful, landscaped yard with mature trees, flowers and plenty of space for a garden and other activities for the kids.  A metal storage building (14 x 24) and generous blacktop parking area complete the sprawling property.  Located with a close proximity to Rt. 340, Rt 9, Marc train and other commuter routes.   New heat Pump- 219--- New well pump and tank-2021. SCHEDULE YOUR PRIVATE SHOWING TODAY!
#WVJF2023752

HARPERS FERRY

63 BRENTWOOD COURT

3 Beds

2 Baths

2,365 Sq.Ft.

$599,000

MLS#: WVJF2023752

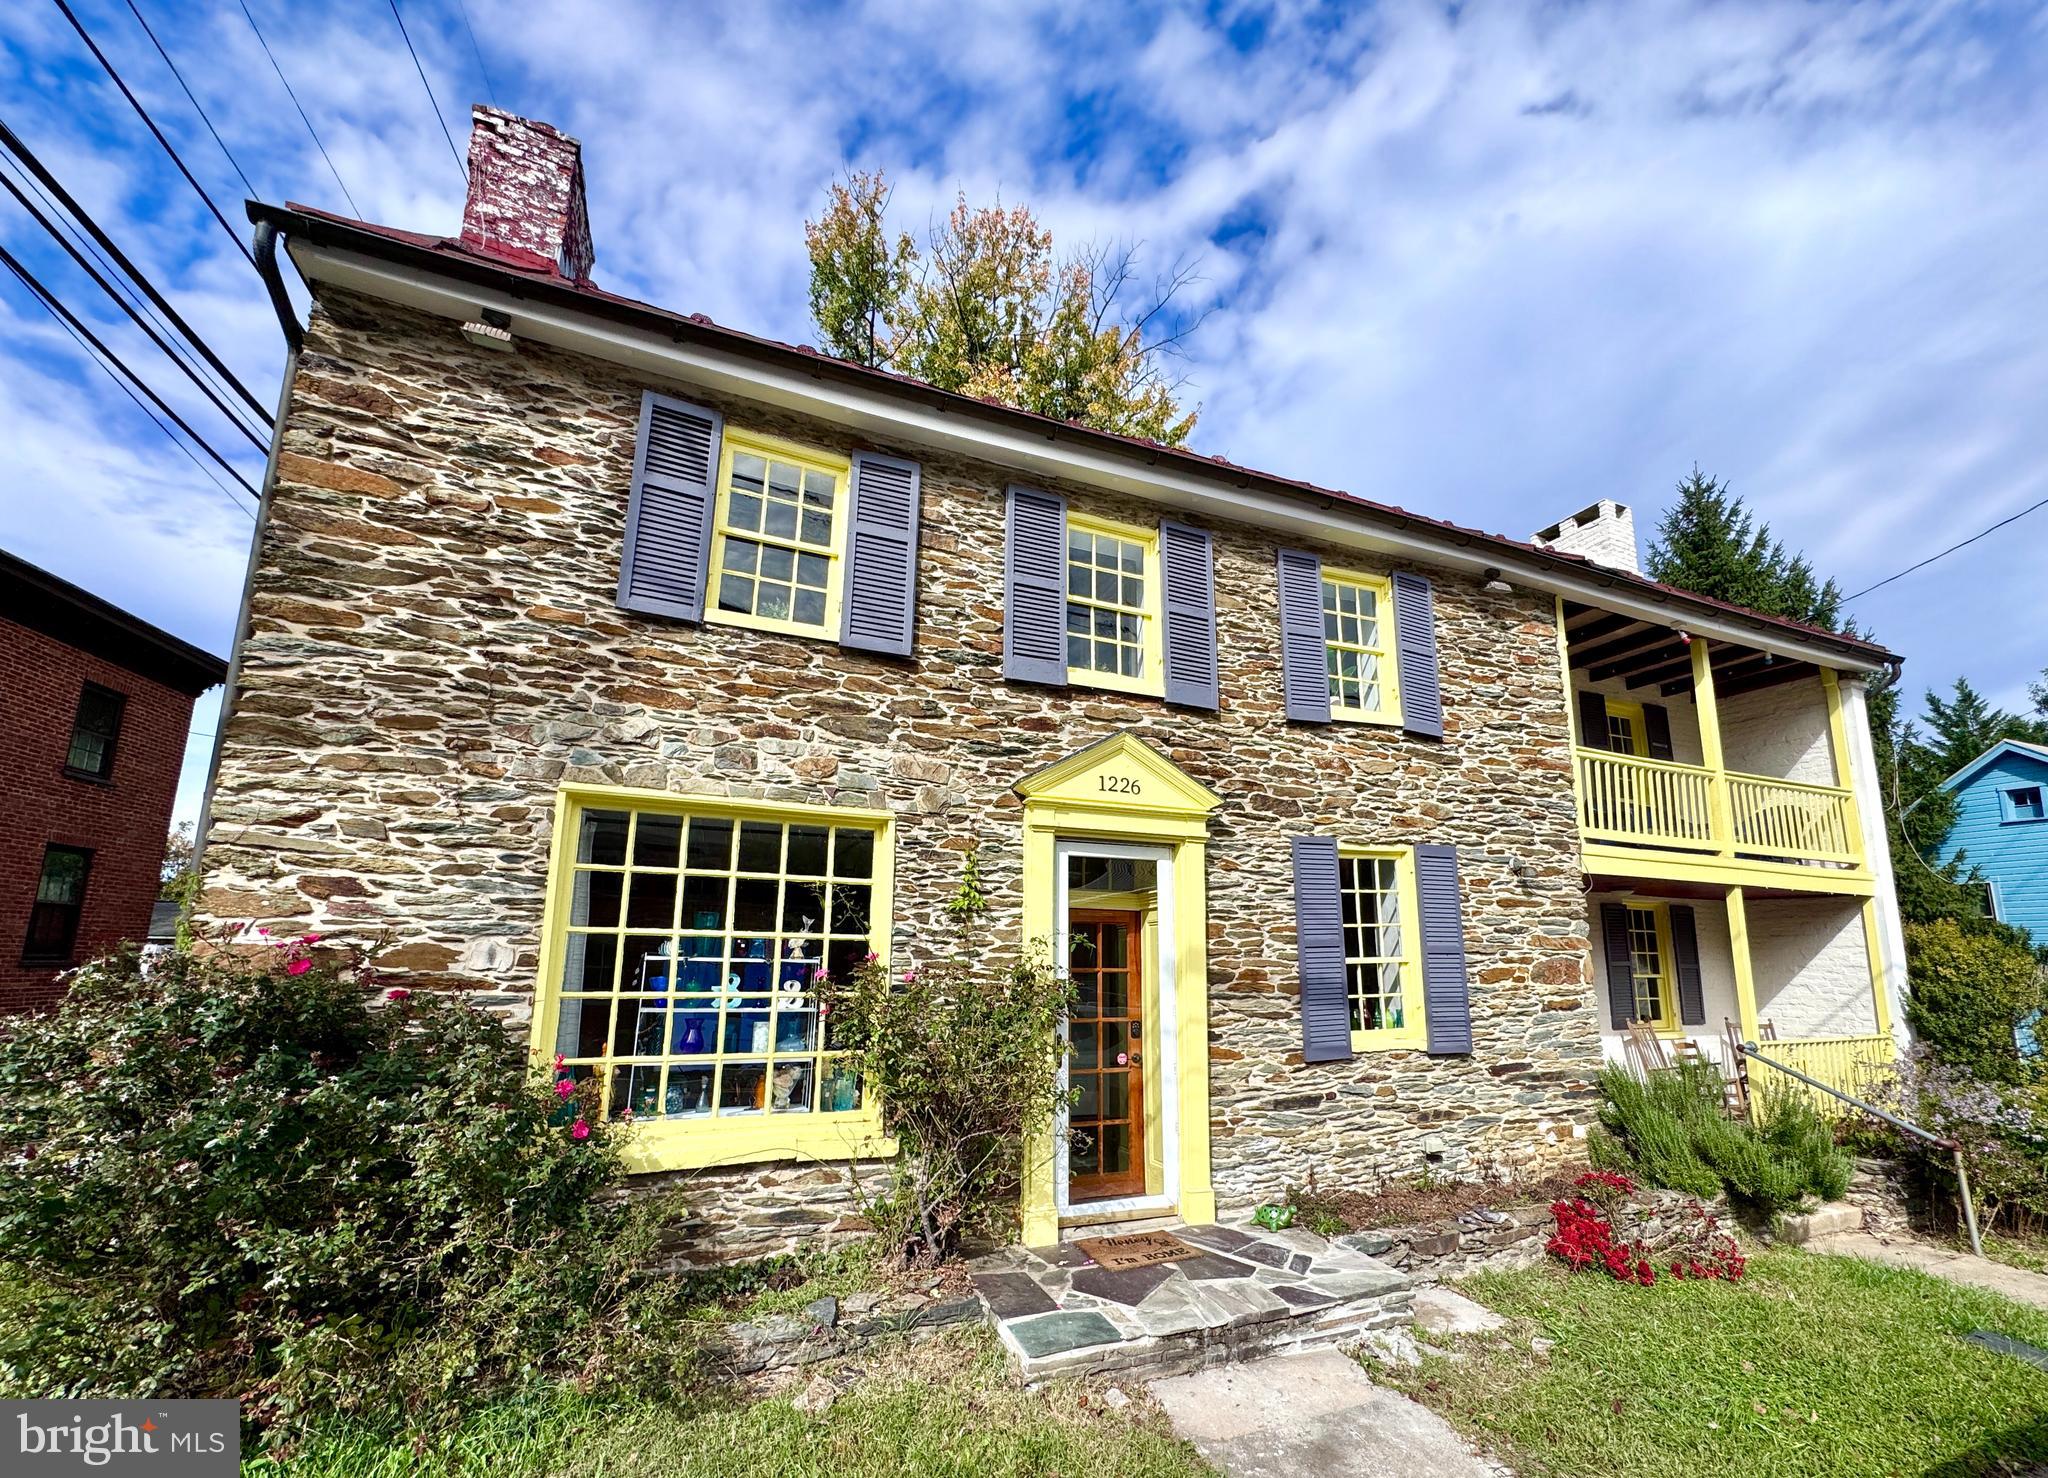
On a prominent corner at Washington & Gilbert, this historic 2 story property—formerly the Canal House—offers historic charm and exceptional flexibility in the heart of Bolivar/Harpers Ferry, WV. With high visibility, ample parking, walkability, and endless potential, it’s ideal for live/work, residential, boutique Airbnb/short-term rental, retail, or food and beverage use (buyer to verify approvals). The main building showcases inviting porches, spacious rooms, wood floors, and architectural character throughout. A detached 1BR/1BA cottage provides an excellent opportunity for an owner’s suite, guest space, or additional rental income. Corner lot allows for outdoor dining or garden areas. Just steps from Harpers Ferry National Historical Park, trails, rivers, shops, and the MARC train to DC. A rare opportunity to combine history, location, and income potential. Buyer to verify zoning, parking, commercial potential and STR licensing with the Town of Bolivar/Jefferson County.
#WVJF2020056

HARPERS FERRY

1226 WASHINGTON STREET

3 Beds

2 Baths

3,100 Sq.Ft.

$665,000

MLS#: WVJF2020056

Welcome to this beautifully maintained 4 bedroom, 3.5 bathroom home in Sheridan Estates, offering the perfect blend of space, comfort, and functionality. As you step inside, you're greeted by beautiful hardwood floors that flow throughout the main level, creating a warm and inviting atmosphere. The thoughtfully designed floor plan features a spacious sitting room, a large formal dining room perfect for hosting gatherings, and a cozy living room centered around a fireplace.

The beautifully appointed kitchen offers ample cabinetry, generous counter space, and an ideal layout for both everyday living and entertaining. A convenient main level laundry room adds to the home's functionality. 

Upstairs, the spacious primary suite serves as a private retreat with a large walk in closet complete with a custom shelving system for exceptional organization. Three additional spacious bedrooms offer flexibility for guests, a home office, a fitness room, or other lifestyle needs.

The finished basement offers versatile additional living space, ideal for a recreation room, home office, gym, or guest suite, and includes a full bathroom for added convenience.

Step outside to enjoy the flat backyard featuring a concrete patio, perfect for relaxing or entertaining, along with a 12' x 10' storage shed for all your outdoor equipment and seasonal storage needs. Car enthusiasts, hobbyists, and EV owners will appreciate the oversized two car garage with a 240V outlet, perfect for a potential EV charger.

Additional updates include a hot water heater replaced in 2023, providing added peace of mind for the next owner.

With generous living spaces, thoughtful updates, and exceptional indoor and outdoor designs, this home is ready for its next owners. Schedule your private tour today!
#WVJF2025282

HARPERS FERRY

661 CHICKAMAUGA DRIVE

4 Beds

3 Baths

3,556 Sq.Ft.

$579,000

MLS#: WVJF2025282

 - property

Send a message

Message successfully sent.

Your message

What is 3 + 4 ?

Reason for contacting?

I agree to receive email communication and understand I can unsubscribe at any time.

I agree to be contacted by Charis Realty Group - Christine Issler, Broker via call, email, and text for real estate services. To opt out, you can reply 'stop' at any time or reply 'help' for assistance. You can also click the unsubscribe link in the emails. Message and data rates may apply. Message frequency may vary. Privacy Policy

Sign Out

Virtual Assistant

Would you like to take the next step with this property? We can help you schedule a showing or virtual tour, or send you more details.

Yes, I would like more information.

Thank You for Your Reply, One of Our Agents will contact you as soon as possible

No, maybe later.

Thank you, you can always contact me via email, phone number or through the contact form.

Realhub AI

Lucy - Your AI-Powered Realtor

Update Your Temporary Password

Personalize your search

Enter your email and we'll notify you immediately when new listings match what you're looking for.

or enter email address

Already have an account ? Login here

Continue your home search

I agree to receive communications and understand I can unsubscribe at any time.

I agree to be contacted by Charis Realty Group - Christine Issler, Broker via call, email, and text for real estate services. To opt out, you can reply 'stop' at any time or reply 'help' for assistance. You can also click the unsubscribe link in the emails. Message and data rates may apply. Message frequency may vary. Privacy Policy

Already have an account ? Login here

We use cookies

We use cookies primarily for analytics to enhance your experience. By accepting, you agree to our use of these cookies. You can manage your preferences or learn more about our cookies policy.