Features & Amenities

Interior

  • Other Interior Features

    Kitchen Island, Recessed Lighting

  • Total Bedrooms

    4

  • Bathrooms

    2

  • 1/2 Bathrooms

    1

  • Above Grade Finished Area

    2005.0

  • Basement YN

    YES

  • Cooling YN

    YES

  • Cooling

    Central Air, Electric

  • Fireplace YN

    YES

  • Heating YN

    YES

  • Heating

    Exhaust Fan, Electric, Heat Pump

  • Pet friendly

    N/A

Exterior

  • Garage

    Yes

  • Garage spaces

    1

  • Construction Materials

    Aluminum Siding

  • Parking

    Garage Door Opener, Garage, Driveway, Inside Entrance, Attached

  • Patio and Porch Features

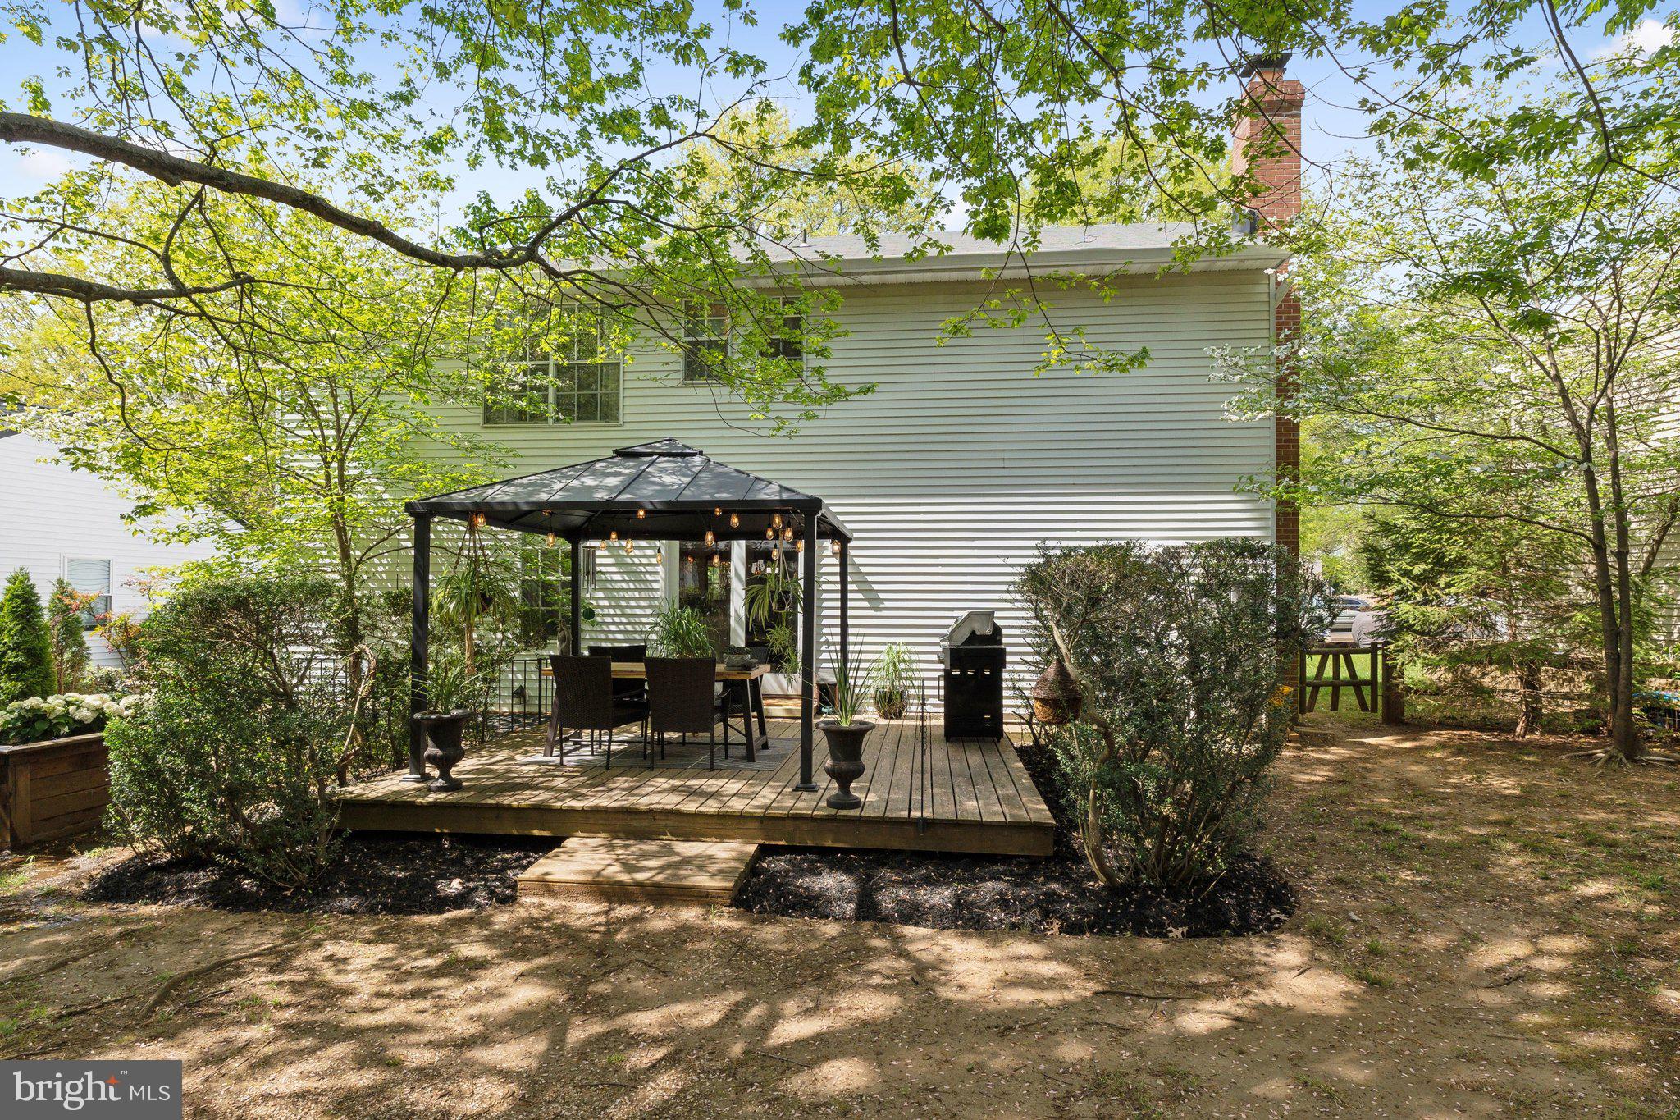
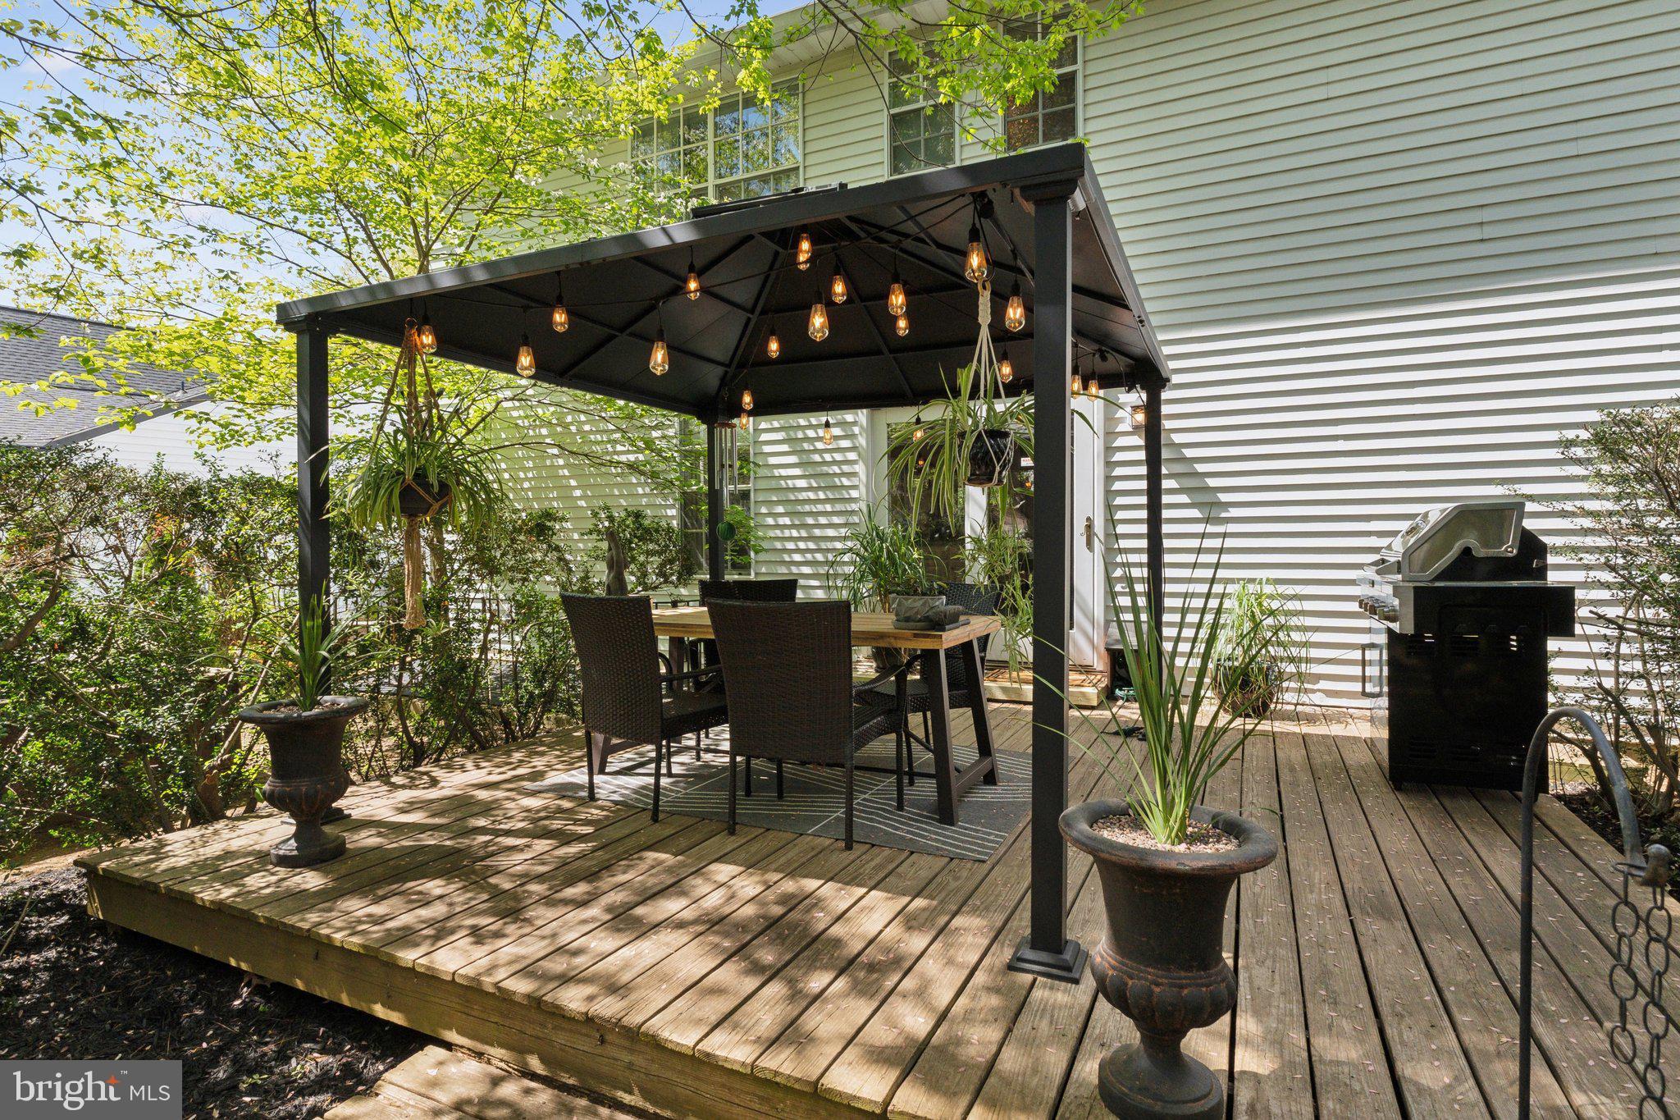
    Deck

  • Pool

    No

  • Waterfront YN

    NO

Area & Lot

  • Lot Features

    Cleared, Front Yard, Level, Back Yard

  • Lot Size(acres)

    0.23

  • Lot Size(square feet)

    10,078

  • Property Type

    Residential

  • Property Sub Type

    Single Family Residence

  • Architectural Style

    Colonial

Price

  • Sales Price

    $595,000
  • Tax Amount

    $5,448

  • Financing Options

    VA

  • Sq. Footage

    2,495

  • Price/SqFt

    $238

HOA

  • Association

    YES

  • Association Fee

    $94

  • Association Fee Frequency

    Annually

  • Association Fee Includes

    N/A

School District

  • Elementary School

    ARNOLD

  • Middle School

    SEVERN RIVER

  • High School

    BROADNECK

Property Features

  • New Construction

    NO

  • Association Amenities

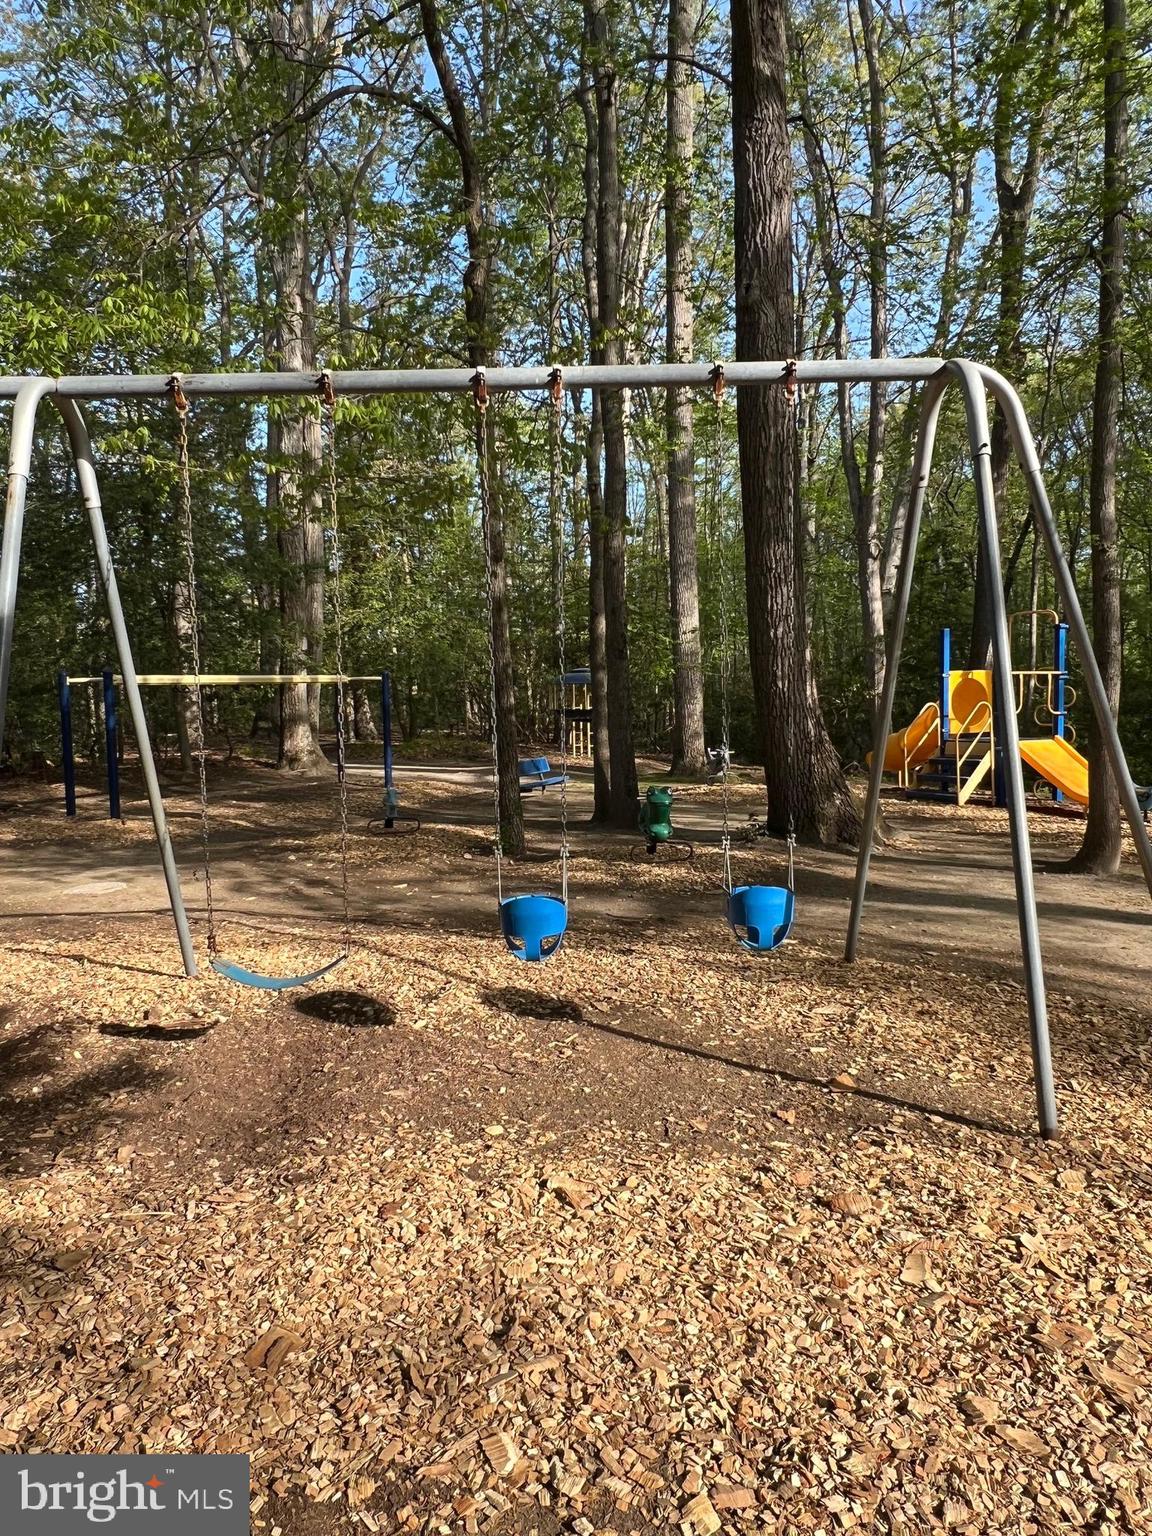
    Jogging Path, Playground

  • Foundation Details

    Concrete Perimeter

  • Senior Community YN

    NO

  • Sewer

    Public Sewer

  • Tax Lot

    120

  • Water Source

    Public

Schedule a Showing

Showing scheduled successfully.

<
>
IN PERSON
VIA CHAT

What is 3 + 4 ?


Change time

Mortgage calculator

Estimate your monthly mortgage payment, including the principal and interest, property taxes, and HOA. Adjust the values to generate a more accurate rate.

Your payment

Principal and Interest:

$

Property taxes:

$

HOA fees:

$

Total loan payment:

$

Total interest amount:

$

Location

County

ANNE ARUNDEL

Elementary School

ARNOLD

Middle School

SEVERN RIVER

High School

BROADNECK

Listing Courtesy of Scott M. Schuetter , Berkshire Hathaway HomeServices PenFed Realty

RealHub Information is provided exclusively for consumers' personal, non-commercial use, and it may not be used for any purpose other than to identify prospective properties consumers may be interested in purchasing. All information deemed reliable but not guaranteed and should be independently verified. All properties are subject to prior sale, change or withdrawal. RealHub website owner shall not be responsible for any typographical errors, misinformation, misprints and shall be held totally harmless.

Agent David Riddle

AGENT

David Riddle

Call David today to schedule a private showing.


* Listings on this website come from the FMLS IDX Compilation and may be held by brokerage firms other than the owner of this website. The listing brokerage is identified in any listing details. Information is deemed reliable but is not guaranteed. If you believe any FMLS listing contains material that infringes your copyrighted work please click here to review our DMCA policy and learn how to submit a takedown request.© 2024 FMLS.
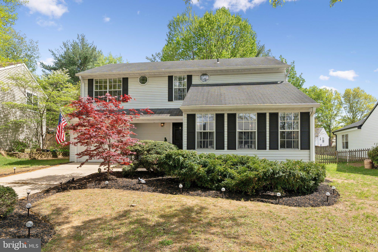
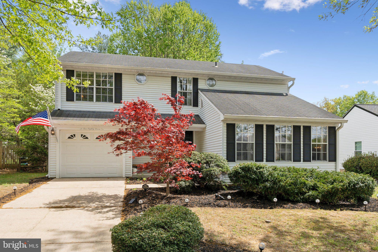
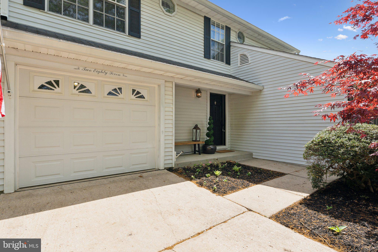
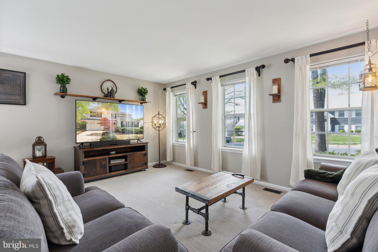
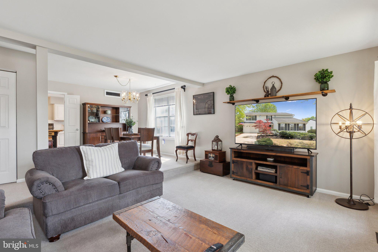
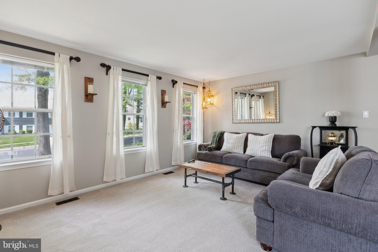
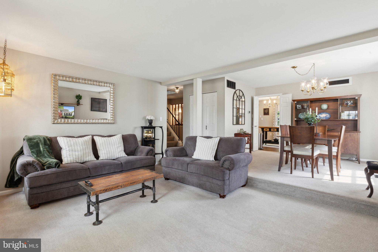
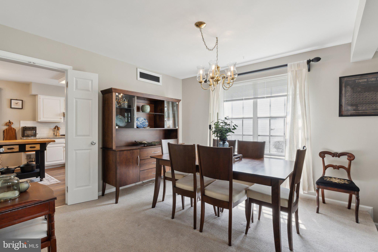
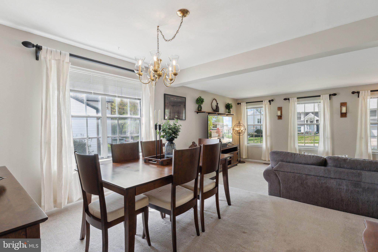
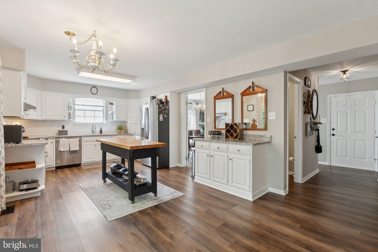
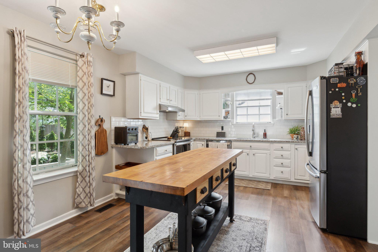
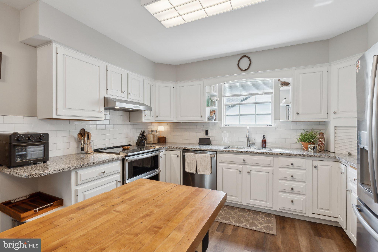
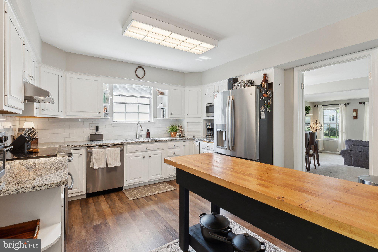
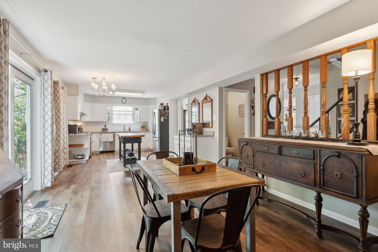
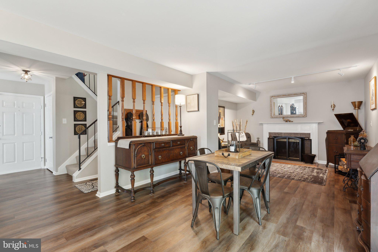
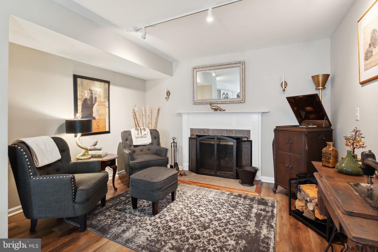
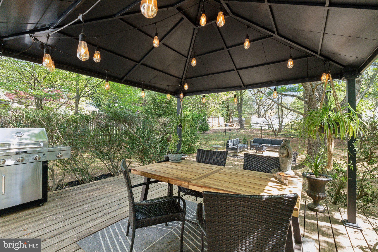
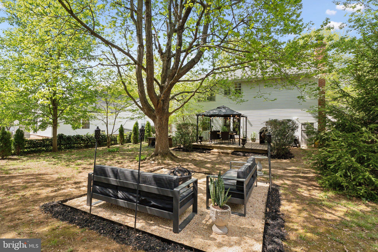
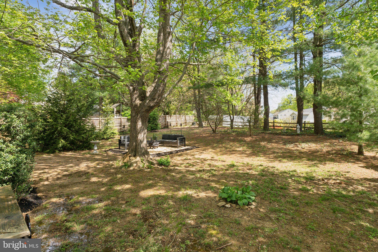
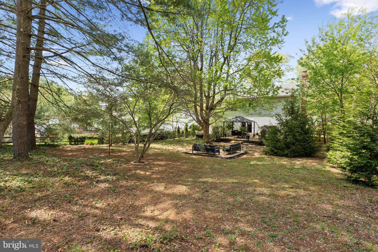
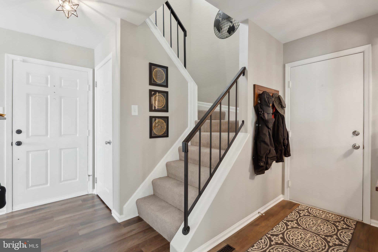
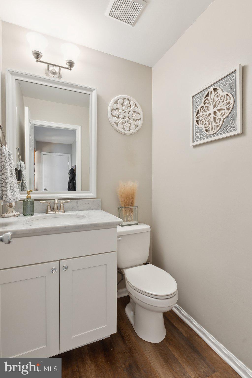
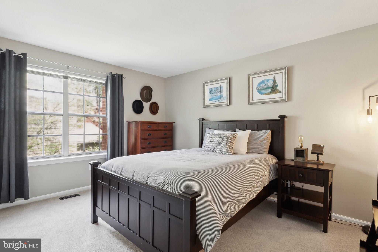
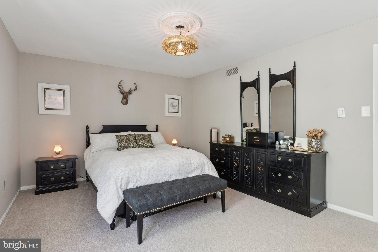
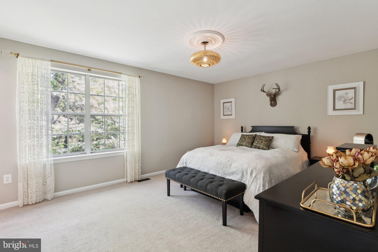
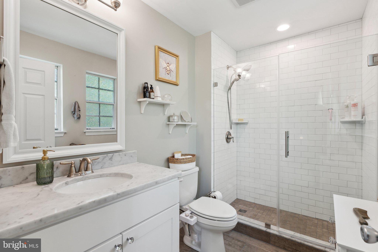
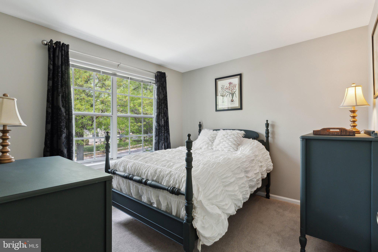
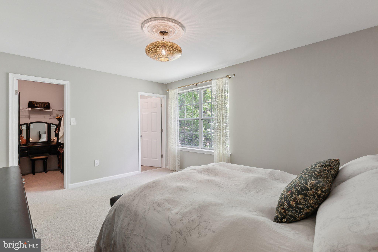
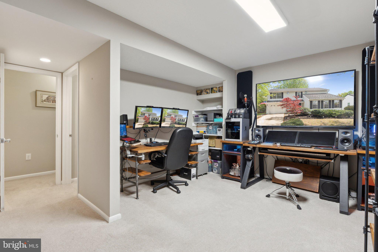
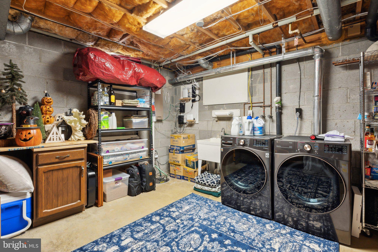
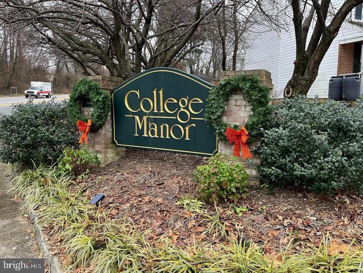
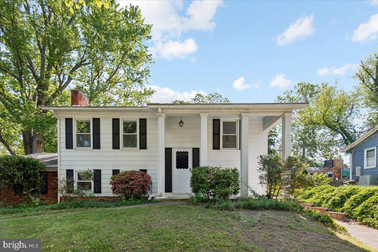
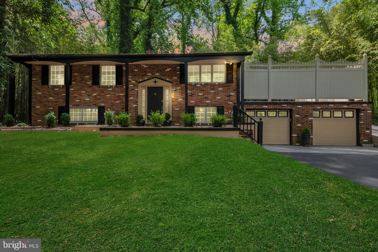
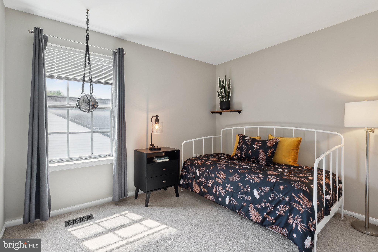
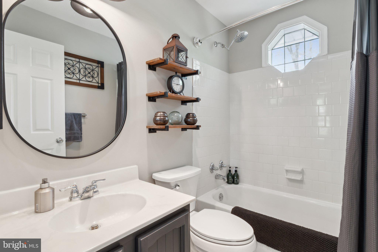
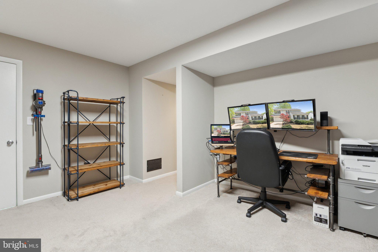
Awesome colonial in extremely sought-after community of College Manor! This home is truly turnkey, and the owners have done absolutely everything right to make it perfect for the next owner! You will immediately feel at home as you walk in the door. The main floor features 2 family room options, a separate dining room, and an upgraded kitchen with an island, granite counters, tiled backsplash, and stainless steel appliances. As you are absorbing the kitchen, it will be impossible not to notice the amazing backyard! Fully fenced, cleared, and perfect for all of your 2 and 4 legged friends featuring a deck w/ gazebo and a dedicated firepit area. The upstairs features 4 very generous bedrooms, including a primary bedroom with a beautifully renovated primary bath. The basement is nicely finished, allowing space for whatever you desire without sacrificing much-needed storage, and there is even a bonus workshop (check inclusions for tools that are able to convey). Homes are not available in this neighborhood often, and you will simply not find a better home in a better neighborhood at a better price!!  Priced aggressively for a quick sale, do not hesitate!!

287 COLLEGE MANOR DRIVE

Message successfully sent.

What would you like to know?

What is 3 + 4 ?

I agree to receive email communication and understand I can unsubscribe at any time.

I agree to be contacted by Charis Realty Group via call, email, and text for real estate services. To opt out, you can reply 'stop' at any time or reply 'help' for assistance. You can also click the unsubscribe link in the emails. Message and data rates may apply. Message frequency may vary. Privacy Policy

Related Properties

Welcome Home to 444 Ruth Road!  This Beautifully updated single family home, located in the sought after water privileged Community - Mago Vista has the space you need to create a life you desire.  Boasting an array of sleek finishes throughout this 5 Bedroom, 2 Bathroom home has so much to offer!  When you walk inside you're instantly greeted with all new modern updates throughout featuring an open concept layout.  The main level offers a spacious living room, dining area, kitchen, 3 spacious bedrooms, full bathroom and MORE!  Kitchen boasts S/S appliances, white shaker cabinets, Quartz counters and more!  The basement offers 2 additional spacious bedrooms, 2nd full bathroom, Rec Room, and utility room.  The walkout basement is a great feature!   Private off street parking in driveway, fenced in large rear yard and MORE!  This is a must see!  Broadneck School District, walking distance to Mago Vista Park, community beach with water access, marinas, and local restaurants.  This home truly has it all!  Book your private showing today before it's gone!
#MDAA2152204

ARNOLD

444 RUTH ROAD

5 Beds

2 Baths

1,793 Sq.Ft.

$559,900

MLS#: MDAA2152204

Welcome to this charming split-foyer home nestled in the sought-after Birchwood community of Arnold, where comfort, convenience, and a wonderful Chesapeake Bay lifestyle come together. With community water access, a private pier, and a waterfront pavilion, you'll enjoy the best of outdoor living just moments from your front door.

The main level welcomes you with a beautifully renovated kitchen filled with natural light, featuring brand-new cabinetry, stainless steel appliances, a classic subway tile backsplash, and durable luxury vinyl plank flooring. The cozy family room, complete with a fireplace, creates the perfect gathering space for relaxing evenings. This level also includes a convenient laundry and utility room, along with a spacious fourth bedroom that has been refreshed with new paint and offers its own private entrance—ideal for guests, a home office, or multi-generational living.

Upstairs, you'll find a bright and inviting living area, three comfortable bedrooms with beautiful hardwood floors, and a full bath. Fresh paint throughout the home gives every room a clean, move-in-ready feel.

Step outside to a generous backyard with plenty of room for entertaining, gardening, or simply unwinding. A large storage shed provides ample space for tools, outdoor equipment, and hobbies.

The location is hard to beat. Enjoy nearby Mago Vista Park, top-rated Broadneck schools, Ferry Point Marina, and the local favorite Point Crab House & Grill. Everyday conveniences are just minutes away at Bay Hills Shopping Center, and outdoor enthusiasts will love the new Broadneck Peninsula Trail, connecting the B&A Trail to Sandy Point State Park.

***Owner is offering a credit for a new 50 year roof with the right offer. Estimate available.
#MDAA2144330

ARNOLD

130 BRENT ROAD

4 Beds

2 Baths

1,320 Sq.Ft.

$540,000

MLS#: MDAA2144330

Welcome to 121 Severn Way, a beautifully maintained and thoughtfully updated home in the highly sought-after waterfront community of Pines on the Severn. Offering exceptional privacy, abundant outdoor living space, and access to outstanding community amenities, this home delivers a lifestyle that feels like a year-round vacation.
Set on a beautifully landscaped lot, the property features a spacious deck overlooking terraced gardens, mature trees, a fire pit, and a private in-ground pool with a newer liner. Whether entertaining guests, enjoying summer afternoons poolside, or relaxing with a morning coffee among the trees, the backyard provides a rare sense of seclusion and tranquility.
Inside, the bright and welcoming kitchen and dining area features a cathedral ceiling, skylights, French doors, shiplap accents, and stainless-steel appliances. Natural light fills the space throughout the day, creating an open and inviting atmosphere. The adjoining living room offers a fireplace, built-in shelving, crown molding, and a bay window overlooking the landscaped grounds.
The finished lower level provides valuable additional living space, including a family room, full bath with steam shower, and a versatile third bedroom featuring a Murphy bed that easily transforms the room for guests, hobbies, exercise, or a home office.
Recent improvements provide peace of mind and move-in-ready convenience, including a new roof (2026), professionally painted interior (2026), gas furnace (2022), kitchen stove (2024), dishwasher (2023), water heater (2024), and pool liner (2024).
A rare bonus in Pines on the Severn, the property offers two driveways with parking for approximately eight vehicles, providing exceptional convenience for homeowners and guests.
Residents enjoy access to community beaches, marina and boat docks, a new floating pier, community pool, tennis courts, playgrounds, ball fields, pavilions, and scenic hiking and biking trails. Conveniently located just minutes from downtown Annapolis, the U.S. Naval Academy, BWI Airport, Baltimore, Washington, D.C., and Maryland's Eastern Shore.
This is a rare opportunity to enjoy privacy, recreation, and community in one of Arnold's most desirable waterfront neighborhoods.
#MDAA2148072

ARNOLD

121 SEVERN WAY

3 Beds

2 Baths

1,736 Sq.Ft.

$595,000
MLS#: MDAA2148072

Welcome to 303 Ternwing Dr., a spacious and well-maintained split-foyer home in the Hidden Ridge community of Arnold. 
The light-filled interior features an inviting floor plan that is not too open and not too closed off, designed for both everyday living and entertaining. The spacious kitchen, equipped with ample cabinetry and workspace, flows seamlessly into the dining and living areas. From the kitchen, step outside to enjoy your large double-decker deck overlooking the private backyard. This is the perfect space for morning coffee, summer barbecues, or relaxing evenings outdoors.
The updated lower level provides additional living space with a warm and welcoming family room centered around a cozy fireplace. This lower level has yet another entrance to the double-decker deck, creating the perfect gathering spot for family and friends. Multiple bedrooms offer flexibility for guests, home offices, hobbies, or multigenerational living.
Situated in the Broadneck School District, Hidden Ridge residents enjoy access to nearby walking and biking trails, community parks, and outdoor recreation. The home is conveniently located near Bay Hills Shopping Center, Bay Hills Golf Club, Anne Arundel Community College, and local waterfront dining favorites. Enjoy easy access to downtown Annapolis, the Chesapeake Bay Bridge, Route 50, I-97, Fort Meade, Baltimore, and Washington, D.C., making commuting and weekend adventures effortless.
Whether you're a fan of the spacious layout, outdoor living areas, excellent schools, or convenient location, 303 Ternwing Dr. offers the perfect opportunity to enjoy the best of Arnold living.
#MDAA2148814

ARNOLD

303 TERNWING DRIVE

5 Beds

2 Baths

1,520 Sq.Ft.

$540,000

MLS#: MDAA2148814

Brand New Price!  Well Cared for Home in Foxmoor located in a Cul-De-Sac. Fresh Paint, Wood Floors and New Laminate on Main Level.  Separate Dining Room for all of your Entertaining.  Updated Kitchen with Granite,  New Stainless Steel Appliances, & Breakfast Bar.  Family Room with Brick Fireplace that is Gas, Fueled by Propane.  Patio Door Leads to your Deck and Backyard.  Upstairs Provides Four Generous Sized Bedrooms with Brand New Carpet and Ceiling Fans.  Upstairs with Shelving and Extra Closet Space.  One Car Garage with Huge Driveway that will Accommodate Several Vehicles.  Brand New Roof 2025.  Basement Unfinished and Awaits your Designs and Space Needs. Community has Basketball Court and Tot Lot.   Must See to Appreciate!
#MDAA2148590

ARNOLD

1256 CROWELL COURT

4 Beds

2 Baths

1,824 Sq.Ft.

$614,900

MLS#: MDAA2148590

Welcome home to 1350 Ritchie Highway, a beautifully remodeled 4-bedroom, 2-bathroom home that perfectly blends modern updates with everyday comfort. From the moment you arrive, you'll appreciate the fresh renovations and inviting curb appeal.

Inside, you'll find a bright and updated interior featuring spacious living areas, an attractive modern kitchen, refreshed bathrooms, and four generously sized bedrooms, providing plenty of room for family, guests, or a home office.

The attached garage offers added convenience and extra storage, while the expansive front and back yards provide endless possibilities for outdoor entertaining, gardening, play, or simply relaxing.

Conveniently located with easy access to shopping, dining, schools, and major commuter routes, this move-in-ready home offers the perfect combination of style, space, and location. Don't miss your opportunity to make this beautifully updated property your next home!
#MDAA2150786

ARNOLD

1350 RITCHIE HWY

4 Beds

2 Baths

1,488 Sq.Ft.

$529,999

MLS#: MDAA2150786

Perfectly positioned on a quiet cul-de-sac in the highly sought-after Arnold community of Foxmoor, this beautifully maintained colonial offers the ideal combination of privacy, space, and everyday convenience. Backing to a peaceful wooded setting and situated on a fully fenced lot, the backyard provides a serene retreat with plenty of room for entertaining, play, or simply enjoying nature. Inside, you'll immediately appreciate the fresh, move-in-ready feel with the entire interior recently painted and brand-new carpet throughout. The thoughtfully designed floor plan features an inviting open flow between the kitchen and the soaring two-story family room, where vaulted ceilings create an impressive sense of space while maintaining a warm and welcoming atmosphere. Whether hosting family gatherings or enjoying a quiet evening at home, this layout is perfectly suited for today's lifestyle. Upstairs, the spacious primary suite is a true retreat, highlighted by an oversized walk-in closet and an updated primary bathroom featuring a standalone shower and separate tub/shower combo. Generously sized secondary bedrooms provide comfortable accommodations for family or guests. The finished lower level adds exceptional versatility with a fourth bedroom and a third full bathroom, making it an ideal space for overnight guests, an in-law suite, home office, or recreation area. Outdoor living is equally impressive with an expansive deck overlooking the private backyard, seamlessly connecting to the lower patio to create multiple spaces for relaxing and entertaining. As an added bonus, you'll enjoy easy access to the newly completed College Parkway walking and bike trail, offering miles of scenic recreation just moments from your front door. Rarely does a home combine this level of comfort, privacy, updates, and location in one of Arnold's most desirable communities. Don't miss the opportunity to make this Broadneck Peninsula gem your next home.
#MDAA2149828

ARNOLD

1294 DOUBLEDAY DRIVE

4 Beds

3 Baths

2,740 Sq.Ft.

$650,000

MLS#: MDAA2149828

Former model townhome, freshly re-painted and turn-key ready! Located off Mago Vista waterway there are boating and beach options nearby. Garage entry to first level; with ceramic tiled flooring; a bedroom, (or office) laundry and access through a slider to the back yard. The mid-level features hardwood floors, a breakfast bar, stainless appliances, (never used); gas fireplace, deck w/gas BBQ, and bay window in front room (dining room or sitting room you decide). Upstairs 3rd level has primary bedroom suite, two additional bedrooms with a hall bathroom. Upstairs carpeted for a cozy warm winter! Great Broadneck schools! The square footage on this home is not accurate and formerly sales reveal a larger footprint and I used tax record. Public can park in unmarked spaces.
#MDAA2151376

ARNOLD

1410 PEREGRINE PATH

4 Beds

2 Baths

1,950 Sq.Ft.

$490,999

MLS#: MDAA2151376

Welcome to this beautifully maintained 2,100-square-foot, 4-bedroom, 3.5-bath end-unit townhome in the highly desirable Falcon Crest community of Arnold. Combining thoughtful updates, exceptional outdoor living, and a prime location within the Broadneck School District, this move-in-ready home offers the perfect blend of comfort, style, and convenience.

One of the home's standout features is its rare oversized deck—a unique offering within the community. Overlooking a peaceful wooded backdrop, it provides multiple outdoor living spaces perfect for entertaining, grilling, or simply enjoying your morning coffee while surrounded by nature.

Inside, the abundance of natural light highlights the spacious open-concept floor plan. The beautifully updated kitchen features granite countertops, black stainless steel appliances, newly refinished hardwood flooring, and generous workspace, seamlessly flowing into the inviting living room with a cozy gas fireplace.

The main level showcases beautiful bamboo flooring, while hardwood floors continue throughout the upper level, creating warmth and timeless appeal. Upstairs, the spacious primary suite and additional bedrooms provide comfortable accommodations for family and guests.

The finished walk-out lower level expands the home's versatility with a large recreation room, a fourth bedroom, and a full bathroom—ideal for guests, multi-generational living, a private home office, or fitness space.

Additional upgrades include a new roof (2019), HVAC (2015), Nest Smart Thermostat, dedicated EV charging port, and two assigned parking spaces, offering modern convenience and peace of mind.

Beyond the home, enjoy an exceptional lifestyle with nearby Arnold Park, Broadneck Park, Bay Hills Park, Spriggs Farm Park, the Baltimore-Annapolis Trail, and Forked Creek Trails. Spend weekends boating from nearby marinas, golfing at Bay Hills Golf Club, relaxing at Sandy Point State Park, or dining at local favorites just minutes away. Historic Downtown Annapolis, BWI Airport, Baltimore, and Washington, D.C. are all within an easy commute.

This is a rare opportunity to own a beautifully updated end-unit townhome with premium outdoor living, modern upgrades, and an unbeatable Arnold location...
#MDAA2150348

ARNOLD

608 TALON COURT

4 Beds

3 Baths

2,124 Sq.Ft.

$485,000

MLS#: MDAA2150348

Nestled along Chase Creek in the sought-after Pines on the Severn community, this utterly charming waterfront cottage is the definition of storybook living. Overflowing with character, warmth, and thoughtful updates, 1448 Westway offers the rare combination of cozy cottage appeal and exceptional outdoor-lifestyle amenities, just minutes from Downtown Annapolis and Route 50.

Inside, knotty pine walls create a timeless cottage feel, while the exquisitely lit enclosed porch provides the perfect setting for morning coffee, reading, or entertaining year-round. 

The updated kitchen features granite countertops, upgraded wood cabinetry, recently installed refrigerator, and quality finishes. Additional recent improvements include double-paned, energy-efficient windows, top rated Mitsubishi AC units, and all recently updated lower level doors. Upstairs you will find updated ceilings, carpeting and the addition of a spacious walk-in closet. Bathrooms include updated toilets, charming checkerboard tile flooring, and a recently installed upstairs shower.

Step outside to enjoy an exceptional waterfront setting with approximately 75 feet non-riparian waterfront along Chase Creek, one of the highest quality bodies of water in all of the Severn River. The beautifully crafted ipe wooden rear stairway and deck overlook the water and lead down to a stunning stone patio ideal for outdoor entertaining. The outdoor breezeway connects to a large freshly painted basement offering abundant storage, gardening space, and a dedicated kayak/canoe rack. After boating, paddleboarding, or beach days, unwind in the convenient outdoor shower.

Property offers BRAND NEW roof and kitchen skylight, refinished kitchen flooring, newly built/stained front deck, repainted enclosed porch flooring, and freshly painted upper level spaces as well as the spacious basement. The basement presents an excellent opportunity for future finishing. Its side and rear entrances, along with an elongated window, add convenience and versatility to the space.

Pines on the Severn offers an unmatched lifestyle with community amenities including a sandy beach, boat slips, floating dock, boat ramp, canoe/kayak storage, playground, ball fields, tennis and basketball courts, community pool, and easy access to the B&A Trail.

A truly special property blending waterfront charm, community lifestyle, and modern updates in one unforgettable cottage retreat.

Deeded 9'x18' parking space on neighboring pad plus readily available on‑street parking around the corner on Severn Way and at the level community beach parking area a short flat walk from the cottage.

Special Notes: This property is part of a Special Community Benefits District (SCBD) that transfers $589 annually from paid local taxes to the Pines Community Improvement Association (PCIA) instead of HOA fees.
#MDAA2146468

ARNOLD

1448 WESTWAY

2 Beds

2 Baths

1,197 Sq.Ft.

$695,000
MLS#: MDAA2146468

 - property

Send a message

Message successfully sent.

Your message

What is 3 + 4 ?

Reason for contacting?

I agree to receive email communication and understand I can unsubscribe at any time.

I agree to be contacted by Charis Realty Group via call, email, and text for real estate services. To opt out, you can reply 'stop' at any time or reply 'help' for assistance. You can also click the unsubscribe link in the emails. Message and data rates may apply. Message frequency may vary. Privacy Policy

Sign Out

Virtual Assistant

Would you like to take the next step with this property? We can help you schedule a showing or virtual tour, or send you more details.

Yes, I would like more information.

Thank You for Your Reply, One of Our Agents will contact you as soon as possible

No, maybe later.

Thank you, you can always contact me via email, phone number or through the contact form.

Realhub AI

Lucy - Your AI-Powered Realtor

Update Your Temporary Password

Personalize your search

Enter your email and we'll notify you immediately when new listings match what you're looking for.

or enter email address

Already have an account ? Login here

Continue your home search

I agree to receive communications and understand I can unsubscribe at any time.

I agree to be contacted by Charis Realty Group via call, email, and text for real estate services. To opt out, you can reply 'stop' at any time or reply 'help' for assistance. You can also click the unsubscribe link in the emails. Message and data rates may apply. Message frequency may vary. Privacy Policy

Already have an account ? Login here

We use cookies

We use cookies primarily for analytics to enhance your experience. By accepting, you agree to our use of these cookies. You can manage your preferences or learn more about our cookies policy.