


Property
Beds
3
Full Baths
2
1/2 Baths
1
Year Built
2003
Sq.Footage
2,025
Welcome to this beautifully maintained, Brick-Front, Semi-Detached townhouse in the highly desirable community of Middletown Village. Nestled on a premium corner lot, this 3 bedroom, 2.5 bath home boasts over 2,000sf, making it one of the largest townhouses in the community. Upon arrival, you and your guests will be greeted by stunning curb appeal, designated off-street parking for 2 cars, and beautiful low maintenance TREX stairs to the entrance. The first level features luxury vinyl plank flooring that flows throughout and welcomes you into the open concept living space that seamlessly connects the living room, dining area, and eat-in kitchen. The kitchen features NEW stainless steel appliances, ample cabinetry and counter space, a spacious pantry, and a breakfast nook that opens to the dining area making it the perfect place to prepare meals and connect with family and friends. The living room and dining room are filled with natural light from the sliders leading to the backyard oasis, which features a huge 20 x 11 low maintenance TREX deck with retractable awning and privacy fencing, a beautiful lower level paver patio with a built in Pergola, and a spacious fully fenced yard – making it the perfect space to entertain guests, plant a garden or simply relax and enjoy the serenity of this exceptional lot. A convenient half bath completes the main level. The 2nd level features BRAND NEW carpet throughout and a large primary bedroom suite with double closets and a private bathroom. Two additional nice-sized bedrooms with ample closet space and a 2nd full bathroom complete the upper level. Retreat downstairs to the fully finished basement where you will find a spacious den/recreation room, separate office space, and room previously used as a meditation/yoga room. This level features BRAND NEW carpet and recessed lights throughout with flexible spaces that can be tailored to fit your needs - a home gym, theater room, den/game room, office or workshop. The possibilities are endless! Other notable features include a newer roof w/transferable warranty, convenient guest parking directly across from property and a transferable home warranty policy for worry-free living . Pride of ownership shows throughout this lovingly maintained home. If you are looking for a move-in ready home, on a premium lot, that is conveniently located near shopping, restaurants and entertainment venues, this home is a MUST SEE!
Features & Amenities
Interior
-
Other Interior Features
Eat-in Kitchen, Ceiling Fan(s), Pantry, Recessed Lighting, Open Floorplan
-
Total Bedrooms
3
-
Bathrooms
2
-
1/2 Bathrooms
1
-
Above Grade Finished Area
2025.0
-
Basement YN
YES
-
Cooling YN
YES
-
Cooling
Central Air, Ceiling Fan(s), Electric
-
Fireplace YN
NO
-
Heating YN
YES
-
Heating
Natural Gas, Forced Air
-
Pet friendly
N/A
Exterior
-
Garage
No
-
Construction Materials
Vinyl Siding, Brick
-
Parking
Asphalt, Off Street, Assigned, Other
-
Patio and Porch Features
Deck, Patio
-
Pool
No
-
Waterfront YN
NO
Area & Lot
-
Lot Features
Corner Lot, Level, Front Yard, Back Yard
-
Lot Size(acres)
0.09
-
Lot Size(square feet)
3,920
-
Property Type
Residential
-
Property Sub Type
Townhouse
-
Architectural Style
Traditional
Price
-
Sales Price
$330,000
-
Tax Amount
$3,318
-
Financing Options
Cash, Conventional, FHA, VA
-
Sq. Footage
2,025
-
Price/SqFt
$162
HOA
-
Association
No
School District
-
Elementary School
N/A
-
Middle School
N/A
-
High School
N/A
Property Features
-
New Construction
NO
-
Foundation Details
Concrete Perimeter
-
Senior Community YN
NO
-
Sewer
Public Sewer
-
Tax Lot
231
-
Water Source
Public
Schedule a Showing
Showing scheduled successfully.
Mortgage calculator
Estimate your monthly mortgage payment, including the principal and interest, property taxes, and HOA. Adjust the values to generate a more accurate rate.
Your payment
Principal and Interest:
$
Property taxes:
$
HOA fees:
$
Total loan payment:
$
Total interest amount:
$
Location
County
NEW CASTLE
Elementary School
Middle School
High School
Listing Courtesy of Renee Spruiel , RE/MAX Associates-Wilmington
RealHub Information is provided exclusively for consumers' personal, non-commercial use, and it may not be used for any purpose other than to identify prospective properties consumers may be interested in purchasing. All information deemed reliable but not guaranteed and should be independently verified. All properties are subject to prior sale, change or withdrawal. RealHub website owner shall not be responsible for any typographical errors, misinformation, misprints and shall be held totally harmless.

AGENT
David Riddle
Call David today to schedule a private showing.

* Listings on this website come from the FMLS IDX Compilation and may be held by brokerage firms other than the owner of this website. The listing brokerage is identified in any listing details. Information is deemed reliable but is not guaranteed. If you believe any FMLS listing contains material that infringes your copyrighted work please click here to review our DMCA policy and learn how to submit a takedown request.© 2024 FMLS.
Related Properties
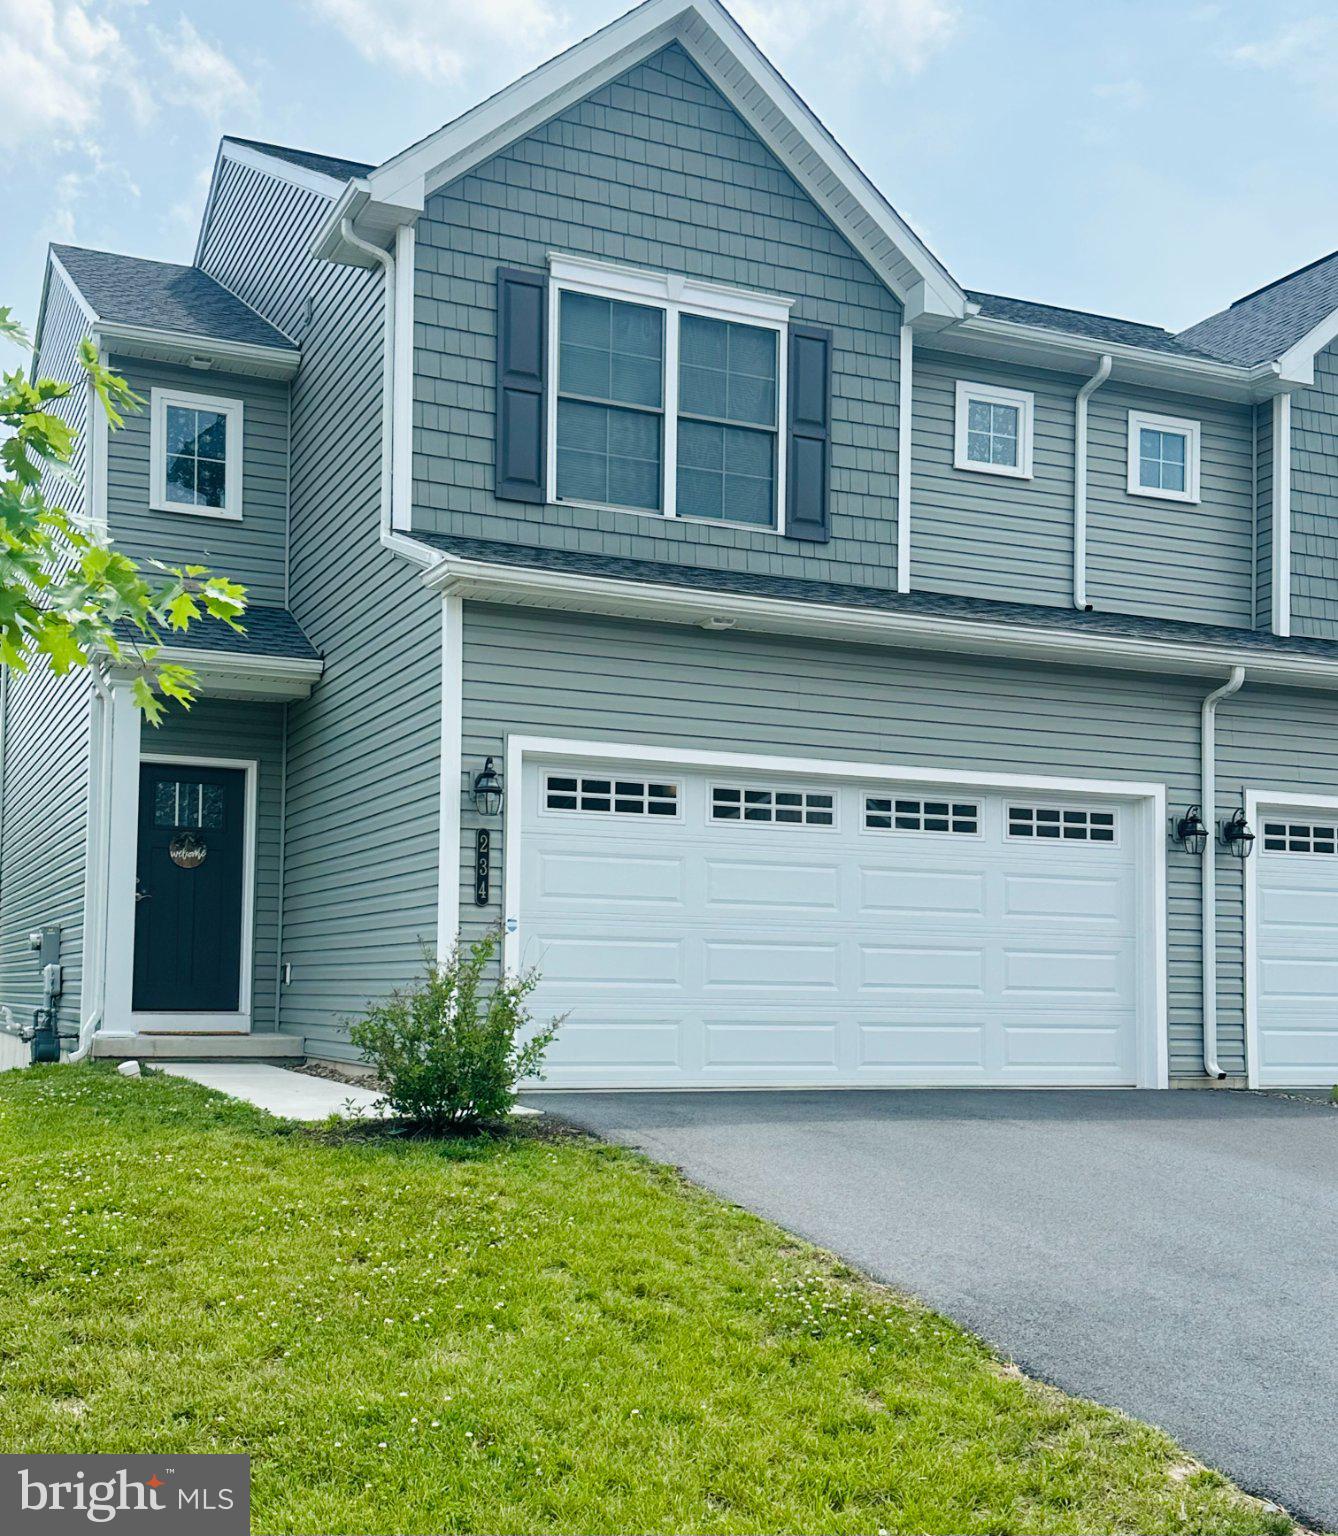
MIDDLETOWN
234 SAGE BOULEVARD
3 Beds
2 Baths
1,576 Sq.Ft.
$329,900
MLS#: PADA2061028
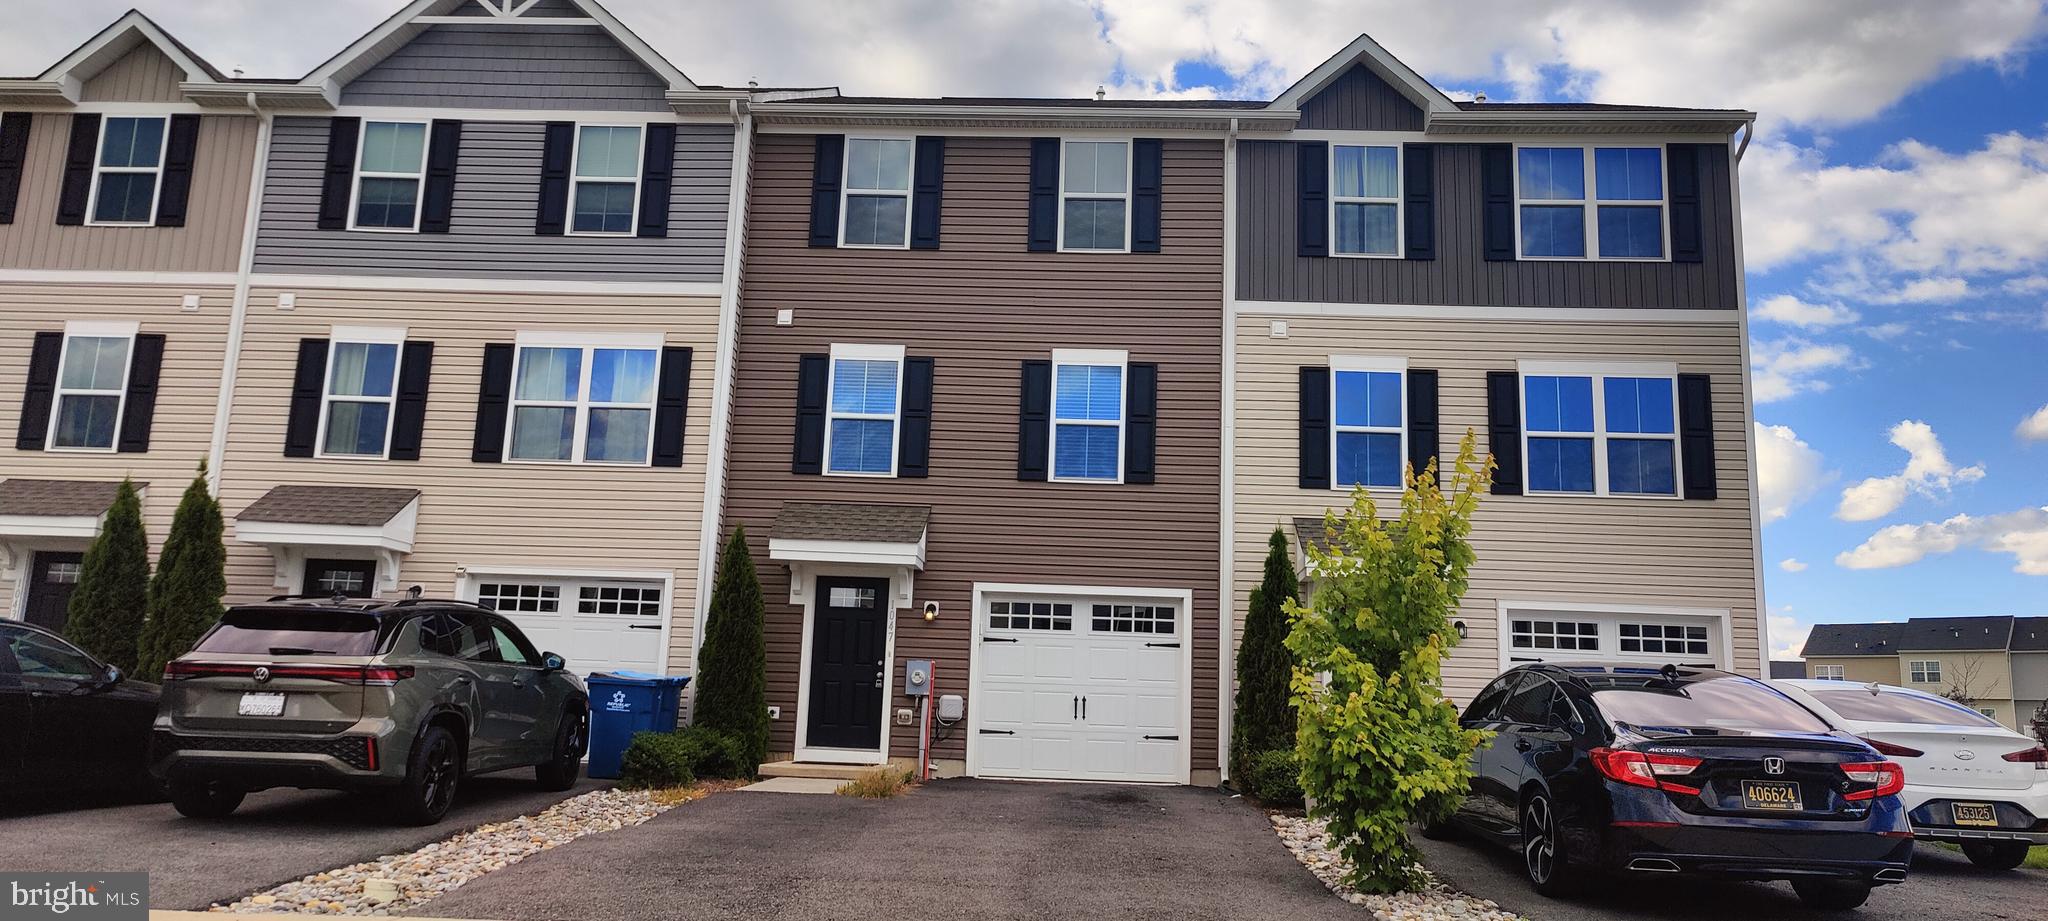
MIDDLETOWN
1047 WICKERSHAM WAY
3 Beds
2 Baths
1,500 Sq.Ft.
$369,997
MLS#: DENC2106882

MIDDLETOWN
148 SAGE BOULEVARD
3 Beds
2 Baths
1,795 Sq.Ft.
$324,900
MLS#: PADA2062318
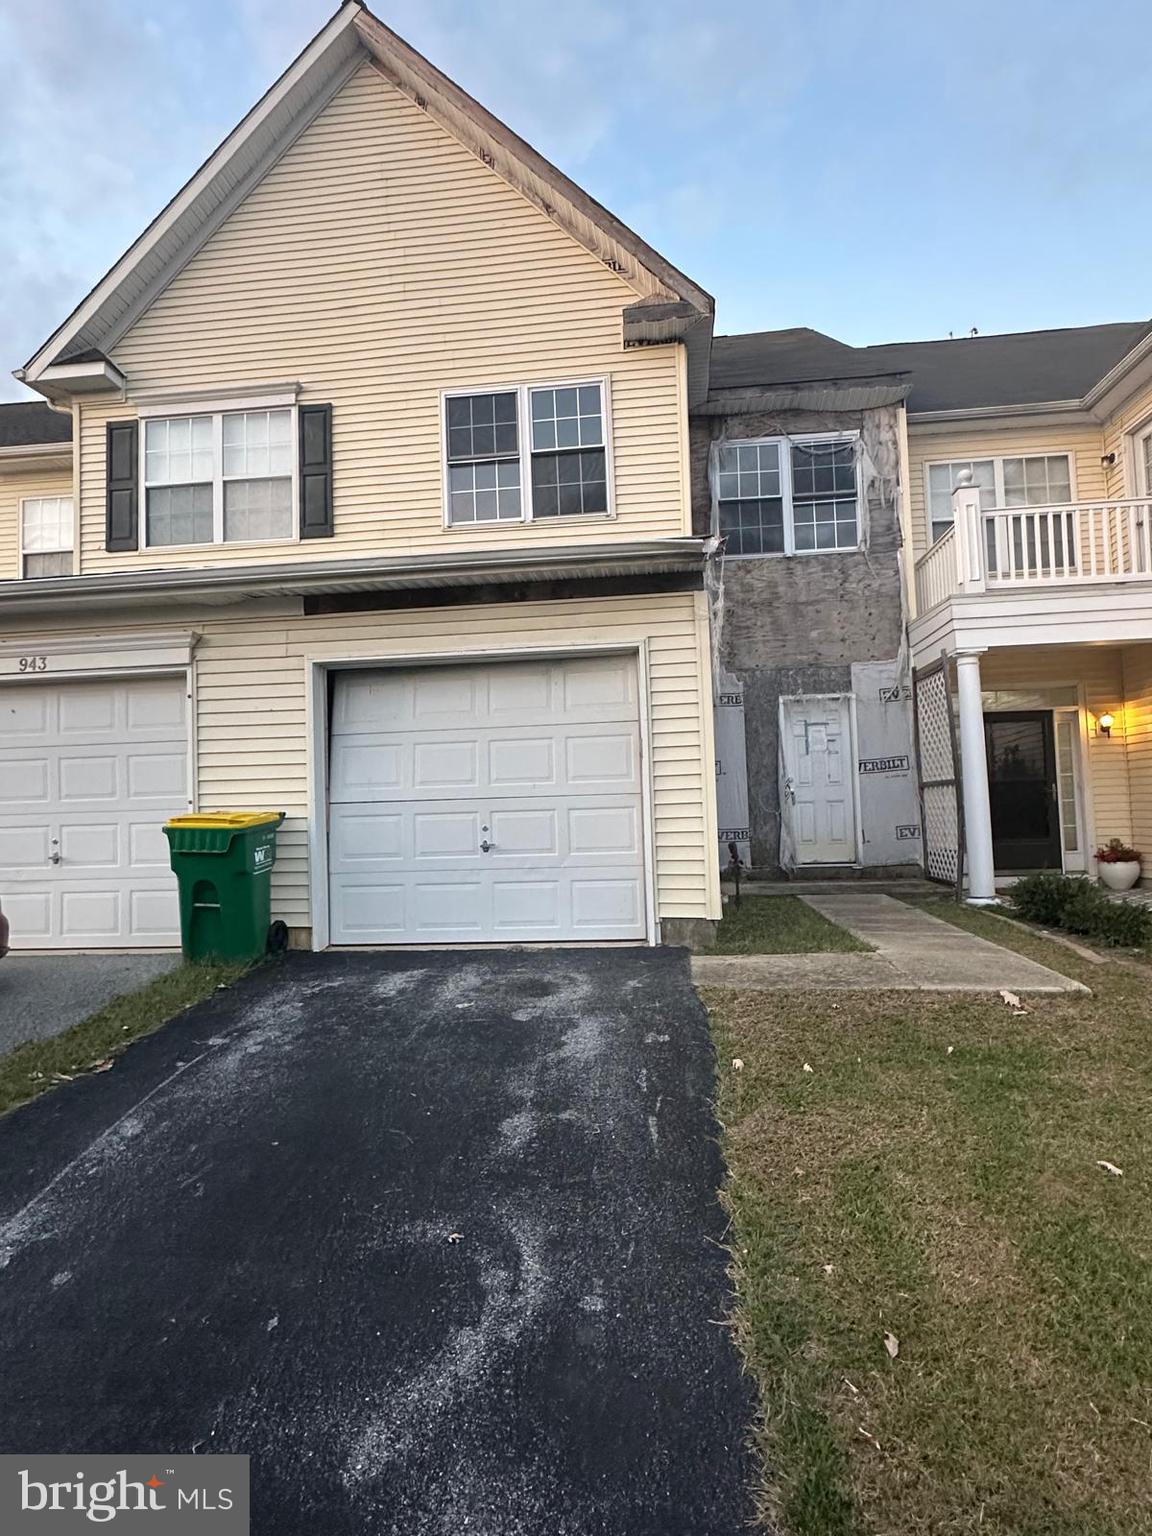
MIDDLETOWN
945 LANSDOWNE ROAD
3 Beds
2 Baths
1,650 Sq.Ft.
$269,900
MLS#: DENC2090554
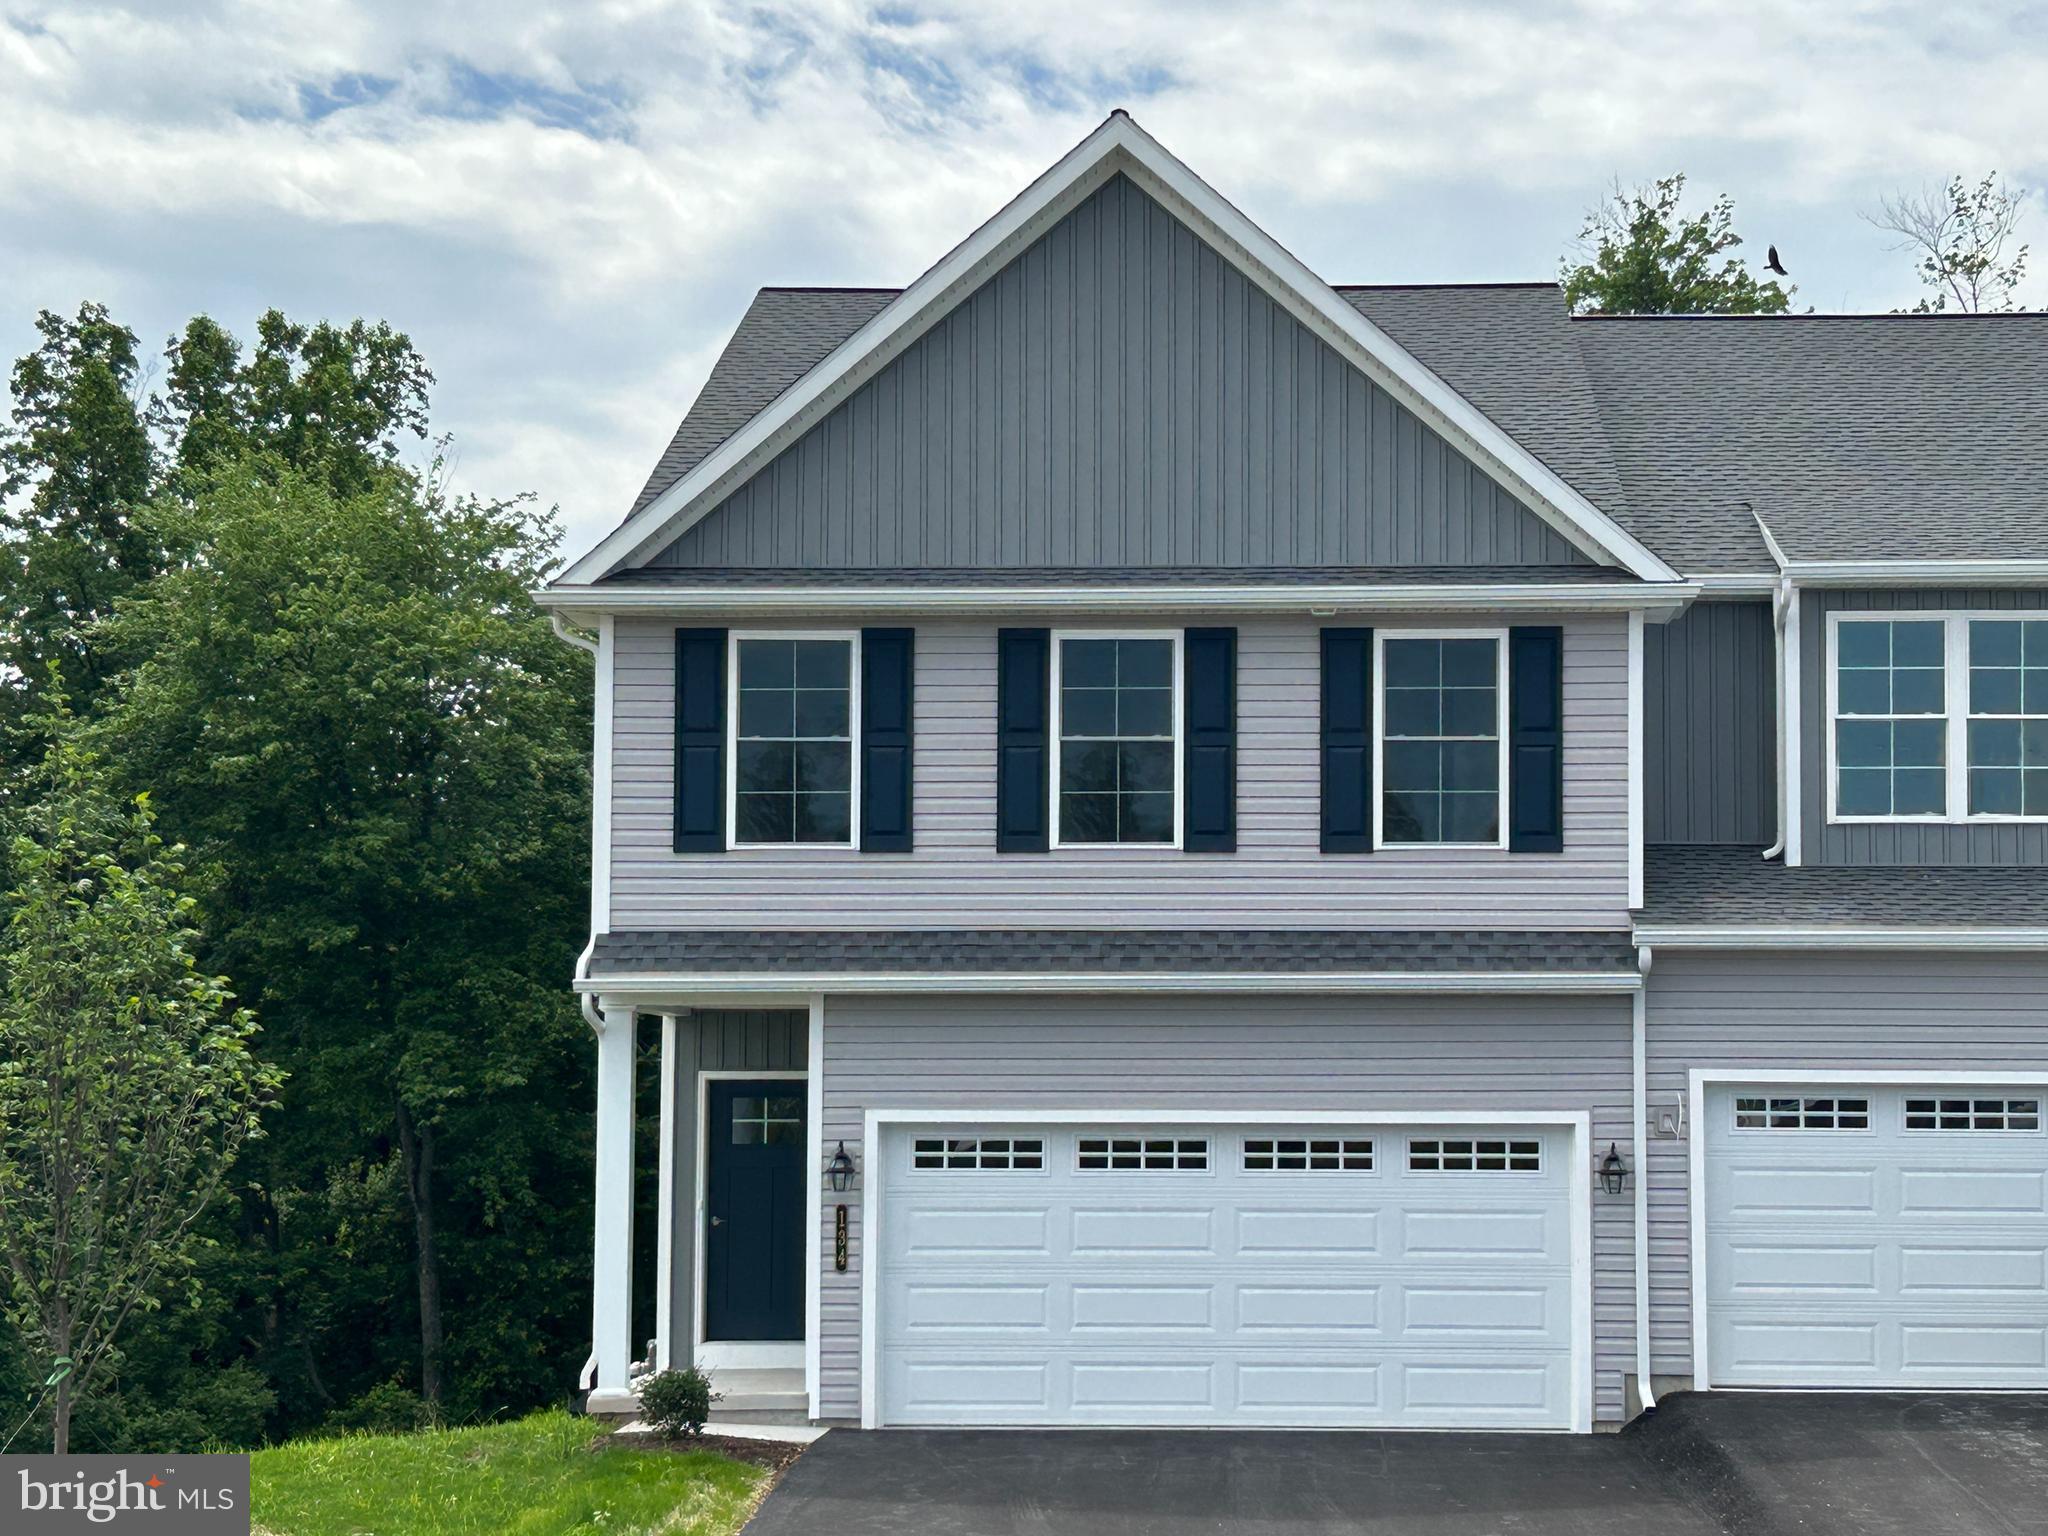
MIDDLETOWN
134 MAGNOLIA DRIVE
3 Beds
2 Baths
1,895 Sq.Ft.
$392,581
MLS#: PADA2051536

MIDDLETOWN
307 S CASS STREET
3 Beds
2 Baths
1,706 Sq.Ft.
$385,000
MLS#: DENC2109160
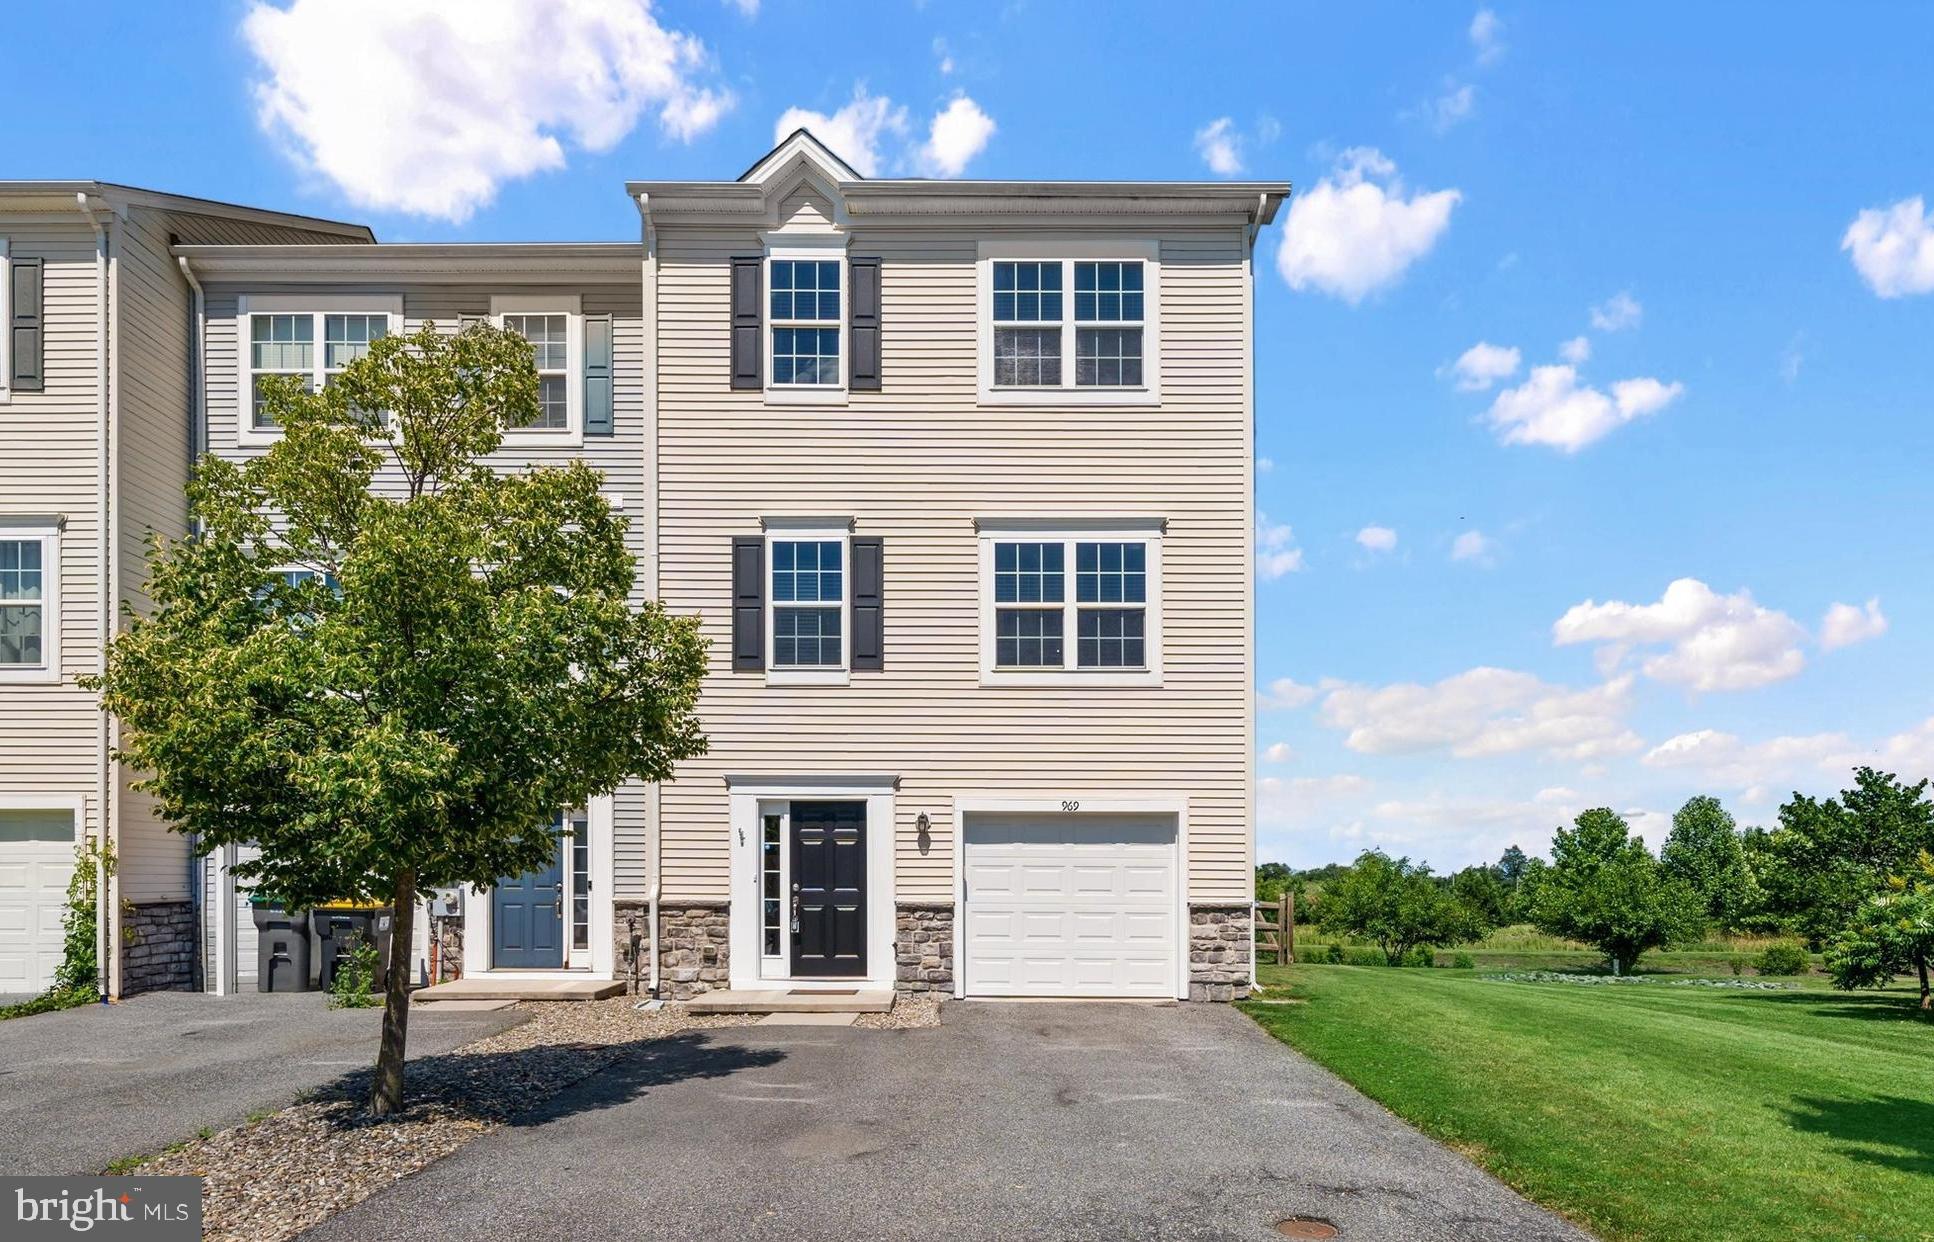
MIDDLETOWN
969 LISSICASEY LOOP
3 Beds
2 Baths
1,925 Sq.Ft.
$389,900
MLS#: DENC2105982
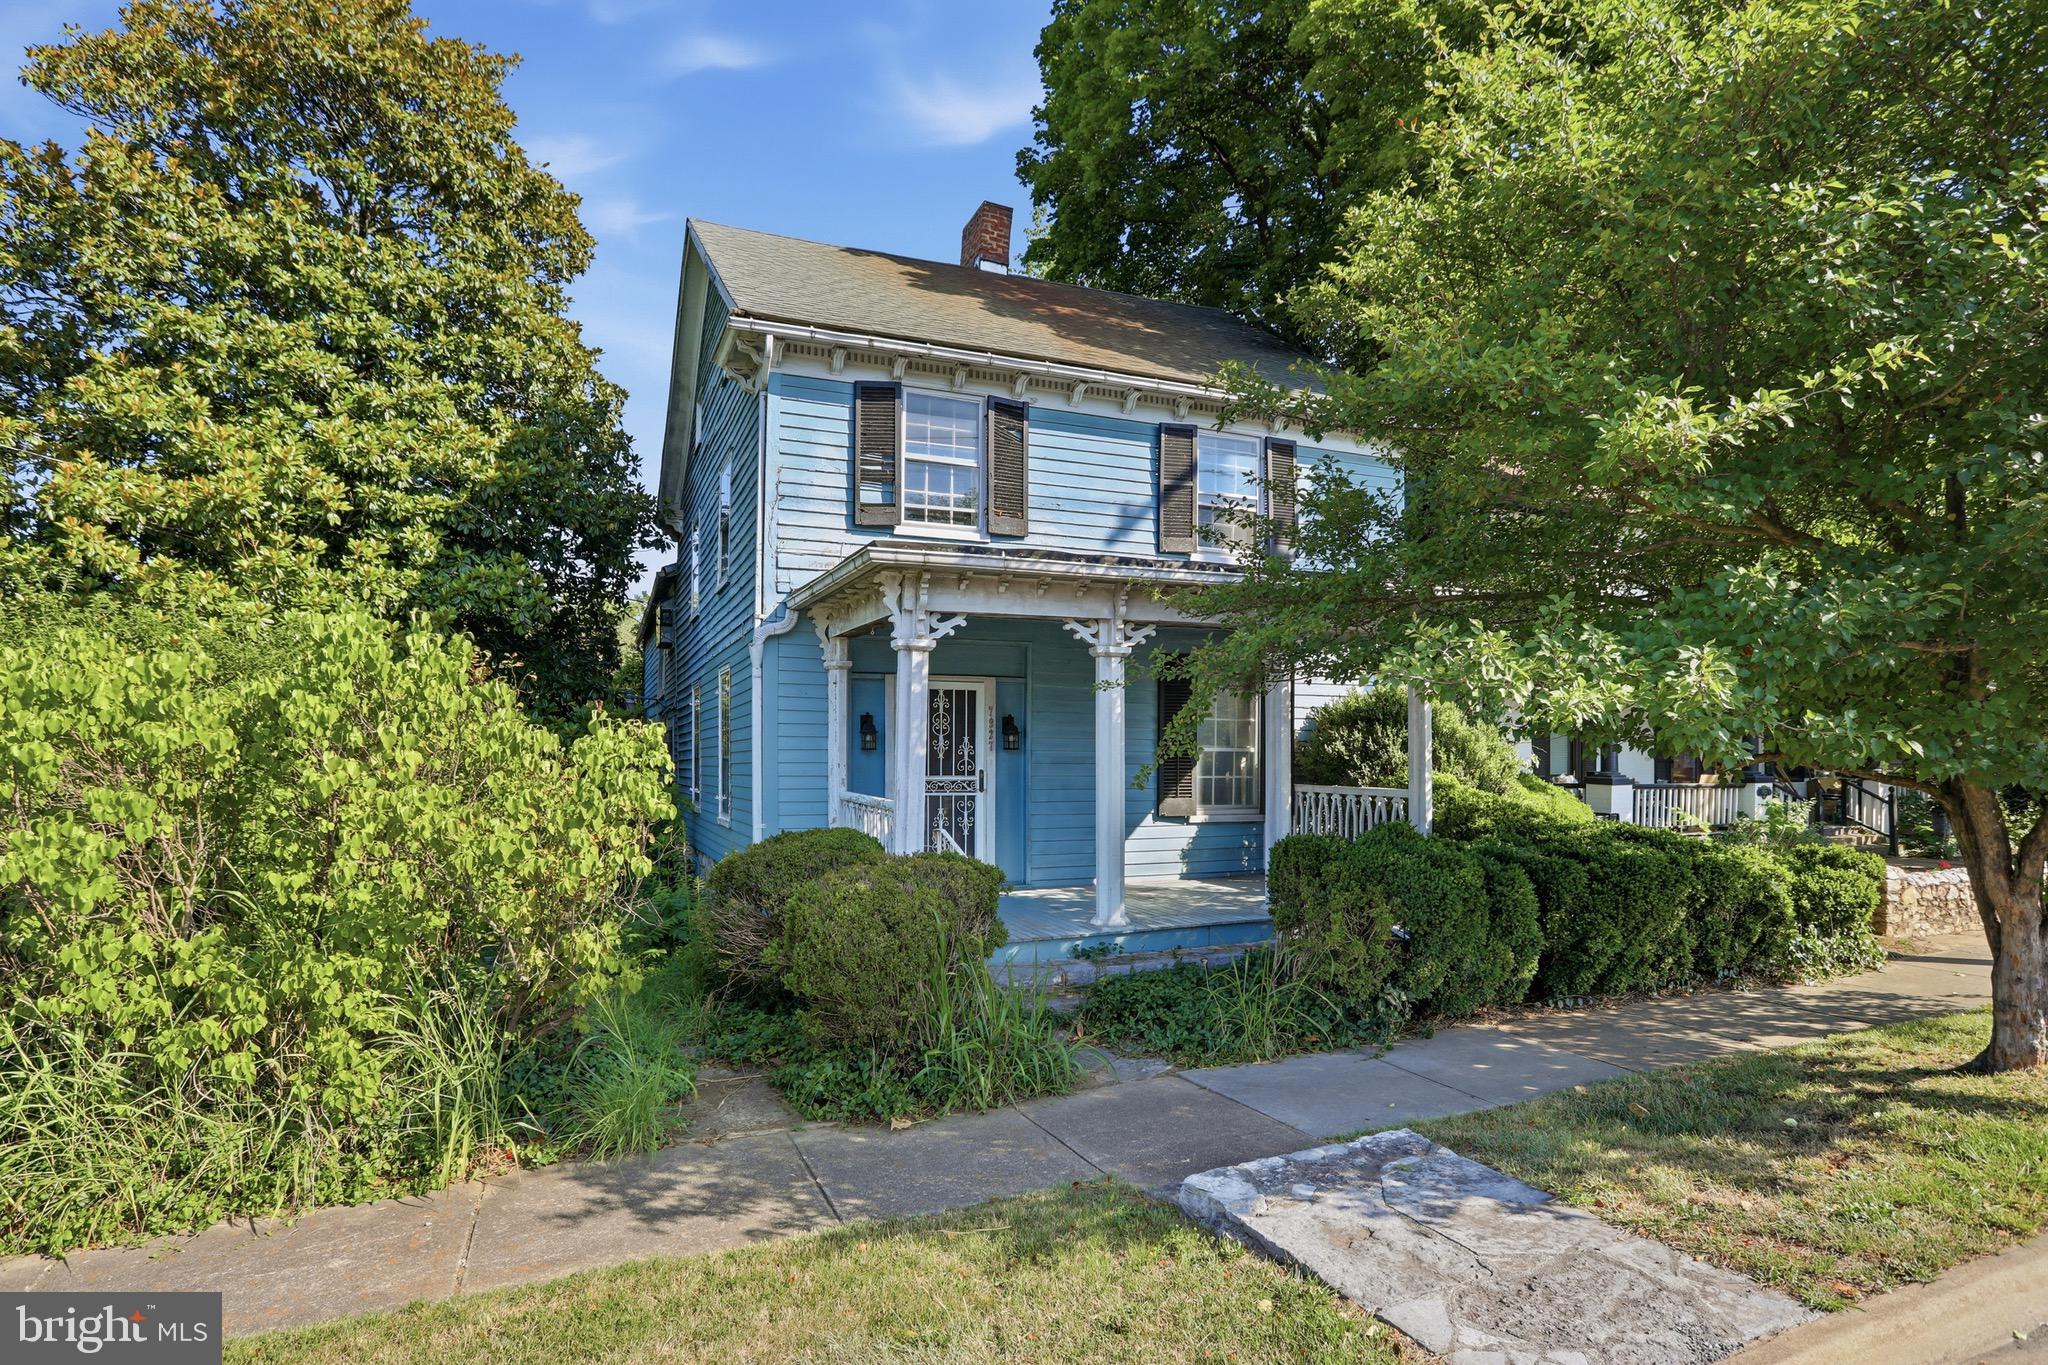
MIDDLETOWN
7927 MAIN STREET
4 Beds
2 Baths
2,512 Sq.Ft.
$379,000
MLS#: VAFV2043316

MIDDLETOWN
334 EDGAR DEGAS LANE 100
4 Beds
3 Baths
2,040 Sq.Ft.
$384,000
MLS#: DENC2108908
.png)