Features & Amenities

Interior

  • Other Interior Features

    Ceiling Fan(s), Walk-In Closet(s), Vaulted Ceiling(s), Cathedral Ceiling(s), High Ceilings, Pantry

  • Total Bedrooms

    5

  • Bathrooms

    3

  • 1/2 Bathrooms

    2

  • Above Grade Finished Area

    3492.0

  • Basement YN

    YES

  • Cooling YN

    YES

  • Cooling

    Central Air, Heat Pump, Ceiling Fan(s), Zoned, Electric

  • Fireplace YN

    YES

  • Heating YN

    YES

  • Heating

    Electric, Zoned, Heat Pump

  • Main Level Bedrooms

    1

  • Pet friendly

    N/A

Exterior

  • Garage

    Yes

  • Garage spaces

    2

  • Construction Materials

    Vinyl Siding

  • Other Exterior Features

    Lighting

  • Parking

    Garage Door Opener, Garage, Driveway, Inside Entrance, Attached

  • Patio and Porch Features

    Deck, Patio, Screened, Porch

  • Pool

    Yes

  • Pool Features

    In Ground, Vinyl, Private

  • Waterfront YN

    NO

  • View

    Mountain(s), Trees/Woods

Area & Lot

  • Lot Features

    Cul-De-Sac

  • Lot Size(acres)

    1.0

  • Lot Size(square feet)

    43,560

  • Property Type

    Residential

  • Property Sub Type

    Single Family Residence

  • Architectural Style

    Colonial

Price

  • Sales Price

    $669,900

  • Tax Amount

    $3,594

  • Sq. Footage

    4,024

  • Price/SqFt

    $166

HOA

  • Association

    YES

  • Association Fee

    $600

  • Association Fee Frequency

    Annually

  • Association Fee Includes

    N/A

Property Resources

  • Horse Property

    NO

School District

  • Elementary School

    N/A

  • Middle School

    N/A

  • High School

    N/A

Property Features

  • New Construction

    NO

  • Accessibility Features

    Accessible Hallway(s), Accessible Electrical and Environmental Controls

  • Foundation Details

    Concrete Perimeter

  • Senior Community YN

    NO

  • Sewer

    Septic Tank

  • Tax Lot

    #24

  • Water Source

    Well

Schedule a Showing

Showing scheduled successfully.

<
>
IN PERSON
VIA CHAT

What is 3 + 4 ?


Mortgage calculator

Estimate your monthly mortgage payment, including the principal and interest, property taxes, and HOA. Adjust the values to generate a more accurate rate.

Your payment

Principal and Interest:

$

Property taxes:

$

HOA fees:

$

Total loan payment:

$

Total interest amount:

$

Location

County

JEFFERSON

Elementary School

Middle School

High School

Listing Courtesy of Jonathan A Shively, Samson Properties

RealHub Information is provided exclusively for consumers' personal, non-commercial use, and it may not be used for any purpose other than to identify prospective properties consumers may be interested in purchasing. All information deemed reliable but not guaranteed and should be independently verified. All properties are subject to prior sale, change or withdrawal. RealHub website owner shall not be responsible for any typographical errors, misinformation, misprints and shall be held totally harmless.

Agent David Riddle

Salesperson, Realtor

David Riddle

Call David today to schedule a private showing.


* Listings on this website come from the FMLS IDX Compilation and may be held by brokerage firms other than the owner of this website. The listing brokerage is identified in any listing details. Information is deemed reliable but is not guaranteed. If you believe any FMLS listing contains material that infringes your copyrighted work please review our DMCA policy and learn how to submit a takedown request.© 2024 FMLS.
Welcome to your Harpers Ferry Paradise!  This cul-de-sac home sits in the rear of the classic Jefferson County Community of Carriage Park on 1 Acre of property.  Outside, watch the sunrise over the Harpers Ferry Gap from your extensive porch with swing and enjoy your evenings on the deck or screened in porch overlooking your perfect sized in-ground pool with safety cover and 5 feet deep at deepest point.  Rear yard is fully fenced and backs to farms and open space.  Venture inside and you find a magnificently laid out home and multi-generational suite.  The main home features formal living and dining, large family room with LP Fireplace and brick mantle and surround, incredible sun/breakfast room off kitchen, peninsula island with room for 4 bar stools, fully upgraded kitchen, nice mudroom with huge pantry storage, heading out to the pool, deck, and porch areas, and two half baths.  Upstairs, features 4 bedrooms and 2 full baths with primary suite that opens into loft over Multi-Generational suite.  The multi-generational suite really sets this home apart from the pack with full family room, kitchen, laundry room, bedroom, and full bath on main level with stairs to a second level loft which could be a second bedroom, exercise room, or office.  The suite is accessed from the  outside from the front porch and rear patio or inside from the formal living room or primary suite upstairs.  The basement is finished with rec room and office/exercise room with full access to rear patios, pool, decks, and porch.  This property has been carefully constructed over the years and renovated as they went along.

283 JENNY LIND DRIVE

Message successfully sent.

What would you like to know?

What is 3 + 4 ?

I agree to receive email communication and understand I can unsubscribe at any time.

I agree to be contacted by Charis Realty Group - Christine Issler, Broker via call, email, and text for real estate services. To opt out, you can reply 'stop' at any time or reply 'help' for assistance. You can also click the unsubscribe link in the emails. Message and data rates may apply. Message frequency may vary. Privacy Policy

Related Properties

New on site 2 days ago
Open house
Welcome to this spacious 4-bedroom, 3.5-bath Colonial in Canvasback Ridge, one of Harpers Ferry’s most desirable neighborhoods. Set on over an acre, this home offers an exceptional combination of generous living space, versatile rooms, and room to enjoy the outdoors.

Step inside to an expansive foyer with hardwood floors and elegant finishes that set the tone for the rest of the home. The impressive vaulted great room is filled with natural light, creating an open, airy atmosphere with plenty of space to relax or entertain. The newly updated kitchen features quartz countertops, beautiful wood cabinetry, and walk-in pantry bringing style and functionality together for everyday living and gatherings alike.

With two separate studies on the main level, there is plenty of flexibility to accommodate today's lifestyle. Whether you need dual home offices, a dedicated schoolroom, a hobby space, or the possibility of an additional main-level bedroom, these rooms offer options to suit your needs.

Upstairs, the spacious owner's suite provides a comfortable retreat with a walk-in closet, convenient laundry chute, and an oversized bathroom featuring both a walk-in shower and a separate soaking tub. Three additional generously sized bedrooms and a well-appointed hall bath complete the upper level.

The fully finished basement adds even more room to spread out, with a bonus room, full bathroom, and abundant space for a media room, game room, home gym, recreation area, or additional living space. Outside, the oversized deck offers plenty of room for entertaining, outdoor dining, or simply enjoying the evening sun overlooking the expansive property.

Recent upgrades include new HVAC systems, new 80 gallon water heater, new pressure tank and RO system, new roof, new carpets throughout, fresh paint and replacement of select windows. 

With its generous room sizes, flexible floor plan, finished basement, and over an acre of land, this home offers space to grow, gather, work, and unwind. All of this is set in the sought-after Canvasback Ridge neighborhood of Harpers Ferry, making it an appealing opportunity for buyers looking for both space and a desirable location.
#WVJF2027004

HARPERS FERRY

159 PINTAIL COURT

4 Beds

3 Baths

5,255 Sq.Ft.

$640,000

MLS#: WVJF2027004

New on site 2 days ago
Open house
8 ACRES IN HARPERS FERRY — BRING YOUR VISION AND MAKE IT YOUR OWN!

Opportunity awaits in the desirable Canvasback Ridge neighborhood! Situated on 8 beautiful acres, this spacious 5-bedroom, 3.5-bath Colonial is the sought-after Sequoia model, complete with all the bump-outs, upgrades, and bells and whistles! Priced with its condition in mind, this one-owner home offers an incredible opportunity for buyers ready to roll up their sleeves, bring their design ideas, and create something truly special.

With a classic brick exterior, generous living spaces, and an expansive floor plan, this home has great bones and tremendous potential. A standout feature is the private in-law suite area with its own en suite bathroom, offering flexibility for extended family or guests. A sunroom just off the kitchen provides a lovely space to relax and enjoy views of the surrounding property.

The enormous unfinished basement is another blank canvas, already insulated and equipped with a bathroom rough-in. Two walkout doors provide convenient outdoor access, while the expansive space offers endless possibilities for additional living and entertaining areas.

Of course, the real showstopper is the land! Eight beautiful acres in Harpers Ferry provide privacy, peaceful surroundings, and plenty of room to create your own outdoor retreat. Whether you envision gardens, a pool, outdoor entertaining spaces, additional garages / outbuildings, or simply enjoying the beauty of country living, there's room to make it happen.

This home needs significant TLC, including new carpeting, some window replacements, a new roof, and cosmetic updates throughout. The asking price reflects these needs, giving the next owner an opportunity to choose their own finishes, make improvements, and truly personalize this exceptional property.

Located in Canvasback Ridge with convenient access to Routes 340 and 9, the property offers an ideal balance of peaceful country living and accessibility to Northern Virginia, Maryland, and the Washington, DC metro area.

Bring your vision and make it your own! With 8 beautiful acres, a spacious floor plan, and an incredible Harpers Ferry location, this property offers a rare opportunity to create the home you've always envisioned!!
#WVJF2027188

HARPERS FERRY

220 BUFFLEHEAD DRIVE

5 Beds

3 Baths

3,816 Sq.Ft.

$620,000

MLS#: WVJF2027188

Welcome to 24 Sydney Cir, a one-of-a-kind property in beautiful Harpers Ferry that offers far more than a traditional home. This exceptional offering features a main residence with 4 bedrooms, 2 full baths, and 1 half bath, perfectly designed for comfortable living and entertaining. Enjoy relaxing on the beautiful rear deck complete with a hot tub, or unwind year-round in the inviting, light-filled sunroom. What truly sets this property apart is the incredible amount of space, flexibility, and value. The offering includes a total of 6 parcels, providing a rare expanse of land in a highly desirable area. In addition to a convenient metal carport, the property boasts two impressive detached outbuildings/garages: Outbuilding 1 (1,500 Sq Ft Workshop/Studio): A standout feature boasting 12-foot ceilings, its own 200-amp electrical service, a dedicated septic system, and independent HVAC. Equipped with its own water and a bathroom, this massive, fully conditioned space offers limitless possibilities for a professional workshop, home business, ultimate recreation hub, or specialized personal projects. Outbuilding 2 (500 Sq Ft Garage): A substantial secondary garage outfitted with electricity, perfect for vehicle parking, lawn equipment, a secondary workshop, or abundant extra storage. With multiple parcels, substantial outdoor space, and unique, high-utility auxiliary buildings, this is a rare opportunity to own a versatile compound with room to live, work, expand, and make your own. Come see everything this incredible Harpers Ferry property has to offer today!
#WVJF2026288

HARPERS FERRY

24 SYDNEY CIRCLE

4 Beds

2 Baths

2,628 Sq.Ft.

$629,000

MLS#: WVJF2026288

Dearest gentle buyer,

It is with the utmost pleasure that I reveal the exquisite transformation of a most distinguished residence nestled in the charming and historic hamlet of Bolivar. This is no mere dalliance with superficial upgrades, but rather a labor of love - a comprehensive remodel that has resurrected the home into a veritable jewel of modern comfort and timeless elegance.

Within these walls, one discovers four gracious bedrooms, including a sumptuous primary suite on the main level, replete with not one, but two closets, and an en-suite bath that promises privacy and indulgence in equal measure. The heart of the home, a gourmet kitchen, has been outfitted with soft-close cabinetry, gleaming quartz countertops, and elegant stainless-steel appliances - ideal for any aspiring culinary artist.

Adjacent to the kitchen, a spacious dining area and welcoming family room provide ample space for lively gatherings or quiet repose. Practicality is not forsaken, for a well-appointed mudroom - with a brand-new washer and dryer - ushers in convenience alongside a charming powder room for guests who grace the premises.

Ascend upstairs to find three additional bedrooms accompanied by a full bath, ensuring comfort for all who dwell or visit. Outside, one is greeted by a generously sized, level yard with off-street parking, a delightful patio perfect for grilling or convivial evenings by the fire pit, and a brand-new deck extending from the primary bedroom, an idyllic spot for morning musings.

The spacious porch invites one to savor afternoon tea whilst gazing upon the breathtaking mountain views - a scene to rival the most romantic of novels.

All this, situated just a stone’s throw from the bustle of Washington Street and a mere mile from the storied streets of Harpers Ferry, enhanced by modern necessities including new dual-zone HVAC, windows, roofing, plumbing, electrical, and insulation.
A home of impeccable taste, ready to welcome its next chapter. Schedule your showing today.

Yours truly,
K.C. Dwelling-Town
#WVJF2026794

HARPERS FERRY

57 ROWLES STREET

4 Beds

2 Baths

2,072 Sq.Ft.

$574,900

MLS#: WVJF2026794

Space, Flexibility, and Freedom Tucked into the peaceful Shannondale of Mountain Lake Community in Harpers Ferry, this spacious 5-bedroom, 4.5-bath home offers nearly 4,000 square feet of living space across a thoughtfully designed layout — with the added freedom of no HOA. Two bedrooms on the main level provide flexibility for guests, multigenerational living, or a convenient home office setup, while multiple gathering areas give everyone room to spread out. Cozy up by one of three fireplaces, and enjoy the 
versatility of a partially finished daylight basement with walkout-level access — ideal for a rec room, home gym, or future expansion.
Built in 1990, the home blends comfortable living with modern conveniences, including high-speed internet availability and ample parking. Outside, the setting feels tucked-away and residential, yet you're still close to commuter routes, shopping, dining, and the outdoor recreation Harpers Ferry is known for — Mountain Lake, rivers, trails, and Civil War history just minutes away.
#WVJF2026326

HARPERS FERRY

127 COOL GLEN CIRCLE

5 Beds

4 Baths

3,629 Sq.Ft.

$549,500

MLS#: WVJF2026326

Discover the perfect blend of privacy, space, and convenience in this three-level home nestled on 1.26 acres in the Harpers Ferry area. Featuring 4 bedrooms and 2.5 baths, this home welcomes you with a foyer showcasing high ceilings and hardwood floors that continue throughout the main level. Near the entry, a versatile studio or office space offers flexibility for working from home, pursuing hobbies, or creating a space tailored to your needs. The living room and dining area provide inviting spaces for everyday living and entertaining. The kitchen features granite countertops, stainless steel appliances, and an open layout connecting to the family room, where a gas fireplace and multiple windows create a warm, light-filled gathering space. Step outside to the Trex deck overlooking mature trees and a spacious, private backyard, with stairs leading to a ground-level patio perfect for outdoor entertaining or relaxing. The partially finished basement offers additional living space with flexibility for a recreation room, home gym, or other uses. 
 
Enjoy a peaceful setting away from the hustle and bustle while remaining close to the Shenandoah River, where residents can enjoy private river access and opportunities for paddling and outdoor recreation. Nearby Mountain Lake Club offers additional seasonal enjoyment, while Appalachian Trail access invites hiking and adventure. Explore Historic Harpers Ferry, a popular destination known for its rich history, scenic views, and outdoor activities. Approximately 25 minutes from downtown Charles Town, you’ll find dining, shopping, entertainment, and Hollywood Casino. The location also provides convenient access to Leesburg, VA, with its wineries, shopping, dining, and historic attractions. With Routes 9 and 340 nearby for travel into Virginia and Maryland, this home offers the best of both worlds: a private retreat with convenient access to the amenities and destinations you love. 
 
Don’t miss the opportunity to see this home in person and discover all it has to offer. Schedule your showing today!!
#WVJF2025912

HARPERS FERRY

147 MARCUM LANE

4 Beds

2 Baths

3,188 Sq.Ft.

$540,000

MLS#: WVJF2025912

Tucked away in a private setting and surrounded by mature trees, this charming brick home offers the perfect blend of privacy, comfortable living, and convenient access to nearby towns. Situated on 2.89 acres, the property features a paved driveway leading to the home, a peaceful backyard, and plenty of space to enjoy country living while remaining within reach of Northern Virginia and the Eastern Panhandle. 
 
Inside, the home welcomes you with a spacious living room highlighted by a large fireplace, creating a warm and inviting gathering space. The kitchen and dining room adjoin, offering a functional layout for everyday living and entertaining, with a door leading directly to the back patio for easy indoor-outdoor enjoyment. The primary bedroom features beautiful bay windows overlooking the backyard, bringing in natural light and providing a pleasant view of the surrounding grounds. The primary bathroom includes a walk-in shower with glass doors. 
 
The basement offers additional living and recreation space, with a bedroom, a full bathroom, a dedicated office, and an unfinished utility room providing storage and workspace potential. For those who enjoy entertaining, the basement also features a full bar, pool table, and a true cooktop stove, creating a great space for hosting friends, watching the game, or enjoying evenings at home. A walkout provides direct access to the yard. 
 
Adding peace of mind for the next owner, the home's roof was replaced in 2025 and comes with a transferable warranty, offering an additional benefit for buyers. 
 
The outdoor amenities add even more versatility to this property. The backyard features a chicken coop with a fenced run, a garden tool shed, and a fully fenced garden designed to help keep wildlife out while providing space to grow your own vegetables, flowers, and herbs. The acreage and mature trees create a private setting to relax, garden, and enjoy the outdoors. 
 
Despite its secluded feel, the property is conveniently located approximately 7 miles from Charles Town, 11 miles from downtown Harpers Ferry, and 21 miles from Leesburg, Virginia, offering access to shopping, dining, historic attractions, and commuter routes. 
 
If you're looking for a brick home with character, flexible living space, room to garden, and a private 2.89-acre setting, this property offers a wonderful opportunity to enjoy the best of country living with nearby town conveniences.
#WVJF2026984

HARPERS FERRY

41 BIG FIR TRL

4 Beds

3 Baths

2,848 Sq.Ft.

$575,000

MLS#: WVJF2026984
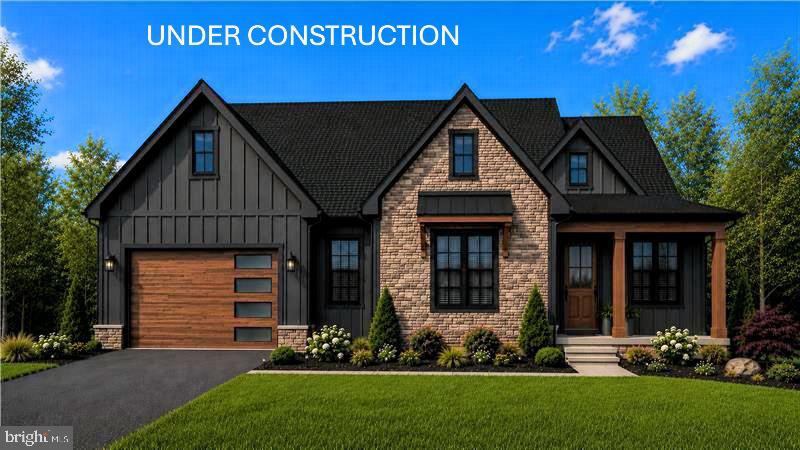
November 24th 2026 delivery! Premium corner lot for your new home with 2 + / - acres situated in the new community of Hallmark Glen!!! Impressive homes in this community offers privacy and convenience for commuters and access to amenities. This home fits perfectly and will include the following: 4 bedrooms with 3.5 baths and an office or flex room. Ranch craftsman style home with Hardie board siding and includes a 2 car garage. Quality construction nicely upgraded with full kitchen appliance package, quartz, luxury vinyl plank flooring, soft close cabinets, vaulted ceilings & more.  Amazing views are included with your 12 x 20 composite deck complete with steps. 

"Please note: The photos shown are of a similar completed home. The specific home may vary in floor plan, finishes, or upgrades. The builder reserves the right to substitute materials that may not be available to avoid delays."
#WVJF2025152

HARPERS FERRY

JINGLE BELLS COURT LOT 1

4 Beds

3 Baths

2,777 Sq.Ft.

$799,999

MLS#: WVJF2025152

Welcome to 194 Black Cub Run Lane—where space, privacy, and flexibility come together on approximately 1.8 acres in Shannondale with NO HOA, all-paved road access, and a convenient commuter location! Offering approximately 4,780 finished square feet, this spacious 4-bedroom, 3-bath rancher provides room to spread out with an open floor plan, hardwood floors, generous living spaces, and a beautifully finished walkout lower level. The main level offers comfortable one-level living, while downstairs you’ll find additional living and bonus spaces with endless possibilities for multigenerational living, guests, home offices, recreation, or hobbies. Enjoy the warmth and character of the brick fireplace and freestanding wood
SELLER FINANCING AVAILABLE !!
#WVJF2026258

HARPERS FERRY

194 BLACK CUB RUN LANE

4 Beds

3 Baths

4,780 Sq.Ft.

$575,000

MLS#: WVJF2026258

Welcome to this inviting 4-bedroom, 2.5-bath brick-front Colonial, beautifully situated on 1.14 acres in a well-established community just minutes from major commuter routes. Step inside to find a warm and spacious interior accented by hardwood flooring throughout much of the home. The main level offers an easy flow for both everyday living and entertaining, with formal living and dining rooms, a cozy family room centered around a fireplace, and an updated kitchen with an adjoining breakfast area and convenient mudroom. Upstairs, retreat to the spacious primary suite featuring a private balcony and beautifully remodeled bath completed in 2025. Three additional generously sized bedrooms and a full hall bath provide plenty of room for family or guests. The lower level adds valuable living space with a finished room perfect for a home gym, recreation room, office, or hobby space, along with ample storage. Outside, the beautiful rear patio provides a wonderful setting for summer cookouts, morning coffee, or relaxing at the end of the day. A newer roof, attached 2-car garage, and expansive 1.14-acre lot complete this lovely home that combines space, character, and a convenient location.
#WVJF2026066

HARPERS FERRY

114 APPLE CROSS ROAD

4 Beds

2 Baths

2,584 Sq.Ft.

$548,900

MLS#: WVJF2026066

Send a message

Message successfully sent.

Your message

What is 3 + 4 ?

Reason for contacting?

I agree to receive email communication and understand I can unsubscribe at any time.

I agree to be contacted by Charis Realty Group - Christine Issler, Broker via call, email, and text for real estate services. To opt out, you can reply 'stop' at any time or reply 'help' for assistance. You can also click the unsubscribe link in the emails. Message and data rates may apply. Message frequency may vary. Privacy Policy

Sign Out

Virtual Assistant

Would you like to take the next step with this property? We can help you schedule a showing or virtual tour, or send you more details.

Yes, I would like more information.

Thank You for Your Reply, One of Our Agents will contact you as soon as possible

No, maybe later.

Thank you, you can always contact me via email, phone number or through the contact form.

Realhub AI

Lucy - Your AI-Powered Realtor

Update Your Temporary Password

Personalize your search

Enter your email and we'll notify you immediately when new listings match what you're looking for.

or enter email address

Already have an account ? Login here

Continue your home search

I agree to receive communications and understand I can unsubscribe at any time.

I agree to be contacted by Charis Realty Group - Christine Issler, Broker via call, email, and text for real estate services. To opt out, you can reply 'stop' at any time or reply 'help' for assistance. You can also click the unsubscribe link in the emails. Message and data rates may apply. Message frequency may vary. Privacy Policy

Already have an account ? Login here

We use cookies

We use cookies primarily for analytics to enhance your experience. By accepting, you agree to our use of these cookies. You can manage your preferences or learn more about our cookies policy.