
Colonial
28023 GOSLING COURT
MECHANICSVILLE, MD 20659
MLS#: MDSM2033912
$685,000


Property
Beds
5
Full Baths
3
1/2 Baths
1
Year Built
2011
Sq.Footage
4,876
Welcome to this beautifully updated, warm, and inviting home—modernized throughout the last two years with new stainless-steel appliances, quartz countertops, luxury vinyl plank flooring, and fresh carpet. The open floor plan creates an effortless flow between living spaces, while the separate living room and dining room offer flexibility for both everyday comfort and entertaining. The front landscaping has been completely refreshed with attractive new young plantings, giving the home a crisp, welcoming curb appeal from the moment you arrive. Upstairs, you’ll find very large bedrooms with plentiful closet space, providing excellent storage without sacrificing room size. The oversized primary suite is a true retreat, featuring a luxurious spa‑like bathroom with a soaking tub, walk‑in shower, and dual vanities. An open staircase overlooks the welcoming foyer, adding to the home’s bright and spacious feel. A cozy fireplace anchors the main living area, perfect for relaxing evenings. The new composite deck overlooks a large, open backyard—ideal for playgrounds, outdoor gatherings, or even a future pool. The expanded driveway offers ample parking for multiple vehicles, making hosting and everyday living even more convenient. This home sits in a highly sought‑after neighborhood, offering both convenience and community appeal. The finished basement provides exceptional additional living space, including an extra bedroom, a full bathroom, a dedicated storage area, and another large room perfect for entertaining—ideal for game nights, a lounge area, or a home gym. You’ll also love the impressive theater room, where all 4 recliners and equipment convey, including the surround sound system, projector, and oversized screen, creating a ready‑to‑enjoy cinematic experience right at home. The location is truly ideal. You’ll enjoy easy access to shopping and nearby communities including Waldorf, La Plata, and California, Maryland. Commuting is simple with approximately 50 minutes to Washington, D.C., 40 minutes to Pax River, and 45 minutes to Andrews Air Force Base—perfect for professionals who value comfort and convenience. This home is completely move‑in ready—all you have to do is bring your furniture, settle in, and relax. Don’t wait—schedule your showing today and come experience everything this incredible home has to offer.
Features & Amenities
Interior
-
Other Interior Features
Eat-in Kitchen, Ceiling Fan(s), Kitchen Island, Pantry, Walk-In Closet(s), Built-in Features, Open Floorplan, Soaking Tub
-
Total Bedrooms
5
-
Bathrooms
3
-
1/2 Bathrooms
1
-
Above Grade Finished Area
3358.0
-
Basement YN
YES
-
Cooling YN
YES
-
Cooling
Central Air, Heat Pump, Ceiling Fan(s), Zoned, Electric
-
Fireplace YN
YES
-
Heating YN
YES
-
Heating
Exhaust Fan, Electric, Propane, Zoned, Central, Forced Air, Heat Pump
-
Pet friendly
N/A
Exterior
-
Garage
Yes
-
Garage spaces
2
-
Construction Materials
Vinyl Siding
-
Other Exterior Features
Rain Gutters, Storage
-
Parking
Garage Door Opener, Asphalt, Garage, Driveway, Inside Entrance, Attached
-
Patio and Porch Features
Deck, Porch
-
Pool
No
-
Waterfront YN
NO
Area & Lot
-
Lot Features
Cleared, Cul-De-Sac, Back Yard
-
Lot Size(acres)
0.65
-
Lot Size(square feet)
28,113
-
Property Type
Residential
-
Property Sub Type
Single Family Residence
-
Architectural Style
Colonial
Price
-
Sales Price
$685,000
-
Tax Amount
$5,123
-
Sq. Footage
4,876
-
Price/SqFt
$140
HOA
-
Association
YES
-
Association Fee
$300
-
Association Fee Frequency
Annually
-
Association Fee Includes
N/A
-
Total Monthly Fees
true
Property Resources
-
Horse Property
NO
School District
-
Elementary School
N/A
-
Middle School
N/A
-
High School
N/A
Property Features
-
New Construction
NO
-
Foundation Details
Slab
-
Senior Community YN
NO
-
Sewer
Septic Tank
-
Tax Lot
14
-
Water Source
Public
Schedule a Showing
Showing scheduled successfully.
Mortgage calculator
Estimate your monthly mortgage payment, including the principal and interest, property taxes, and HOA. Adjust the values to generate a more accurate rate.
Your payment
Principal and Interest:
$
Property taxes:
$
HOA fees:
$
Total loan payment:
$
Total interest amount:
$
Location
County
SAINT MARYS
Elementary School
Middle School
High School
Listing Courtesy of April D Davis, Berkshire Hathaway HomeServices PenFed Realty
RealHub Information is provided exclusively for consumers' personal, non-commercial use, and it may not be used for any purpose other than to identify prospective properties consumers may be interested in purchasing. All information deemed reliable but not guaranteed and should be independently verified. All properties are subject to prior sale, change or withdrawal. RealHub website owner shall not be responsible for any typographical errors, misinformation, misprints and shall be held totally harmless.

Salesperson, Realtor
David Riddle
Call David today to schedule a private showing.

* Listings on this website come from the FMLS IDX Compilation and may be held by brokerage firms other than the owner of this website. The listing brokerage is identified in any listing details. Information is deemed reliable but is not guaranteed. If you believe any FMLS listing contains material that infringes your copyrighted work please click here to review our DMCA policy and learn how to submit a takedown request.© 2024 FMLS.
Related Properties

MECHANICSVILLE
30090 CHEROKEE COURT
5 Beds
3 Baths
3,636 Sq.Ft.
$600,000
MLS#: MDSM2033674

MECHANICSVILLE
25958 HAVEN VIEW COURT
4 Beds
2 Baths
3,876 Sq.Ft.
$675,000
MLS#: MDSM2034230

MECHANICSVILLE
29171 HEARTS DESIRE DRIVE
4 Beds
3 Baths
4,132 Sq.Ft.
$789,900
MLS#: MDSM2033298

MECHANICSVILLE
28760 HANCOCK DRIVE
5 Beds
3 Baths
3,297 Sq.Ft.
$574,999
MLS#: MDSM2033872

MECHANICSVILLE
10521 GOOSECROSS WAY
4 Beds
3 Baths
2,557 Sq.Ft.
$629,900
MLS#: VAHA2001272

MECHANICSVILLE
27273 HOLLY LANE
4 Beds
2 Baths
1,940 Sq.Ft.
$575,000
MLS#: MDSM2034076

MECHANICSVILLE
38261 MILESTONE LANE
3 Beds
2 Baths
2,300 Sq.Ft.
$729,900
MLS#: MDSM2031400

MECHANICSVILLE
29270 LILLY WAY
3 Beds
1 Baths
1,804 Sq.Ft.
$650,000
MLS#: MDSM2029980
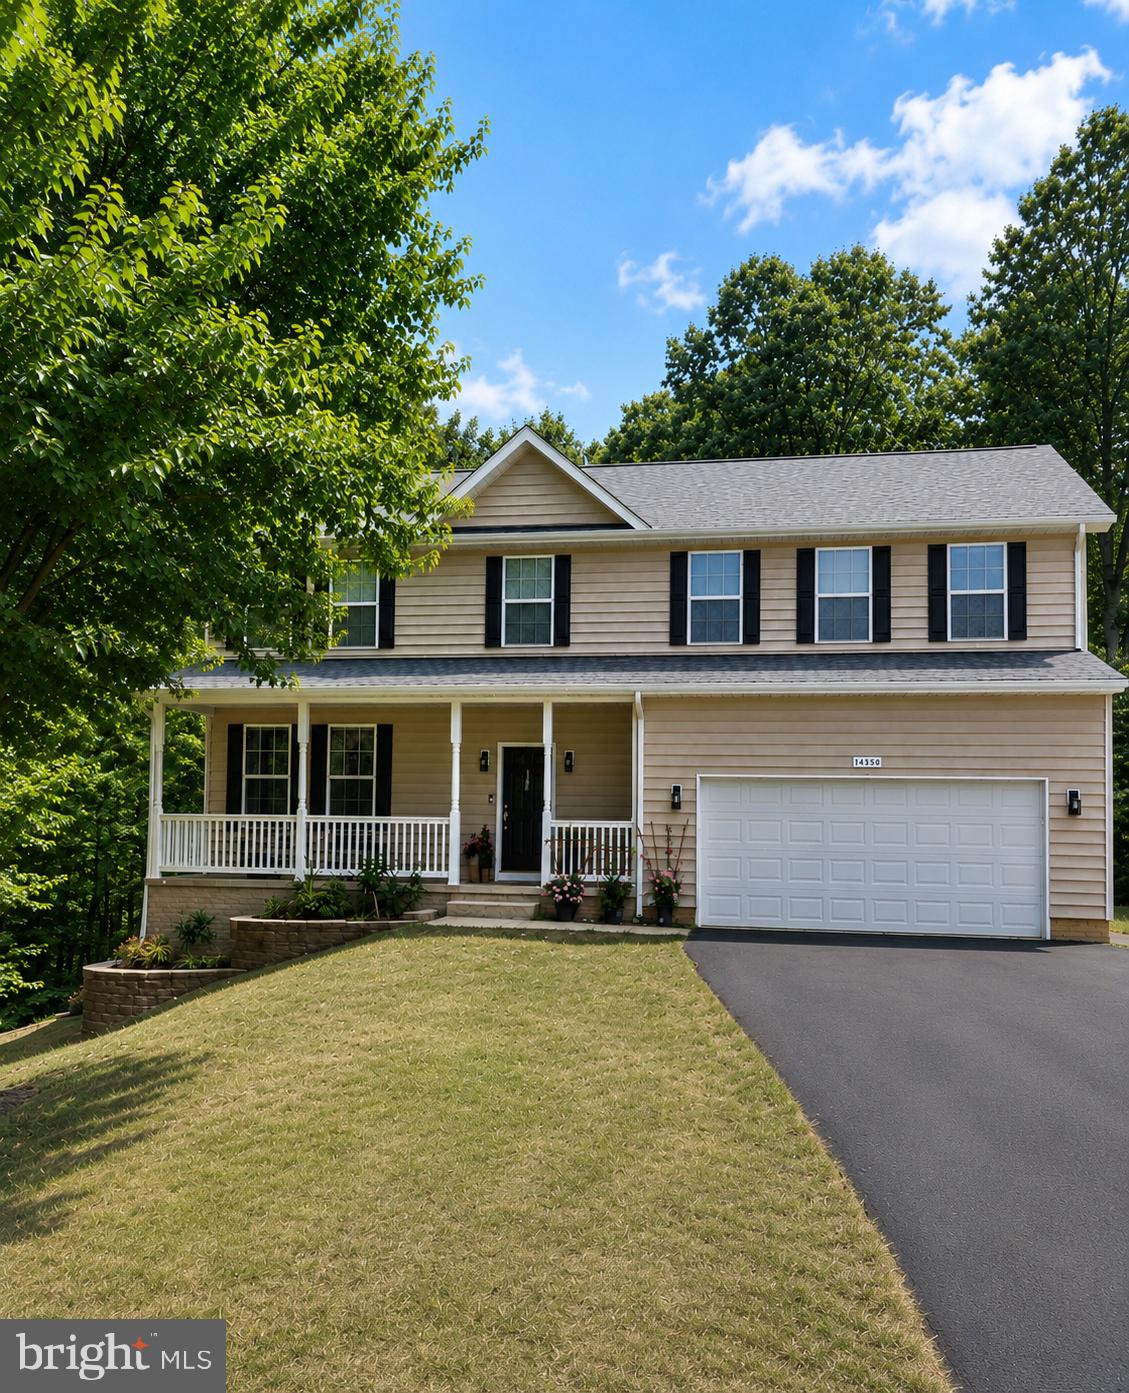
MECHANICSVILLE
26185 T WOOD DRIVE
5 Beds
3 Baths
3,816 Sq.Ft.
$624,900
MLS#: MDSM2031728
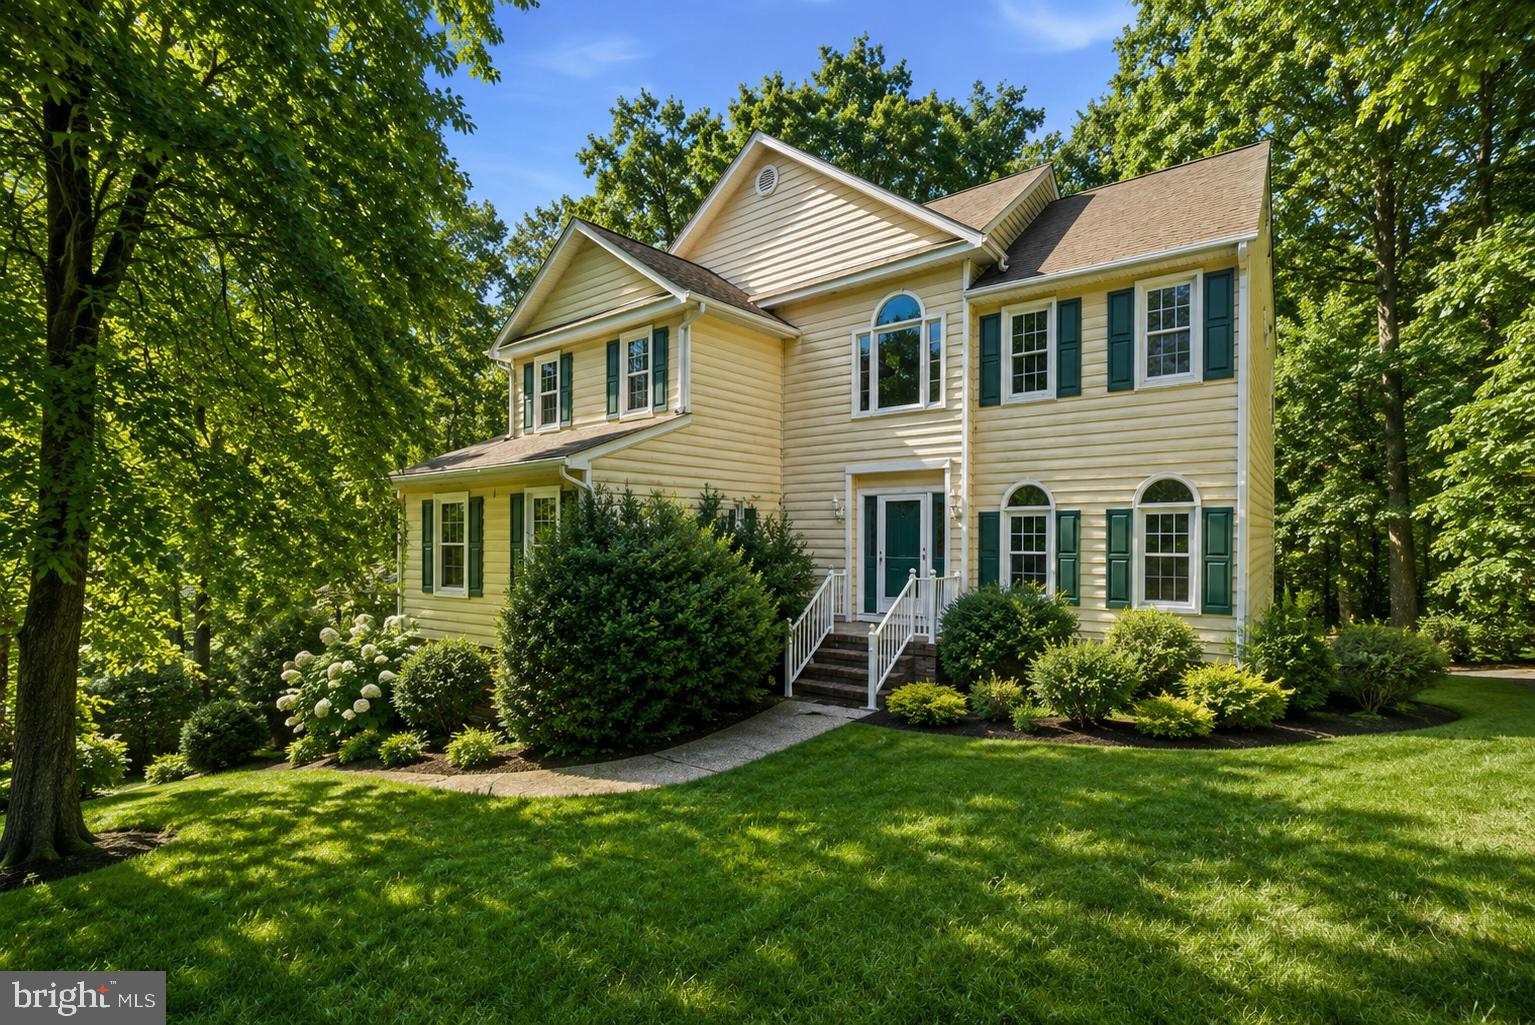
MECHANICSVILLE
8267 HANOVER GROVE BOULEVARD
5 Beds
4 Baths
4,712 Sq.Ft.
$549,999
MLS#: VAHA2001186
