
Property
Beds
3
Full Baths
2
1/2 Baths
1
Year Built
2004
Sq.Footage
1,782
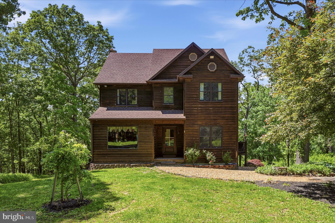
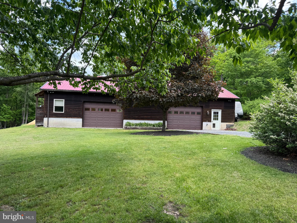
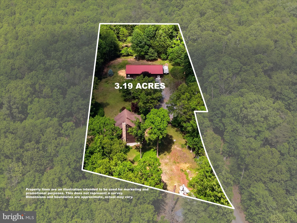
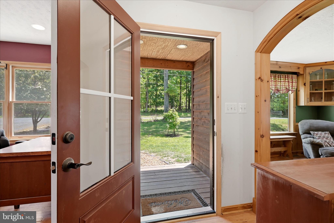
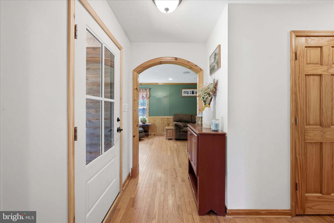
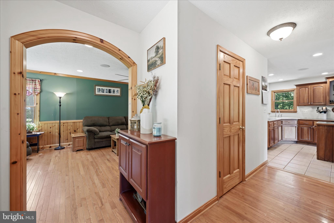
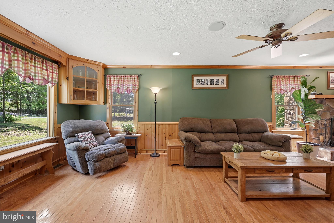
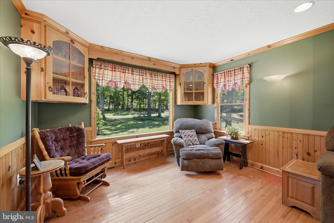
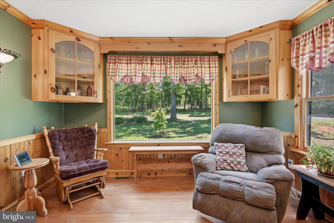
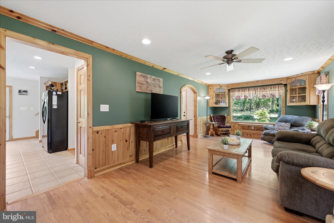
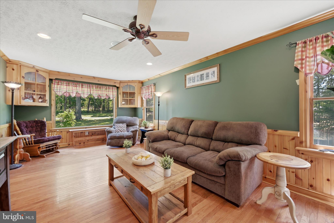
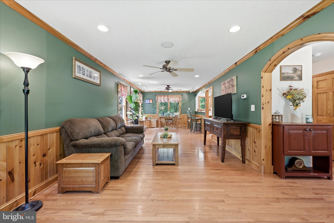
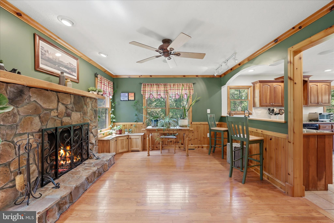
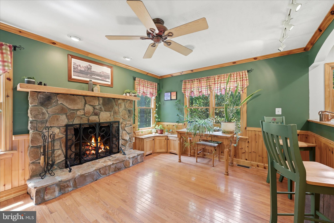
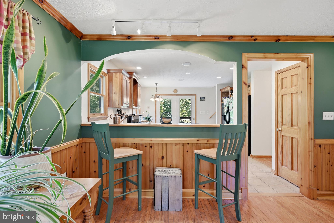
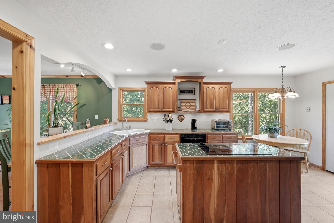
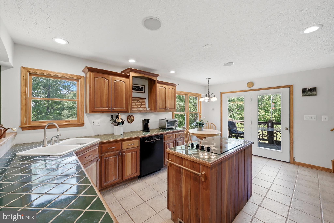
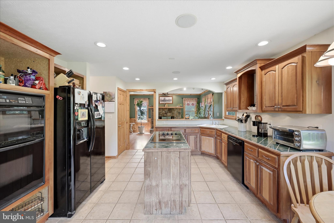
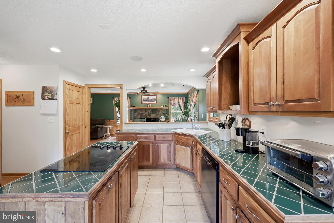
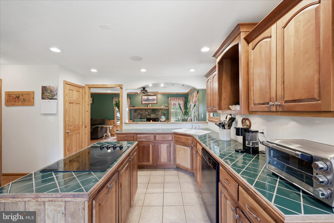
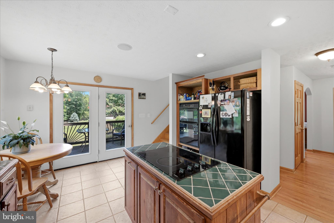
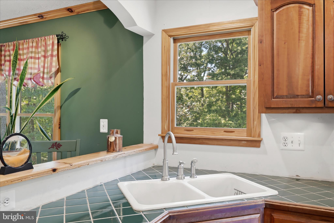
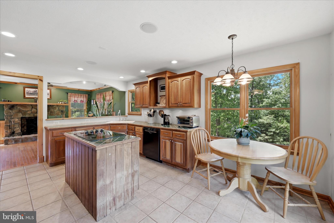
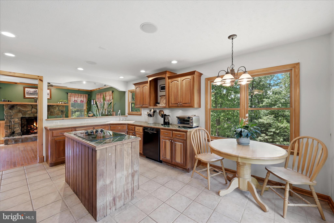
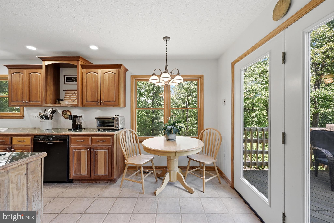
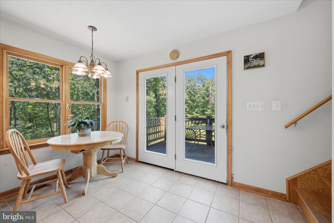
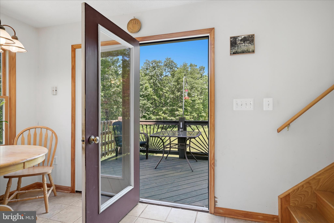
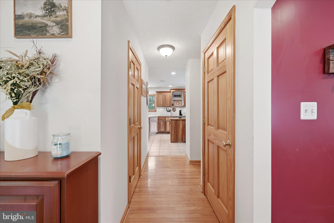
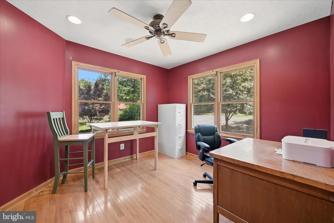
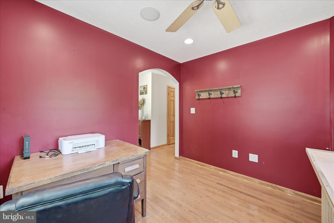
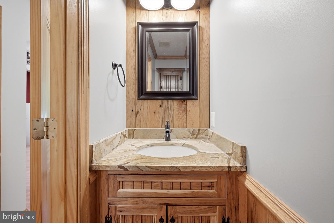
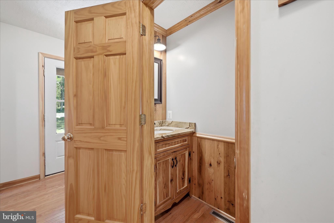
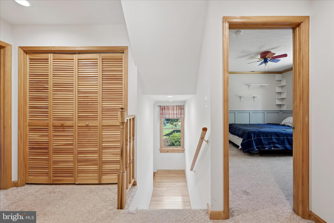
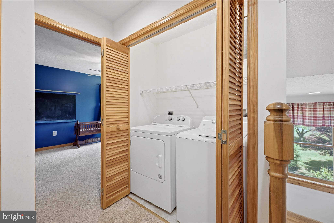
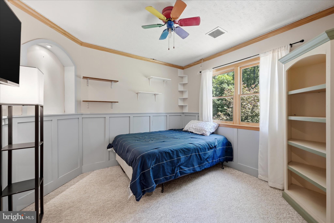
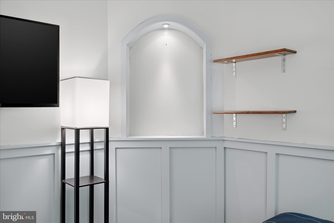
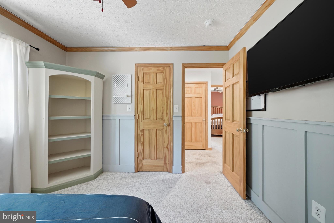
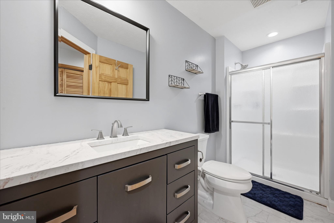
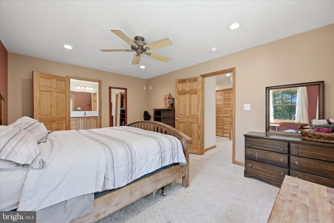
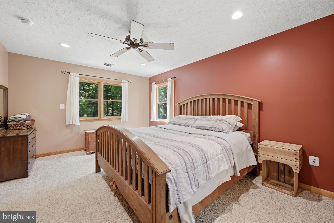
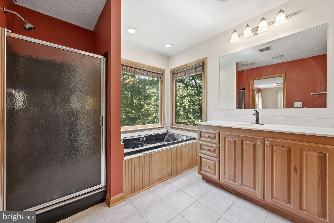
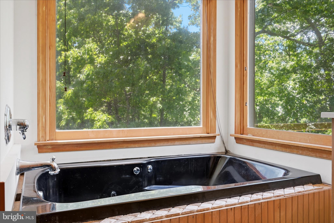
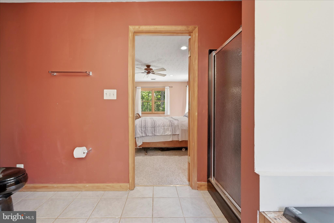
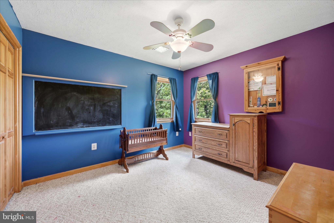
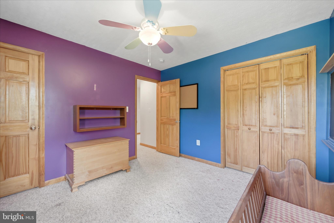
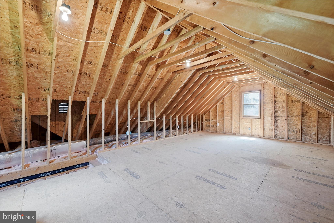
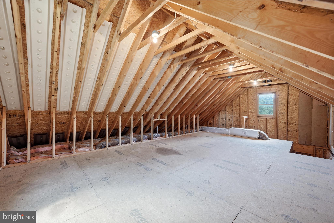
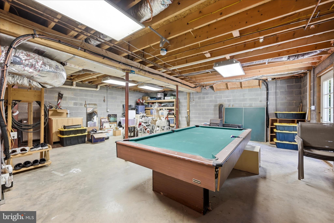
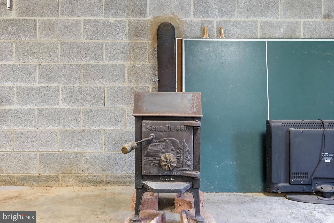
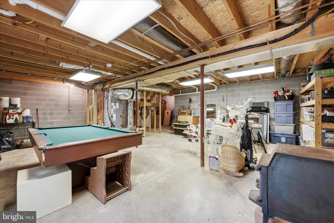
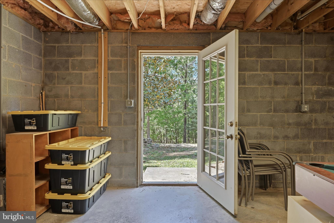
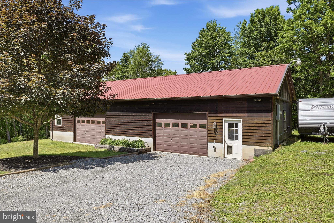
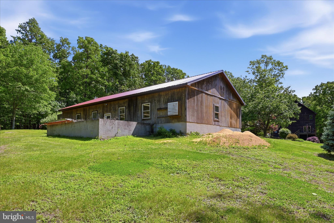
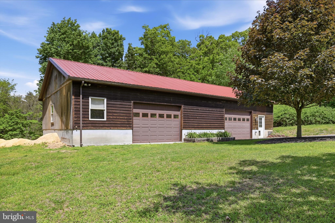
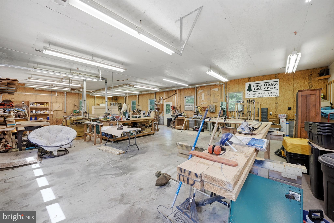
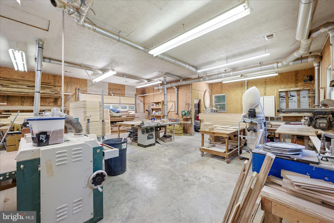
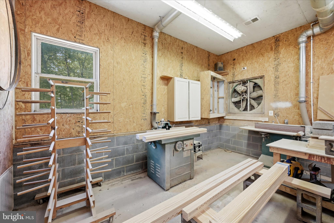
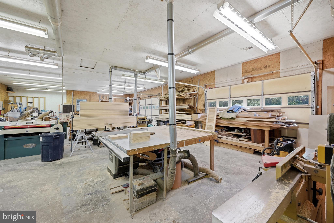
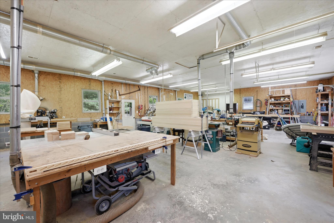
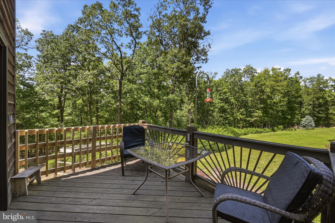
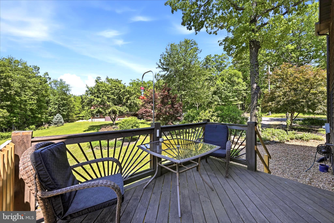
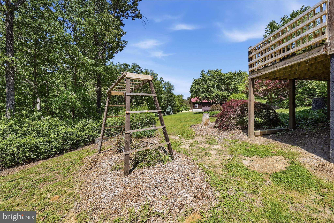
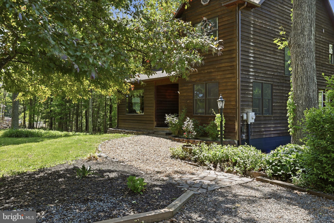
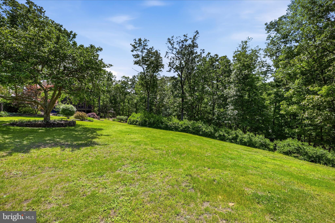
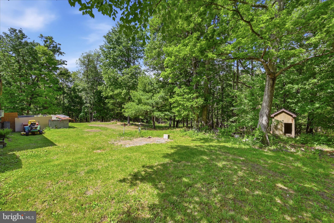
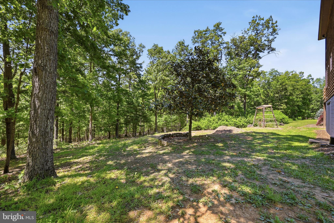
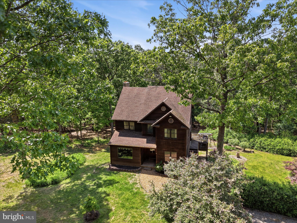
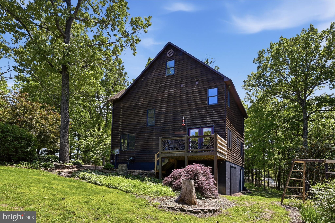
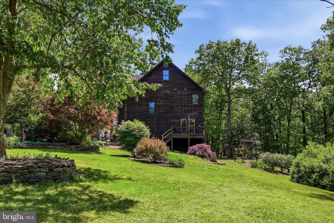
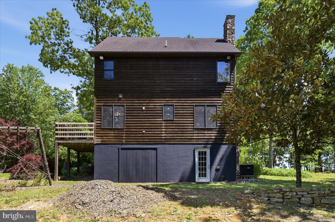
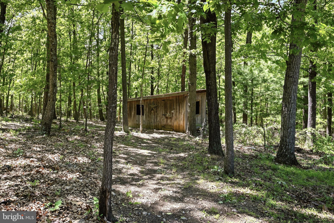
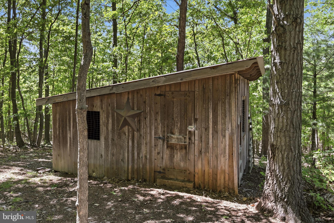
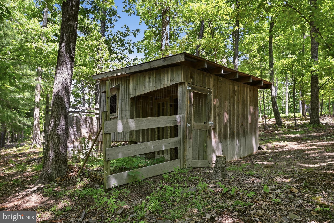
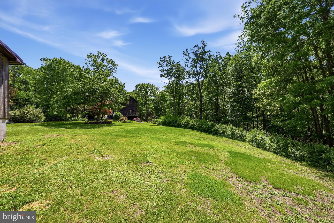
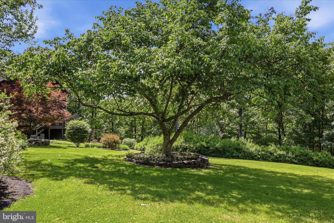
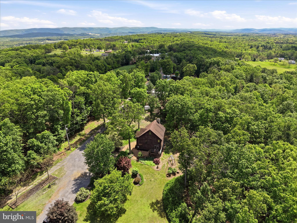
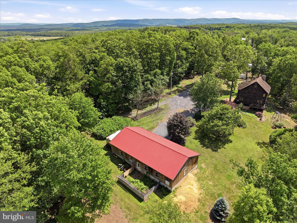
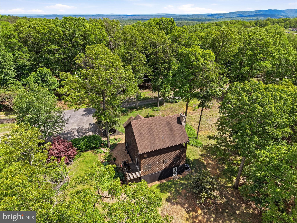
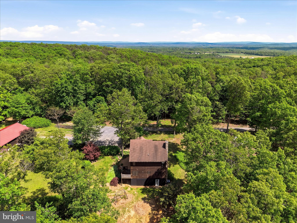
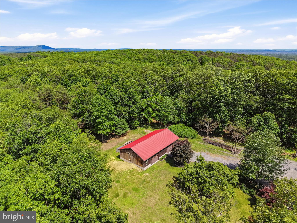
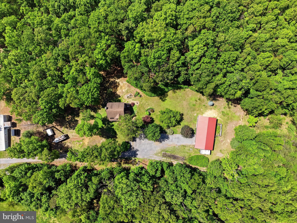
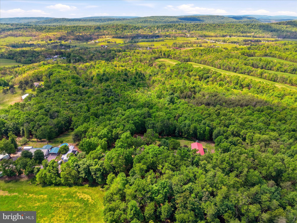
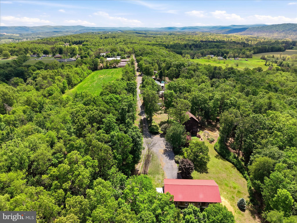
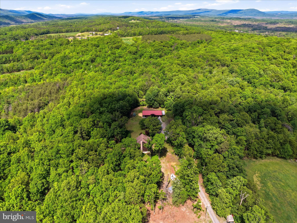
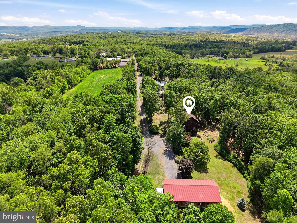
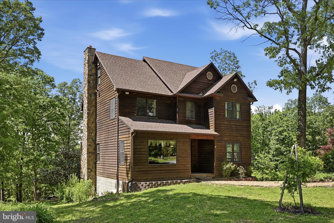
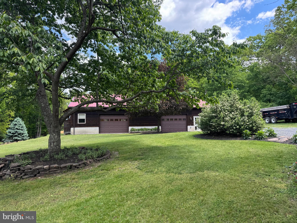
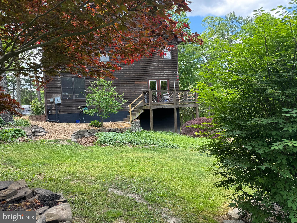
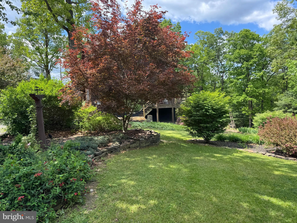
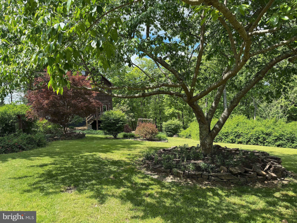
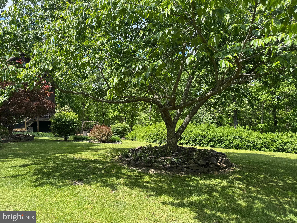
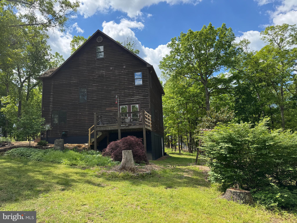
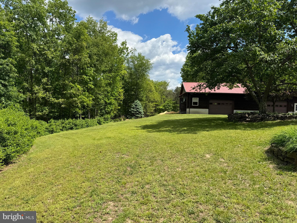
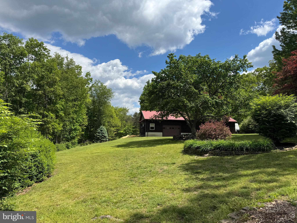
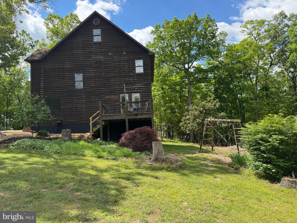
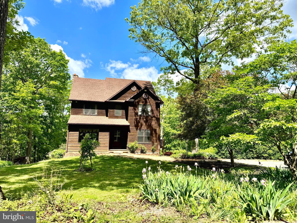
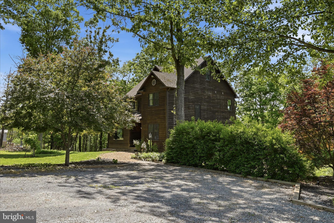
Welcome to your private country retreat at 275 Sawdust Dr in Bloomery! Nestled on over 3 unrestricted acres with beautifully maintained landscaping, this custom-built traditional home offers the perfect blend of comfort, space, and rural charm. Featuring 3 bedrooms and 2.5 baths, this well-cared-for property includes a spacious country eat-in kitchen ideal for gatherings, a separate living room for added privacy, and timeless traditional-style details throughout. The unfinished walk-out basement offers endless possibilities for future expansion, storage, workshop space, or a recreation area. Car enthusiasts, hobbyists, or small business owners will appreciate the oversized detached 2-car garage complete with electric, water, and a convenient half bath. With unrestricted acreage, there’s room for gardening, animals, outdoor recreation, or simply enjoying the peaceful surroundings and mountain views. Located in the scenic hills of West Virginia, this property offers easy access to outdoor adventures, including hiking, fishing, and hunting, as well as nearby Cacapon Resort State Park and George Washington National Forest. Enjoy the tranquility of country living while still being within driving distance to Winchester and the surrounding commuter routes. All sizes are approximate.
Features & Amenities
Interior
-
Other Interior Features
Eat-in Kitchen, Ceiling Fan(s)
-
Total Bedrooms
3
-
Bathrooms
2
-
1/2 Bathrooms
1
-
Above Grade Finished Area
1782.0
-
Basement YN
YES
-
Cooling YN
YES
-
Cooling
Central Air, Ceiling Fan(s), Electric
-
Fireplace YN
YES
-
Heating YN
YES
-
Heating
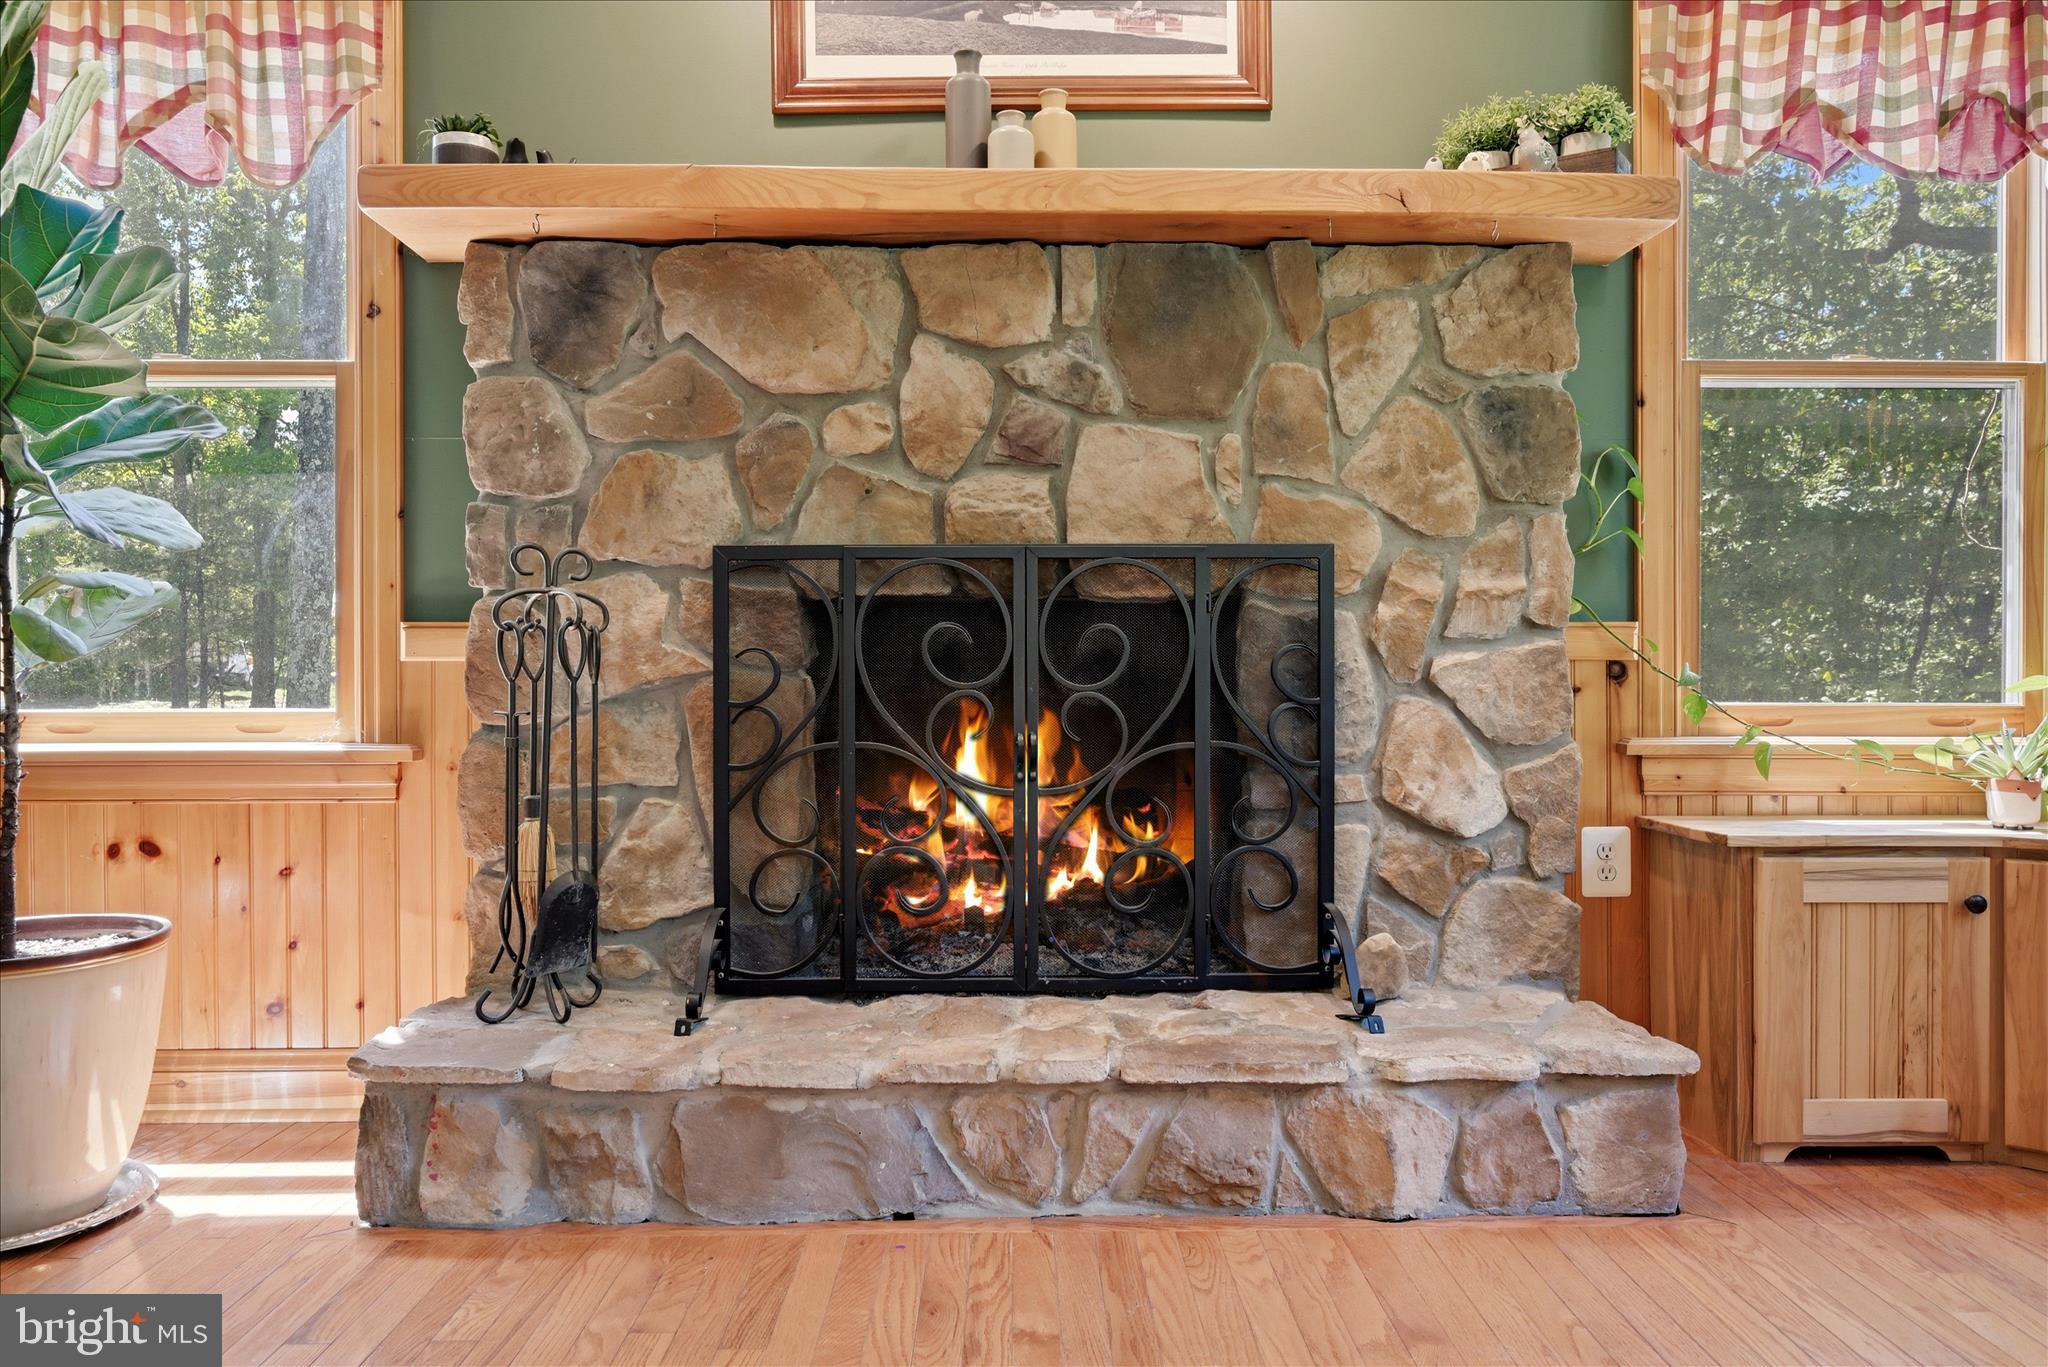
Electric, Wood Stove, Heat Pump
-
Pet friendly
N/A
Exterior
-
Garage
Yes
-
Garage spaces
4
-
Construction Materials
Frame
-
Parking
Oversized, Garage, Driveway, Detached
-
Patio and Porch Features
Deck
-
Pool
No
-
Waterfront YN
NO
Area & Lot
-
Lot Features
Wooded
-
Lot Size(acres)
3.19
-
Lot Size(square feet)
138,956
-
Property Type
Residential
-
Property Sub Type
Single Family Residence
-
Architectural Style
Traditional
Price
-
Sales Price
$399,900
-
Tax Amount
$1,228
-
Sq. Footage
1,782
-
Price/SqFt
$224
HOA
-
Association
No
School District
-
Elementary School
N/A
-
Middle School
N/A
-
High School
N/A
Property Features
-
New Construction
NO
-
Foundation Details
Block
-
Senior Community YN
NO
-
Sewer
Septic Tank
-
Water Source
Well
Schedule a Showing
Showing scheduled successfully.
Mortgage calculator
Estimate your monthly mortgage payment, including the principal and interest, property taxes, and HOA. Adjust the values to generate a more accurate rate.
Your payment
Principal and Interest:
$
Property taxes:
$
HOA fees:
$
Total loan payment:
$
Total interest amount:
$
Location
County
HAMPSHIRE
Elementary School
Middle School
High School
Listing Courtesy of Roxanna D Grimes , RE/MAX Roots
RealHub Information is provided exclusively for consumers' personal, non-commercial use, and it may not be used for any purpose other than to identify prospective properties consumers may be interested in purchasing. All information deemed reliable but not guaranteed and should be independently verified. All properties are subject to prior sale, change or withdrawal. RealHub website owner shall not be responsible for any typographical errors, misinformation, misprints and shall be held totally harmless.

AGENT
David Riddle
Call David today to schedule a private showing.

* Listings on this website come from the FMLS IDX Compilation and may be held by brokerage firms other than the owner of this website. The listing brokerage is identified in any listing details. Information is deemed reliable but is not guaranteed. If you believe any FMLS listing contains material that infringes your copyrighted work please click here to review our DMCA policy and learn how to submit a takedown request.© 2024 FMLS.
Related Properties
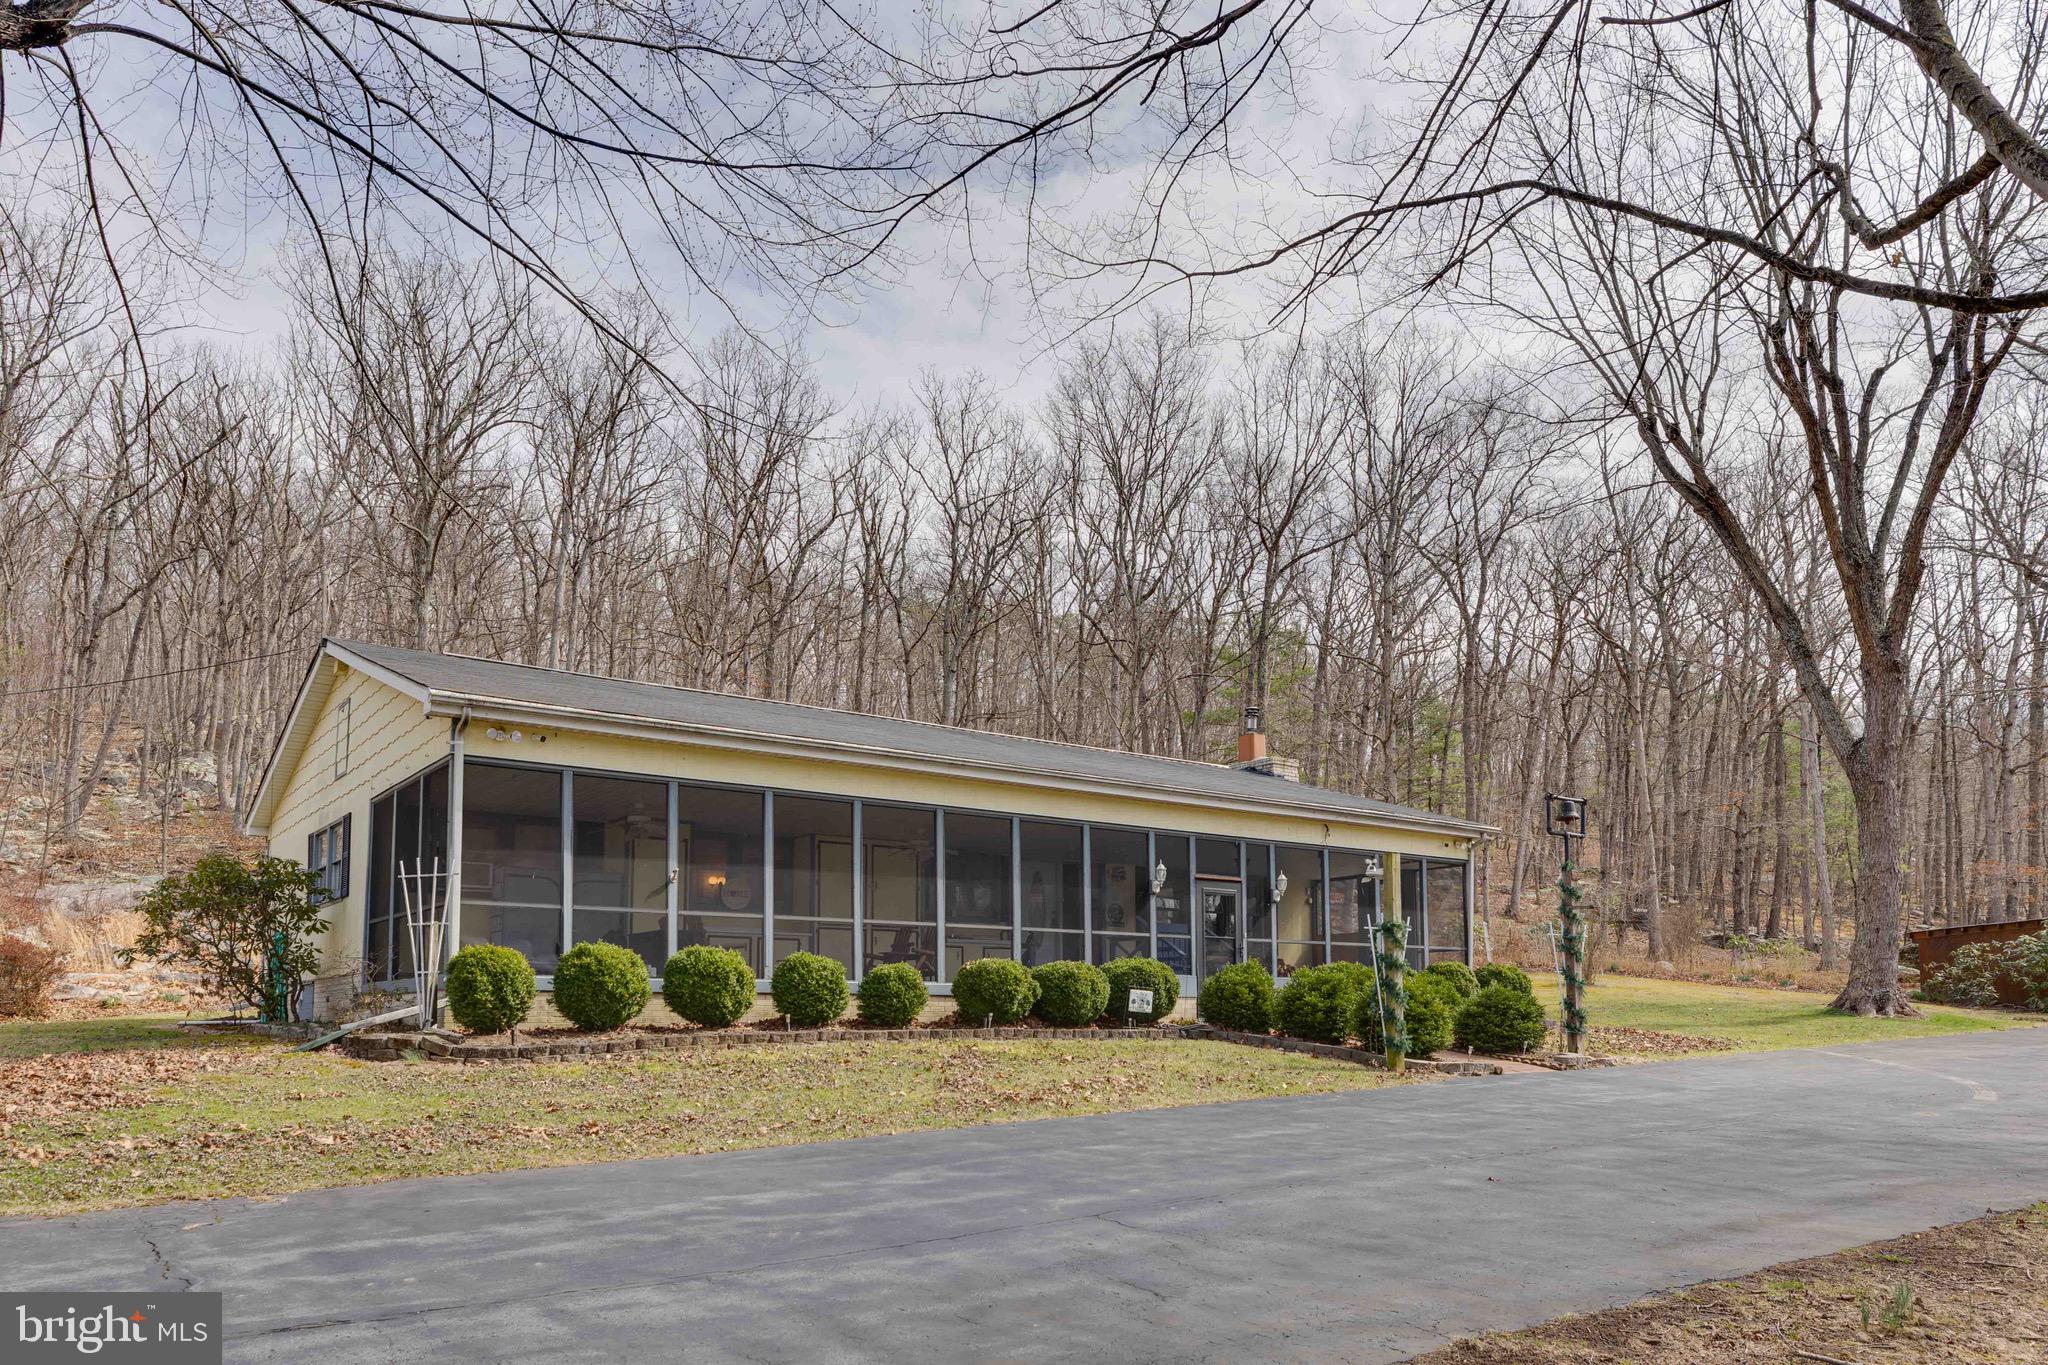
BLOOMERY
73 HAVEN REST LANE
3 Beds
2 Baths
1,404 Sq.Ft.
$337,900
MLS#: WVHS2007400
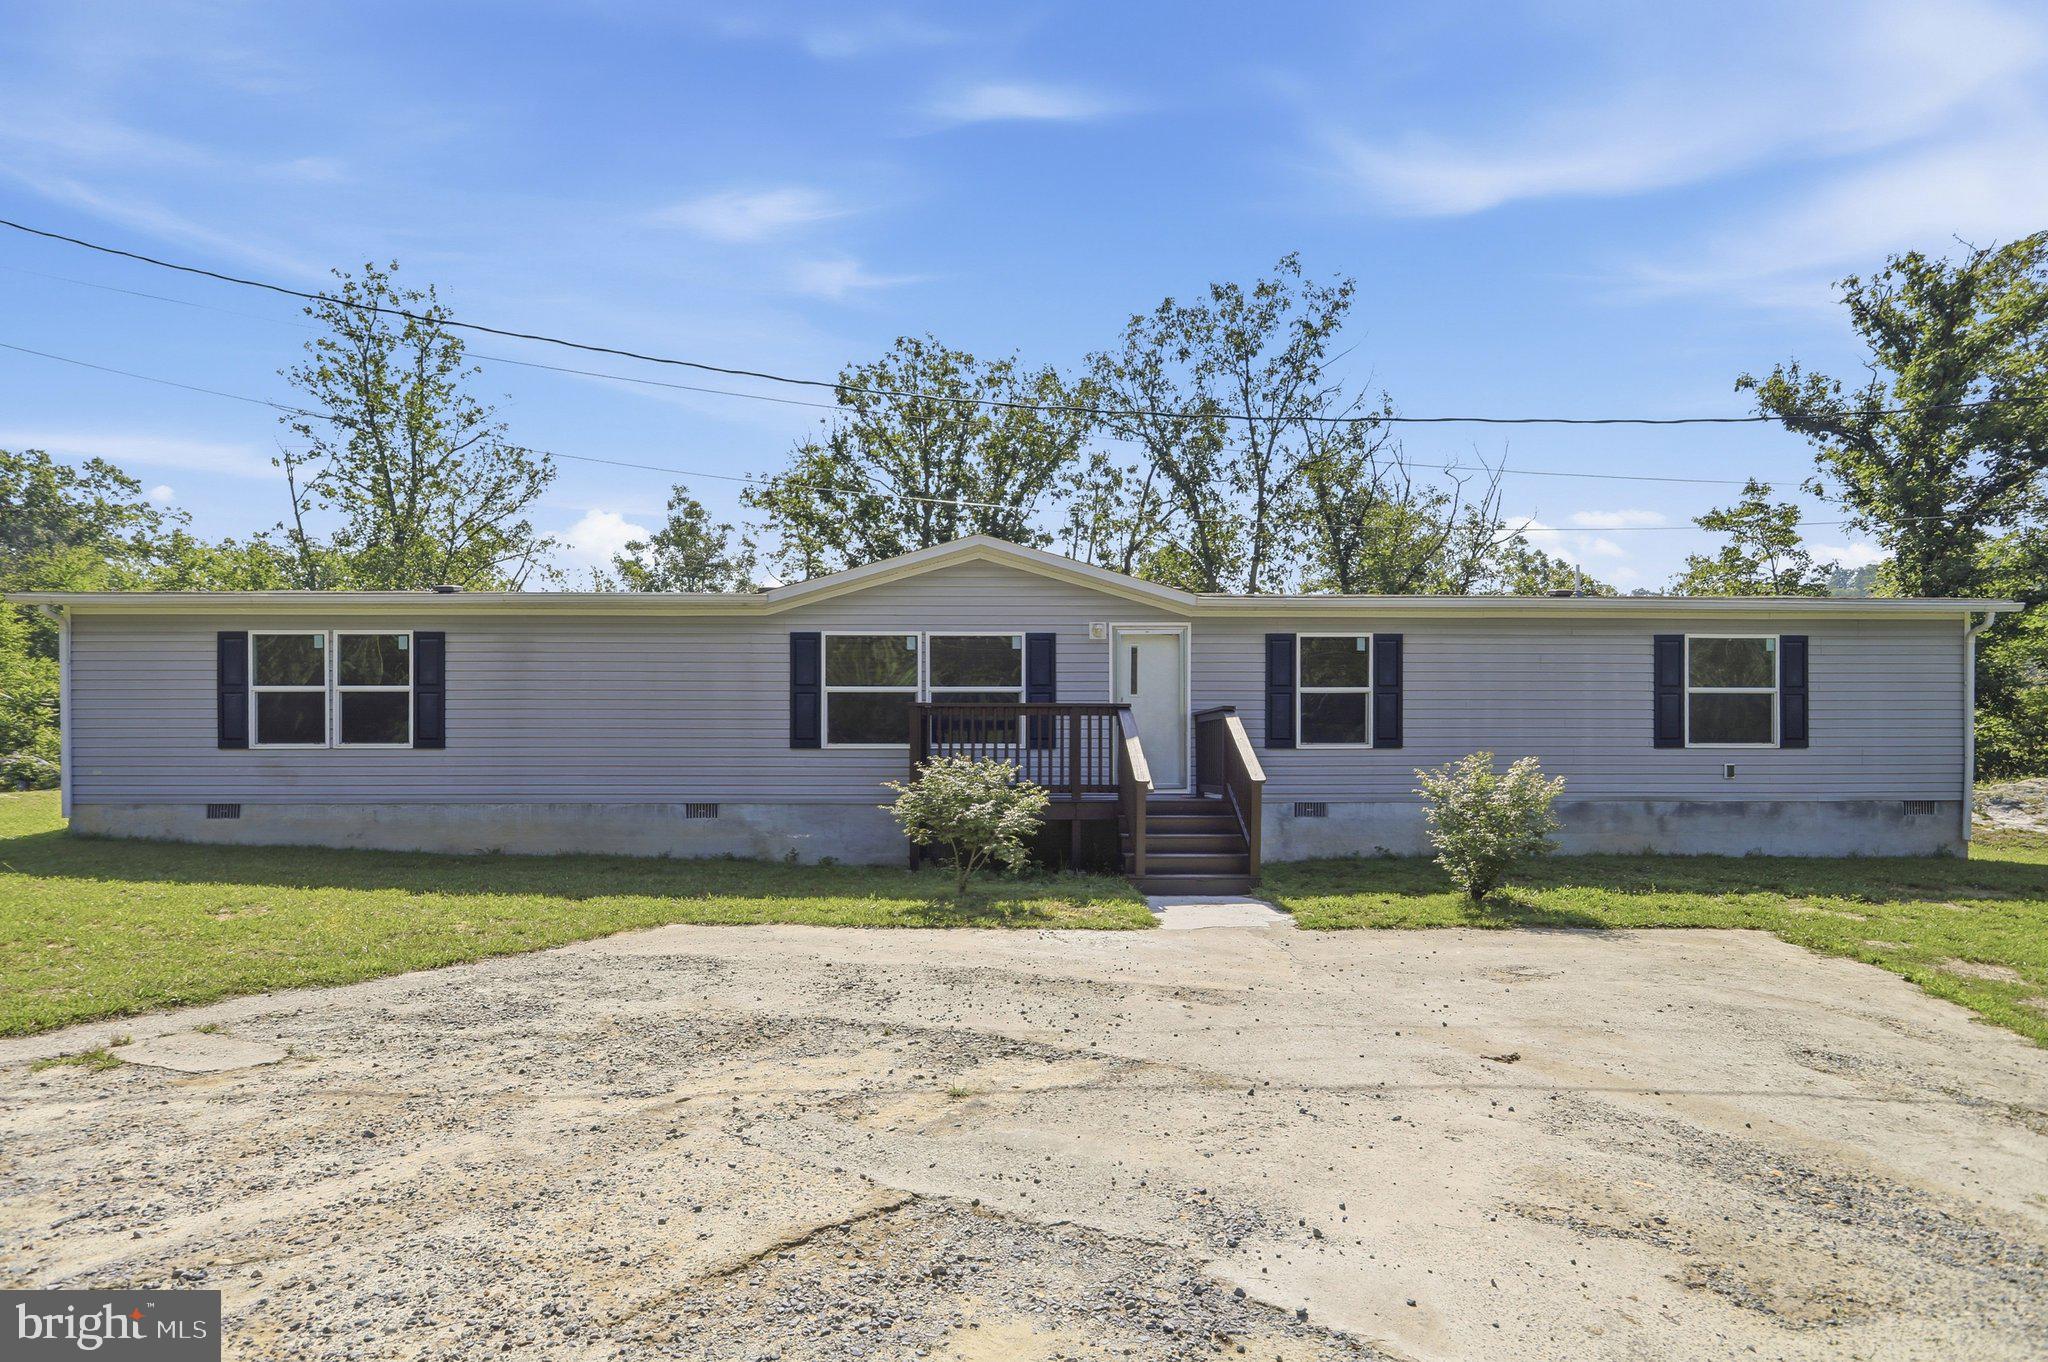
BLOOMERY
1355 SANDY HOLLOW ROAD
5 Beds
3 Baths
2,280 Sq.Ft.
$329,900
MLS#: WVHS2007968
.png)