
Property
Beds
3
Full Baths
3
1/2 Baths
None
Year Built
1990
Sq.Footage
2,954
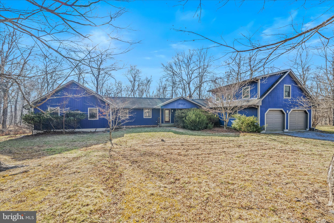
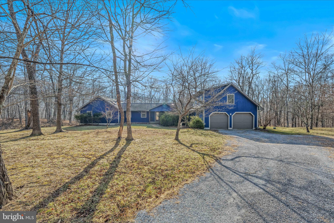
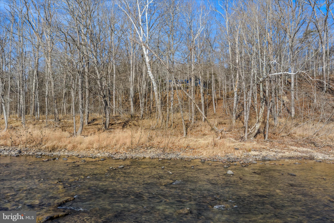
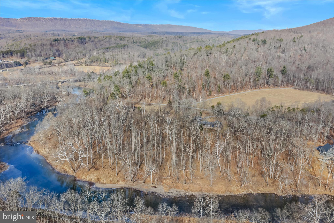
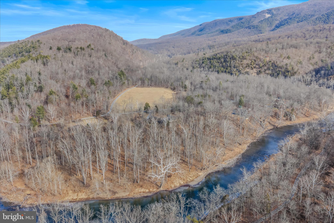
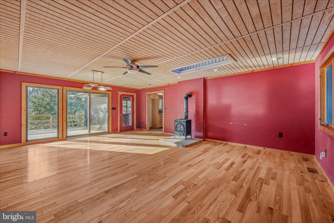
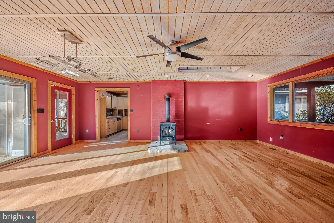
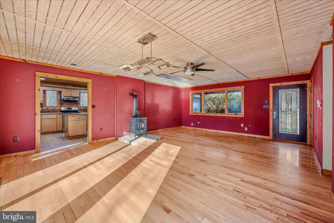
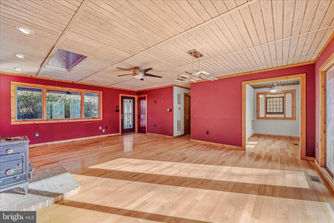
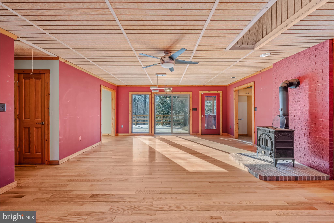
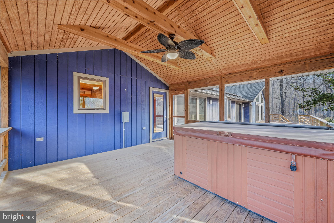
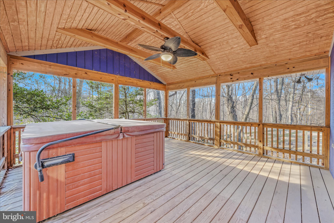
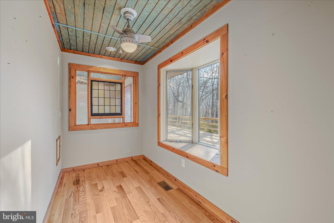
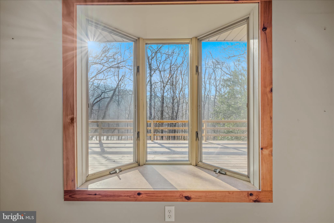
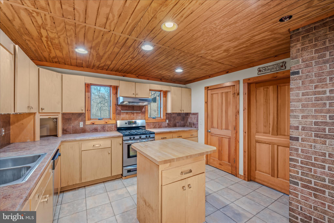
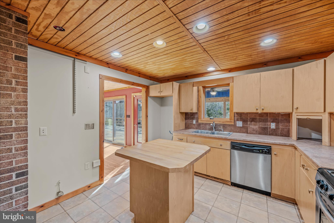
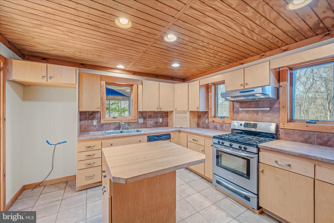
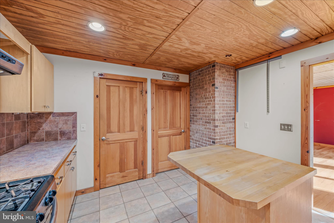
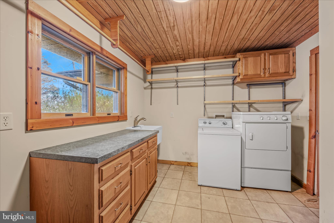
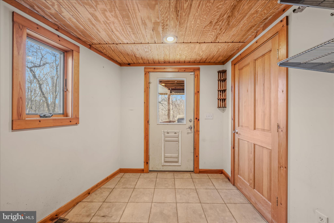
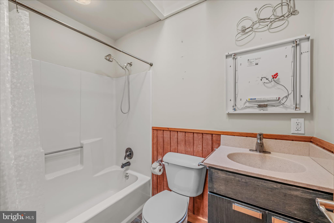
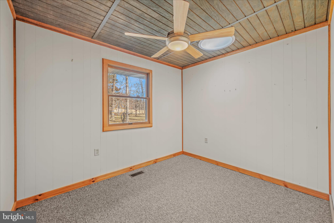
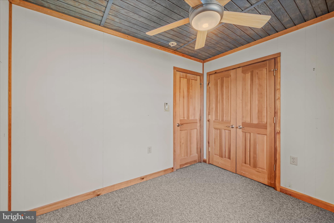
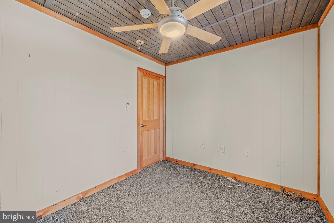
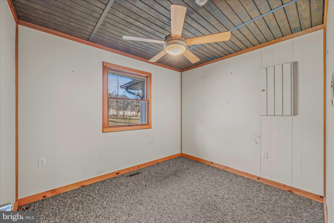
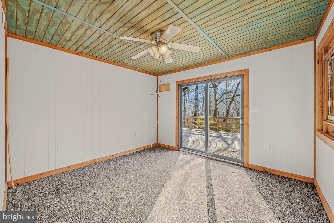
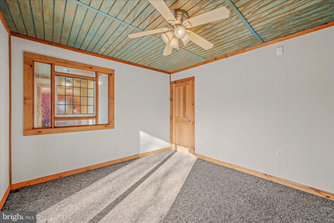
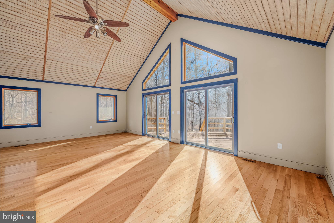
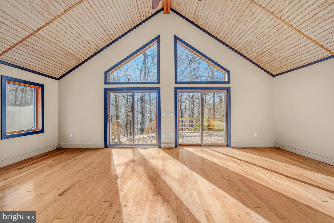
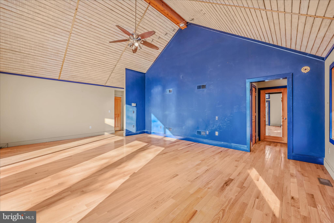
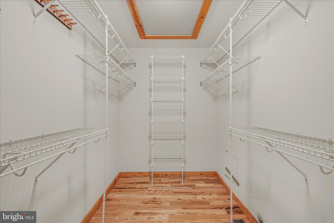
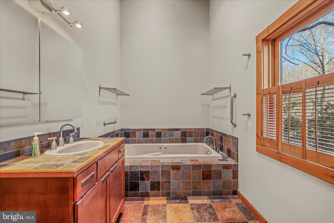
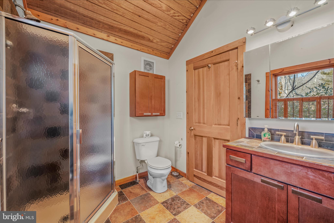
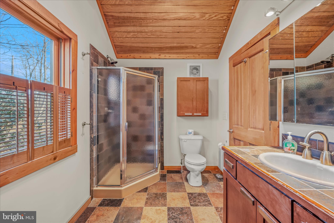
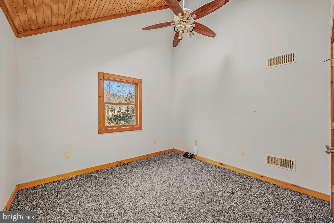
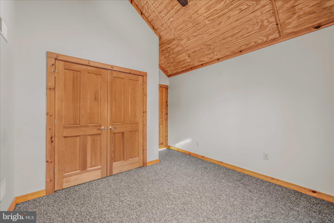
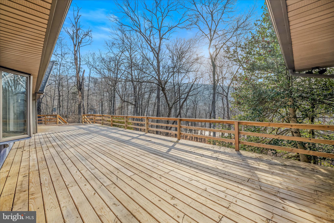
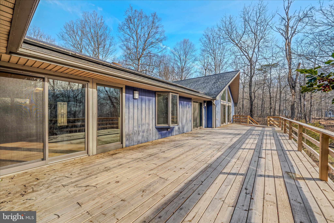
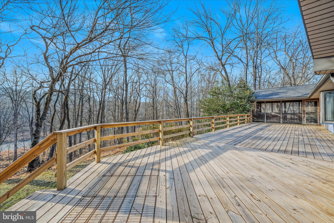
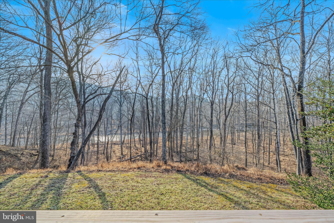
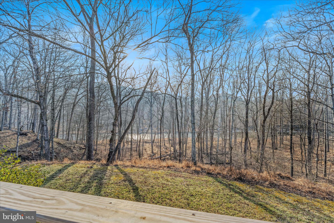
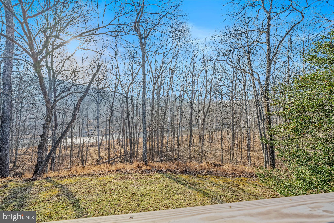
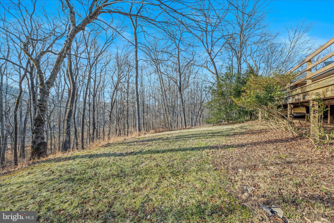
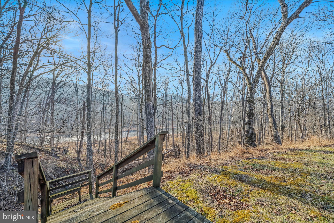
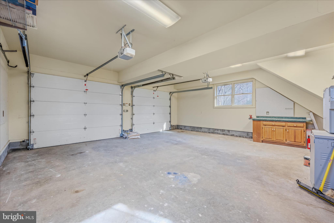
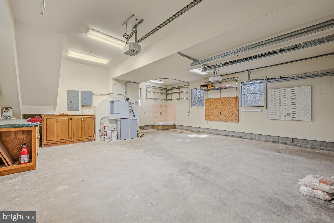
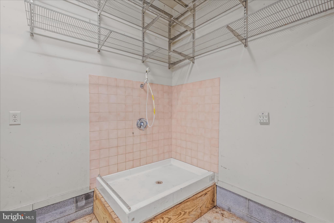
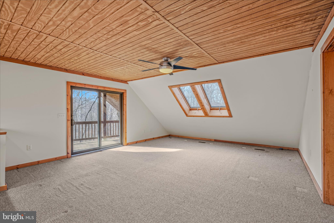
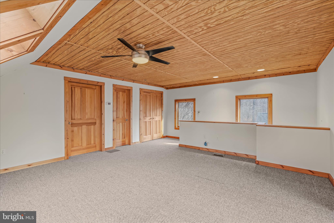
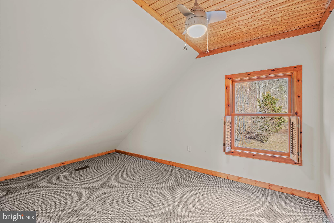
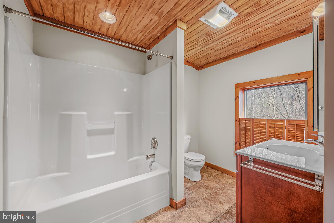
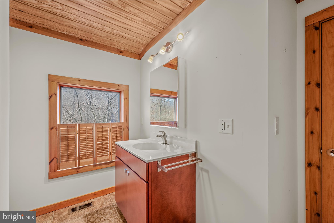
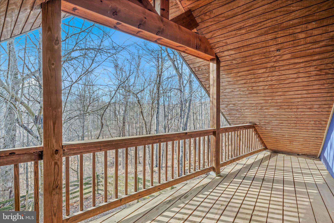
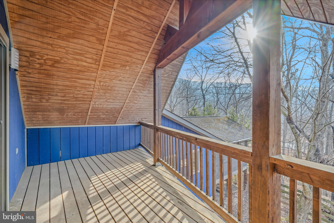
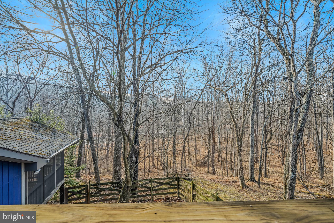
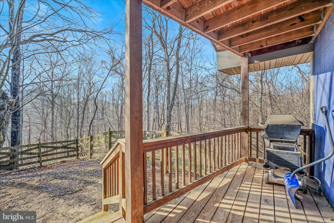
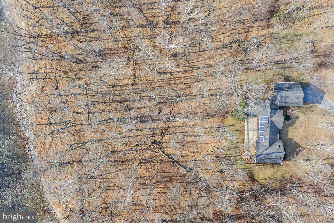
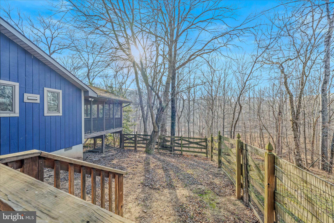
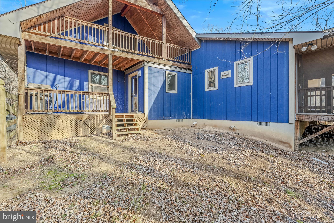
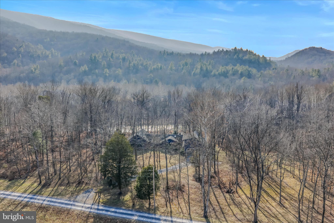
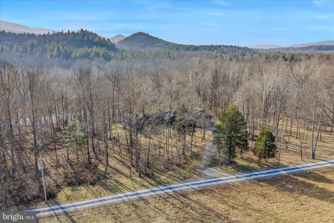
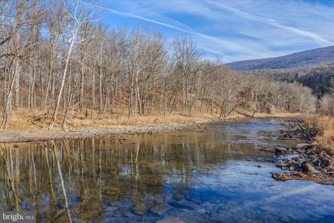
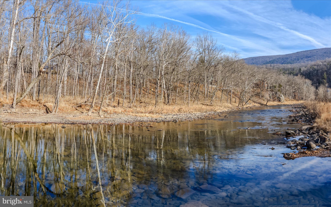
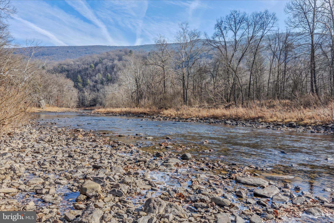
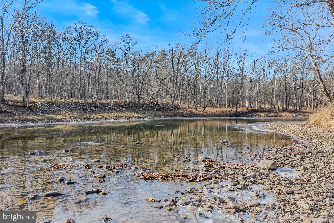
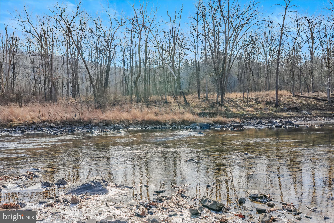
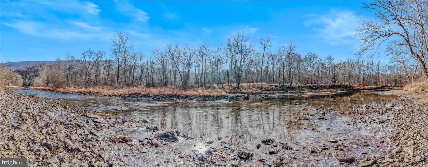
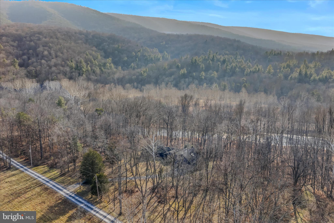
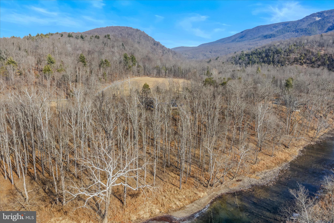
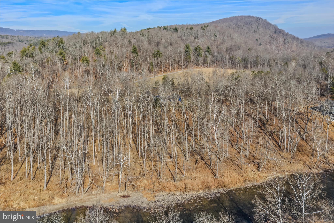
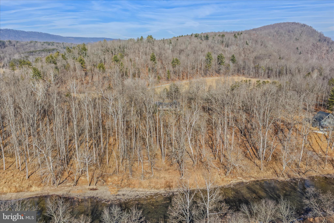
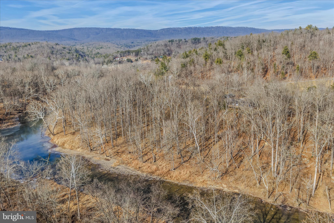
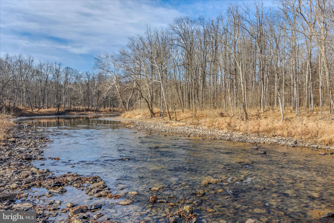
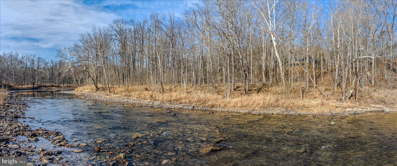
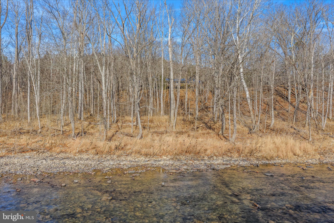
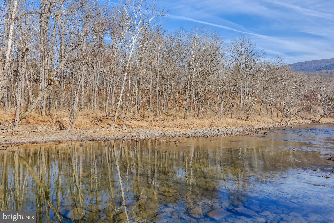
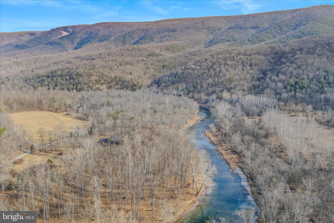
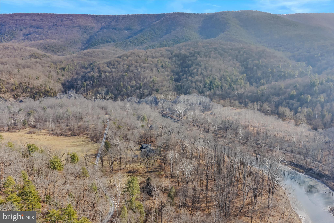
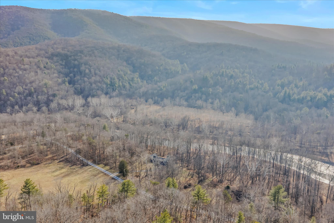
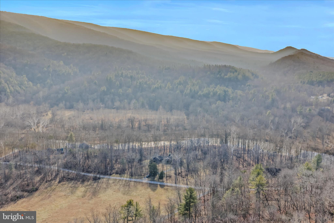
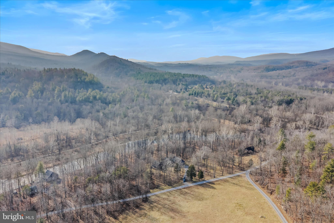
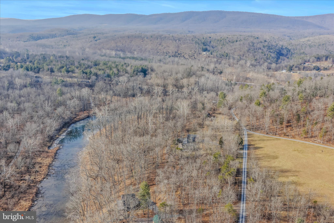
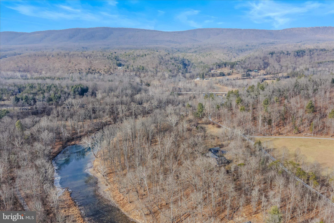
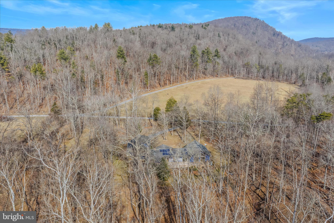
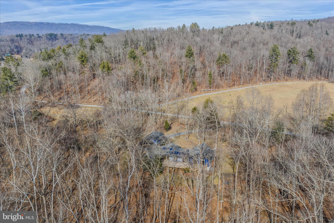
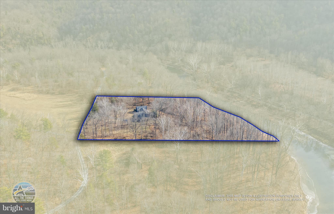
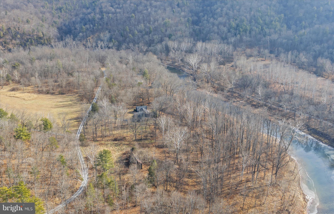
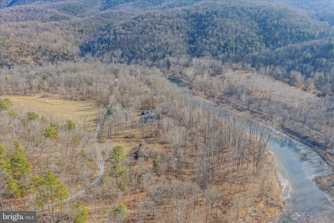
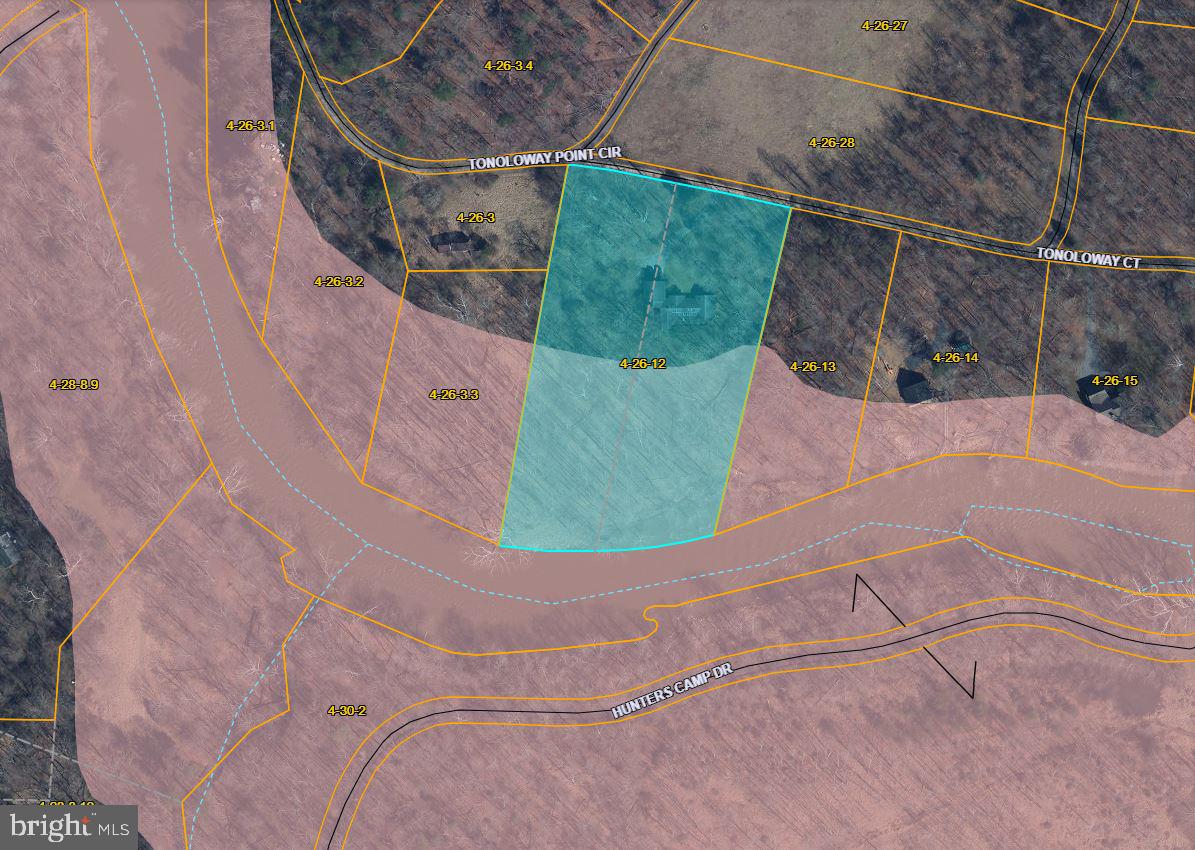
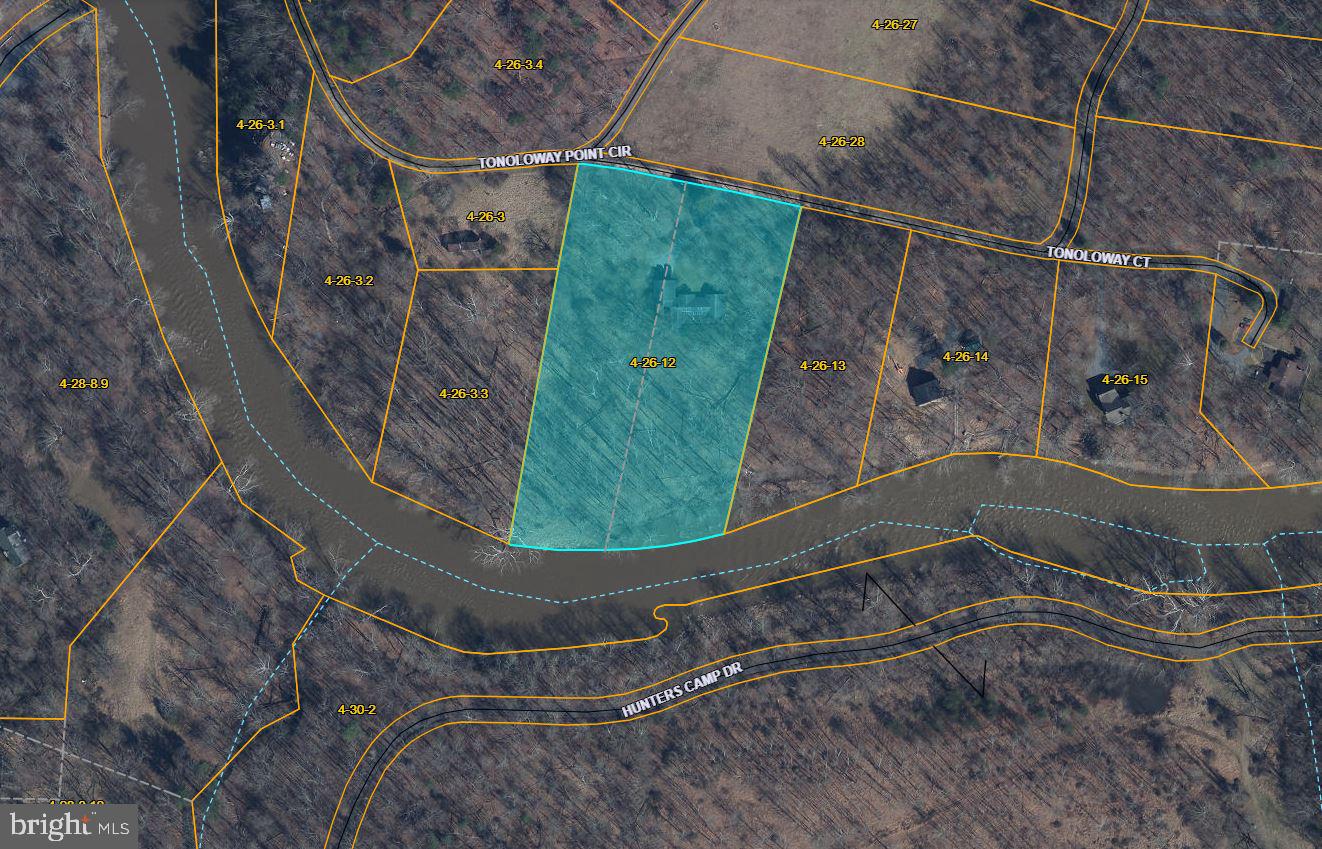
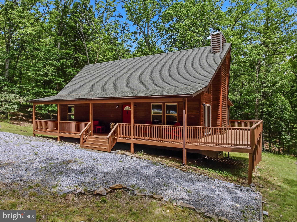
STUNNING RIVER FRONT RETREAT! This contemporary home fronting the Cacapon River features gorgeous hardwood floors, vaulted ceilings, skylights, sliding glass doors, and large windows, just to name a few of its attributes. The spacious living room features a wood burning stove and one of the three accesses to the large back deck where you can take in views of the Cacapon River; you can also access the screened in porch, a perfect place to have an evening meal or enjoy a cup of coffee in the morning. Just off the living room you will find a nook that is flooded with natural light, a perfect place to curl up with a book or just look out to the river. The kitchen has tons of storage to include a large pantry. Off of the kitchen you will find the large laundry room and beyond the laundry room is the mudroom from which you can access the two-car garage. Down the hall from the living room you will find a full bath, two bedrooms, and a den with another sliding glass door access to the large back deck. At the end of the hall is the spacious primary suite complete with hard wood floors, vaulted ceilings, sliding glass doors leading to the back deck, large windows, a separate room that could be an office or maybe even a nursery depending on your needs, a walk-in closet as well as a linen closet, and an ensuite bathroom complete with a shower and jetted soaking tub. Above the garage is a bonus space perfect for guest; this space includes a full bath and covered porch/balcony with views of the Cacapon River. With a pet washing station in the garage and a fenced in area of the backyard that can be accessed from the mudroom off the garage, this river front retreat is move in ready for your family of both the two- and four-legged nature. Whether you are looking for a full-time residence or an escape from everyday life, this home truly has it all!
Features & Amenities
Interior
-
Other Interior Features
Ceiling Fan(s), Cathedral Ceiling(s), Open Floorplan
-
Total Bedrooms
3
-
Bathrooms
3
-
Above Grade Finished Area
2954.0
-
Basement YN
NO
-
Cooling YN
YES
-
Cooling
Central Air, Ceiling Fan(s), Electric
-
Fireplace YN
NO
-
Heating YN
YES
-
Heating
Electric, Wood, Heat Pump
-
Main Level Bedrooms
3
-
Pet friendly
N/A
Exterior
-
Garage
Yes
-
Garage spaces
2
-
Construction Materials
Frame
-
Parking
Garage Door Opener, Gravel, Garage, Attached
-
Pool
No
-
Waterfront YN
YES
-
View
Mountain(s), Water, River, Trees/Woods
Area & Lot
-
Lot Features
Secluded, Few Trees, Waterfront
-
Lot Size(acres)
4.31
-
Lot Size(square feet)
187,743
-
Property Type
Residential
-
Property Sub Type
Single Family Residence
-
Architectural Style
Contemporary
Price
-
Sales Price
$580,000
-
Tax Amount
$2,127
-
Financing Options
Cash, Conventional, USDA, VA, FHA
-
Sq. Footage
2,954
-
Price/SqFt
$196
HOA
-
Association
No
School District
-
Elementary School
N/A
-
Middle School
N/A
-
High School
N/A
Property Features
-
New Construction
NO
-
Foundation Details
Block
-
Senior Community YN
NO
-
Sewer
Septic Tank
-
Tax Lot
1 & 2
-
Water Source
Well
Schedule a Showing
Showing scheduled successfully.
Mortgage calculator
Estimate your monthly mortgage payment, including the principal and interest, property taxes, and HOA. Adjust the values to generate a more accurate rate.
Your payment
Principal and Interest:
$
Property taxes:
$
HOA fees:
$
Total loan payment:
$
Total interest amount:
$
Location
County
MORGAN
Elementary School
Middle School
High School
Listing Courtesy of Teresa L. White-Curtis , Perry Realty, LLC
RealHub Information is provided exclusively for consumers' personal, non-commercial use, and it may not be used for any purpose other than to identify prospective properties consumers may be interested in purchasing. All information deemed reliable but not guaranteed and should be independently verified. All properties are subject to prior sale, change or withdrawal. RealHub website owner shall not be responsible for any typographical errors, misinformation, misprints and shall be held totally harmless.

AGENT
David Riddle
Call David today to schedule a private showing.

* Listings on this website come from the FMLS IDX Compilation and may be held by brokerage firms other than the owner of this website. The listing brokerage is identified in any listing details. Information is deemed reliable but is not guaranteed. If you believe any FMLS listing contains material that infringes your copyrighted work please click here to review our DMCA policy and learn how to submit a takedown request.© 2024 FMLS.
Related Properties
GREAT CACAPON
956 SIDELING MOUNTAIN TRAIL
3 Beds
2 Baths
1,848 Sq.Ft.
$475,000
MLS#: WVMO2007750
.png)