Features & Amenities

Interior

  • Other Interior Features

    Recessed Lighting, Walk-In Closet(s)

  • Total Bedrooms

    3

  • Bathrooms

    2

  • Above Grade Finished Area

    1307.0

  • Basement YN

    YES

  • Cooling YN

    YES

  • Cooling

    Central Air, Electric

  • Fireplace YN

    NO

  • Heating YN

    YES

  • Heating

    Electric

  • Pet friendly

    N/A

Exterior

  • Garage

    Yes

  • Garage spaces

    1

  • Construction Materials

    Vinyl Siding

  • Other Exterior Features

    Lighting

  • Parking

    Garage Door Opener, Garage, Driveway, Attached

  • Pool

    No

  • Waterfront YN

    NO

Area & Lot

  • Lot Features

    Level, Back Yard

  • Lot Size(acres)

    0.05

  • Lot Size(square feet)

    2,038

  • Property Type

    Residential

  • Property Sub Type

    Townhouse

  • Architectural Style

    Traditional

Price

  • Sales Price

    $236,985

  • Financing Options

    FHA

  • Sq. Footage

    1,307

  • Price/SqFt

    $181

HOA

  • Association

    YES

  • Association Fee

    $45

  • Association Fee Frequency

    Monthly

  • Association Fee Includes

    N/A

School District

  • Elementary School

    N/A

  • Middle School

    N/A

  • High School

    N/A

Property Features

  • New Construction

    YES

  • Foundation Details

    Concrete Perimeter

  • Senior Community YN

    NO

  • Sewer

    Public Sewer

  • Tax Lot

    WFWSJ0040B

  • Water Source

    Public

Schedule a Showing

Showing scheduled successfully.

<
>
IN PERSON
VIA CHAT

What is 3 + 4 ?


Change time

Mortgage calculator

Estimate your monthly mortgage payment, including the principal and interest, property taxes, and HOA. Adjust the values to generate a more accurate rate.

Your payment

Principal and Interest:

$

Property taxes:

$

HOA fees:

$

Total loan payment:

$

Total interest amount:

$

Location

County

BERKELEY

Elementary School

Middle School

High School

Listing Courtesy of Tineshia R. Johnson , NVR Services, Inc.

RealHub Information is provided exclusively for consumers' personal, non-commercial use, and it may not be used for any purpose other than to identify prospective properties consumers may be interested in purchasing. All information deemed reliable but not guaranteed and should be independently verified. All properties are subject to prior sale, change or withdrawal. RealHub website owner shall not be responsible for any typographical errors, misinformation, misprints and shall be held totally harmless.

Agent David Riddle

AGENT

David Riddle

Call David today to schedule a private showing.


* Listings on this website come from the FMLS IDX Compilation and may be held by brokerage firms other than the owner of this website. The listing brokerage is identified in any listing details. Information is deemed reliable but is not guaranteed. If you believe any FMLS listing contains material that infringes your copyrighted work please click here to review our DMCA policy and learn how to submit a takedown request.© 2024 FMLS.
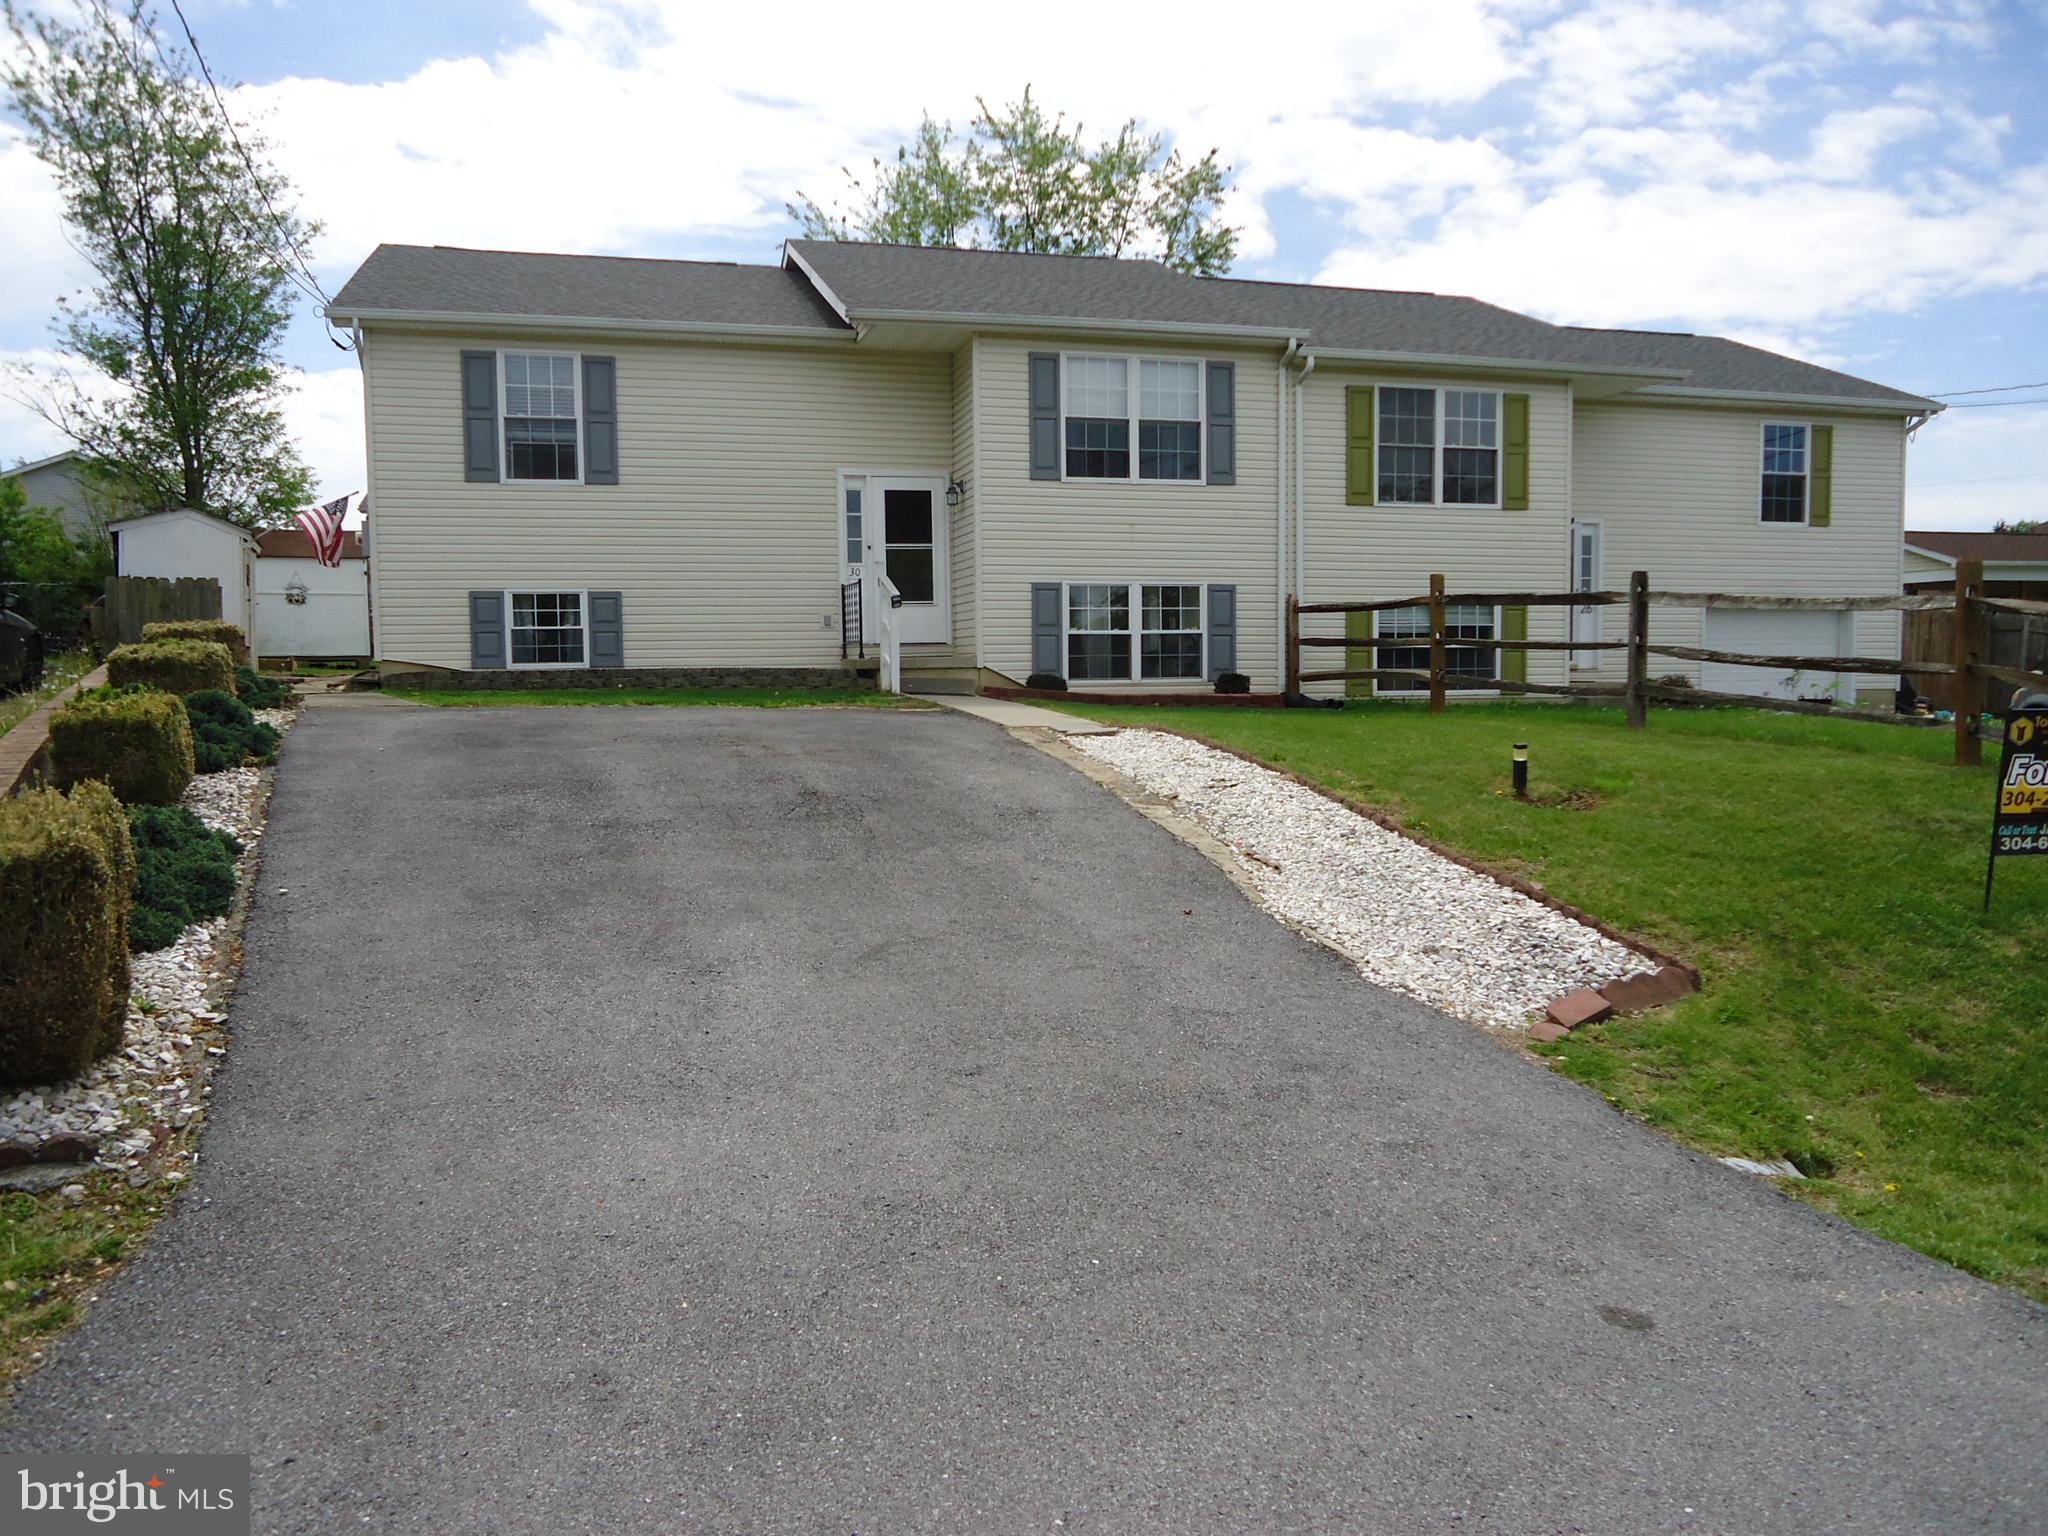
OCTOBER DELIVERY JUNIPER at South Brook!  This home offers the room you need with 1,307 Square Feet of living space...the Juniper Floorplan includes 3 Bedrooms, 2 Full baths and a 1-car garage. Don't forget we include ALL Appliances & Washer/Dryer. The laundry room is conveniently located on the bedroom level.  This home features an open concept main level- so you never miss a beat while entertaining and a powder room has been added for your guests.   Upstairs features 2 extra bedrooms, a 2nd full bathroom, and your luxurious owner's suite that comes with a walk-in closet and specious en-suite bathroom.  At South Brook,  enjoy a tot lot for children and a fenced dog park for your furry friend.  Take advantage of the wild beauty of WV and nearby VA   offering the peace and space you've been craving.  Just minutes to Rt. 11 and I-81. 20 minutes to Winchester.  Homeownership is within your reach! 4% closing cost assistance w/ preferred lender.  Take the next step &  schedule your visit!  Come and see us at: 282 Bait Road, Inwood, WV 25428

26 TADPOLE LANDING ROAD

Message successfully sent.

What would you like to know?

What is 3 + 4 ?

I agree to receive email communication and understand I can unsubscribe at any time.

I agree to be contacted by Charis Realty Group via call, email, and text for real estate services. To opt out, you can reply 'stop' at any time or reply 'help' for assistance. You can also click the unsubscribe link in the emails. Message and data rates may apply. Message frequency may vary. Privacy Policy

Related Properties

Welcome to this nicely maintained 3-bedroom, 2-bath split foyer duplex home offering space, comfort, and functionality for everyday living. The main level features a bright and inviting layout with spacious bedrooms and a full bath, while the lower level expands your living space with a fully finished basement. The main level has hardwood flooring throughout the living area and in the bedrooms. Downstairs, you’ll find an additional bedroom with carpet flooring, a full bathroom, a cozy family room perfect for relaxing or entertaining, hobby room, along with a dedicated laundry area and ample storage space. Step outside to enjoy the deck overlooking a fully fenced backyard—an ideal area for children and/or your pets. The property also includes multiple storage buildings, providing plenty of room for tools, hobbies, or outdoor equipment. New 50 yr shingled roof in 2020 with a transferable warranty and a new 50-gal water heater in 2023. This home combines practical living with versatile space, making it a great fit for a variety of lifestyles. Don’t miss the opportunity to make it yours!
#WVBE2050236

INWOOD

30 SQUIRE CIRCLE

3 Beds

2 Baths

2,136 Sq.Ft.

$279,900

MLS#: WVBE2050236

New on site 2 days ago
THE BEST VALUE PER SQUARE FOOT IN INWOOD, WV** NOW OFFERING UP TO $10,000 IN CLOSING COST ASSISTANCE FOR PRIMARY RESIDENCE WITH USE OF APPROVED LENDER AND TITLE** 

ESTIMATED DECEMBER DELIVERY! This beautifully designed three-level interior townhome offers a fully finished basement with a full bath, ideal for additional living space or guests. The open-concept main level features a spacious kitchen island, upgraded 42" cabinetry, premium Quartz countertops, stainless steel appliances, and a bright, inviting living area with a convenient half bath. The upper level includes three bedrooms, two full baths, and a dedicated laundry area. The primary suite features a well-appointed bathroom with dual vanities. Located in the South Brook community of Inwood, WV, this home offers peaceful mountain living just minutes from Main Street Martinsburg, with quick access to I-81, top dining, shopping, and commuting routes to Northern Virginia and Western Maryland. Don’t miss your opportunity—schedule your tour today! *Photos may not be of the actual home. Photos may be of a similar home/floorplan if the home is under construction or if this is a base price listing.
#WVBE2053418

INWOOD

HOMESITE 260 PADDLEFISH ROAD

3 Beds

3 Baths

1,674 Sq.Ft.

$268,607

MLS#: WVBE2053418
THE BEST VALUE PER SQUARE FOOT IN INWOOD, WV** NOW OFFERING UP TO $10,000 IN CLOSING COST ASSISTANCE FOR PRIMARY RESIDENCE WITH USE OF APPROVED LENDER AND TITLE**
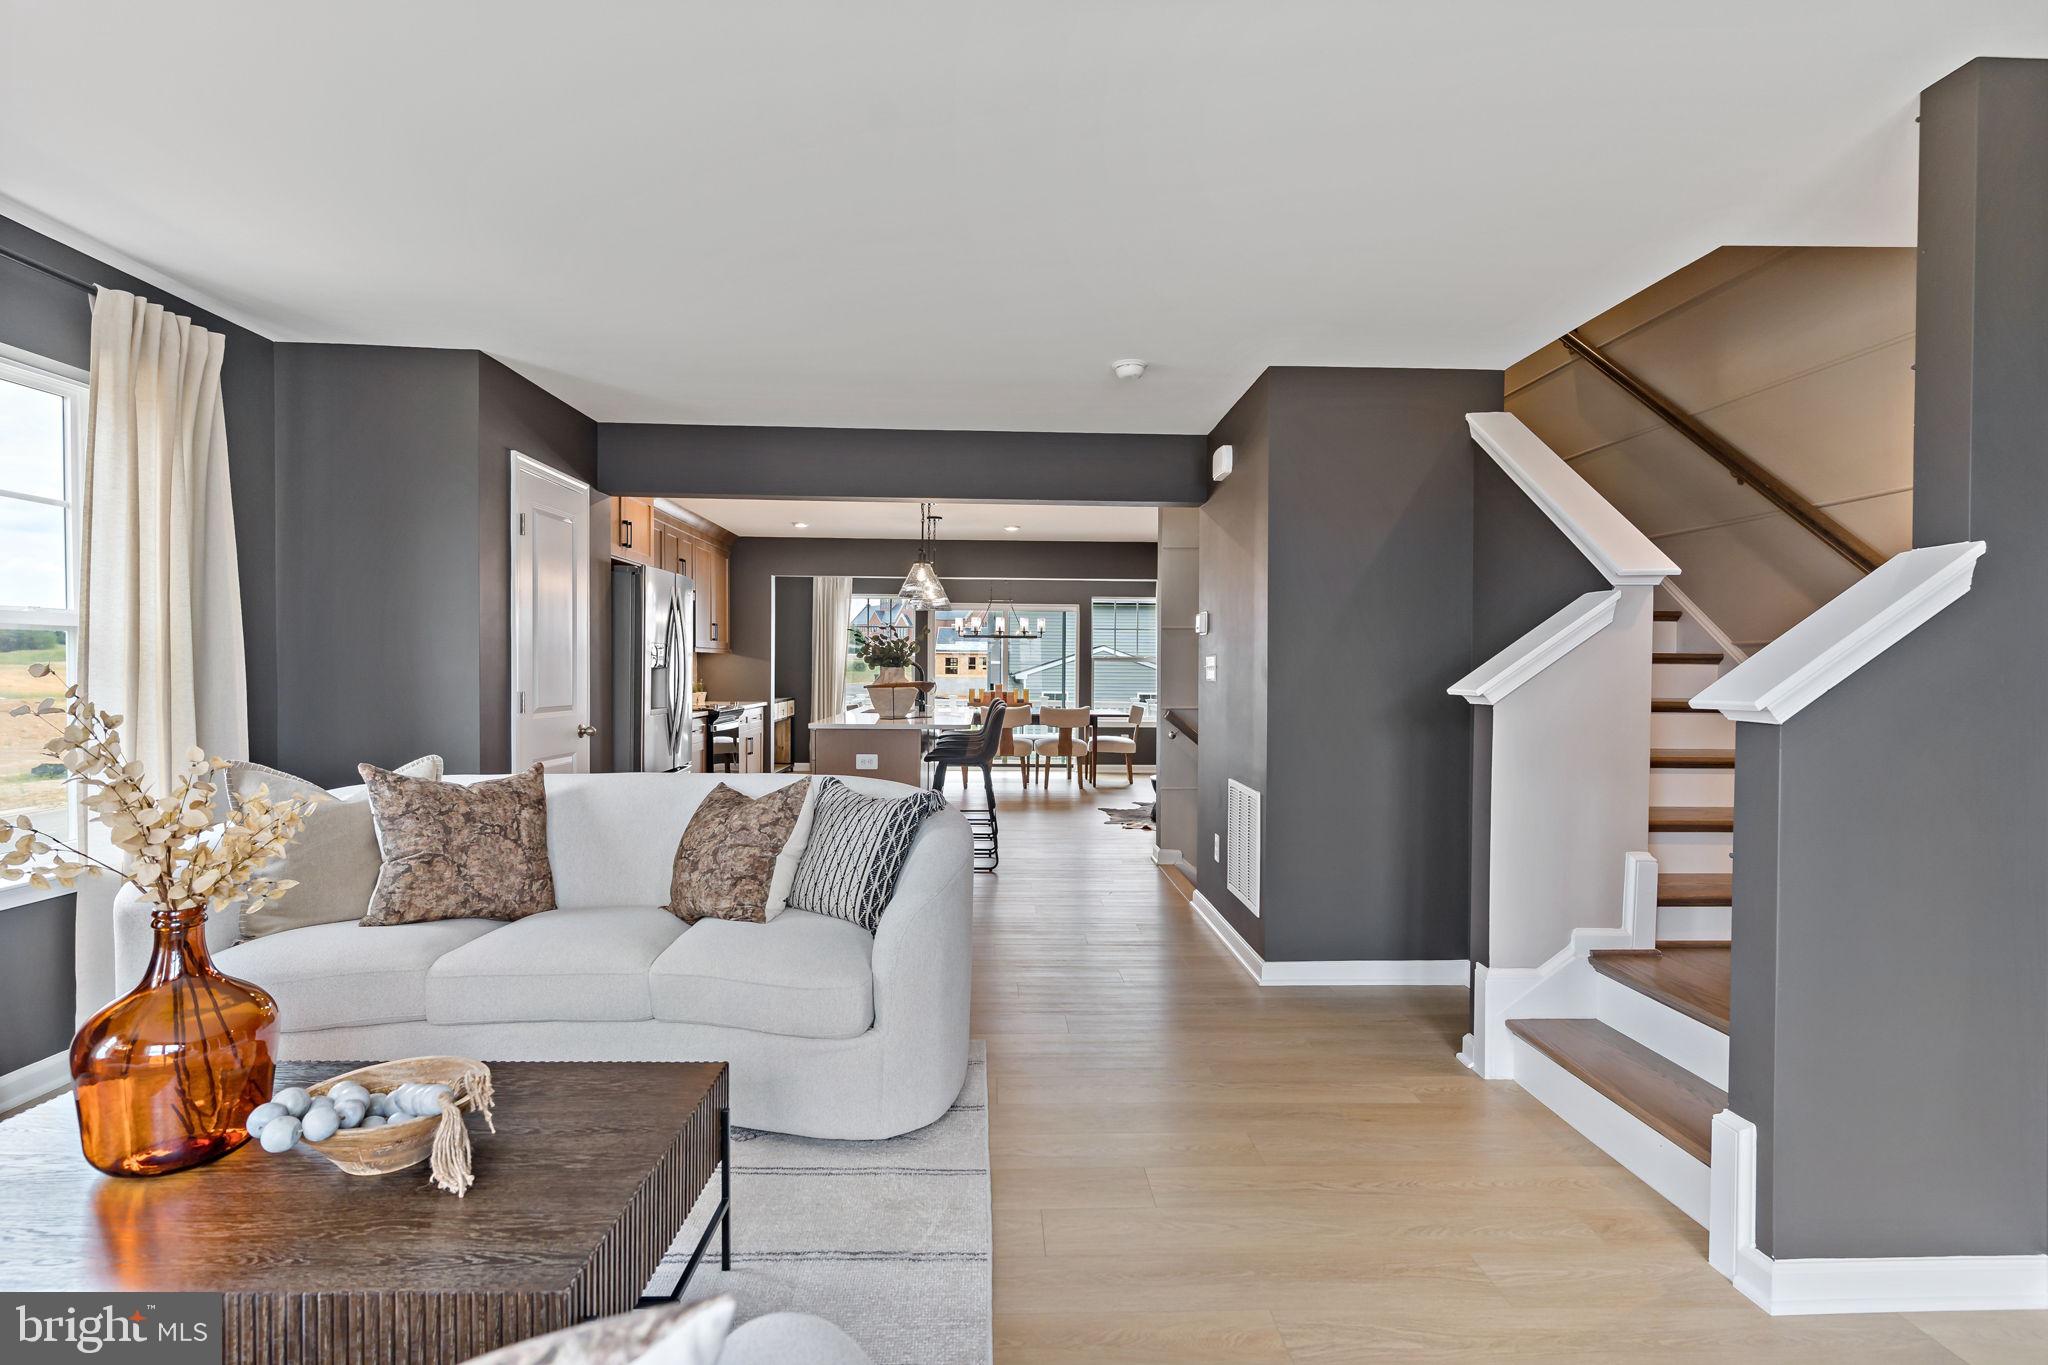
ESTIMATED SEPTEMBER DELIVERY! This beautifully designed three-level interior townhome offers a fully finished basement with a full bath, ideal for additional living space or guests. The open-concept main level features a spacious kitchen island, upgraded 42" cabinetry, premium Quartz countertops, stainless steel appliances, and a bright, inviting living area with a convenient half bath. The upper level includes three bedrooms, two full baths, and a dedicated laundry area. The primary suite features a well-appointed bathroom with dual vanities. Located in the South Brook community of Inwood, WV, this home offers peaceful mountain living just minutes from Main Street Martinsburg, with quick access to I-81, top dining, shopping, and commuting routes to Northern Virginia and Western Maryland. Don’t miss your opportunity—schedule your tour today! *Photos may not be of the actual home. Photos may be of a similar home/floorplan if the home is under construction or if this is a base price listing.
#WVBE2051166

INWOOD

HOMESITE 269 PADDLEFISH ROAD

3 Beds

3 Baths

1,698 Sq.Ft.

$280,479

MLS#: WVBE2051166

New on site today
One-level living coming soon! Stay tuned for more photos and details!
#WVBE2053356

INWOOD

254 DOROTHY COURT

3 Beds

2 Baths

1,325 Sq.Ft.

$260,000

MLS#: WVBE2053356
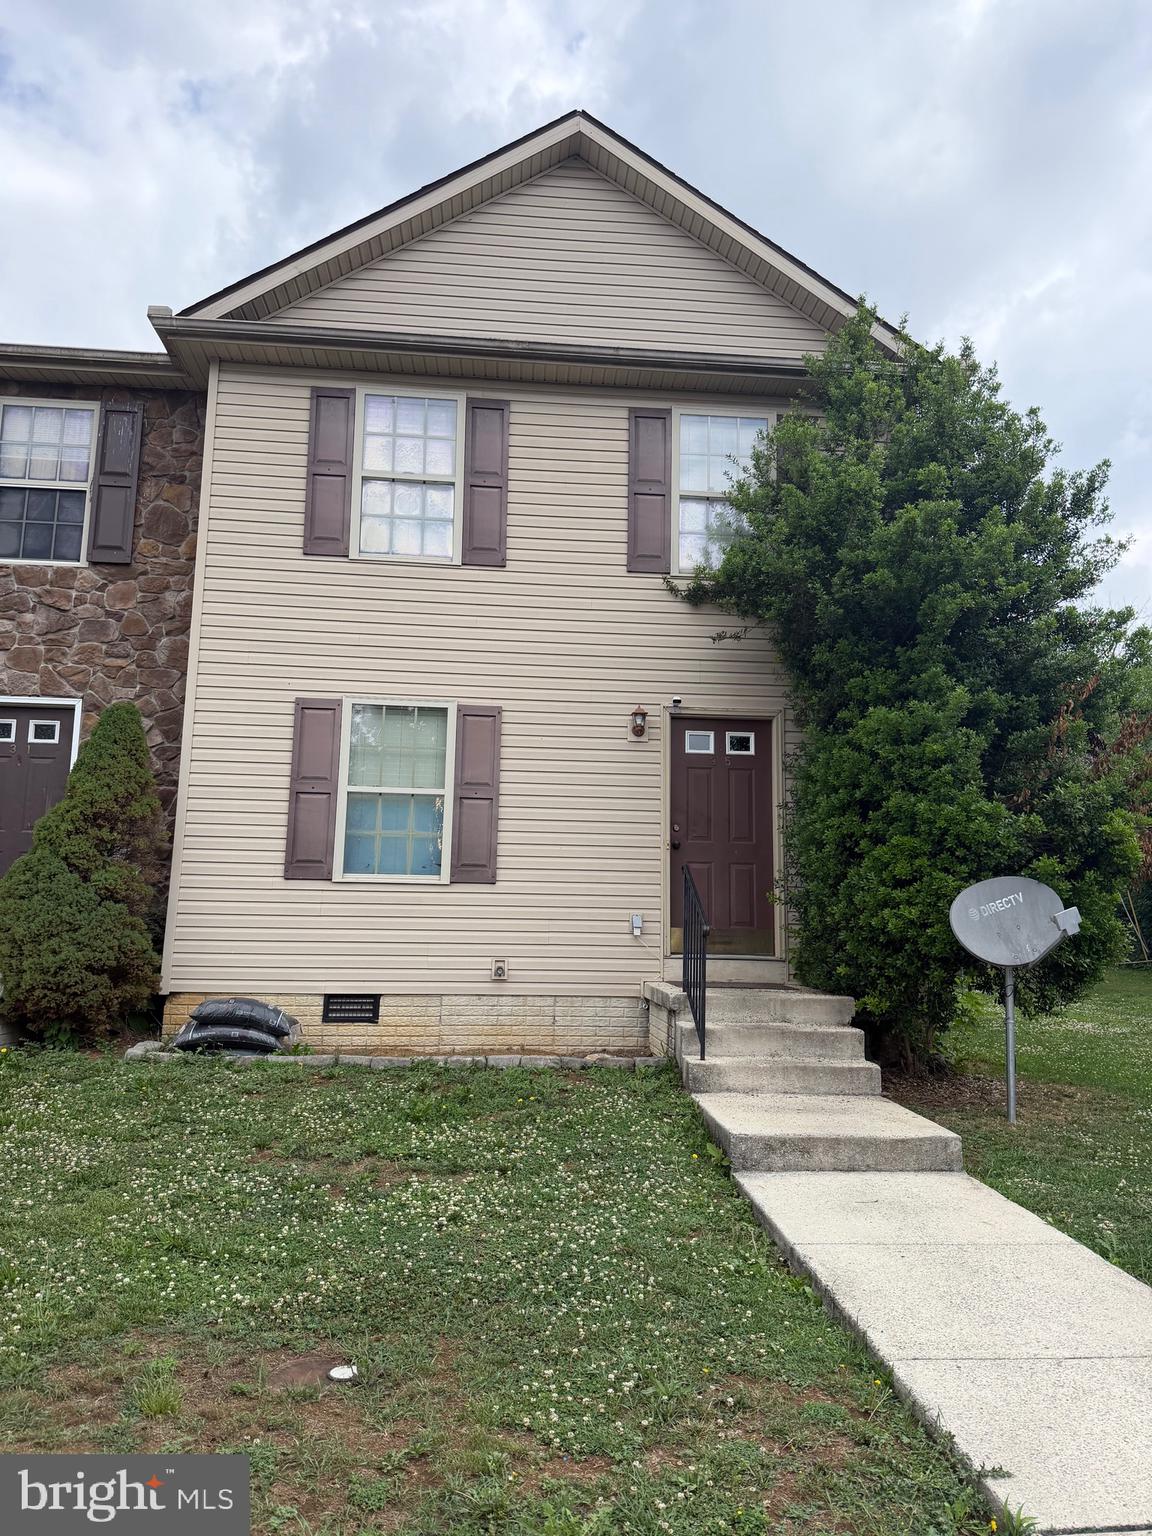
This end unit offers a cozy living room and a spacious eat-in kitchen with plenty of a cabinet space on the main level along with a half bath. Upstairs you'll find 3 well sized bedrooms with a full bath. The laundry is also upstairs for convenience. The back deck is made for grilling or enjoying your evenings.  Located in the well established community of Tabler Station Manor, this home is near Route 11 and I-81 for easy commutes and offers quick access to everything you need in Inwood. Bring your paint brush and personal touch to make some quick cosmetic improvements. Turn this into rental or make it your own with a little TLC. SOLD AS IS.
#WVBE2052618

INWOOD

35 JUDGES COURT

3 Beds

1 Baths

1,160 Sq.Ft.

$199,900

MLS#: WVBE2052618

 - property

Send a message

Message successfully sent.

Your message

What is 3 + 4 ?

Reason for contacting?

I agree to receive email communication and understand I can unsubscribe at any time.

I agree to be contacted by Charis Realty Group via call, email, and text for real estate services. To opt out, you can reply 'stop' at any time or reply 'help' for assistance. You can also click the unsubscribe link in the emails. Message and data rates may apply. Message frequency may vary. Privacy Policy

Sign Out

Virtual Assistant

Would you like to take the next step with this property? We can help you schedule a showing or virtual tour, or send you more details.

Yes, I would like more information.

Thank You for Your Reply, One of Our Agents will contact you as soon as possible

No, maybe later.

Thank you, you can always contact me via email, phone number or through the contact form.

Realhub AI

Lucy - Your AI-Powered Realtor

Update Your Temporary Password

Personalize your search

Enter your email and we'll notify you immediately when new listings match what you're looking for.

or enter email address

Already have an account ? Login here

Continue your home search

I agree to receive communications and understand I can unsubscribe at any time.

I agree to be contacted by Charis Realty Group via call, email, and text for real estate services. To opt out, you can reply 'stop' at any time or reply 'help' for assistance. You can also click the unsubscribe link in the emails. Message and data rates may apply. Message frequency may vary. Privacy Policy

Already have an account ? Login here

We use cookies

We use cookies primarily for analytics to enhance your experience. By accepting, you agree to our use of these cookies. You can manage your preferences or learn more about our cookies policy.