Features & Amenities

Interior

  • Other Interior Features

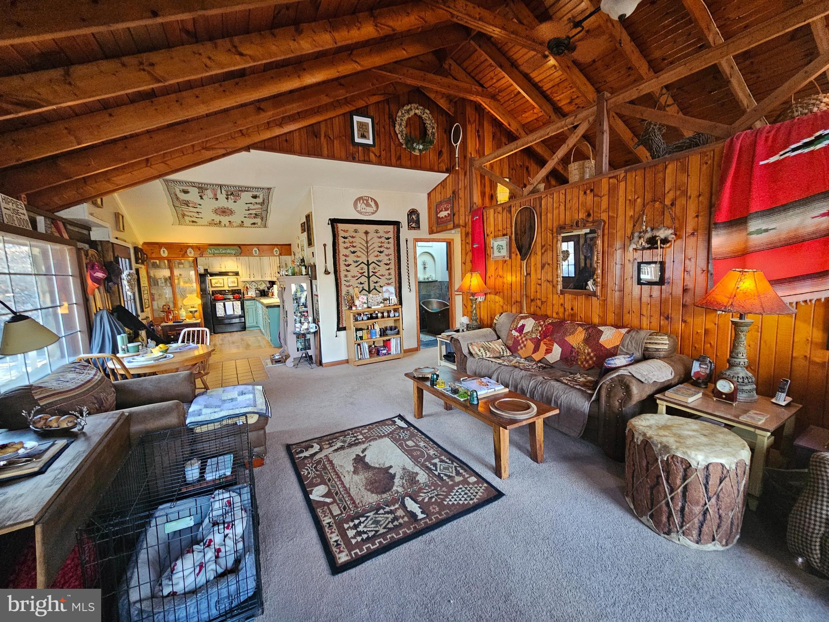
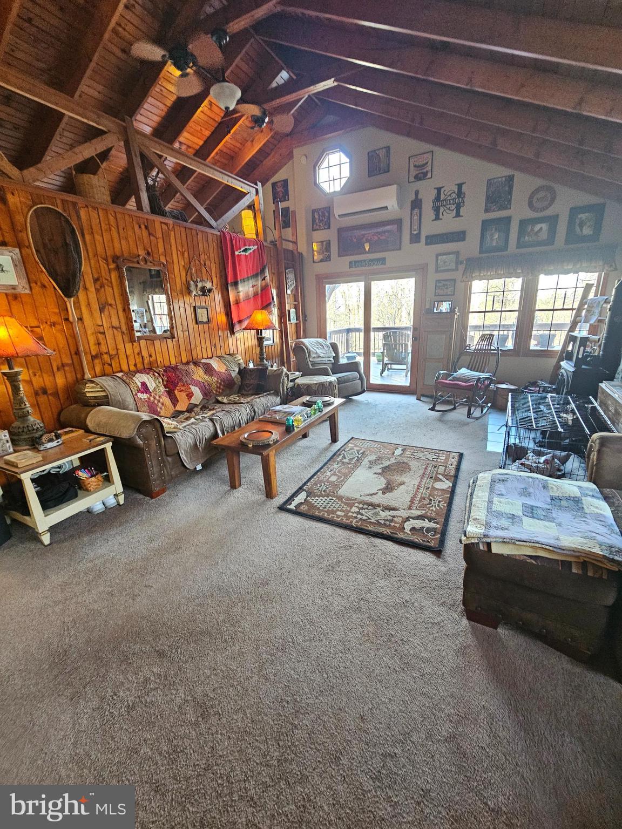
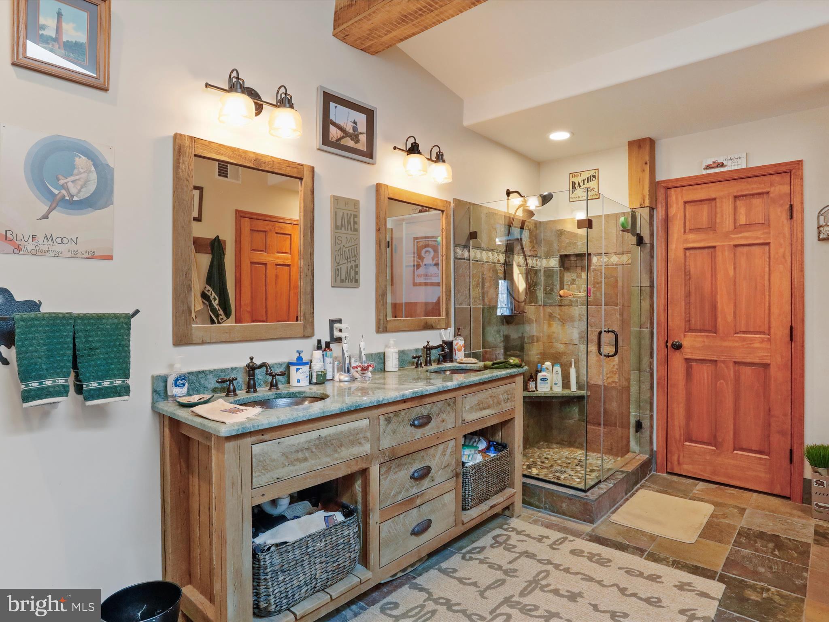
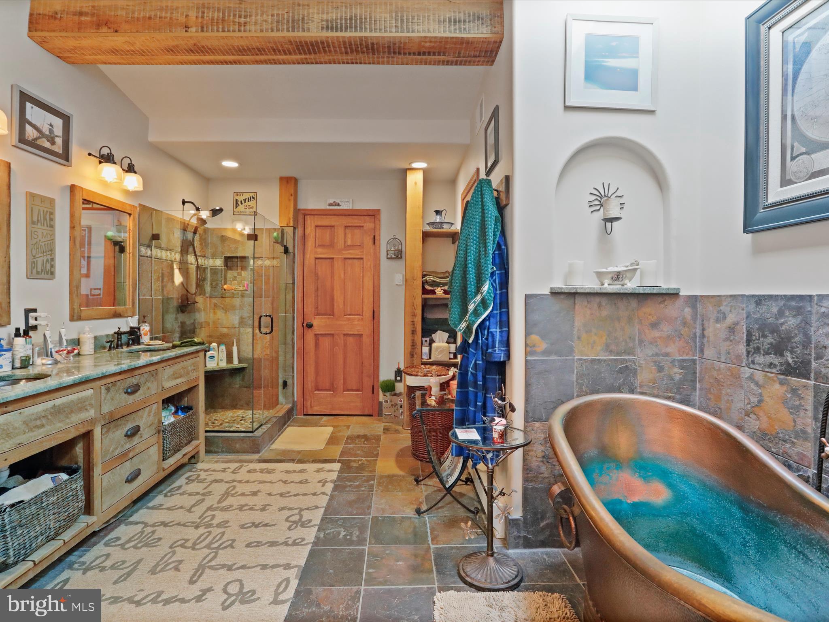
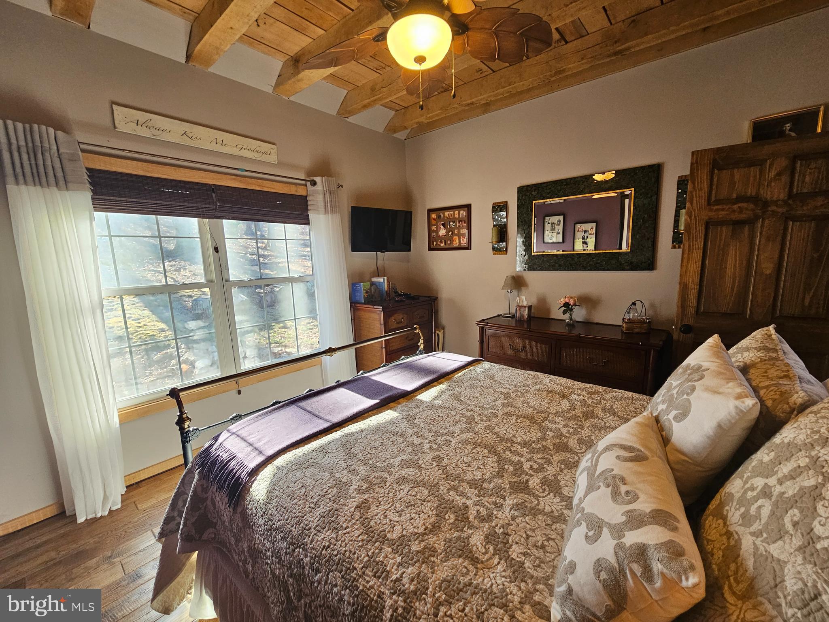
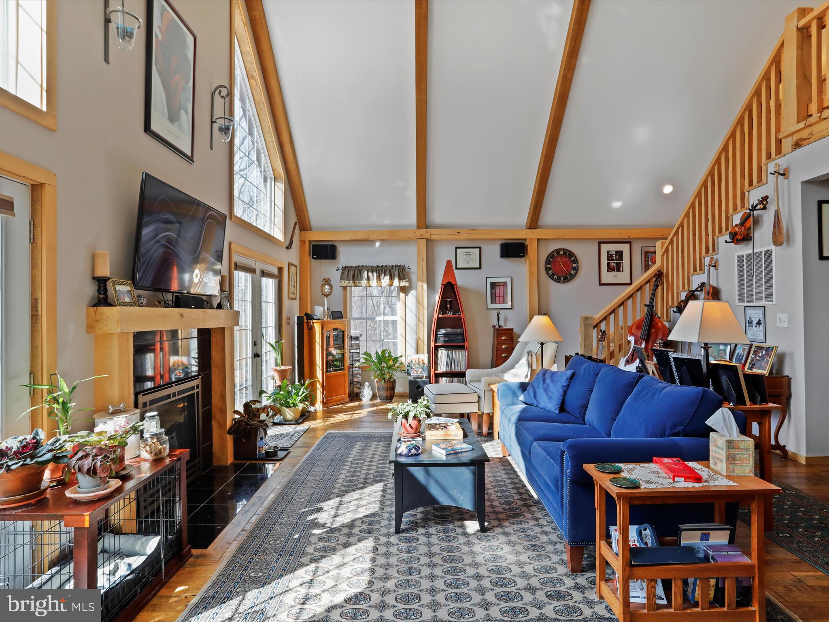
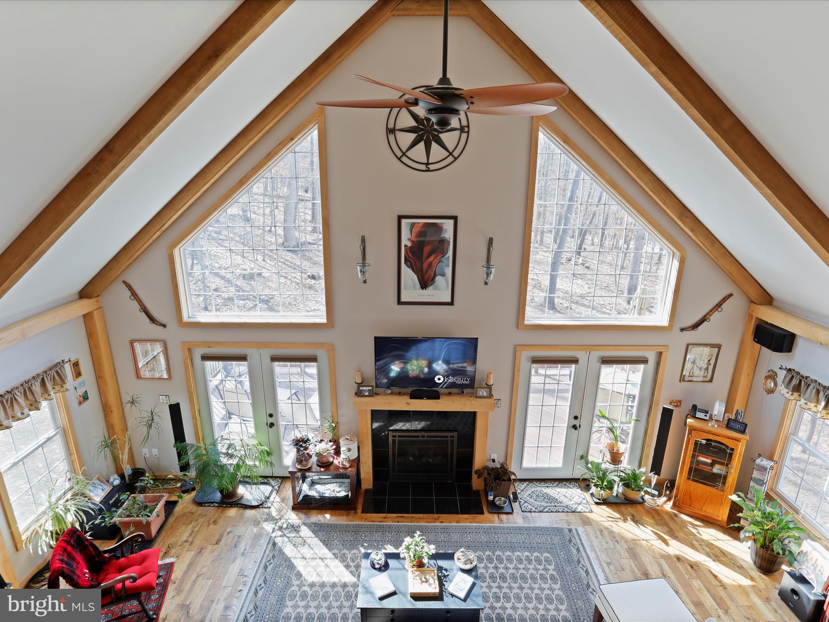
    Ceiling Fan(s), Recessed Lighting, Cathedral Ceiling(s), Beamed Ceilings, Soaking Tub

  • Total Bedrooms

    3

  • Bathrooms

    2

  • Above Grade Finished Area

    2101.0

  • Basement YN

    YES

  • Cooling YN

    YES

  • Cooling

    Central Air, Ceiling Fan(s), Ductless, Electric

  • Fireplace YN

    YES

  • Heating YN

    YES

  • Heating

    Exhaust Fan, Wood Stove, Electric, Heat Pump

  • Main Level Bedrooms

    1

  • Pet friendly

    N/A

Exterior

  • Garage

    No

  • Construction Materials

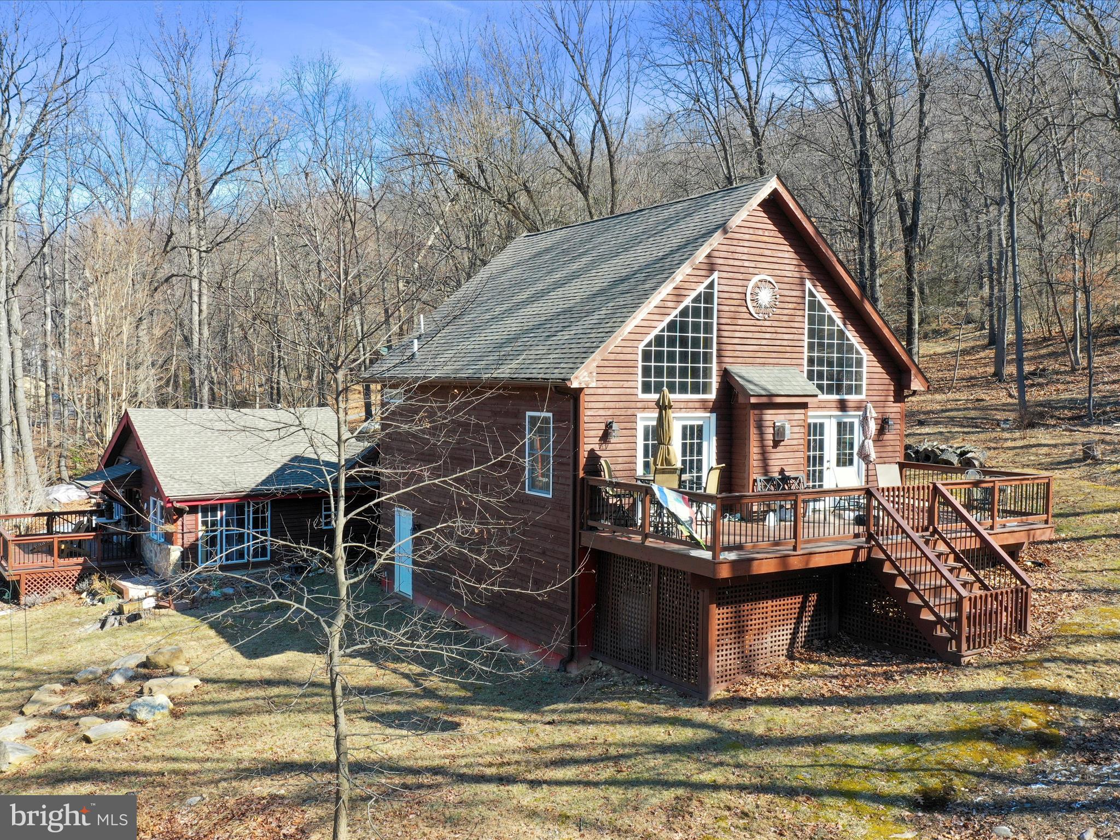
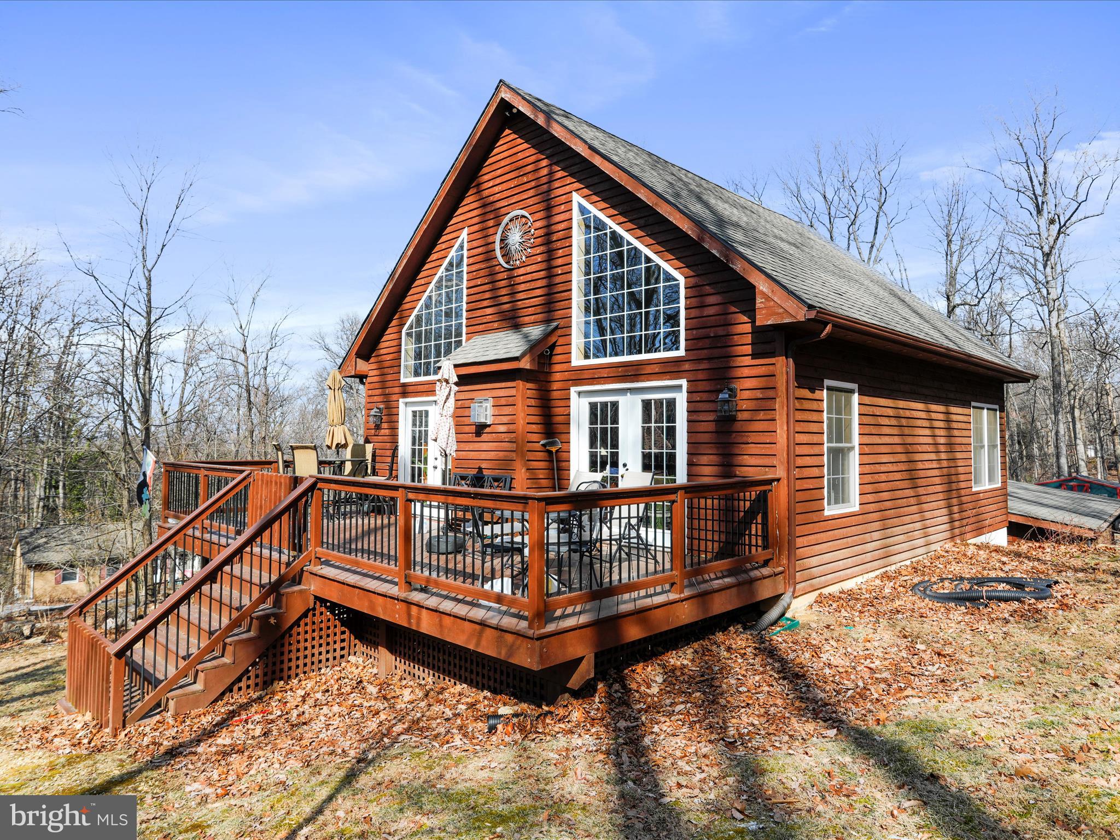
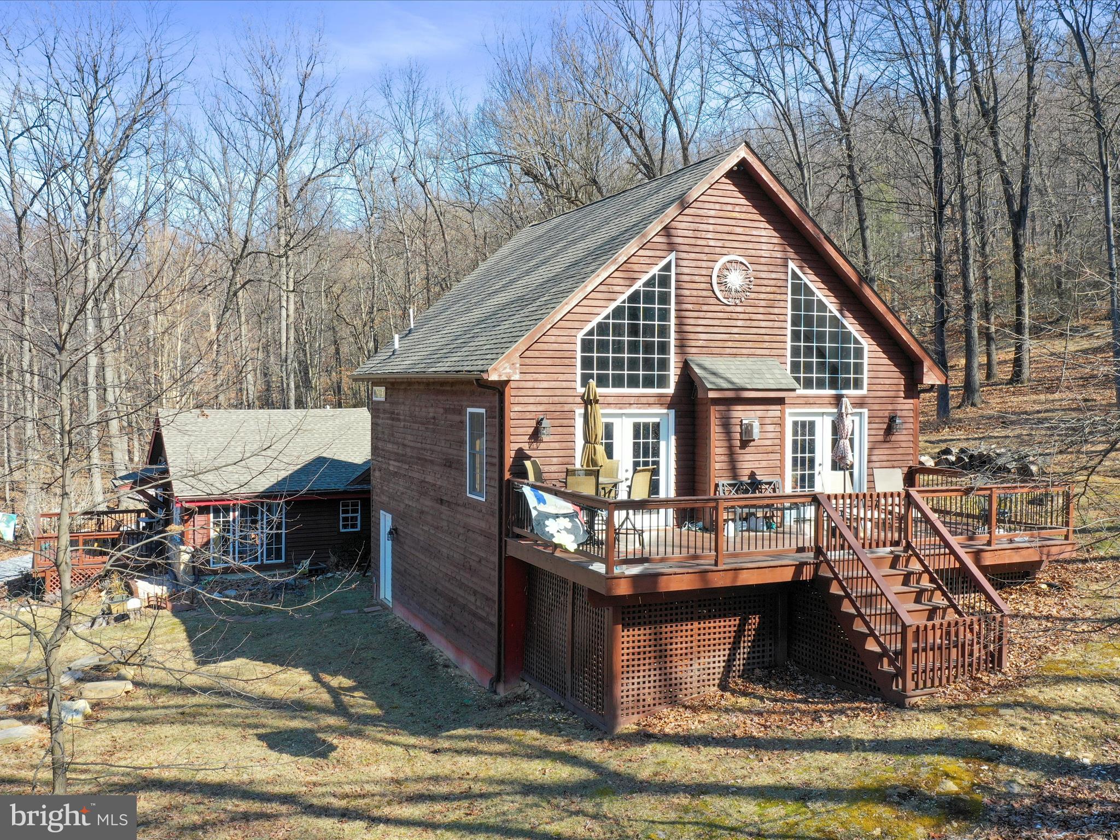
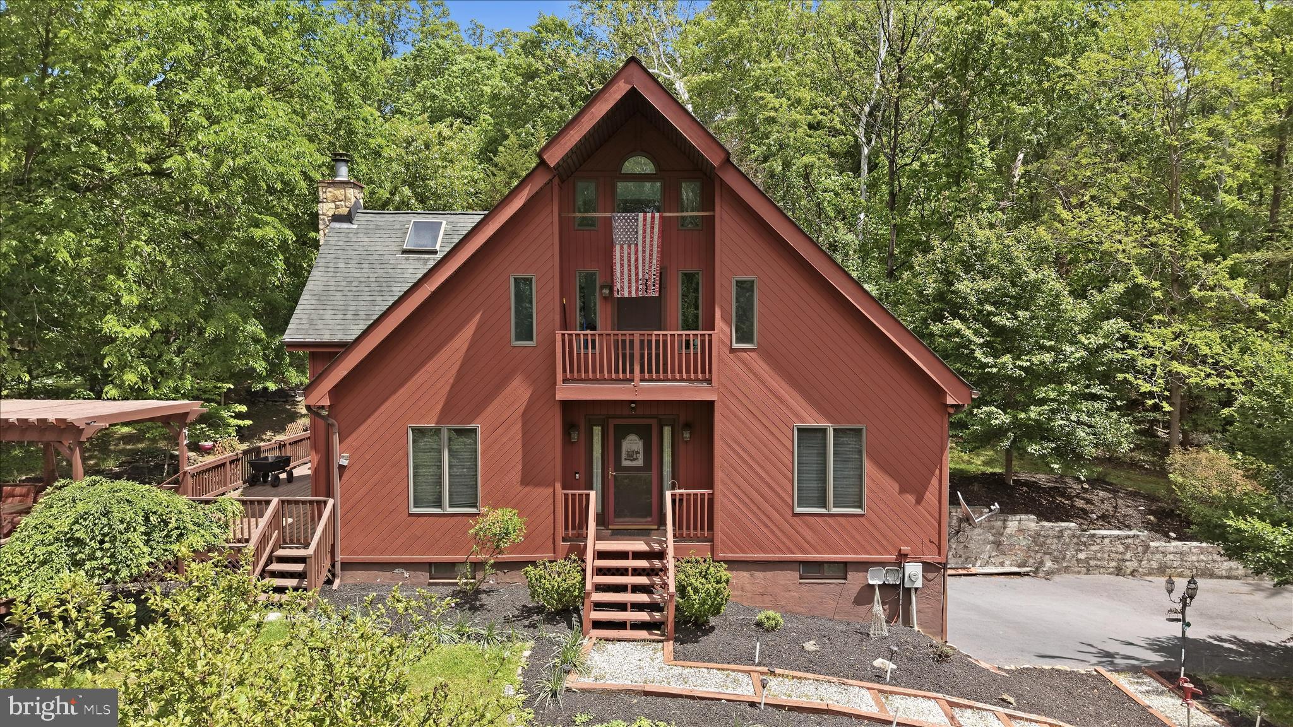
    Wood Siding, Stone

  • Parking

    Driveway

  • Patio and Porch Features

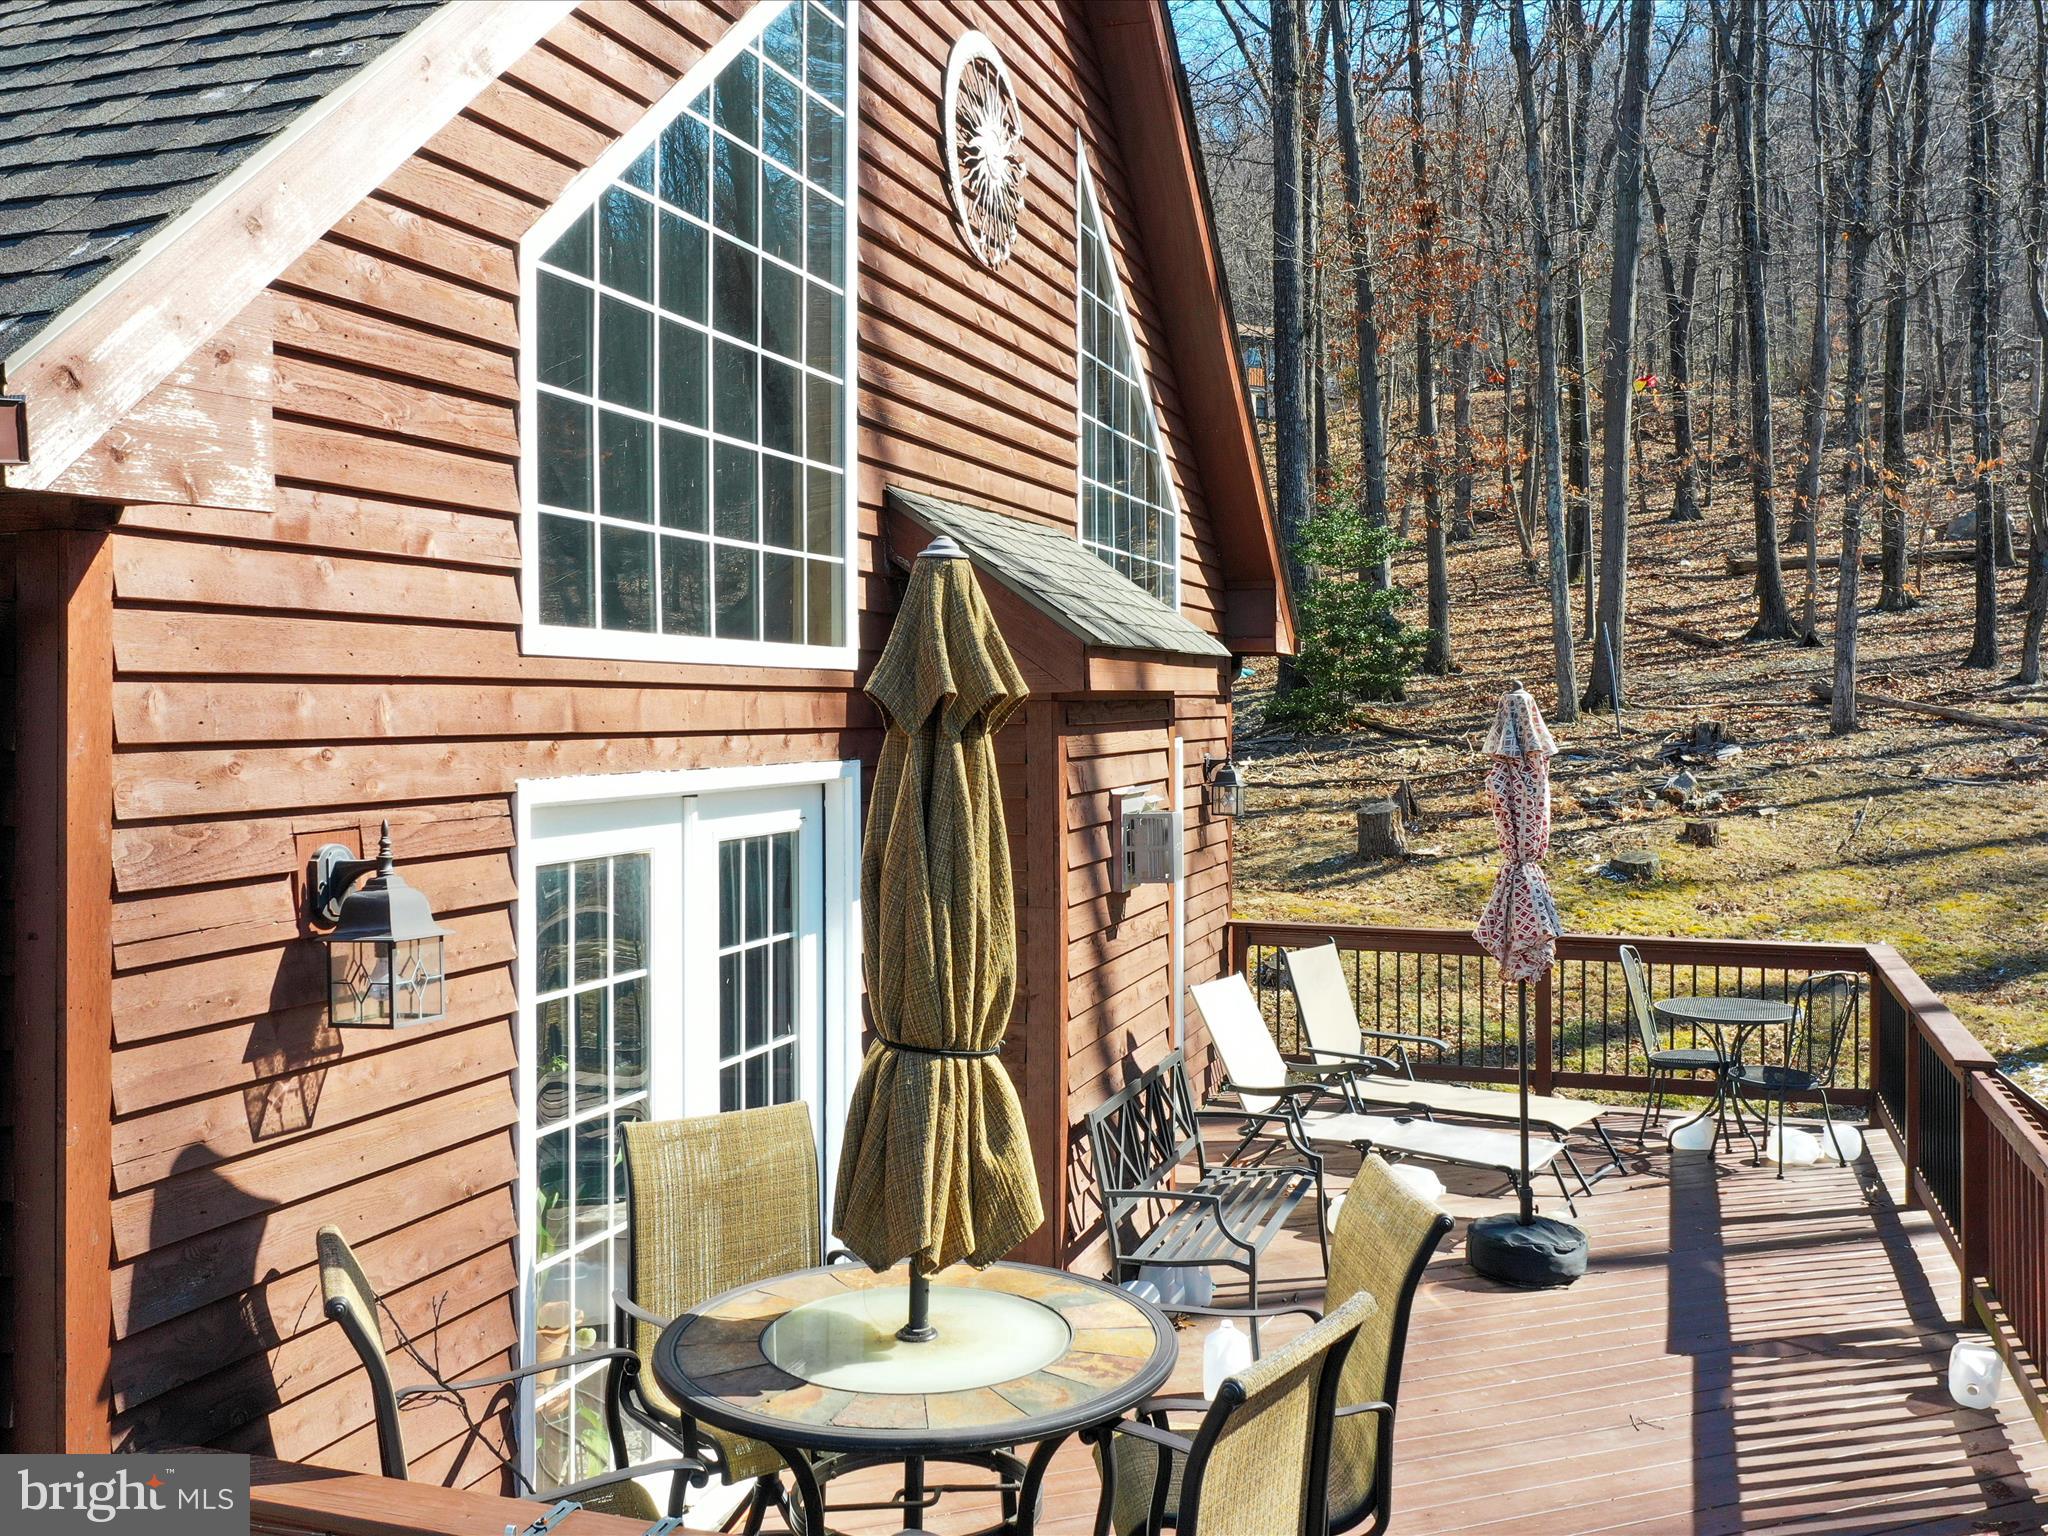
    Deck

  • Pool

    No

  • Waterfront YN

    NO

Area & Lot

  • Lot Size(acres)

    1.25

  • Lot Size(square feet)

    54,450

  • Property Type

    Residential

  • Property Sub Type

    Single Family Residence

  • Architectural Style

    Cabin/Lodge, Chalet

Price

  • Sales Price

    $499,900
  • Tax Amount

    $932

  • Financing Options

    VA

  • Sq. Footage

    2,101

  • Price/SqFt

    $237

HOA

  • Association

    No

School District

  • Elementary School

    N/A

  • Middle School

    N/A

  • High School

    N/A

Property Features

  • New Construction

    NO

  • Foundation Details

    Permanent

  • Senior Community YN

    NO

  • Sewer

    Septic Tank

  • Water Source

    Well

Schedule a Showing

Showing scheduled successfully.

<
>
IN PERSON
VIA CHAT

What is 3 + 4 ?


Change time

Mortgage calculator

Estimate your monthly mortgage payment, including the principal and interest, property taxes, and HOA. Adjust the values to generate a more accurate rate.

Your payment

Principal and Interest:

$

Property taxes:

$

HOA fees:

$

Total loan payment:

$

Total interest amount:

$

Location

County

JEFFERSON

Elementary School

Middle School

High School

Listing Courtesy of Christine M Sabella , Young & Associates

RealHub Information is provided exclusively for consumers' personal, non-commercial use, and it may not be used for any purpose other than to identify prospective properties consumers may be interested in purchasing. All information deemed reliable but not guaranteed and should be independently verified. All properties are subject to prior sale, change or withdrawal. RealHub website owner shall not be responsible for any typographical errors, misinformation, misprints and shall be held totally harmless.

Agent David Riddle

AGENT

David Riddle

Call David today to schedule a private showing.


* Listings on this website come from the FMLS IDX Compilation and may be held by brokerage firms other than the owner of this website. The listing brokerage is identified in any listing details. Information is deemed reliable but is not guaranteed. If you believe any FMLS listing contains material that infringes your copyrighted work please click here to review our DMCA policy and learn how to submit a takedown request.© 2024 FMLS.
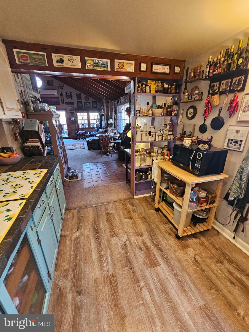
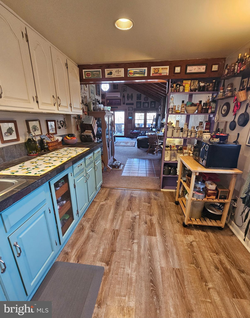
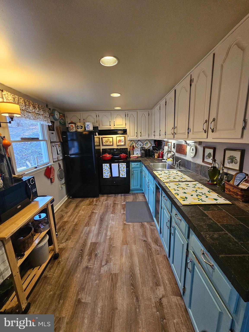
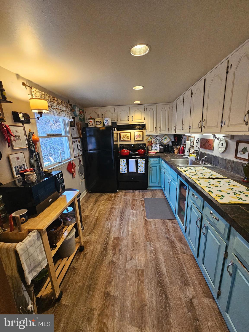
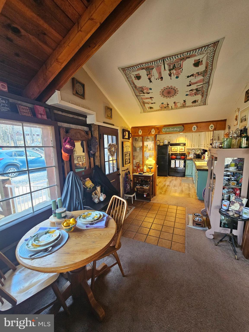
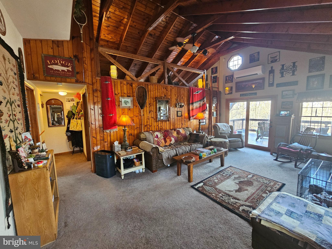
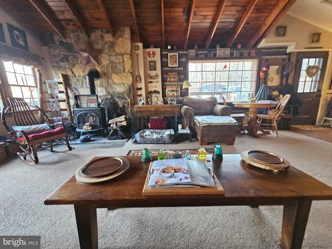
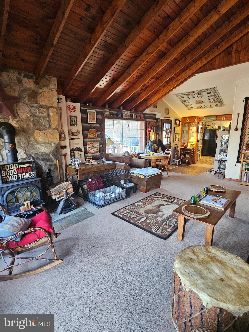
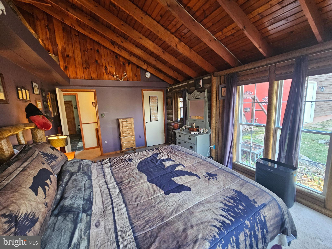
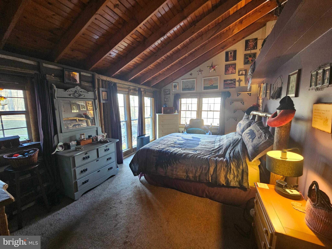
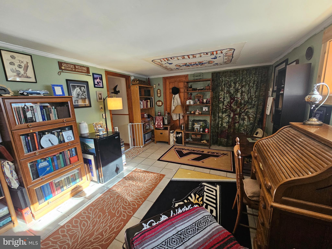
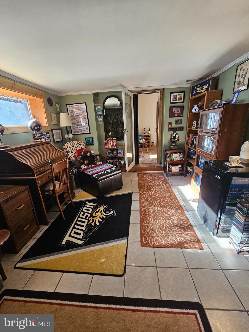
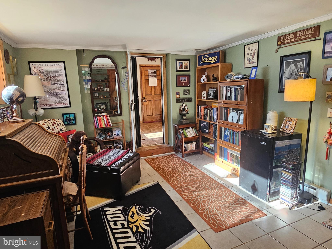
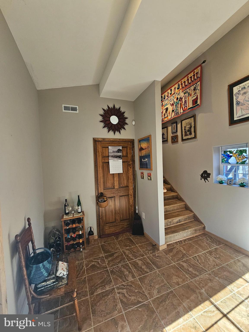
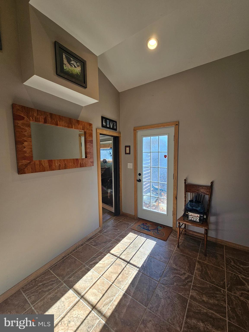
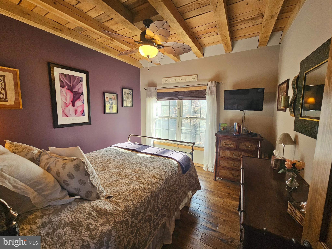
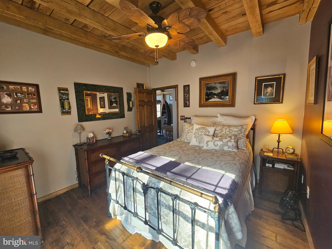
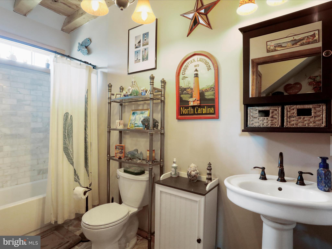
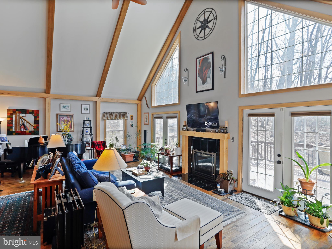
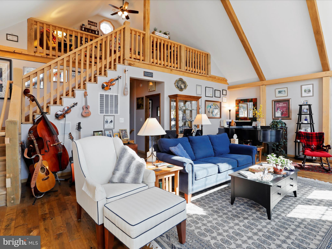
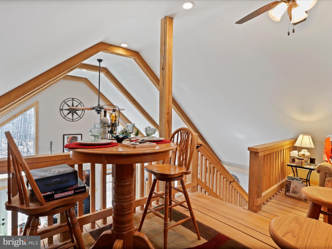
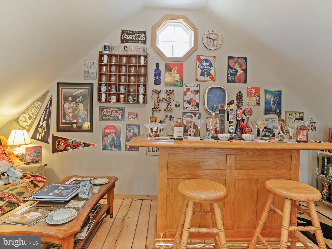
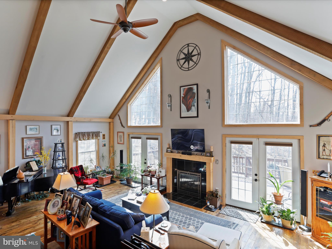
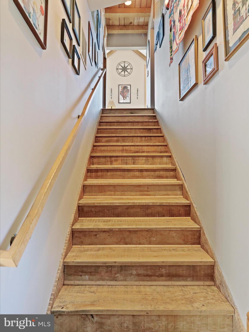
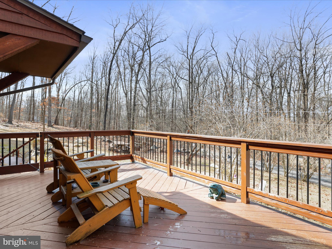
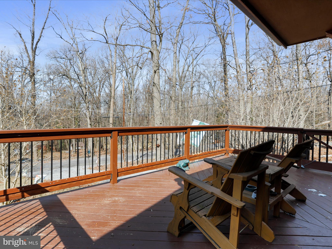
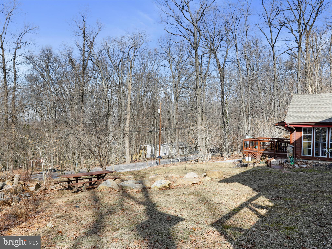
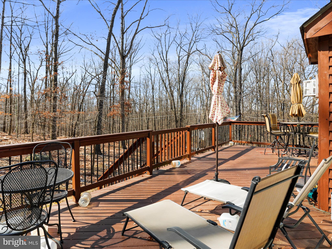
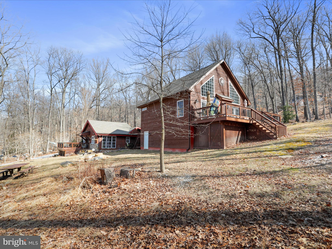
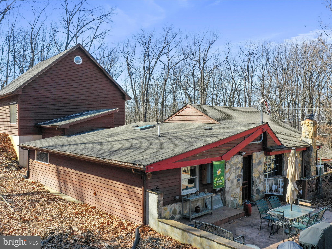
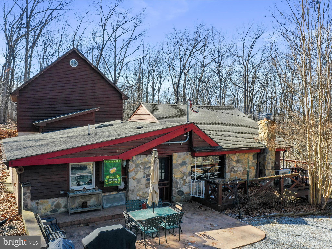
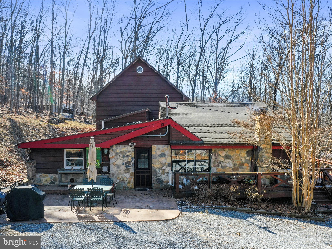
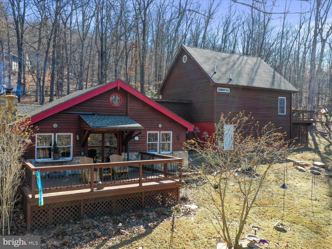
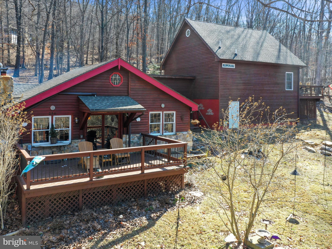
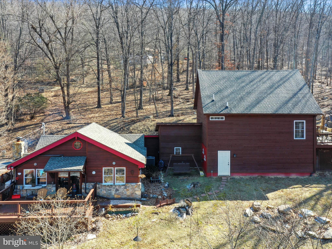
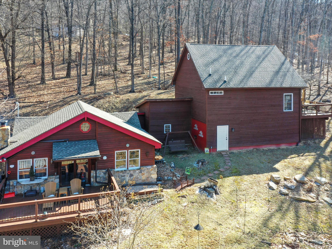
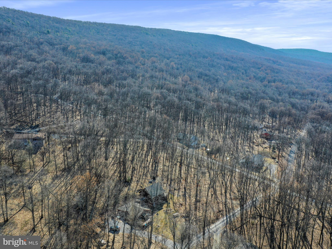
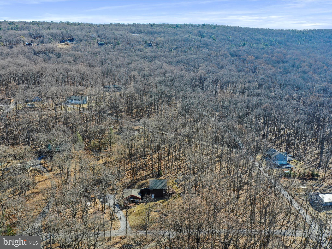
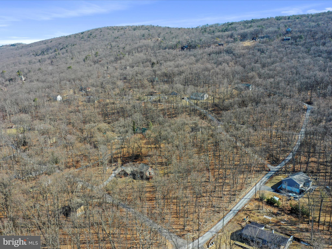
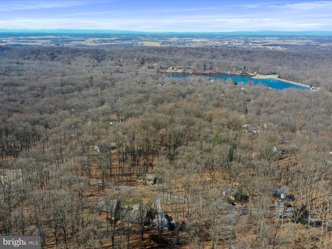
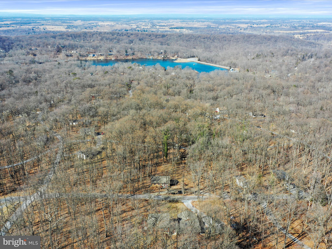
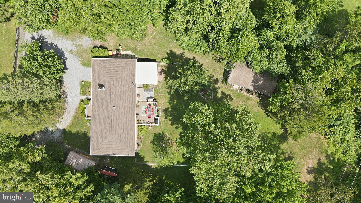
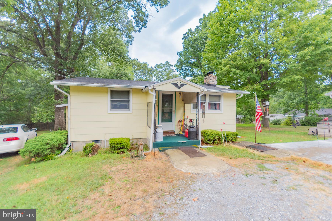
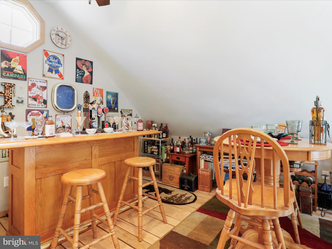
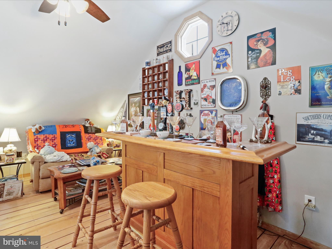
HUGE PRICE REDUCTION! Unique cabin with recent (2016) chalet style addition.  Nestled in the mountain community of Shannondale, this gem sits on over an acre of land. Relax on the multiple decks and enjoy the tranquility nature has to offer. Nearby is the beautiful 55 acre lake, The Mountain Lake Club, Shenandoah River and the Appalachian Trail.   Interior features include Jotul wood stove on main level and gas fireplace on upper level for those crisp mornings and cool evenings.  Remodeled bath with gorgeous freestanding copper tub and separate custom shower.  For that rustic feel, there are exposed beams, knotty pine and oak ceilings.  Hardwood, ceramic tile and flagstone floors, add to the charm of this versatile home.  Don't let this beauty pass you by.

256 HIGHVIEW ROAD

Message successfully sent.

What would you like to know?

What is 3 + 4 ?

I agree to receive email communication and understand I can unsubscribe at any time.

I agree to be contacted by Charis Realty Group via call, email, and text for real estate services. To opt out, you can reply 'stop' at any time or reply 'help' for assistance. You can also click the unsubscribe link in the emails. Message and data rates may apply. Message frequency may vary. Privacy Policy

Related Properties

Welcome to 127 Cool Glen Circle — a spacious and versatile property offering nearly 4,000 square feet of living space, 5 bedrooms, 4.5 bathrooms, multiple gathering areas, and the freedom of no HOA, all tucked into a peaceful setting with high-speed internet availability and ample parking.

The thoughtfully designed layout includes two bedrooms on the main level, offering flexibility for guests, multigenerational living, home office space, or convenient main-level living options. Upstairs, you’ll find additional generously sized bedrooms, including a spacious primary suite, along with an overlook into the impressive two-story family room below.

The main living area features soaring ceilings, abundant natural light, and an open-concept feel that creates both comfort and functionality for everyday living and entertaining. Large living spaces throughout the home provide flexibility for a variety of needs and lifestyles.

The lower level offers an excellent recreational and entertaining setup complete with a bar area, expansive gathering space, and a pool table that conveys with the property. Whether used for entertaining, hobbies, game nights, or additional living space, the lower level adds tremendous versatility to the home.

Outside, enjoy freshly painted deck and porch areas, a large half-circle driveway with plenty of parking, and a detached shed with electricity offering additional storage, workshop, or hobby space.

Conveniently located near commuter routes, shopping, dining, and outdoor recreation while still maintaining a tucked-away residential feel. A rare opportunity to own a home with this much space, flexibility, and functionality without HOA restrictions.
#WVJF2023304

HARPERS FERRY

127 COOL GLEN CIRCLE

5 Beds

4 Baths

3,629 Sq.Ft.

$549,000

MLS#: WVJF2023304

Tucked into a peaceful, cabin-style setting near the Shenandoah River, 54 Sumac Lane offers a rare opportunity with 1.79 acres across three parcels, with the option to purchase an additional 2.45-acre riverfront parcel for $100,000. Together, both properties offer approximately 4.24 acres, creating a unique opportunity to own both a private residence and your own Shenandoah River retreat.

This 3-bedroom, 2-bath home features a spacious, light-filled main level with soaring ceilings, skylights, and a cozy fireplace in the living room that flows seamlessly into the dining area and kitchen—ideal for everyday living and entertaining. The kitchen is equipped with granite countertops and ample cabinetry. Two bedrooms and a full hall bath complete the main level.

Upstairs, the spacious primary suite features high ceilings, skylights, a walk-in closet, an en-suite bath with laundry, and private access to a balcony deck.

Outdoor living is a highlight with an expansive deck and a separate covered deck, offering the perfect setting to relax or entertain while enjoying the wooded surroundings. A 2-car attached garage and generous driveway parking provide added convenience.

The optional 2.45-acre riverfront parcel features a 12' x 12' deck overlooking the Shenandoah River, providing the perfect place to fish, kayak, relax, or simply take in the peaceful waterfront views.

Conveniently located just minutes from hiking trails, historic downtown Harpers Ferry, and major commuter routes, this property offers the perfect combination of privacy, outdoor recreation, and year-round living. Schedule your private showing today!
#WVJF2021604

HARPERS FERRY

54 SUMAC LANE

3 Beds

2 Baths

1,507 Sq.Ft.

$500,000

MLS#: WVJF2021604

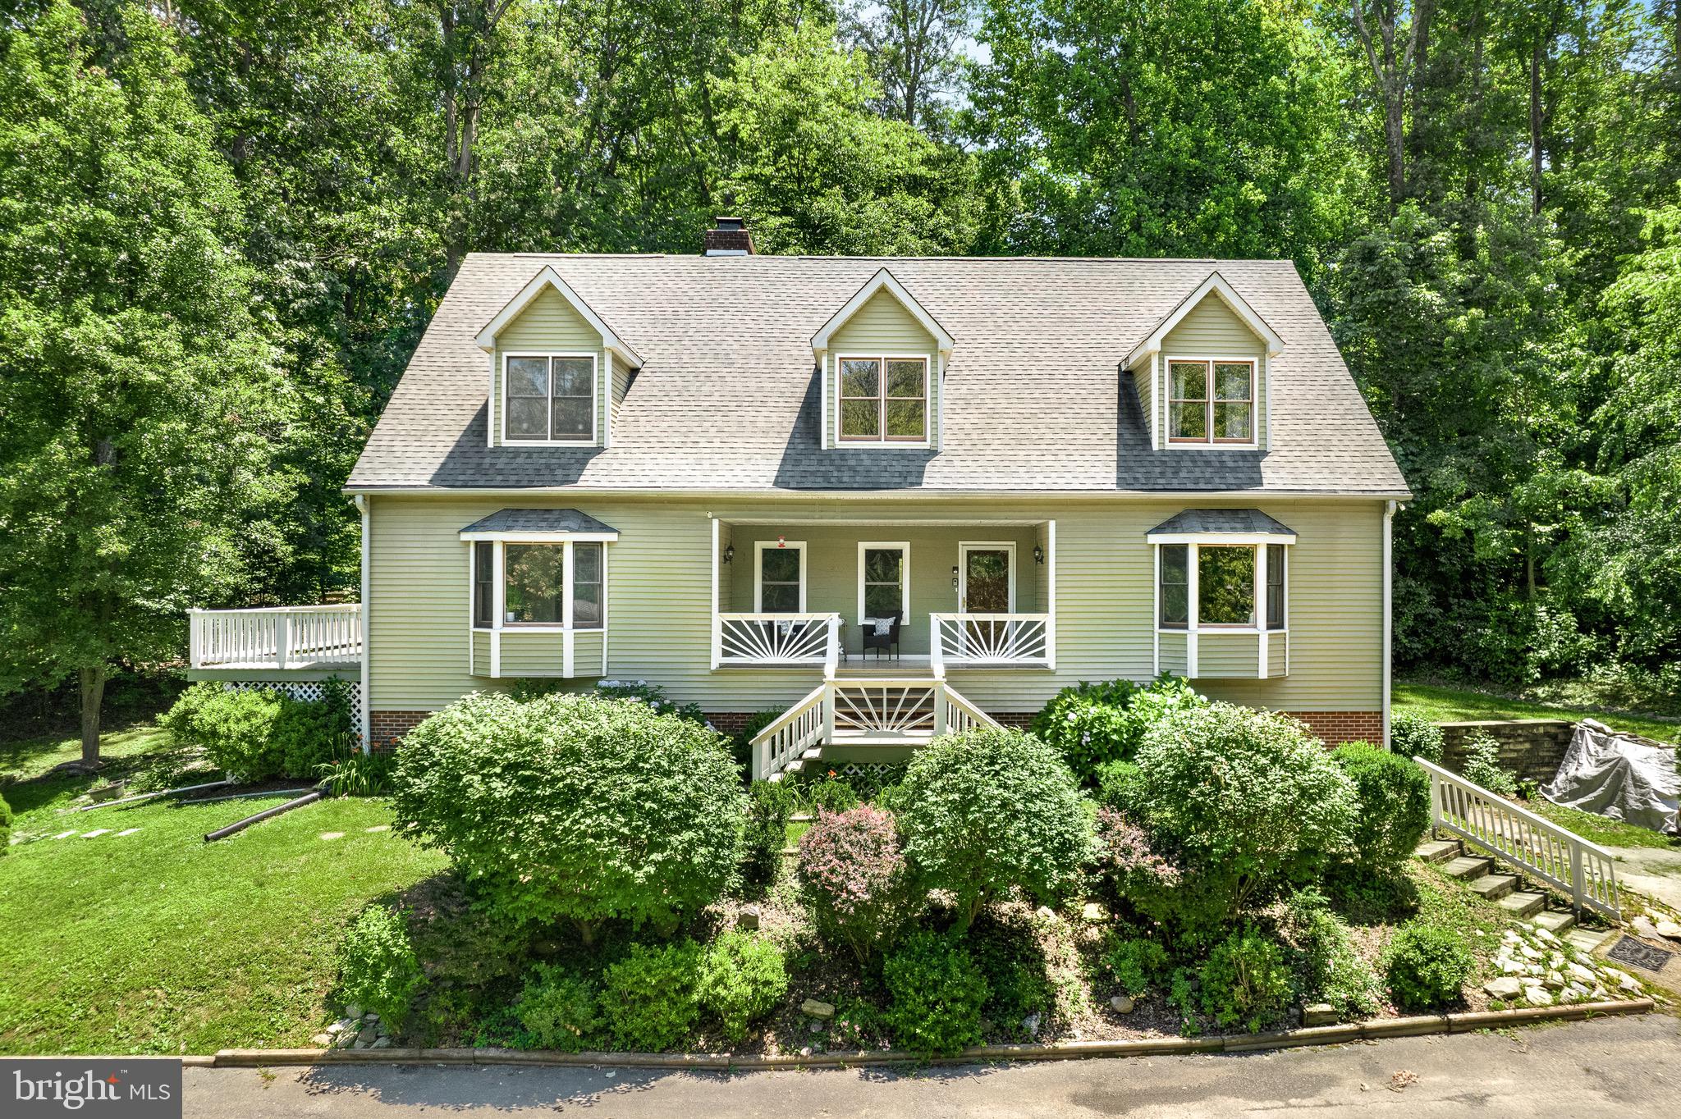
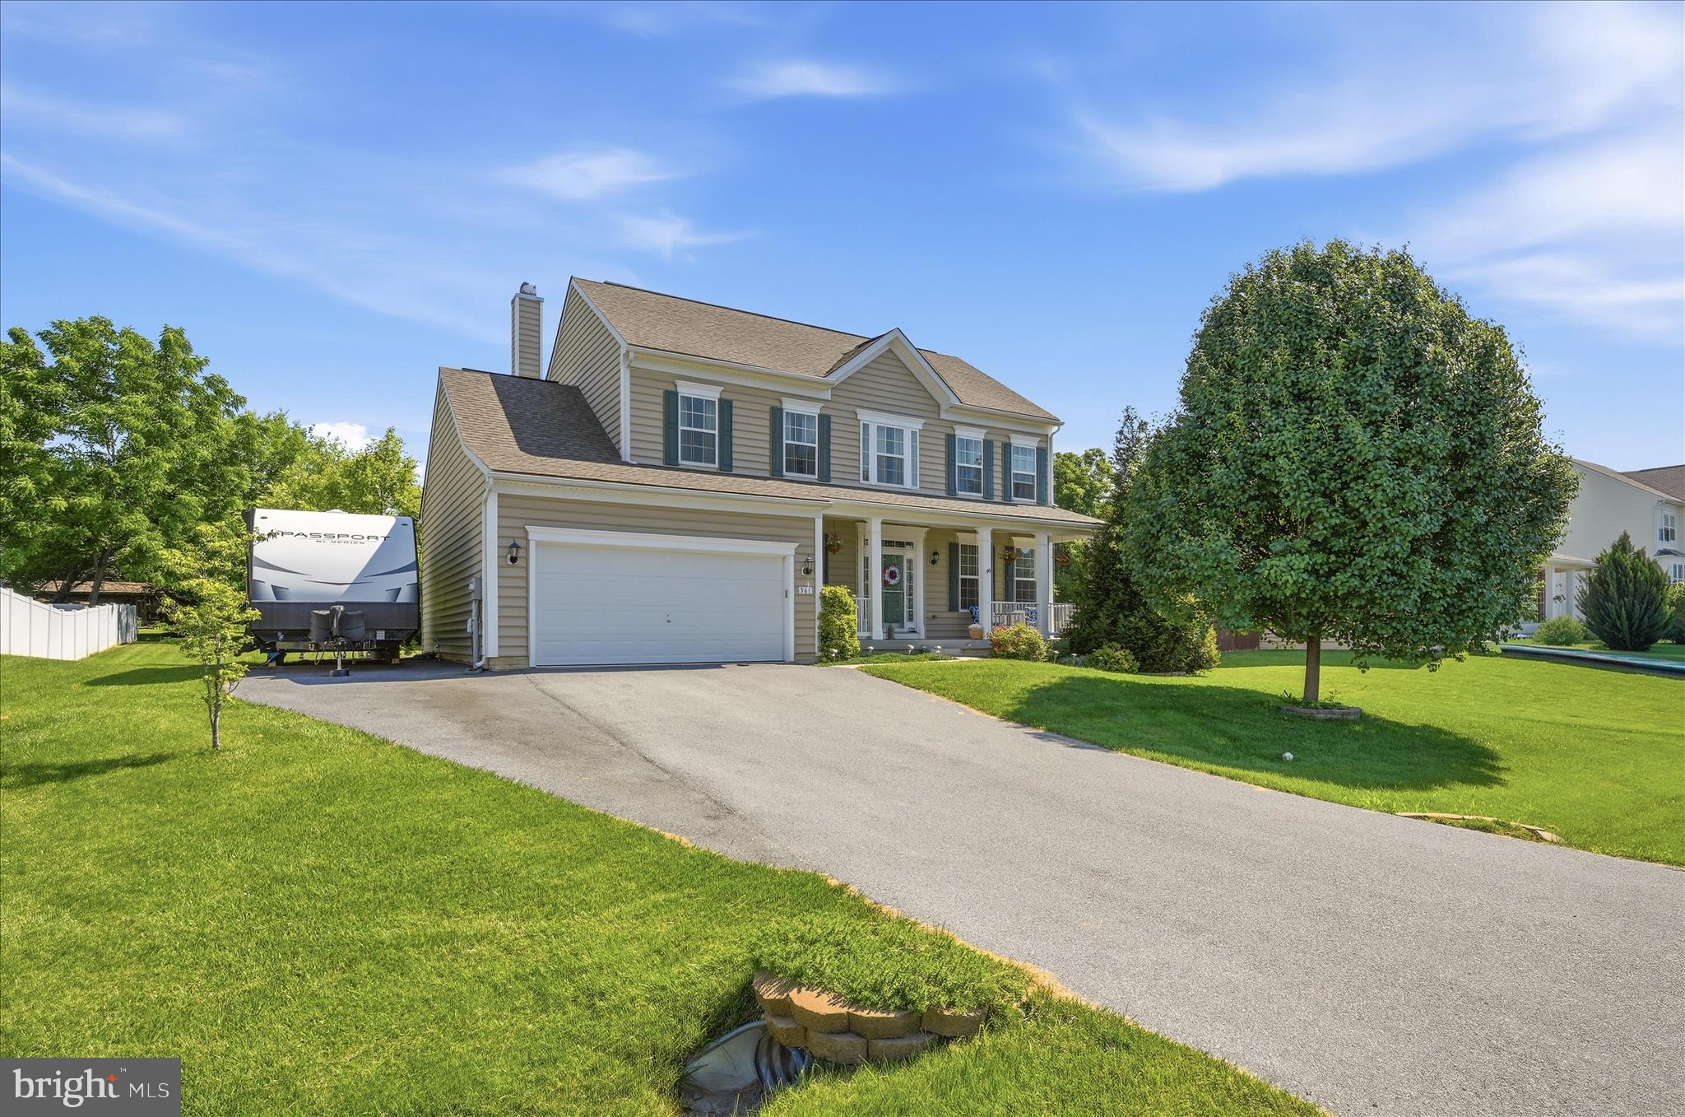
Beautifully maintained and perfectly positioned in desirable Sheridan Estates, this spacious 4-bedroom, 2.5-bath Colonial combines classic charm with modern comfort in one exceptional package. A welcoming rocking-chair front porch sets the tone, leading into a dramatic two-story foyer filled with natural light. The thoughtfully designed main level offers elegant formal living and dining rooms, along with a warm and inviting family room featuring a cozy fireplace that flows seamlessly into the chef's kitchen and sunny breakfast area overlooking the expansive 12' x 16' deck—ideal for everyday living and effortless entertaining. Upstairs, the generous primary suite provides a private retreat with dual vanities, a walk-in shower, and ample space to unwind, while three additional bedrooms share a well-appointed hall bath. The unfinished walk-up basement, complete with a full bath rough-in, offers tremendous potential to create additional living space, a home theater, gym, guest suite, or recreation room. Outside, the large, level backyard provides endless opportunities for play, gardening, pets, or hosting family and friends. Located in a wonderful neighborhood, this home offers the best of both worlds—peaceful suburban living with convenient access to commuter routes and transportation into Washington, DC. Combining generous living spaces, future expansion potential, and an unbeatable location, this is a home you'll love for years to come.
#WVJF2024564

HARPERS FERRY

561 CHICKAMAUGA DRIVE

4 Beds

2 Baths

2,237 Sq.Ft.

$535,000

MLS#: WVJF2024564

Nestled in the serene Mountain View Estates, this charming ranch-style home offers a perfect blend of comfort and functionality. With 4 spacious bedrooms and 3 full bathrooms, the traditional floor plan is designed for easy living. The heart of the home features a cozy country kitchen with ample table space, complemented by a second kitchen in basement for added convenience. Enjoy gatherings in the inviting living area, warmed by two wood-burning fireplaces. Step outside to discover a private oasis on a generous 0.6-acre lot, partly wooded, private and backing to trees. The extensive hardscape, an oversized deck and patios, creates ideal spaces for outdoor entertaining or quiet relaxation in the hot tub. Located in a welcoming community, residents benefit from nearby parks, excellent schools, and convenient public services. This home is not just a place to live; it's a lifestyle waiting to be embraced. Experience the warmth and charm that makes this property truly special.
#WVJF2024816

HARPERS FERRY

225 MOUNTAIN VIEW DRIVE

4 Beds

3 Baths

2,400 Sq.Ft.

$420,000

MLS#: WVJF2024816

Waiting just for you are two ranchers (one for living and one for a rental/ in-law suite) spanning over 5 lots equaling an acre of land! The main house has two bedrooms, 1 bath, country kitchen with handmade wood cabinets and a living room/dining area with a sky-light.  There is a utility room, large back porch area and a whole house generator. 
The second home with a new roof has a kitchen, living room, one bedroom, one bath and a loft. Each home has a separate well but only the main house is connected to a septic. There is a 3 car garage with a lift and electricity, a two car garage, one car garage and a 42x24 lean-to for storing toys or equipment. Most of the yard is fenced with numerous sheds and out buildings.  The owner is selling the property in as is condition.
#WVJF2012938

HARPERS FERRY

1227 ROLLING LANE

4 Beds

2 Baths

972 Sq.Ft.

$430,000

MLS#: WVJF2012938

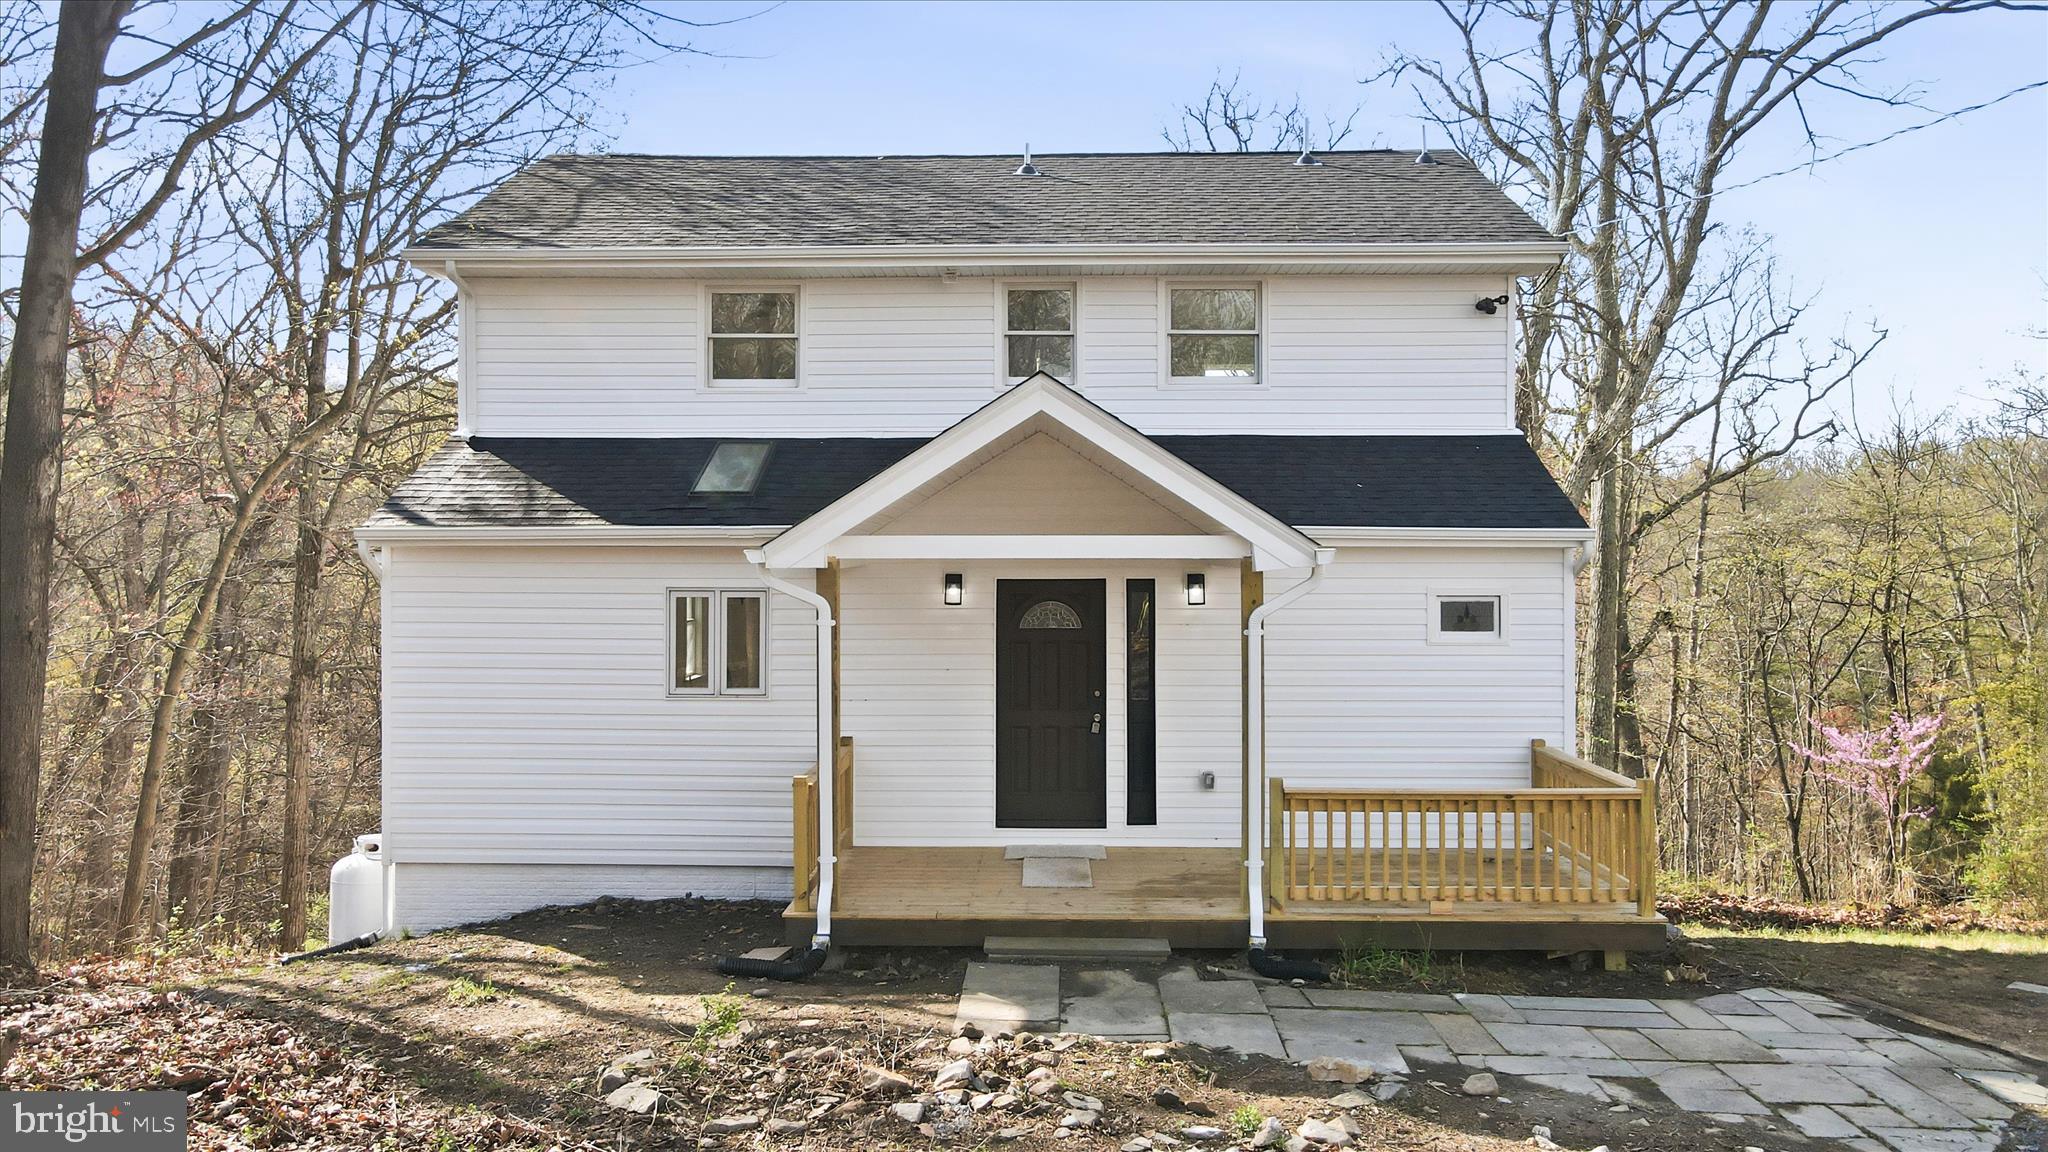
*pending signed release due to buyer default* Welcome home to this beautifully renovated 3 bed 2 bath home on almost an acre in a great location!  This home features a great layout with vaulted ceilings on the main level and upstairs.  Enjoy your enormous living room with tons of natural light thats open to the kitchen and dining.  Some of the new items on this home include HVAC, roof, siding, LVP flooring, new decks, lights and paint throughout, new tile bathrooms and a brand new kitchen with quartz countertops and stainless appliances.  Enjoy peaceful coffee mornings and evening cookouts on your new 2 story deck!  All this on a huge walk out basement! Must see this one!
#WVJF2022910

HARPERS FERRY

278 RED BIRD LANE

3 Beds

2 Baths

1,662 Sq.Ft.

$419,900
MLS#: WVJF2022910

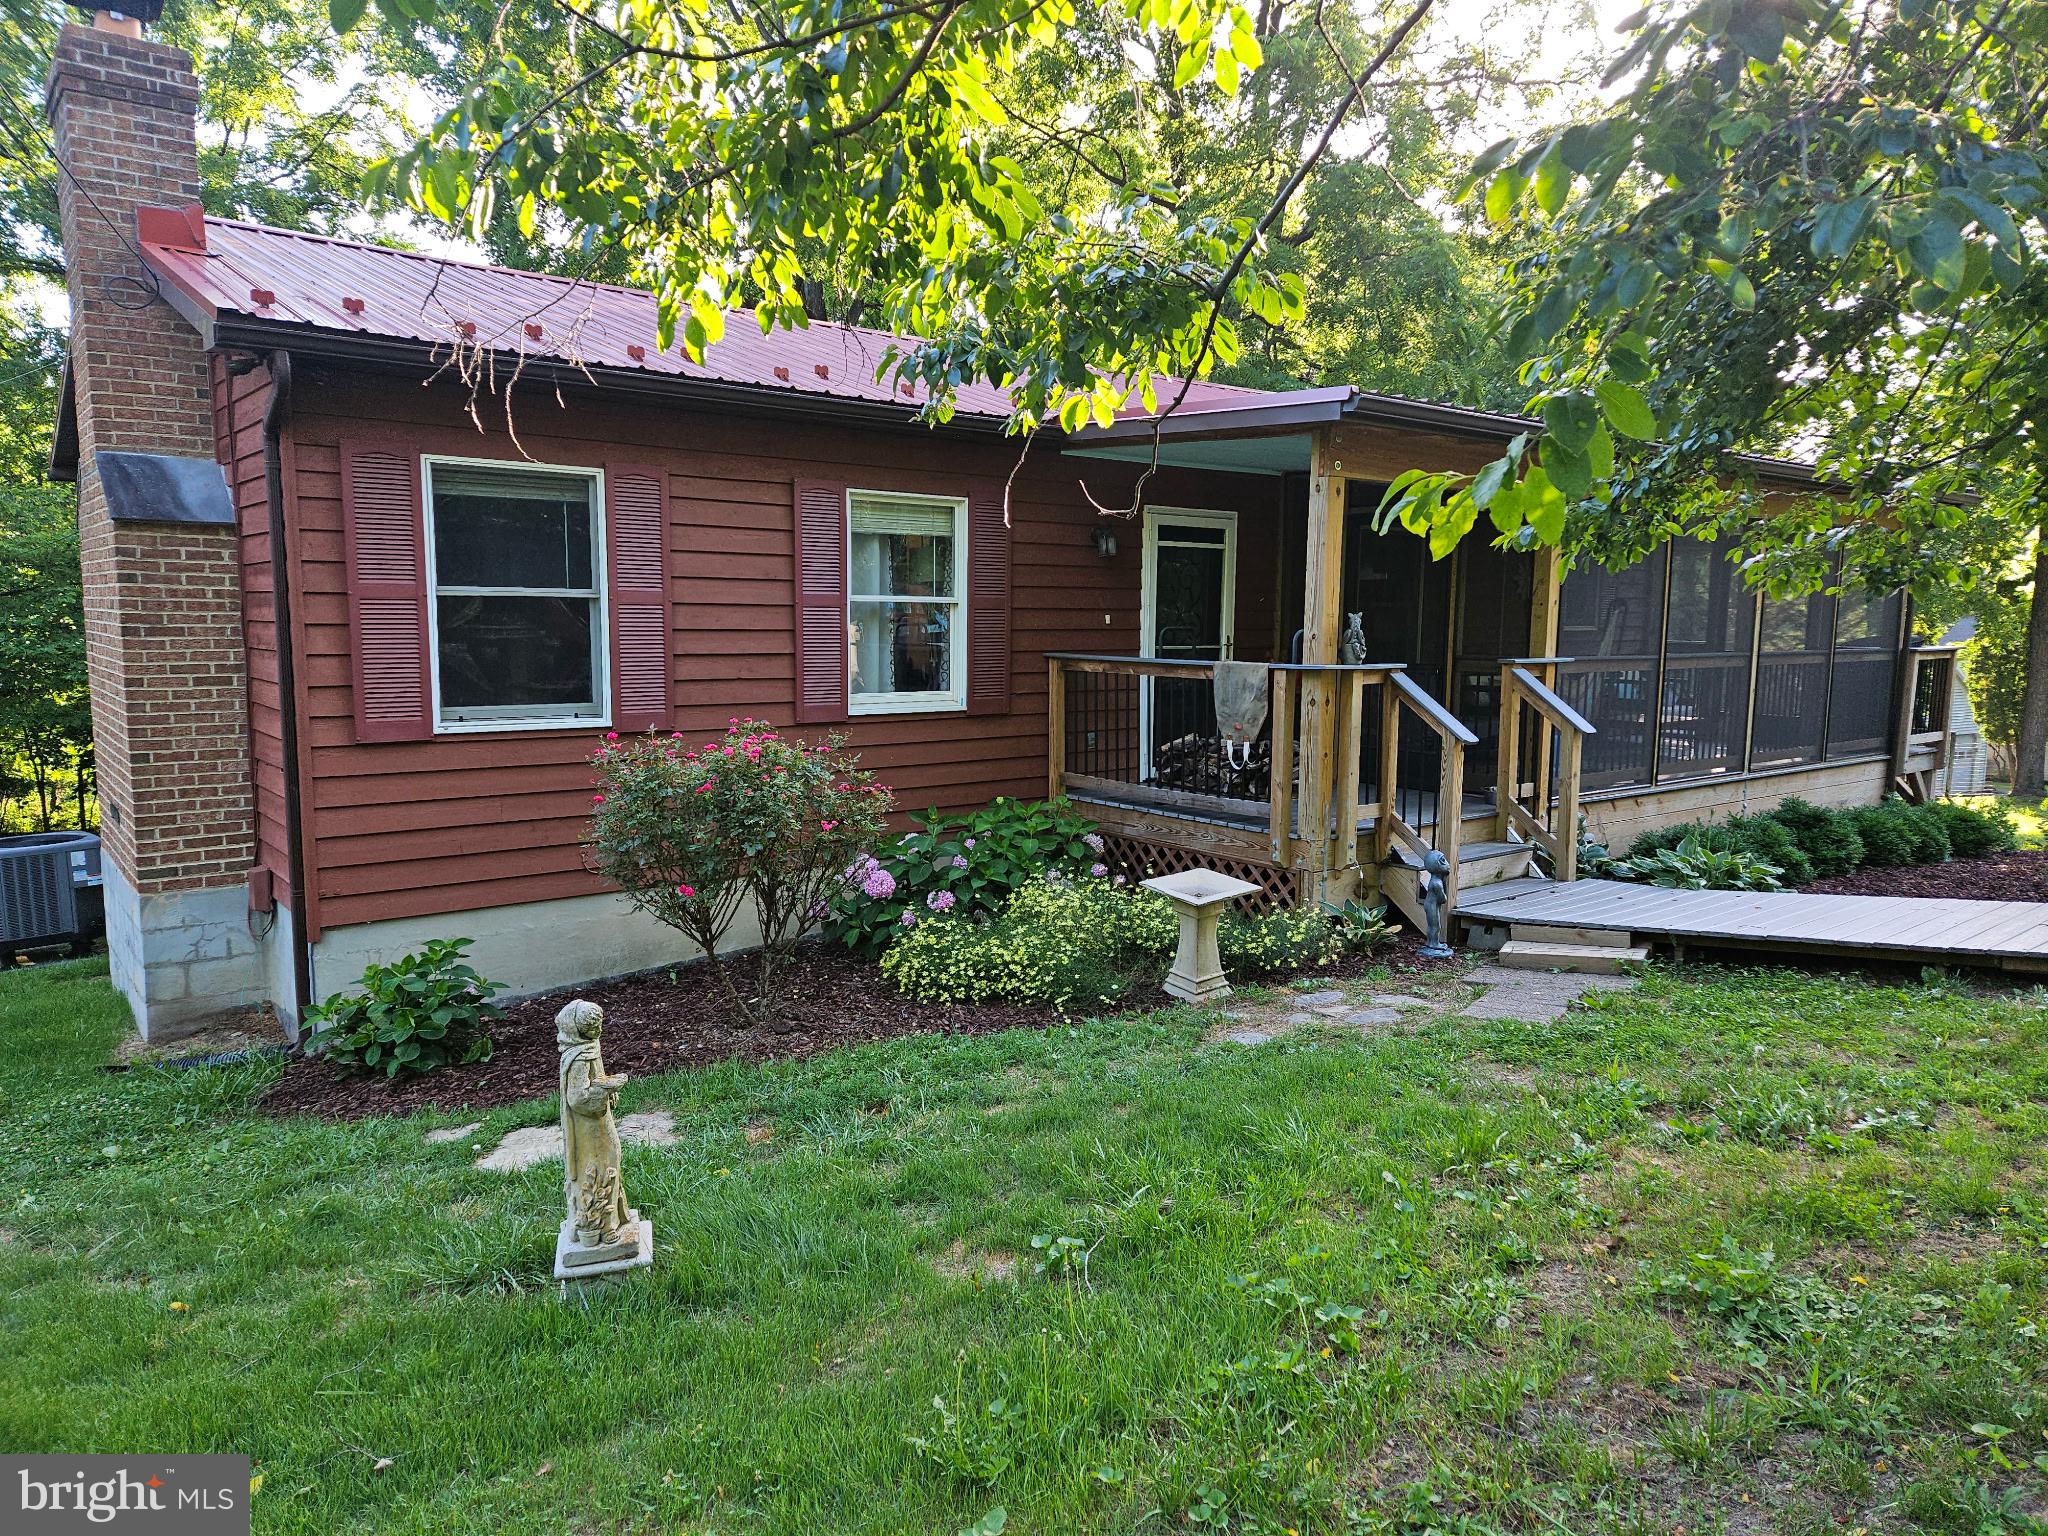
Situated in the desirable Blue Ridge Acres community of Harpers Ferry, this well-maintained 4-bedroom, 3-bath home offers a fully finished walkout basement, an oversized side-entry 2-car detached garage with extra space for hobbies, storage, or workshop use, a partially fenced yard, and a beautiful screened-in front porch with Trex decking for comfortable multi-season outdoor enjoyment.

The main level features a spacious living room centered around a floor-to-ceiling brick wood-burning fireplace with glass doors. The kitchen offers luxury vinyl plank flooring, an eat-in dining area, and two pantry closets that provide abundant storage and everyday functionality. Luxury vinyl plank flooring continues through the hallway, while all three main-level bedrooms feature tile flooring and ceiling fans. The primary bedroom includes an attached full bath with hardwood flooring and a walk-in shower, while the hall bath also features hardwood flooring.

The fully finished walkout basement expands the living space with luxury vinyl plank flooring, recessed lighting, and large sliding glass doors leading to the backyard. A freestanding wood-burning stove, accented by a tile hearth and tile surround, creates a warm and inviting gathering space. The lower level also includes a fourth bedroom with luxury vinyl plank flooring, a full bath with tile flooring and a walk-in tile shower, an enclosed laundry closet, and a separate utility room with built-in shelving and cabinets for exceptional storage and organization.

Additional updates include fresh interior paint, a newer metal roof, a 2017 HVAC system, an updated 200-amp electrical panel, replacement well pump, and a whole-house generator.

Conveniently located near Harpers Ferry, Charles Town, hiking trails, the Shenandoah and Potomac Rivers, and major commuter routes to Maryland, Northern Virginia, and Martinsburg, this home combines thoughtful updates, versatile living space, and convenient access to both outdoor recreation and everyday amenities.
#WVJF2025180

HARPERS FERRY

253 PERSIMMON PEAR LANE

4 Beds

3 Baths

2,212 Sq.Ft.

$440,000

MLS#: WVJF2025180

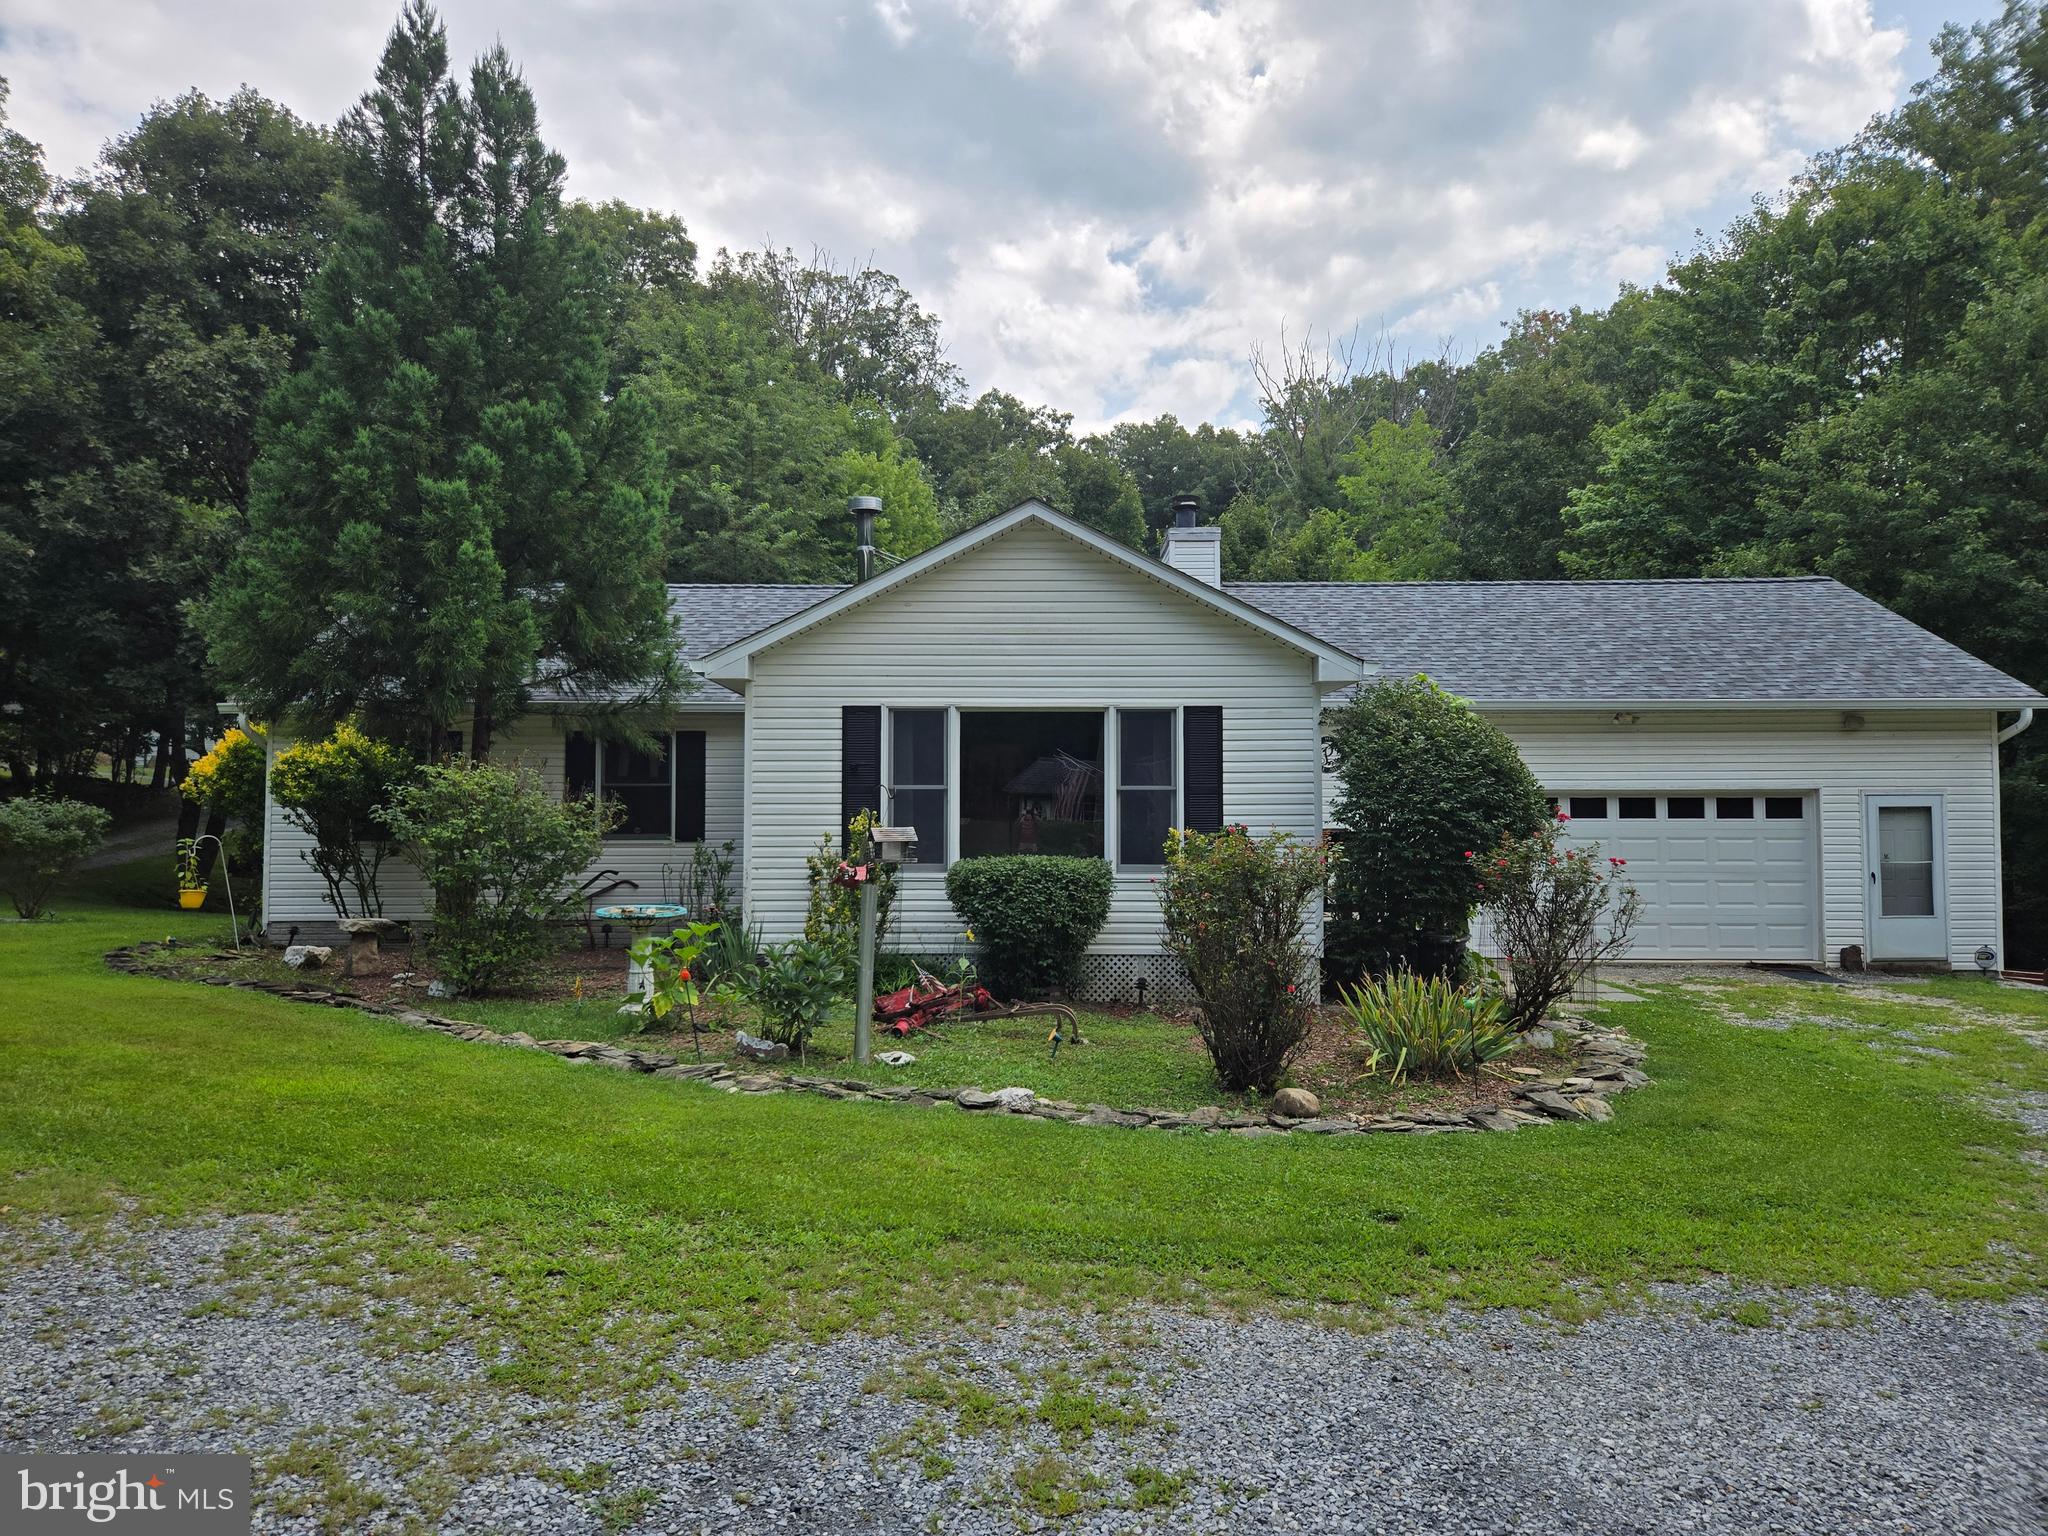
Secluded Jefferson County Retreat with Shenandoah River Access – Minutes from Loudoun County, VA. Escape to the peace and privacy of this custom-built ranch home nestled on 1.4 wooded acres at the end of a private drive in one of Jefferson County’s most desirable secluded communities—just 1 mile from the Loudoun County, Virginia line off Route 9. With private community access to the Shenandoah River, this property offers the perfect blend of nature, convenience, and comfort. Built in 1995, this well-maintained 3-bedroom, 2-bath home features over 1,700 square feet of thoughtfully designed living space. Stay cozy year-round with a stunning interior stone fireplace, a freestanding Hearthstone wood stove, a recently serviced oil furnace, and a Trane heat pump providing multiple efficient heating sources as well as reliable A/C. The home has been thoughtfully updated with a new roof, gutters, garage door, hot water heater, well pump and pressure tank, family room flooring, upgraded kitchen and bathroom lighting, and newer washer, dryer, and refrigerator. The electrical system is generator-ready for peace of mind during power outages. Enjoy the bright pine-paneled sunroom, hardwood dining room floors, ceiling fans throughout, and the convenience of an exterior entrance to the laundry room. Outside, you’ll find everything you need to enjoy country living: Oversized 30’ x 25’ attached garage with pellet stove heat and abundant storage
Two utility buildings and dedicated firewood storage
Covered gazebo with both 110V and 220V electric, new roof, and wooded views
Concrete patio overlooking a large stone fire pit with an extended cooking area, Vegetable and herb gardens, Security motion lighting, Recently serviced septic system (June 2024)
Residents also enjoy access to private community amenities, including a picnic area, gazebo, fishing pond, and exclusive access to the Shenandoah River—perfect for kayaking, fishing, or simply enjoying the outdoors.
Conveniently located just:
10 minutes to Hollywood Casino at Charles Town Races
15 minutes to historic Harpers Ferry
Easy access to Northern Virginia while enjoying the tranquility and lower taxes of West Virginia
Whether you’re looking for a full-time residence, a peaceful retreat, or a property with exceptional outdoor amenities, this private Jefferson County home offers a rare opportunity to enjoy the best of country living with modern conveniences.
#WVJF2025200

HARPERS FERRY

58 BRANCHY ROAD

3 Beds

2 Baths

1,788 Sq.Ft.

$499,999

MLS#: WVJF2025200

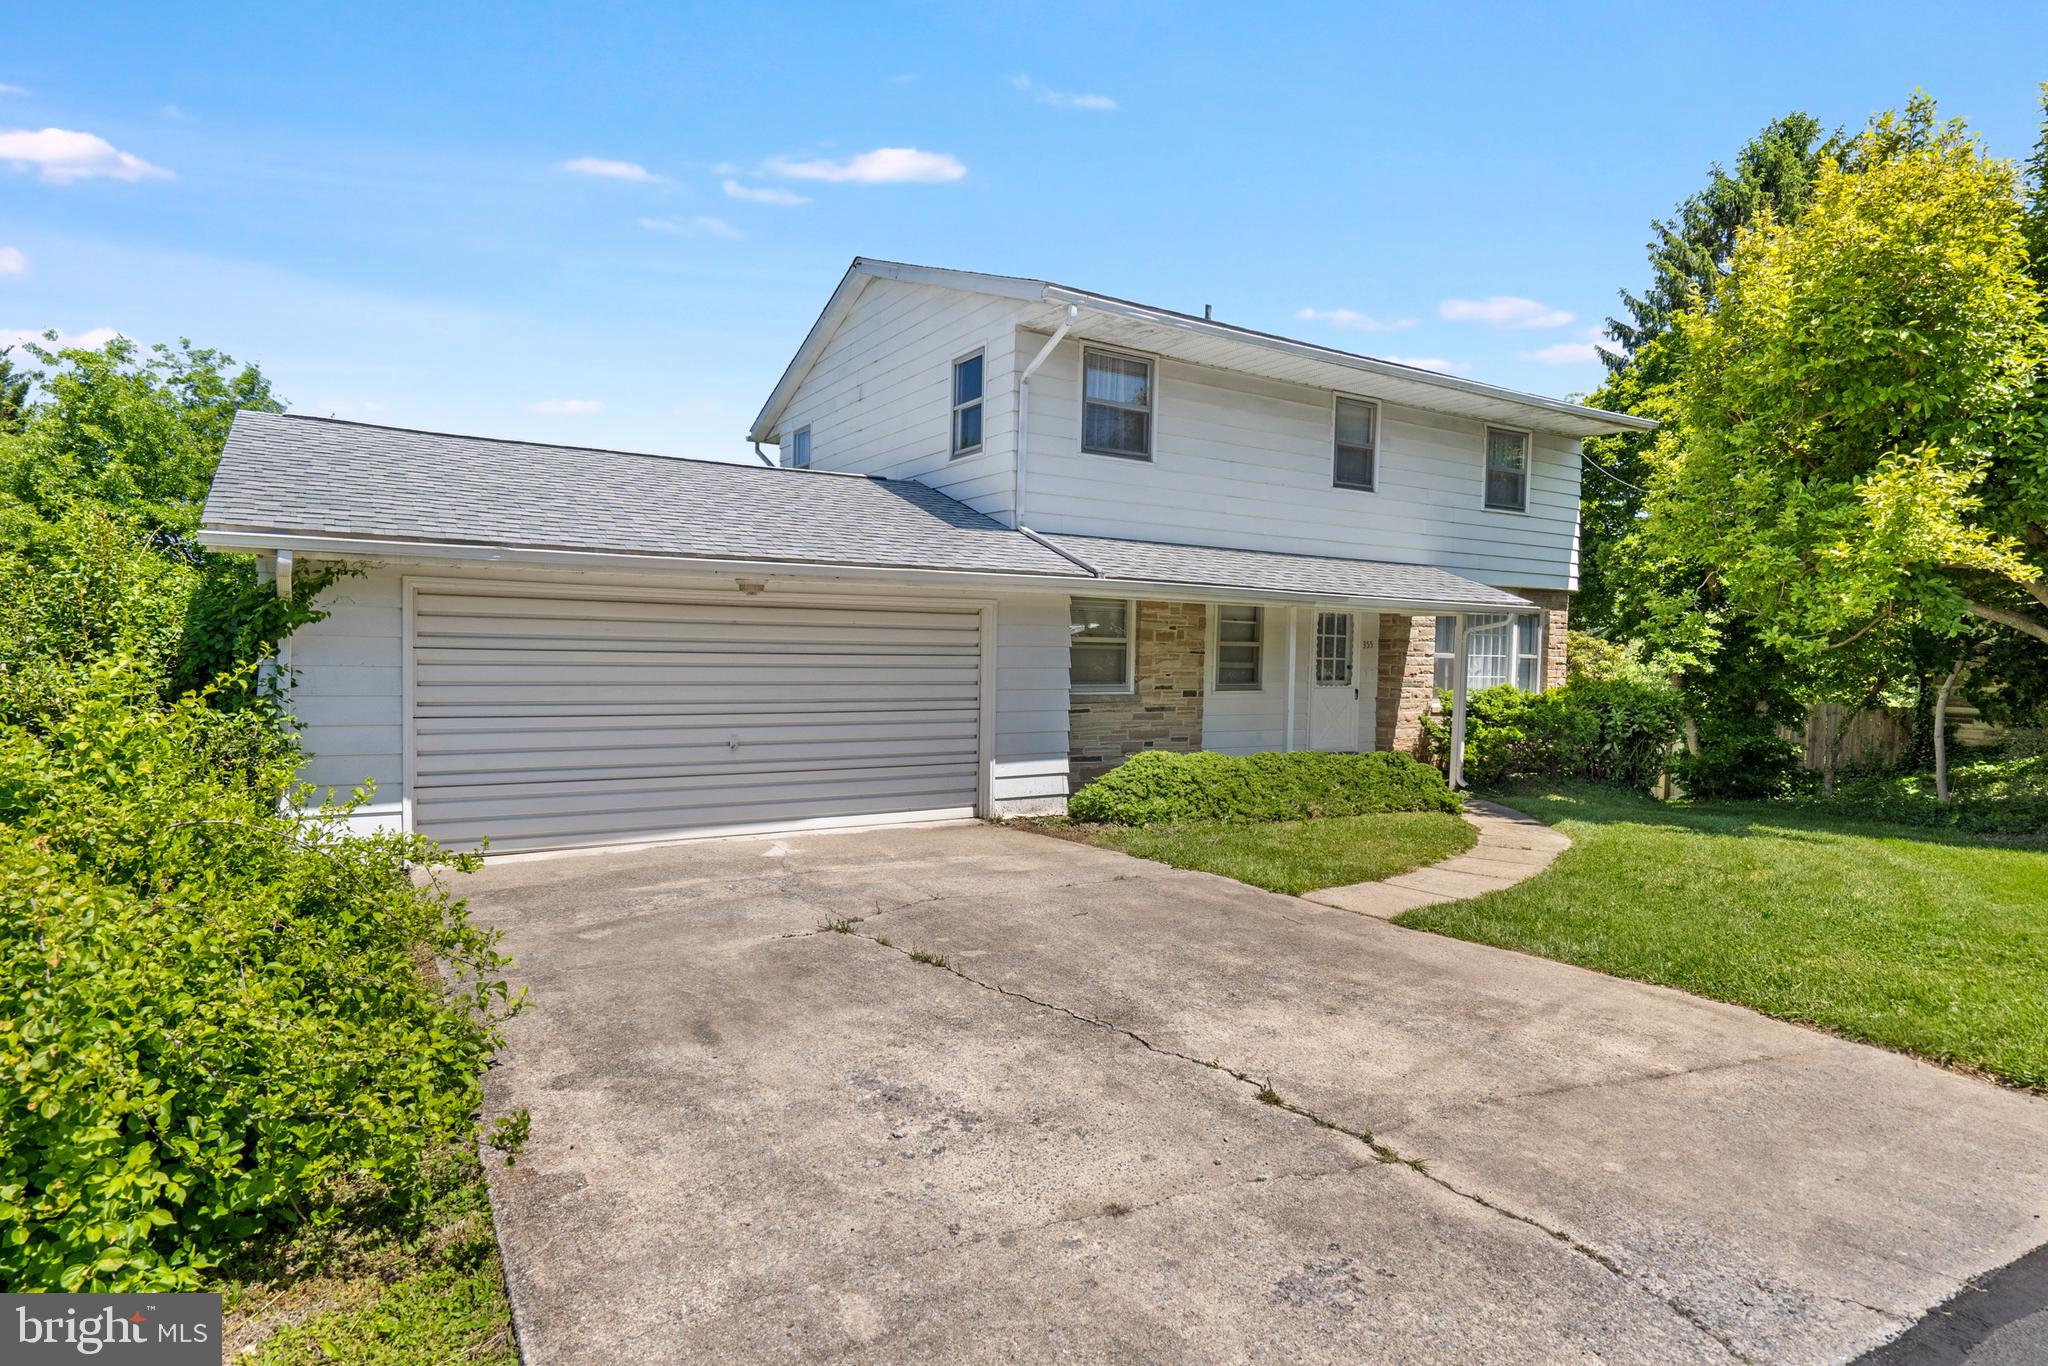
Room to spread out, seasonal river views, and a convenient Harpers Ferry location make this 4-bedroom, 3-bath colonial one to see! The main level features a spacious living room with access to the deck, a separate dining room, and a generously sized kitchen with additional space for a breakfast nook, sitting area, or home office. A new roof was installed at the end of 2025, and the lower level has been refreshed with drywall and fresh white paint, creating a bright and versatile space for a rec room, gym, or hobby area.

Upstairs offers four bedrooms, including a primary suite with private bath, plus an additional full bath. Outside, enjoy the partially screened porch, fenced backyard, and attached 2-car garage. Conveniently located near Route 340 for easy commuting and just minutes from shopping, dining, and the outdoor recreation Harpers Ferry is known for.
#WVJF2023888

HARPERS FERRY

355 POINTFIELD DRIVE

4 Beds

3 Baths

2,133 Sq.Ft.

$424,900
MLS#: WVJF2023888

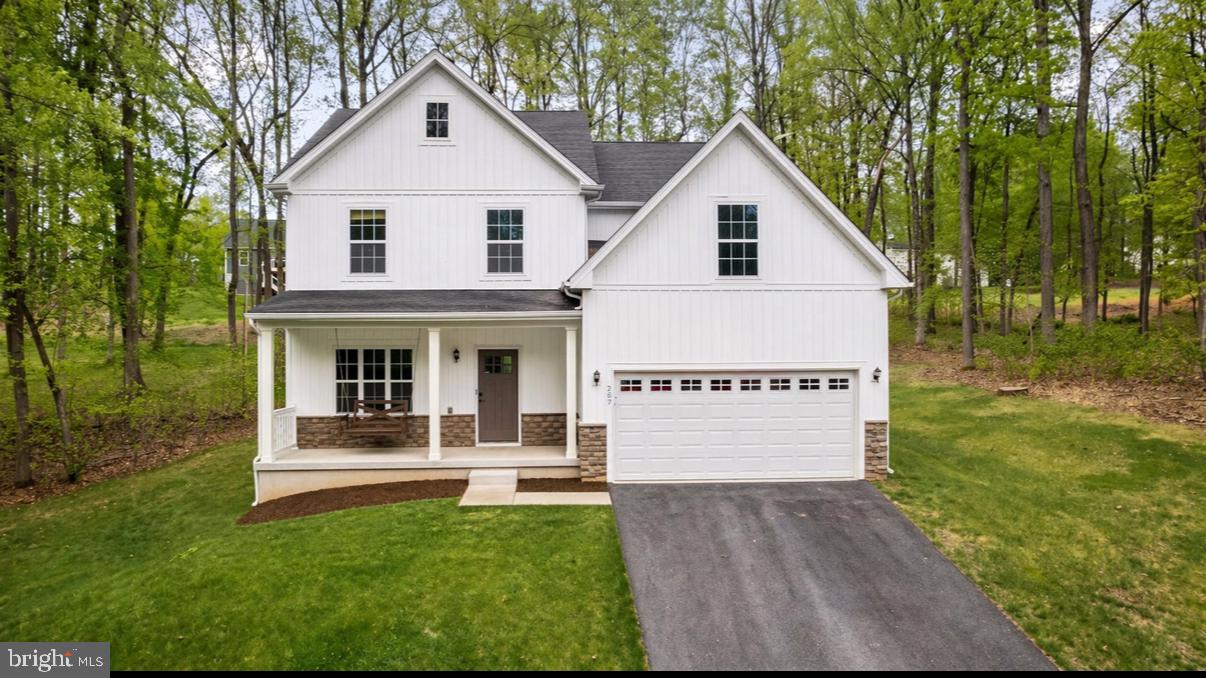
NEW PRICE! Welcome to 237 Speaks Lane, a beautifully refreshed 5-bedroom, 3-bath home in the sought-after Lake Forest Estates community—offering the feel of brand new construction without the wait. Nearly every detail has been recently updated, including fresh paint, new flooring, trim, and finishes throughout—creating a clean, modern, move-in ready home that truly feels like new from the moment you walk in. The main level features a bright, open-concept layout with spacious living and dining areas, a cozy gas fireplace, and abundant natural light. The kitchen is designed for both everyday living and entertaining, complete with granite countertops, stainless steel appliances, ample cabinetry, pantry, and a large center island. At the front of the home, a versatile flex room offers the perfect space for a home office, formal dining room, sitting area, or playroom. A main-level bedroom and full bathroom provide ideal flexibility for guests, extended stays, or multi-generational living. Upstairs, the primary suite is a true retreat featuring two walk-in closets and a spa-inspired bathroom with dual vanities, a private water closet, soaking tub, and a separate walk-in shower with floor-to-ceiling tile. Three additional bedrooms are located on this level along with a full bath and a convenient upper-level laundry room, thoughtfully positioned near the bedrooms for everyday ease. The walkout lower level is unfinished, offering excellent storage and incredible potential for future living space. Already equipped with a bathroom rough-in, it’s ready to be customized to suit your needs—whether that’s a rec room, guest suite, or additional living area. The home also includes a high-efficiency water treatment system, adding comfort and long-term value. Step outside to enjoy a rare, mostly flat backyard with just the right amount of tree coverage to provide privacy without the upkeep—open, usable, and ideal for everyday living, entertaining, or simply relaxing outdoors. Set on a 0.59-acre lot with a covered front porch and 2-car attached garage, this home offers both comfort and functionality. Located in Lake Forest Estates, residents enjoy access to private lake amenities including fishing, kayaking, swimming, trails, and more—creating a lifestyle that blends nature with everyday convenience. Just minutes from commuter routes, shopping, and dining, this home combines privacy, updates, and functionality in one exceptional package.
#WVJF2024542

HARPERS FERRY

237 SPEAKS LANE

4 Beds

3 Baths

2,582 Sq.Ft.

$580,000
MLS#: WVJF2024542

 - property

Send a message

Message successfully sent.

Your message

What is 3 + 4 ?

Reason for contacting?

I agree to receive email communication and understand I can unsubscribe at any time.

I agree to be contacted by Charis Realty Group via call, email, and text for real estate services. To opt out, you can reply 'stop' at any time or reply 'help' for assistance. You can also click the unsubscribe link in the emails. Message and data rates may apply. Message frequency may vary. Privacy Policy

Sign Out

Virtual Assistant

Would you like to take the next step with this property? We can help you schedule a showing or virtual tour, or send you more details.

Yes, I would like more information.

Thank You for Your Reply, One of Our Agents will contact you as soon as possible

No, maybe later.

Thank you, you can always contact me via email, phone number or through the contact form.

Realhub AI

Lucy - Your AI-Powered Realtor

Update Your Temporary Password

Personalize your search

Enter your email and we'll notify you immediately when new listings match what you're looking for.

or enter email address

Already have an account ? Login here

Continue your home search

I agree to receive communications and understand I can unsubscribe at any time.

I agree to be contacted by Charis Realty Group via call, email, and text for real estate services. To opt out, you can reply 'stop' at any time or reply 'help' for assistance. You can also click the unsubscribe link in the emails. Message and data rates may apply. Message frequency may vary. Privacy Policy

Already have an account ? Login here

We use cookies

We use cookies primarily for analytics to enhance your experience. By accepting, you agree to our use of these cookies. You can manage your preferences or learn more about our cookies policy.