Features & Amenities

Interior

  • Other Interior Features

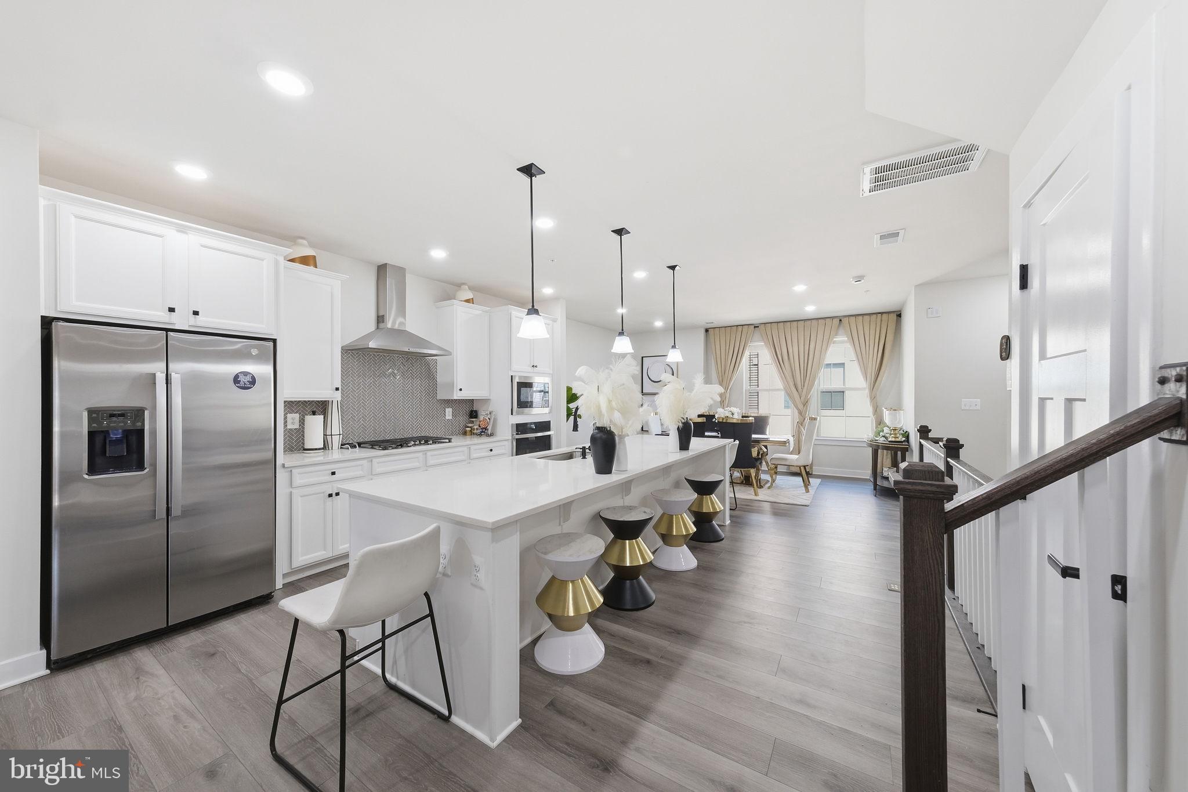
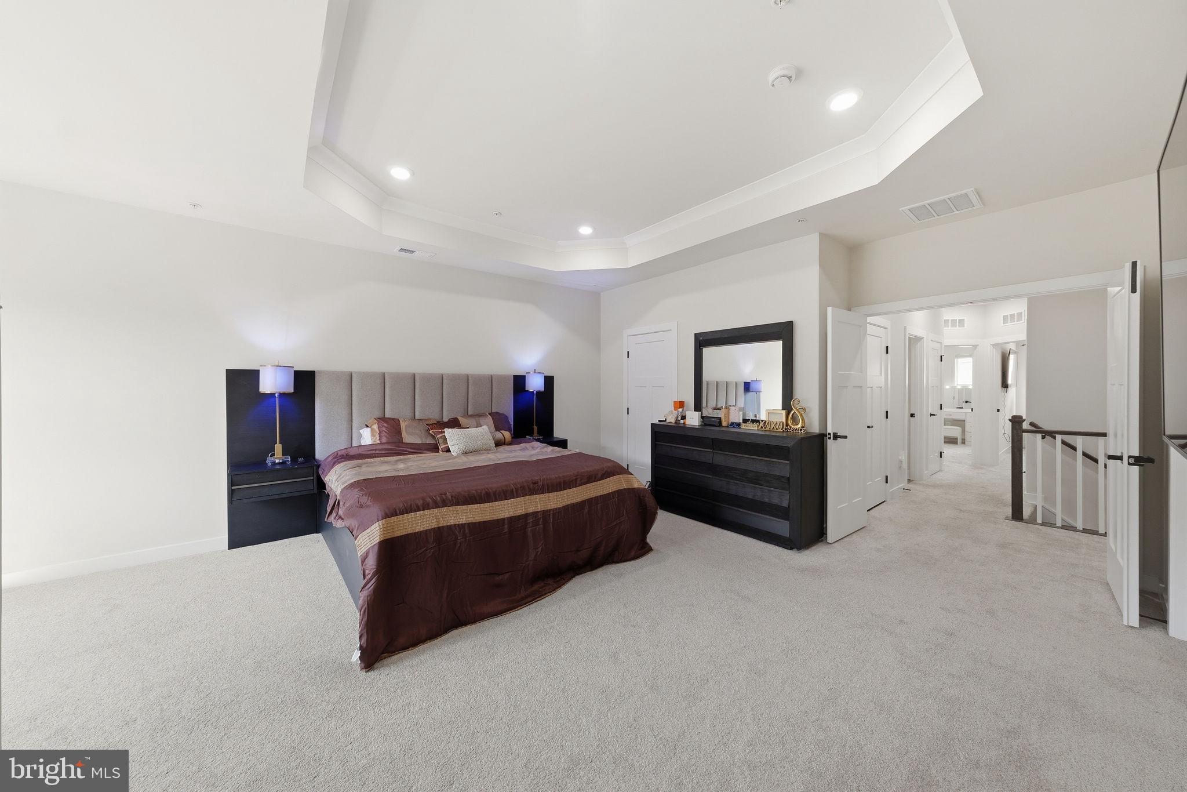
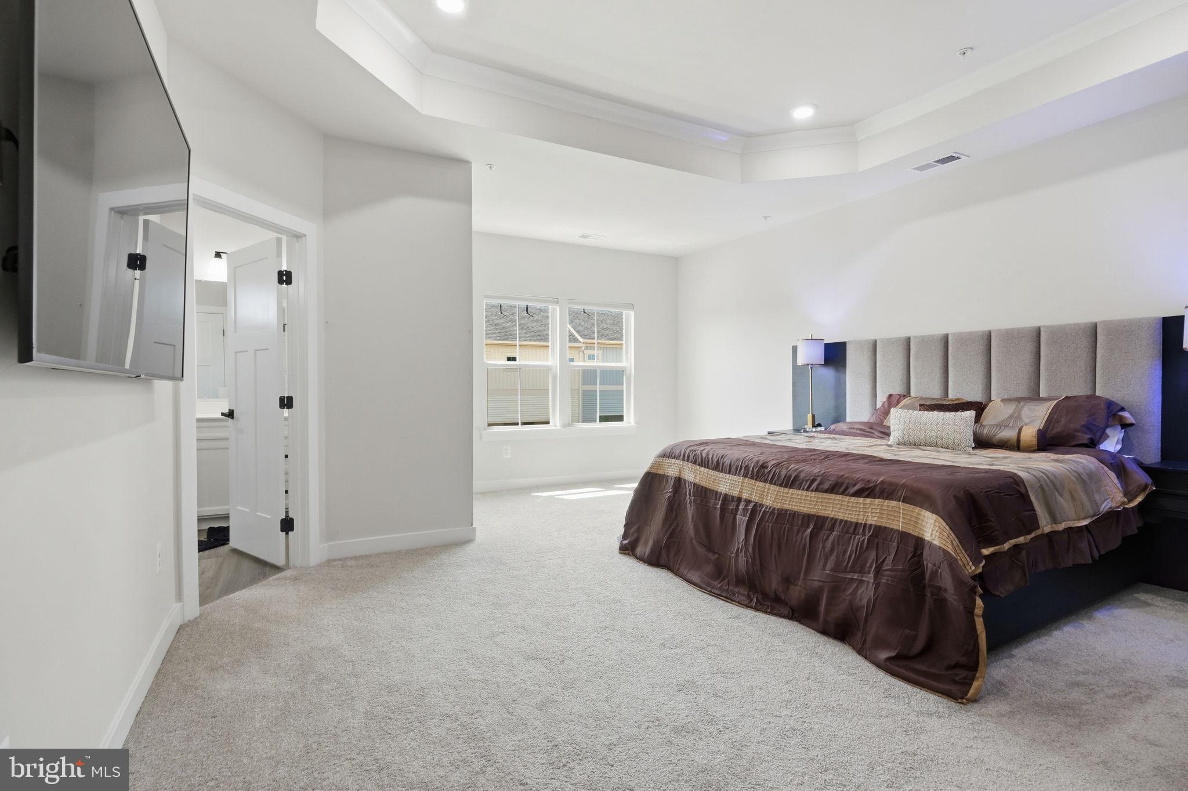
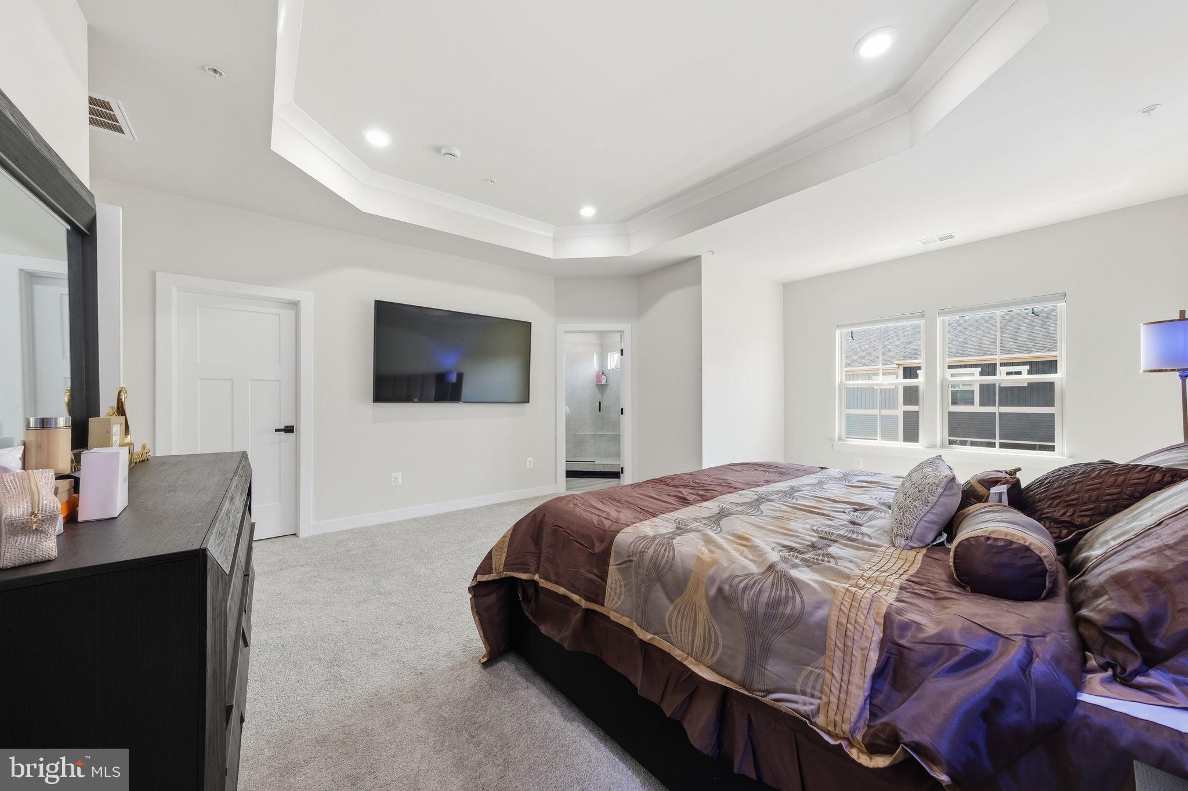
    Kitchen Island, Walk-In Closet(s), High Ceilings, Tray Ceiling(s), Open Floorplan

  • Total Bedrooms

    3

  • Bathrooms

    2

  • 1/2 Bathrooms

    1

  • Above Grade Finished Area

    2540.0

  • Basement YN

    NO

  • Cooling YN

    YES

  • Cooling

    Central Air, Electric

  • Fireplace YN

    NO

  • Heating YN

    YES

  • Heating

    Exhaust Fan, Natural Gas, Central

  • Pet friendly

    Yes

Exterior

  • Garage

    Yes

  • Garage spaces

    1

  • Construction Materials

    Frame, Stone, Vinyl Siding

  • Other Exterior Features

    Balcony, Lighting

  • Parking

    Garage Door Opener, Garage, Driveway, Inside Entrance, Attached

  • Patio and Porch Features

    Deck

  • Pool

    No

  • Waterfront YN

    NO

Area & Lot

  • Property Type

    Residential

  • Property Sub Type

    Condominium

  • Architectural Style

    Traditional

Price

  • Sales Price

    $654,900

  • Tax Amount

    $9,014

  • Sq. Footage

    2,540

  • Price/SqFt

    $257

HOA

  • Association

    YES

  • Association Fee 2

    $160

  • Association Fee

    $153

  • Association Fee Frequency

    Monthly

  • Association Fee 2 Frequency

    Monthly

  • Association Fee Includes

    N/A

School District

  • Elementary School

    N/A

  • Middle School

    N/A

  • High School

    N/A

Property Features

  • New Construction

    NO

  • Association Amenities

    None

  • Foundation Details

    Slab

  • Senior Community YN

    NO

  • Sewer

    Septic Tank, Public Sewer

  • Tax Lot

    32

  • Water Source

    Public

Schedule a Showing

Showing scheduled successfully.

<
>
IN PERSON
VIA CHAT

What is 3 + 4 ?


Change time

Mortgage calculator

Estimate your monthly mortgage payment, including the principal and interest, property taxes, and HOA. Adjust the values to generate a more accurate rate.

Your payment

Principal and Interest:

$

Property taxes:

$

HOA fees:

$

Total loan payment:

$

Total interest amount:

$

Location

County

HOWARD

Elementary School

Middle School

High School

Listing Courtesy of Carolyn Young , Samson Properties

RealHub Information is provided exclusively for consumers' personal, non-commercial use, and it may not be used for any purpose other than to identify prospective properties consumers may be interested in purchasing. All information deemed reliable but not guaranteed and should be independently verified. All properties are subject to prior sale, change or withdrawal. RealHub website owner shall not be responsible for any typographical errors, misinformation, misprints and shall be held totally harmless.

Agent David Riddle

AGENT

David Riddle

Call David today to schedule a private showing.


* Listings on this website come from the FMLS IDX Compilation and may be held by brokerage firms other than the owner of this website. The listing brokerage is identified in any listing details. Information is deemed reliable but is not guaranteed. If you believe any FMLS listing contains material that infringes your copyrighted work please click here to review our DMCA policy and learn how to submit a takedown request.© 2024 FMLS.
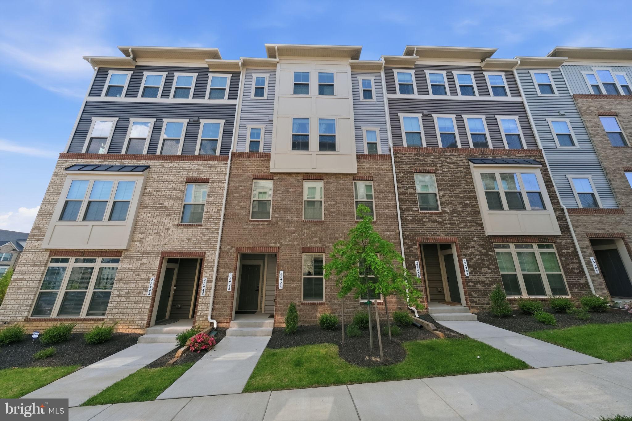
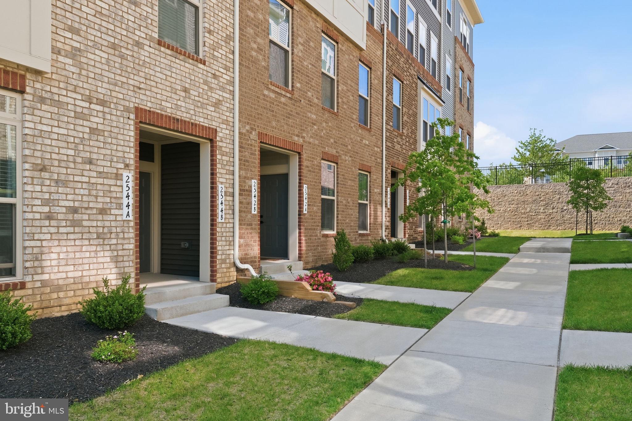
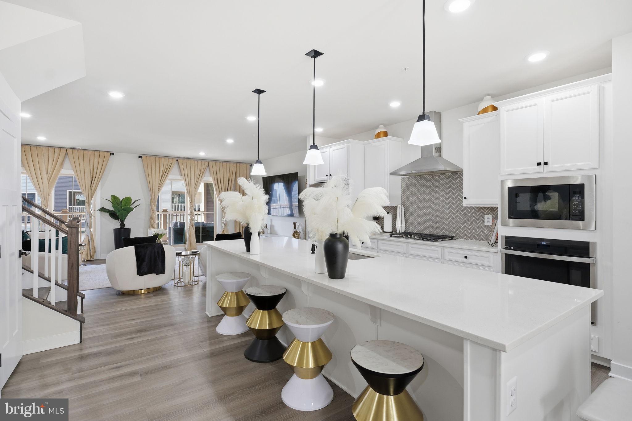
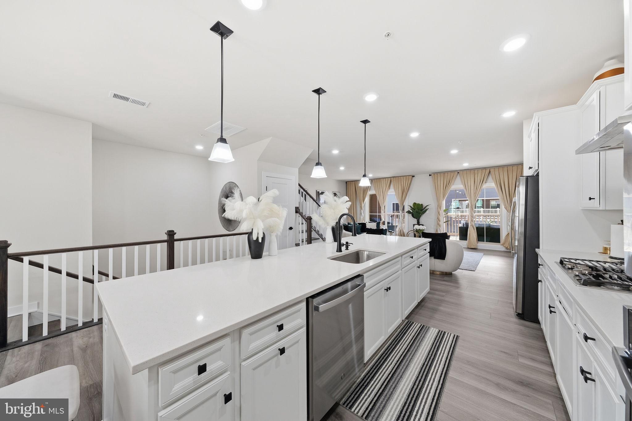
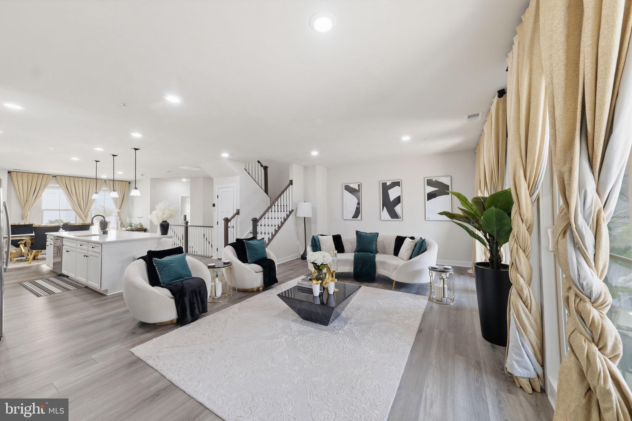
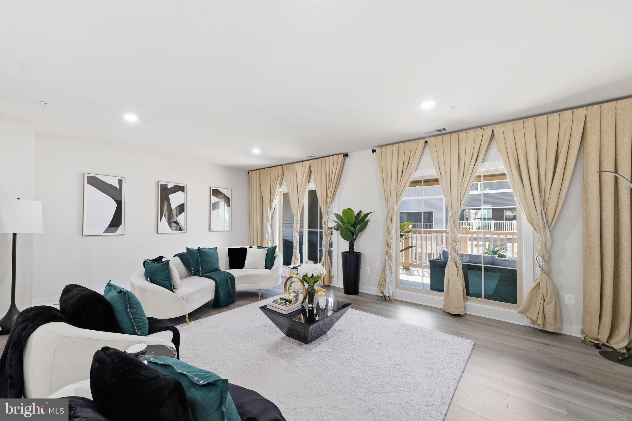
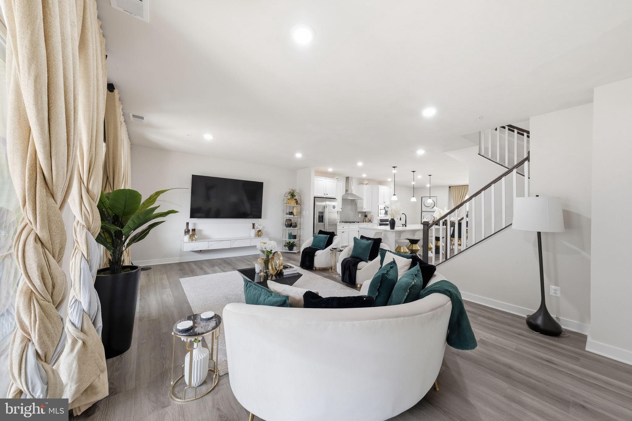
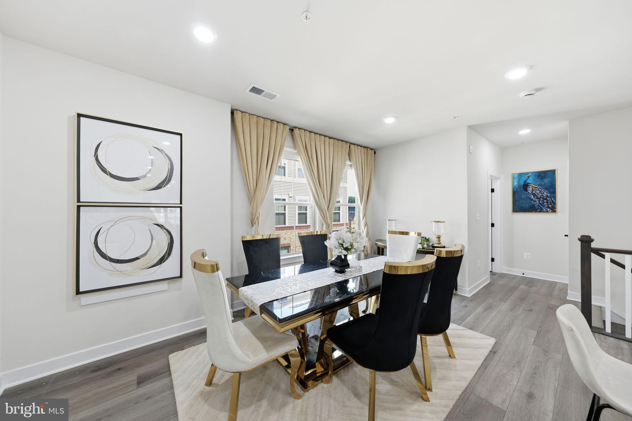
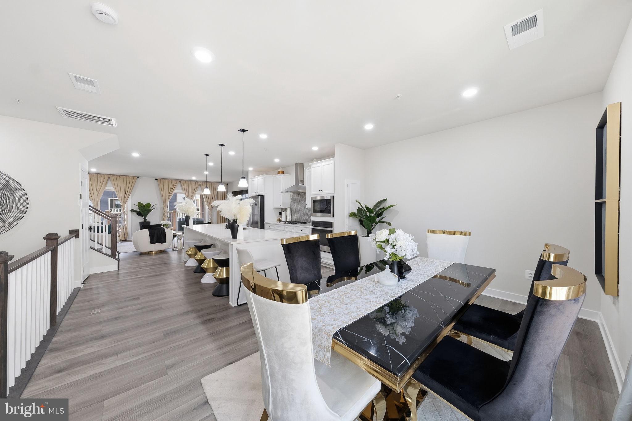
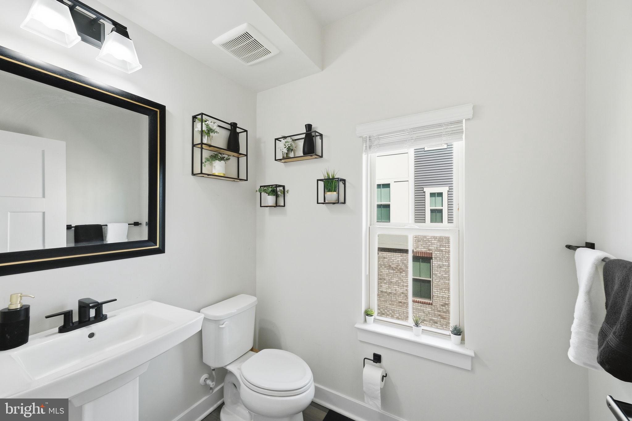
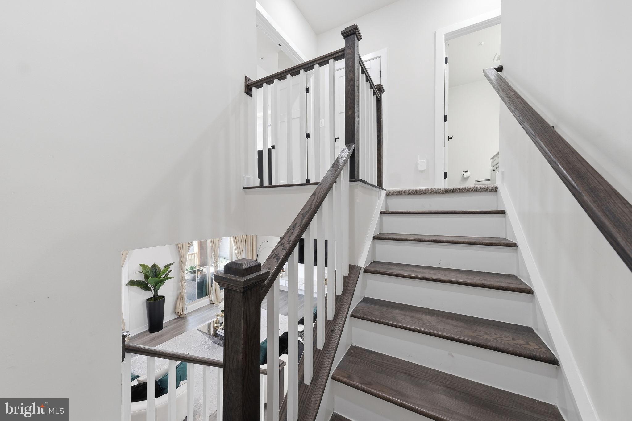
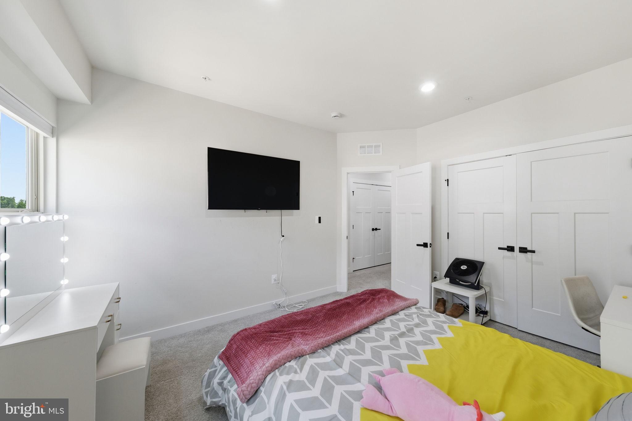
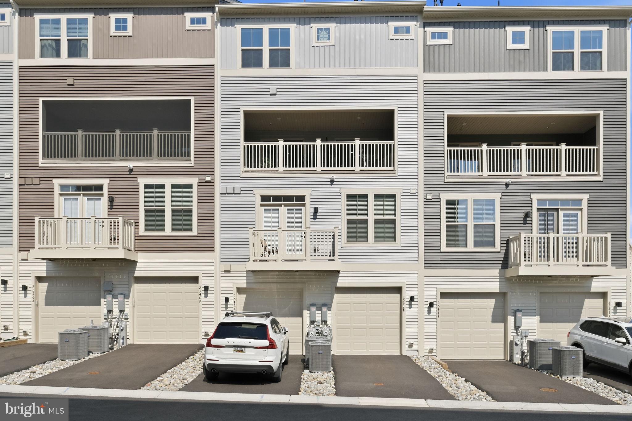
Perched atop the impressive Matisse design, this distinctive two-level home seamlessly blends modern style with everyday functionality. The main living level features an open-concept layout filled with natural light, creating an inviting atmosphere perfect for both relaxing and entertaining. A spacious living room and separate dining area provide ideal gathering spaces. A conveniently located powder room and coat closet add everyday practicality.

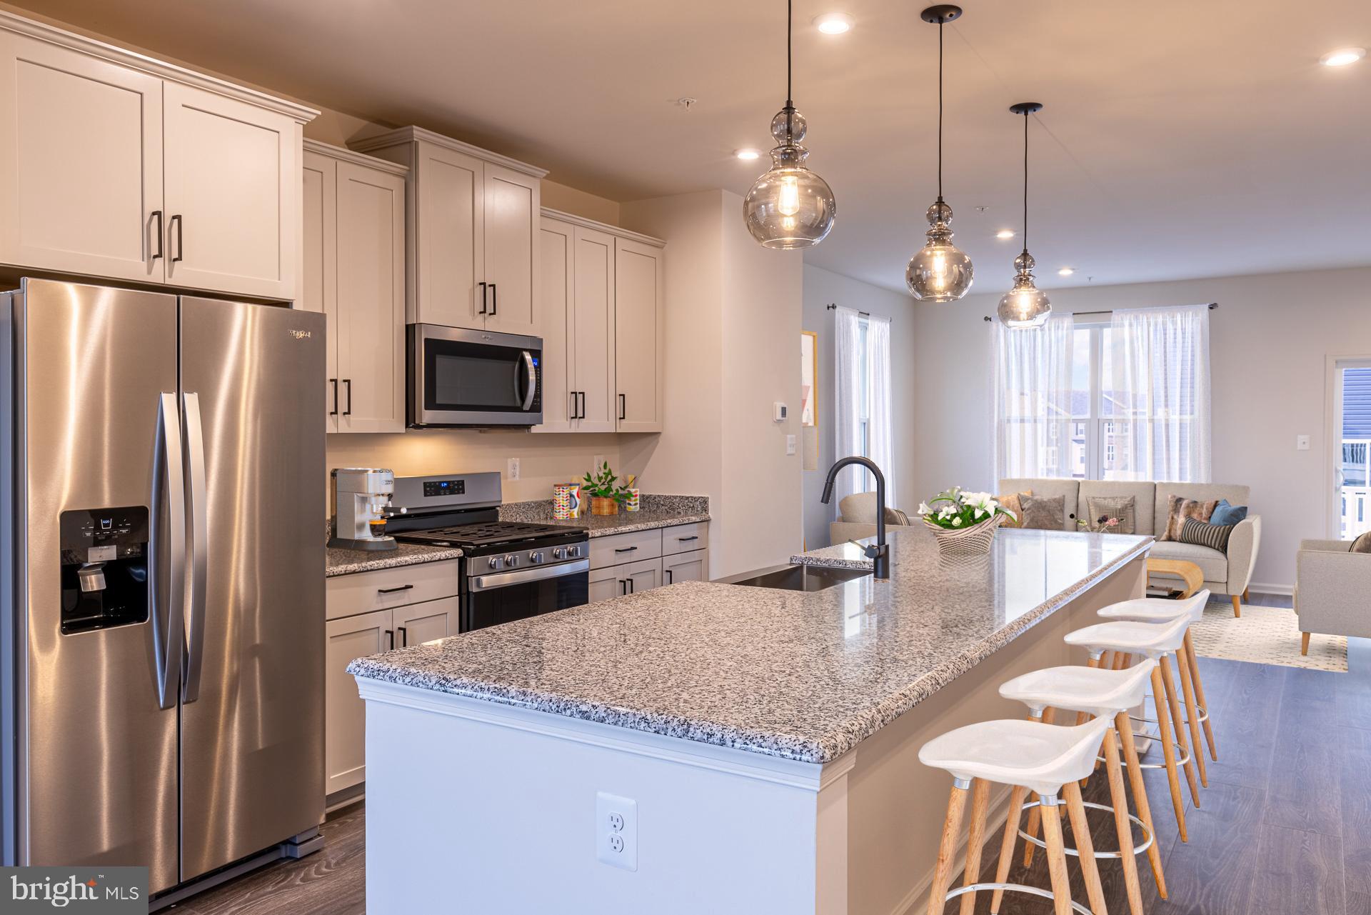
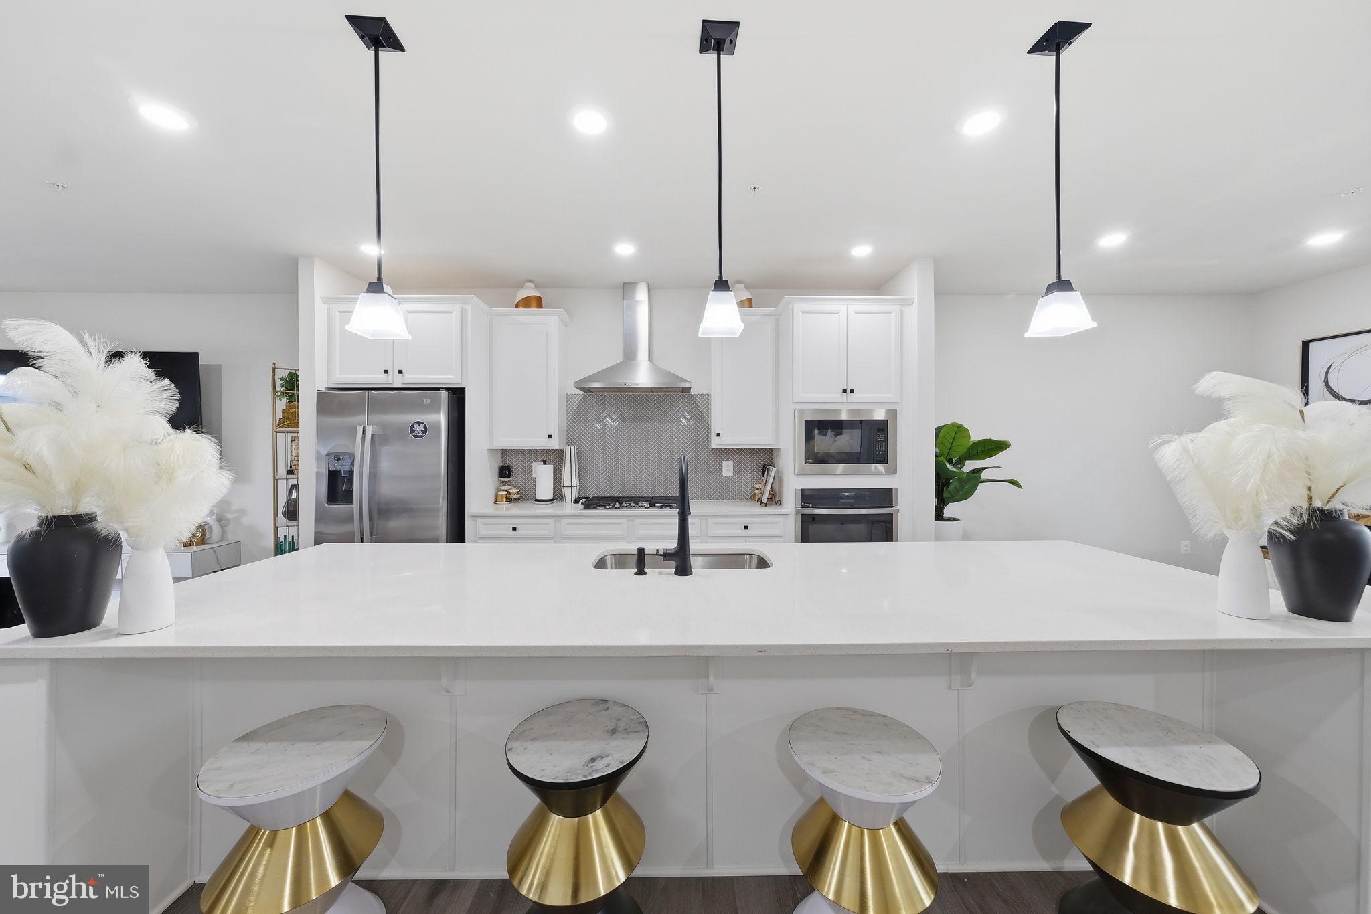
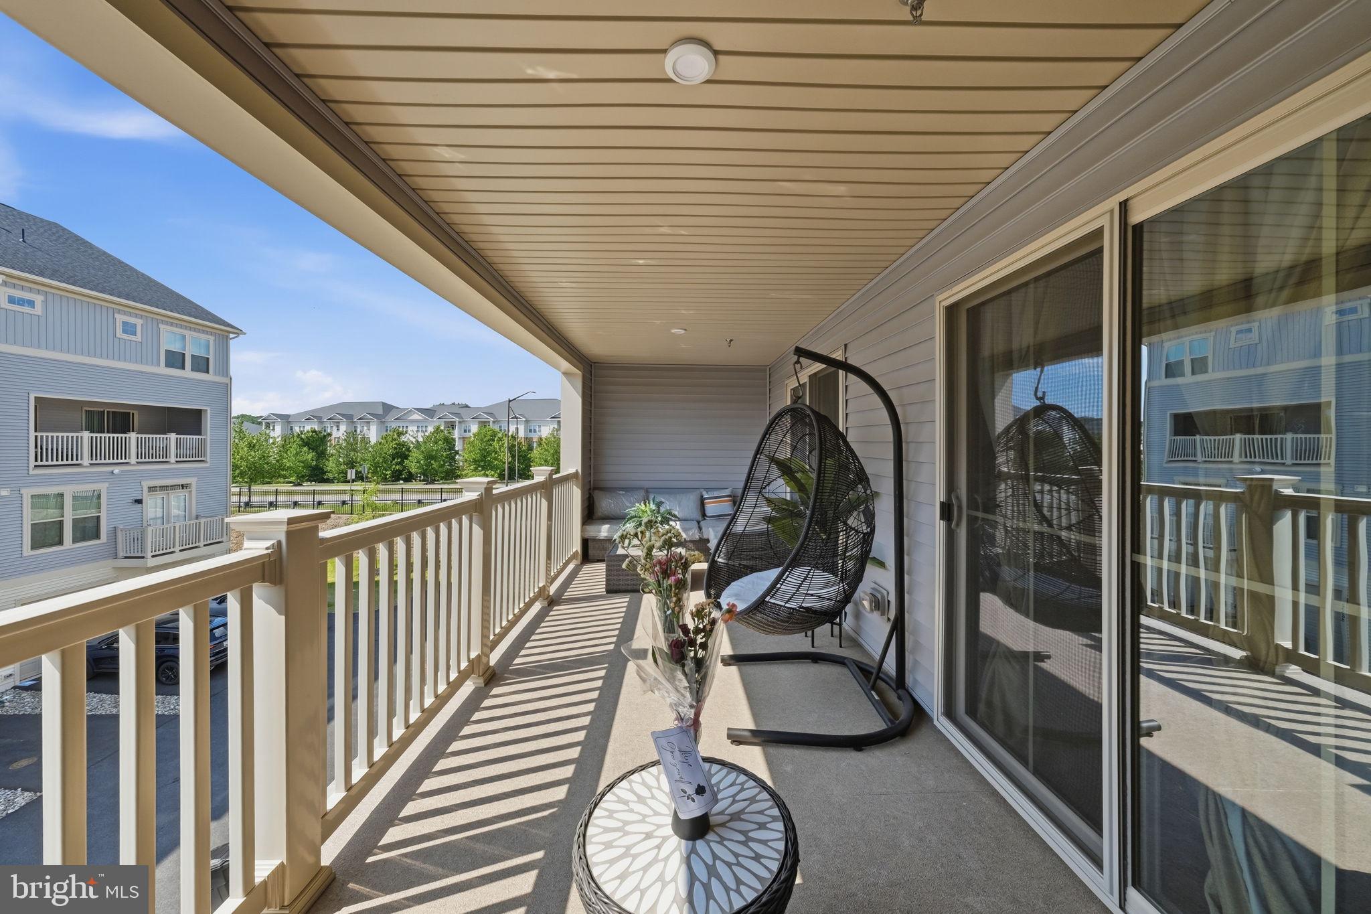
The gourmet kitchen is truly the centerpiece of the home, showcasing a massive center island, abundant cabinetry, pantry storage, and exceptional workspace for cooking and entertaining alike. A covered porch extends the living space outdoors for year-round enjoyment.

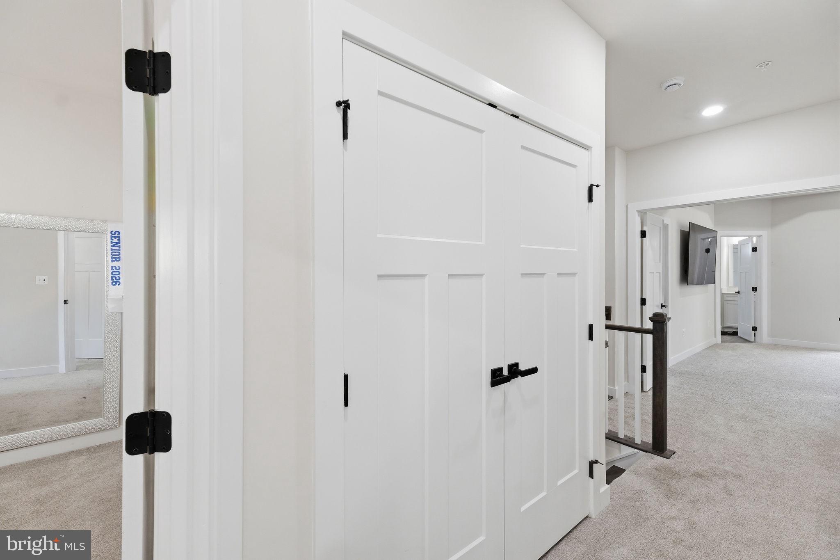
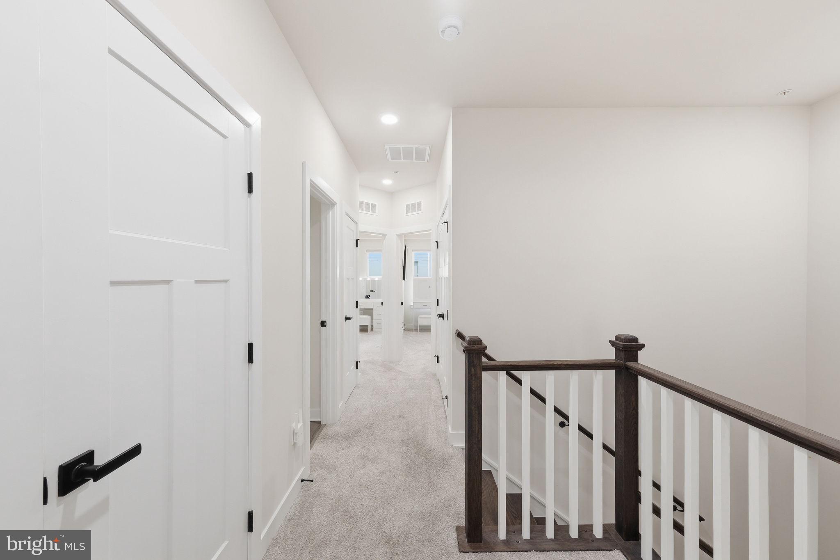
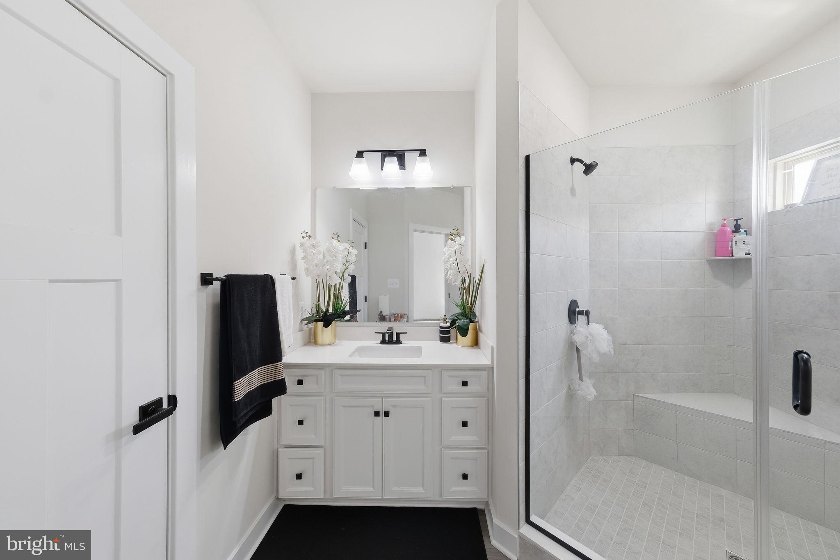
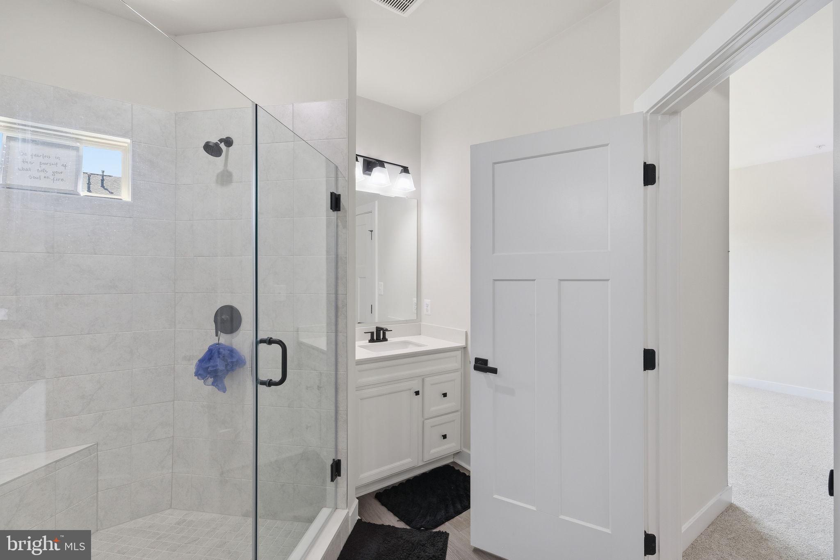
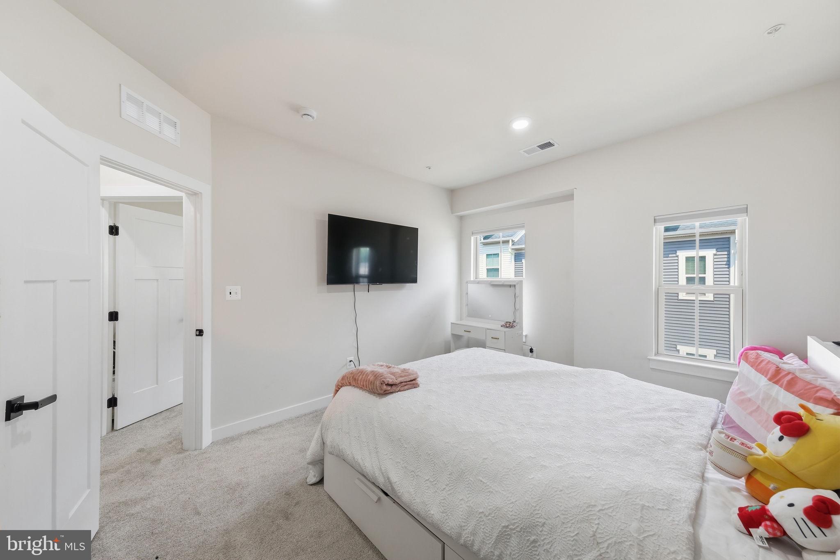
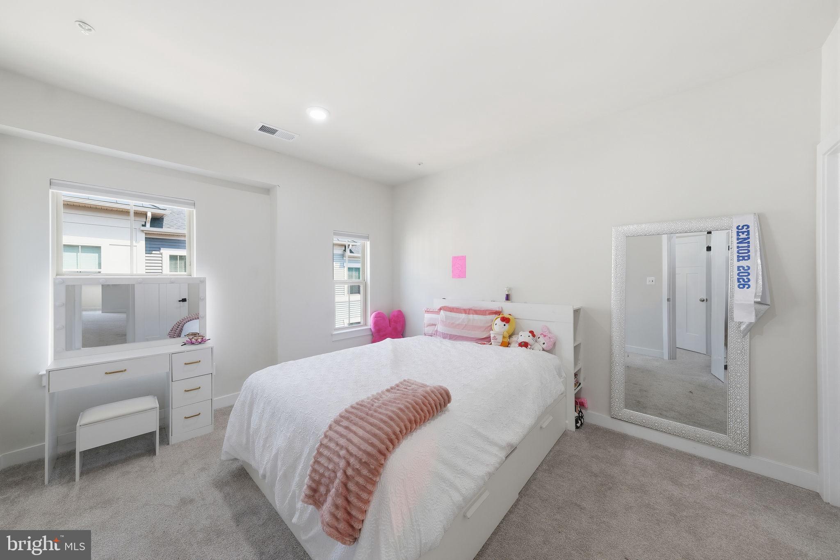
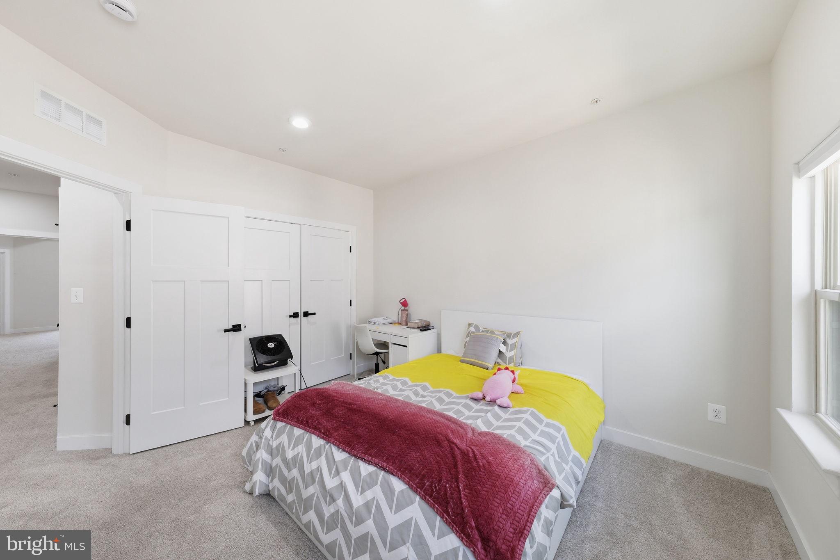
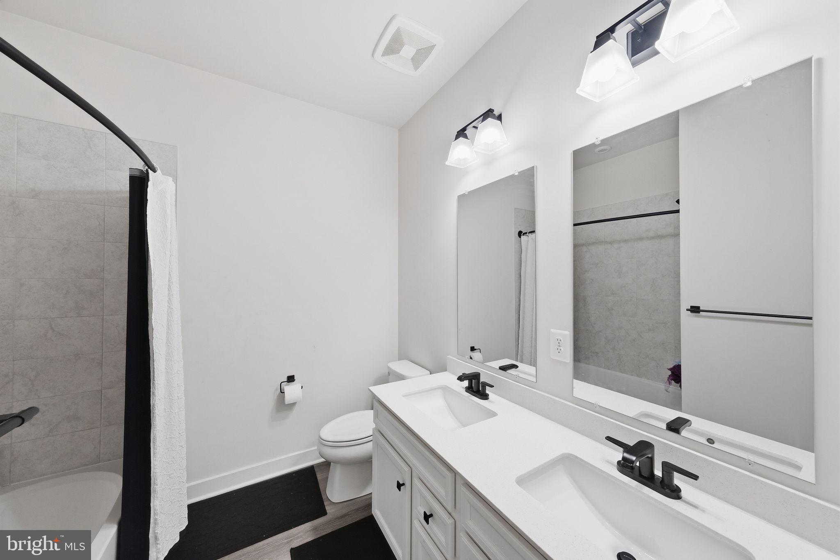
Upstairs, the luxurious primary suite offers a private retreat complete with dual walk-in closets, a spacious sitting area, and a spa-inspired bath featuring dual vanities, an oversized shower, and a private water closet. Two additional generously sized bedrooms, a full bath with double bowl vanity, convenient second-floor laundry, and linen storage complete the upper level with comfort and convenience in mind.

2542 VERONA PLACE B

Message successfully sent.

What would you like to know?

What is 3 + 4 ?

I agree to receive email communication and understand I can unsubscribe at any time.

I agree to be contacted by Charis Realty Group via call, email, and text for real estate services. To opt out, you can reply 'stop' at any time or reply 'help' for assistance. You can also click the unsubscribe link in the emails. Message and data rates may apply. Message frequency may vary. Privacy Policy

Related Properties

Discover the Cambridge at Taylor Highlands—a thoughtfully designed townhome that delivers both functionality and style in a well-balanced layout. The open-concept main level creates a natural flow between the kitchen, dining, and great room, making it ideal for entertaining or everyday living. Upstairs, spacious bedrooms provide privacy and comfort, while the layout is designed to maximize usable space throughout the home. A two-car garage offers added convenience and storage, giving the Cambridge the feel of a single-family home with the ease of low-maintenance townhome living. Taylor Highlands represents a new phase within a well-established Ellicott City community, giving homeowners immediate access to existing amenities including a pool, clubhouse, fitness center, tennis courts, and tot lot—with additional amenities planned for the future. Located just minutes from major commuter routes, shopping, dining, and top-rated Howard County schools, the Cambridge offers a rare opportunity to own new construction in a highly desirable, established setting. *Beazer Homes is proud to be America’s #1 Energy‑Efficient homebuilder. Our FY25 average gross HERS score of 32 (38 excluding solar) was the lowest of the publicly reported scores among the top 30 U.S. homebuilders by volume identified by Builder Magazine’s Top 100 List (based on 2025 total closings). ** This listing represents the base price for a Patuxent Model home on a to-be-built lot. *** Photos are of the model home.  **** Pricing, features, and availability are subject to change without notice.
#MDHW2069544

ELLICOTT CITY

4102 VIEWPATH ROAD

3 Beds

2 Baths

2,078 Sq.Ft.

$749,990

MLS#: MDHW2069544

New on site 1 day ago
Beautiful brick-front Colonial single-family home in a quiet neighborhood in Ellicott City, located on a spacious 1+ acre lot and zoned for top-rated Howard County schools. This well-maintained 4-bedroom, 2.5-bathroom home features hardwood floors on the main level, a sun-filled living room with a bay window, a cozy family room with a wood-burning fireplace, and a formal dining room with another bay window. The newly renovated kitchen boasts white cabinets, granite countertops, and stainless steel appliances. Upstairs includes a spacious master suite with a walk-in closet and ensuite bathroom, along with three additional bedrooms and a full hallway bathroom. The large basement offers plenty of storage space, and the home includes an attached 2-car garage along with flat front and backyards perfect for outdoor enjoyment. Move-in ready and perfect for comfortable family living—schedule your tour today!
#MDHW2070342

ELLICOTT CITY

13083 WILLIAMFIELD DRIVE

4 Beds

2 Baths

1,920 Sq.Ft.

$729,900

MLS#: MDHW2070342
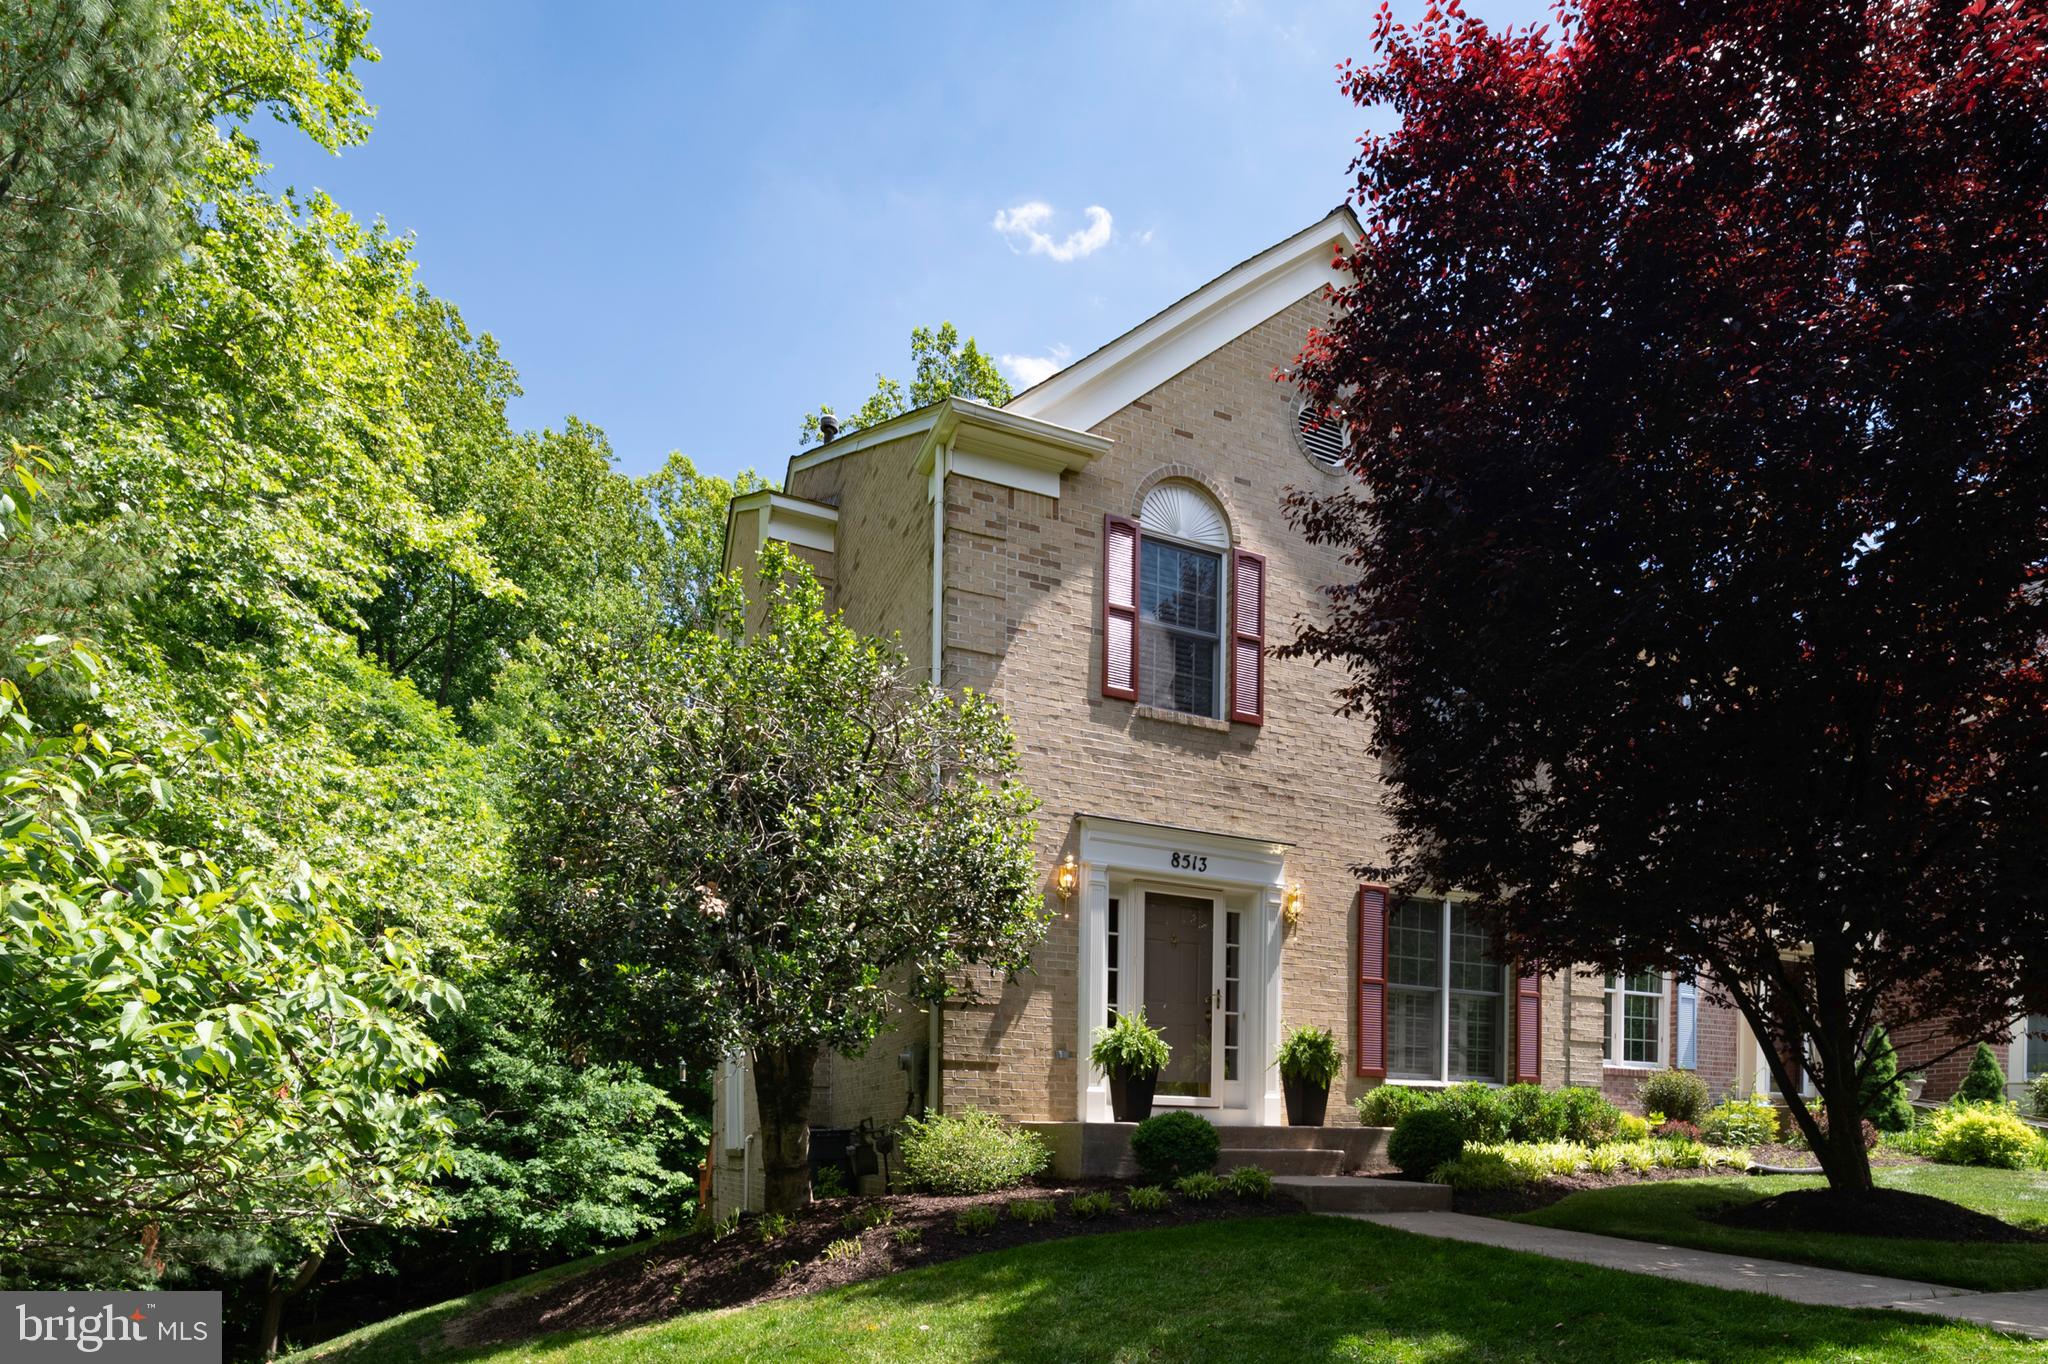
Tucked away on a peaceful cul-de-sac in the highly sought-after Townhomes of Timberland community, this exquisite luxury end-unit townhome offers the perfect blend of timeless elegance, modern sophistication, and serene natural surroundings. Backing to mature trees, lush foliage, and a trail leading to historic Old Ellicott City, this beautifully updated home provides both privacy and convenience in an exceptional setting. Meticulously maintained across three finished levels, the home showcases refined details and impressive upgrades throughout. The welcoming entry features gleaming hardwood floors and elegant moldings that continue throughout the home, setting the tone for its warm yet sophisticated design. A turned staircase and abundant windows create an open, light-filled atmosphere. The separate dining room flows seamlessly into the spacious living area and stylish kitchen, complete with corian countertops, stainless steel appliances, a gas range, additional cabinetry, and a breakfast bar perfect for everyday living and entertaining. Upstairs, vaulted ceilings enhance all three bedrooms, including the spacious primary suite featuring a walk-in closet and a beautifully renovated spa-inspired bath. A conveniently located upper-level laundry area adds everyday ease. The finished lower level offers a generous family room centered around a cozy wood-burning fireplace, with walkout access to a covered patio ideal for relaxing or entertaining. Above, the private upper deck serves as the homeowner’s own outdoor “oasis,” creating the perfect space to unwind and enjoy the peaceful wooded backdrop. More than just a home, this residence offers an incredible lifestyle. Enjoy the historic charm of Ellicott City just minutes away, with its boutique shopping, acclaimed restaurants, and beloved seasonal events that create a vibrant and timeless community atmosphere. Commuters will appreciate the convenient access to US-29, I-70, and MD-100, providing easy travel to Baltimore, Washington, Fort Meade, and Columbia.
#MDHW2068720

ELLICOTT CITY

8513 TIMBER HILL COURT

3 Beds

2 Baths

2,588 Sq.Ft.

$665,000

MLS#: MDHW2068720

Come to be a part of Old Elliott City History-- this is the one you have been waiting for.  The hard work is completed and it is ready for you to make it your home.  This lovingly and meticulously renovated historical colonial home along Main Street keeps the Old World charm, but has many modern features that will give you peace of mind for many years to come.  Imagine the pioneers that built this home, and marvel at the architecture that just doesn't exist in the new homes built today.   All renovations were done to the highest standards.  New cedar siding with ginger bread accents - consistent with the original style of the home, add charm to the exterior. New roof, new foam insulation around all the exterior walls, all supporting structures have been professionally strengthened/replaced and thoroughly inspected. Updated electrical, plumbing, and HVAC will keep you comfortable in the heat and cold - and support the modern needs you might have.  The home features 5 Bedrooms and 3.5 bathrooms, and many areas for relaxation, recreation, and living.  All new floors and freshly painted walls.  A master Bedroom includes sitting area, and private walk-out balcony.  A completely  upgraded modern kitchen with all new stainless-steel appliances and granite countertops. New French drain system ensures the property stays dry. Professionally installed hardscape adds enjoyment for outdoor oasis.   A rocking-chair front porch overlooking Main Street.  Easily walkable to the many restaurants, shops, and attractions in Old Town, but away from the hustle and bustle.  Make Old Ellicott City your home - your lifestyle.  So much to love. Some of the pictures have been virtually staged.
#MDHW2068836

ELLICOTT CITY

8511 FREDERICK ROAD

5 Beds

3 Baths

2,606 Sq.Ft.

$545,000

MLS#: MDHW2068836
New on site today
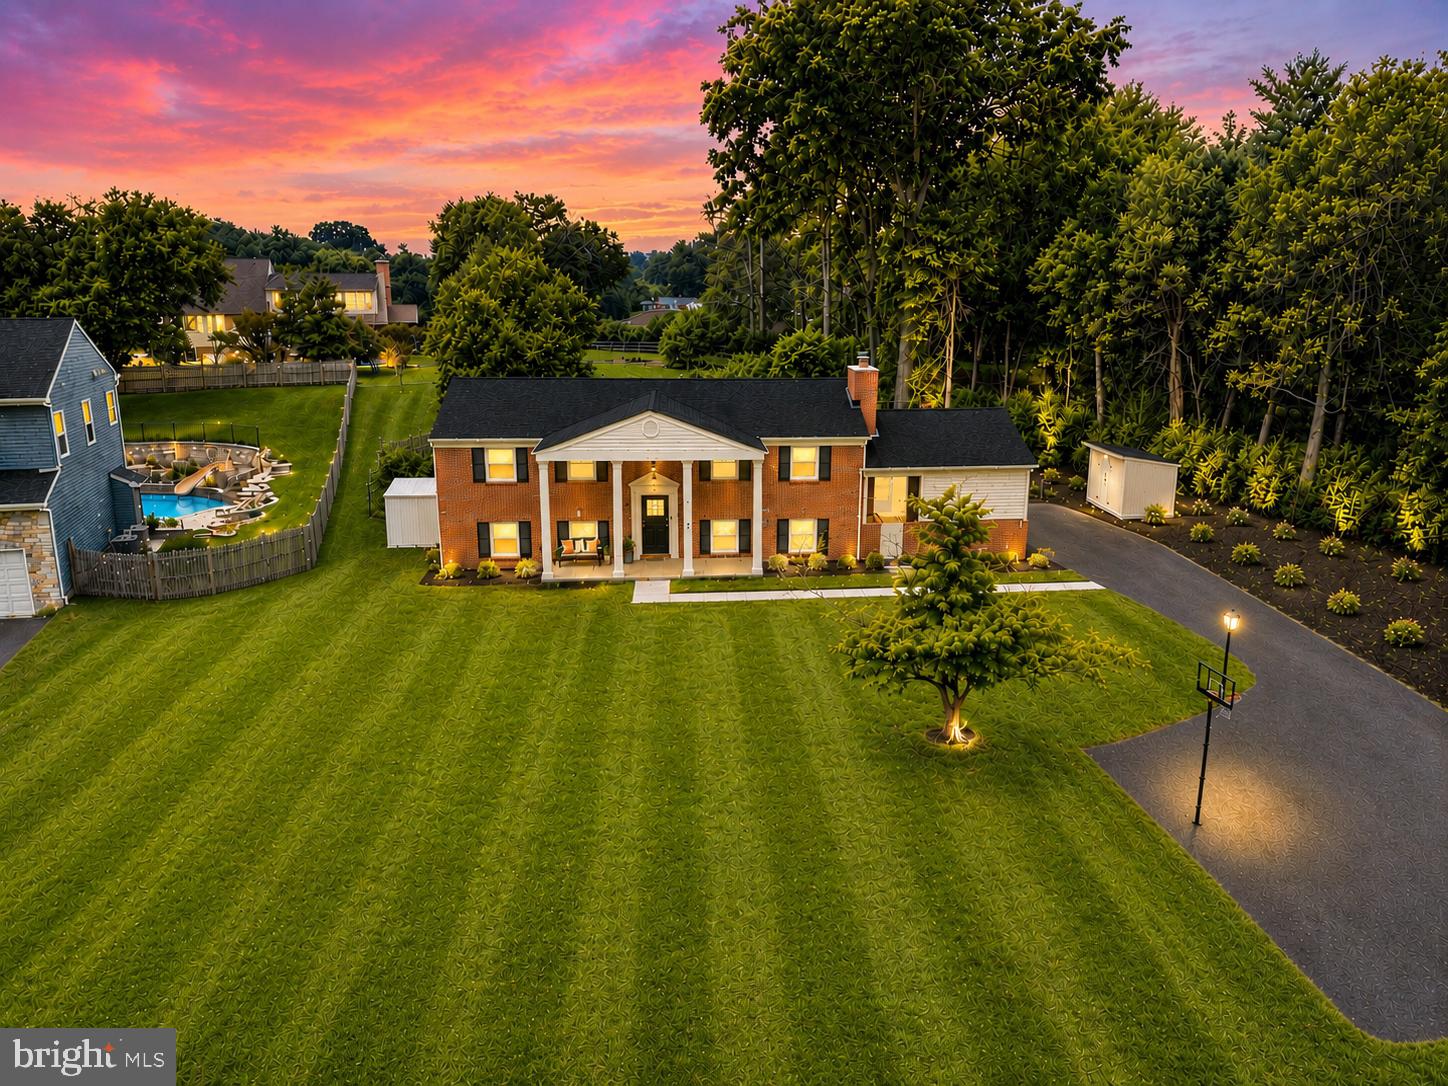
Welcome to this beautifully updated 4-bedroom, 3 full bath home in the highly sought-after Dunloggin community. Thoughtfully renovated and freshly painted throughout in June 2026, this move-in ready home also features a brand-new roof installed in June 2026, offering peace of mind for years to come. The bright and open main level is designed for modern living and entertaining, featuring refinished hardwood floors, a spacious living room, dining area, and an updated kitchen with solid wood cabinetry, soft-close drawers, quartz countertops, stainless steel appliances, and ample prep space. The open-concept layout creates seamless flow throughout the main living areas. This level also includes two generously sized bedrooms and a full bathroom. The fully finished lower level offers exceptional flexibility with a large recreation and living area, waterproof luxury vinyl plank flooring, two additional bedrooms, and two full bathrooms—ideal for guests, multi-generational living, a home office, or additional living space. The walkout lower level provides direct access to the backyard retreat. Step outside to enjoy your own private oasis featuring a beautiful in-ground pool, patio, and plenty of space for relaxing or entertaining all summer long. Conveniently located near shopping, dining, parks, commuter routes, and top-rated Howard County schools, this beautifully updated home combines modern finishes, functional living space, and an exceptional outdoor setting in one of Ellicott City's most desirable neighborhoods.
#MDHW2068980

ELLICOTT CITY

3906 FOXHILL DRIVE

4 Beds

3 Baths

2,176 Sq.Ft.

$725,000

MLS#: MDHW2068980
New on site today
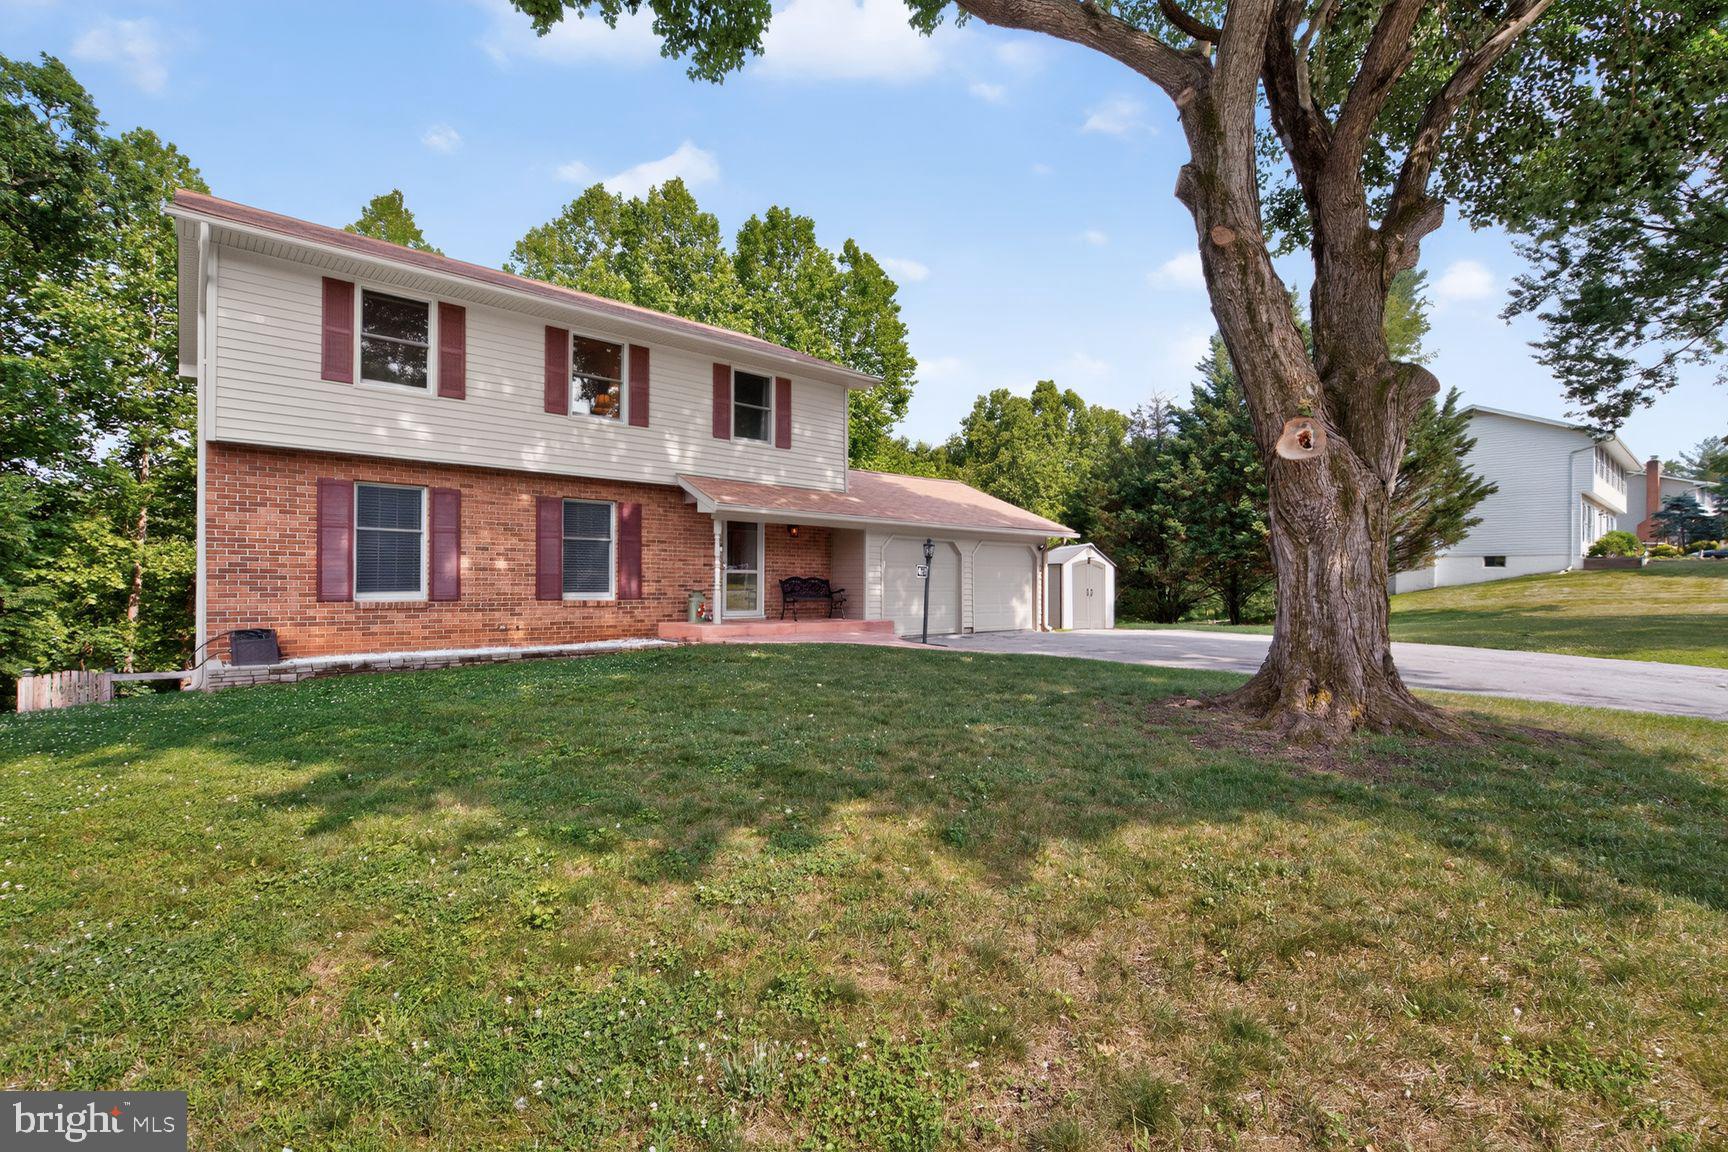
Welcome to 4678 Stallion Court, a beautifully maintained 4-bedroom Colonial tucked away on a peaceful cul-de-sac in the highly desirable Meadowbrook community of Ellicott City. Situated on approximately ½ acre, this exceptional home backs to serene parkland and wooded open space, offering privacy and picturesque views year-round. Designed for both comfortable everyday living and effortless entertaining, the home features generous room sizes, a spacious first-floor family room, and a stunning screened in porch that fills with natural light while showcasing the tranquil backyard setting. The heart of the home is the renovated kitchen, complete with granite counter tops, stainless steel appliances, abundant cabinetry, and updated flooring. Gather around the cozy nook in the kitchen featuring a beautiful fireplace insert—perfect for relaxing on cool evenings. The finished walkout lower level provides a large recreation room, excellent storage space, and direct access to the expansive backyard with a large fenced in area. Thoughtfully updated by the current owners, this home offers peace of mind with numerous improvements including: new flooring, replacement roof, replacement siding, stamped concrete walkway and more. The large backyard provides plenty of room for outdoor entertaining, gardening, or simply enjoying the peaceful natural surroundings. Located just minutes from shopping, dining, parks, commuter routes, and all that Ellicott City has to offer, this move-in ready home combines timeless charm with modern updates in an exceptional location. Don't miss this rare opportunity to own a beautifully updated colonial on one of Meadowbrook's most desirable cul-de-sac lots.
#MDHW2070740

ELLICOTT CITY

4678 STALLION COURT

4 Beds

2 Baths

2,670 Sq.Ft.

$694,900

MLS#: MDHW2070740

Introducing NVHomes Bethany Glen 55+, a private enclave of luxurious main level living homes in sought-after Ellicott City, Maryland! The Lowell Villa home is a main-level oasis. Build this home with your desired options on this sought after wooded homesite. Enter the foyer from the inviting walk-up porch to see your entry foyer that gives you a two-story foyer feel due to the upstairs that lead to your two secondary bedrooms and bath open to a desirable loft. The gourmet kitchen features a large island overlooking the dining area, the great room and outside to the covered porch. From the 2-car garage, a convenient entry controls clutter and leads to your private powder bath and laundry area. As you walkthrough your great room with its 12-foot ceiling you approach your tucked away luxury, main-level owner's suite that features a large walk-in closet and a double vanity bath that creates a spa-like retreat. We currently include a spacious finished basement along with ample storage as well. You'll be amazed by this Luxury Main Level Living in a scenic Private Enclave.
#MDHW2070730

ELLICOTT CITY

9638 STONE WELL WAY

3 Beds

2 Baths

2,296 Sq.Ft.

$729,990

MLS#: MDHW2070730
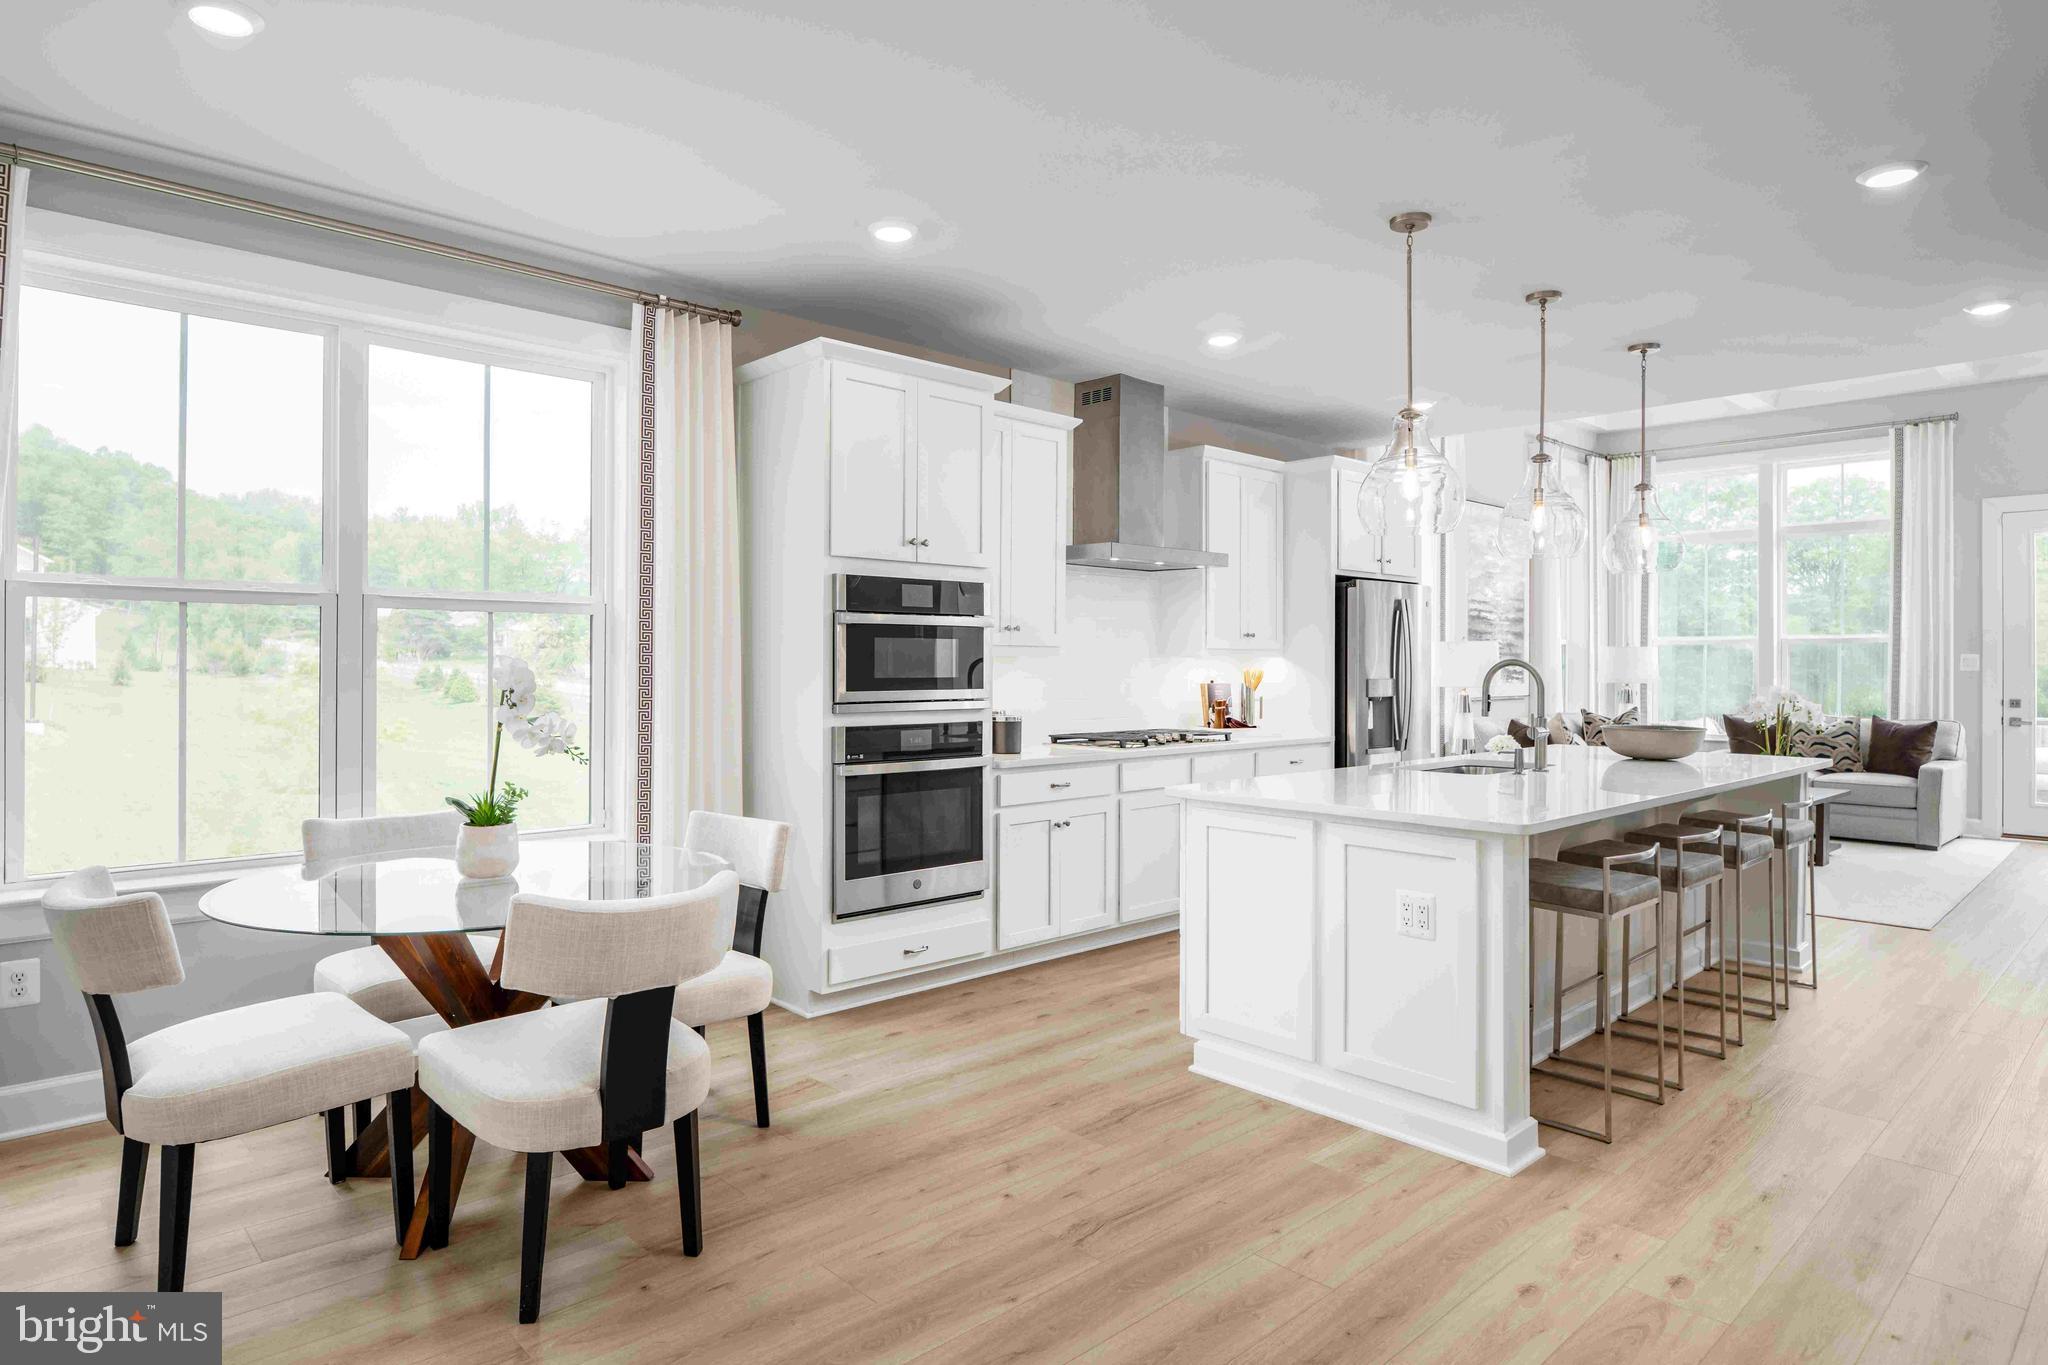
Kerger Pond by NVHomes offers low‑maintenance 55+ living in a private enclave of all end‑unit villas, ideally located in Ellicott City. This thoughtfully designed Kensington home features zero‑step entry, a main‑level owner’s suite with a spa‑inspired bath and walk‑in closet, and included outdoor living. The home also showcases a stunning kitchen, perfect for everyday living and entertaining. The upper level includes a loft, two additional bedrooms, and the option for a second owner’s suite, providing flexible space for guests or extended living. Enjoy the ease of maintenance‑free living in an intimate community setting.
#MDHW2065692

ELLICOTT CITY

5435 PONDVIEW LANE

3 Beds

2 Baths

2,110 Sq.Ft.

$719,990

MLS#: MDHW2065692
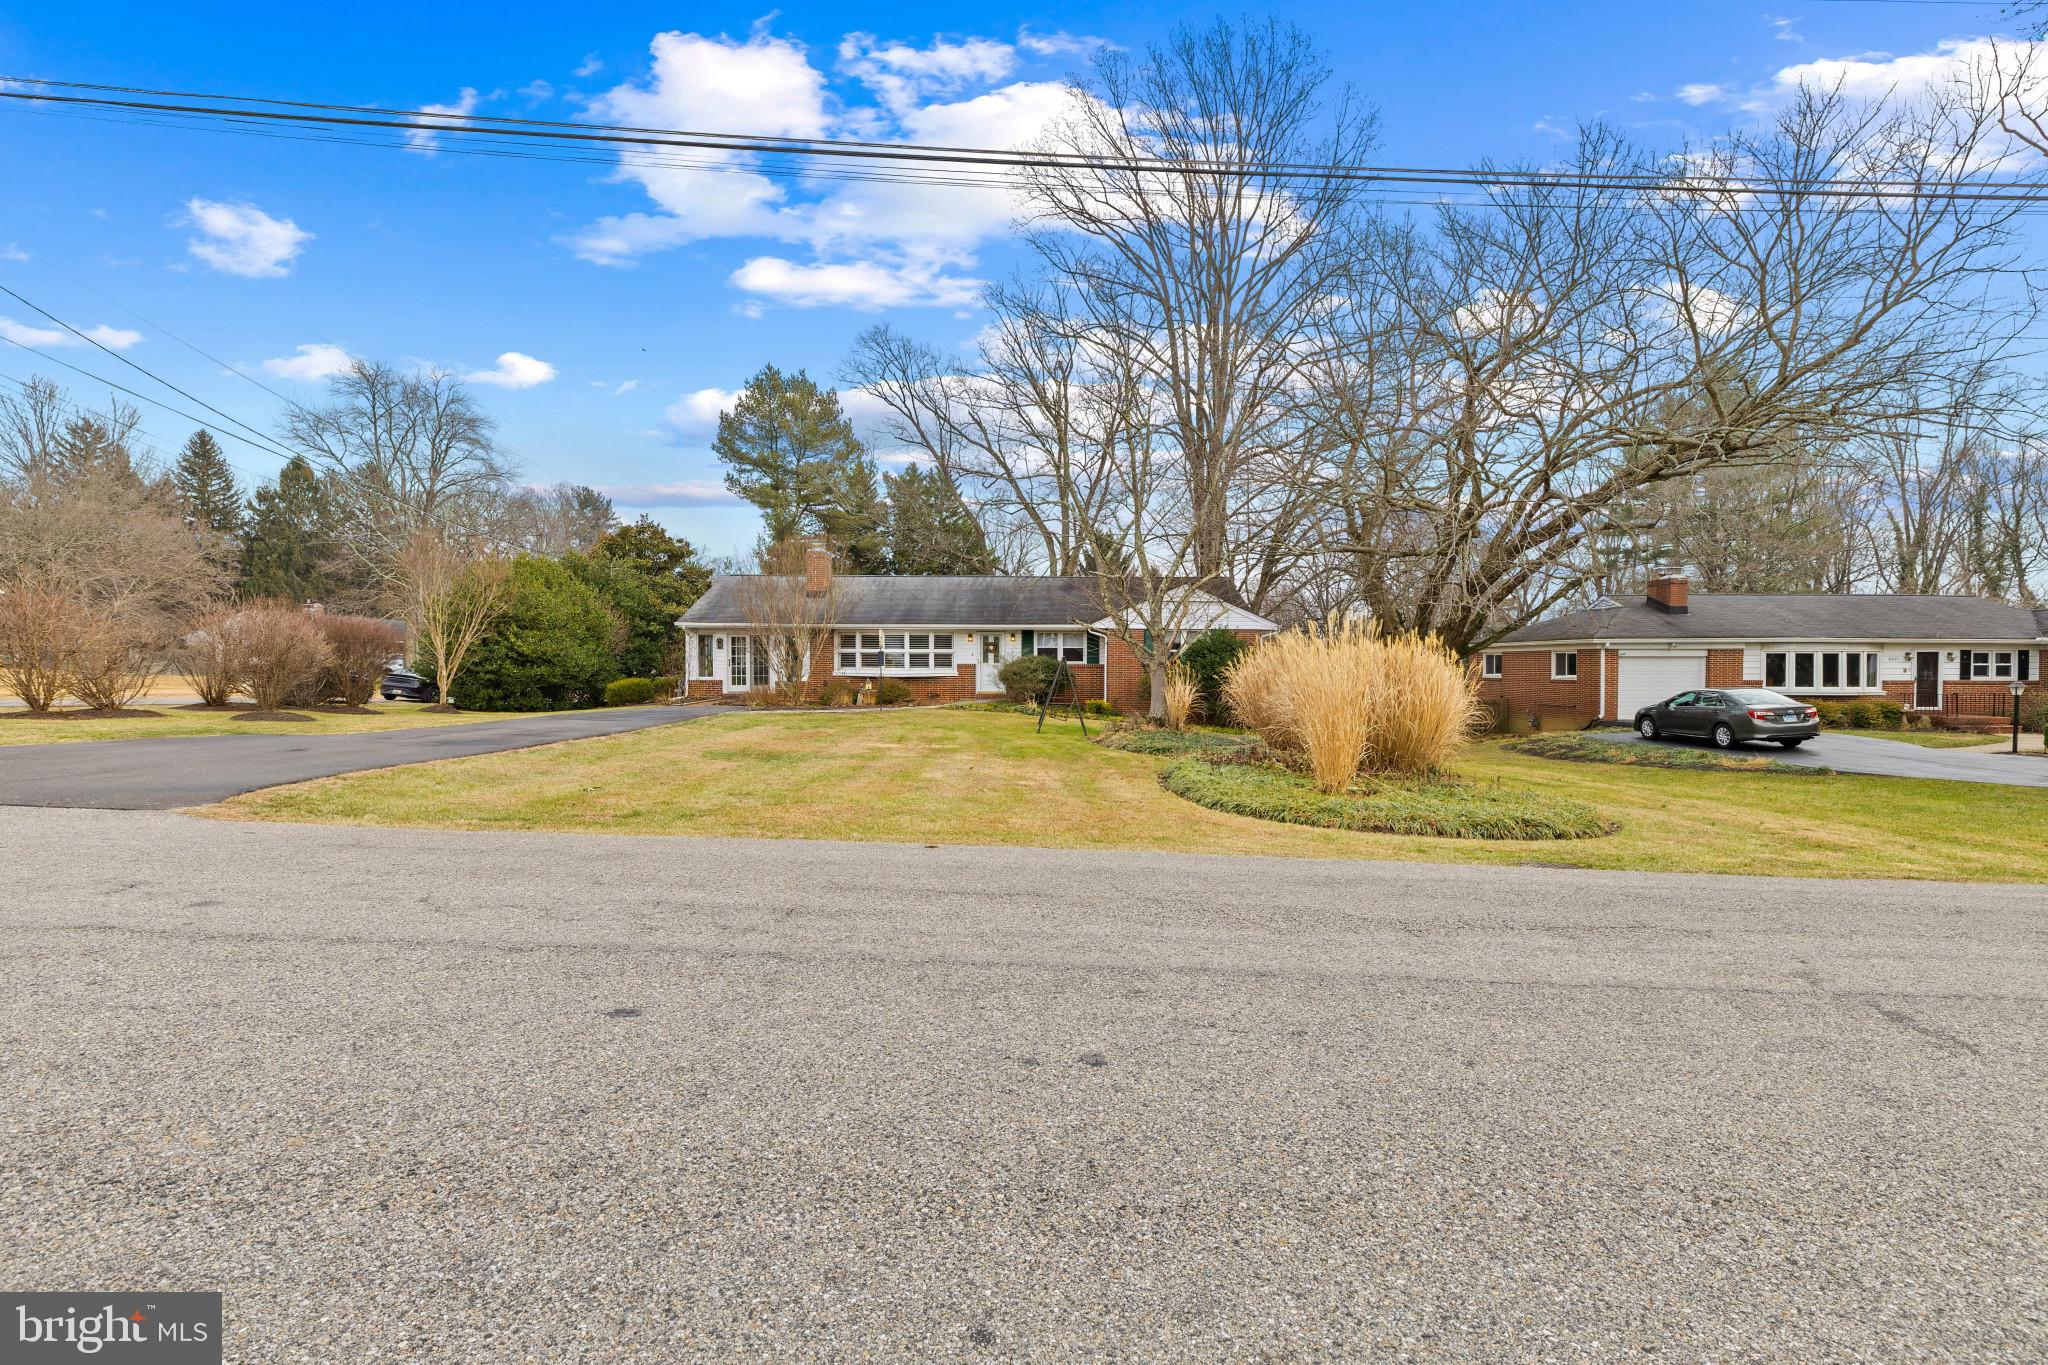
Well-maintained 3-bedroom, 2.5-bath corner lot home in desirable Ellicott City, proudly owned by its original owners. This home offers a functional layout with flexible living, including the option for upstairs or downstairs laundry.

The fully finished basement adds valuable space and can easily serve as a separate living area, guest suite, or home office.

Enjoy outdoor living on the deck with a retractable awning—perfect for staying cool on warm summer days. The corner lot provides added privacy and space.

Major updates include a new HVAC system (2024) and a roof less than 10 years old.

Ideally located with easy access to Patapsco Valley State Park, Route 40, and Route 29, offering both convenience and access to nature.
#MDHW2068130

ELLICOTT CITY

8419 HIGH RIDGE ROAD

3 Beds

2 Baths

3,384 Sq.Ft.

$635,000

MLS#: MDHW2068130

 - property

Send a message

Message successfully sent.

Your message

What is 3 + 4 ?

Reason for contacting?

I agree to receive email communication and understand I can unsubscribe at any time.

I agree to be contacted by Charis Realty Group via call, email, and text for real estate services. To opt out, you can reply 'stop' at any time or reply 'help' for assistance. You can also click the unsubscribe link in the emails. Message and data rates may apply. Message frequency may vary. Privacy Policy

Sign Out

Virtual Assistant

Would you like to take the next step with this property? We can help you schedule a showing or virtual tour, or send you more details.

Yes, I would like more information.

Thank You for Your Reply, One of Our Agents will contact you as soon as possible

No, maybe later.

Thank you, you can always contact me via email, phone number or through the contact form.

Realhub AI

Lucy - Your AI-Powered Realtor

Update Your Temporary Password

Personalize your search

Enter your email and we'll notify you immediately when new listings match what you're looking for.

or enter email address

Already have an account ? Login here

Continue your home search

I agree to receive communications and understand I can unsubscribe at any time.

I agree to be contacted by Charis Realty Group via call, email, and text for real estate services. To opt out, you can reply 'stop' at any time or reply 'help' for assistance. You can also click the unsubscribe link in the emails. Message and data rates may apply. Message frequency may vary. Privacy Policy

Already have an account ? Login here

We use cookies

We use cookies primarily for analytics to enhance your experience. By accepting, you agree to our use of these cookies. You can manage your preferences or learn more about our cookies policy.