Features & Amenities

Interior

  • Total Bedrooms

    4

  • Bathrooms

    3

  • 1/2 Bathrooms

    1

  • Above Grade Finished Area

    2016.0

  • Basement YN

    YES

  • Cooling YN

    YES

  • Cooling

    Central Air, Electric

  • Fireplace YN

    YES

  • Heating YN

    YES

  • Heating

    Electric, Heat Pump

  • Pet friendly

    N/A

Exterior

  • Garage

    Yes

  • Garage spaces

    2

  • Parking

    Garage, Driveway, Attached

  • Patio and Porch Features

    Deck, Porch

  • Pool

    No

  • Waterfront YN

    NO

  • View

    Mountain(s), Trees/Woods

Area & Lot

  • Lot Size(acres)

    2.0

  • Lot Size(square feet)

    87,120

  • Property Type

    Residential

  • Property Sub Type

    Single Family Residence

  • Architectural Style

    Traditional

Price

  • Sales Price

    $550,000

  • Tax Amount

    $1,463

  • Sq. Footage

    2,916

  • Price/SqFt

    $188

HOA

  • Association

    No

School District

  • Elementary School

    N/A

  • Middle School

    N/A

  • High School

    N/A

Property Features

  • New Construction

    NO

  • Foundation Details

    Permanent

  • Senior Community YN

    NO

  • Sewer

    Septic Tank

  • Tax Lot

    24

  • Water Source

    Well

Schedule a Showing

Showing scheduled successfully.

<
>
IN PERSON
VIA CHAT

What is 3 + 4 ?


Change time

Mortgage calculator

Estimate your monthly mortgage payment, including the principal and interest, property taxes, and HOA. Adjust the values to generate a more accurate rate.

Your payment

Principal and Interest:

$

Property taxes:

$

HOA fees:

$

Total loan payment:

$

Total interest amount:

$

Location

County

HAMPSHIRE

Elementary School

Middle School

High School

Listing Courtesy of Monica Kemp , Roberts Realty Group, LLC

RealHub Information is provided exclusively for consumers' personal, non-commercial use, and it may not be used for any purpose other than to identify prospective properties consumers may be interested in purchasing. All information deemed reliable but not guaranteed and should be independently verified. All properties are subject to prior sale, change or withdrawal. RealHub website owner shall not be responsible for any typographical errors, misinformation, misprints and shall be held totally harmless.

Agent David Riddle

AGENT

David Riddle

Call David today to schedule a private showing.


* Listings on this website come from the FMLS IDX Compilation and may be held by brokerage firms other than the owner of this website. The listing brokerage is identified in any listing details. Information is deemed reliable but is not guaranteed. If you believe any FMLS listing contains material that infringes your copyrighted work please click here to review our DMCA policy and learn how to submit a takedown request.© 2024 FMLS.
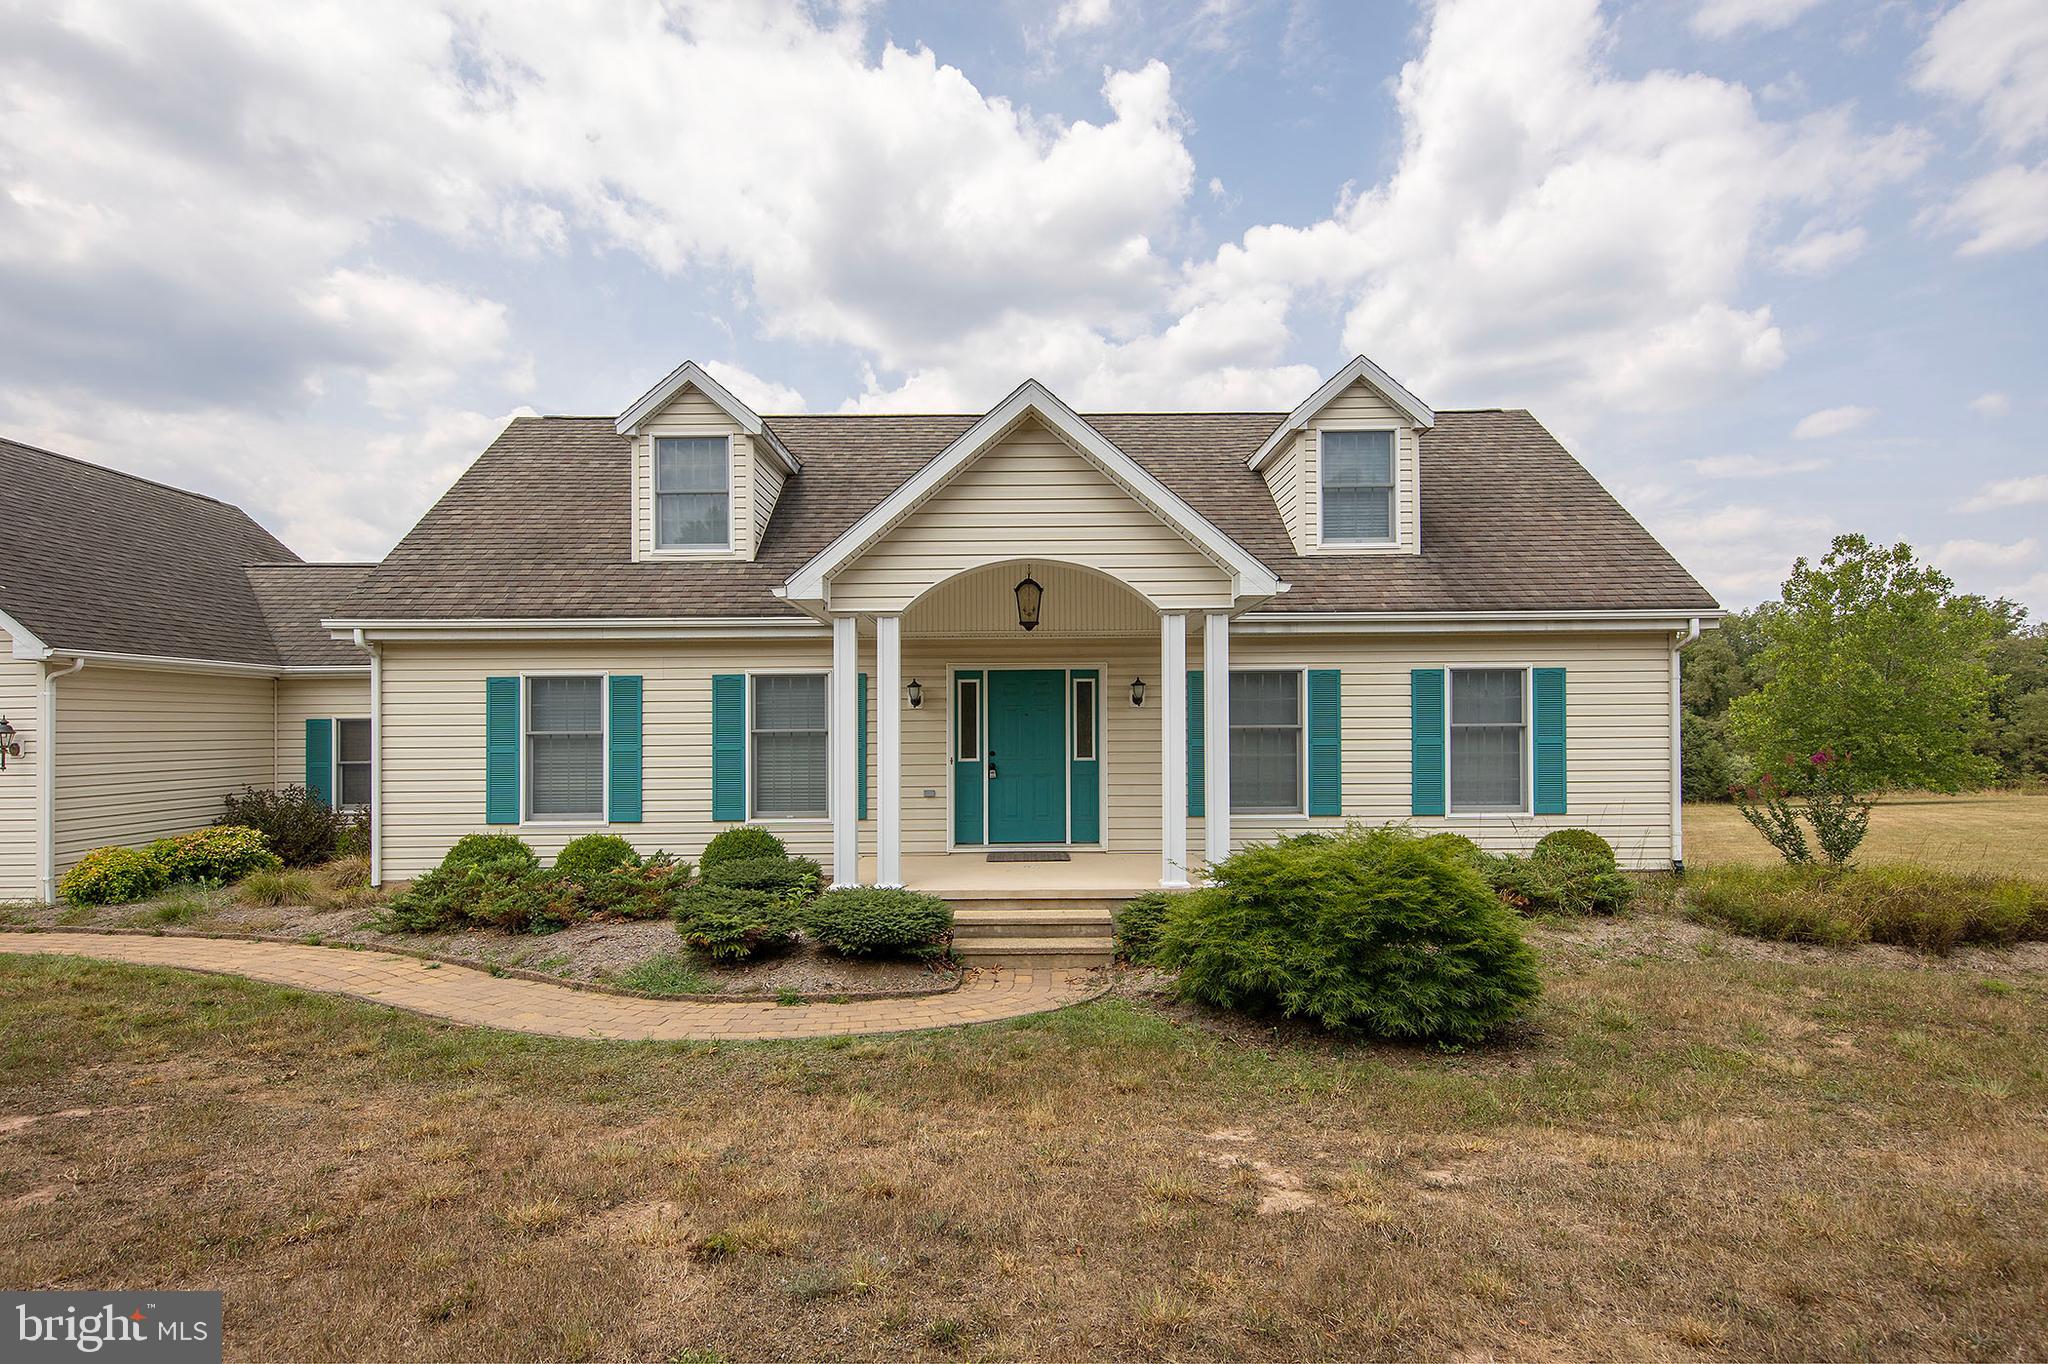
NOW AVAILABLE in Cooper Ridge Estates- No HOA and lots of privacy! Welcome to 254 Falcon View Dr, a beautifully updated 3-story colonial loaded with character on 2 acres. Leading up the flagstone front walkway and onto the large covered front porch, you enter the home through the light-filled 2-story foyer flanked by formal dining and living rooms on either side. The elegant dining room features wainscot walls, crown molding and a chandelier for your more special dinners. The living room is a flex space that can also be used as an office, hobby or homeschool room! Continuing to the back of the main level, you cannot help but be drawn to the beautiful views overlooking the trees and beyond to the mountain range in the distance! Perfectly placed to enjoy the scenery is the real showstopper for this home- the newly renovated, upscale kitchen with custom 42" slim shaker cabinets, quartz countertops, gold accents and brand new appliances! The kitchen and breakfast area are efficiently laid out for both meal prep and entertaining, with a deck leading out to the second story deck. Continuing along the rear of the house, the family room creates a comfortable space for lounging by the gas fireplace with a large, bright window to enjoy the expansive views in all the seasons. Upstairs you’ll find the oversized Primary Suite with plenty of room for a king-sized bedroom furniture suite and more, as well as the two upper level secondary bedrooms that share a large hall bathroom with double sink for extra storage and functionality. The lower level of the home is set up for entertaining guests for both short or long term. With a full second kitchen, living area with electric fireplace, bedroom and full bathroom, it's the perfect set up for overnight guests or a full in-law suite! Heading outside, the rear of the house features a remodeled 2-story deck for further enjoyment of the outdoors and vistas of the 2 acre property. The house is wired for a generator, and a portable generator is included! Just 5 minutes down the road is the quaint town of Capon Bridge, where you can enjoy a delicious lunch or cup of coffee while looking over the Cacapon River, or enjoy an award winning burger at The Farmer's Daughter Market & Butcher, voted best burger joint in WV in 2025! With a brand new roof, and an easy 25 minute commute into Winchester, VA via Rt 50, this stunning home is sure to be the place you will want to call yours, so schedule a showing today!

254 FALCON VIEW DRIVE

Message successfully sent.

What would you like to know?

What is 3 + 4 ?

I agree to receive email communication and understand I can unsubscribe at any time.

I agree to be contacted by Charis Realty Group via call, email, and text for real estate services. To opt out, you can reply 'stop' at any time or reply 'help' for assistance. You can also click the unsubscribe link in the emails. Message and data rates may apply. Message frequency may vary. Privacy Policy

Related Properties

Hidden Mountain Retreat in the Hills of West Virginia
Views That Mesmerize the Eye and Soul
Escape to your own private paradise! Nestled in the scenic hills of West Virginia, this stunning 2,000-square-foot log home offers breathtaking mountain views, peaceful surroundings, and the privacy you've been searching for.
Situated on four  lots, this secluded property blends open fields with mature woods, creating the perfect setting for nature lovers, outdoor enthusiasts, hunters, or anyone seeking a tranquil mountain retreat. Wander your private trails, relax on the spacious 10' x 36' covered deck, and soak in the spectacular scenery that surrounds you.
The thoughtfully designed home includes a second bedroom located on the lower walk-out level, offering added privacy and flexibility for guests, family members, or a home office.
Property Features
Beautiful 2,000 sq. ft. log home with panoramic mountain views
Four separate lots offering privacy and future development potential
Second bedroom located on the lower walk-out level
Ten covered parking spaces, ideal for multiple vehicles, RVs, boats, equipment, or protected storage for a classic or collector car collection, includes 28'X60' with concrete flooring, additional buildings, 20'X40' & 18'X20' structures.  
Separate outbuilding with an installed bathroom and a rustic living area, ready for additional utilities and your personal finishing touches—perfect for guest quarters, a home office, studio, workshop, or hobby space
10' x 10' greenhouse for year-round gardening
Private trails throughout the wooded landscape
A beautiful mix of open fields and mature forest, ideal for recreation, wildlife watching, hunting, or simply enjoying nature
Peaceful, quiet, and secluded setting with plenty of room to relax and unwind
Whether you're searching for a full-time residence, a weekend getaway, or an investment opportunity, this exceptional West Virginia mountain property offers endless possibilities. With four separately deeded lots, there's ample space to build additional homes, create a family compound, or expand your investment potential.
If you've been dreaming of mountain living with unforgettable views, privacy, and room to grow, this is the property you've been waiting for.
Schedule your private showing today and experience the beauty, serenity, and endless possibilities of this remarkable West Virginia retreat.
#WVHS2008084

AUGUSTA

107 WAKEMAN DRIVE

2 Beds

2 Baths

N/A

$475,000

MLS#: WVHS2008084

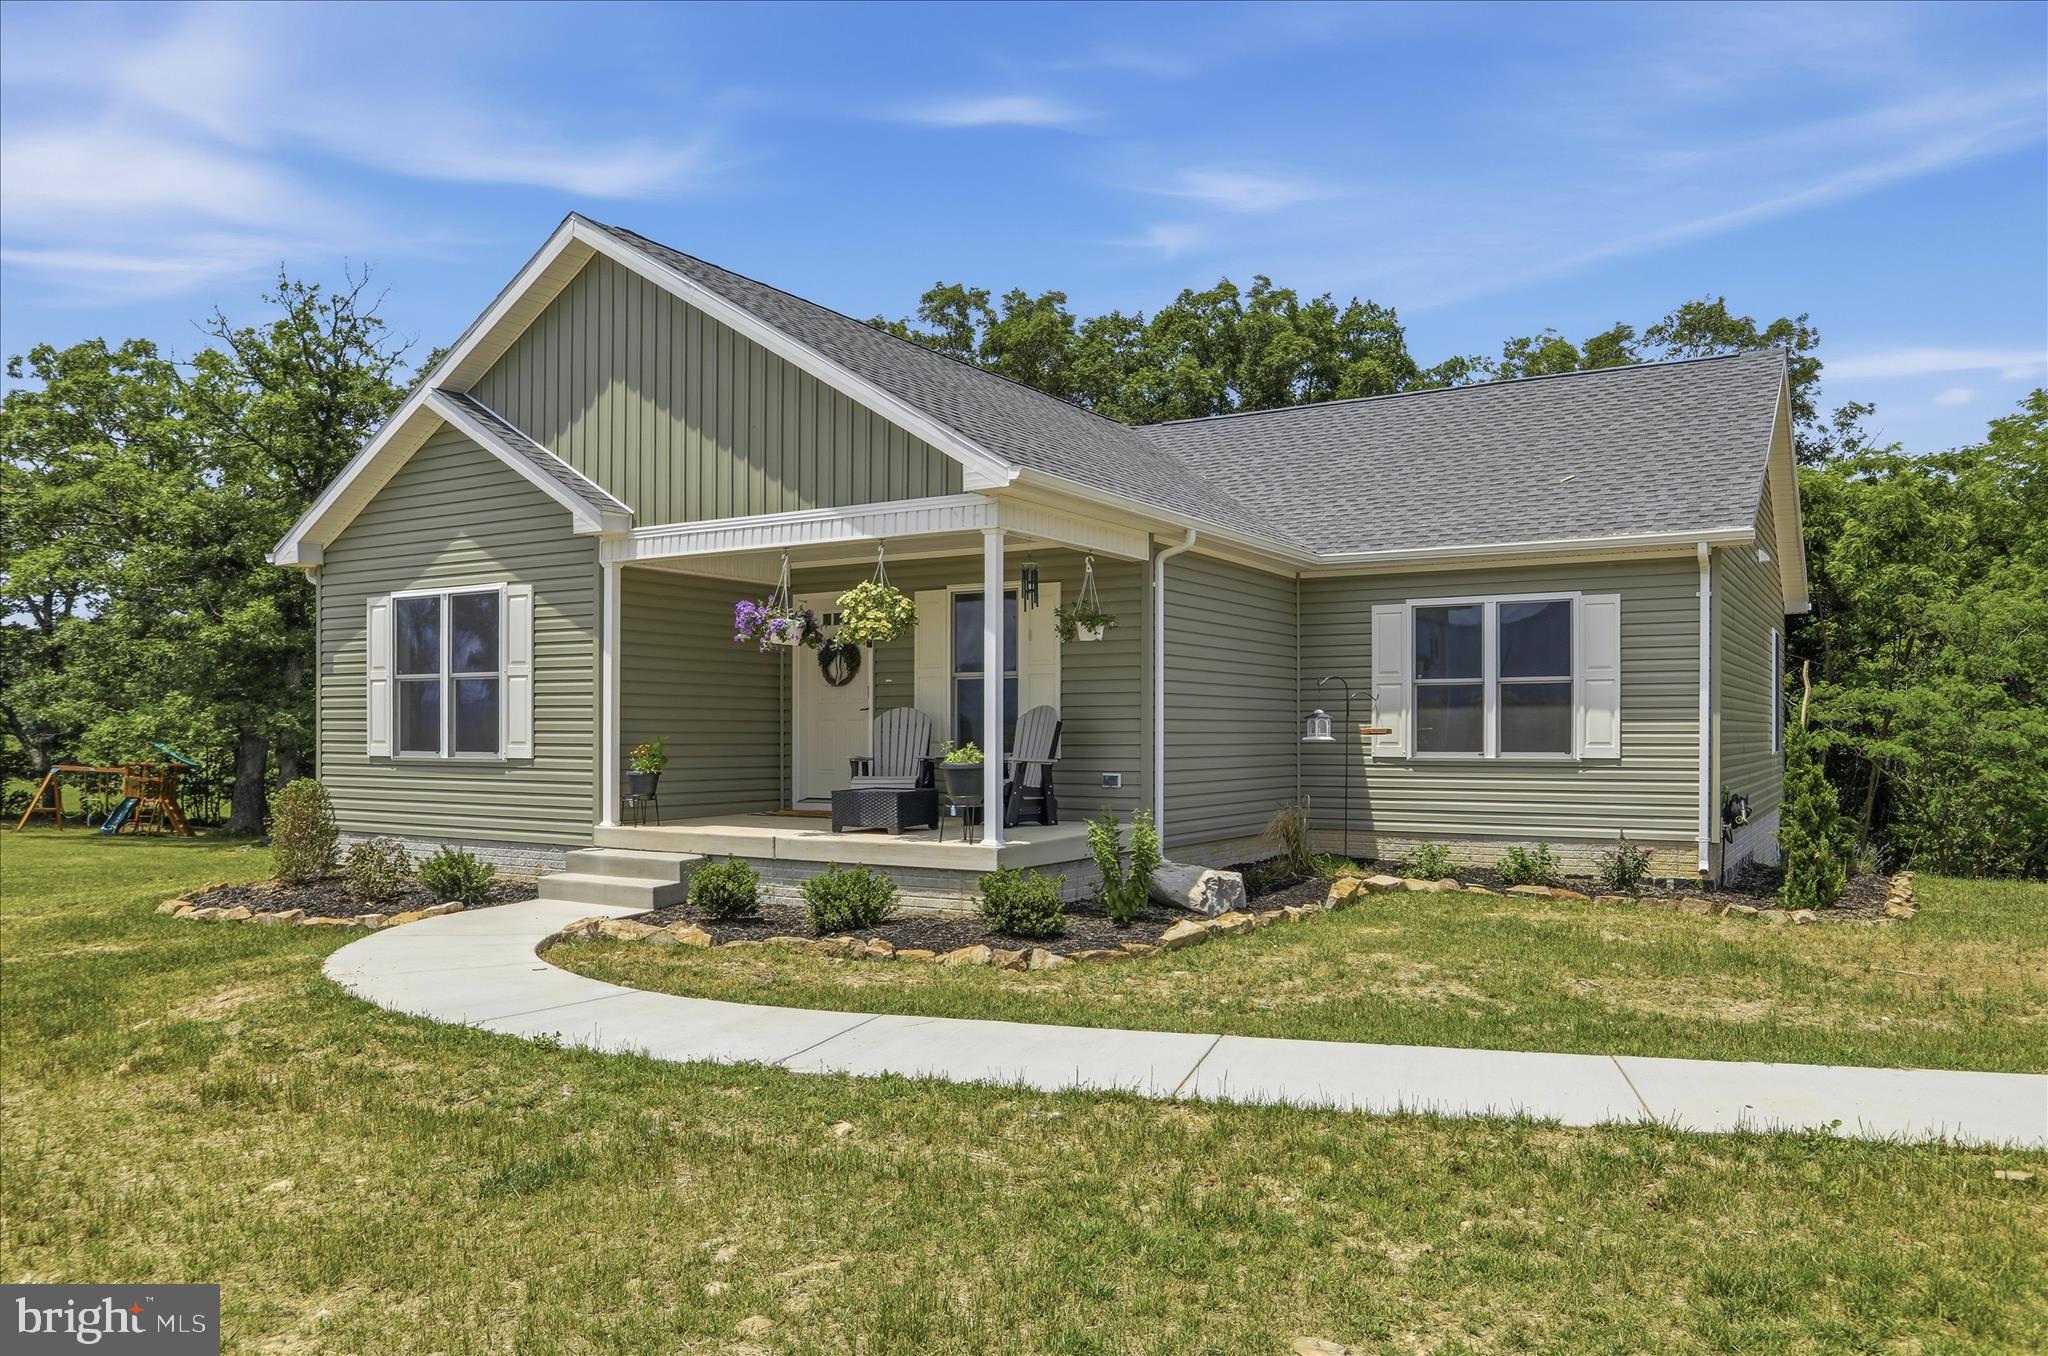
Seller has found their new home and is motivated to sell.  Discover your dream country retreat with this just like new 2025 modular rancher, spanning 1852 sq ft of luxurious living! Nestled on a private 2.5-acre unrestricted parcel with no HOA, this home offers stunning views and backs to serene woods.  No need to purchase a mower, seller is leaving like new Cub 60" deck zero turn mower!! The thoughtfully designed layout features 4 generous bedrooms and 2 full bath. Enjoy high-end finishes like granite countertops in the kitchen and baths, energy-efficient appliances, and walk-in closets and ceiling fans.  A full, unfinished walk-out basement with roughed-in plumbing provides endless possibilities for expansion. Step outside to an 18x18 deck perfect for entertaining, cook-outs or just sit and enjoy the outdoors.  Cozy front porch is a perfect place to sit, take in the views and relax. Don't forget to check out the adorable cabin (once a one-room schoolhouse!)—ideal for a guest cottage, studio, or "man cave."    Spend evenings with friends around the fire pit. The property also boasts two additional outbuildings (12x24 and 24x36 2-car metal building), fencing for small animals, a chicken pen, and a garden plot, all mostly perimeter-fenced. Would be a great place to set up your homestead too.  Located on a less-traveled paved country road, this property is a true gem! Call for your showing appointment today!
#WVHS2007864

AUGUSTA

2334 ASH RUCKMAN ROAD

4 Beds

2 Baths

1,852 Sq.Ft.

$499,000

MLS#: WVHS2007864

 - property

Send a message

Message successfully sent.

Your message

What is 3 + 4 ?

Reason for contacting?

I agree to receive email communication and understand I can unsubscribe at any time.

I agree to be contacted by Charis Realty Group via call, email, and text for real estate services. To opt out, you can reply 'stop' at any time or reply 'help' for assistance. You can also click the unsubscribe link in the emails. Message and data rates may apply. Message frequency may vary. Privacy Policy

Sign Out

Virtual Assistant

Would you like to take the next step with this property? We can help you schedule a showing or virtual tour, or send you more details.

Yes, I would like more information.

Thank You for Your Reply, One of Our Agents will contact you as soon as possible

No, maybe later.

Thank you, you can always contact me via email, phone number or through the contact form.

Realhub AI

Lucy - Your AI-Powered Realtor

Update Your Temporary Password

Personalize your search

Enter your email and we'll notify you immediately when new listings match what you're looking for.

or enter email address

Already have an account ? Login here

Continue your home search

I agree to receive communications and understand I can unsubscribe at any time.

I agree to be contacted by Charis Realty Group via call, email, and text for real estate services. To opt out, you can reply 'stop' at any time or reply 'help' for assistance. You can also click the unsubscribe link in the emails. Message and data rates may apply. Message frequency may vary. Privacy Policy

Already have an account ? Login here

We use cookies

We use cookies primarily for analytics to enhance your experience. By accepting, you agree to our use of these cookies. You can manage your preferences or learn more about our cookies policy.