
Property
Beds
4
Full Baths
3
1/2 Baths
None
Year Built
1991
Sq.Footage
2,212
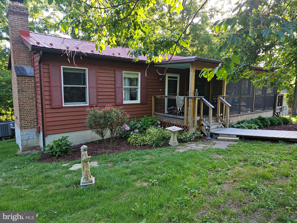
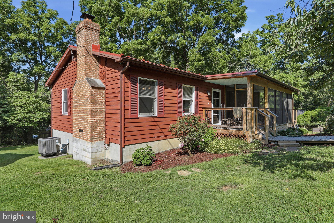
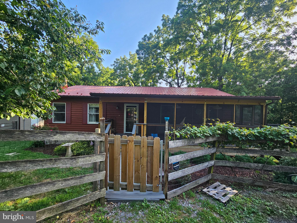
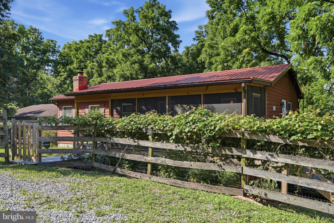
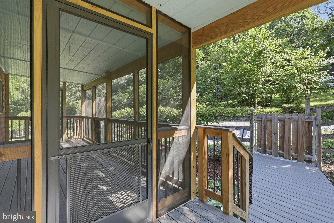
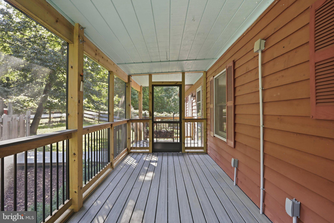
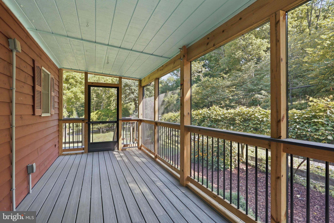
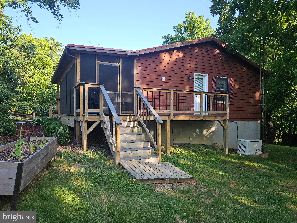
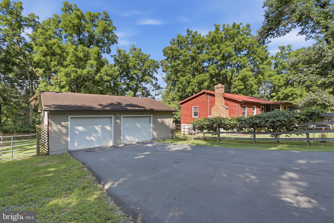
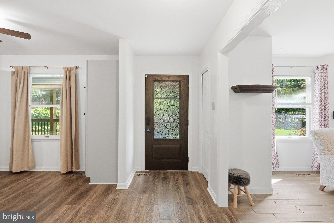
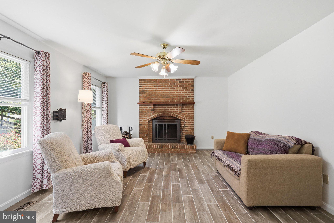
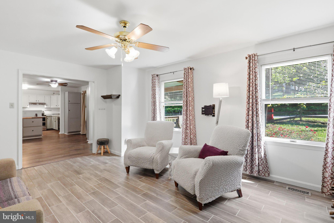
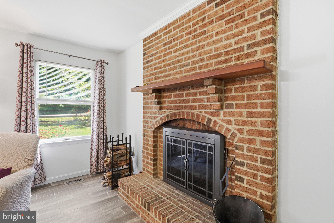
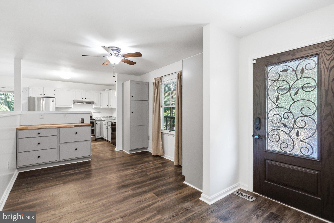
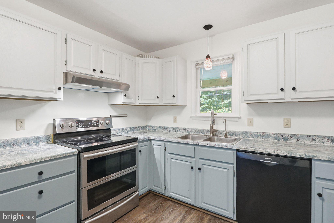
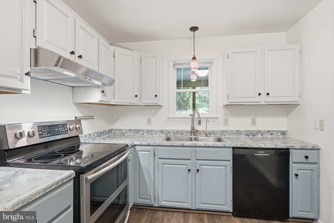
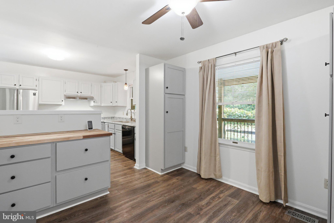
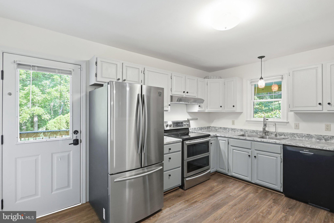
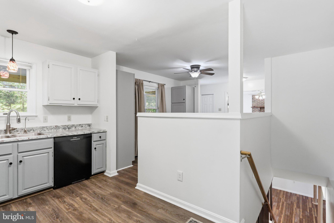
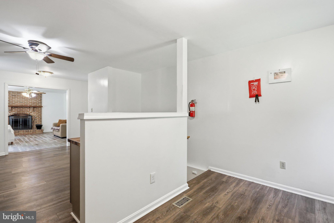
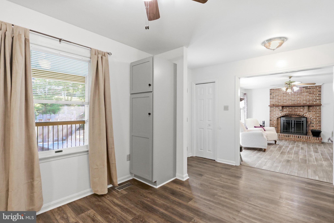
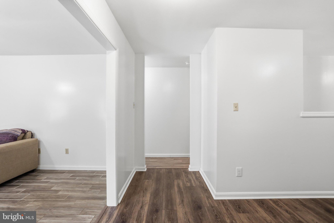
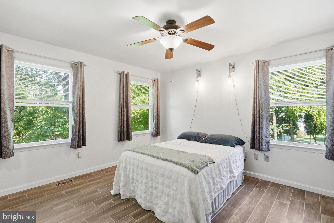
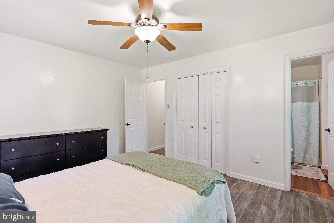
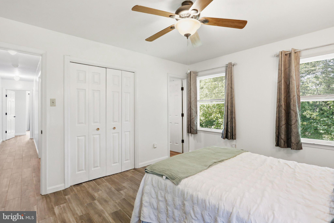
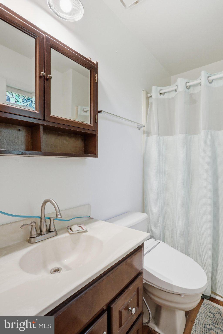
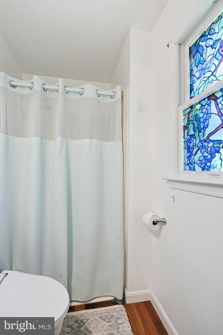
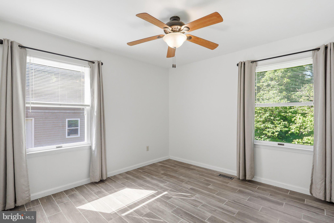
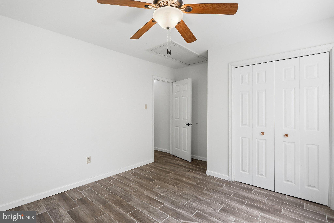
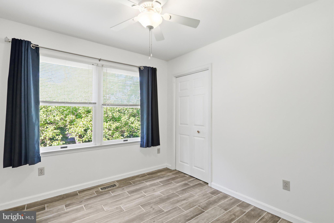
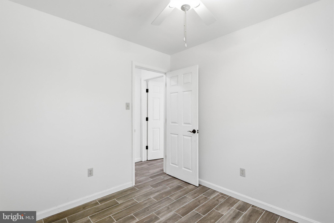
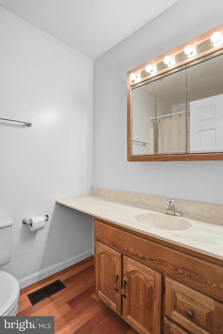
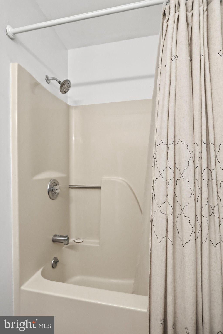
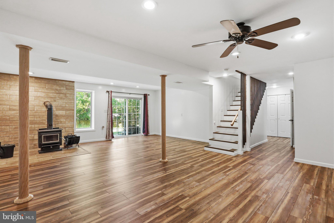
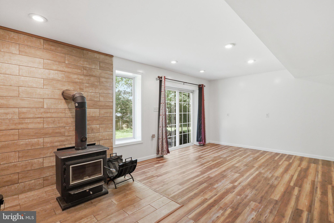
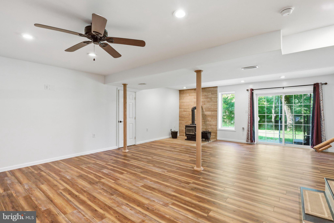
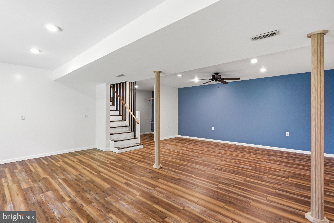
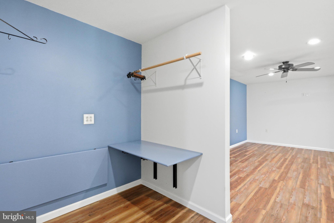
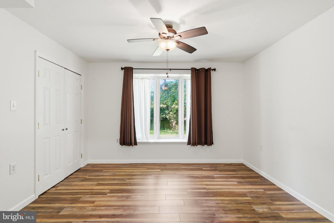
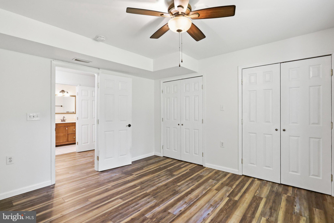
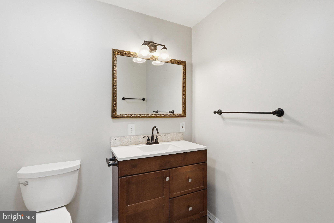
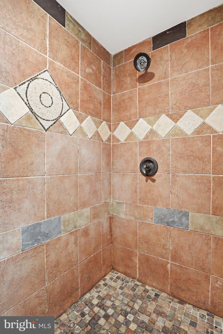
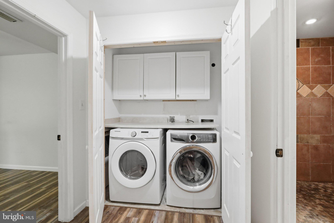
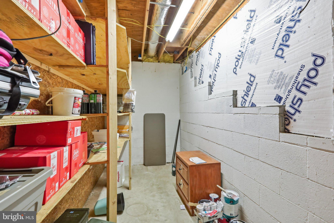
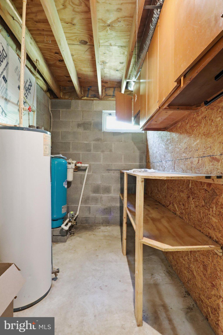
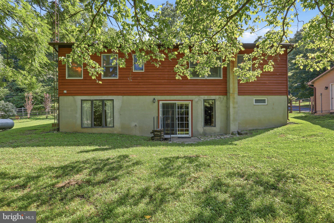
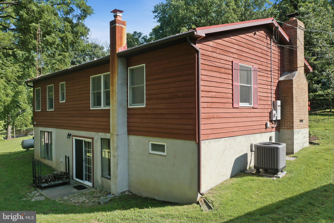
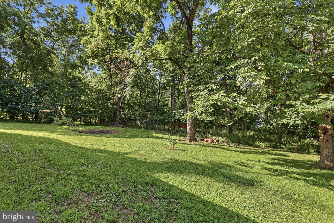
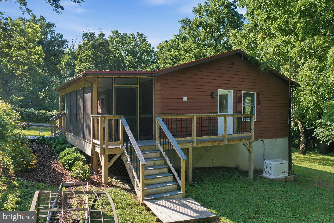
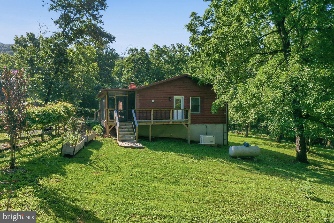
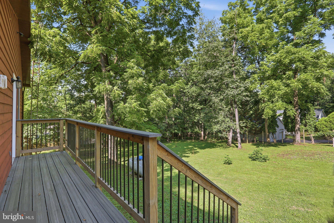
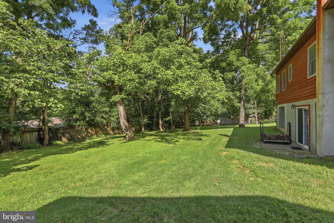
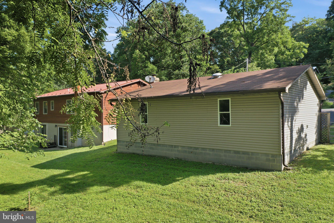
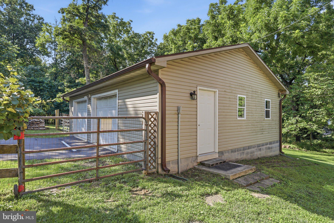
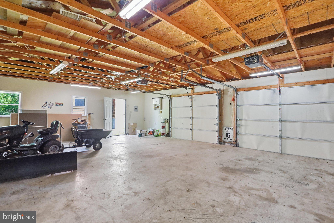
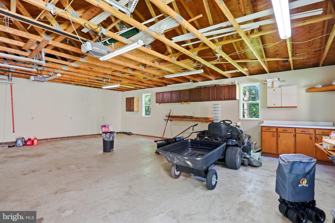
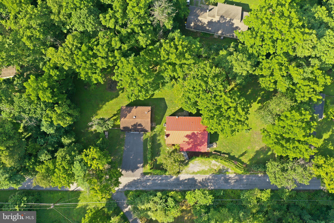
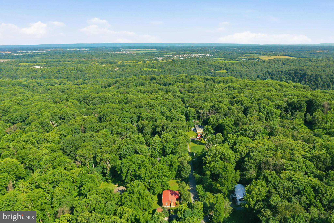
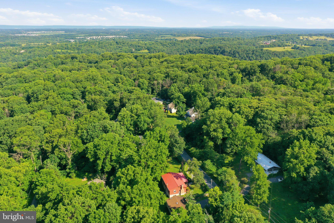
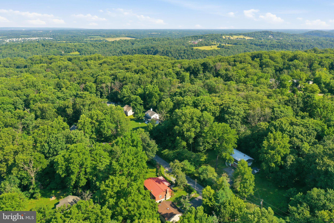
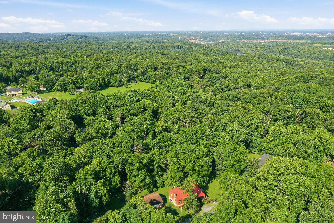
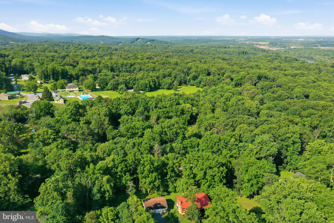
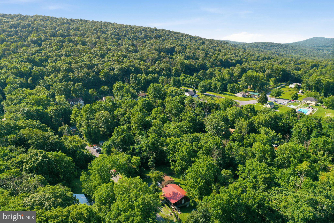
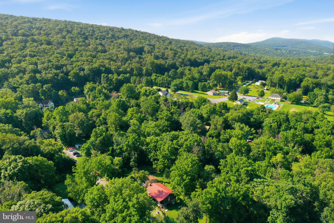
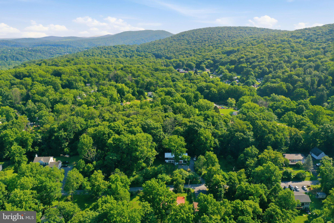
Situated in the desirable Blue Ridge Acres community of Harpers Ferry, this well-maintained 4-bedroom, 3-bath home offers a fully finished walkout basement, an oversized side-entry 2-car detached garage with extra space for hobbies, storage, or workshop use, a partially fenced yard, and a beautiful screened-in front porch with Trex decking for comfortable multi-season outdoor enjoyment. The main level features a spacious living room centered around a floor-to-ceiling brick wood-burning fireplace with glass doors. The kitchen offers luxury vinyl plank flooring, an eat-in dining area, and two pantry closets that provide abundant storage and everyday functionality. Luxury vinyl plank flooring continues through the hallway, while all three main-level bedrooms feature tile flooring and ceiling fans. The primary bedroom includes an attached full bath with hardwood flooring and a walk-in shower, while the hall bath also features hardwood flooring. The fully finished walkout basement expands the living space with luxury vinyl plank flooring, recessed lighting, and large sliding glass doors leading to the backyard. A freestanding wood-burning stove, accented by a tile hearth and tile surround, creates a warm and inviting gathering space. The lower level also includes a fourth bedroom with luxury vinyl plank flooring, a full bath with tile flooring and a walk-in tile shower, an enclosed laundry closet, and a separate utility room with built-in shelving and cabinets for exceptional storage and organization. Additional updates include fresh interior paint, a newer metal roof, a 2017 HVAC system, an updated 200-amp electrical panel, replacement well pump, and a whole-house generator. Conveniently located near Harpers Ferry, Charles Town, hiking trails, the Shenandoah and Potomac Rivers, and major commuter routes to Maryland, Northern Virginia, and Martinsburg, this home combines thoughtful updates, versatile living space, and convenient access to both outdoor recreation and everyday amenities.
Features & Amenities
Interior
-
Other Interior Features
Eat-in Kitchen, Ceiling Fan(s), Pantry
-
Total Bedrooms
4
-
Bathrooms
3
-
Above Grade Finished Area
1232.0
-
Basement YN
YES
-
Cooling YN
YES
-
Cooling
Central Air, Ceiling Fan(s), Electric
-
Fireplace YN
YES
-
Heating YN
YES
-
Heating
Electric, Wood, Wood Stove, Heat Pump
-
Main Level Bedrooms
3
-
Pet friendly
N/A
Exterior
-
Garage
Yes
-
Garage spaces
2
-
Construction Materials
Frame
-
Parking
Oversized, Asphalt, Garage, Detached
-
Patio and Porch Features
Porch, Screened, Deck
-
Pool
Yes
-
Pool Features
Community
-
Waterfront YN
NO
Area & Lot
-
Lot Features
Few Trees, Back Yard
-
Lot Size(acres)
1.01
-
Lot Size(square feet)
43,956
-
Property Type
Residential
-
Property Sub Type
Single Family Residence
-
Architectural Style
Ranch/Rambler
Price
-
Sales Price
$440,000
-
Tax Amount
$2,301
-
Sq. Footage
2,212
-
Price/SqFt
$198
HOA
-
Association
YES
-
Association Fee
$327
-
Association Fee Frequency
Annually
-
Association Fee Includes
N/A
School District
-
Elementary School
N/A
-
Middle School
N/A
-
High School
N/A
Property Features
-
New Construction
NO
-
Foundation Details
Concrete Perimeter
-
Senior Community YN
NO
-
Sewer
Septic Tank
-
Water Source
Well
Schedule a Showing
Showing scheduled successfully.
Mortgage calculator
Estimate your monthly mortgage payment, including the principal and interest, property taxes, and HOA. Adjust the values to generate a more accurate rate.
Your payment
Principal and Interest:
$
Property taxes:
$
HOA fees:
$
Total loan payment:
$
Total interest amount:
$
Location
County
JEFFERSON
Elementary School
Middle School
High School
Listing Courtesy of Mary E Llewellyn , The KW Collective
RealHub Information is provided exclusively for consumers' personal, non-commercial use, and it may not be used for any purpose other than to identify prospective properties consumers may be interested in purchasing. All information deemed reliable but not guaranteed and should be independently verified. All properties are subject to prior sale, change or withdrawal. RealHub website owner shall not be responsible for any typographical errors, misinformation, misprints and shall be held totally harmless.

AGENT
David Riddle
Call David today to schedule a private showing.

* Listings on this website come from the FMLS IDX Compilation and may be held by brokerage firms other than the owner of this website. The listing brokerage is identified in any listing details. Information is deemed reliable but is not guaranteed. If you believe any FMLS listing contains material that infringes your copyrighted work please click here to review our DMCA policy and learn how to submit a takedown request.© 2024 FMLS.
Related Properties
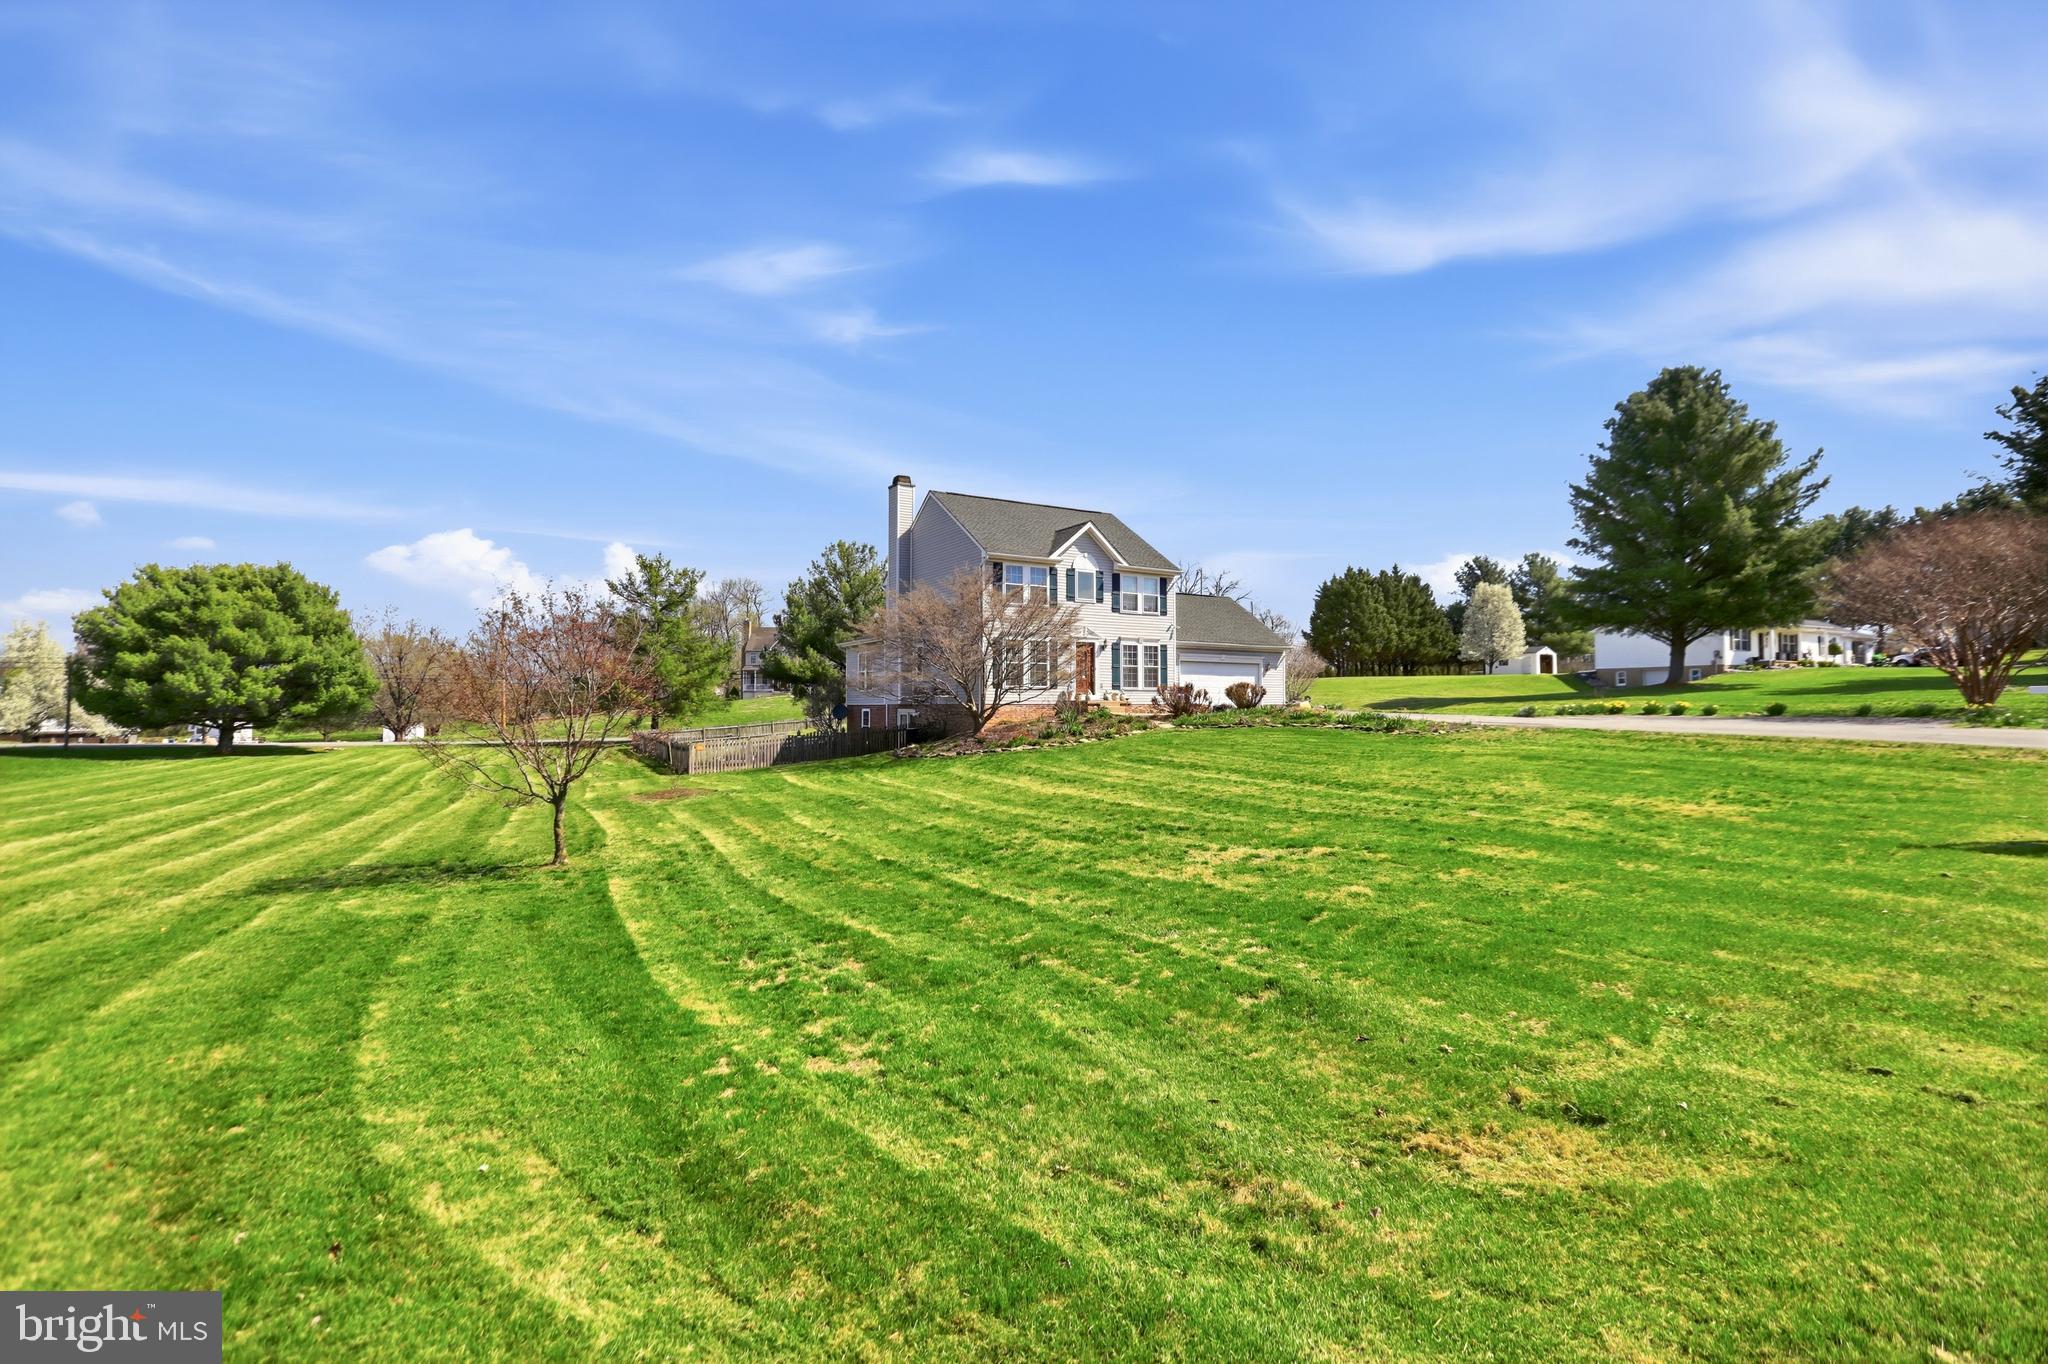
HARPERS FERRY
145 MAPLEWOOD COURT
4 Beds
2 Baths
3,151 Sq.Ft.
$515,000
MLS#: WVJF2021016
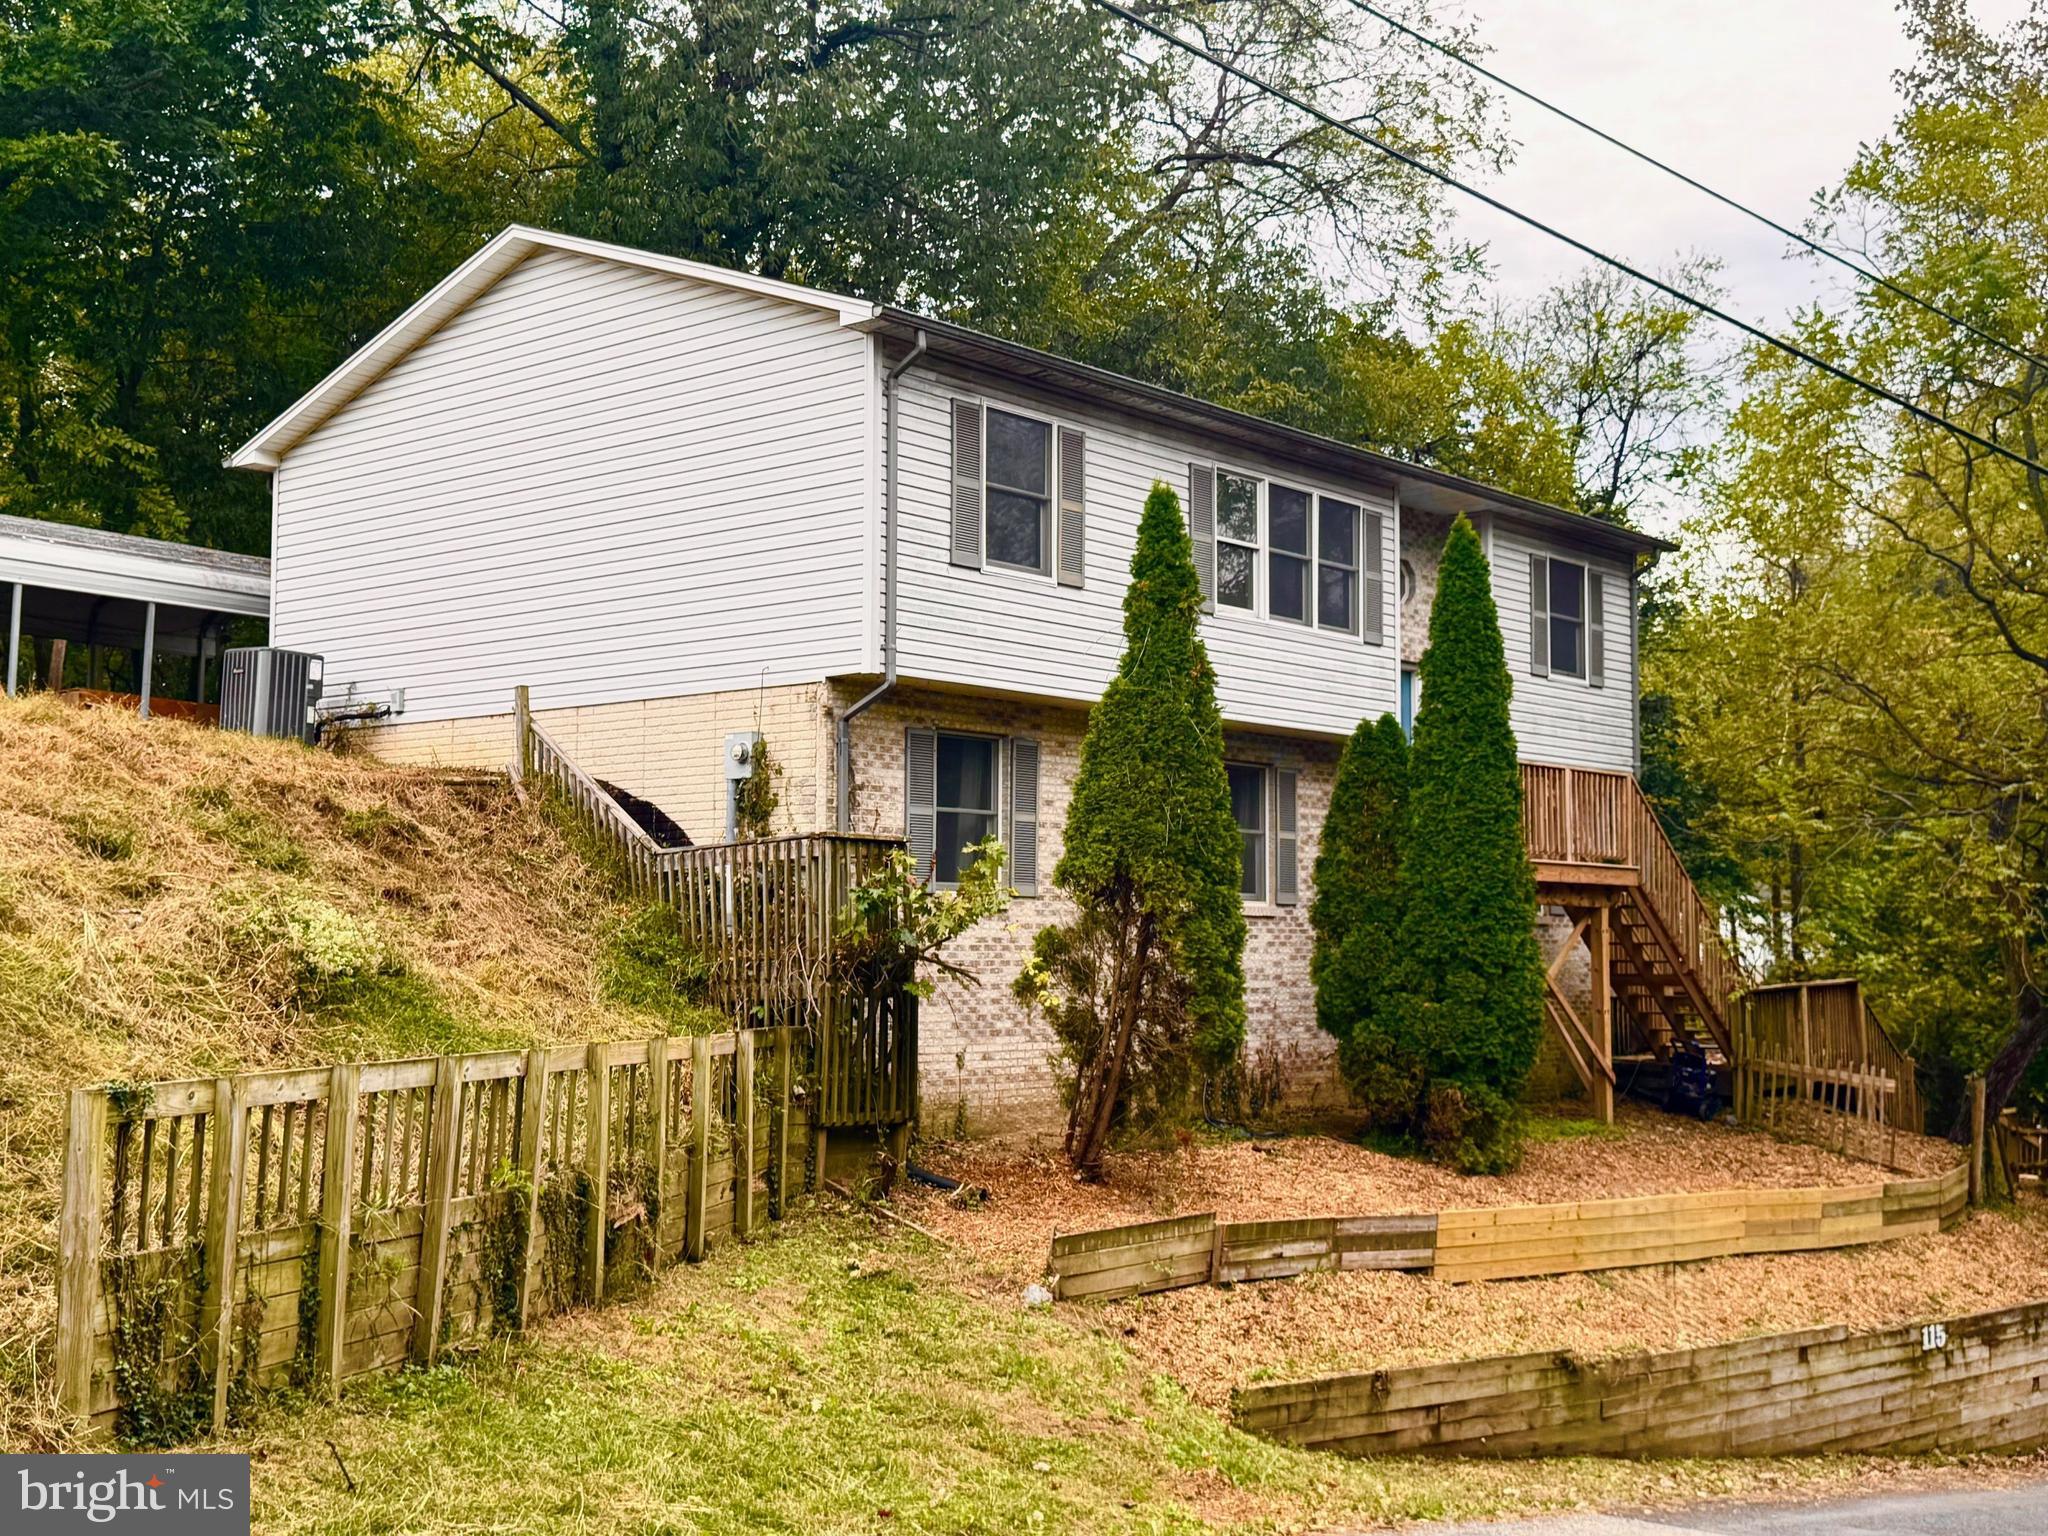
HARPERS FERRY
115 OLD FURNACE ROAD
4 Beds
3 Baths
2,286 Sq.Ft.
$375,000
MLS#: WVJF2022568
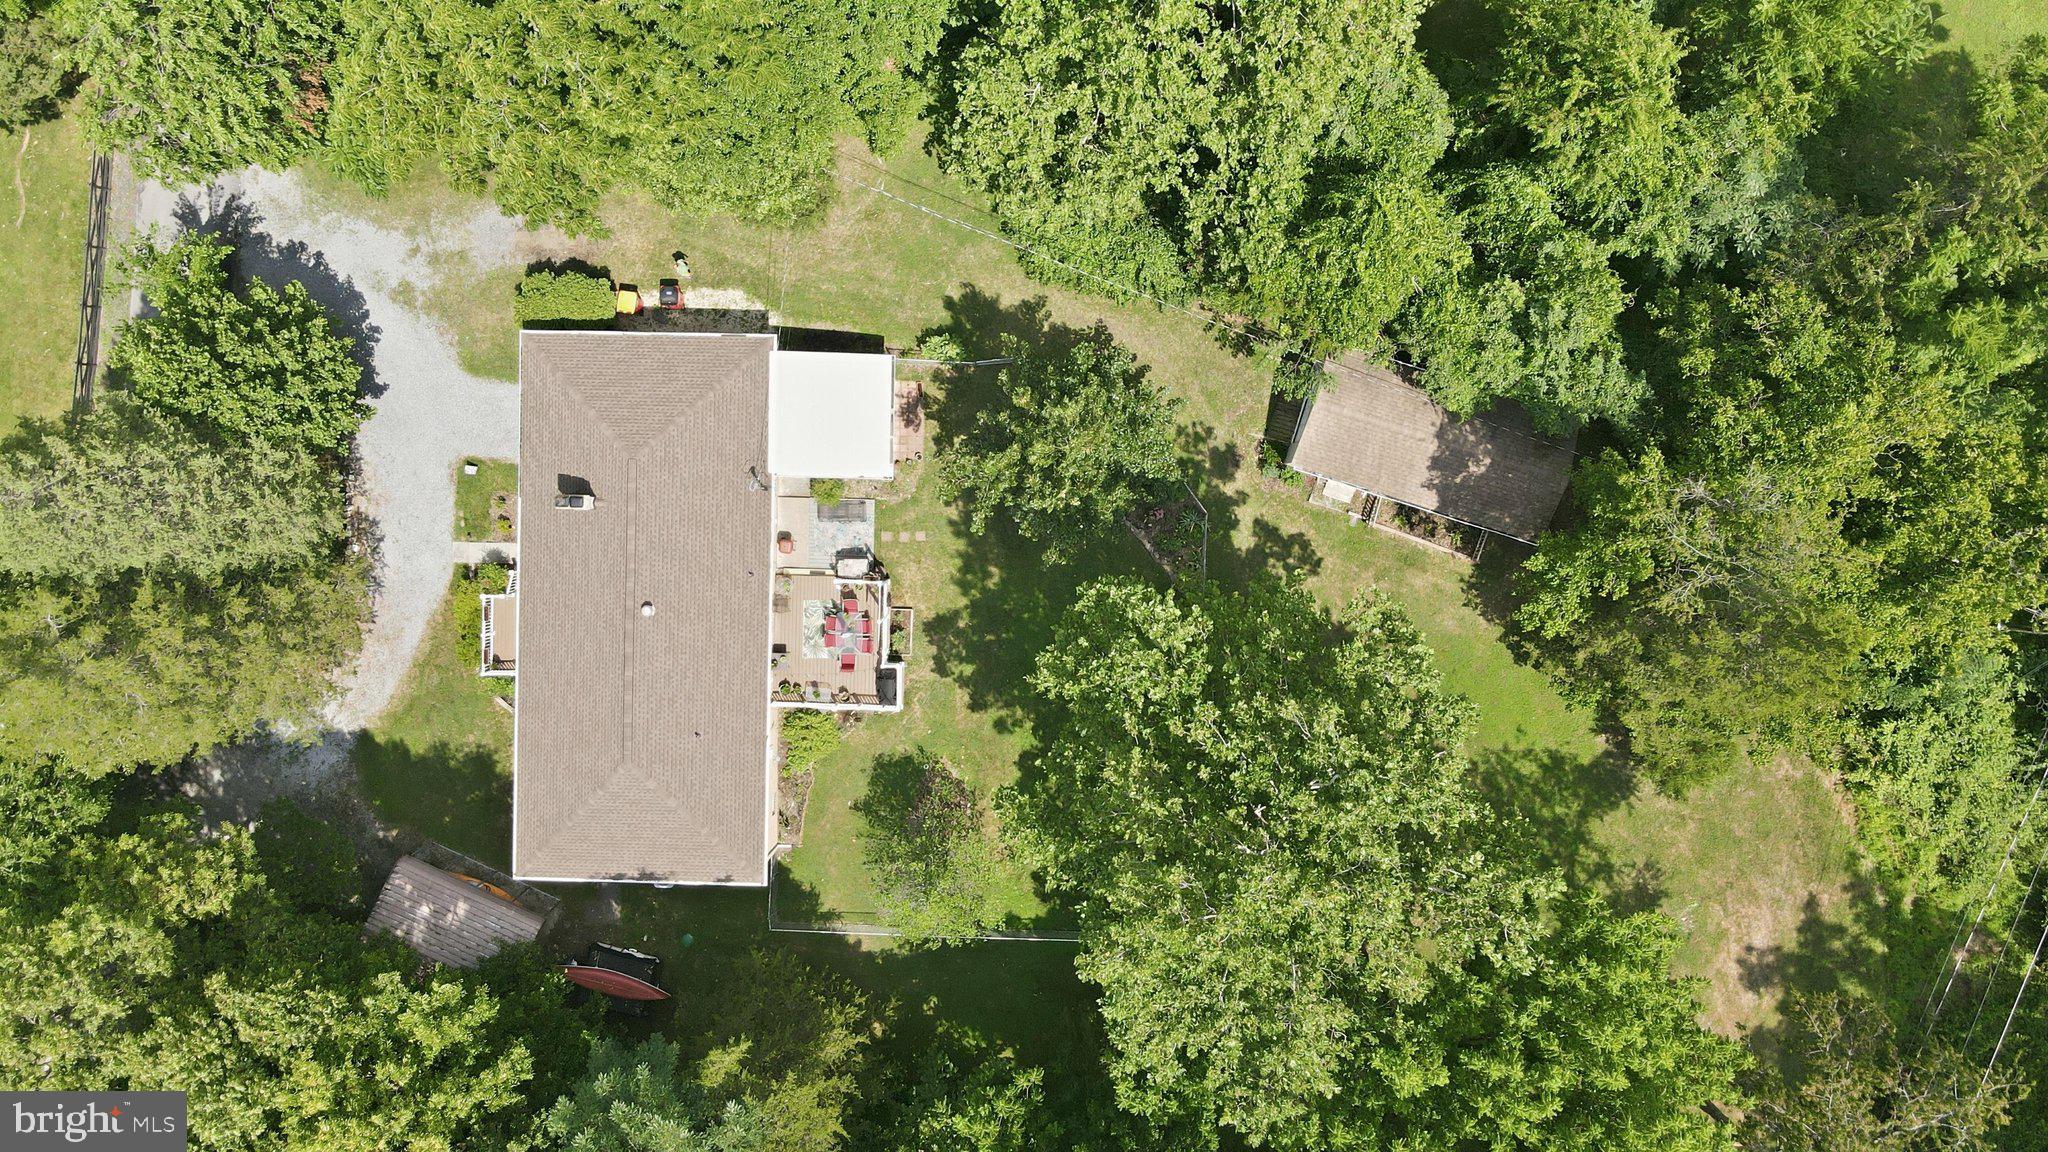
HARPERS FERRY
225 MOUNTAIN VIEW DRIVE
4 Beds
3 Baths
2,400 Sq.Ft.
$420,000
MLS#: WVJF2024816
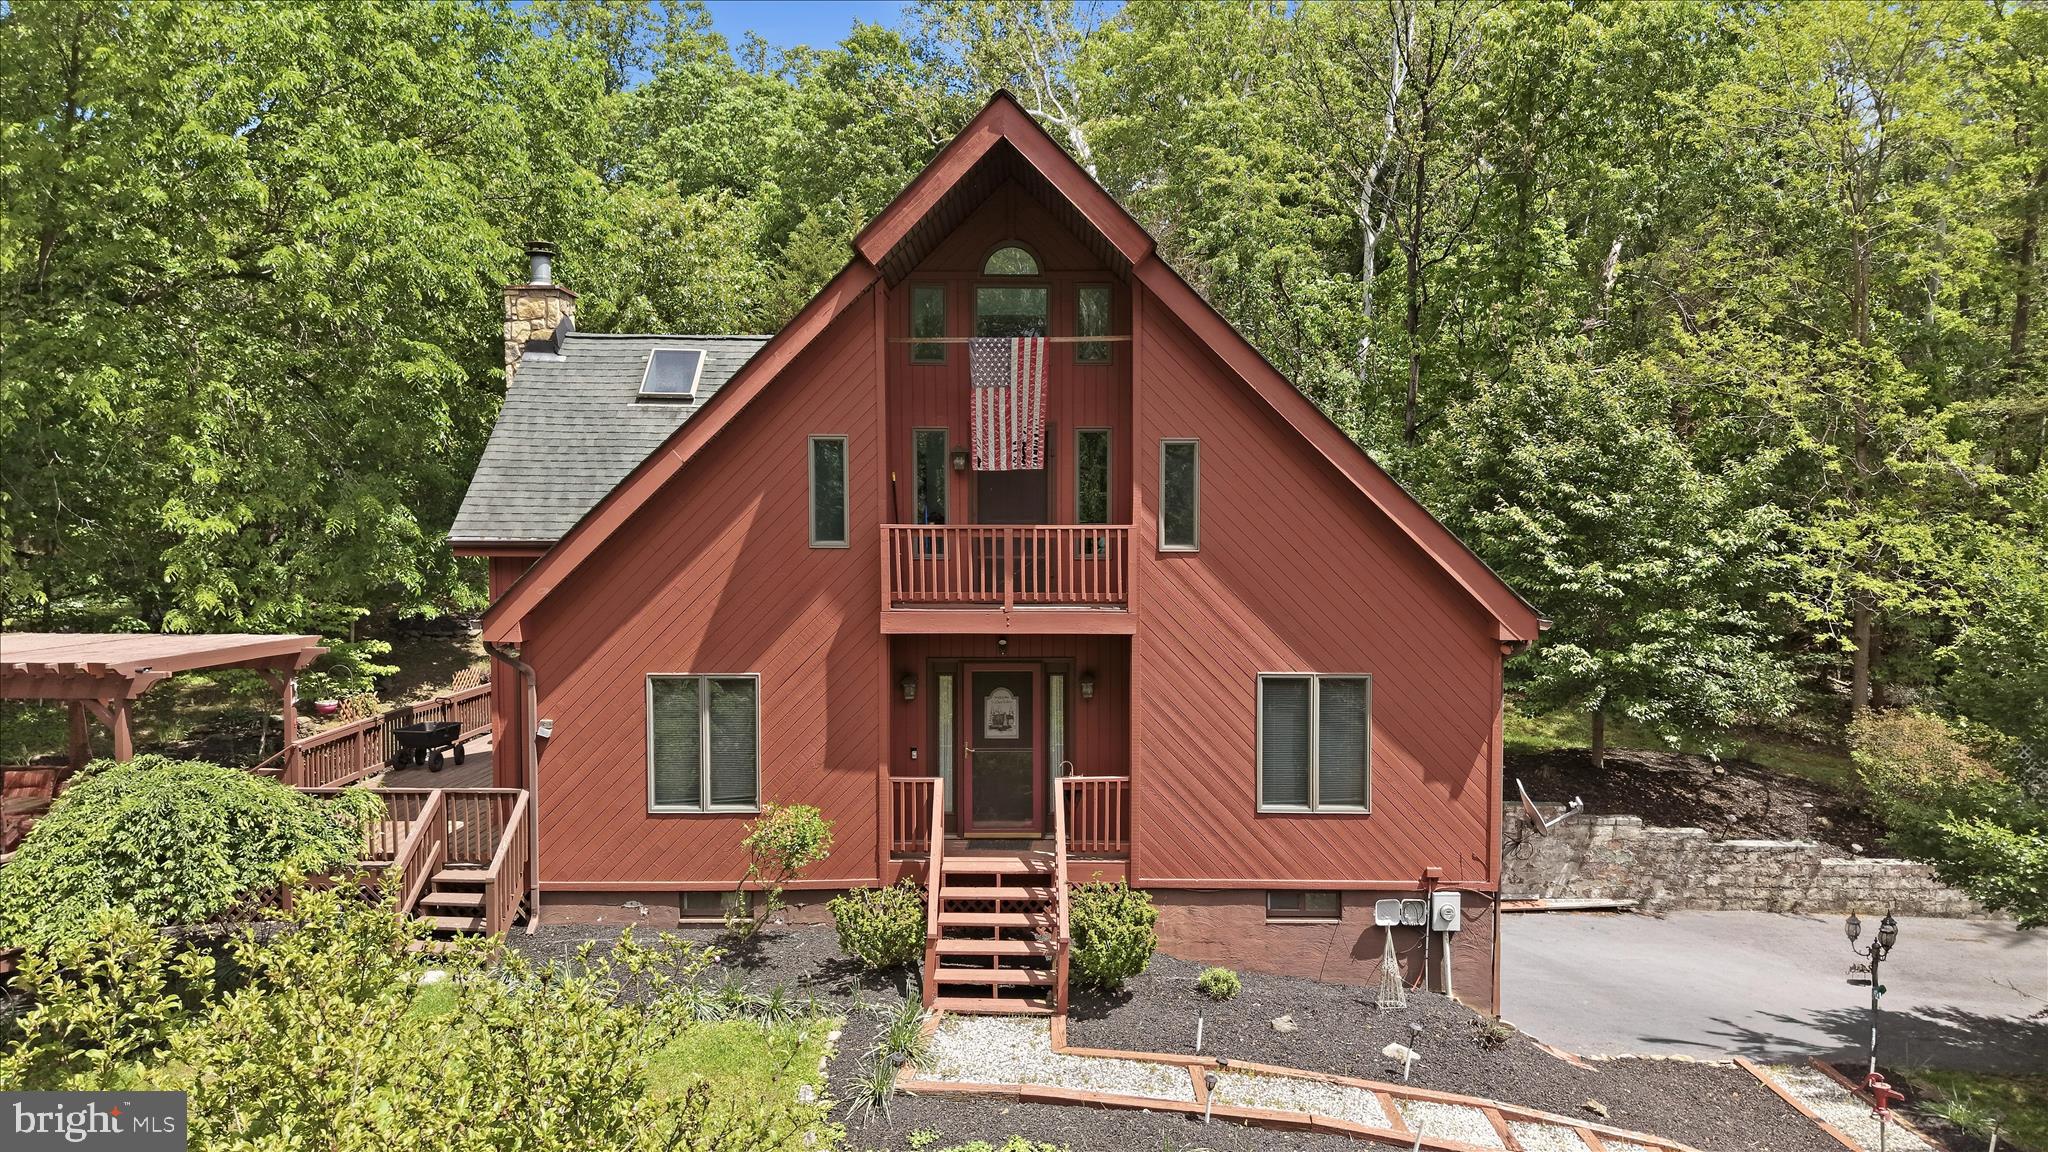
HARPERS FERRY
54 SUMAC LANE
3 Beds
2 Baths
1,507 Sq.Ft.
$500,000
MLS#: WVJF2021604
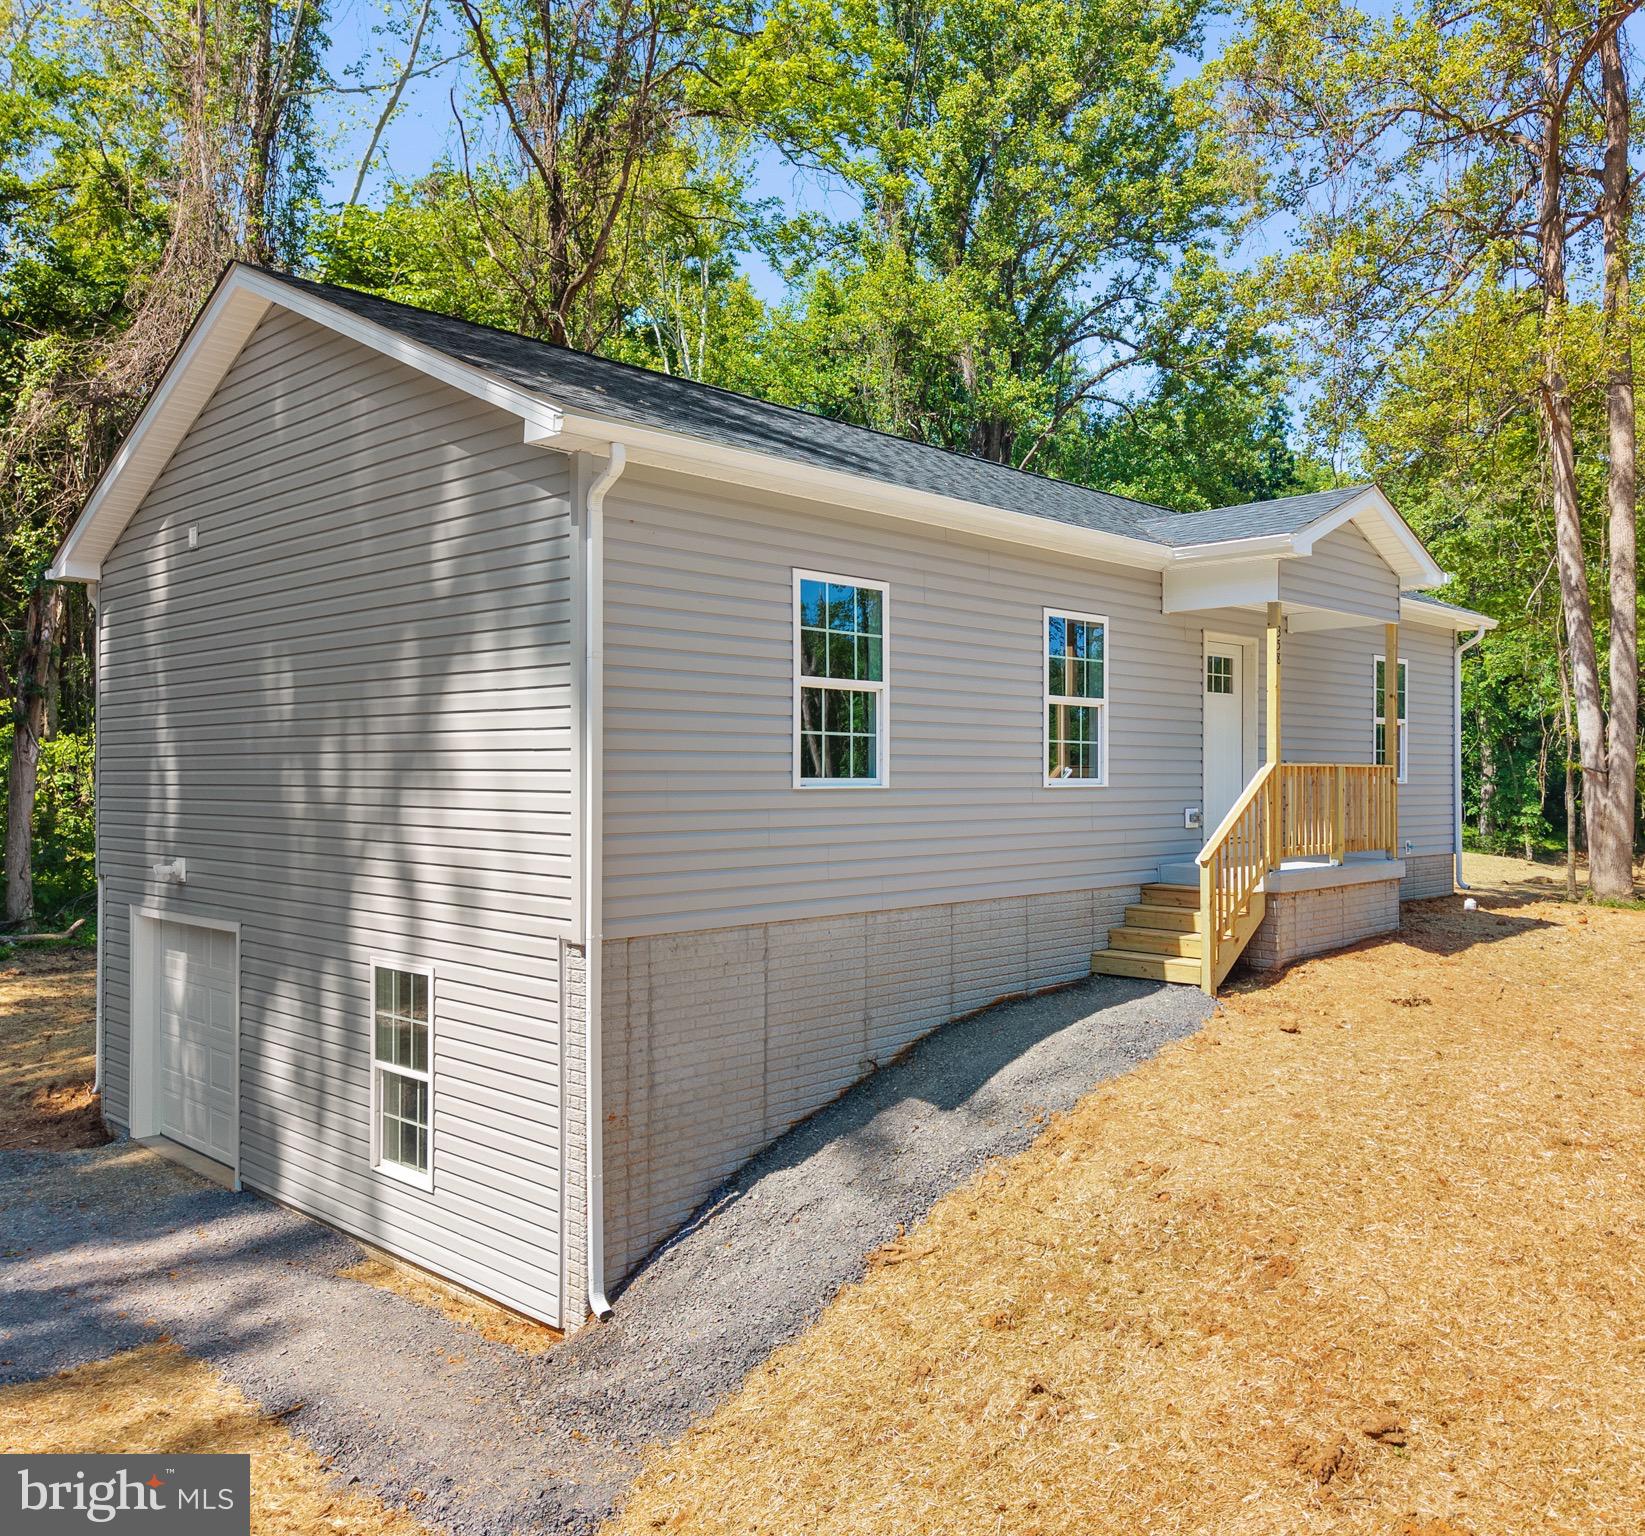
HARPERS FERRY
424 STONE RIDGE ROAD
3 Beds
2 Baths
1,800 Sq.Ft.
$399,000
MLS#: WVJF2024214
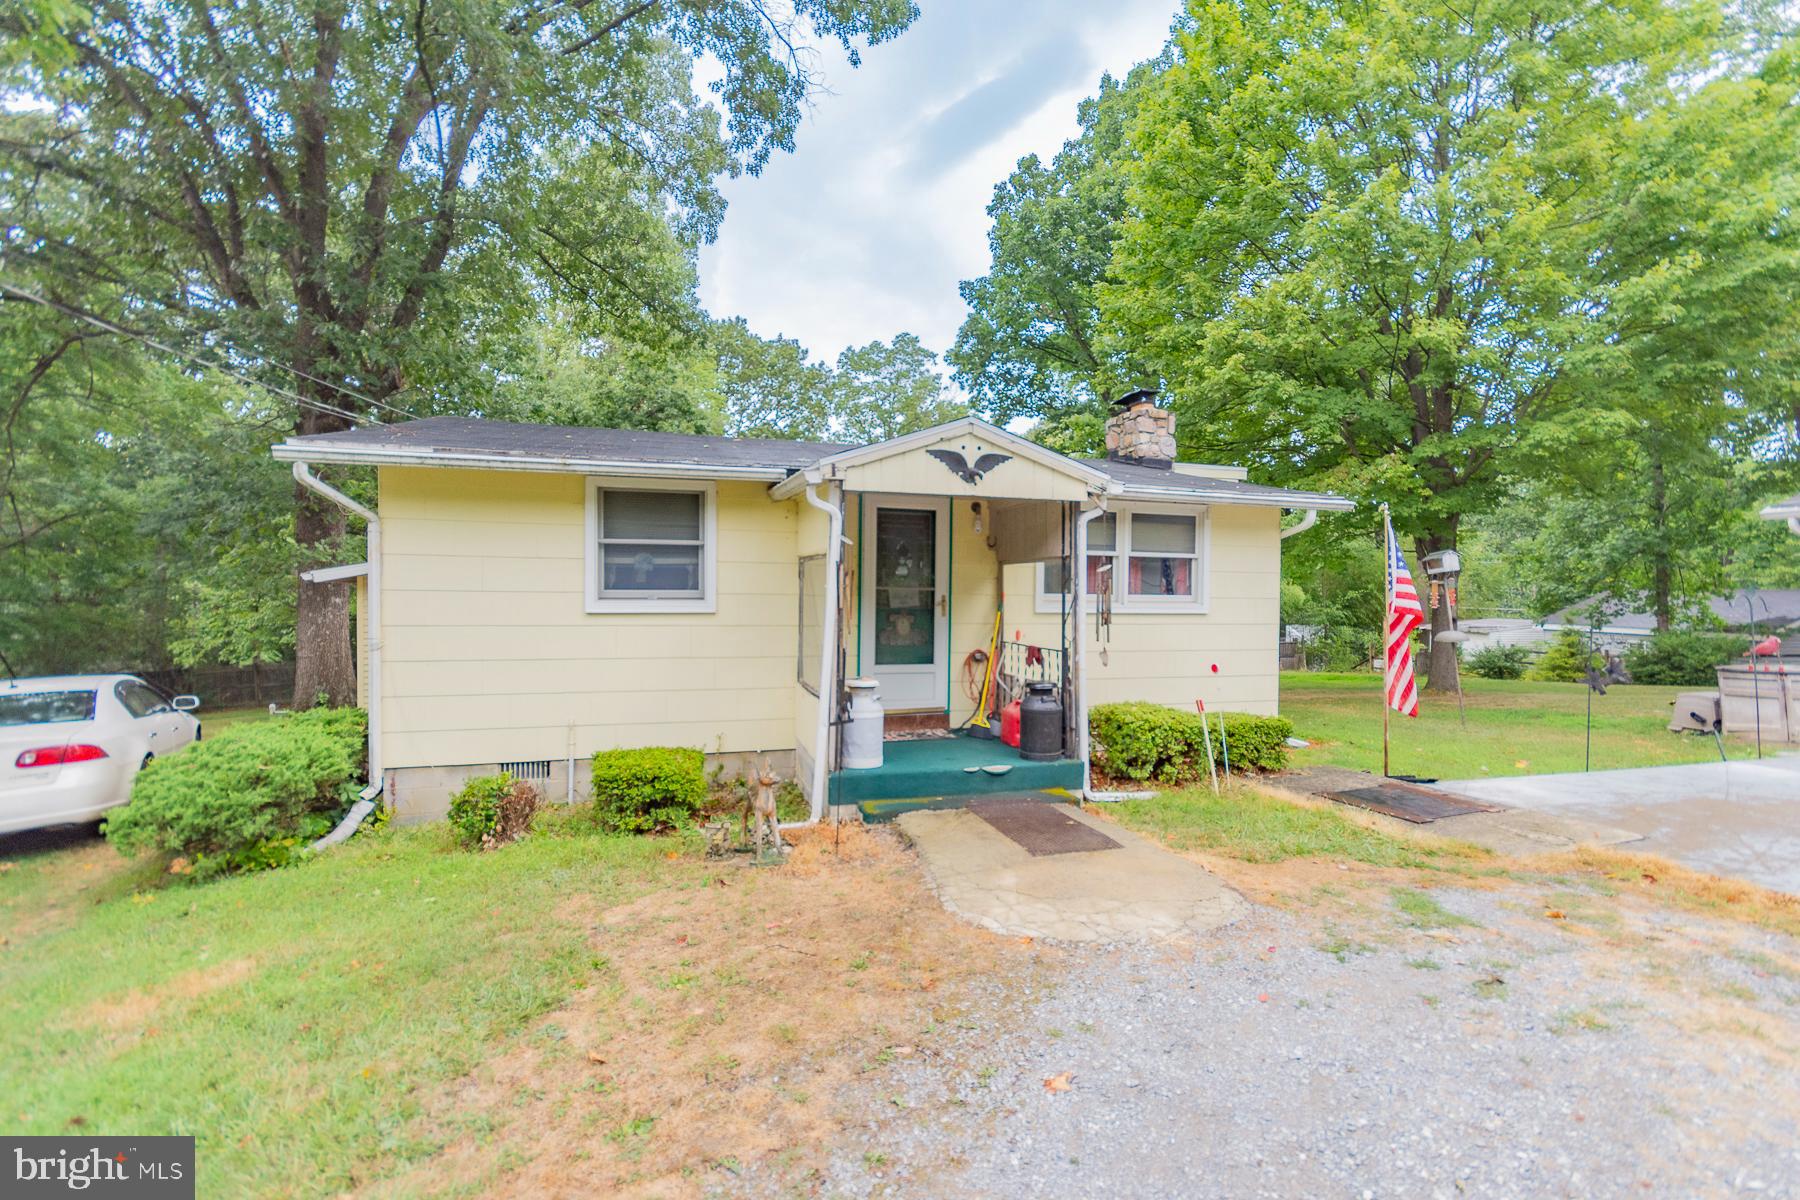
HARPERS FERRY
1227 ROLLING LANE
4 Beds
2 Baths
972 Sq.Ft.
$430,000
MLS#: WVJF2012938
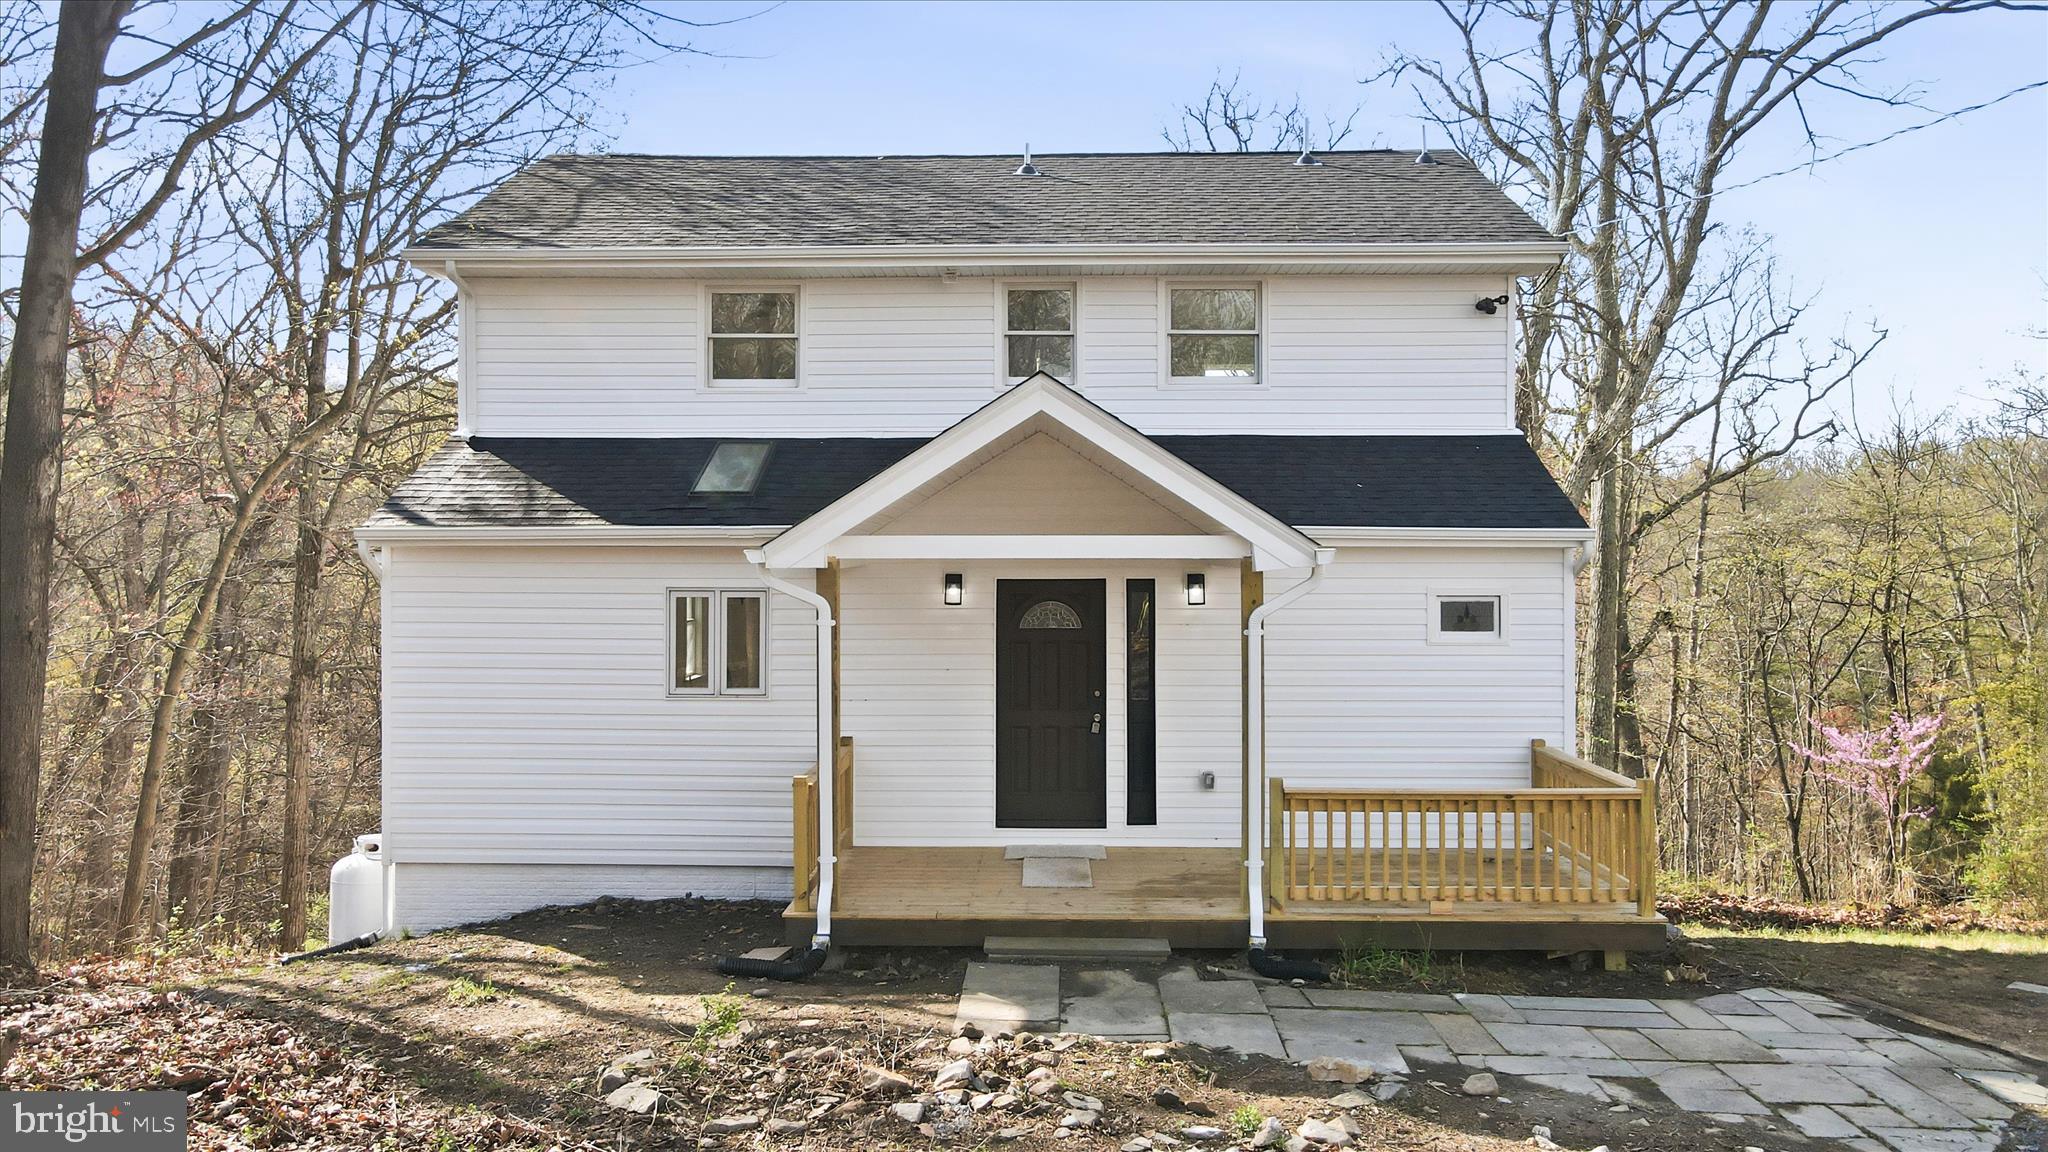
HARPERS FERRY
278 RED BIRD LANE
3 Beds
2 Baths
1,662 Sq.Ft.
$429,900
MLS#: WVJF2022910
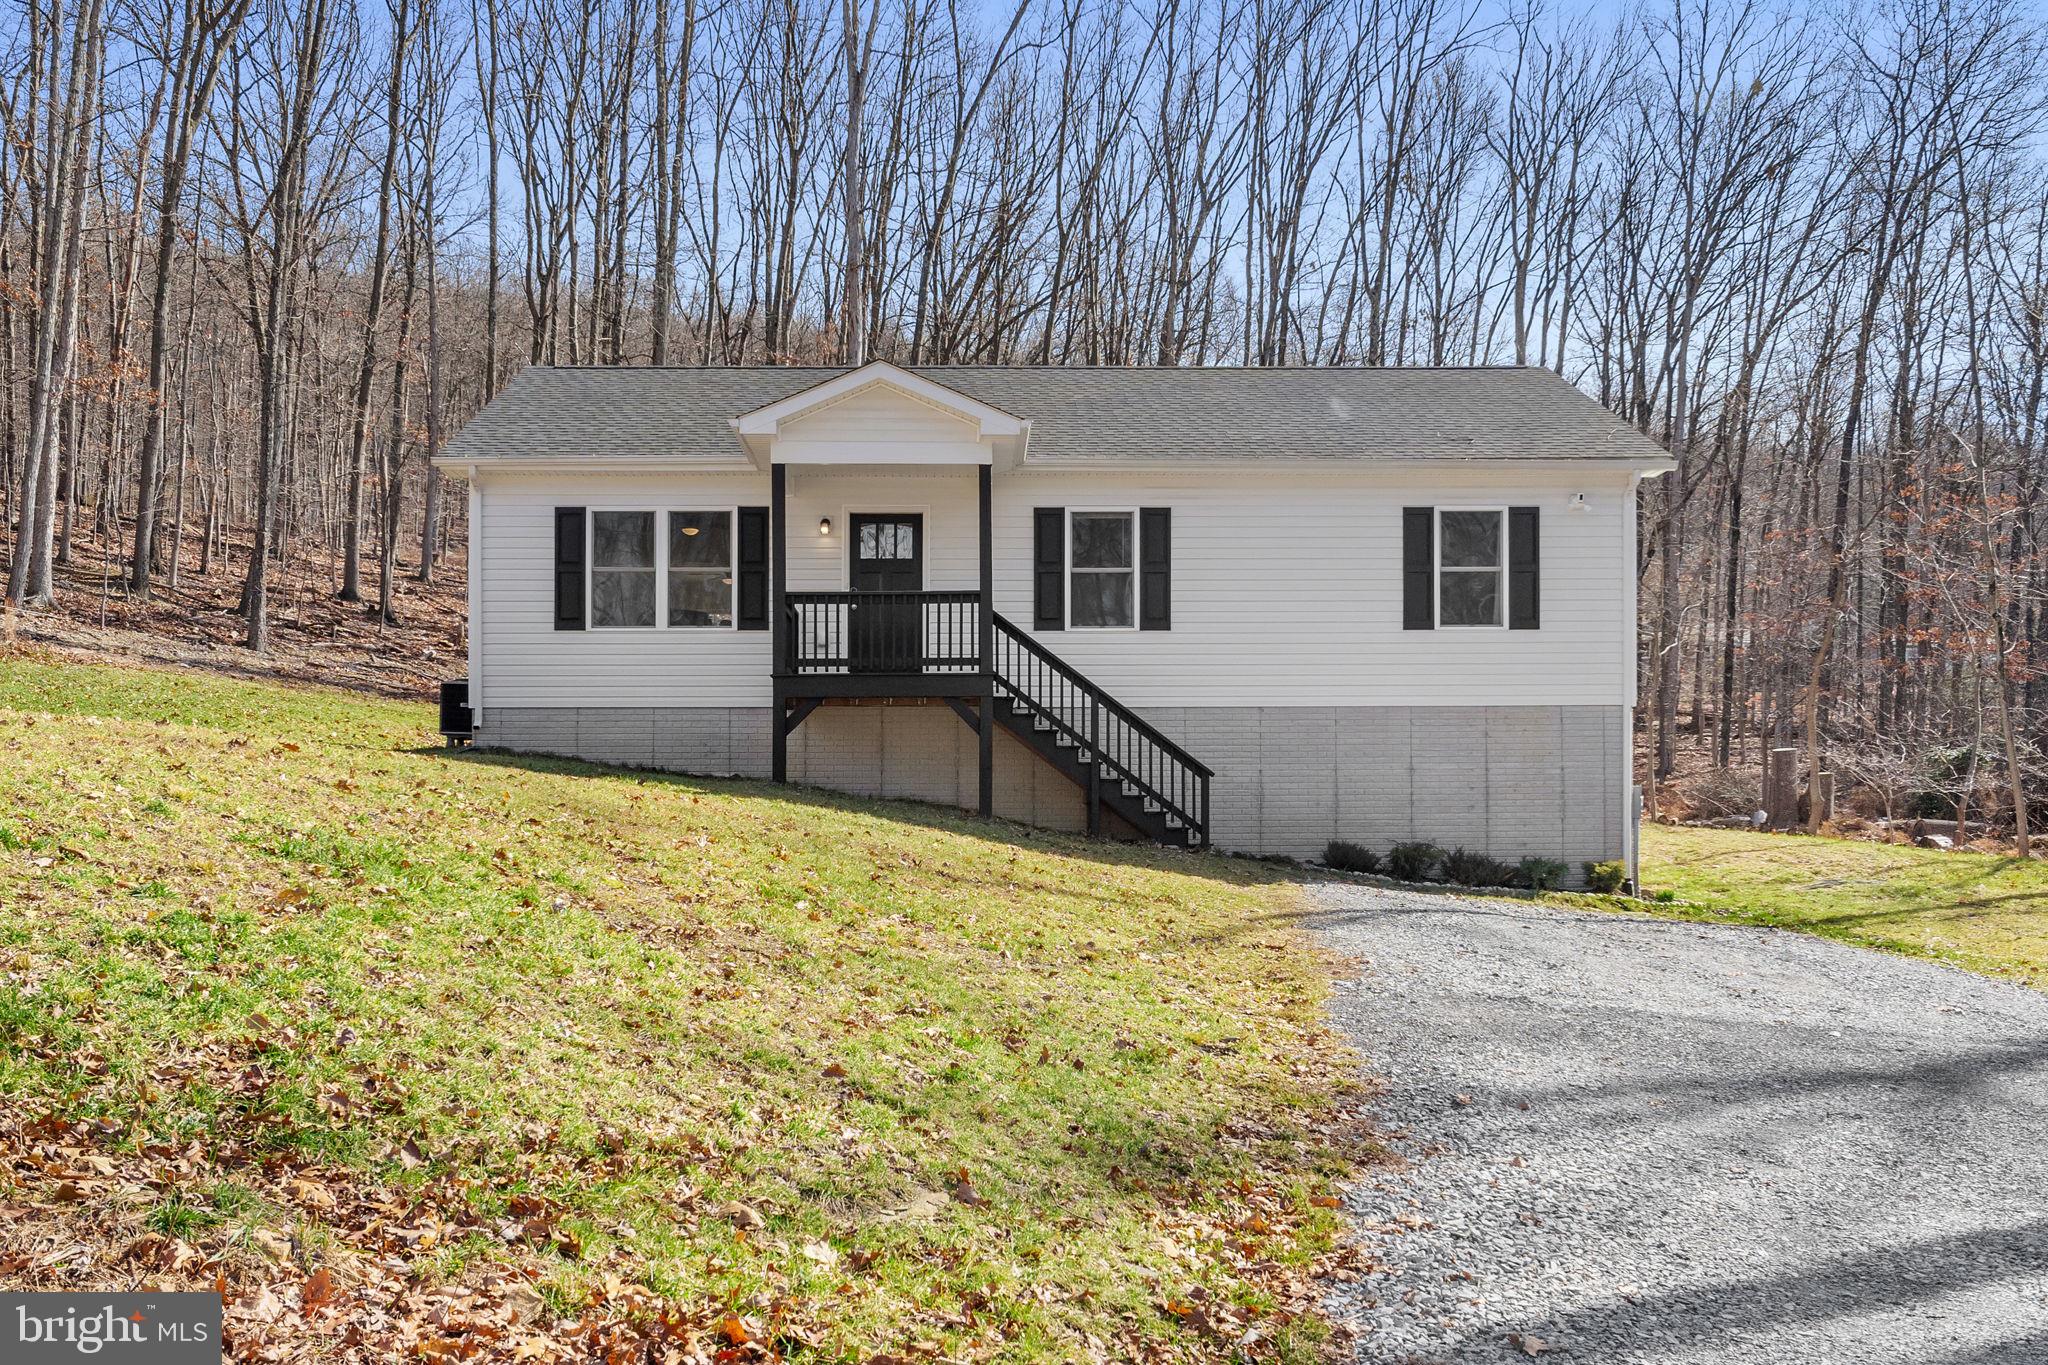
HARPERS FERRY
1442 JOHNNYCAKE LANE
3 Beds
2 Baths
2,188 Sq.Ft.
$415,000
MLS#: WVJF2024706
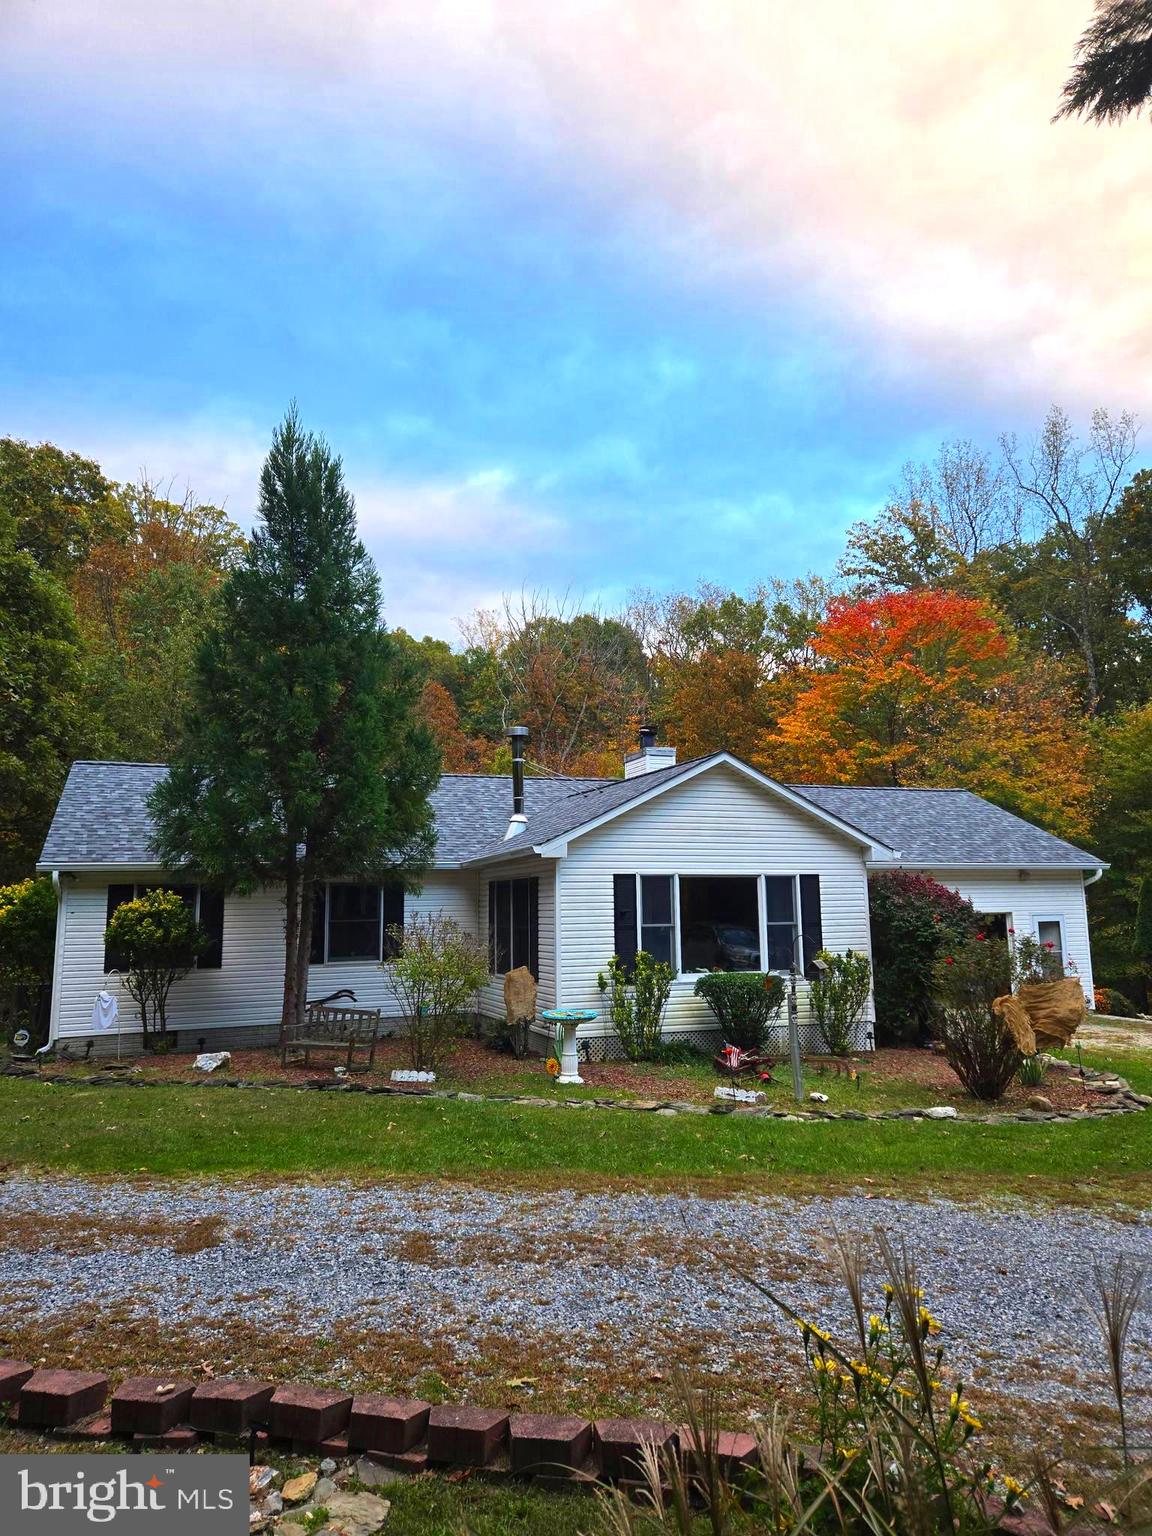
HARPERS FERRY
58 BRANCHY ROAD
3 Beds
2 Baths
1,788 Sq.Ft.
$525,000
MLS#: WVJF2025200
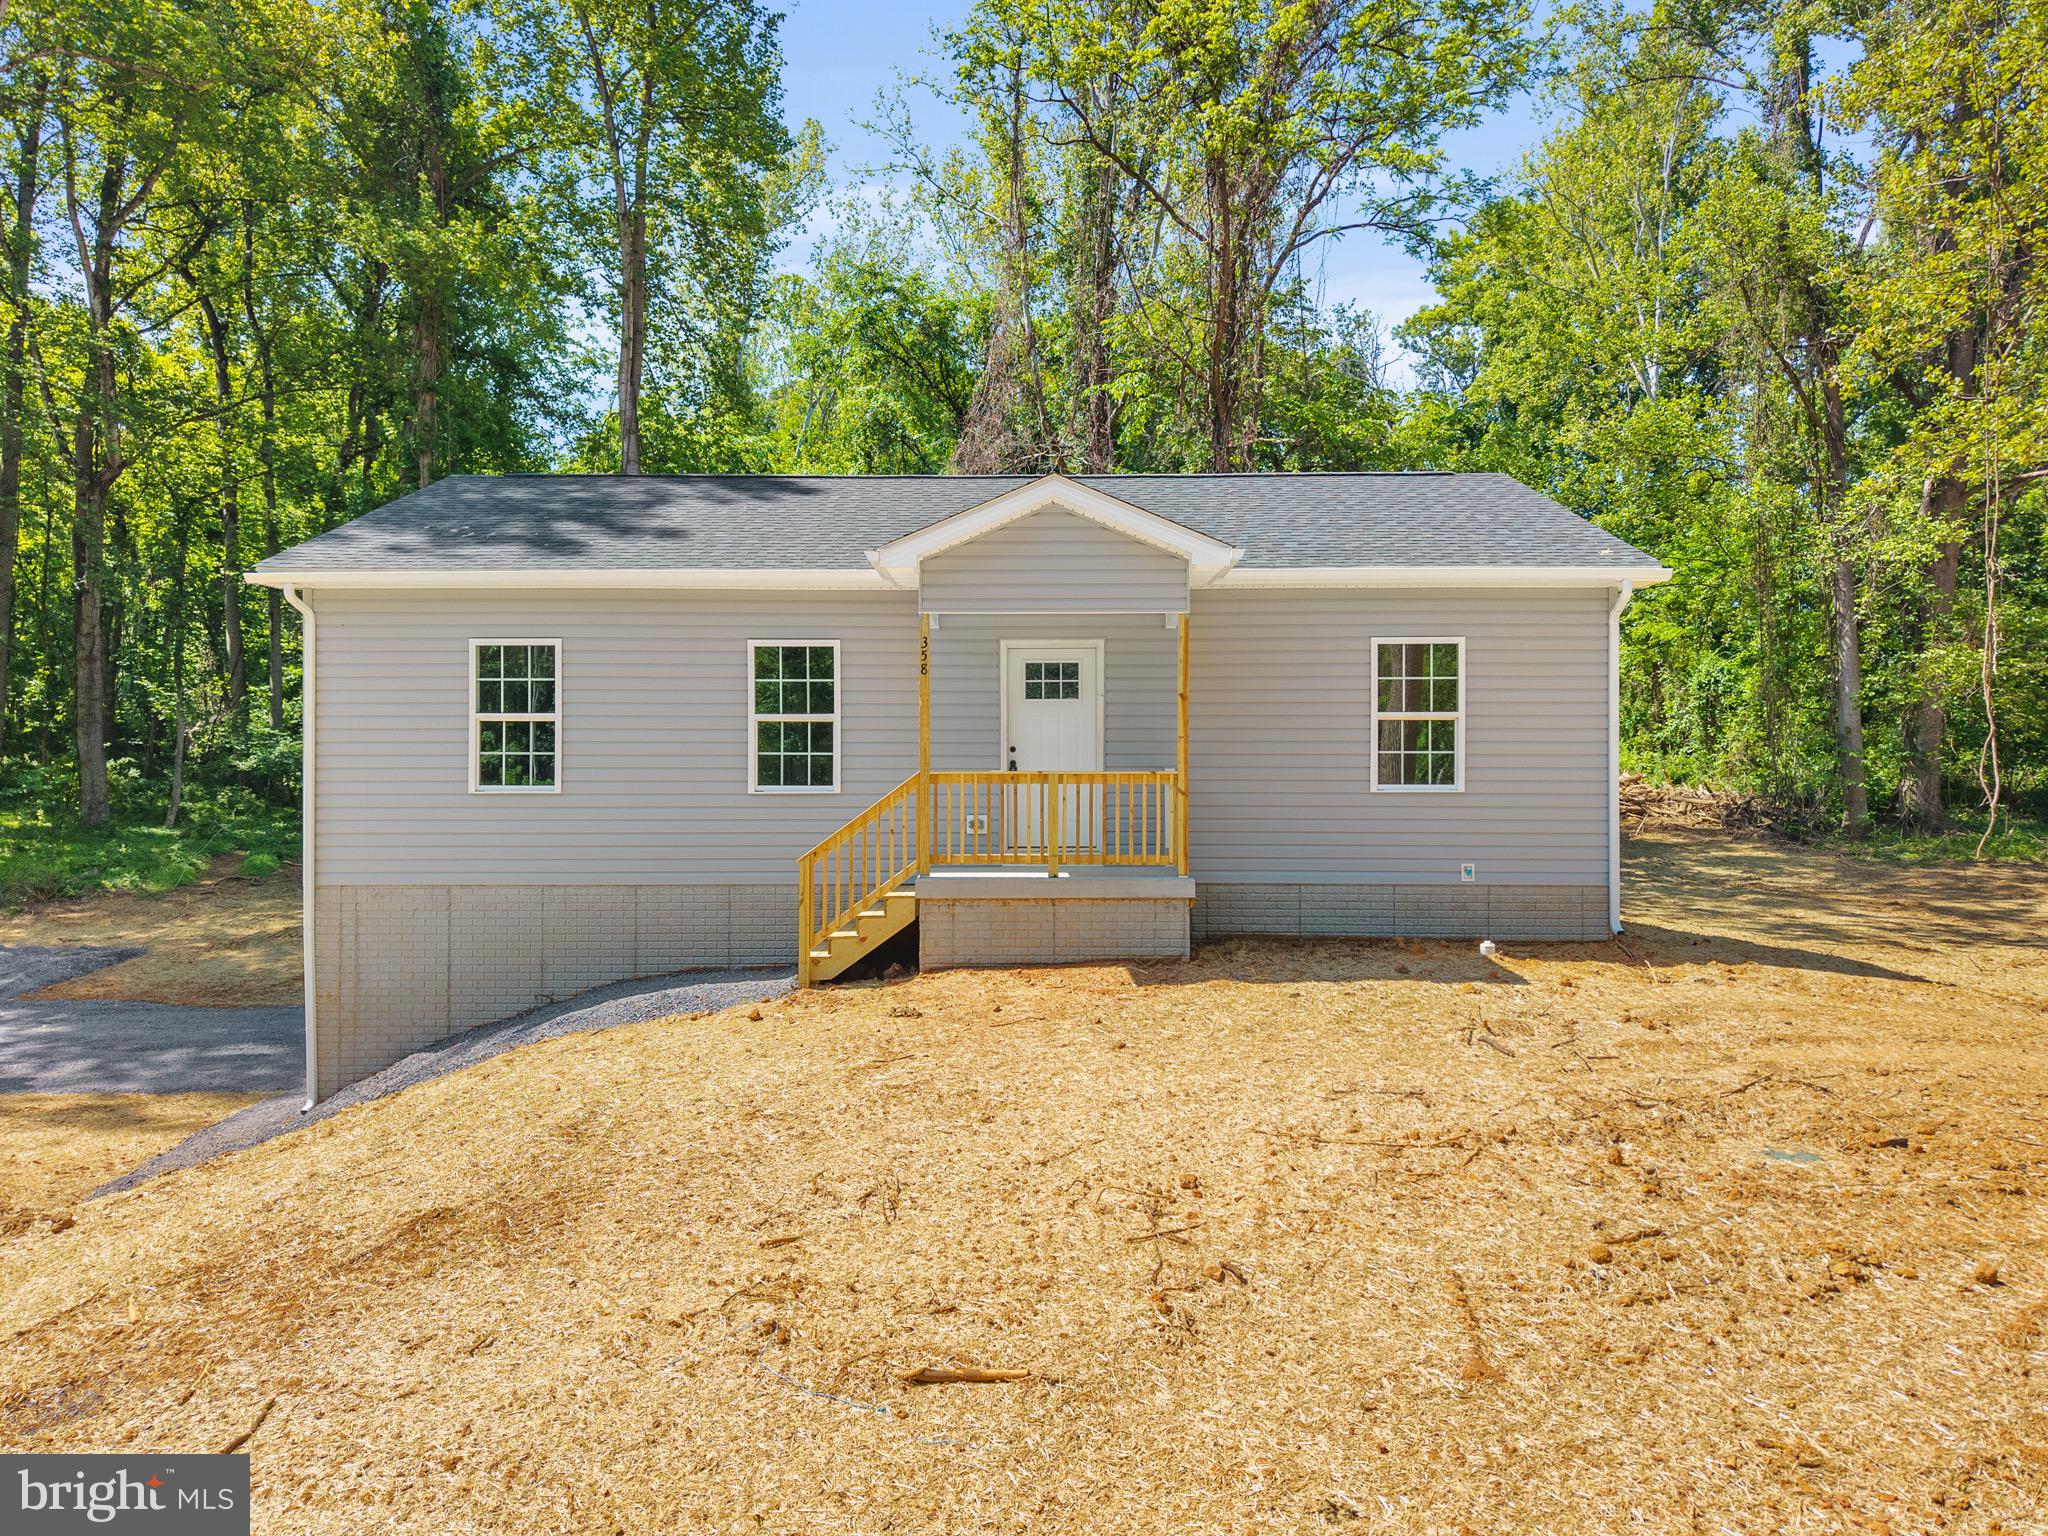
HARPERS FERRY
358 DAWN LANE
3 Beds
2 Baths
1,800 Sq.Ft.
$409,000
MLS#: WVJF2024012
.png)