Features & Amenities

Interior

  • Other Interior Features

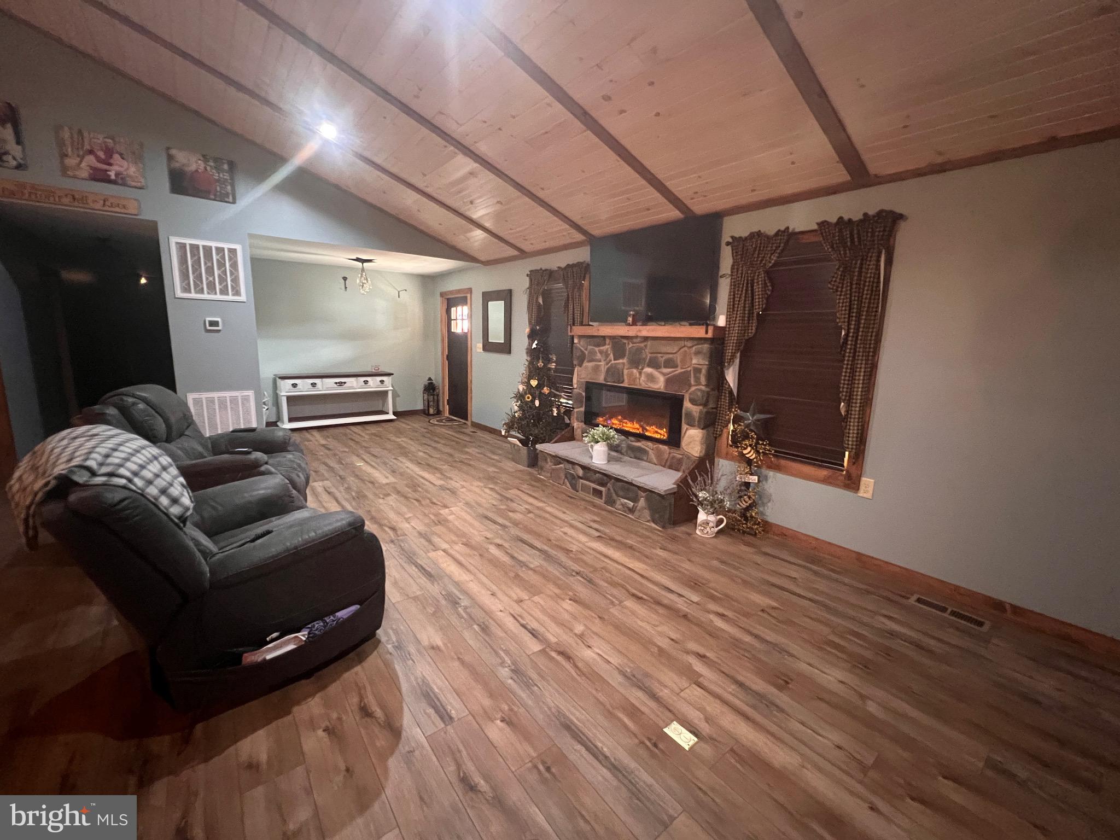
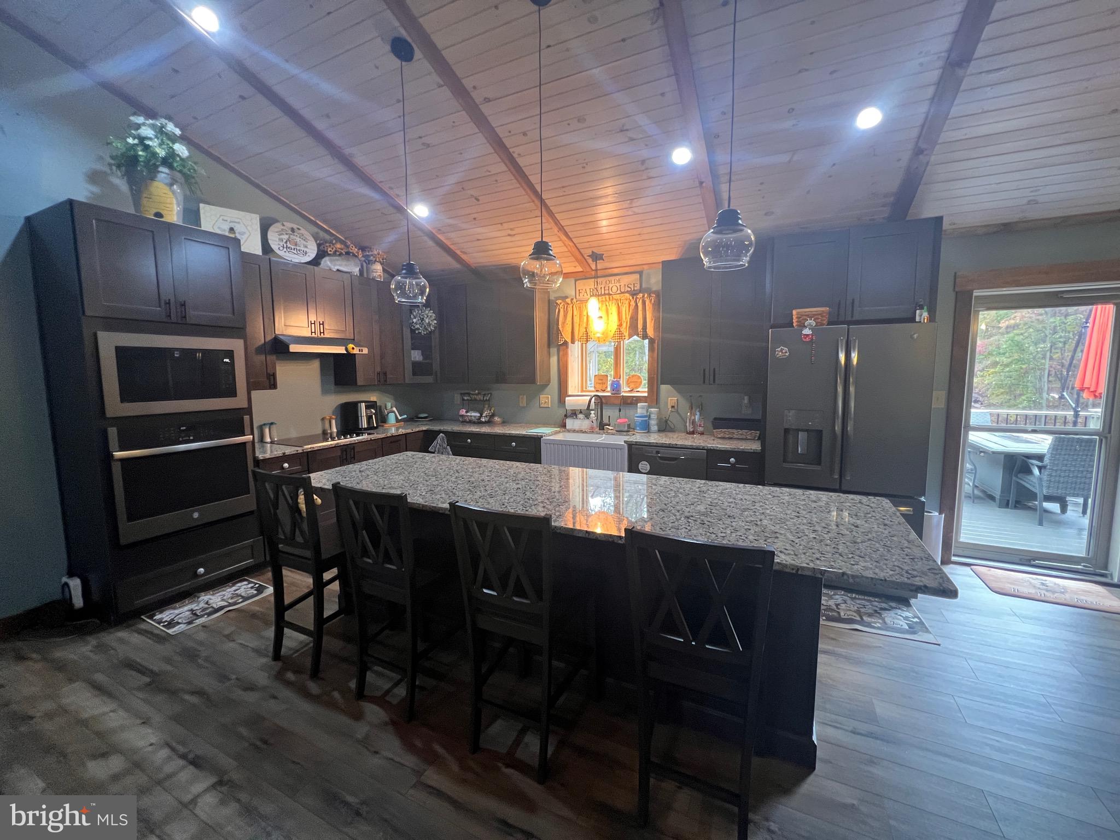
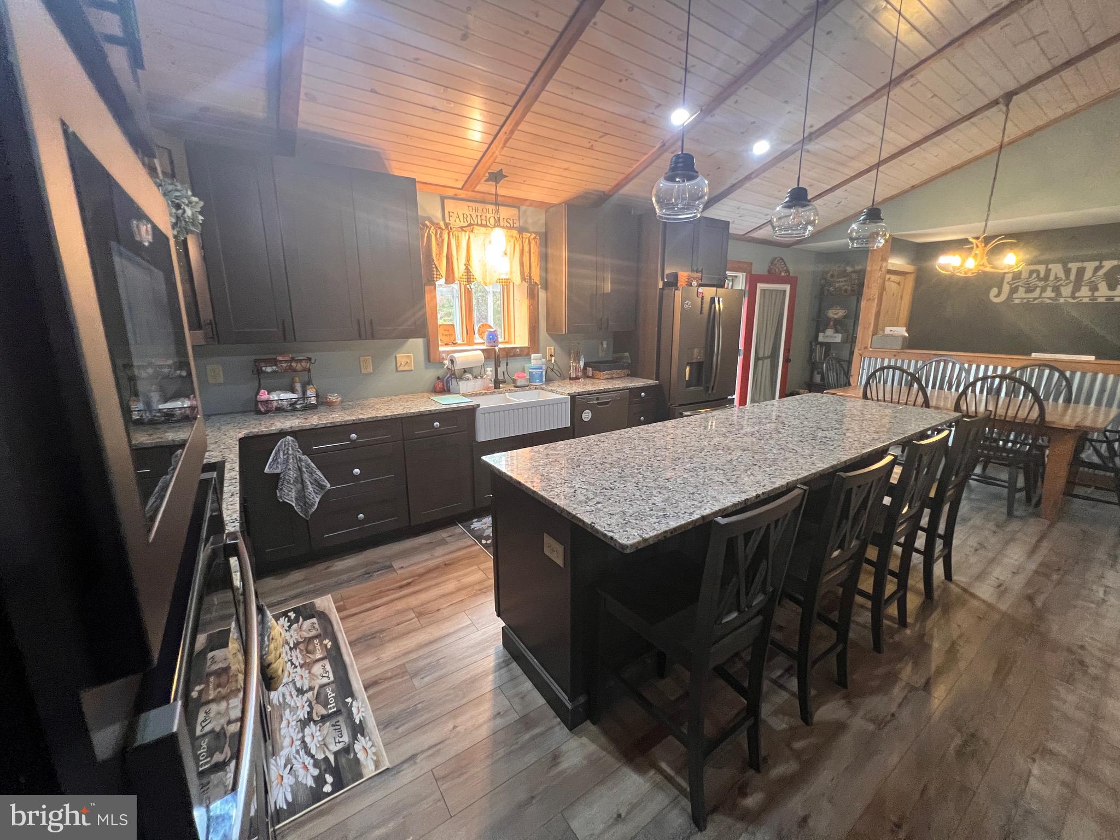
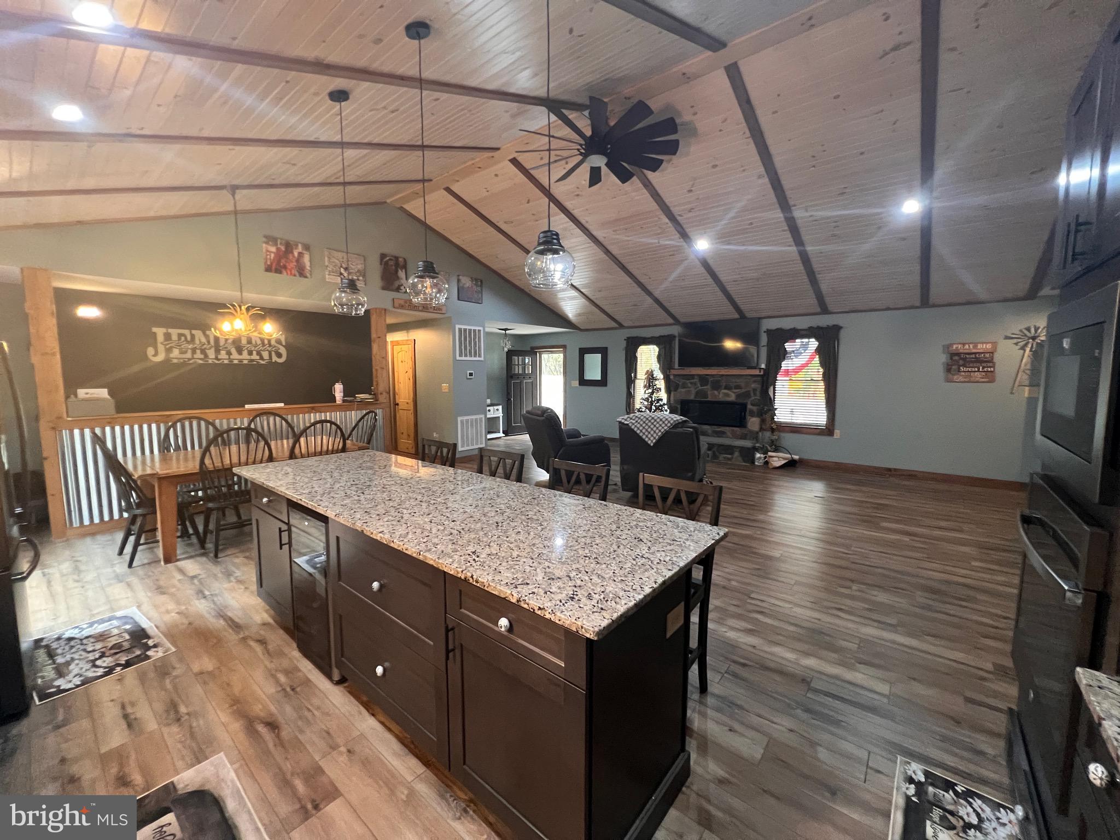
    Bar, Ceiling Fan(s), Kitchen Island, Pantry, Recessed Lighting, Soaking Tub, Walk-In Closet(s), Cathedral Ceiling(s)

  • Total Bedrooms

    3

  • Bathrooms

    3

  • 1/2 Bathrooms

    1

  • Above Grade Finished Area

    2540.0

  • Basement YN

    YES

  • Cooling YN

    YES

  • Cooling

    Central Air, Ceiling Fan(s)

  • Fireplace YN

    YES

  • Heating YN

    YES

  • Heating

    Exhaust Fan, Electric, Propane, Forced Air

  • Main Level Bedrooms

    3

  • Pet friendly

    N/A

Exterior

  • Garage

    Yes

  • Garage spaces

    4

  • Construction Materials

    Vinyl Siding

  • Parking

    Oversized, Gravel, Attached

  • Patio and Porch Features

    Deck, Patio, Porch

  • Pool

    Yes

  • Pool Features

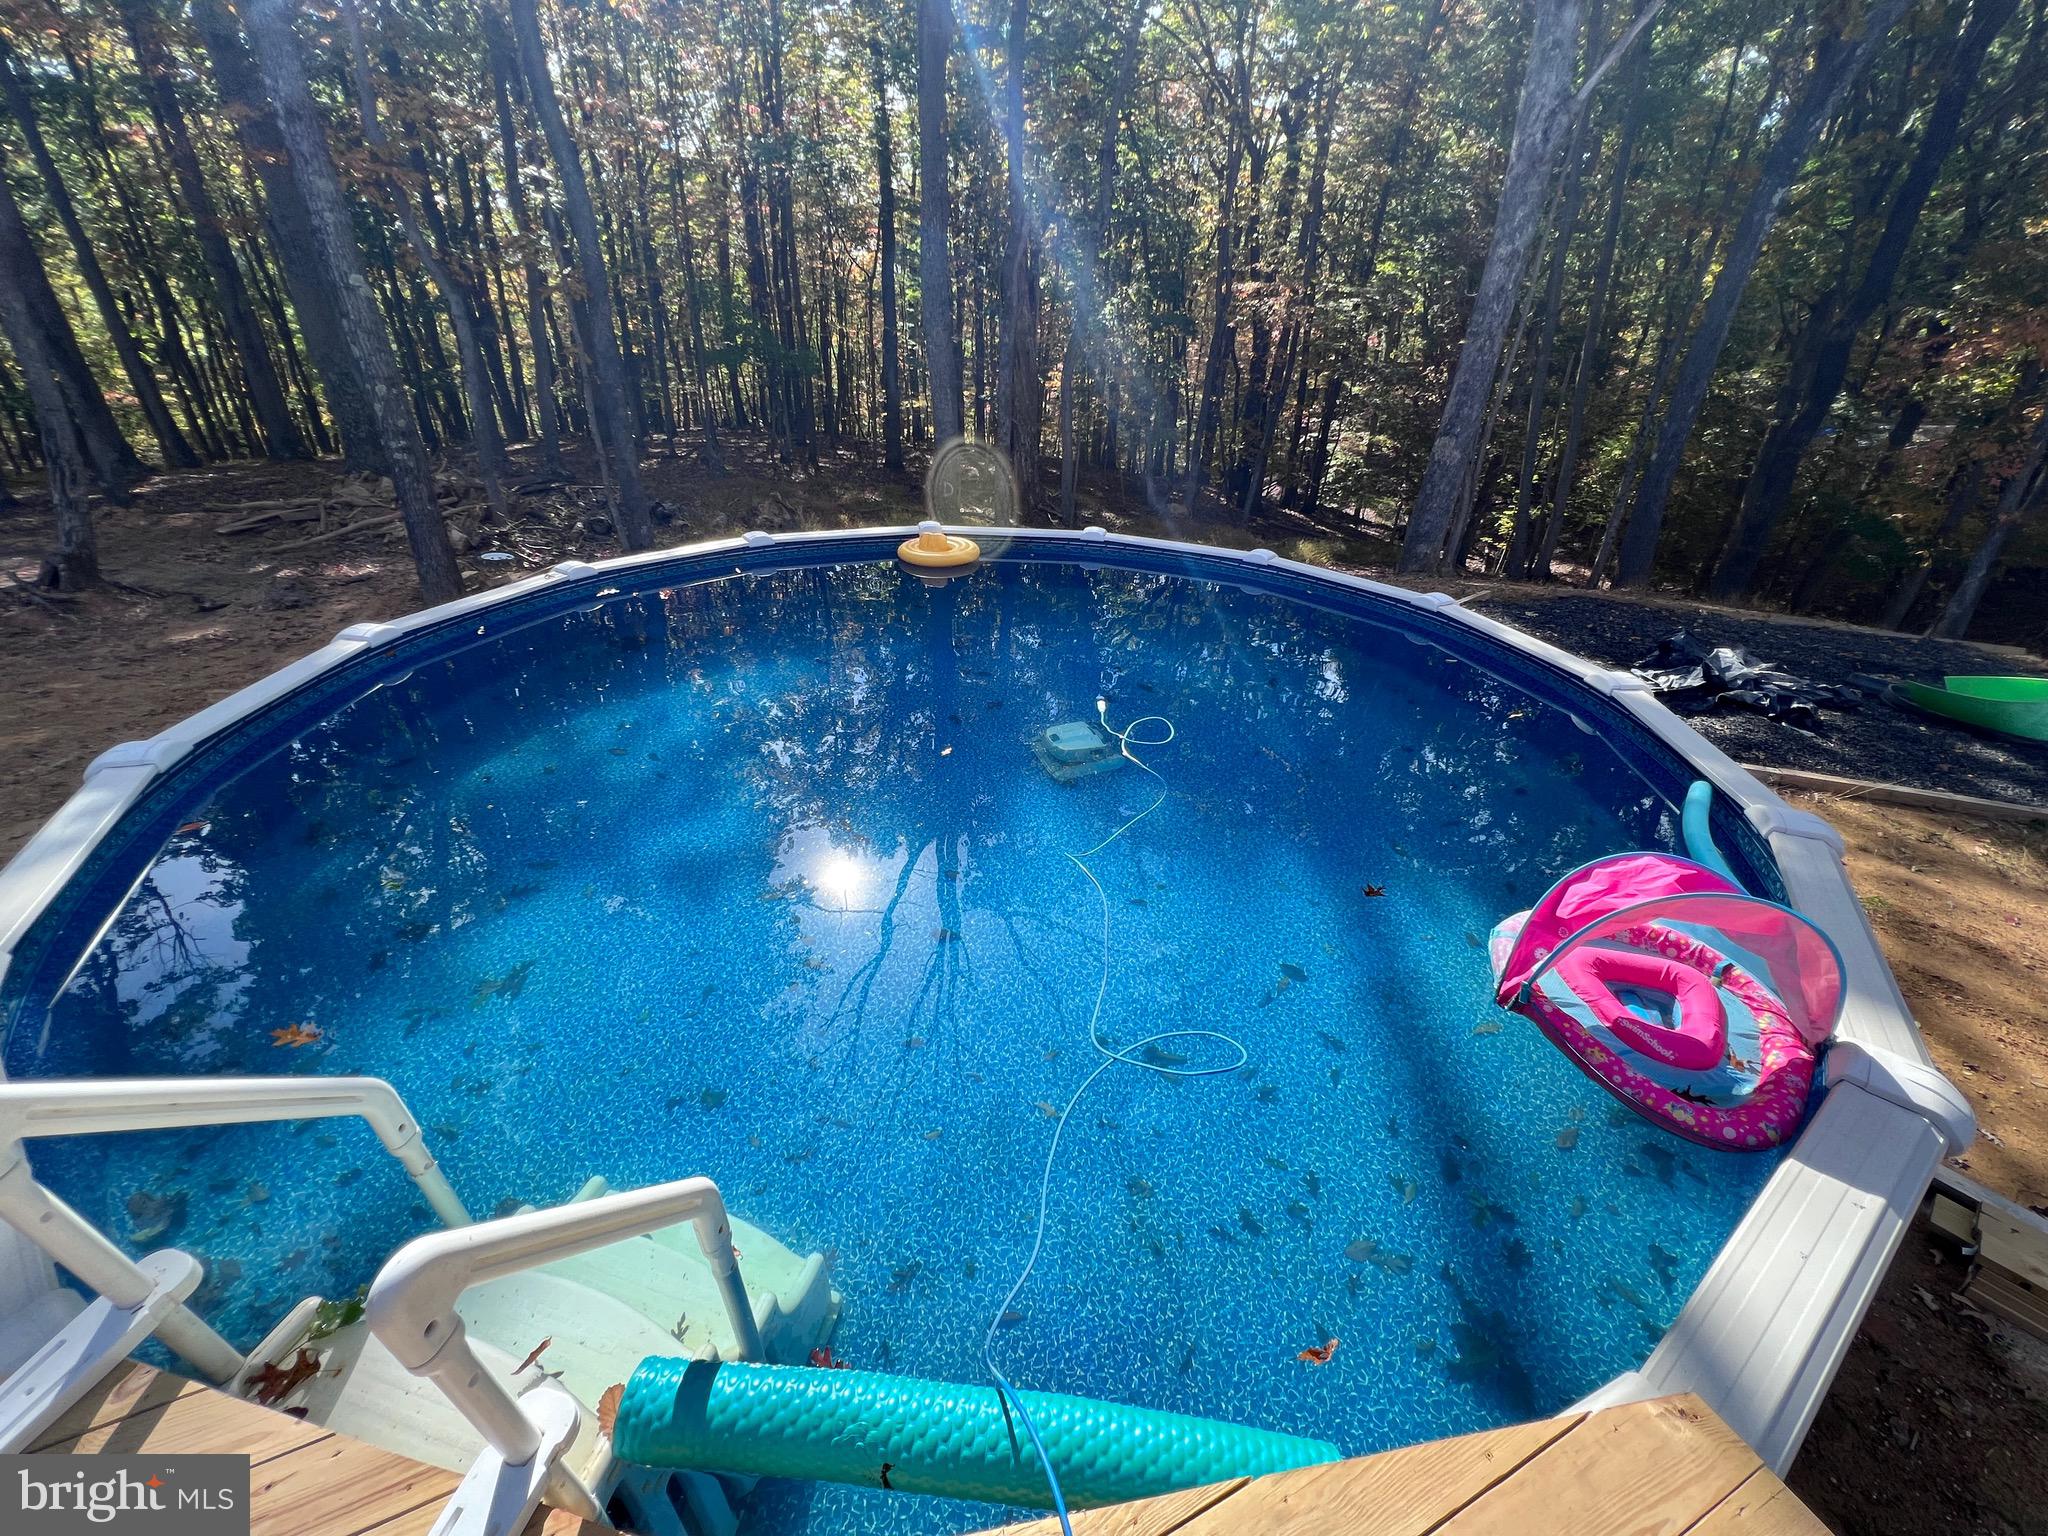
    Above Ground

  • Waterfront YN

    NO

  • View

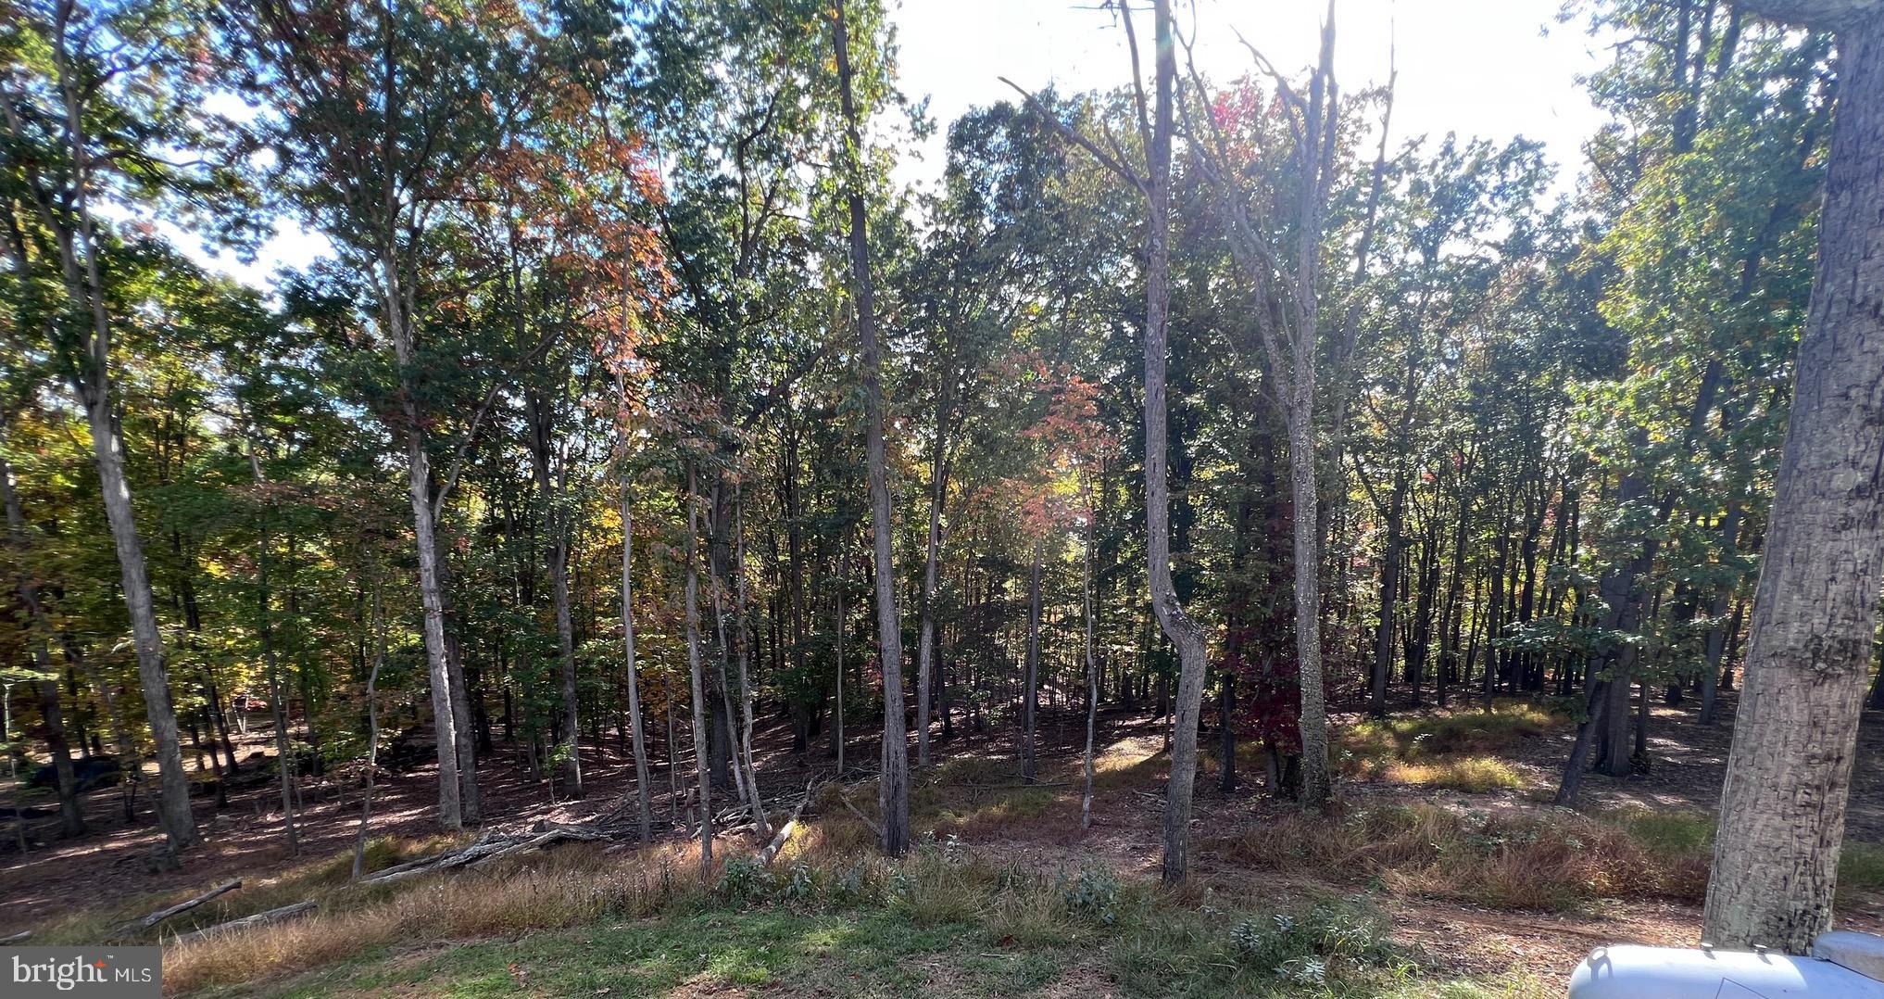
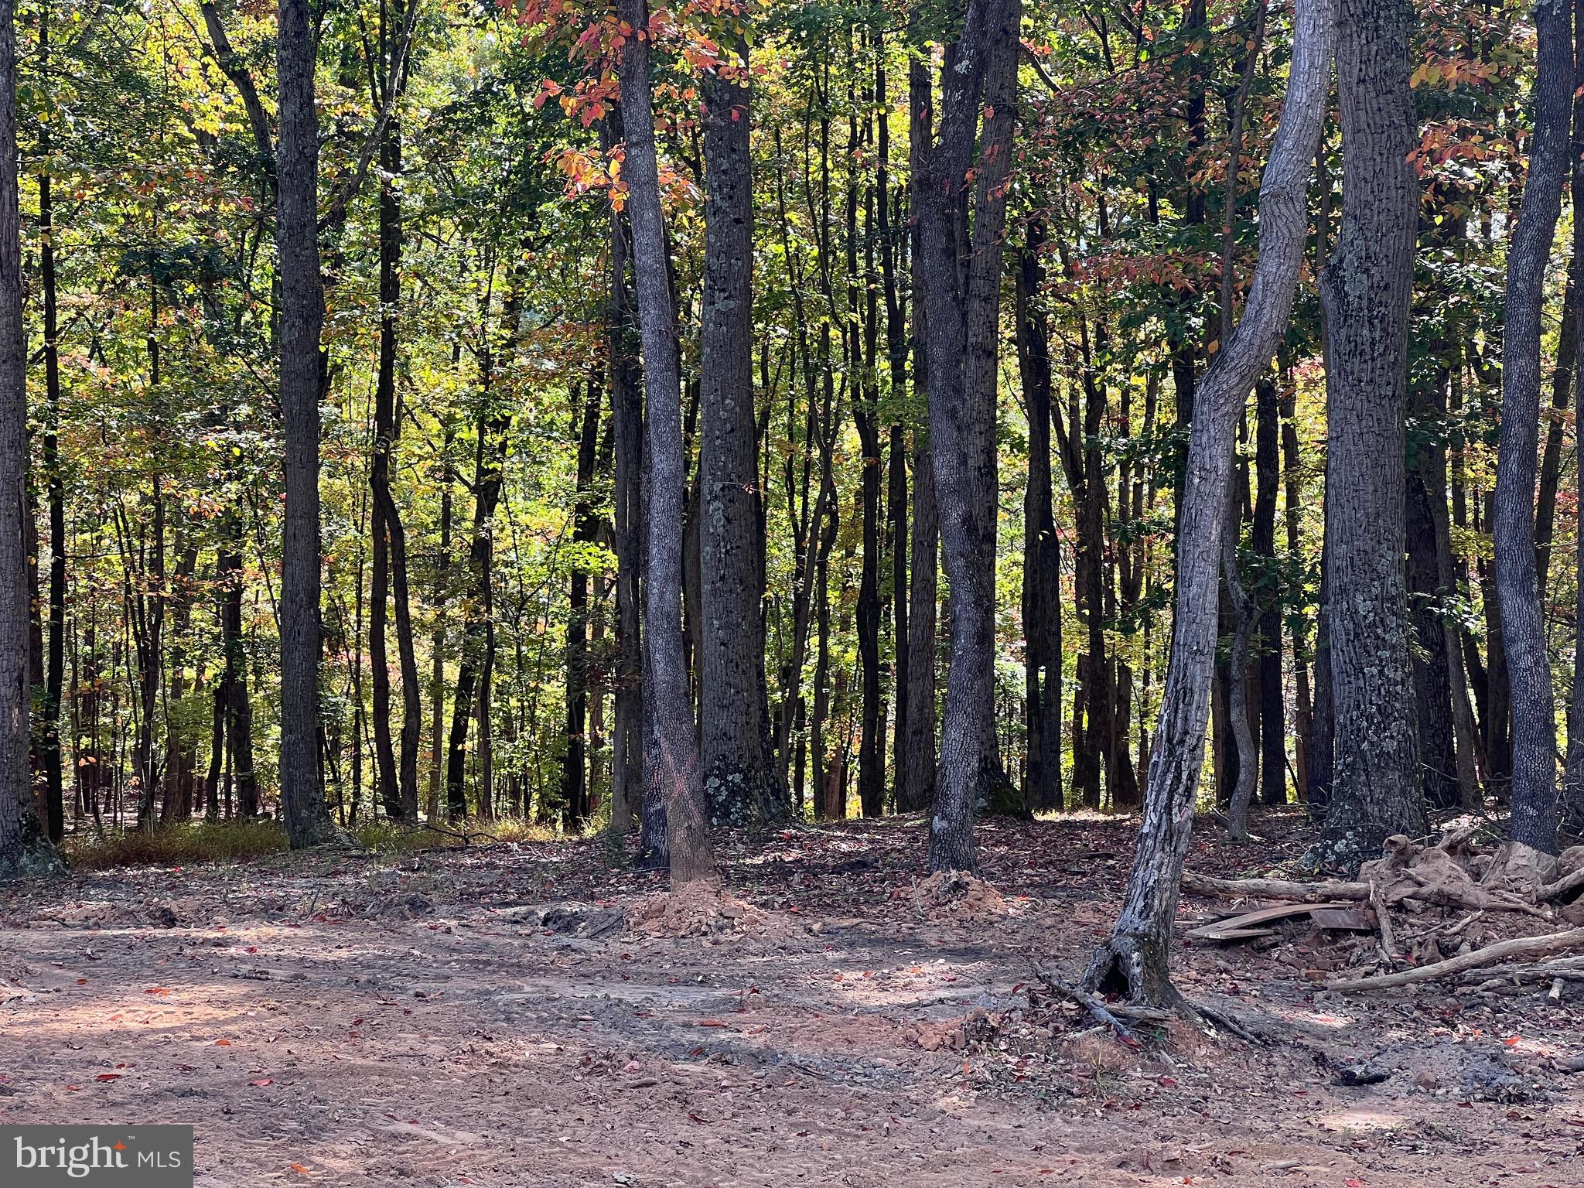
    Trees/Woods

Area & Lot

  • Lot Features

    Wooded, Front Yard

  • Lot Size(acres)

    13.81

  • Lot Size(square feet)

    601,563

  • Property Type

    Residential

  • Property Sub Type

    Single Family Residence

  • Architectural Style

    Ranch/Rambler

Price

  • Sales Price

    $679,900

  • Tax Amount

    $3,740

  • Financing Options

    Cash

  • Zoning

    Residential 1 Family

  • Sq. Footage

    2,540

  • Price/SqFt

    $267

HOA

  • Association

    YES

  • Association Fee

    $150

  • Association Fee Frequency

    Annually

  • Association Fee Includes

    N/A

School District

  • Elementary School

    N/A

  • Middle School

    N/A

  • High School

    N/A

Property Features

  • Stories

    3

  • Foundation Details

    Concrete Perimeter

  • Senior Community YN

    NO

  • Sewer

    Septic Tank

  • Tax Lot

    19

  • Water Source

    Well

Schedule a Showing

Showing scheduled successfully.

<
>
IN PERSON
VIA CHAT

What is 3 + 4 ?


Change time

Mortgage calculator

Estimate your monthly mortgage payment, including the principal and interest, property taxes, and HOA. Adjust the values to generate a more accurate rate.

Your payment

Principal and Interest:

$

Property taxes:

$

HOA fees:

$

Total loan payment:

$

Total interest amount:

$

Location

County

BERKELEY

Elementary School

Middle School

High School

Listing Courtesy of Bruce A Elsey , Long & Foster Real Estate, Inc.

RealHub Information is provided exclusively for consumers' personal, non-commercial use, and it may not be used for any purpose other than to identify prospective properties consumers may be interested in purchasing. All information deemed reliable but not guaranteed and should be independently verified. All properties are subject to prior sale, change or withdrawal. RealHub website owner shall not be responsible for any typographical errors, misinformation, misprints and shall be held totally harmless.

Agent David Riddle

AGENT

David Riddle

Call David today to schedule a private showing.


* Listings on this website come from the FMLS IDX Compilation and may be held by brokerage firms other than the owner of this website. The listing brokerage is identified in any listing details. Information is deemed reliable but is not guaranteed. If you believe any FMLS listing contains material that infringes your copyrighted work please click here to review our DMCA policy and learn how to submit a takedown request.© 2024 FMLS.
This home is beautiful. It is well worth a look.

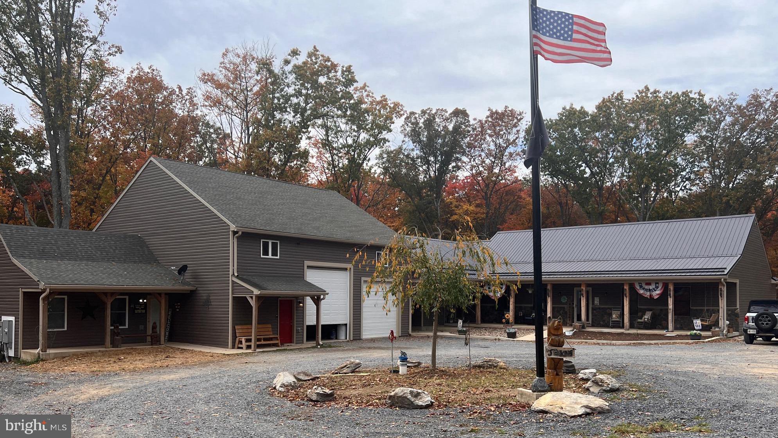
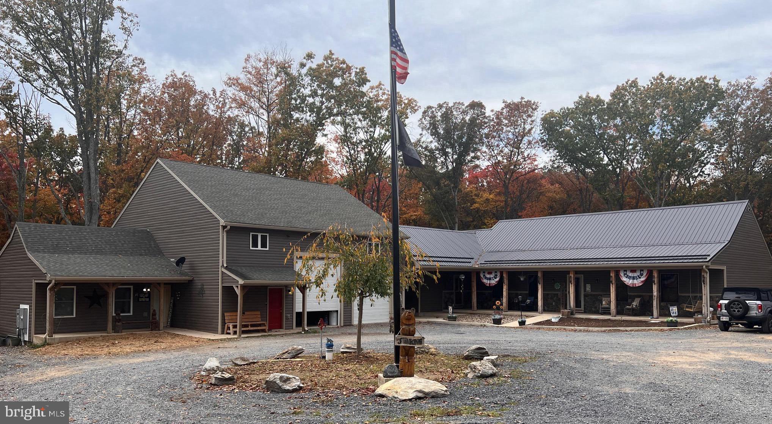
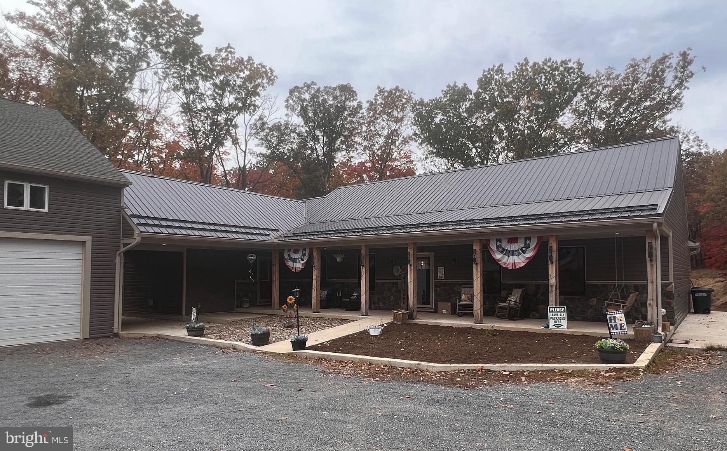
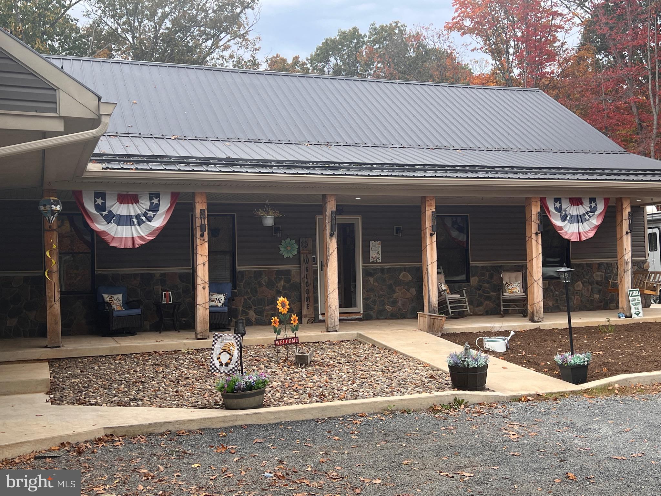
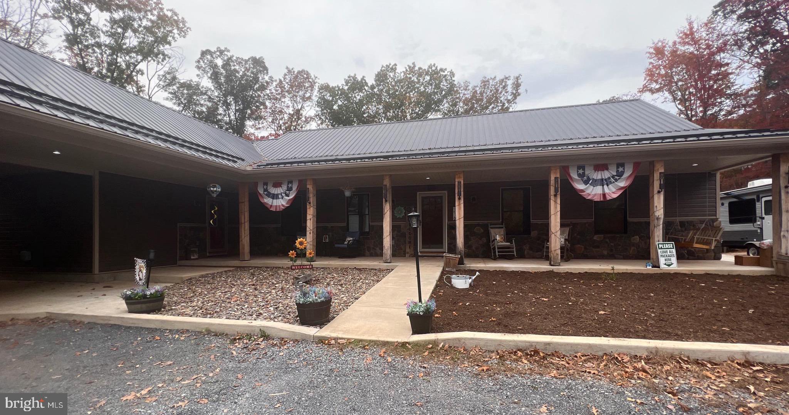
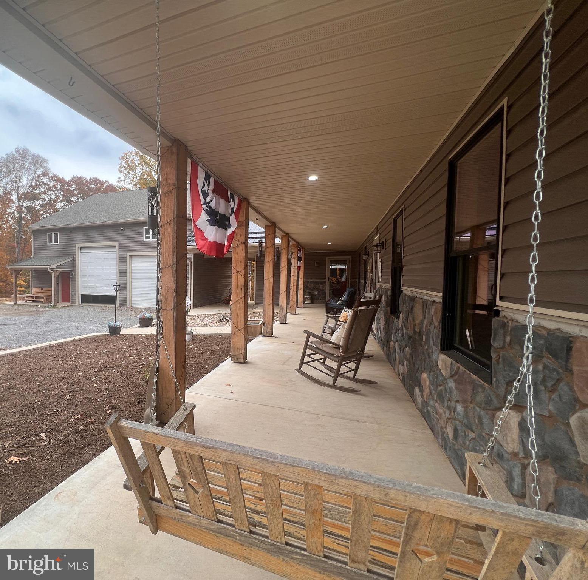
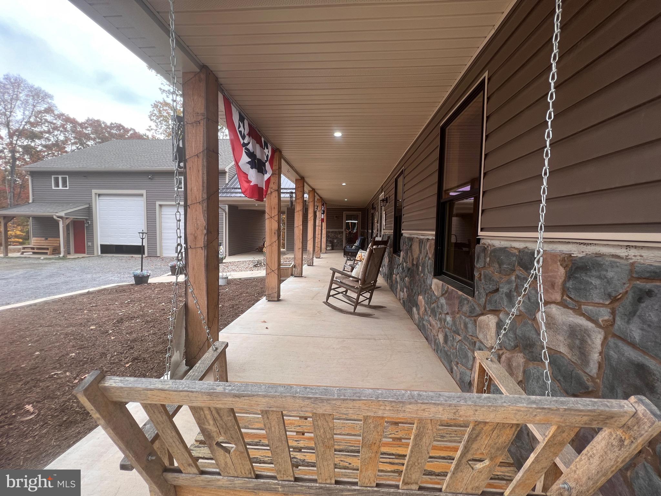
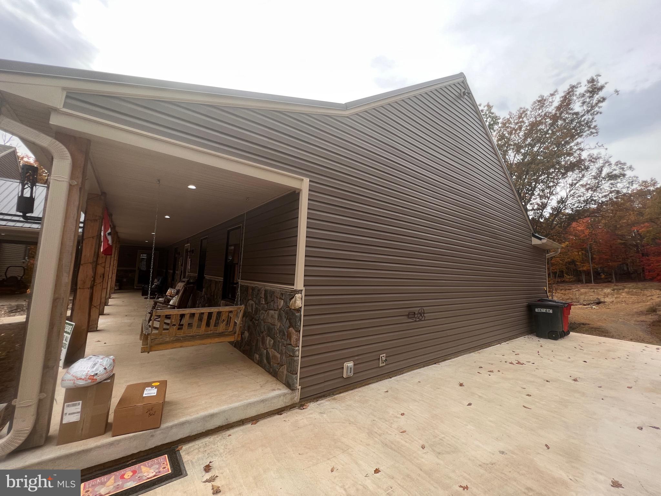
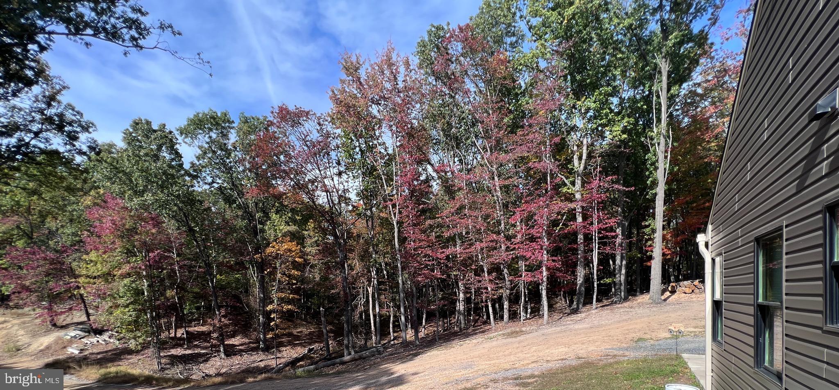
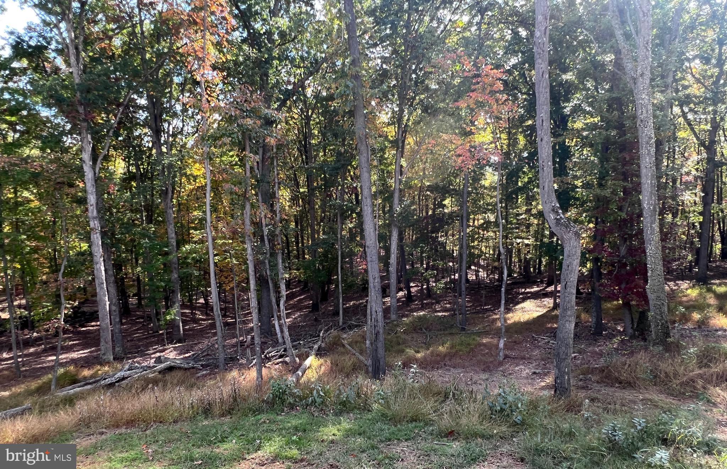
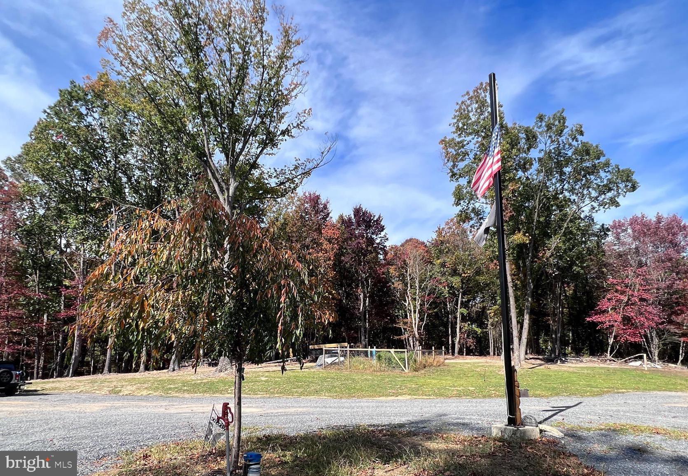
This is a beautiful 3-bedroom , 2 bath Rancher that is located on a very quiet and peaceful 13.8 acre parcel of land.  The circle driveway  with a concrete parking spot, makes it easy to access and park right beside of the front porch. Stepping onto the concrete porch with red oak posts across the front, and a half wall stone veneer,  gives you the feeling of a true western style rancher. 

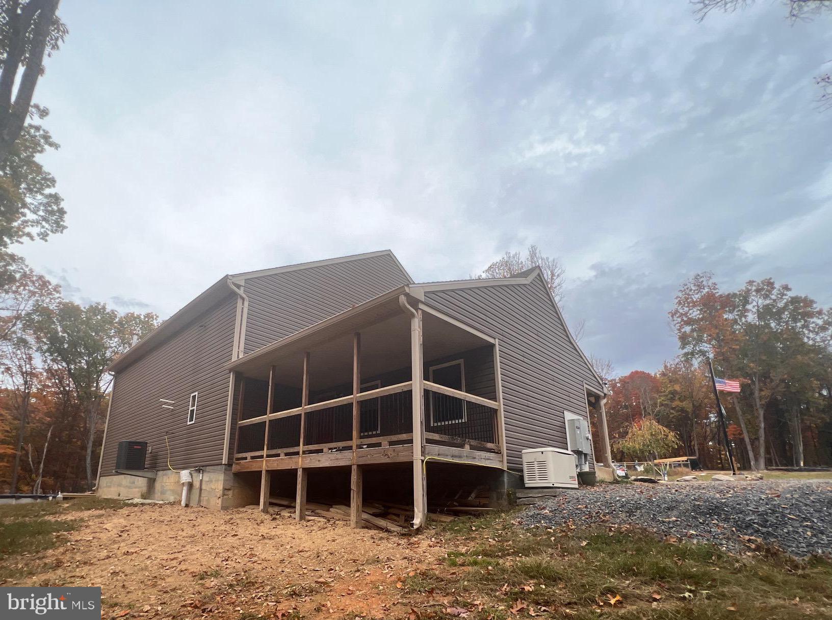
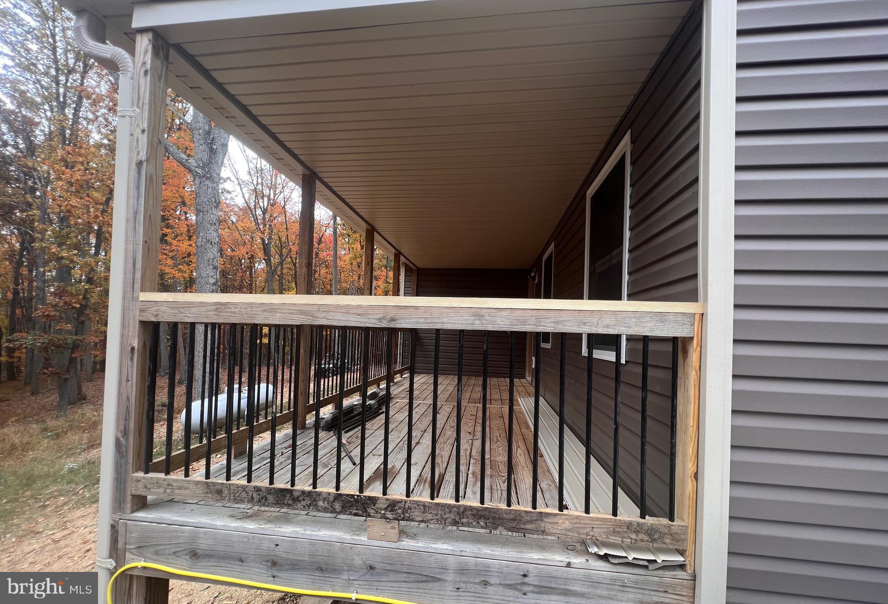
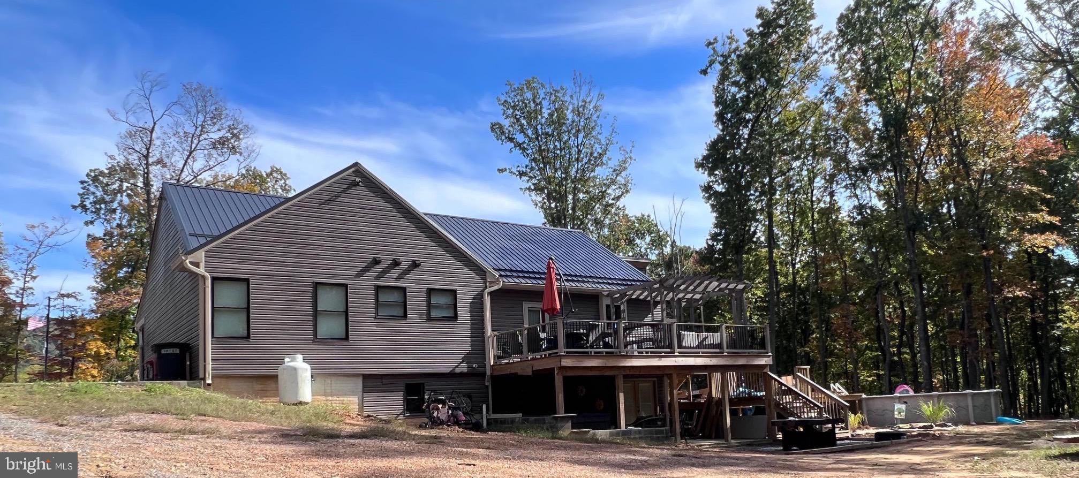
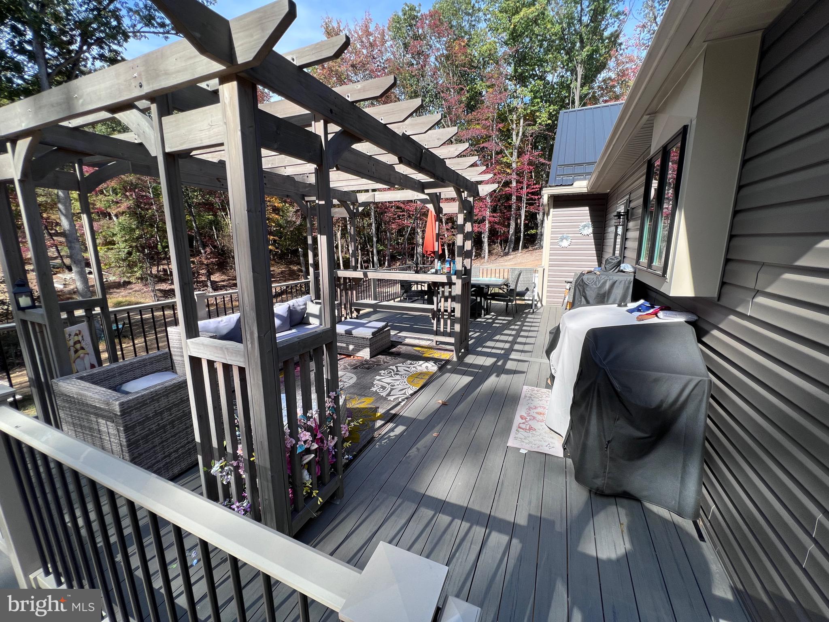
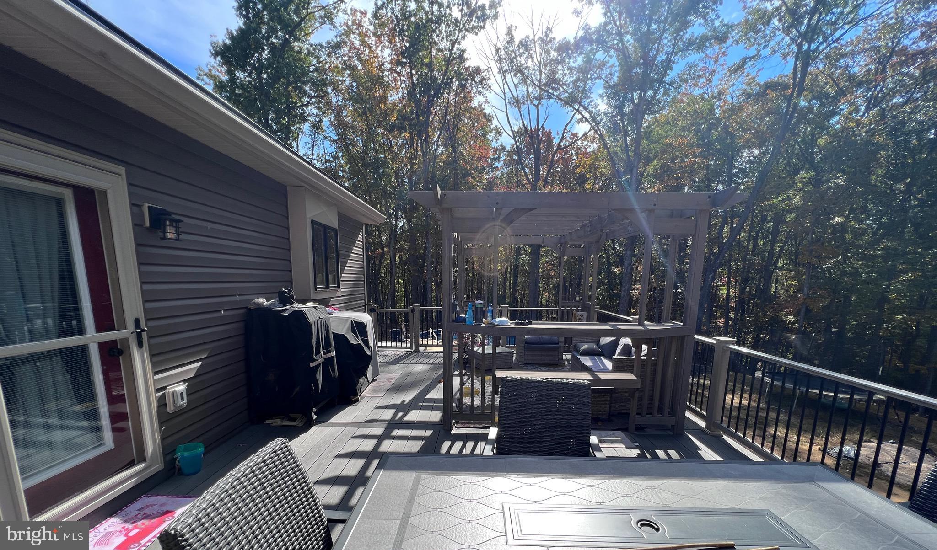
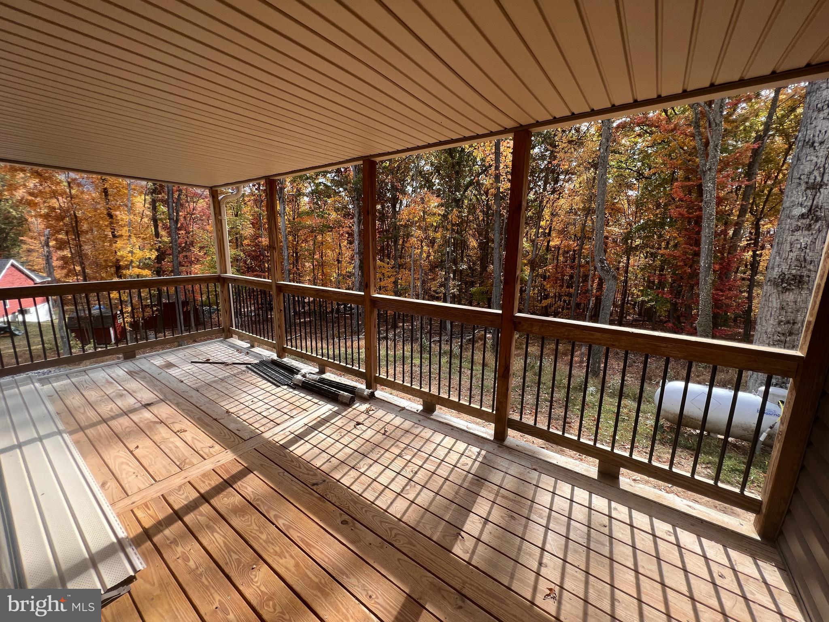
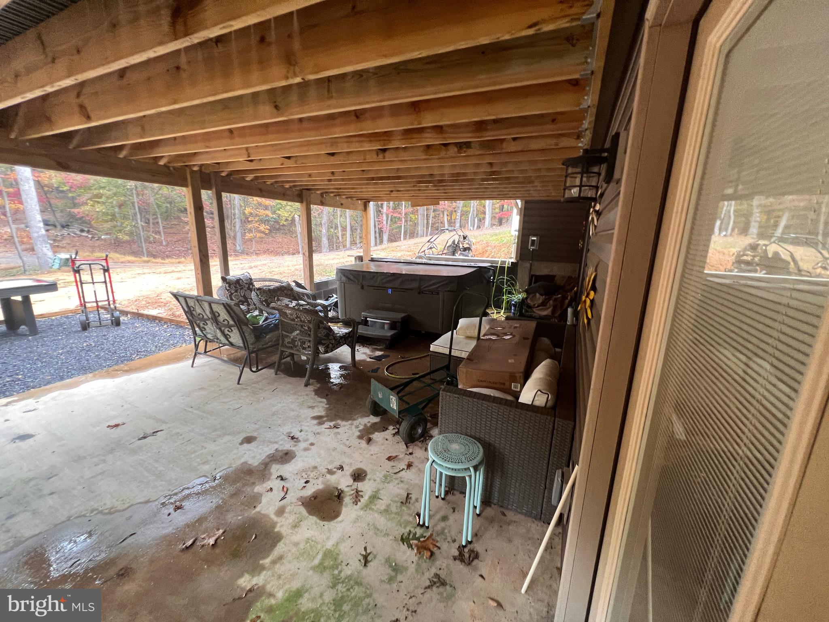
In the rear of the home, a  huge composite deck , shows off the rear of the property. The steps leads you to the pool deck with plenty of room to relax on a warm summer day. As you go below the deck,  you will find a concrete patio with a hot tub for you to enjoy . 

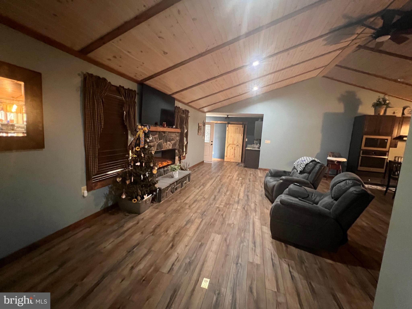
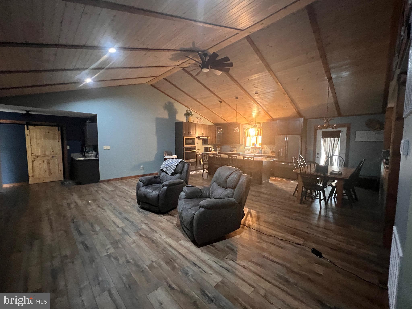
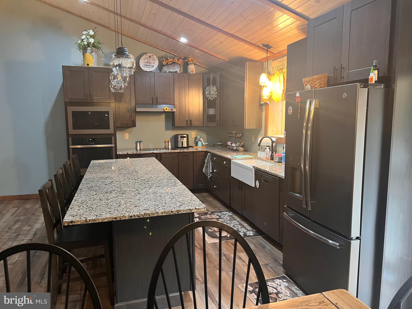
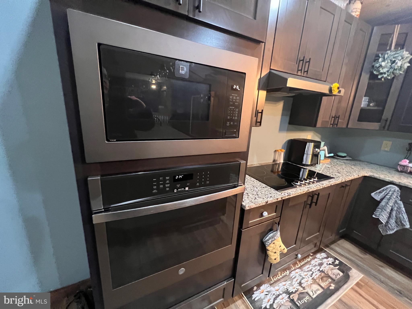
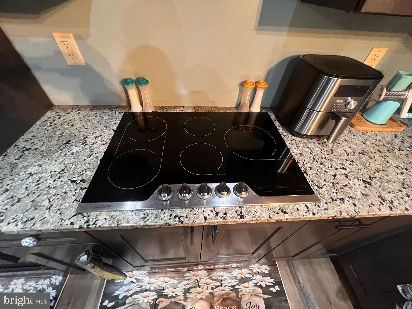
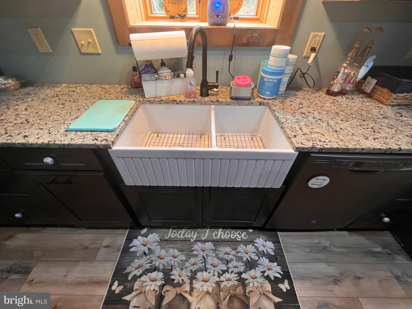
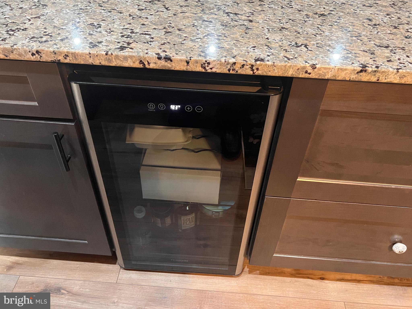
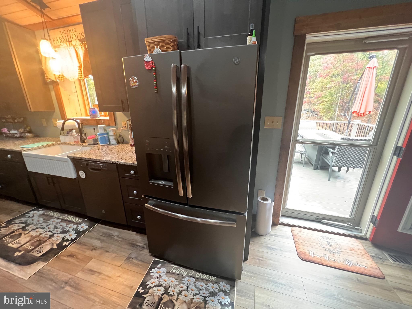
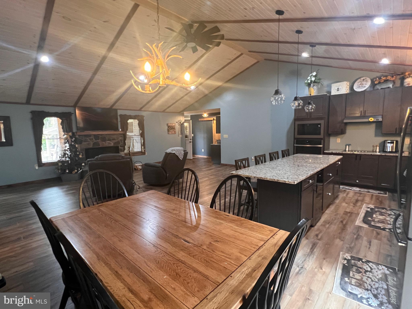
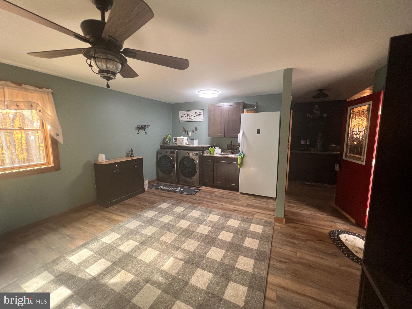
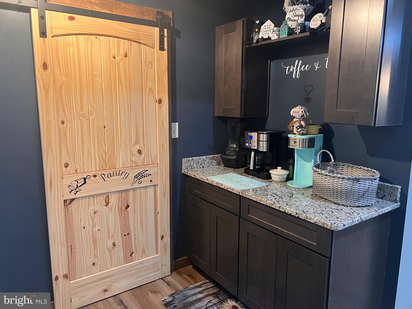
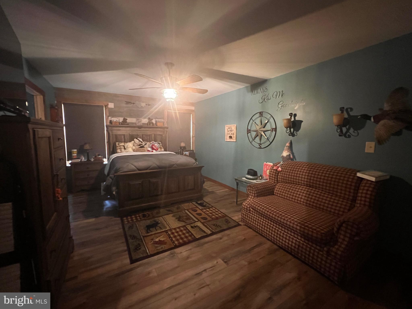
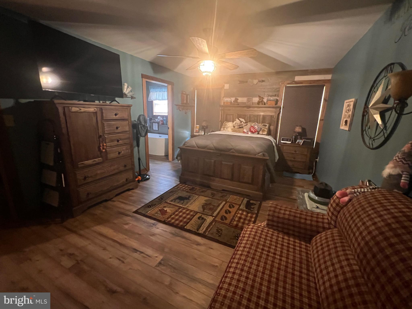
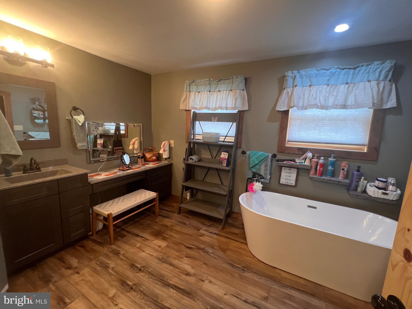
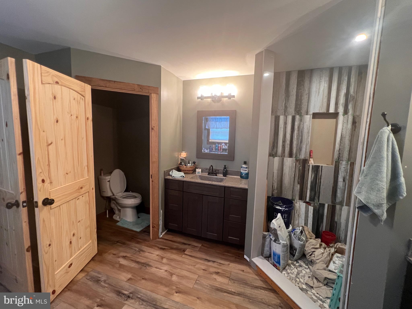
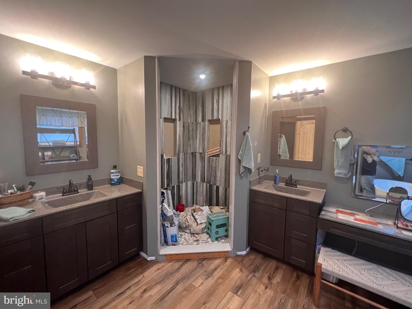
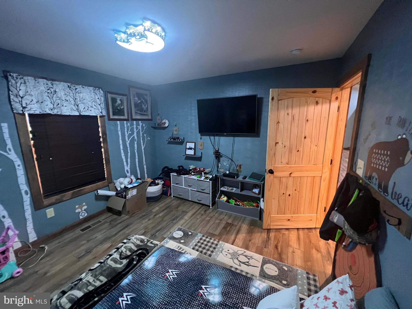
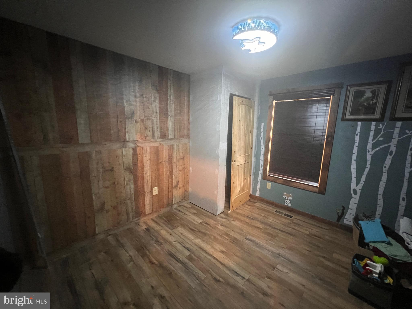
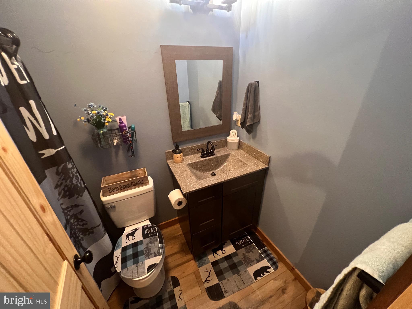
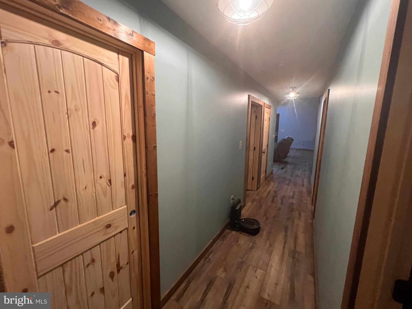
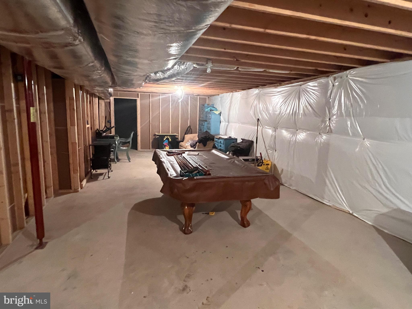
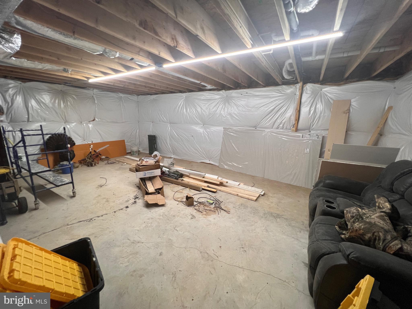
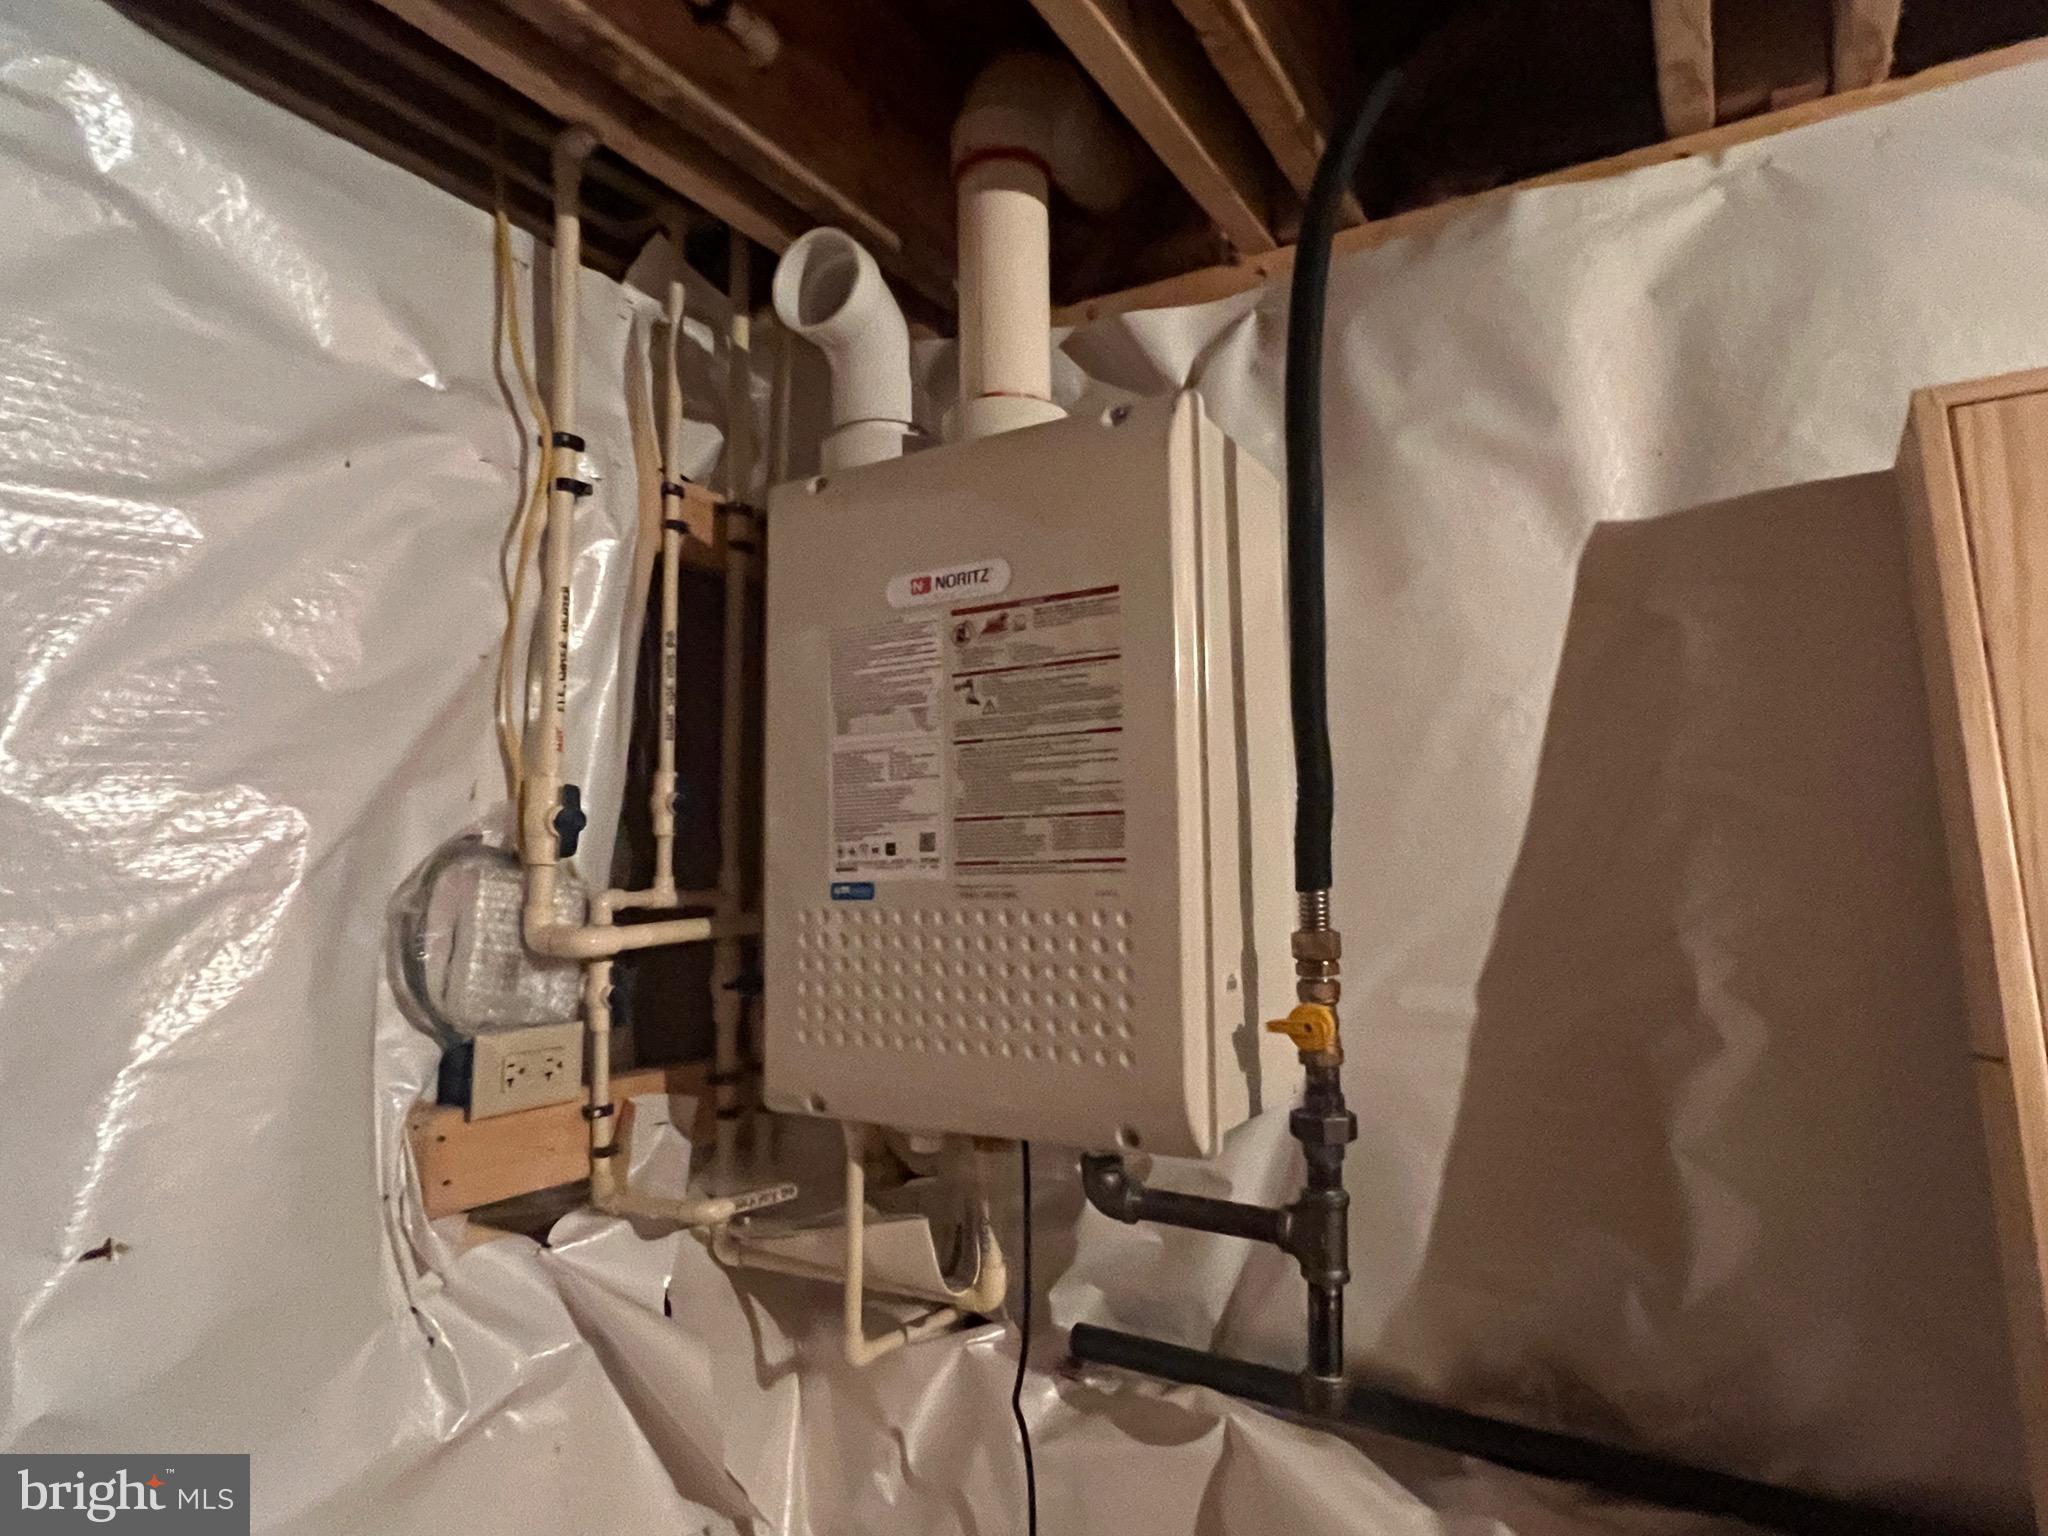
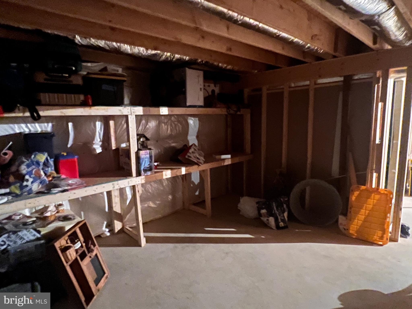
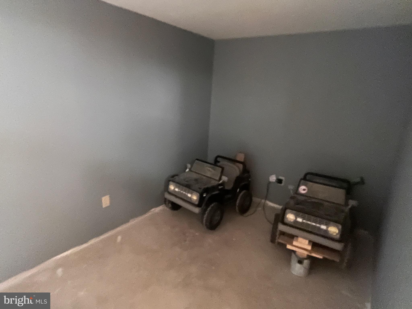
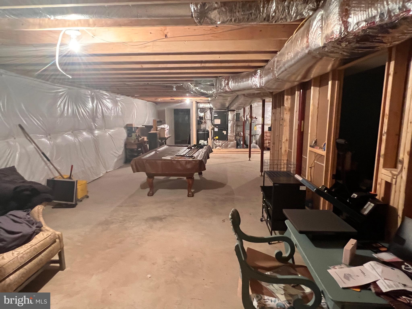
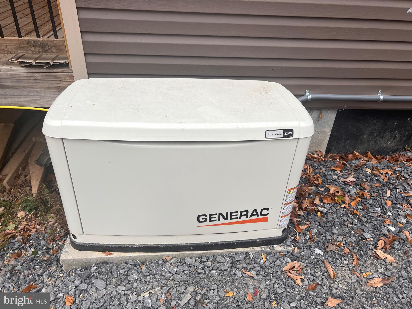
 There have been many additional upgrades that have been made including but not limited to : A black metal roof, with 3/4 inch plywood sub grade underneath, premium vinyl siding with  6” gutters, Pella series, full screen  windows  with aluminum exterior and wood interior,  upgraded doors inside, with fully stained shaker style trim, Premium life proof LVP laminate flooring through out,  vaulted bead board ceilings in the living room, with a stone fireplace with electronic insert with mantel,  upgraded cabinets in the kitchen  with organized storage trays,  8’ wide island with granite countertops, upgraded appliances and wine cooler, farmhouse double bowl porcelain sink, a coffee bar, large Laundry/mudroom with locker style sit down bench area for coats and bags (This room is large and could be used as a bonus room to use as you see fit) , Huge walk In pantry with plenty of shelves and a barn door, upgraded light package, 400-amp service with a Generac whole house generator,  central air and heating system with 50-gallon water heater and a separate gas instant hot water heater that supplies the Primary Bath, , water softener system, a full basement that is  partially finished with several rooms framed out, a security room with a  numeric security lock, upgraded fiberglass doors with storm doors through out,  a free-standing  soaking tub with a full custom tile walk in shower in primary bathroom, and upgraded vanities , 
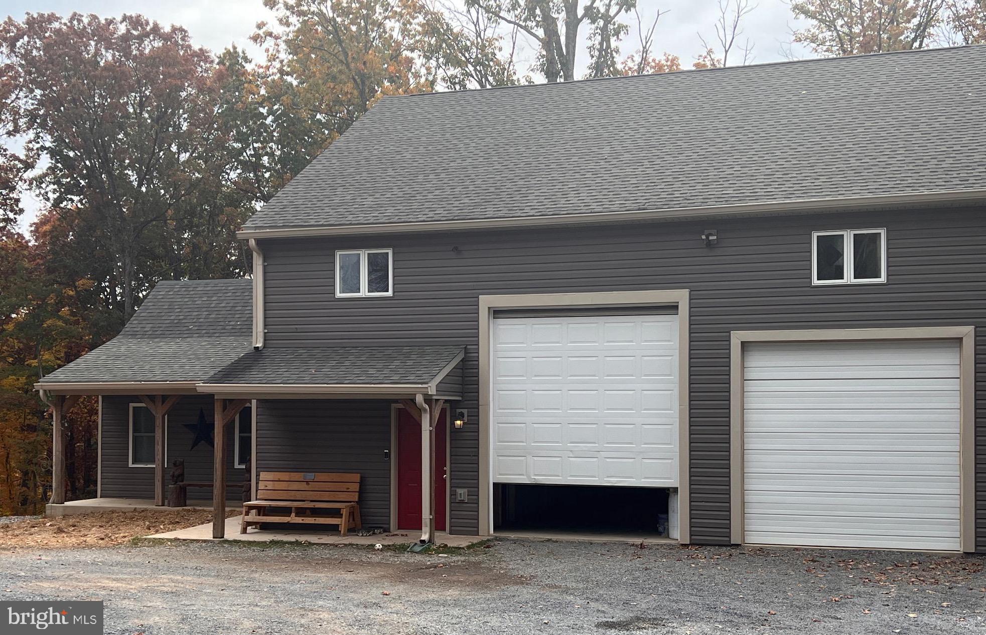
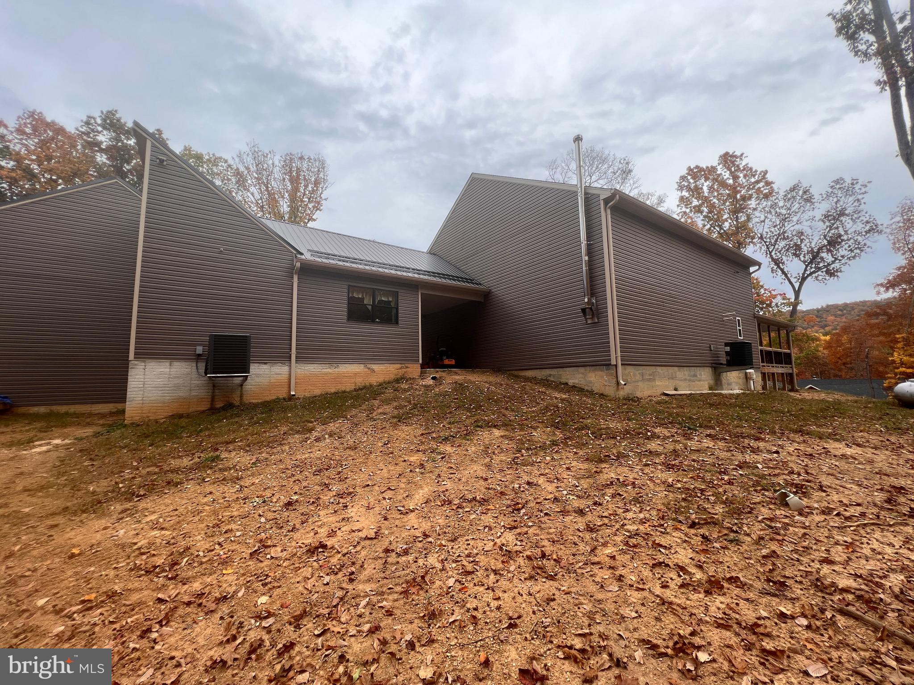
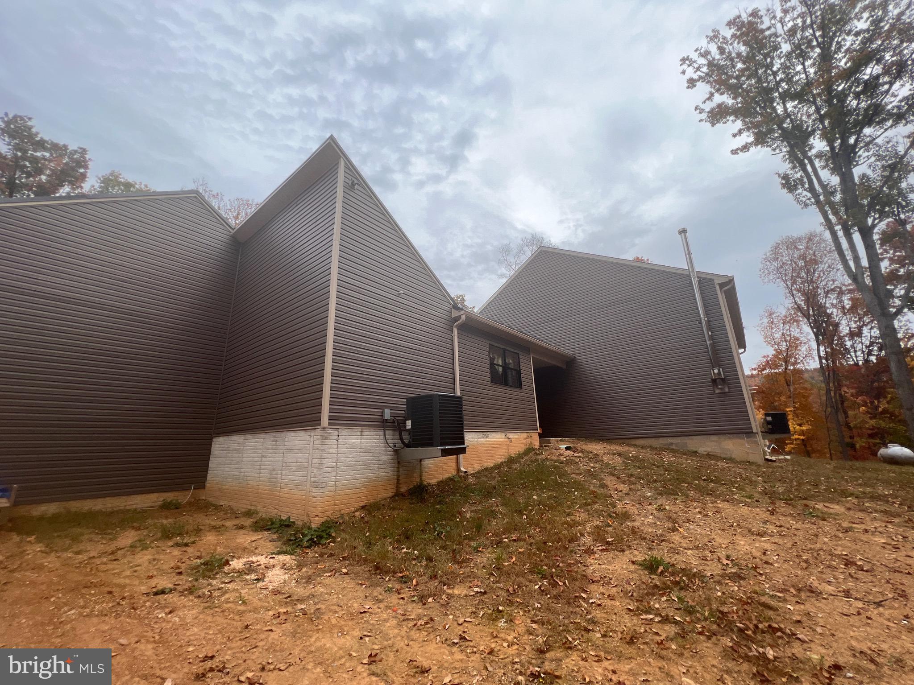
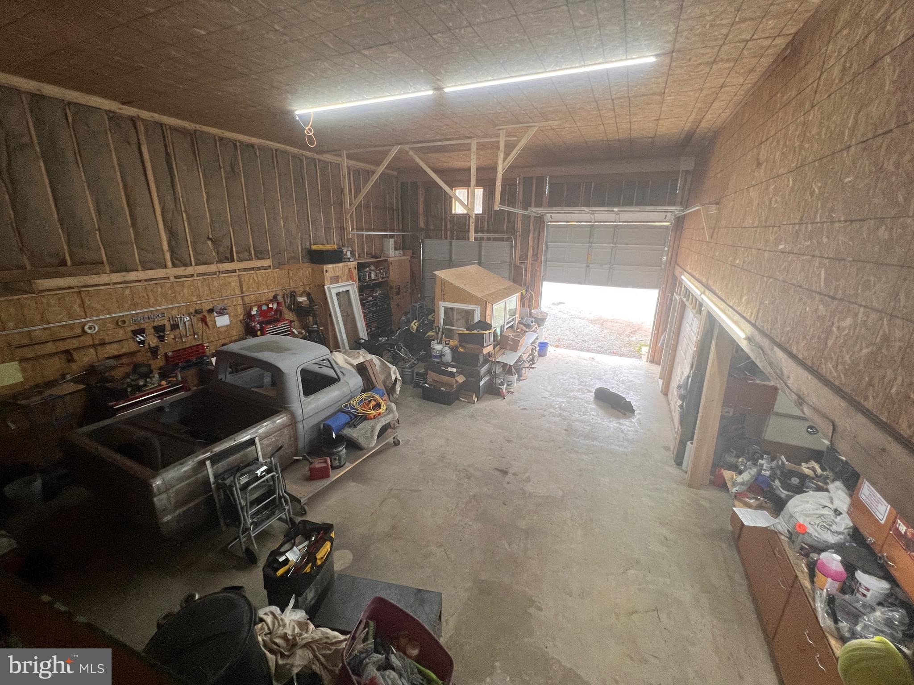
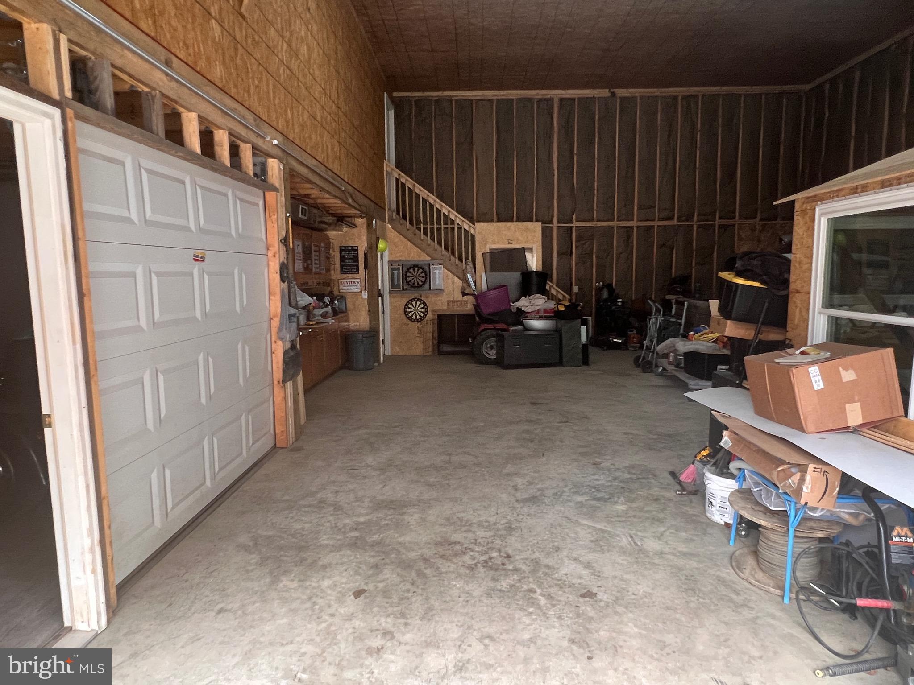
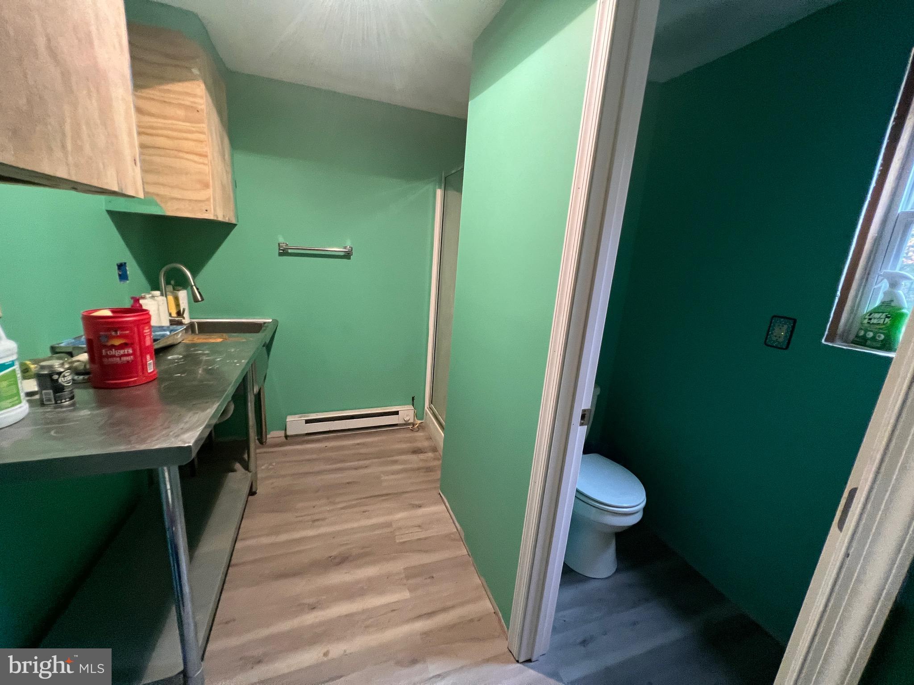
A breezeway leads to a 40'x40'x16' garage with second story that’s 12'x40' storage area and a full bathroom. Garage doors are 10'x10' and 10'x12' with one service door. There is an additional interior garage as well that can be used for a special project or storage area.

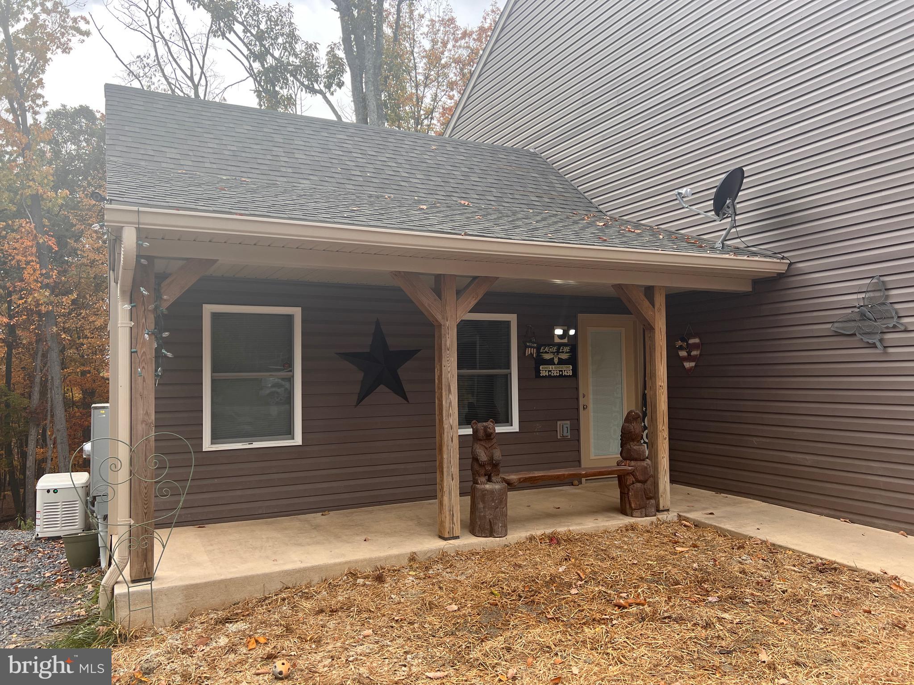
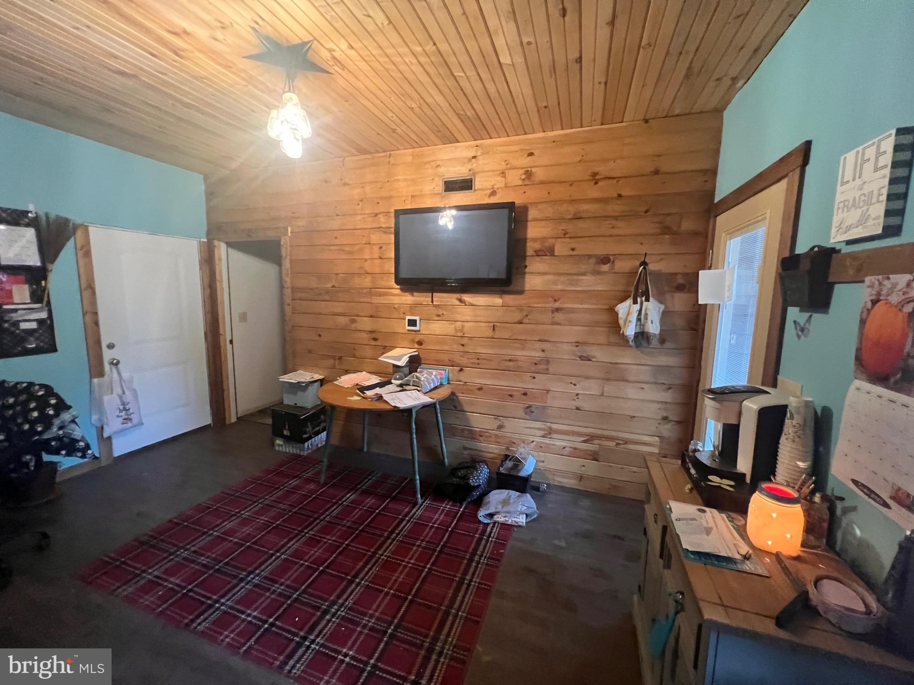
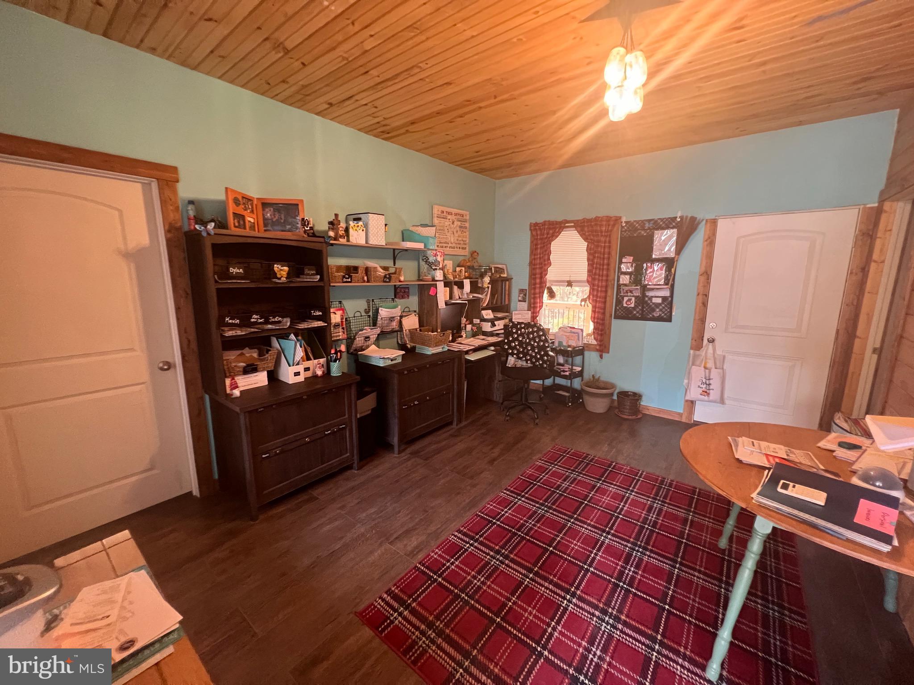
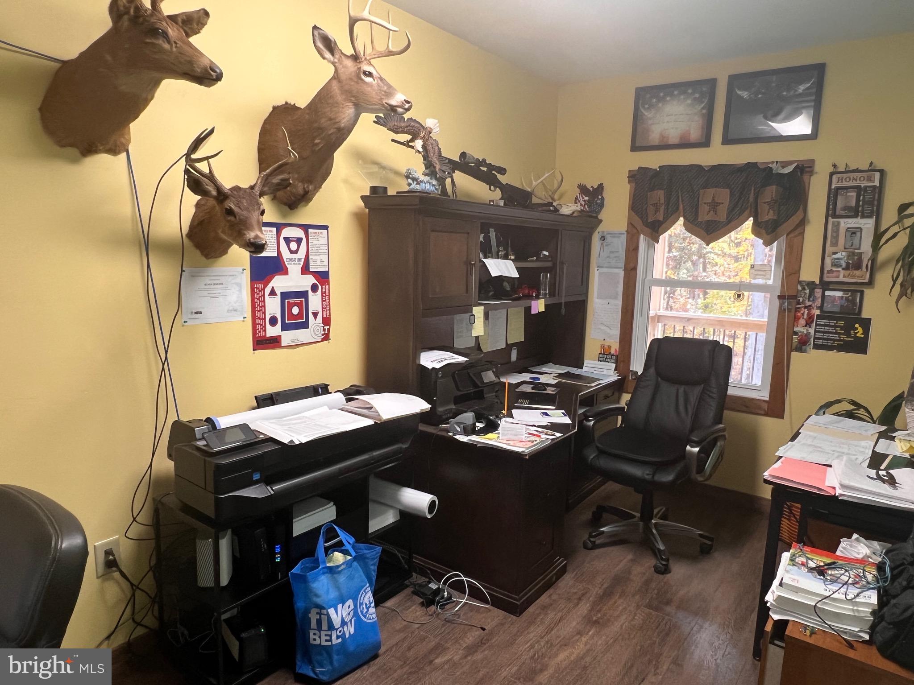
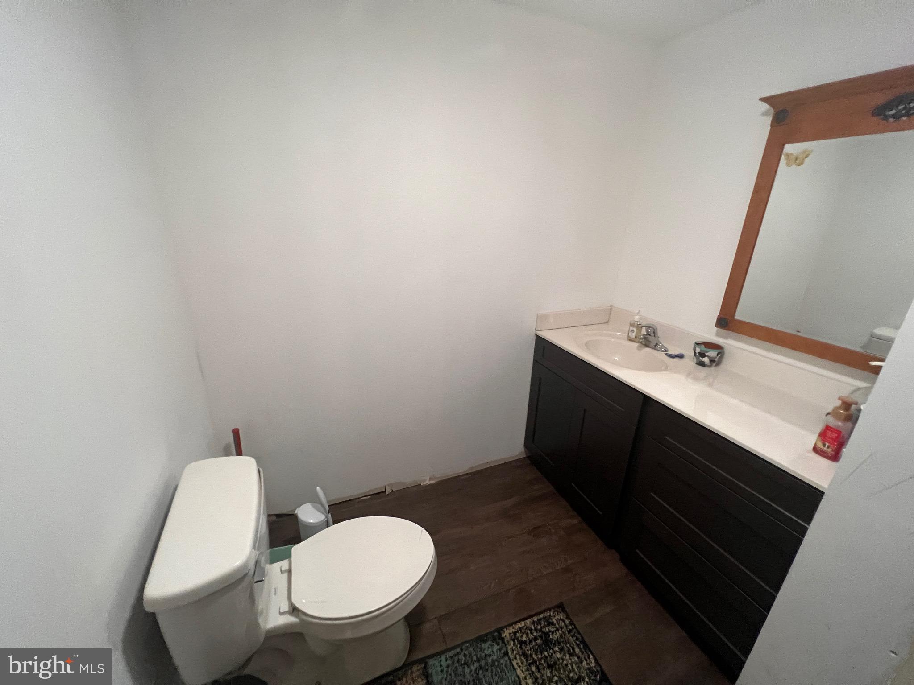
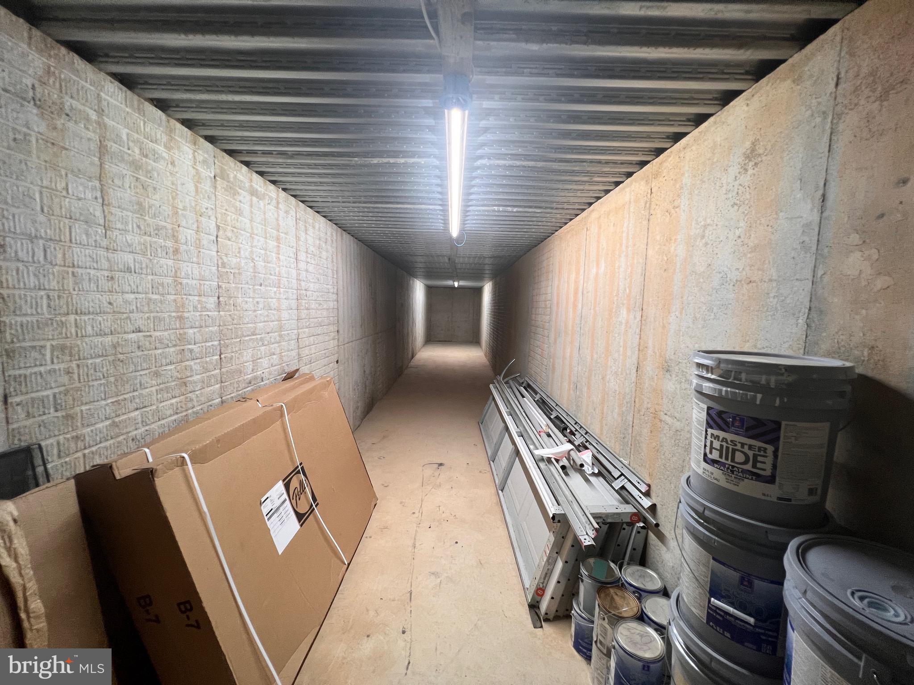
The entire house has 2x6 wall construction for added insulation. Attached to the garage is a fully finished 2 room office with a 1/2 bath with a front concrete porch and covered porch on the back. This home also comes with a wood stove in the garage, and a camper hook up on the side of the office. upgraded fiberglass doors with storm doors,  Also, check out the indoor shooting range under the front porch, It is just waiting for someone to put the finishing touches on it

Attached to the garage is a fully finished 2 room office with a 1/2 bath with a front concrete porch and deck on the back. This home also comes with a wood stove, and a camper hook up on the side of the office.

There home will is a "must see". Schedule a showing today with your favorite Realtor.

248 BASIL LANE

Message successfully sent.

What would you like to know?

What is 3 + 4 ?

I agree to receive email communication and understand I can unsubscribe at any time.

I agree to be contacted by Charis Realty Group via call, email, and text for real estate services. To opt out, you can reply 'stop' at any time or reply 'help' for assistance. You can also click the unsubscribe link in the emails. Message and data rates may apply. Message frequency may vary. Privacy Policy

Related Properties

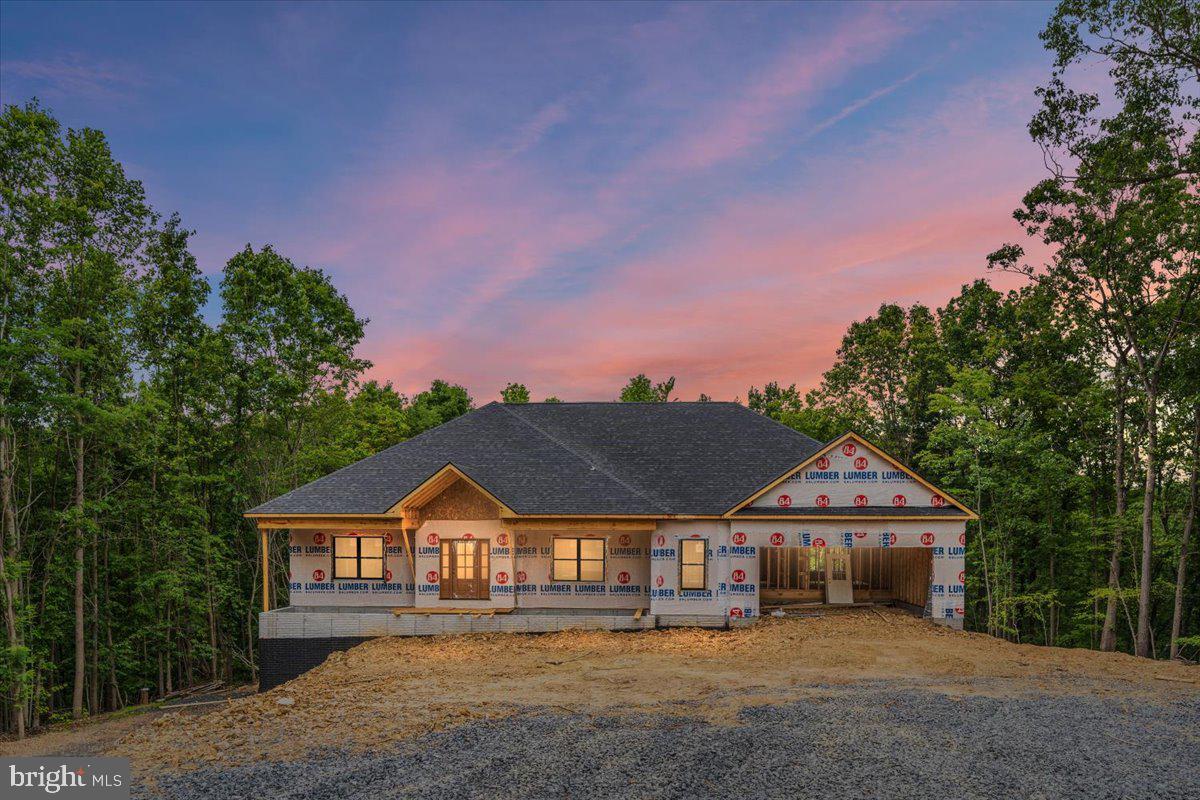
Under construction and moving quickly, this stunning new home offers the perfect combination of quality craftsmanship, modern finishes, and peaceful country living. Currently under roof with interior framing and rough-ins underway, now is the ideal time to secure your new home.
Designed to feel as close to a custom-built home as possible, this thoughtfully planned one-level residence features an open floor plan with vaulted ceilings, creating a bright and spacious living area perfect for everyday living and entertaining. Luxury vinyl plank flooring, upgraded cabinetry, granite countertops, and elevated bathroom finishes provide both style and durability throughout the home.
The well-appointed kitchen will include a stainless steel appliance package and large eat-up island that will seamlessly flow into the living and dining spaces. Enjoy the convenience of one-level living with quality finishes that exceed typical new construction standards.
Situated on a private 10-acre wooded lot at the end of a cul-de-sac, this property offers the privacy and tranquility you've been searching for. Relax on the included rear deck overlooking the natural surroundings and abundant wildlife.
Additional features include an unfinished walk-out basement offering future expansion possibilities, a two-car attached garage, and a desirable location that combines privacy with convenience.
Don't miss this opportunity to own a beautiful new home on acreage with premium finishes and room to grow.
Buyer to pay transfer stamps.  Interior photos are provided to show similar construction and finishes.
#WVBE2052170

GERRARDSTOWN

405 TEARDROP TRAIL

3 Beds

2 Baths

2,430 Sq.Ft.

$749,000

MLS#: WVBE2052170
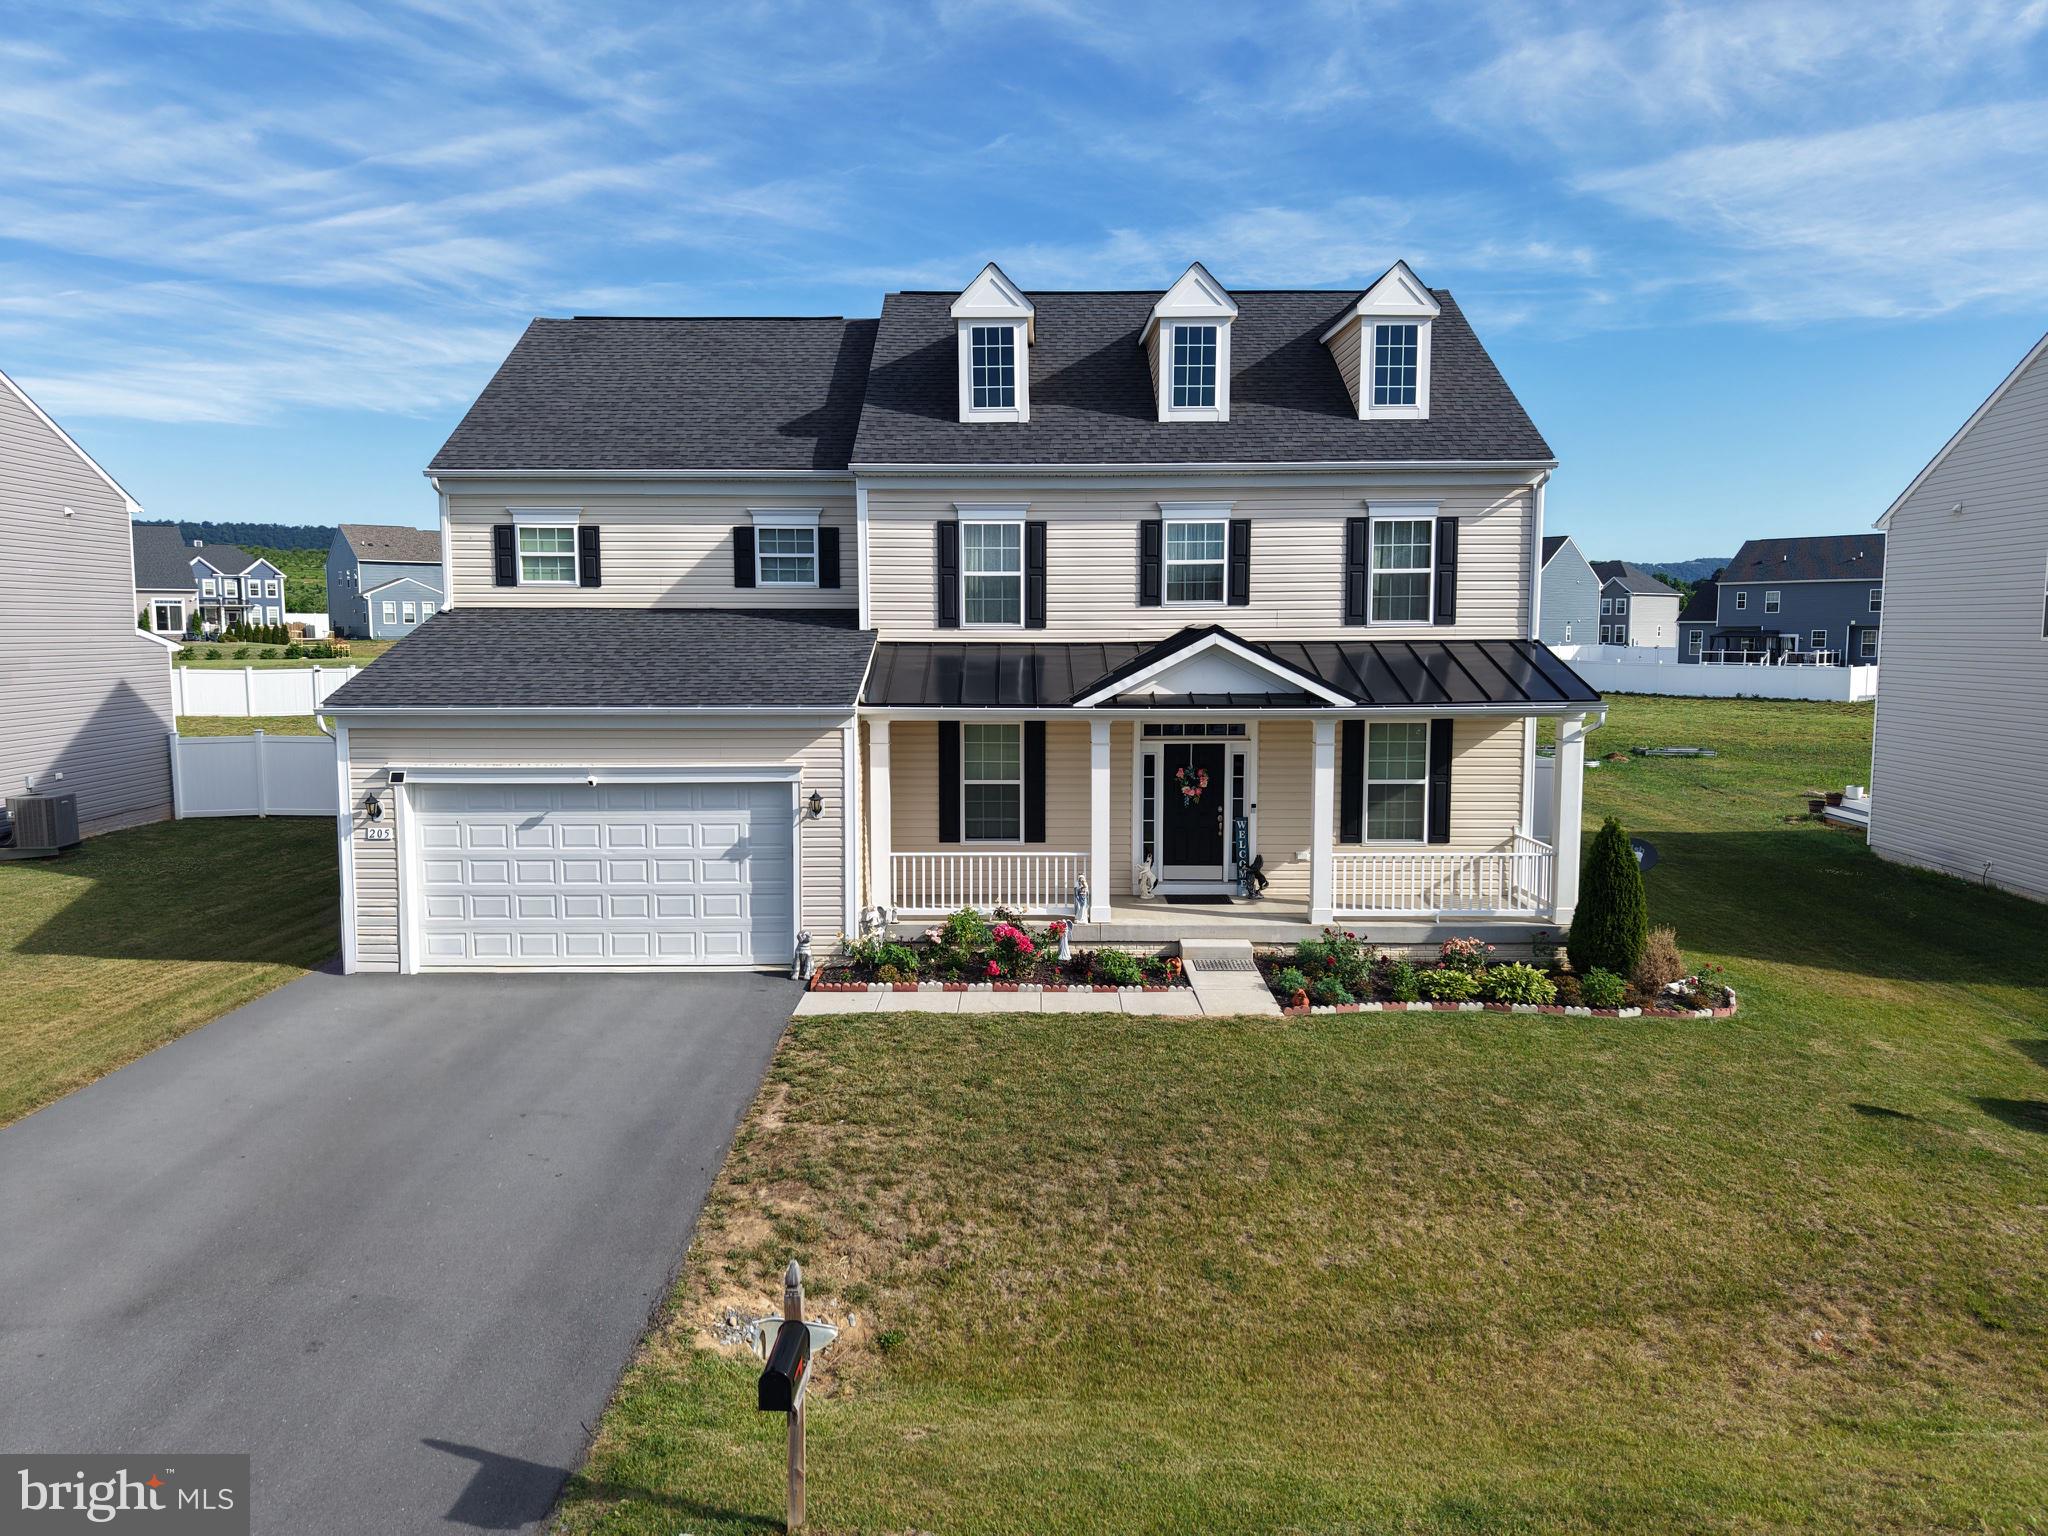
Welcome to 205 Voltaire Street in the sought after community of Springdale Farms. A beautifully maintained 4-bedroom, 3.5 bath home offering over three levels of thoughtfully designed living space and exceptional indoor-outdoor entertaining space. The main level features an open-concept floor plan. Enjoy a separate formal dining room, a comfortable sitting room, and a dedicated office space for flexibility for work, relaxation, and entertaining. Upstairs, you'll find four generously sized bedrooms, two full bathrooms, and the convenience of an upper-level laundry room. The newly finished basement expands the home living space with a large entertaining area, custom bar space, a full bathroom, bonus room, and additional storage area. Step outside to your own backyard oasis featuring a beautifully landscaped and fully fenced in yard, complete with a patio, outdoor kitchen, and pergola. This move-in-ready home offers the perfect blend of comfort, style, convenience in a desirable location.
#WVBE2052060

GERRARDSTOWN

205 VOLTAIRE STREET

4 Beds

3 Baths

4,211 Sq.Ft.

$600,000

MLS#: WVBE2052060
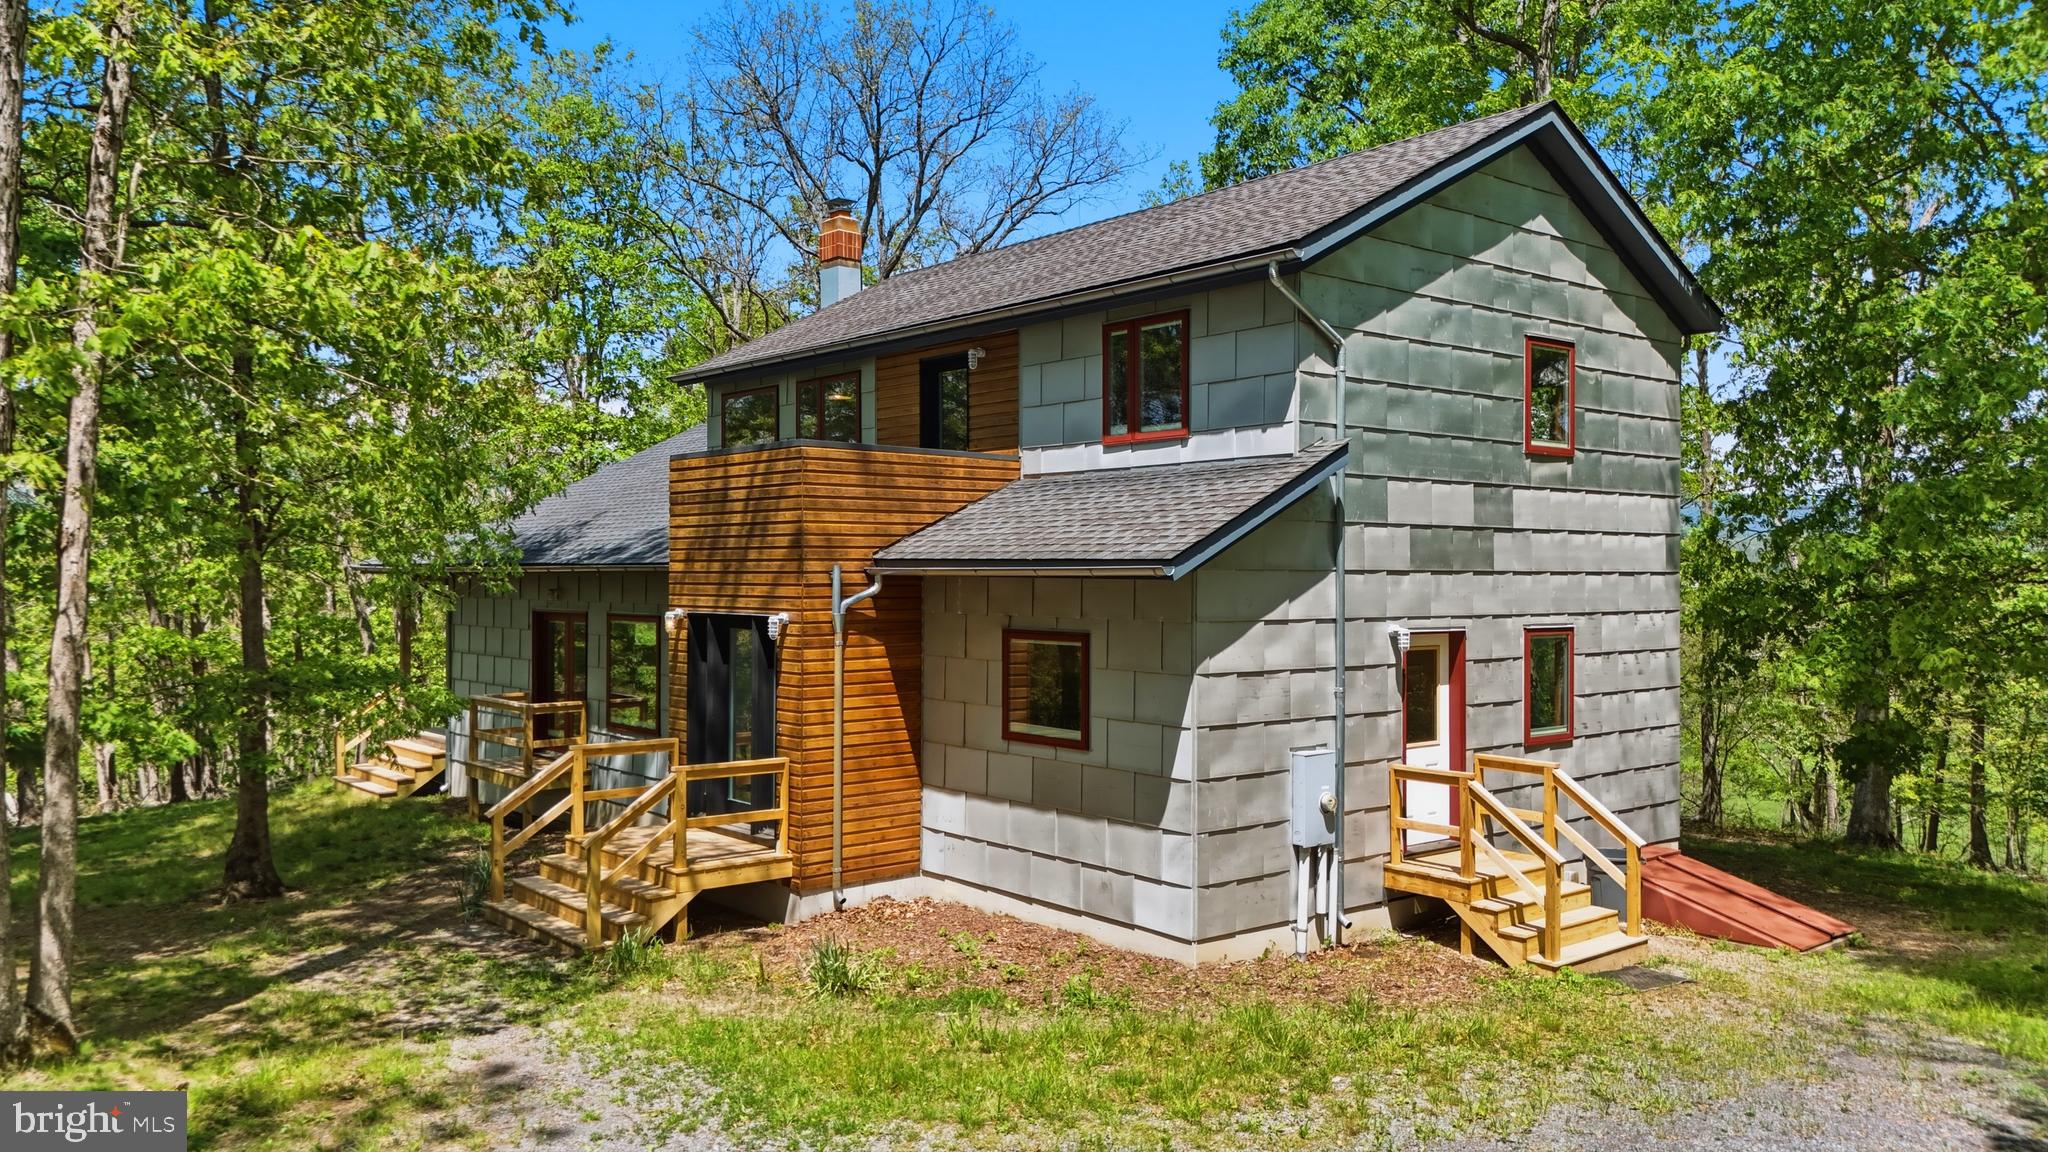
Welcome to Broomgrass—a gated, eco-conscious community of just 16 homesites nestled within 300+ acres of protected farmland. Ownership here offers incredible shared community assets, including a premier 25-meter heated saltwater pool complex with an outdoor kitchen and hot tub, 1.6 miles of Back Creek frontage, a community barn, and miles of hiking trails.

This architectural gem beautifully pairs luxury with sustainability. Built with high-performance SIPs construction, passive solar engineering, and a geothermal heat pump, the home features beautiful locally sourced, repurposed white oak finishes and sleek stainless steel siding. Enjoy panoramic mountain views from open-concept interior spaces with vaulted ceilings, or relax on two massive covered porches. The layout features a main-level primary suite, a dedicated second-story office perfect for remote work, and a large, expandable basement.

Located less than 2 hours from DC with easy Amtrak access in Martinsburg, Broomgrass offers a rare lifestyle choice for those ready to embrace modern luxury and rural tranquility.
#WVBE2047900

GERRARDSTOWN

446 BROOMGRASS WAY

4 Beds

2 Baths

2,134 Sq.Ft.

$745,000

MLS#: WVBE2047900
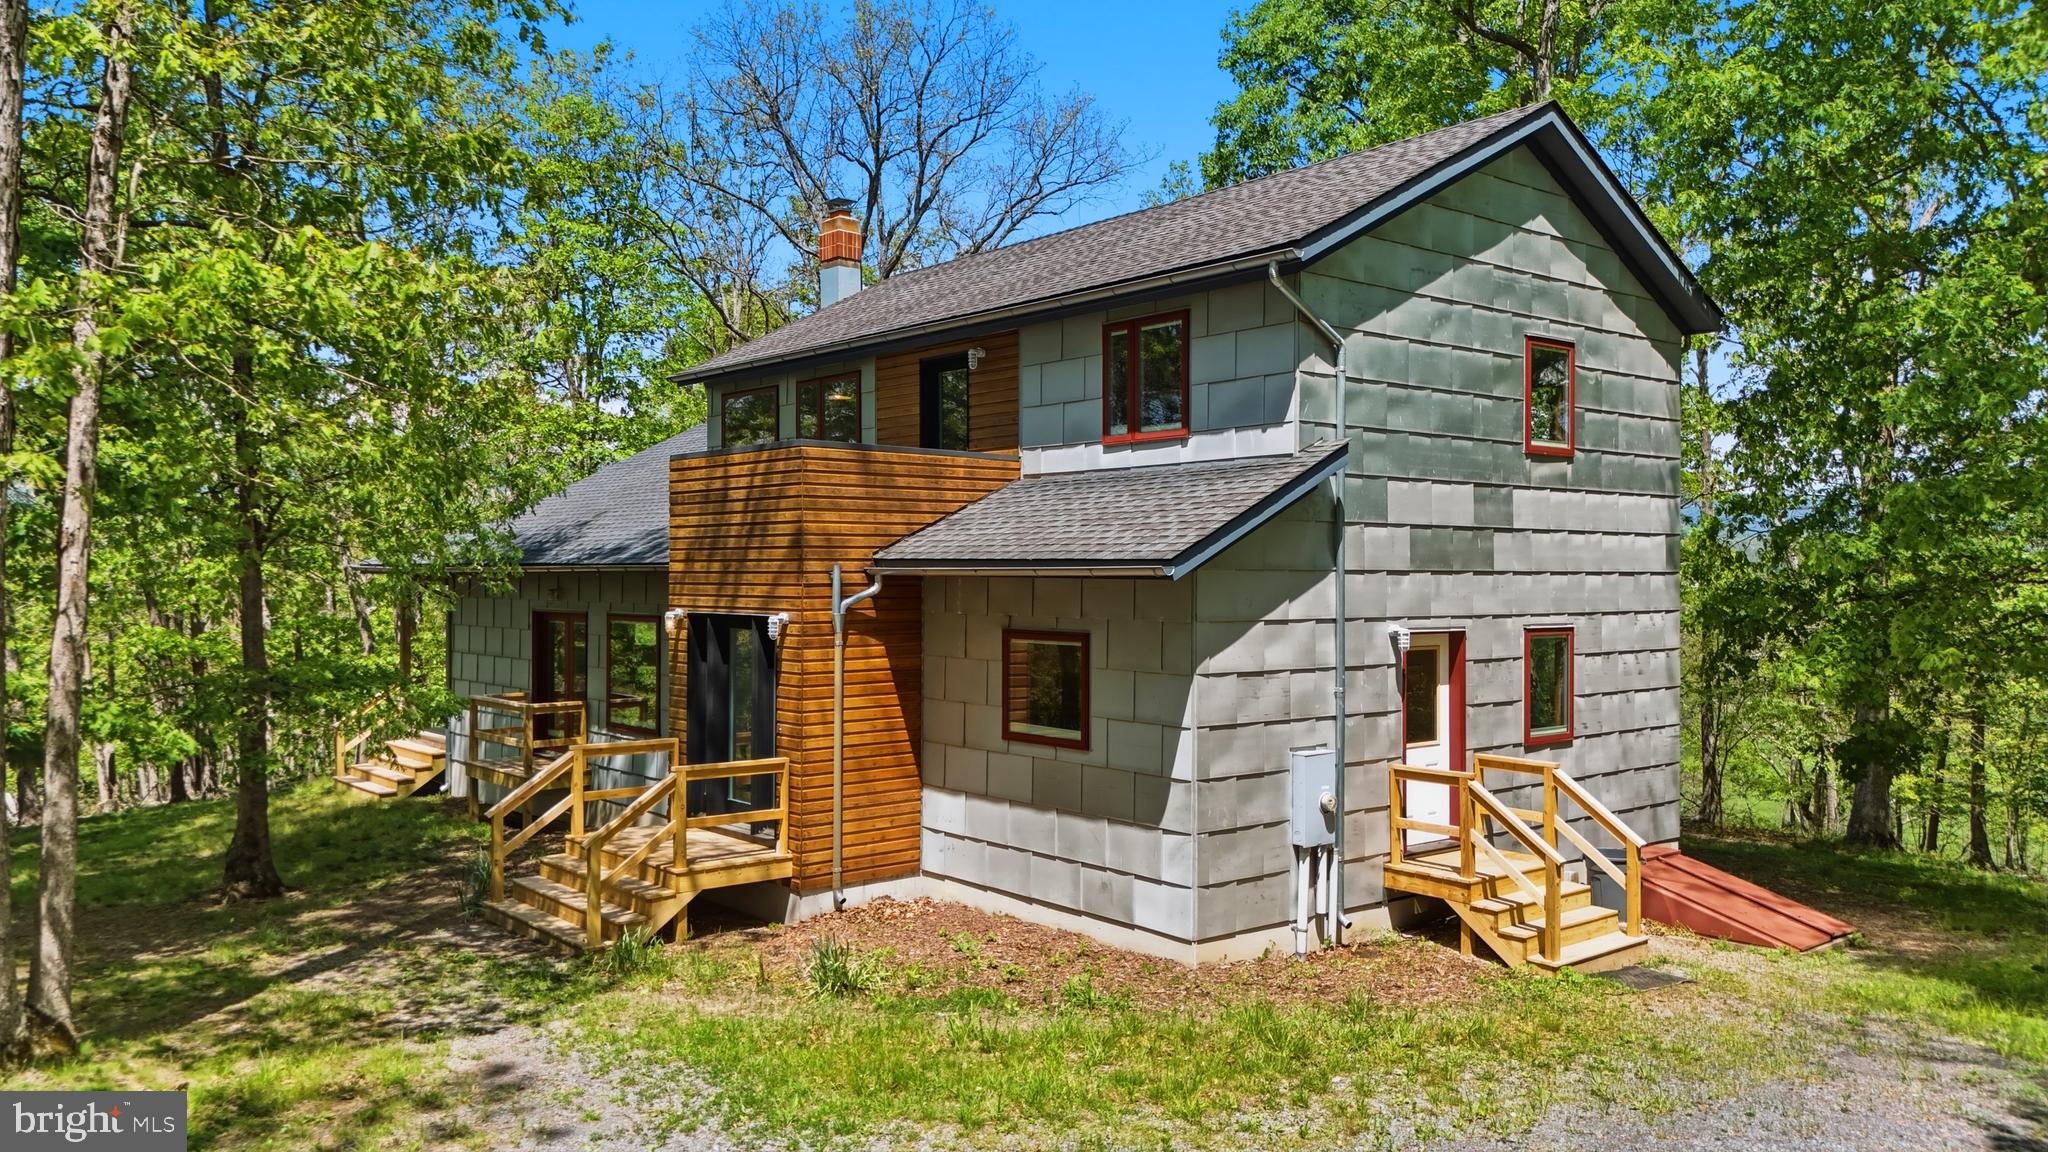
Welcome to Broomgrass—a gated, eco-conscious community of just 16 homesites nestled within 300+ acres of protected farmland. Ownership here offers incredible shared community assets, including a premier 25-meter heated saltwater pool complex with an outdoor kitchen and hot tub, 1.6 miles of Back Creek frontage, a community barn, and miles of hiking trails.

This architectural gem beautifully pairs luxury with sustainability. Built with high-performance SIPs construction, passive solar engineering, and a geothermal heat pump, the home features beautiful locally sourced, repurposed white oak finishes and sleek stainless steel siding. Enjoy panoramic mountain views from open-concept interior spaces with vaulted ceilings, or relax on two massive covered porches. The layout features a main-level primary suite, a dedicated second-story office perfect for remote work, and a large, expandable basement.

Located less than 2 hours from DC with easy Amtrak access in Martinsburg, Broomgrass offers a rare lifestyle choice for those ready to embrace modern luxury and rural tranquility.
#WVBE2051072

GERRARDSTOWN

446 BROOMGRASS WAY

4 Beds

2 Baths

2,134 Sq.Ft.

$745,000

MLS#: WVBE2051072
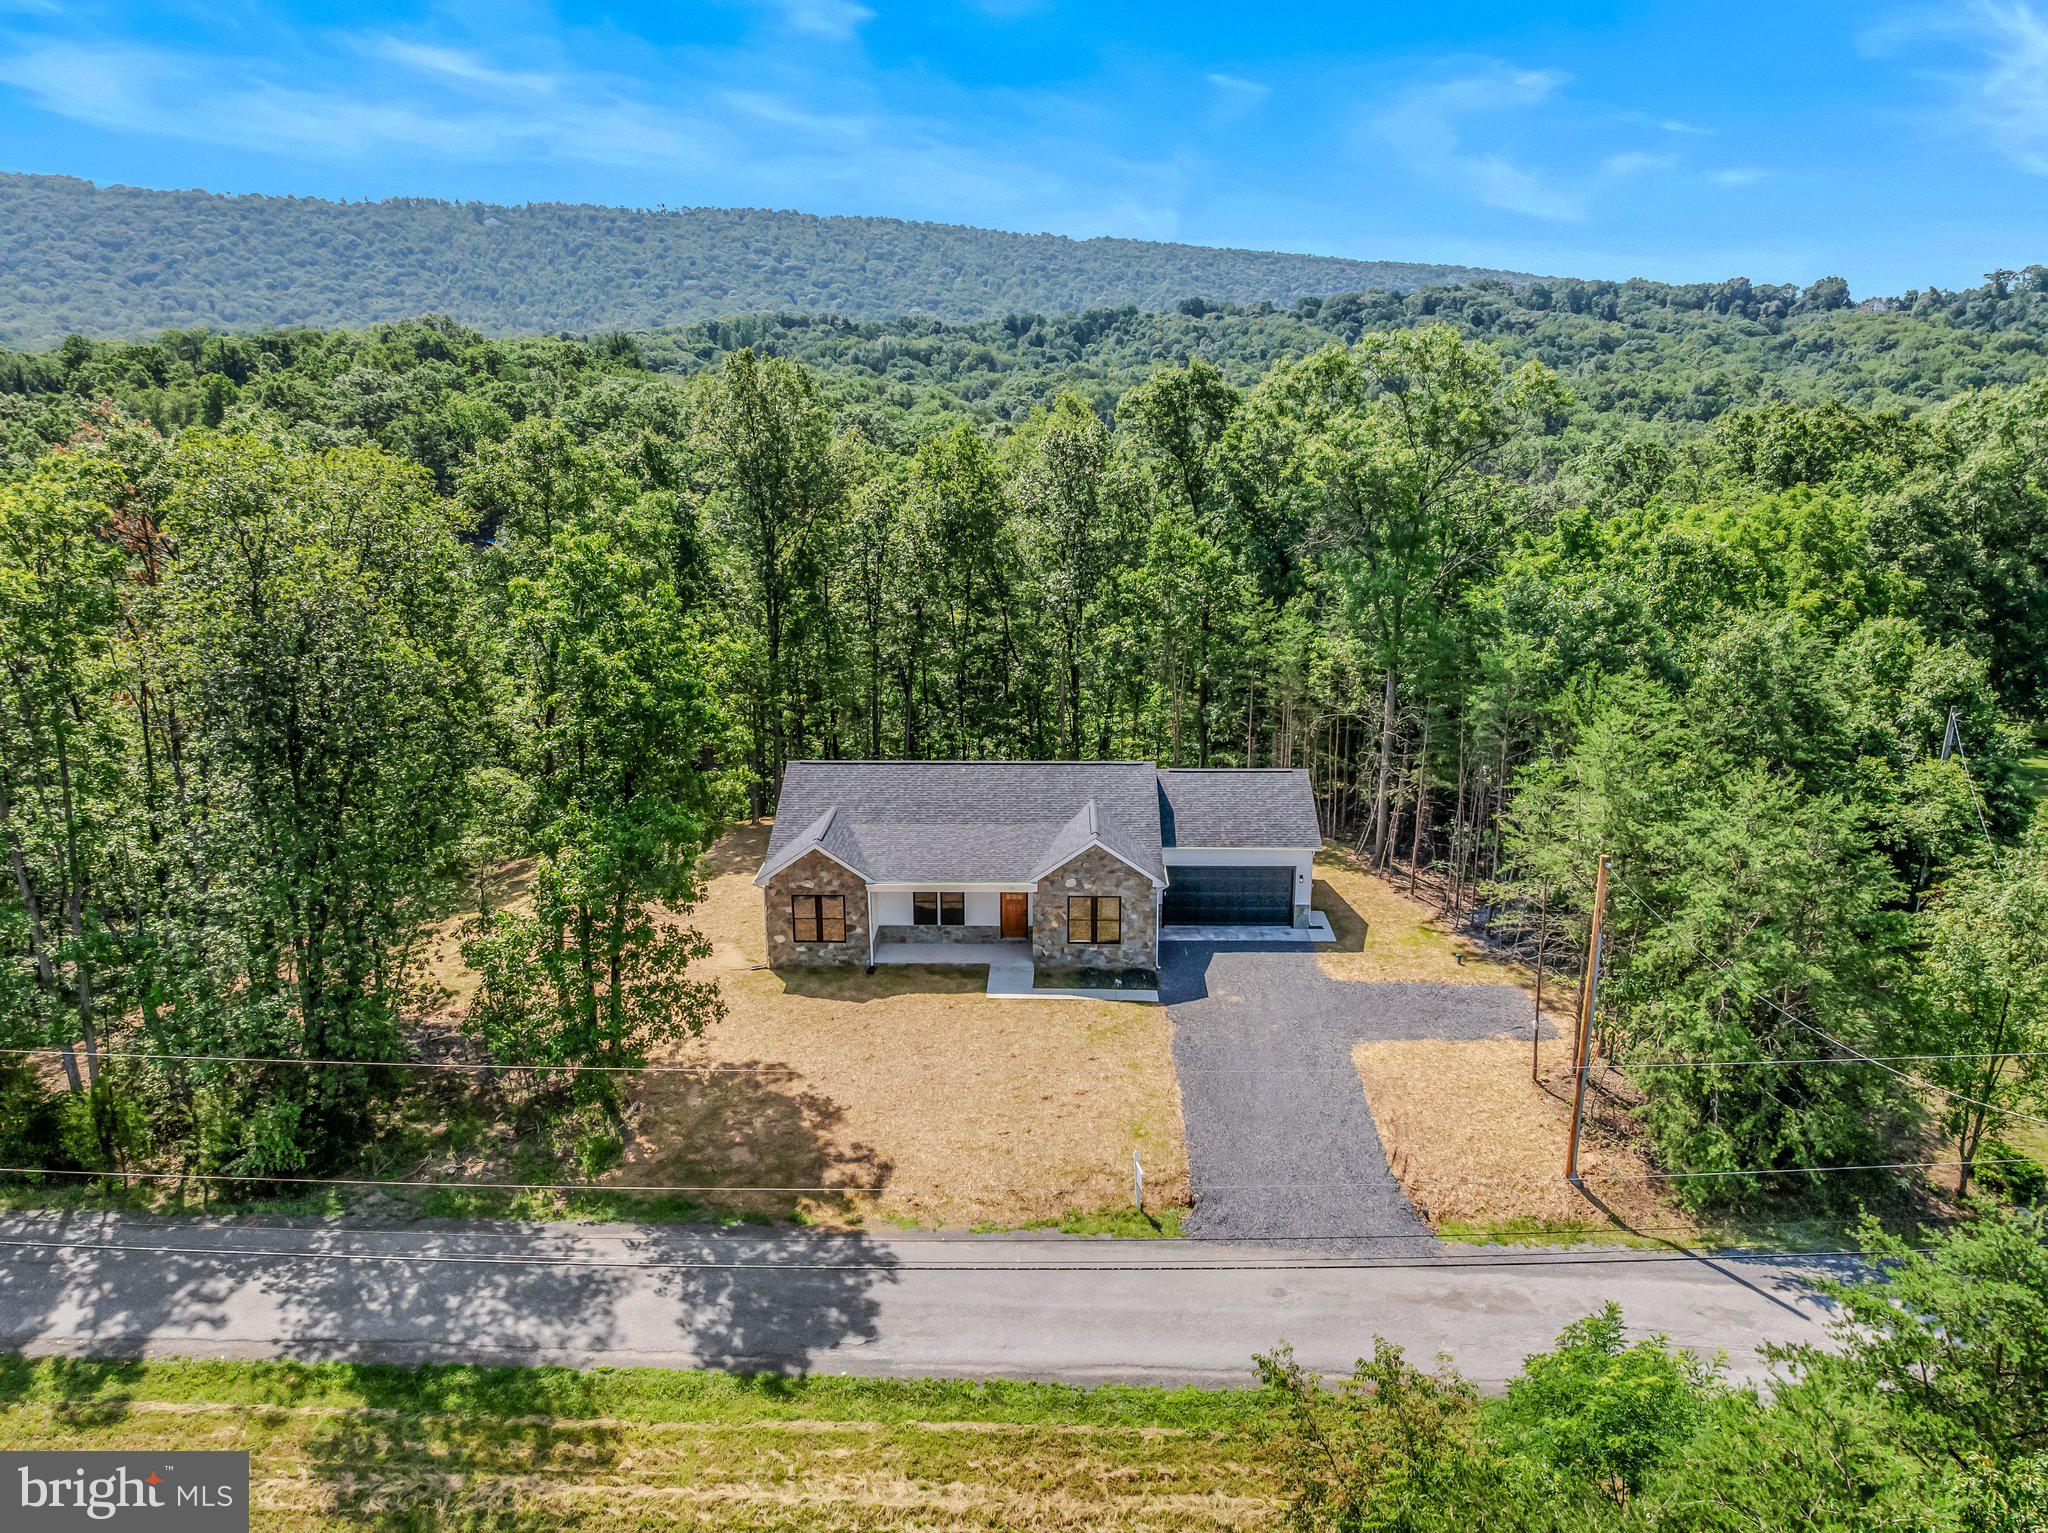
THIS NEW HOME IS COMPLETE and offers a rare blend of modern comfort in a peaceful setting—an ideal retreat from the pace of everyday life.  Located on 5+ wooded acres, this single-level home features approximately 1,600 finished square feet of living space and is thoughtfully designed with a layout that features 2 x 6 exterior walls, 3 bedrooms, 2 full baths, and a separate laundry room for added convenience. Rich solid hardwood flooring flows throughout the main living areas, including the bedrooms, adding warmth and timeless appeal. Ceramic tile adorns the bathrooms and laundry room for easy maintenance.  The kitchen is equipped with sleek stainless steel appliances, and the living room offers a vaulted ceiling to create a contemporary space ready for everyday living and entertaining. Just beyond the kitchen and dining area is the rear deck where the sights and sounds of nature take center stage—perfect for morning coffee, evening unwinding, or simply taking in the quiet beauty of the surrounding woods. A full, unfinished walkout basement with a full bath rough-in provides excellent potential for future expansion—whether you envision additional living space, a recreation area, or a private workspace. The insulated two-car garage offers enhanced protection against the harsh winter cold, thereby enhancing both convenience and functionality. Ideally located, this property offers the feeling of being “away from it all,” while still maintaining accessibility—approximately 30 minutes to Winchester, VA, Martinsburg, and Cacapon Resort State Park. Surrounded by natural beauty and set in a serene environment, this home delivers the balance of privacy, space, and modern living that you're searching for.  So, if you’ve been dreaming of a place where you can relax, recharge, and enjoy the outdoors—this is it.
#WVBE2052438

GERRARDSTOWN

123 JENKINS RD

3 Beds

2 Baths

1,596 Sq.Ft.

$545,000

MLS#: WVBE2052438

 - property

Send a message

Message successfully sent.

Your message

What is 3 + 4 ?

Reason for contacting?

I agree to receive email communication and understand I can unsubscribe at any time.

I agree to be contacted by Charis Realty Group via call, email, and text for real estate services. To opt out, you can reply 'stop' at any time or reply 'help' for assistance. You can also click the unsubscribe link in the emails. Message and data rates may apply. Message frequency may vary. Privacy Policy

Sign Out

Virtual Assistant

Would you like to take the next step with this property? We can help you schedule a showing or virtual tour, or send you more details.

Yes, I would like more information.

Thank You for Your Reply, One of Our Agents will contact you as soon as possible

No, maybe later.

Thank you, you can always contact me via email, phone number or through the contact form.

Realhub AI

Lucy - Your AI-Powered Realtor

Update Your Temporary Password

Personalize your search

Enter your email and we'll notify you immediately when new listings match what you're looking for.

or enter email address

Already have an account ? Login here

Continue your home search

I agree to receive communications and understand I can unsubscribe at any time.

I agree to be contacted by Charis Realty Group via call, email, and text for real estate services. To opt out, you can reply 'stop' at any time or reply 'help' for assistance. You can also click the unsubscribe link in the emails. Message and data rates may apply. Message frequency may vary. Privacy Policy

Already have an account ? Login here

We use cookies

We use cookies primarily for analytics to enhance your experience. By accepting, you agree to our use of these cookies. You can manage your preferences or learn more about our cookies policy.