Features & Amenities

Interior

  • Total Bedrooms

    3

  • Bathrooms

    2

  • Above Grade Finished Area

    1361.0

  • Basement YN

    YES

  • Cooling YN

    YES

  • Cooling

    Central Air, Electric

  • Fireplace YN

    YES

  • Heating YN

    YES

  • Heating

    Oil, Hot Water

  • Pet friendly

    Yes

Exterior

  • Garage

    No

  • Construction Materials

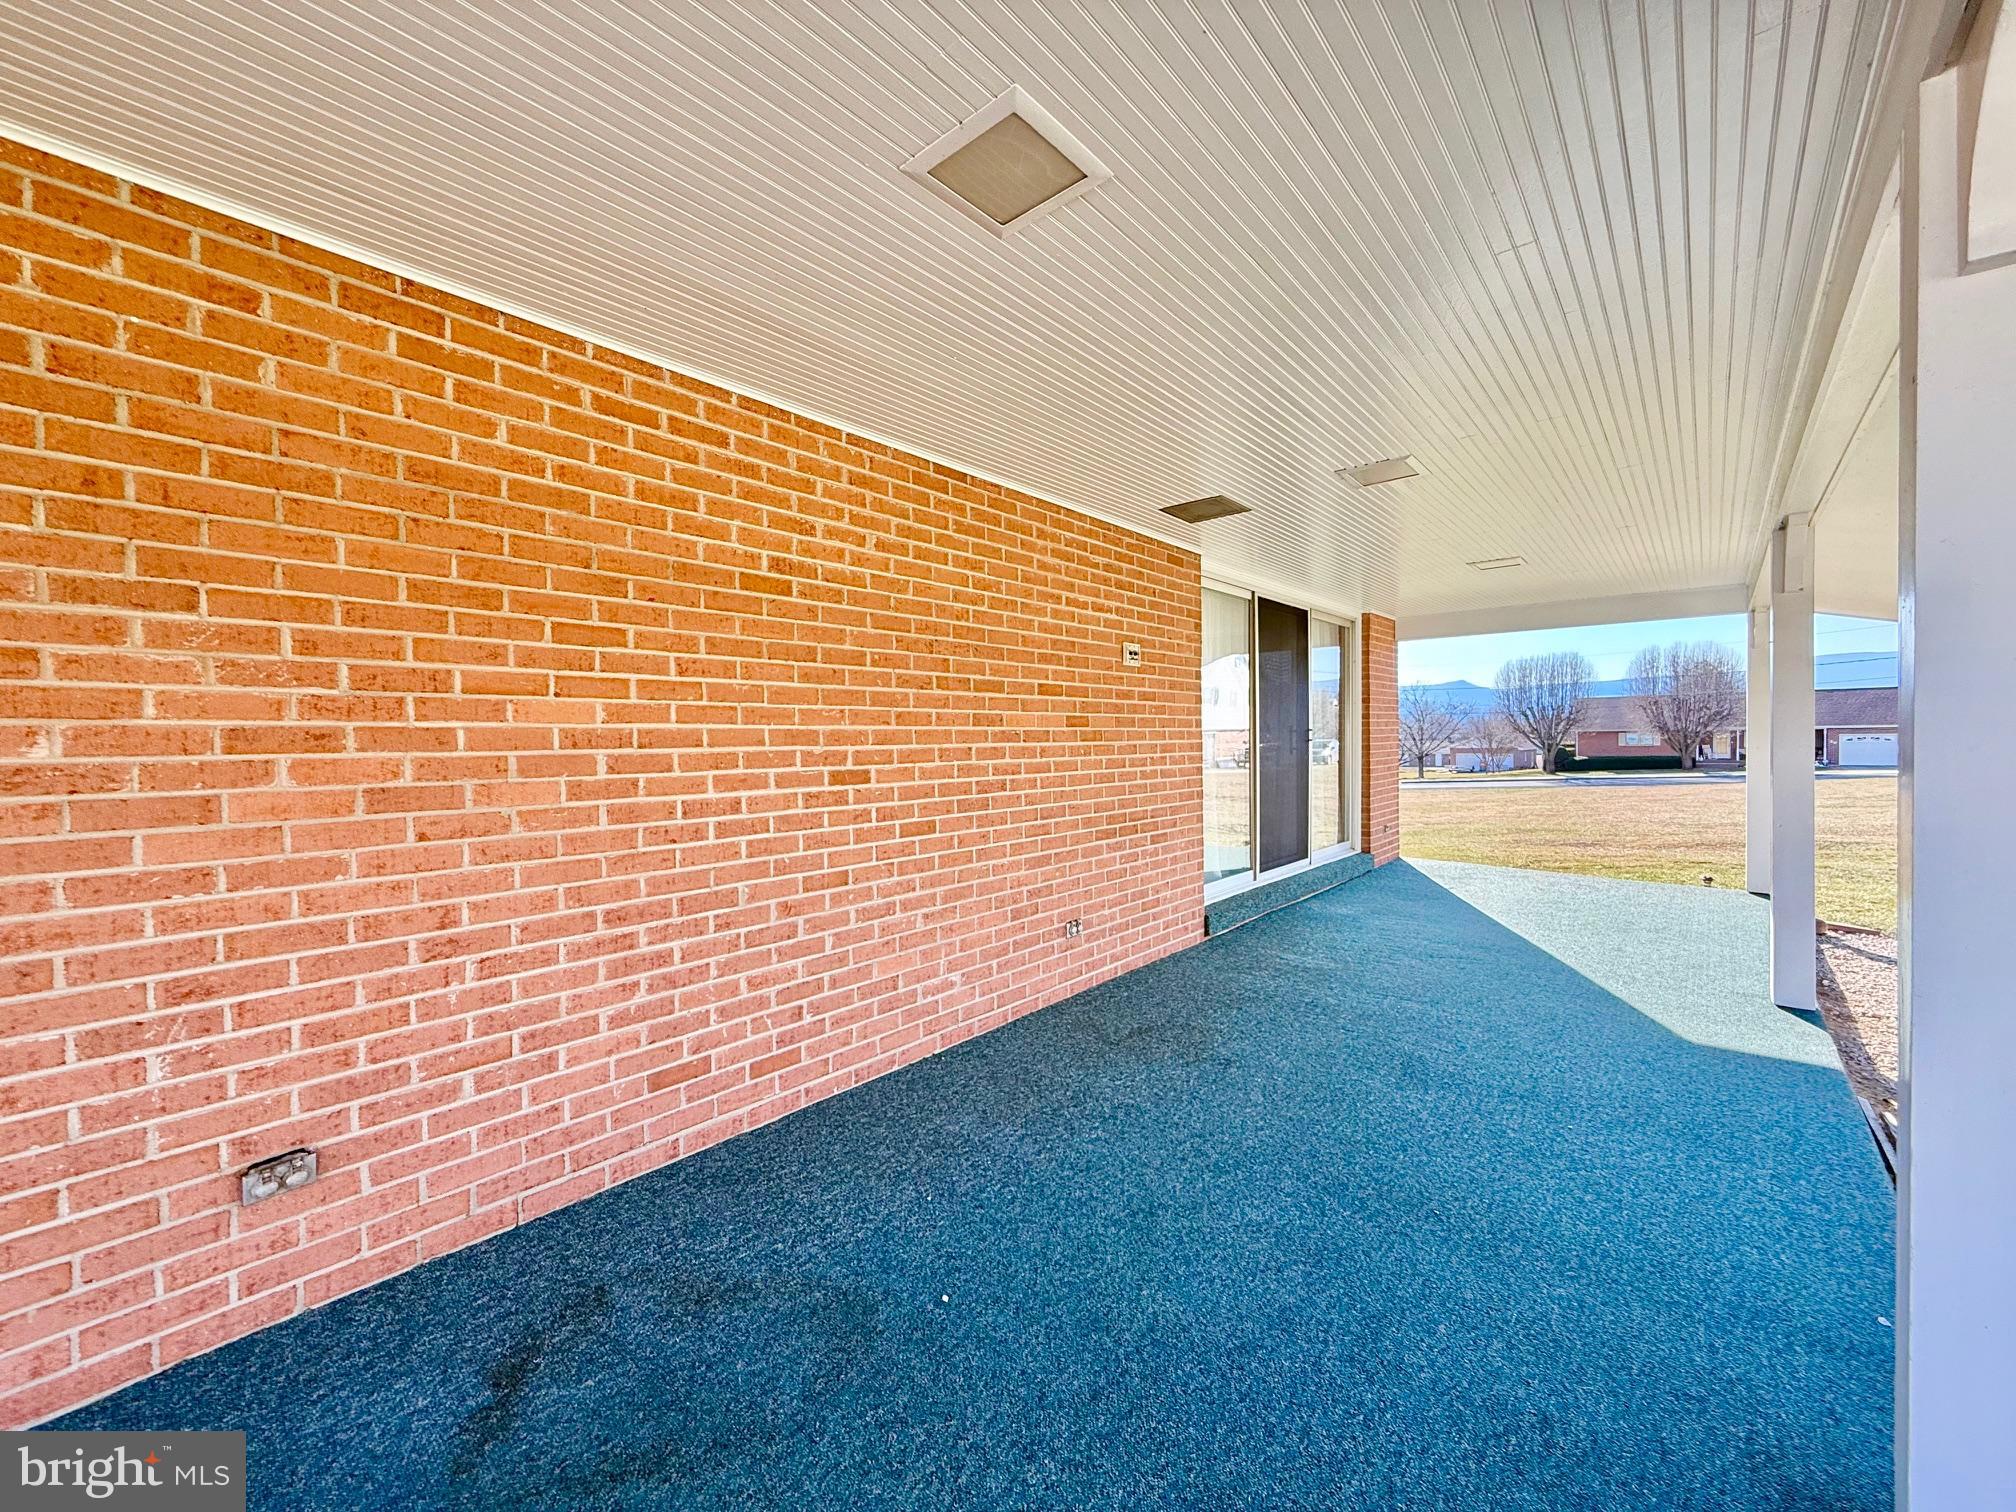
    Block, Brick, Frame

  • Parking

    Concrete, On Street, Attached Carport, Driveway, Attached

  • Pool

    No

  • Waterfront YN

    NO

Area & Lot

  • Lot Features

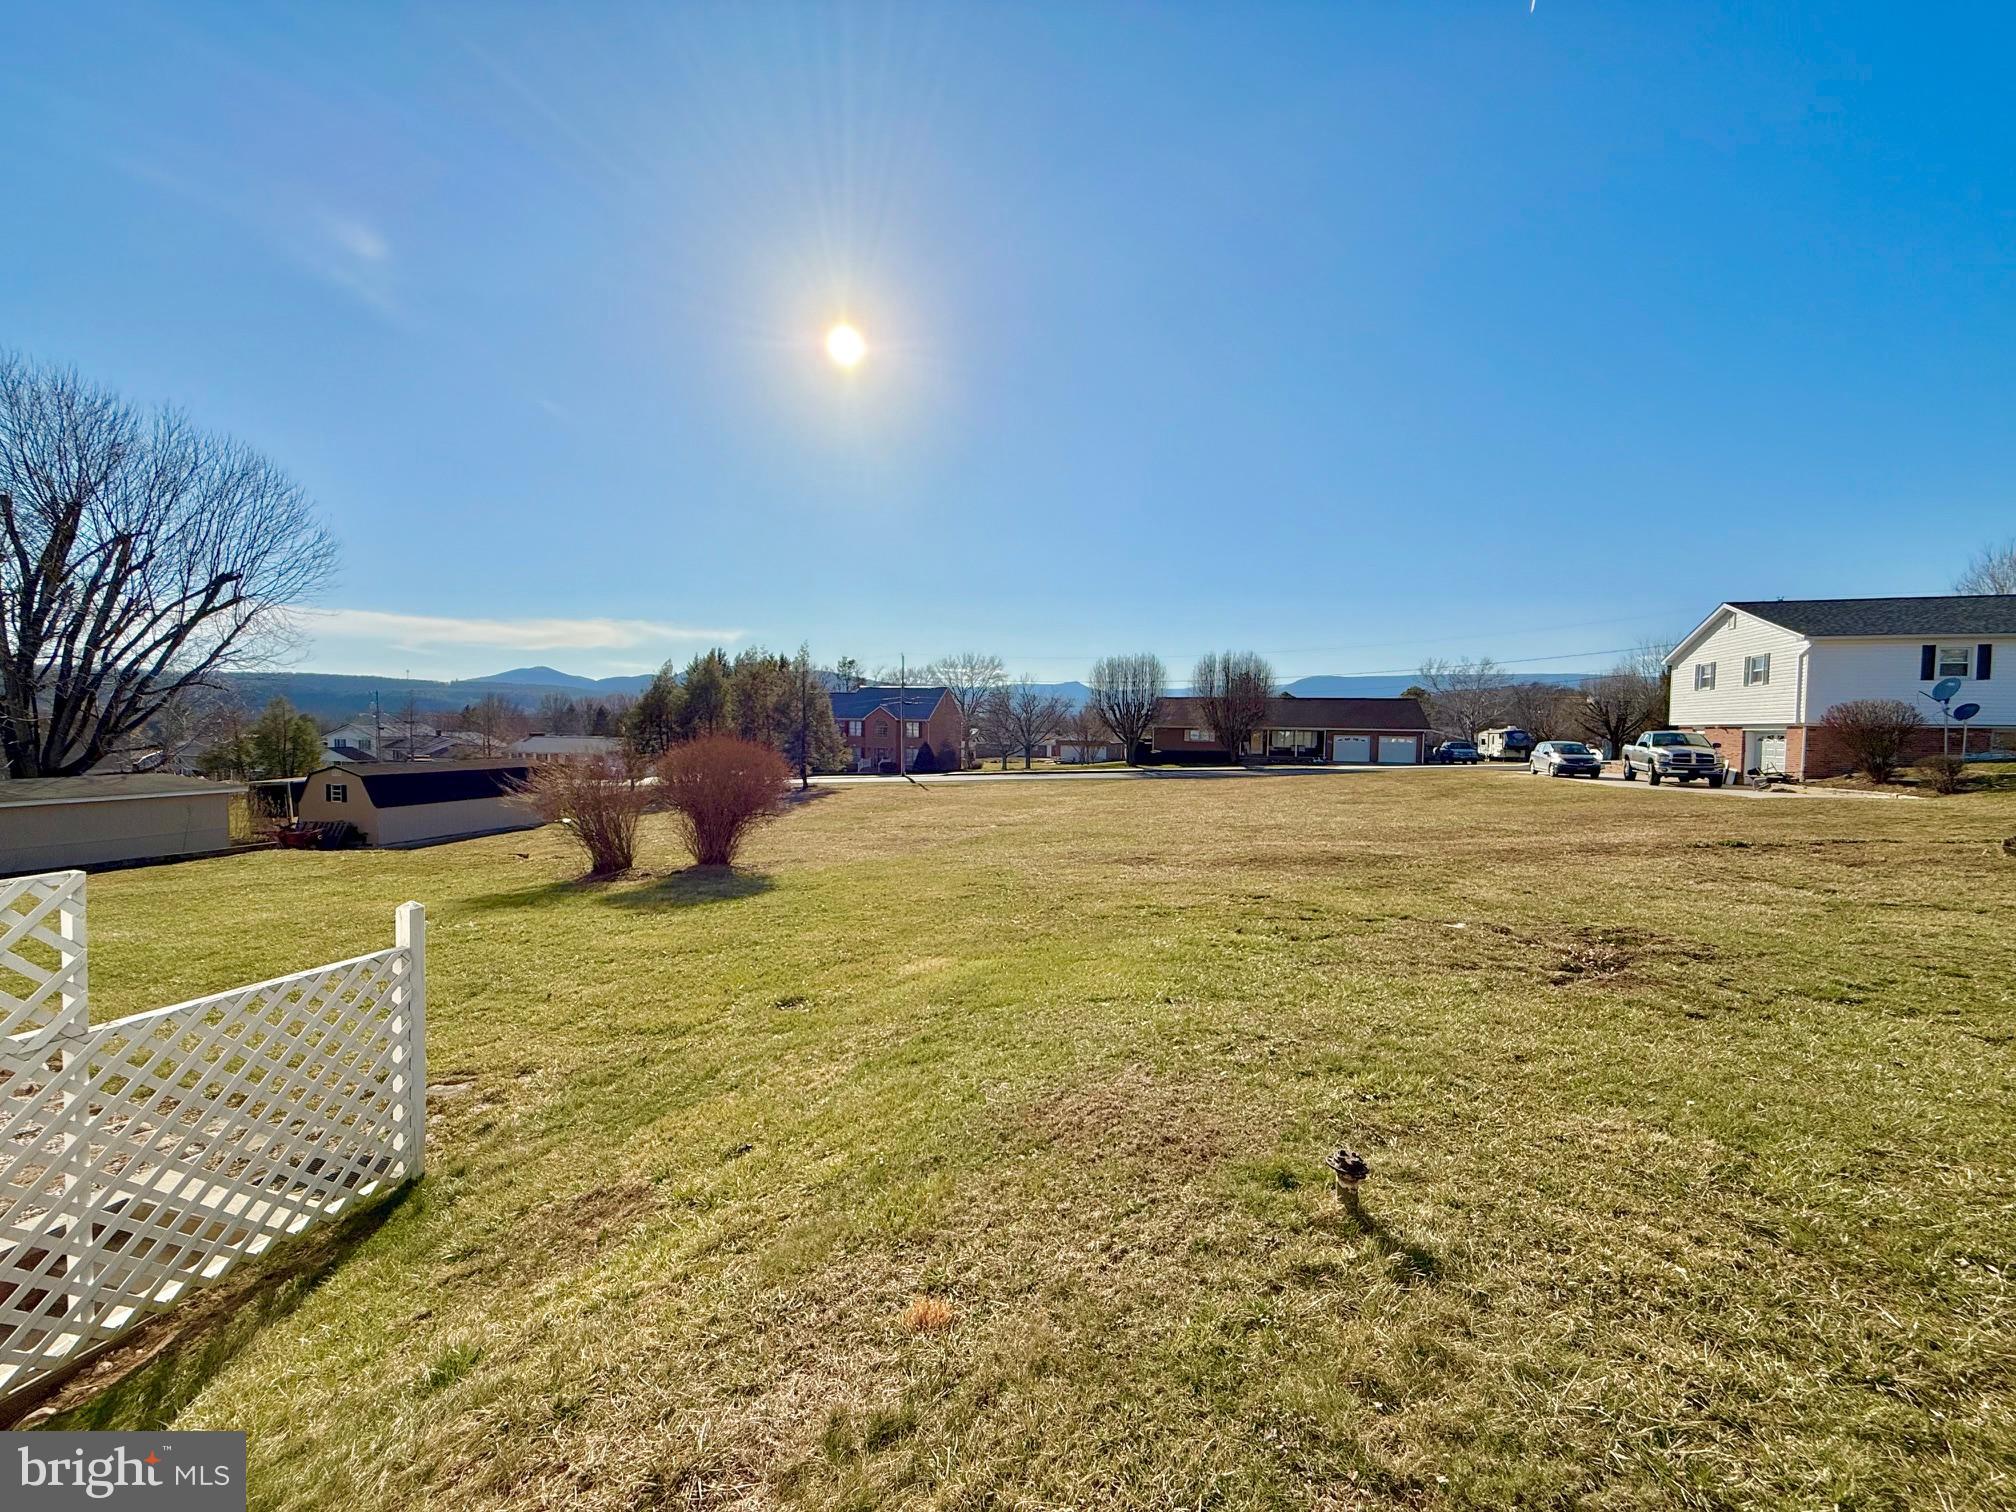
    Cleared, Back Yard

  • Lot Size(acres)

    0.32

  • Lot Size(square feet)

    13,939

  • Property Type

    Residential

  • Property Sub Type

    Single Family Residence

  • Architectural Style

    Split Level

Price

  • Sales Price

    $279,900

  • Tax Amount

    $433

  • Financing Options

    Conventional, Cash, FHA, USDA, VA

  • Sq. Footage

    1,733

  • Price/SqFt

    $161

HOA

  • Association

    No

Property Resources

  • Horse Property

    NO

School District

  • Elementary School

    N/A

  • Middle School

    N/A

  • High School

    PETERSBURG

Property Features

  • New Construction

    NO

  • Accessibility Features

    Accessible Doors

  • Foundation Details

    Block

  • Senior Community YN

    NO

  • Sewer

    Public Sewer

  • Tax Lot

    11 & 10

  • Water Source

    Public

Schedule a Showing

Showing scheduled successfully.

<
>
IN PERSON
VIA CHAT

What is 3 + 4 ?


Change time

Mortgage calculator

Estimate your monthly mortgage payment, including the principal and interest, property taxes, and HOA. Adjust the values to generate a more accurate rate.

Your payment

Principal and Interest:

$

Property taxes:

$

HOA fees:

$

Total loan payment:

$

Total interest amount:

$

Location

County

GRANT

Elementary School

Middle School

High School

PETERSBURG

Listing Courtesy of Jeremy S. Harper , Seneca Rocks Realty, LLC

RealHub Information is provided exclusively for consumers' personal, non-commercial use, and it may not be used for any purpose other than to identify prospective properties consumers may be interested in purchasing. All information deemed reliable but not guaranteed and should be independently verified. All properties are subject to prior sale, change or withdrawal. RealHub website owner shall not be responsible for any typographical errors, misinformation, misprints and shall be held totally harmless.

Agent David Riddle

AGENT

David Riddle

Call David today to schedule a private showing.


* Listings on this website come from the FMLS IDX Compilation and may be held by brokerage firms other than the owner of this website. The listing brokerage is identified in any listing details. Information is deemed reliable but is not guaranteed. If you believe any FMLS listing contains material that infringes your copyrighted work please click here to review our DMCA policy and learn how to submit a takedown request.© 2024 FMLS.
Back on the Market Due to No Fault of the Seller!!!
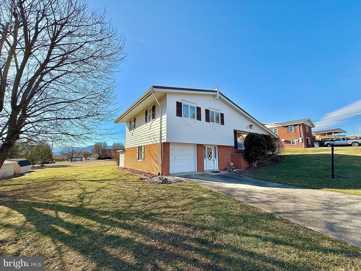
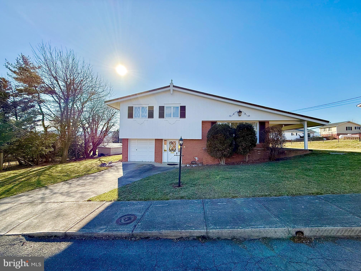
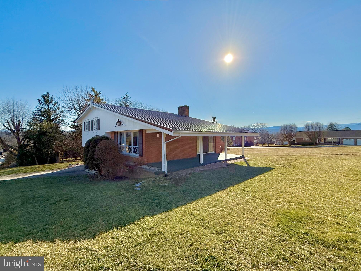
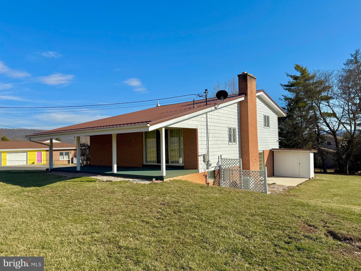
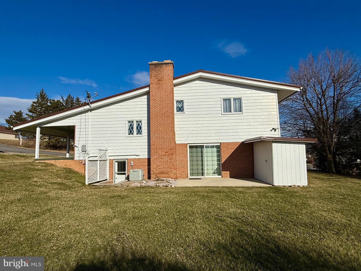
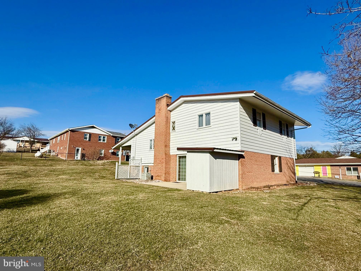
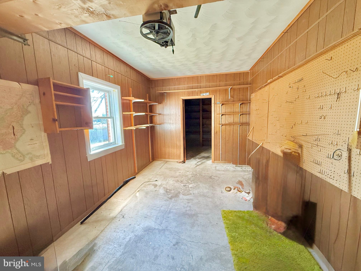
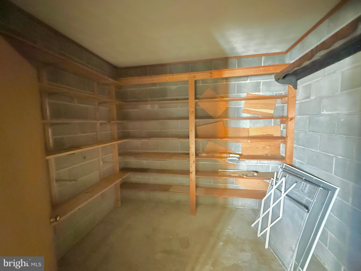
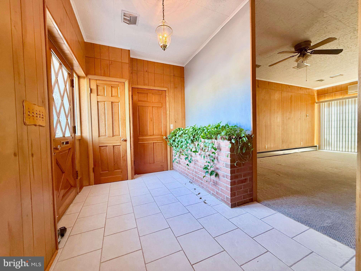
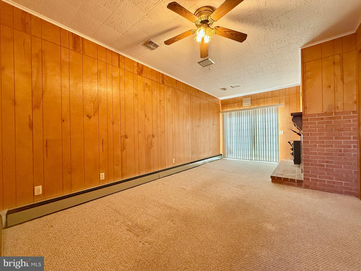
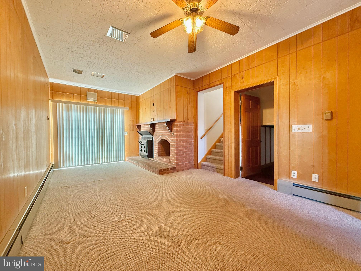
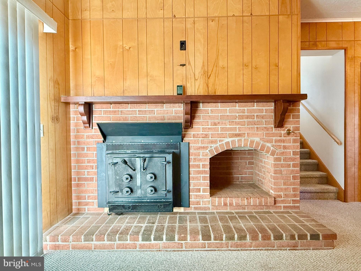
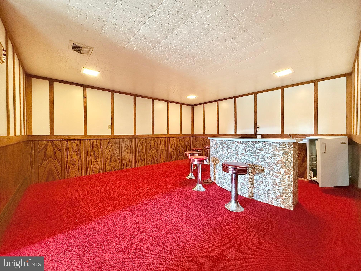
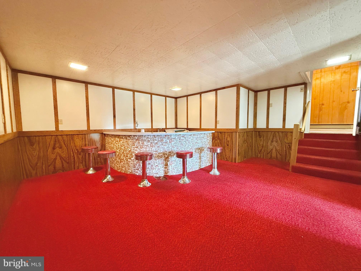
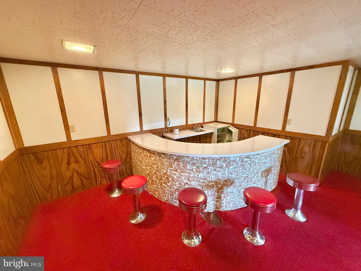
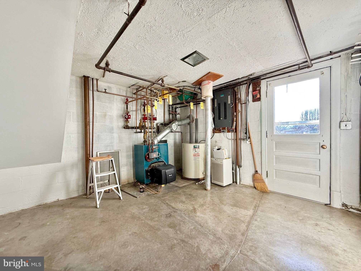
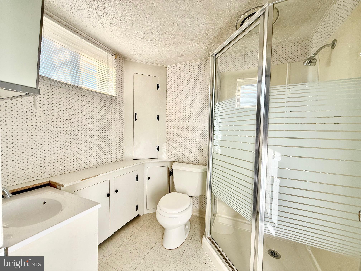
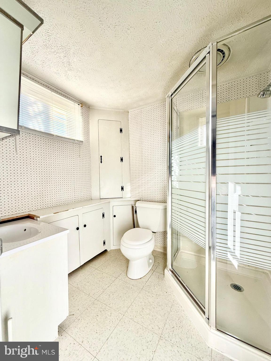
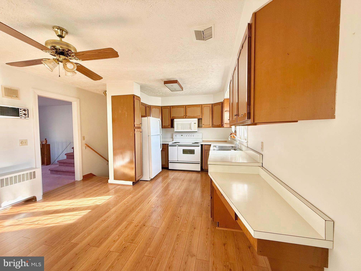
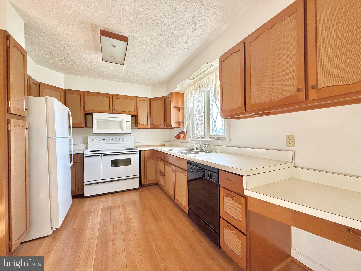
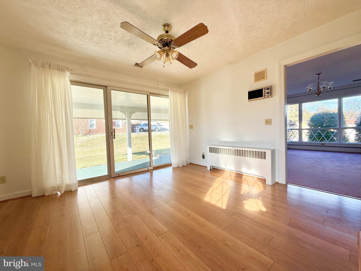
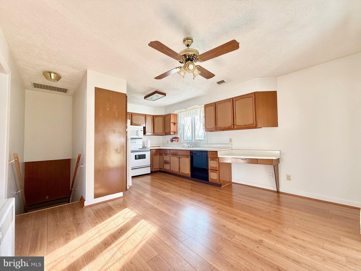
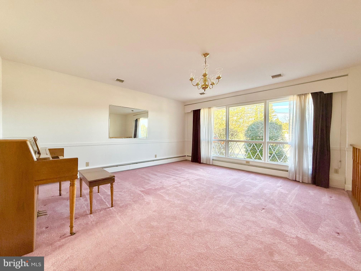
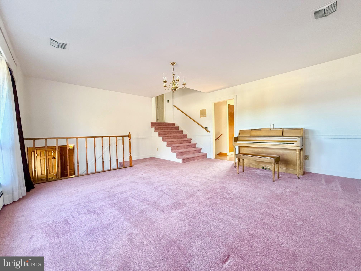
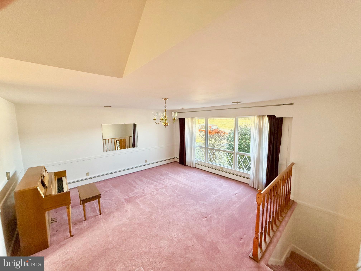
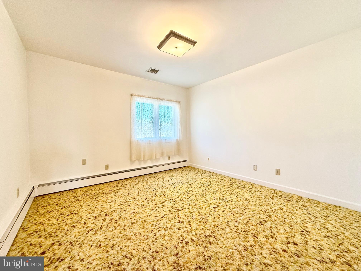
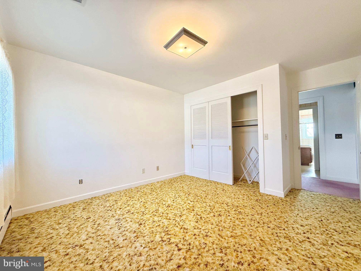
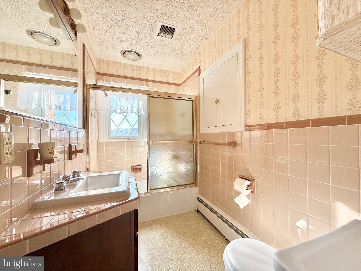
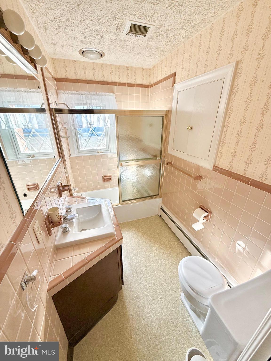
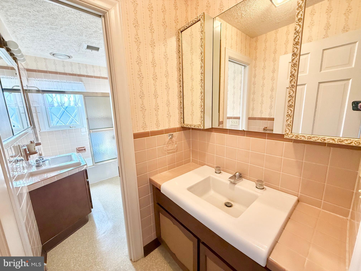
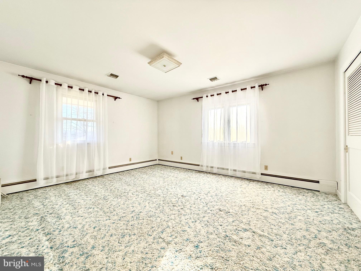
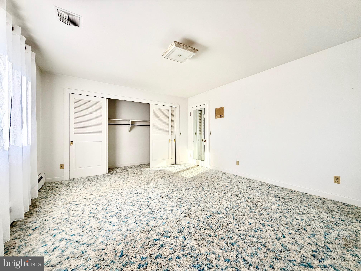
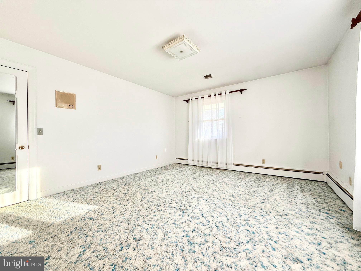
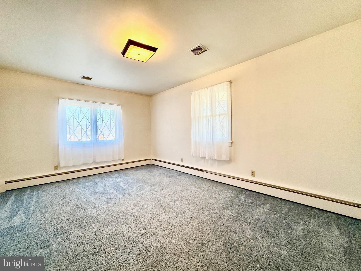
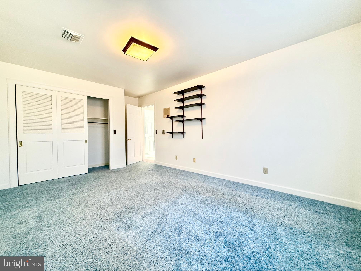
This stunning home, meticulously maintained, offers four spacious levels of living space, perfect for a variety of needs.  Upper Level: Three  large cozy bedrooms and a full bath.  Mid-Level:  Open and inviting kitchen and dining area.  Large, bright living room, ideal for relaxation and entertaining.  Entry Level:  A den with a wood-burning fireplace insert—perfect for chilly winter nights.  A welcoming foyer and convenient garage access.  Basement:  Entertainment room with wet bar, perfect for hosting gatherings.  Unfinished area with a second full bath, offering potential for customization. Access to the backyard.  Recent Upgrades:  Recently serviced oil furnace, Central heating and cooling unit, Brand-new metal roof and New range in the kitchen.  Additionally, the property includes ownership of 2/3 of the neighboring parcel, offering ample space and privacy.
Located in a quiet neighborhood, this home boasts breathtaking small-town views, a large lot, and is close to all the conveniences of town. This home is move-in ready, so don’t miss out on the opportunity!
Call us today for your private showing!

244 BRYAN STREET

Message successfully sent.

What would you like to know?

What is 3 + 4 ?

I agree to receive email communication and understand I can unsubscribe at any time.

I agree to be contacted by Charis Realty Group via call, email, and text for real estate services. To opt out, you can reply 'stop' at any time or reply 'help' for assistance. You can also click the unsubscribe link in the emails. Message and data rates may apply. Message frequency may vary. Privacy Policy

Related Properties

Riverfront Charm on South Main Street
Step into a truly one-of-a-kind home in the heart of Petersburg, West Virginia! Nestled along South Main Street, this distinctive residence combines historic character, exceptional craftsmanship, and an unbeatable location bordering both the scenic South Branch of the Potomac River and the newly constructed hike-and-bike trail.
Built with the remarkable strength and durability of railroad tie construction, this home offers a level of craftsmanship rarely found in today’s market. Inside, you’ll discover unique architectural details, including a beautiful stained-glass window that fills the home with colorful natural light and timeless charm.
The striking exterior features a classic mansard-style roof, inviting front porch, and mature landscaping, creating exceptional curb appeal. Whether you’re enjoying your morning coffee while taking in river views, strolling directly onto the adjacent trail, or entertaining guests in this distinctive setting, you’ll appreciate the blend of tranquility and convenience this property provides.
This is more than a home—it’s a rare opportunity to own a piece of Petersburg history while enjoying direct access to some of the area’s most beautiful natural attractions.
Schedule your private showing today and experience the character, craftsmanship, and riverfront lifestyle this exceptional property has to offer!
#WVGT2001452

PETERSBURG

105 S MAIN STREET S

5 Beds

2 Baths

2,592 Sq.Ft.

$299,900

MLS#: WVGT2001452

SHORT SALE OPPORTUNITY in Petersburg! Solid bungalow offering strong upside potential for renovation, resale, or rental portfolio addition. Featuring 3 bedrooms, 2 baths, and approximately 1,300+ sq ft, this property is a true value-add opportunity in an established neighborhood.
Convenient location with easy access to Fort Gregg-Adams, Colonial Heights, and major commuter routes to Richmond. Strong after-repair potential makes this an ideal project for investors or buyers looking to build instant equity.
Property is being sold AS-IS. Short sale subject to lender approval. Seller’s VA loan may be assumable, subject to lender approval and buyer qualification.  Don’t miss this opportunity to secure a high-potential property in a growing area.
#VAPC2000196

PETERSBURG

1846 EAST BOULEVARD

3 Beds

2 Baths

1,651 Sq.Ft.

$250,000

MLS#: VAPC2000196

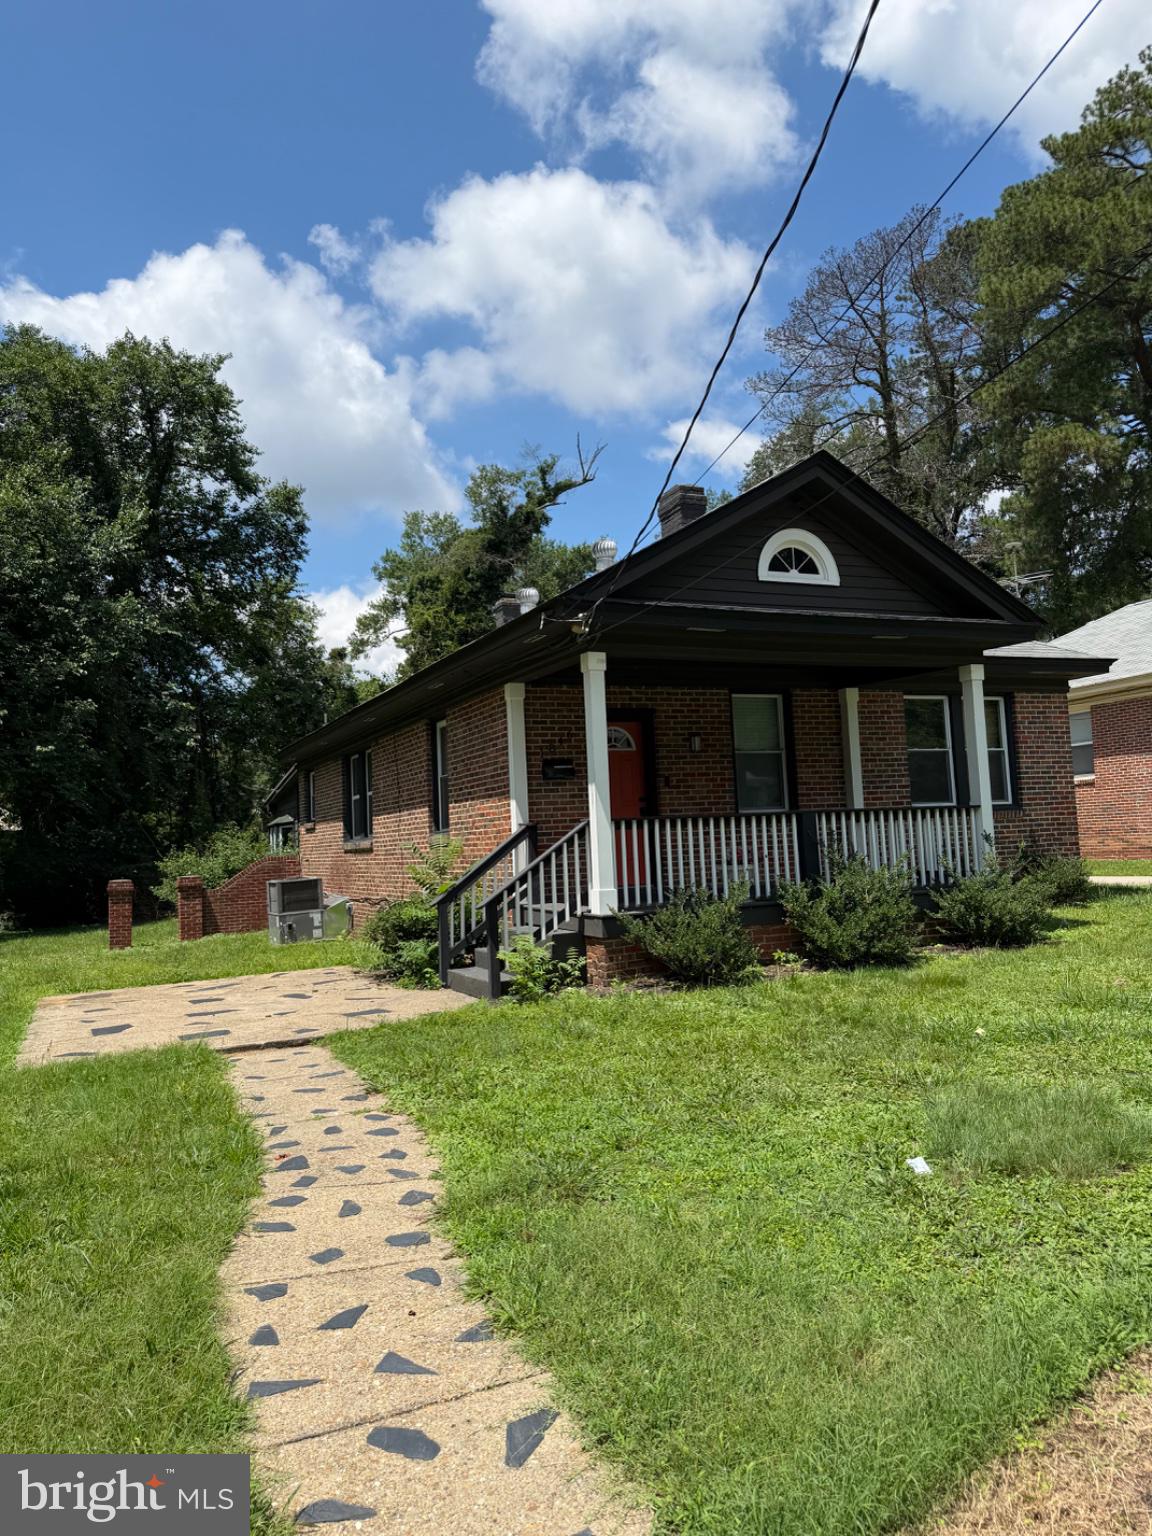
Welcome to 73 Woodlawn Drive in Petersburg, West Virginia! This beautifully maintained 3-bedroom, 1.5-bath brick home offers timeless charm, thoughtful updates, and a fantastic location in one of Petersburg’s established residential developments just beyond Grant Memorial Hospital. Situated on a 0.24-acre lot, this move-in-ready home features a durable metal roof, updated windows, efficient heat pump, attached carport, and a beautifully modernized kitchen.

Inside, you’ll find a bright and spacious living room, a formal dining area perfect for gatherings, and a finished family room in the basement that provides additional living space for entertaining, relaxing, or a home office. The home’s functional layout and quality updates make it an excellent choice for a variety of buyers.

Outside, enjoy attractive curb appeal, mature landscaping, and a peaceful neighborhood while remaining just minutes from schools, shopping, dining, and everyday conveniences. You’ll also appreciate being close to the area’s outstanding outdoor recreation, including hiking, fishing, hunting, and the scenic beauty that makes West Virginia known as “Almost Heaven.”

Whether you’re searching for your first home, looking to downsize, or simply wanting a well-maintained property in a convenient location, 73 Woodlawn Drive is ready to welcome you home. Schedule your private showing today!
#WVGT2001488

PETERSBURG

73 WOODLAWN DRIVE

3 Beds

1 Baths

2,004 Sq.Ft.

$247,000

MLS#: WVGT2001488

 - property

Send a message

Message successfully sent.

Your message

What is 3 + 4 ?

Reason for contacting?

I agree to receive email communication and understand I can unsubscribe at any time.

I agree to be contacted by Charis Realty Group via call, email, and text for real estate services. To opt out, you can reply 'stop' at any time or reply 'help' for assistance. You can also click the unsubscribe link in the emails. Message and data rates may apply. Message frequency may vary. Privacy Policy

Sign Out

Virtual Assistant

Would you like to take the next step with this property? We can help you schedule a showing or virtual tour, or send you more details.

Yes, I would like more information.

Thank You for Your Reply, One of Our Agents will contact you as soon as possible

No, maybe later.

Thank you, you can always contact me via email, phone number or through the contact form.

Realhub AI

Lucy - Your AI-Powered Realtor

Update Your Temporary Password

Personalize your search

Enter your email and we'll notify you immediately when new listings match what you're looking for.

or enter email address

Already have an account ? Login here

Continue your home search

I agree to receive communications and understand I can unsubscribe at any time.

I agree to be contacted by Charis Realty Group via call, email, and text for real estate services. To opt out, you can reply 'stop' at any time or reply 'help' for assistance. You can also click the unsubscribe link in the emails. Message and data rates may apply. Message frequency may vary. Privacy Policy

Already have an account ? Login here

We use cookies

We use cookies primarily for analytics to enhance your experience. By accepting, you agree to our use of these cookies. You can manage your preferences or learn more about our cookies policy.