Features & Amenities

Interior

  • Other Interior Features

    Ceiling Fan(s), Walk-In Closet(s), Recessed Lighting, Kitchen Island, Built-in Features, Crown Molding, Soaking Tub

  • Total Bedrooms

    4

  • Bathrooms

    2

  • 1/2 Bathrooms

    1

  • Above Grade Finished Area

    2400.0

  • Basement YN

    YES

  • Cooling YN

    YES

  • Cooling

    Central Air, Heat Pump, Ceiling Fan(s), Electric

  • Fireplace YN

    YES

  • Heating YN

    YES

  • Heating

    Electric, Heat Pump

  • Pet friendly

    N/A

Exterior

  • Garage

    Yes

  • Garage spaces

    2

  • Parking

    Oversized, Garage Door Opener, Garage, Inside Entrance, Attached

  • Pool

    No

  • Waterfront YN

    NO

  • View

    Pasture

Area & Lot

  • Lot Features

    Corner Lot

  • Lot Size(acres)

    1.4

  • Lot Size(square feet)

    60,999

  • Property Type

    Residential

  • Property Sub Type

    Single Family Residence

  • Architectural Style

    Colonial

Price

  • Sales Price

    $385,000

  • Tax Amount

    $1,992

  • Financing Options

    Conventional

  • Zoning

    Residential

  • Sq. Footage

    2,400

  • Price/SqFt

    $160

HOA

  • Association

    YES

  • Association Fee

    $300

  • Association Fee Frequency

    Annually

  • Association Fee Includes

    N/A

Property Resources

  • Horse Property

    NO

School District

  • Elementary School

    N/A

  • Middle School

    N/A

  • High School

    N/A

Property Features

  • New Construction

    NO

  • Senior Community YN

    NO

  • Sewer

    Septic Tank

  • Water Source

    Well

Schedule a Showing

Showing scheduled successfully.

<
>
IN PERSON
VIA CHAT

What is 3 + 4 ?


Change time

Mortgage calculator

Estimate your monthly mortgage payment, including the principal and interest, property taxes, and HOA. Adjust the values to generate a more accurate rate.

Your payment

Principal and Interest:

$

Property taxes:

$

HOA fees:

$

Total loan payment:

$

Total interest amount:

$

Location

County

JEFFERSON

Elementary School

Middle School

High School

Listing Courtesy of NON MEMBER , Non Subscribing Office

RealHub Information is provided exclusively for consumers' personal, non-commercial use, and it may not be used for any purpose other than to identify prospective properties consumers may be interested in purchasing. All information deemed reliable but not guaranteed and should be independently verified. All properties are subject to prior sale, change or withdrawal. RealHub website owner shall not be responsible for any typographical errors, misinformation, misprints and shall be held totally harmless.

Agent David Riddle

AGENT

David Riddle

Call David today to schedule a private showing.


* Listings on this website come from the FMLS IDX Compilation and may be held by brokerage firms other than the owner of this website. The listing brokerage is identified in any listing details. Information is deemed reliable but is not guaranteed. If you believe any FMLS listing contains material that infringes your copyrighted work please click here to review our DMCA policy and learn how to submit a takedown request.© 2024 FMLS.
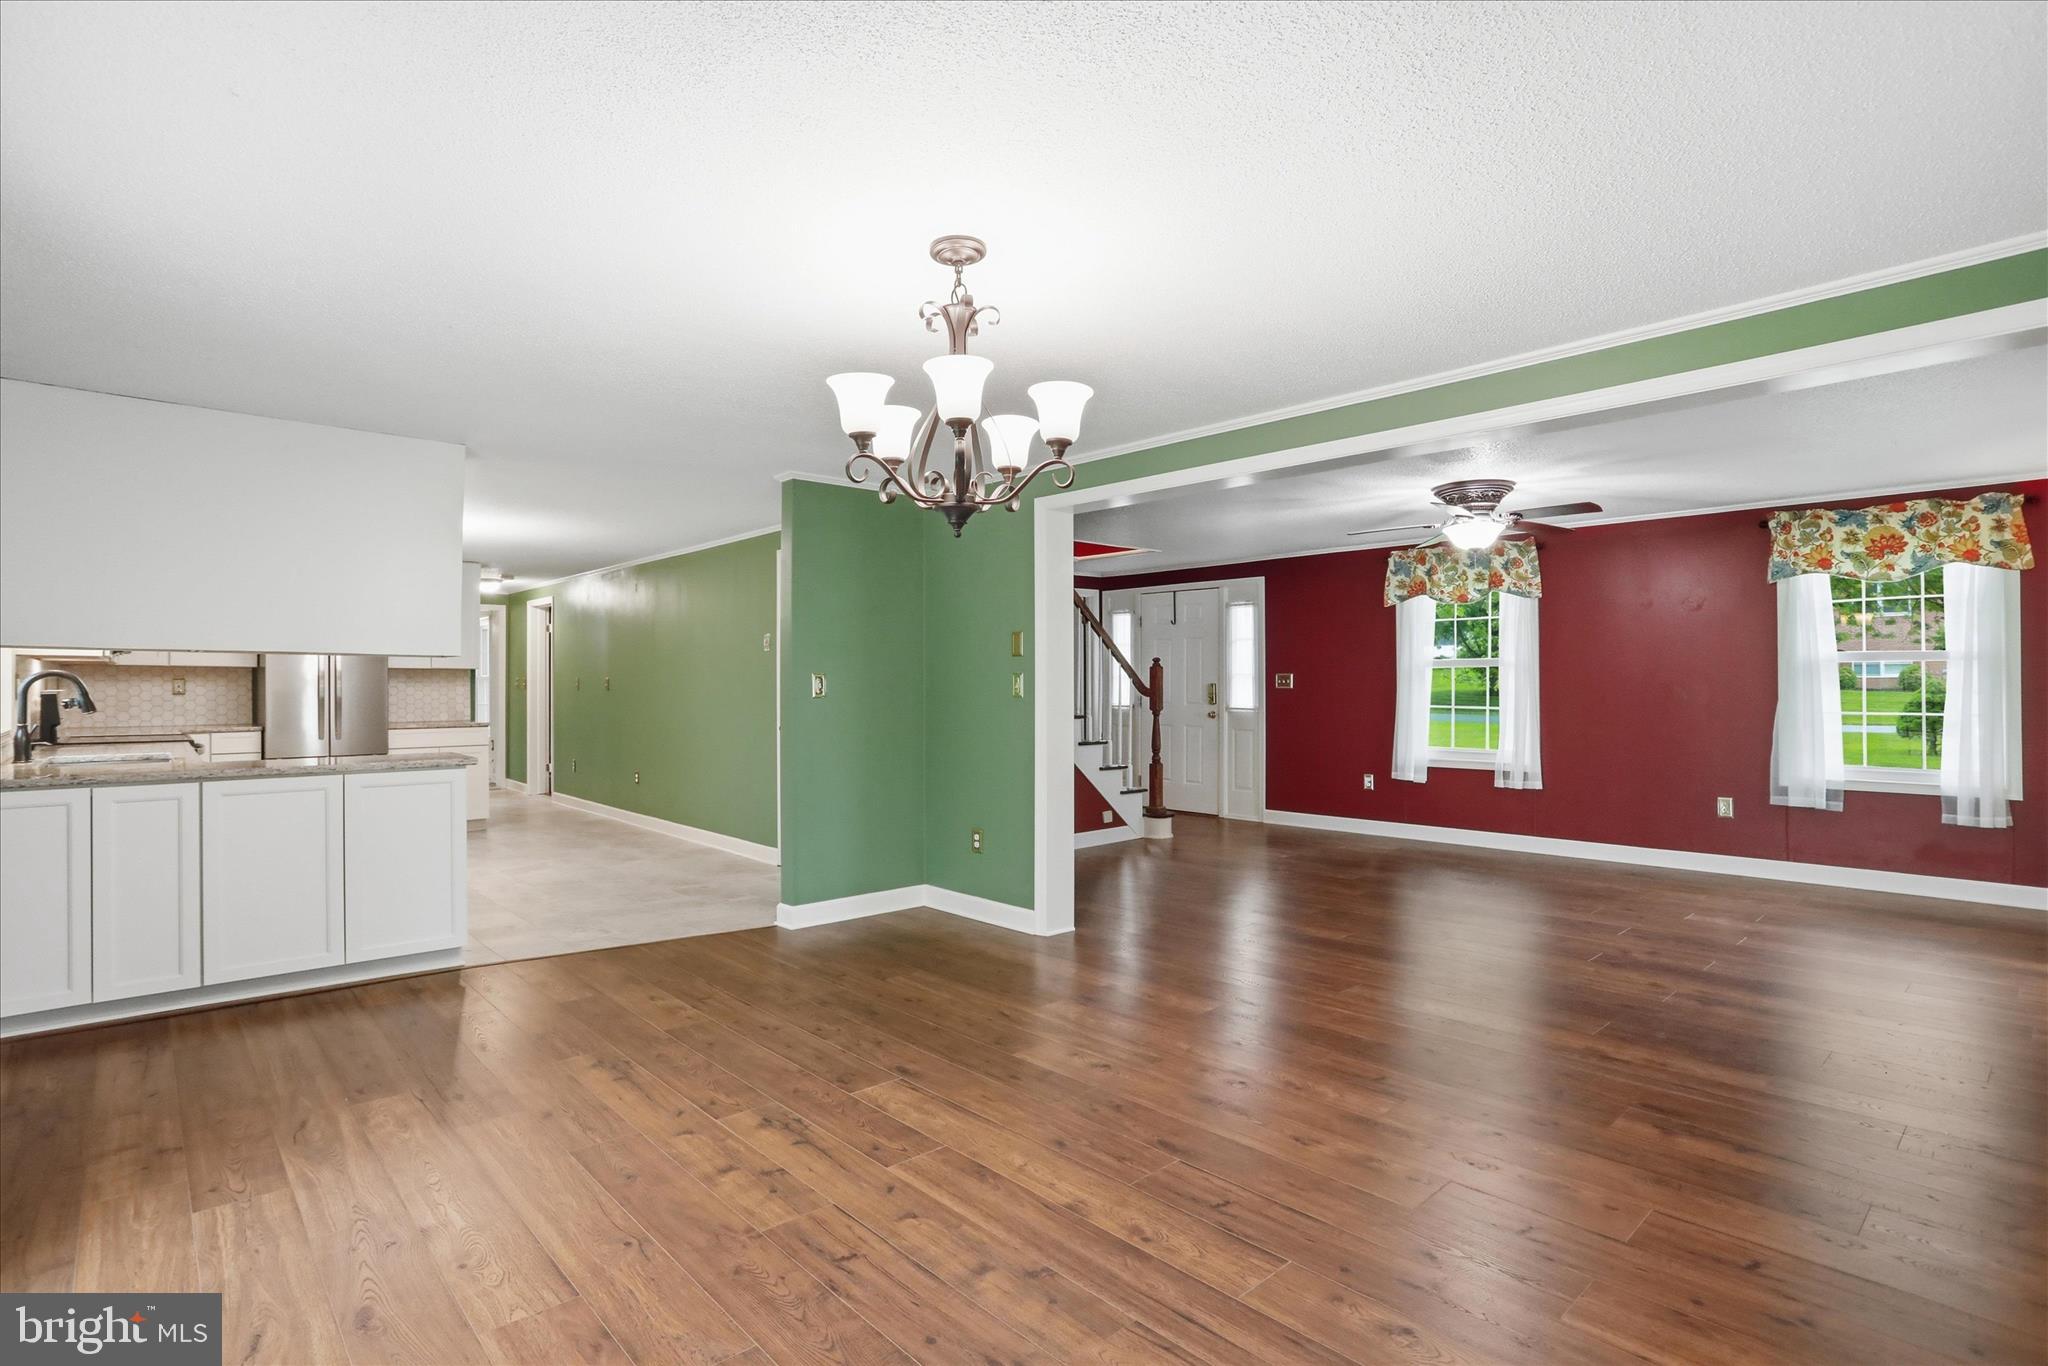
Well-maintained 4 bedroom, 2 & 1/2 bath 2,400 square foot home on  a 1.4 acre corenr lot. Harwood floors throughout most of main level, large rooms including separate office and laundry/mud rooms. Features include wood trim details, brandnew carpet, and a huge rear deck. The primary bathroom was totally remodeled to include heated slate flooring, skylights, jacuzzi tub and large glass wall shower. Newer roof and appliances, walk-up, unfinished basement, and oversized, attached two-car garage. Located just minutes from Charles Town, Harpers Ferry and Shepherdstown.

24 STEEPLE CHASE DRIVE

Message successfully sent.

What would you like to know?

What is 3 + 4 ?

I agree to receive email communication and understand I can unsubscribe at any time.

I agree to be contacted by Charis Realty Group via call, email, and text for real estate services. To opt out, you can reply 'stop' at any time or reply 'help' for assistance. You can also click the unsubscribe link in the emails. Message and data rates may apply. Message frequency may vary. Privacy Policy

Related Properties

Price reduced and $5,000 seller paid closing subsidy added!!! This charming Cape Cod-style home in the Shasta East subdivision has undergone a major renovations throughout the interior with full kitchen remodel completed in April 2026!   Spanning over 3,000 sq. ft. , this spacious residence features four inviting bedrooms and  three well-appointed bathrooms, perfect for both relaxation and entertaining. Nestled on a generous 0.47-acre corner lot, the property boasts beautifully landscaped front and rear yards, providing ample outdoor space for gatherings or quiet moments. The attached three-car garage and additional paved driveway parking ensure convenience for you and your guests. Inside, enjoy the warmth of luxury vinyl plank and wood flooring throughout, creating a cozy atmosphere. The thoughtful design includes an additional 10x14 storage shed, catering to your organizational needs.  Bedrooms 3 and 4 are above the garage and could be used as a separate "in-law suite".  Family room on the main level could also be a 5th bedroom!  With its prime location and extensive features, this home is a perfect sanctuary for those seeking comfort and style.  Experience the joy of living in a space that truly feels like home. In addition to the kitchen and appliances, renovations include all new windows, floor, paint, HVAC, and much more!  See complete renovation list in documents.
#WVJF2023660

SHENANDOAH JUNCTION

32 7TH STREET

4 Beds

3 Baths

3,068 Sq.Ft.

$434,999

MLS#: WVJF2023660

New on site 1 day ago
Picturesque rural setting for this  charming single level 1900 farmhouse,  featuring  2 bedrooms and 1 bath,  and nestled on a peaceful 3+ acre level lot just outside of historic Shepherdstown. Enjoy the  spectacular  farmland view from the welcoming 10X30 front porch, enhanced with Red Blaze Quarry tile flooring. The interior of this freshly painted home is open and bright , offering scenic views of nature from every window.  The living room combined with dining area,  has wood floors , chair railing, ceiling fan, and mantel from a former fireplace.  The spacious eat-in kitchen is flooded with natural light from the casement bay window. There are numerous cabinets , double sink, ceiling fan, and  tile flooring .  Bedroom 1 has a large closet, wood floors , built in curio shelving, and ceiling fan.  Bedroom 2 offers  a brick hearth with  hook up for  wood stove, as well as shelving for storage cubbies.  The bathroom features a vintage soaking tub with mounted shower.   The enclosed back porch provides a storage area and mud room.  Next to the mud room is the  8X11 laundry room with added  utility sink.  The 10X23 composite deck includes a  Sunset Awning if additional shade is needed .  There is a  26X26 detached 2 bay garage with a side entry door, as well as plenty of parking on the grounds. Beyond the garage is the sturdy and freshly painted  54X32  block barn featuring  9 stalls and hayloft.  There are so many possibilities for utilizing  this property- bring the chickens, create gardens or  establish a hobby farm- no HOA restrictions!  Enjoy  the front lawn as a gathering space with  family  and friends for picnics under the mature shade trees and set up games  in the open field.    Flat board fencing on three sides  defines the  property lines. Note, that the farm across the street is in a preservation easement.
Heating is provided by oil furnace (serviced yearly)  for baseboard hot water ( new oil tank 2025).  There are also 4 mini splits  (2021) for  additional heat and AC.  All of the wiring has been updated, vinyl clad windows installed and vinyl siding added in major renovation in 1993.  New roof and gutter guards in 2021.   Mechanicals are located in the dirt floor cellar /crawl space.   Entire property is sold AS IS.   Conveniently located just minutes from the Duffields Metro Stop and historic Shepherdstown, offering  unique stores, coffee shops, and fine dining.
#WVJF2024518

SHENANDOAH JUNCTION

381 FRENCH ROAD

2 Beds

1 Baths

1,295 Sq.Ft.

$393,000

MLS#: WVJF2024518
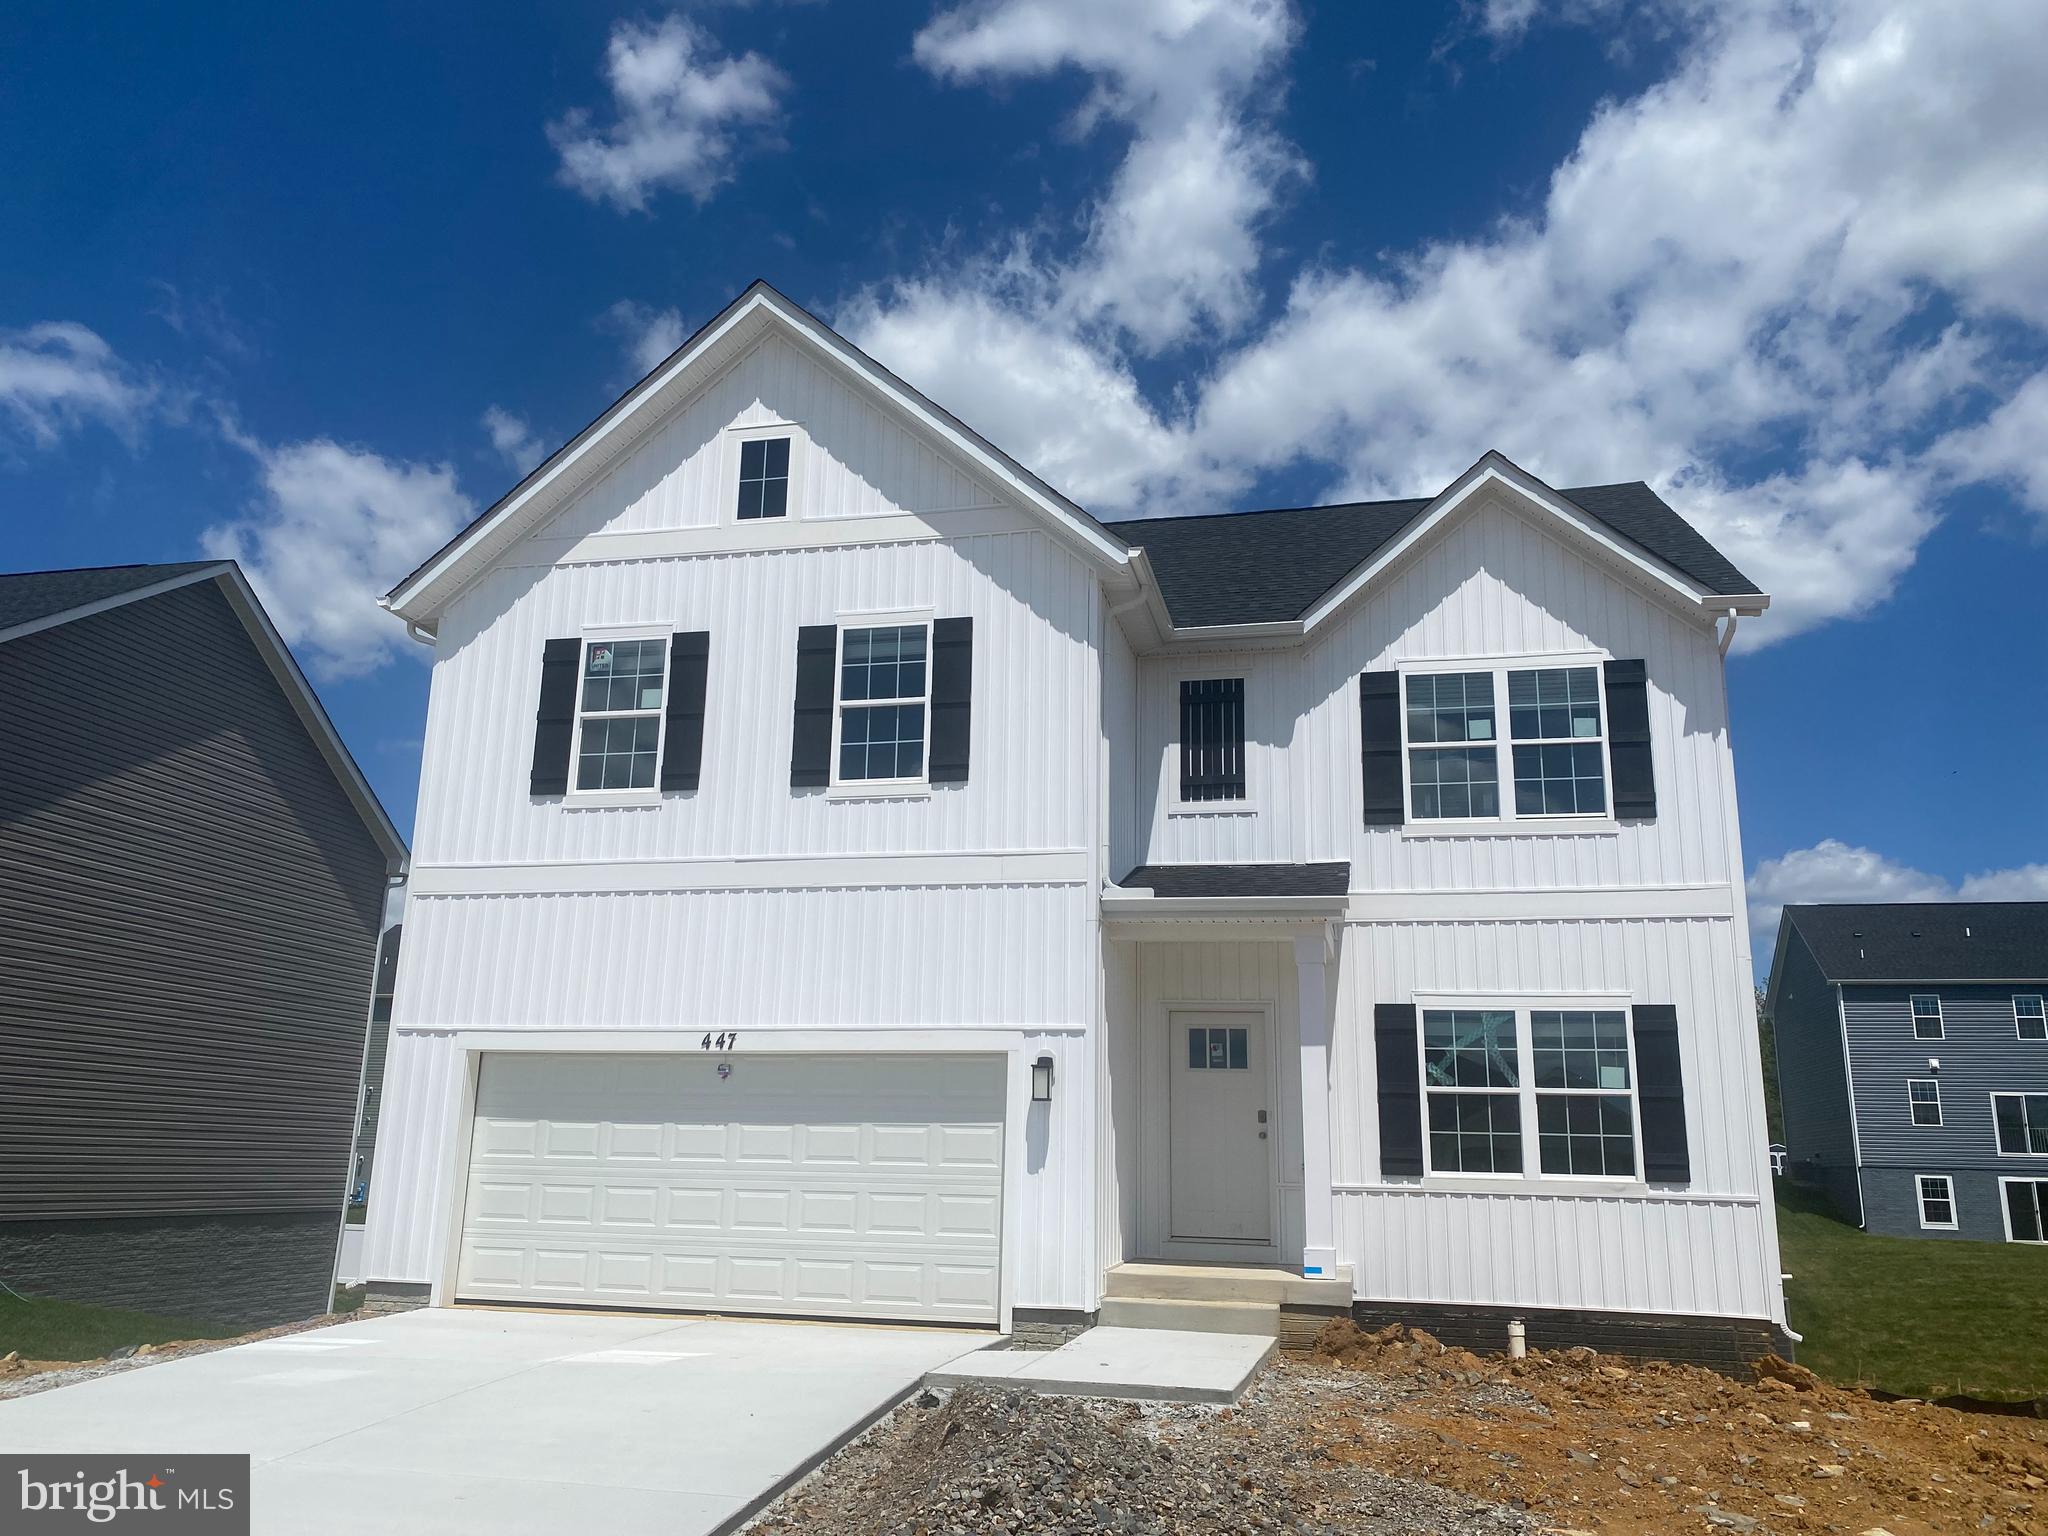
Brand new home featuring a bright open layout and quality finishes throughout. Set in a peaceful rural mountain setting, this property offers natural beauty while remaining just minutes from shopping and essential services. The finished rec room in the walkout basement provides extra flexible living space for entertainment, hobbies, or a cozy retreat. August/September delivery beautifully crafted, this home blends comfort, style, and an exceptional location.
#WVJF2025006

SHENANDOAH JUNCTION

519 BUCKEYE DRIVE

4 Beds

2 Baths

2,751 Sq.Ft.

$449,990

MLS#: WVJF2025006

 - property

Send a message

Message successfully sent.

Your message

What is 3 + 4 ?

Reason for contacting?

I agree to receive email communication and understand I can unsubscribe at any time.

I agree to be contacted by Charis Realty Group via call, email, and text for real estate services. To opt out, you can reply 'stop' at any time or reply 'help' for assistance. You can also click the unsubscribe link in the emails. Message and data rates may apply. Message frequency may vary. Privacy Policy

Sign Out

Virtual Assistant

Would you like to take the next step with this property? We can help you schedule a showing or virtual tour, or send you more details.

Yes, I would like more information.

Thank You for Your Reply, One of Our Agents will contact you as soon as possible

No, maybe later.

Thank you, you can always contact me via email, phone number or through the contact form.

Realhub AI

Lucy - Your AI-Powered Realtor

Update Your Temporary Password

Personalize your search

Enter your email and we'll notify you immediately when new listings match what you're looking for.

or enter email address

Already have an account ? Login here

Continue your home search

I agree to receive communications and understand I can unsubscribe at any time.

I agree to be contacted by Charis Realty Group via call, email, and text for real estate services. To opt out, you can reply 'stop' at any time or reply 'help' for assistance. You can also click the unsubscribe link in the emails. Message and data rates may apply. Message frequency may vary. Privacy Policy

Already have an account ? Login here

We use cookies

We use cookies primarily for analytics to enhance your experience. By accepting, you agree to our use of these cookies. You can manage your preferences or learn more about our cookies policy.