Features & Amenities

Interior

  • Other Interior Features

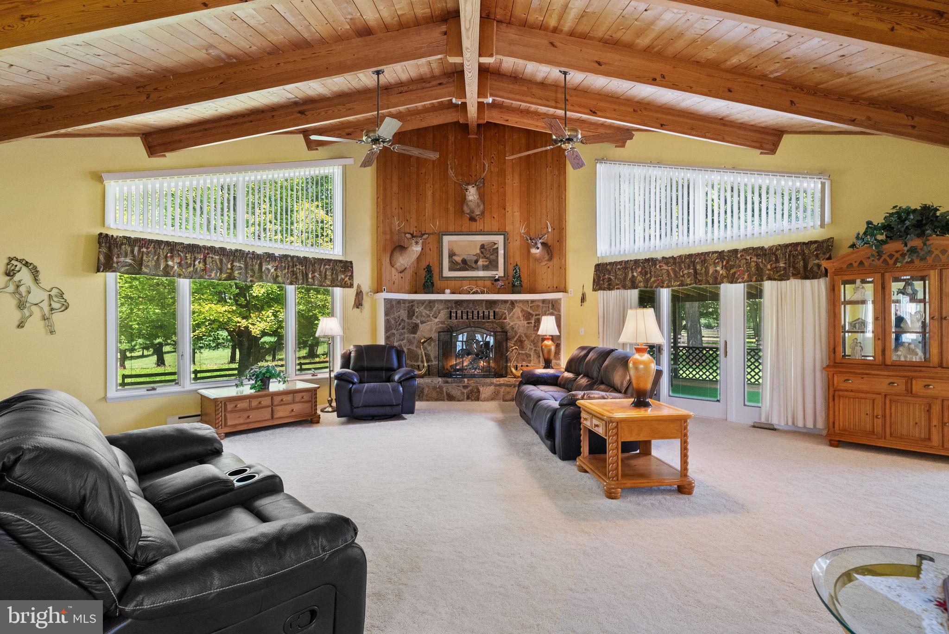
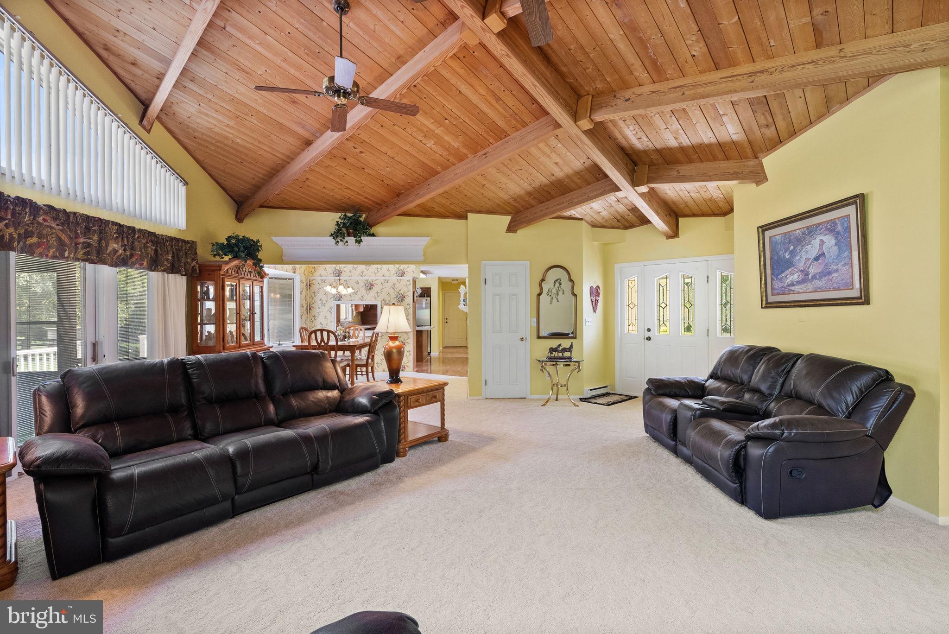
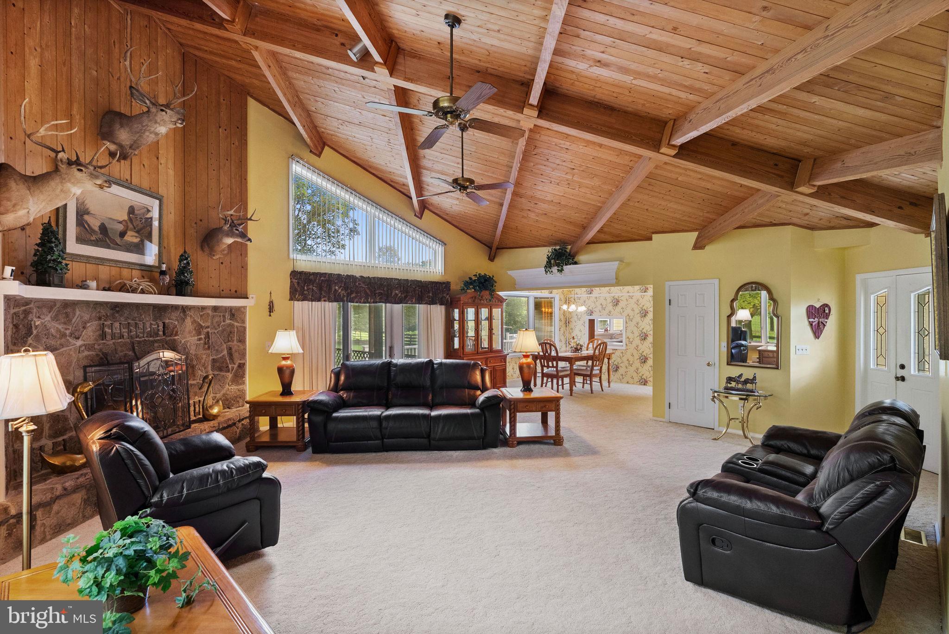
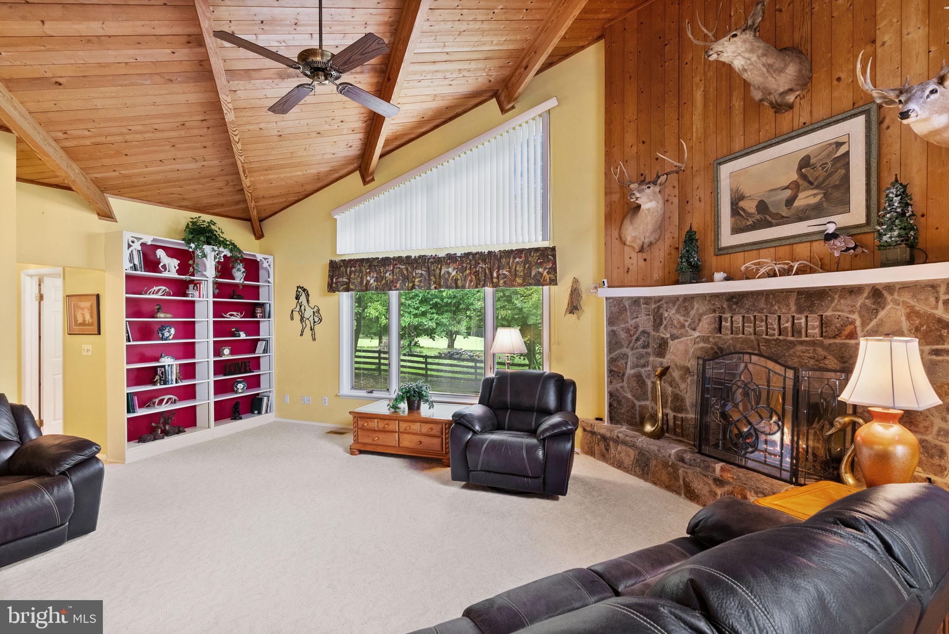
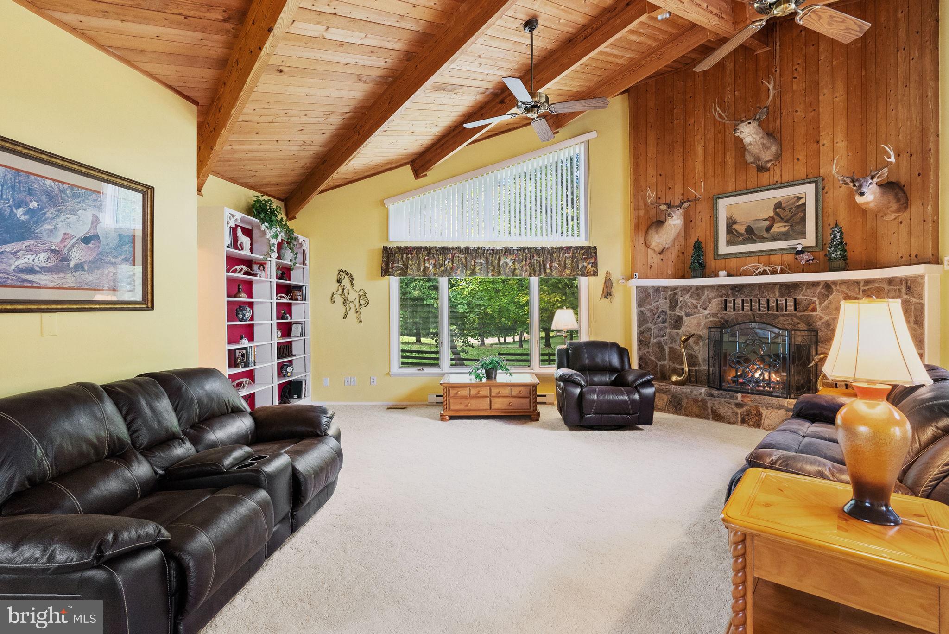
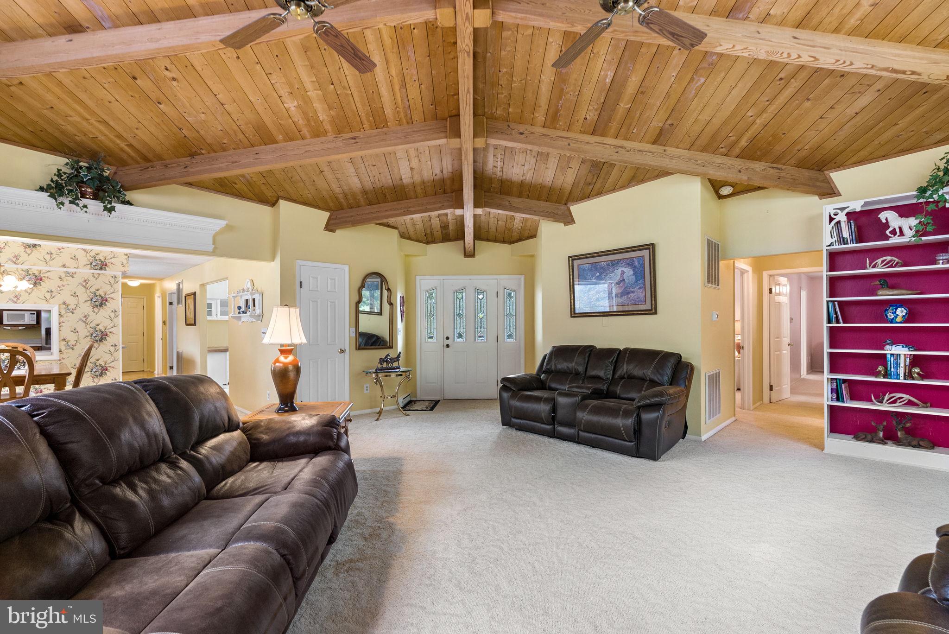
    Ceiling Fan(s), Kitchen Island, Pantry, Walk-In Closet(s), Vaulted Ceiling(s), Beamed Ceilings, Built-in Features

  • Total Bedrooms

    2

  • Bathrooms

    3

  • Above Grade Finished Area

    1868.0

  • Basement YN

    NO

  • Cooling YN

    YES

  • Cooling

    Central Air, Ceiling Fan(s), Electric

  • Fireplace YN

    YES

  • Heating YN

    YES

  • Heating

    Exhaust Fan, Electric, Baseboard, Heat Pump

  • Main Level Bedrooms

    2

  • Pet friendly

    N/A

Exterior

  • Garage

    Yes

  • Garage spaces

    2

  • Construction Materials

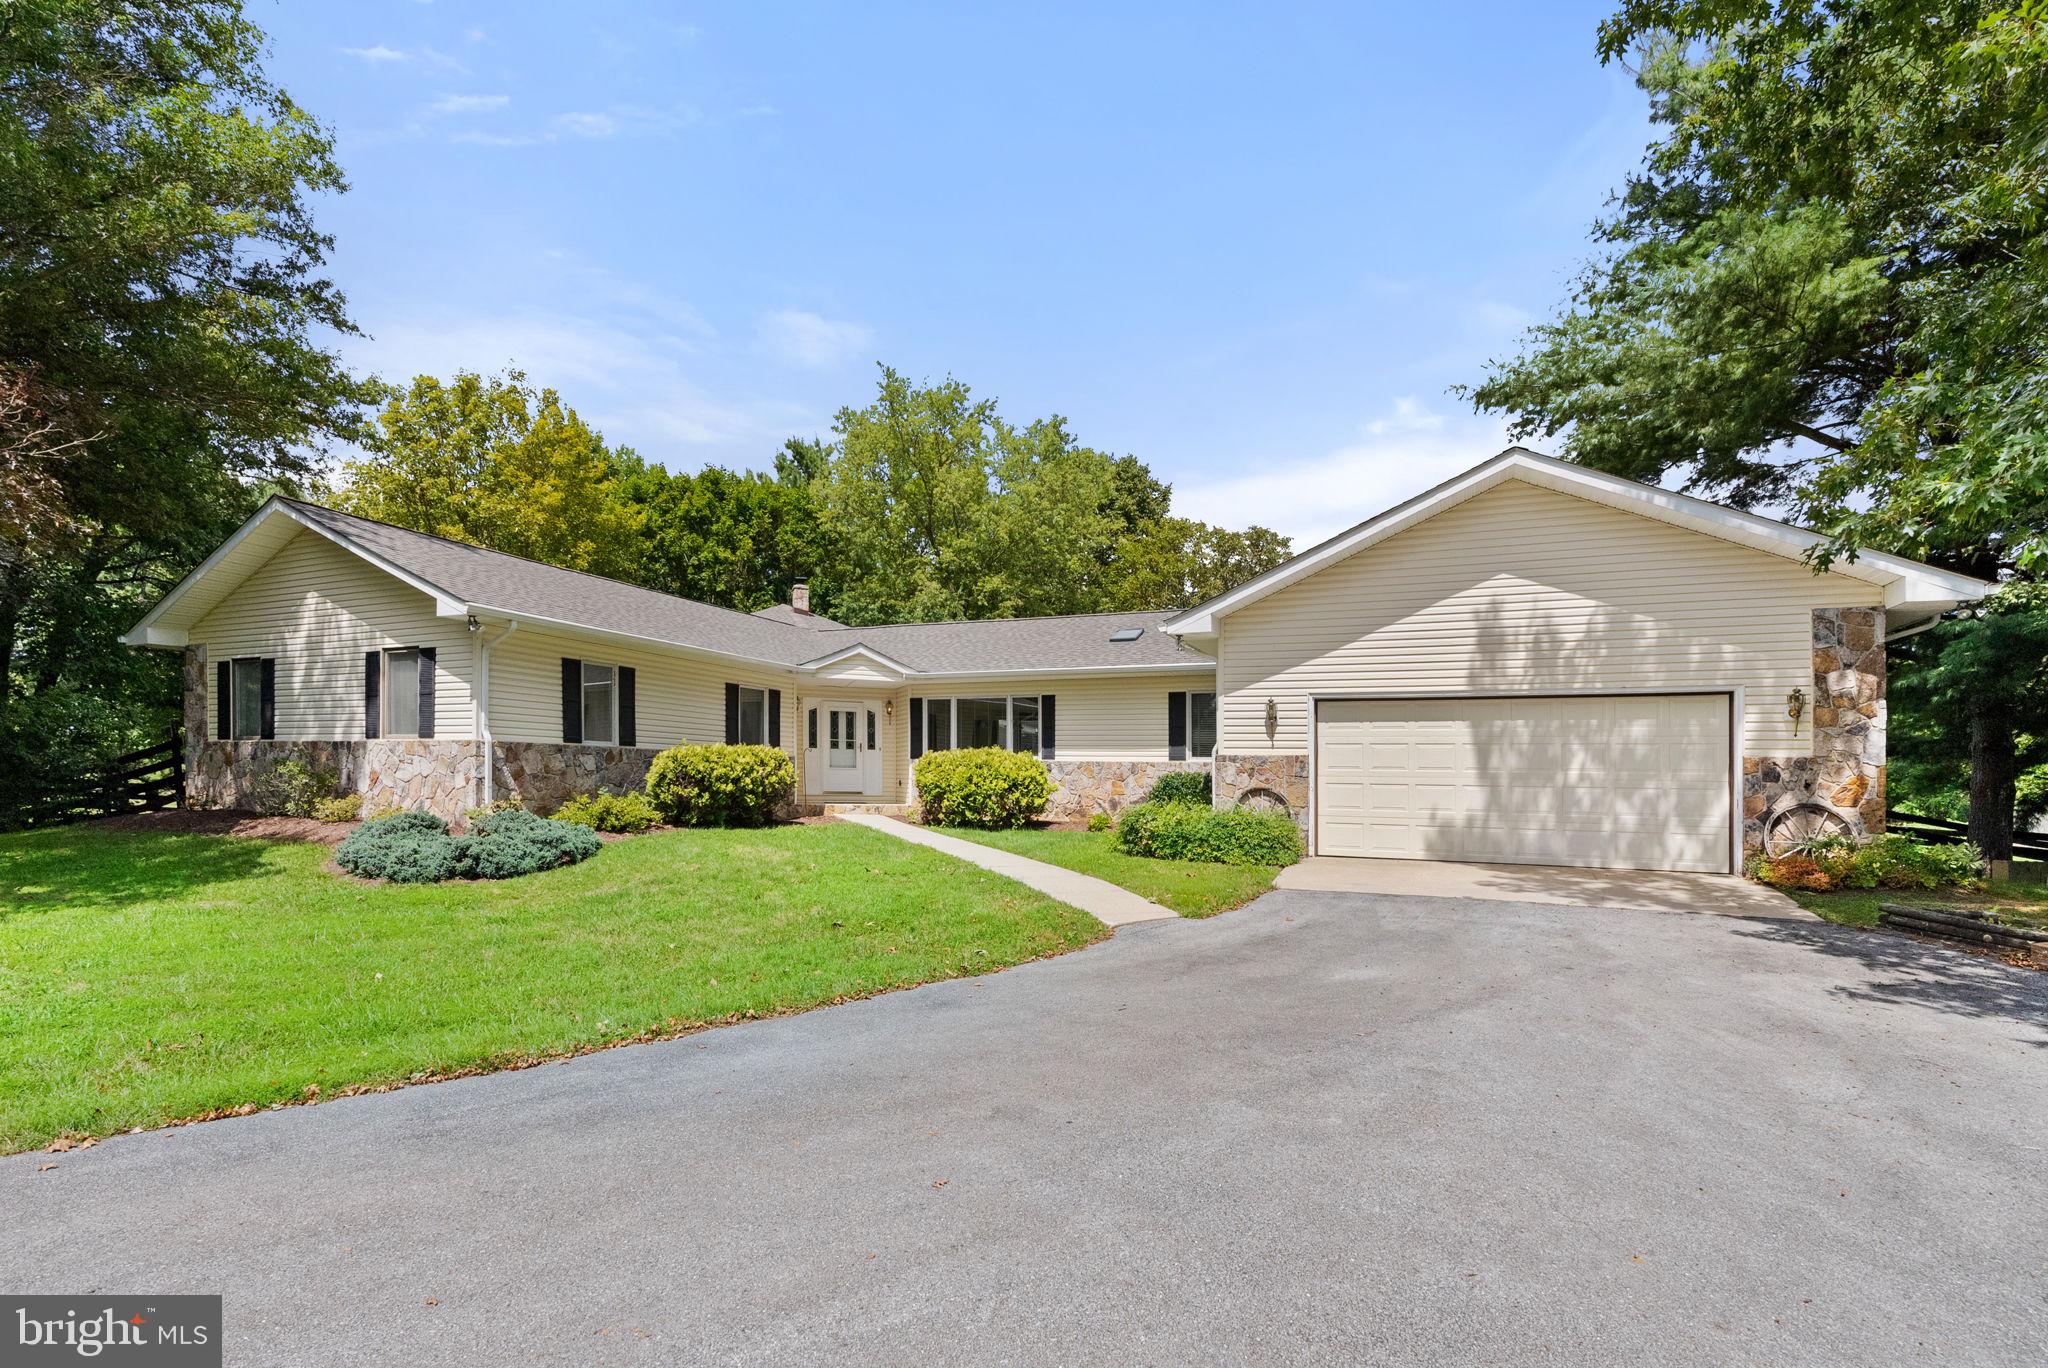
    Asphalt, Concrete, Stone, Vinyl Siding

  • Other Exterior Features

    Lighting, Storage

  • Parking

    Oversized, Garage Door Opener, Off Street, Paved, Garage, Driveway, Inside Entrance, Attached

  • Patio and Porch Features

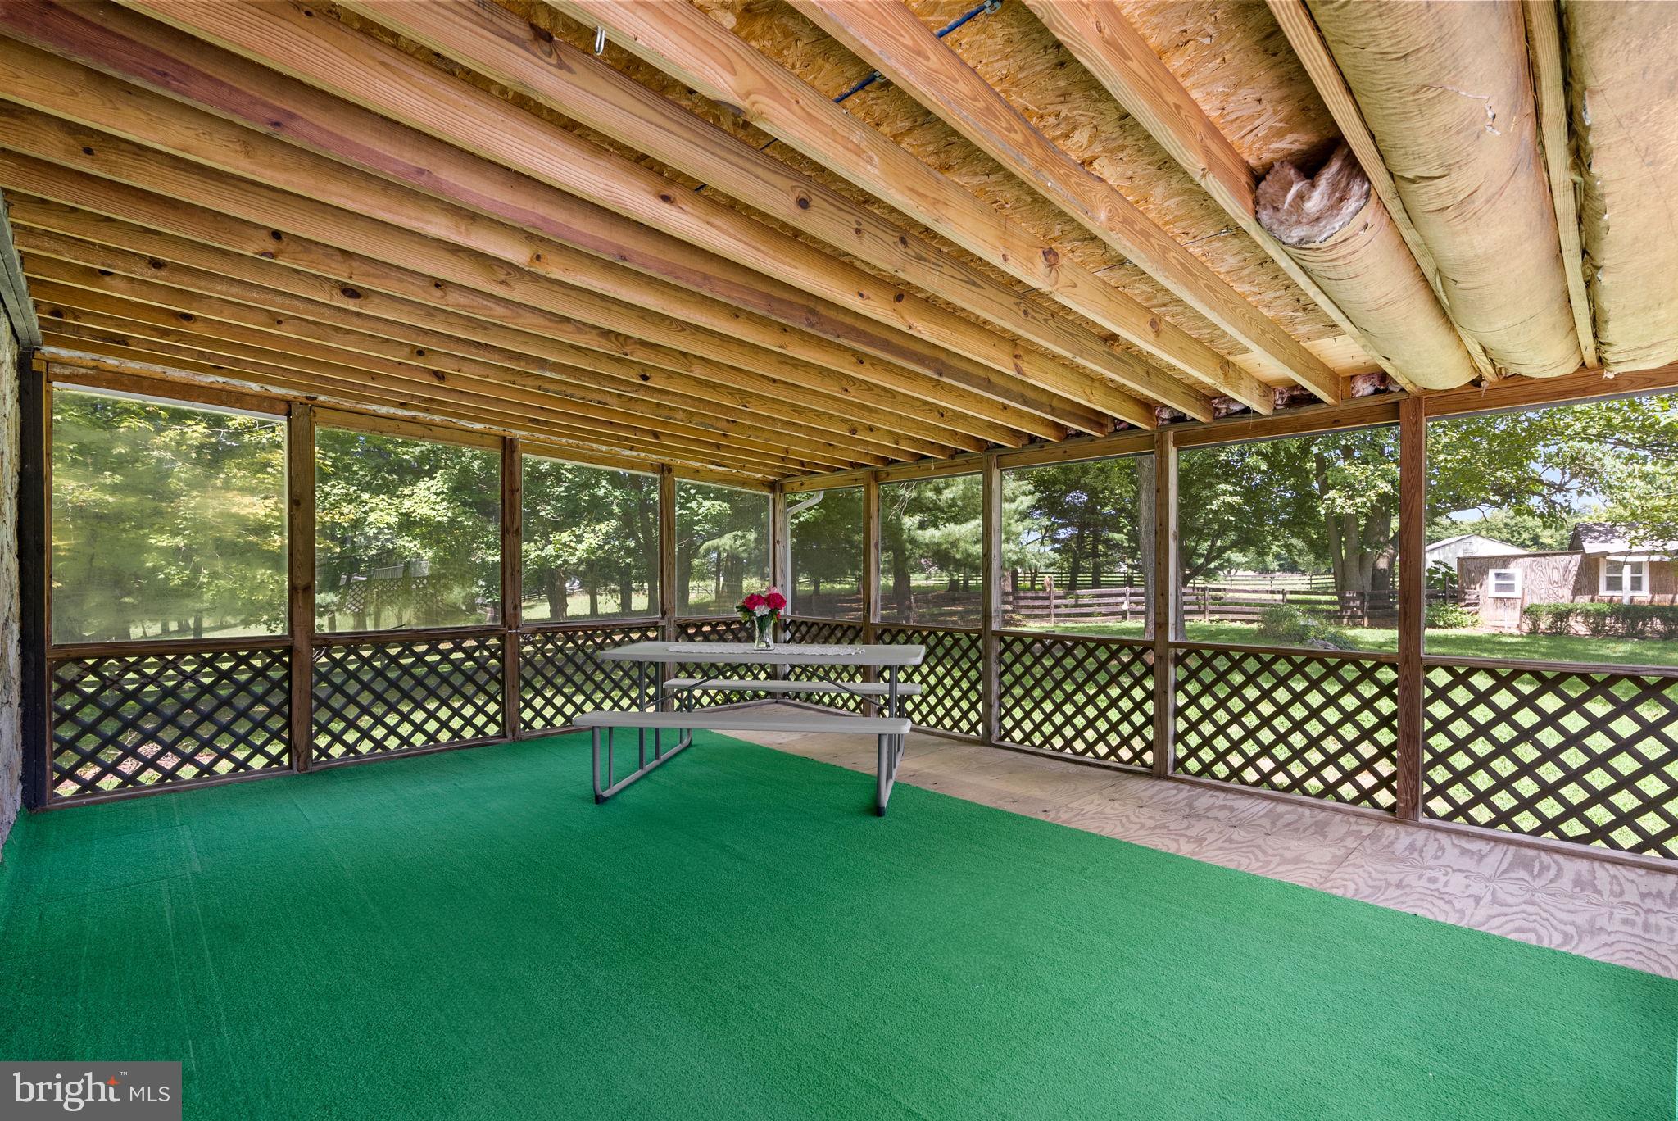
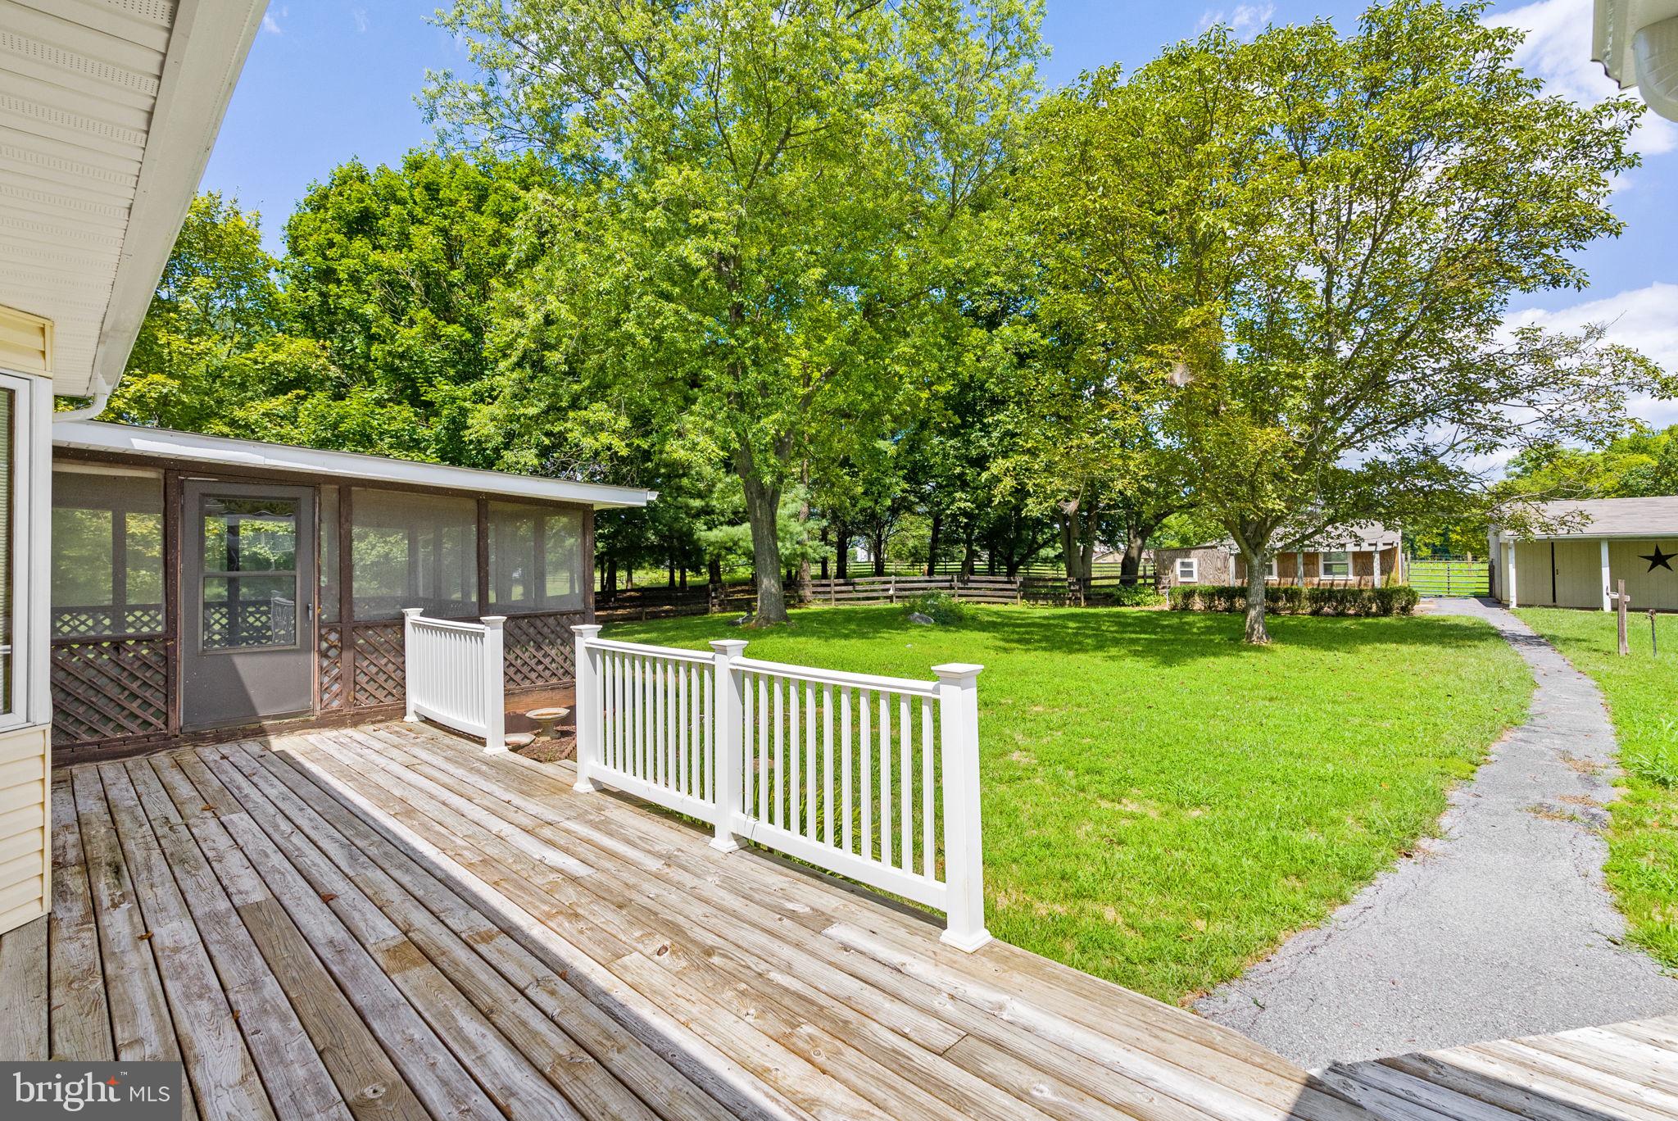
    Deck, Enclosed, Porch, Screened

  • Pool

    No

  • Waterfront YN

    NO

  • View

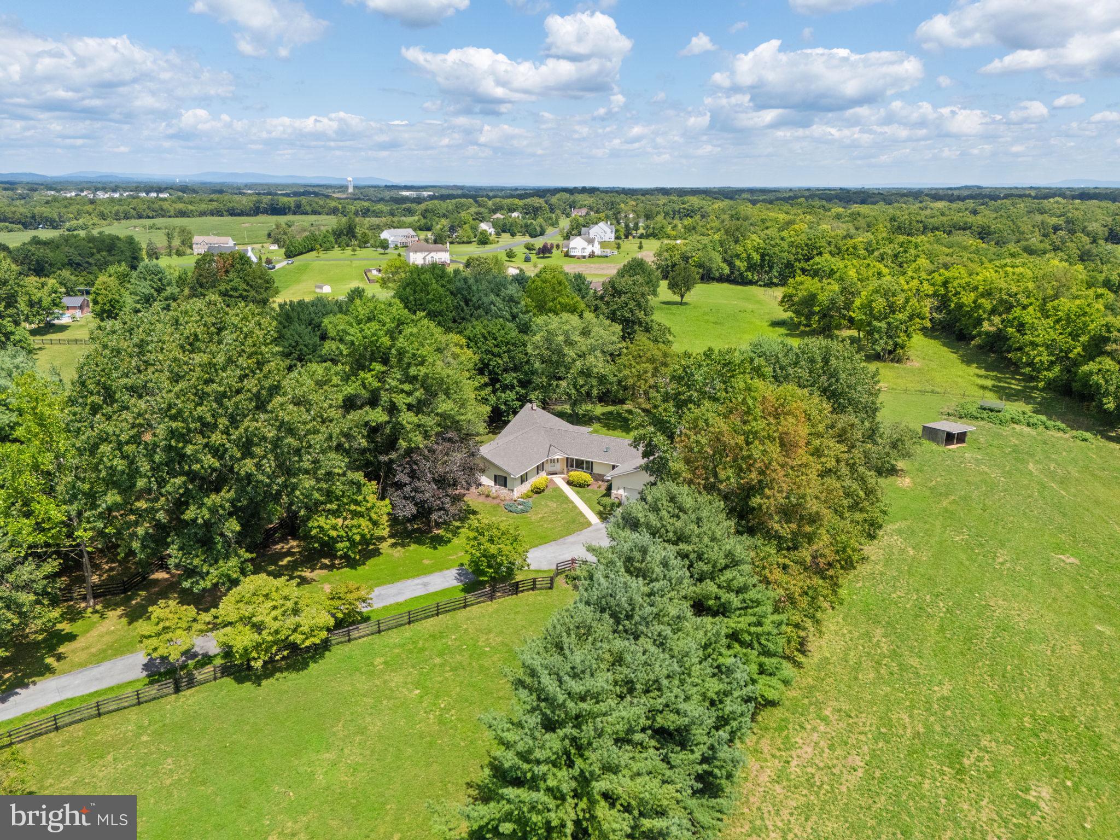
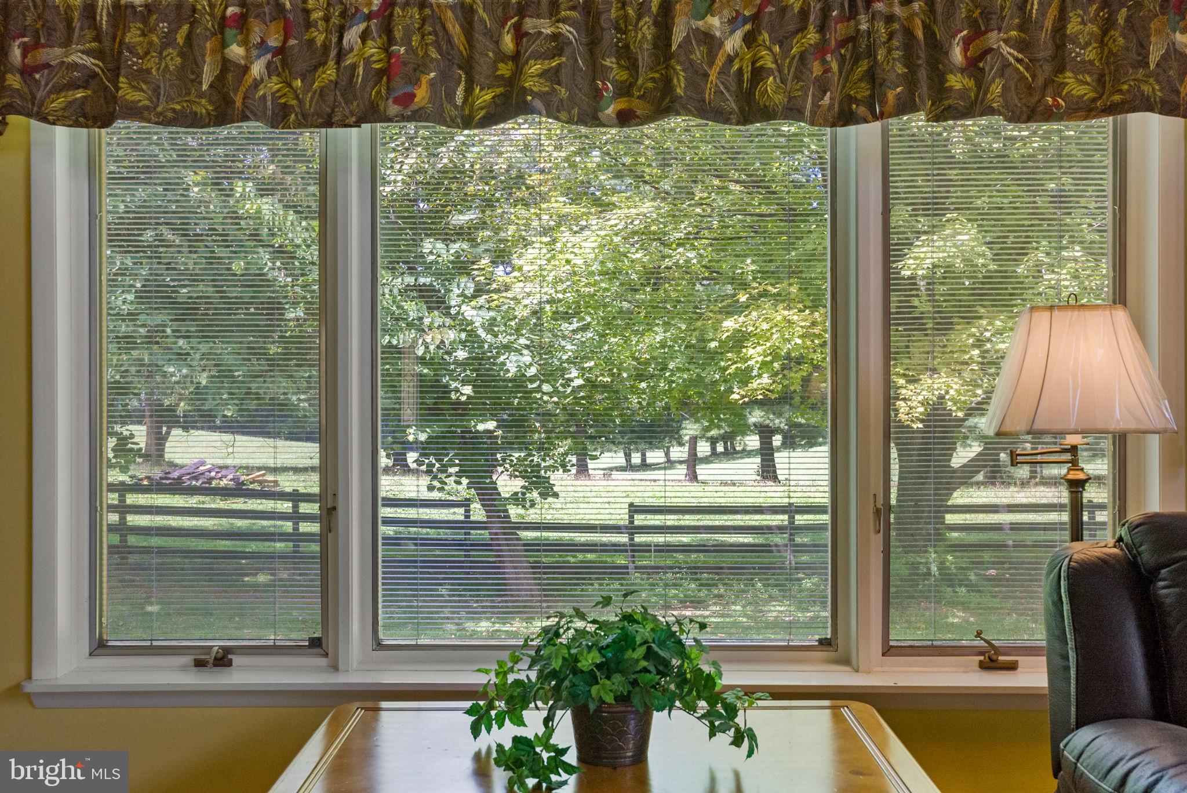
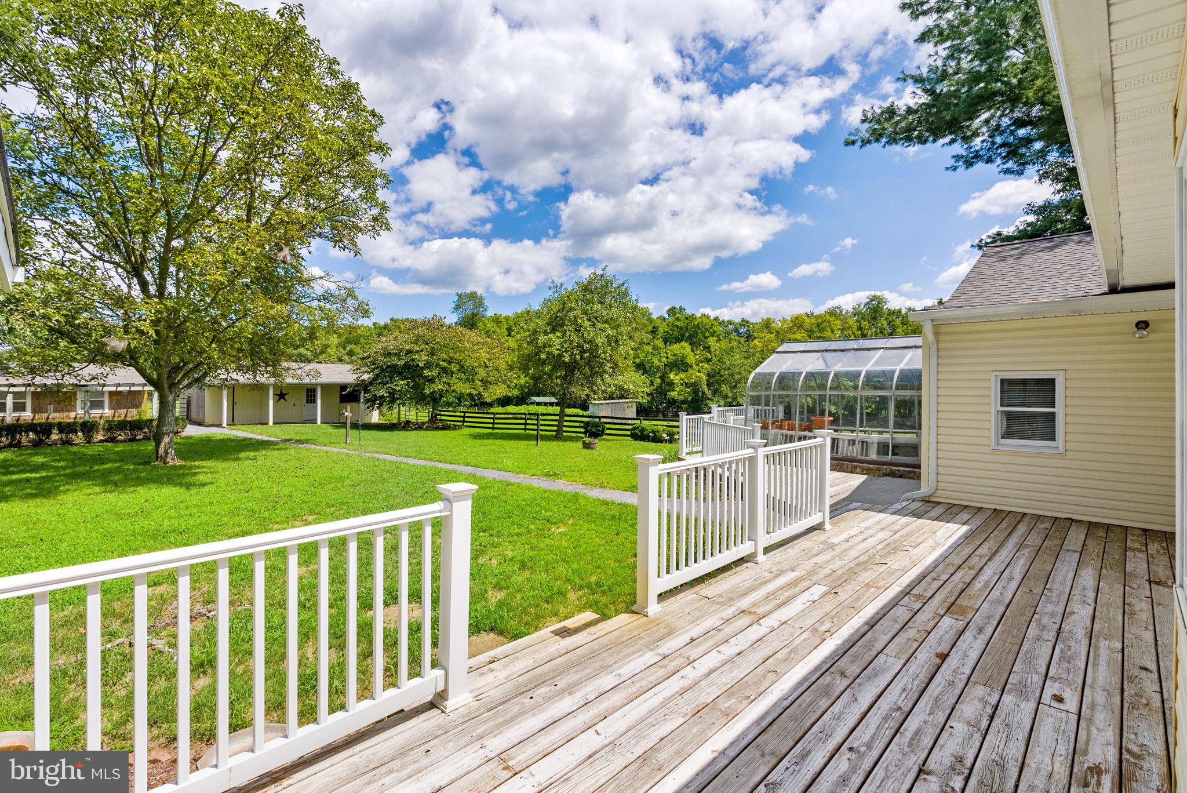
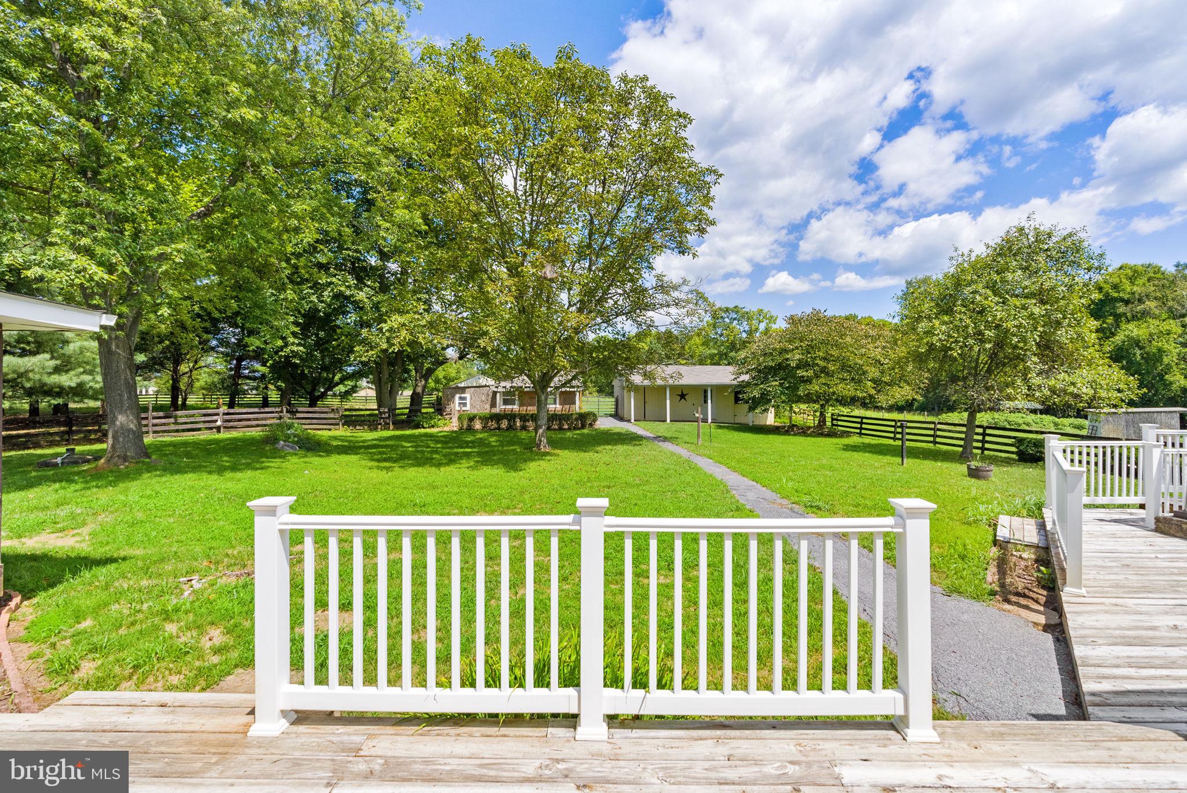
    Pasture, Trees/Woods, Garden

Area & Lot

  • Lot Features

    Wooded, Front Yard, Private, Back Yard

  • Lot Size(acres)

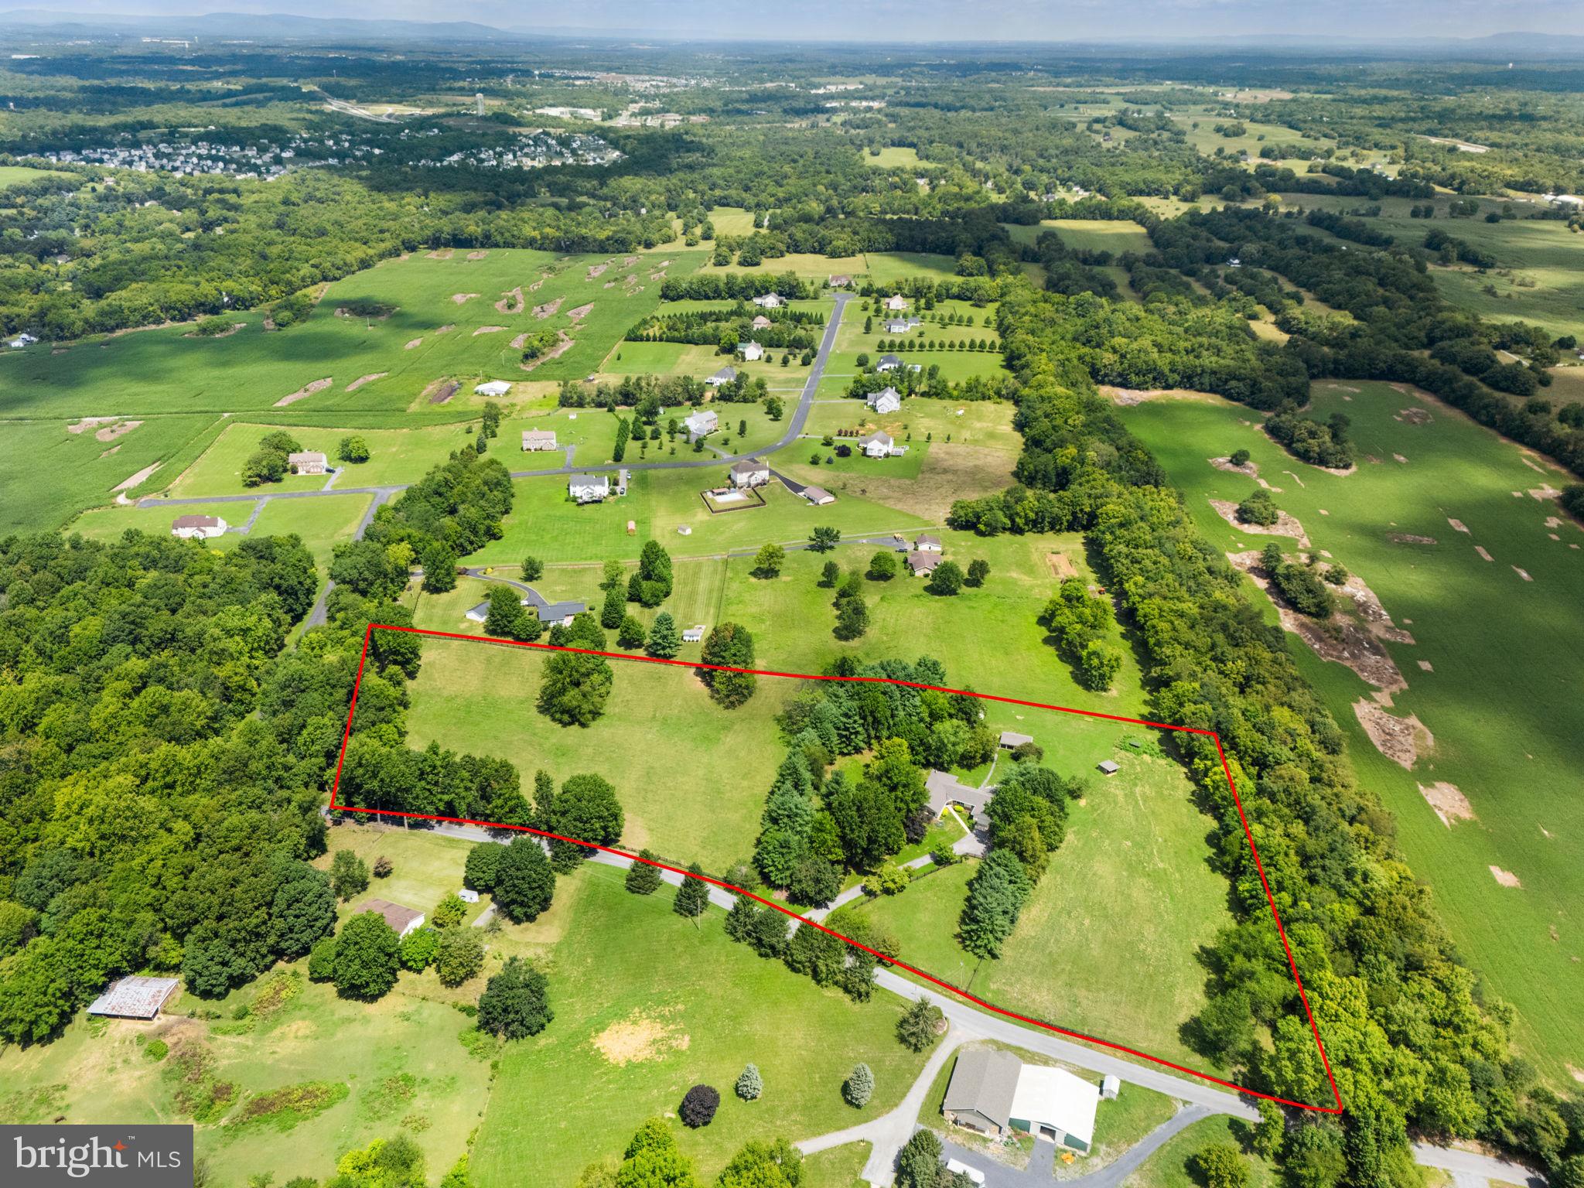
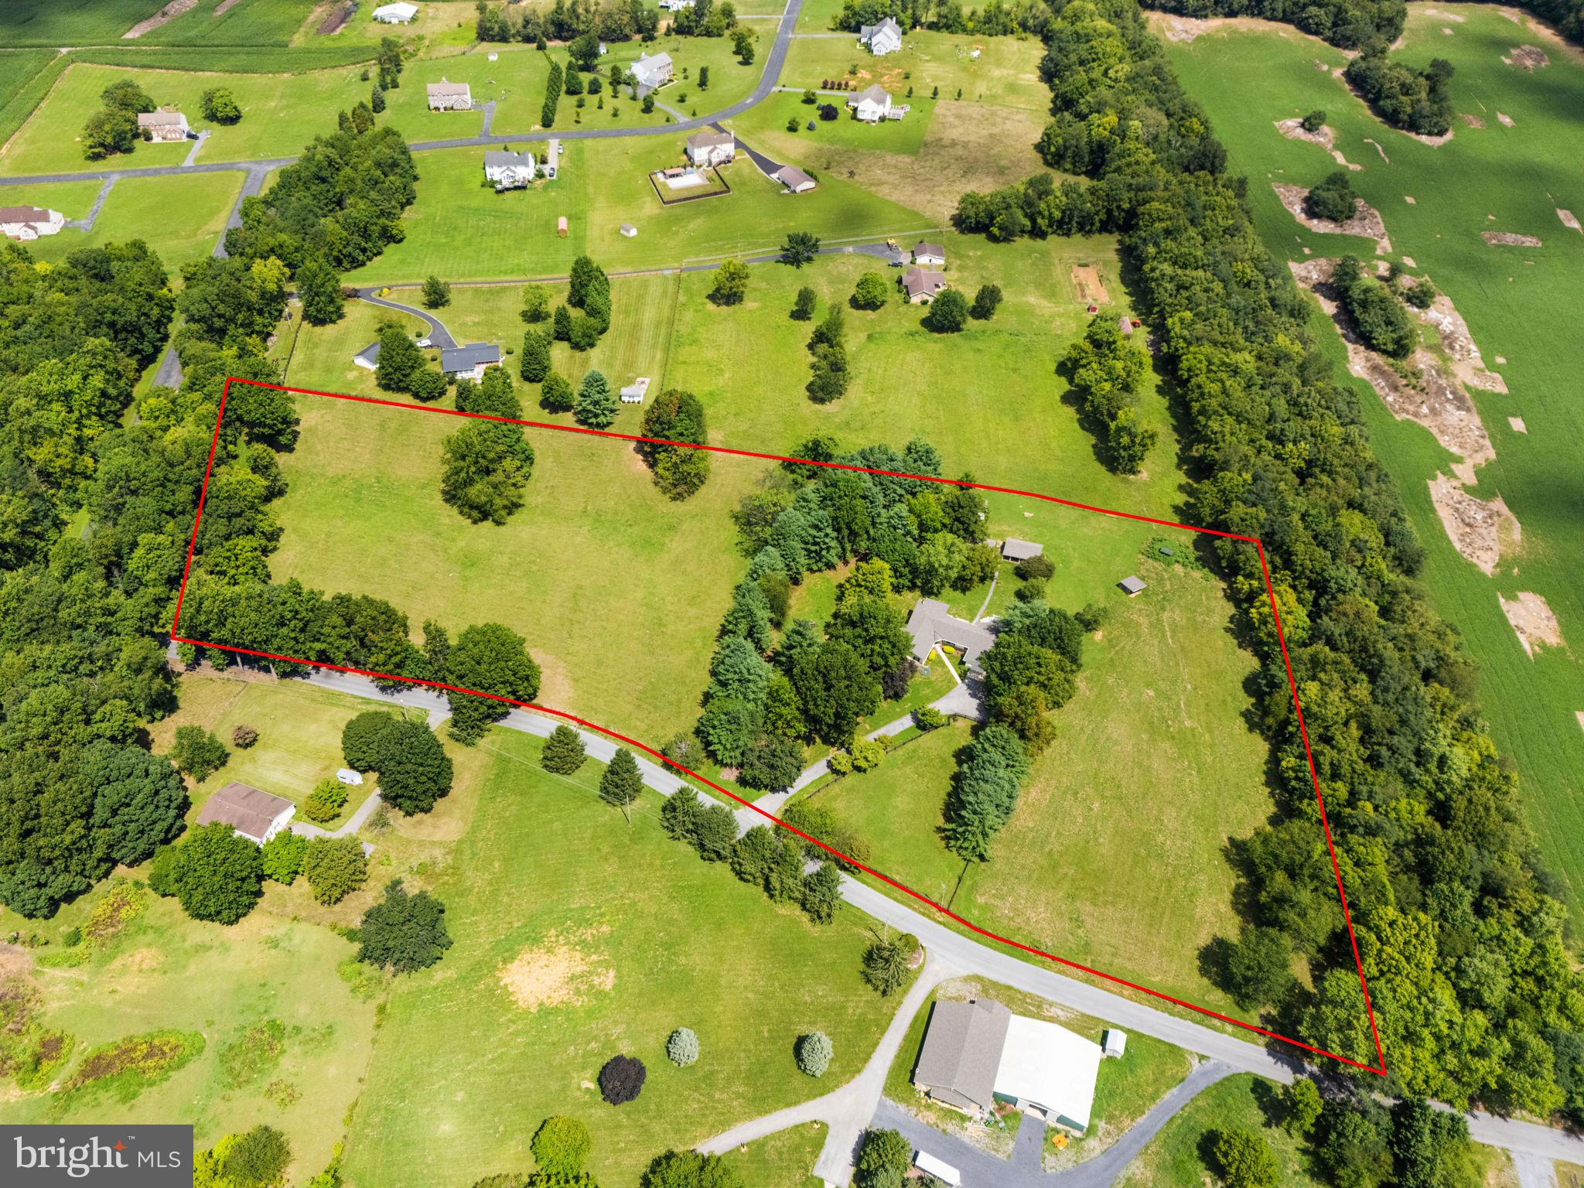
    9.19

  • Lot Size(square feet)

    400,316

  • Property Type

    Residential

  • Property Sub Type

    Single Family Residence

  • Architectural Style

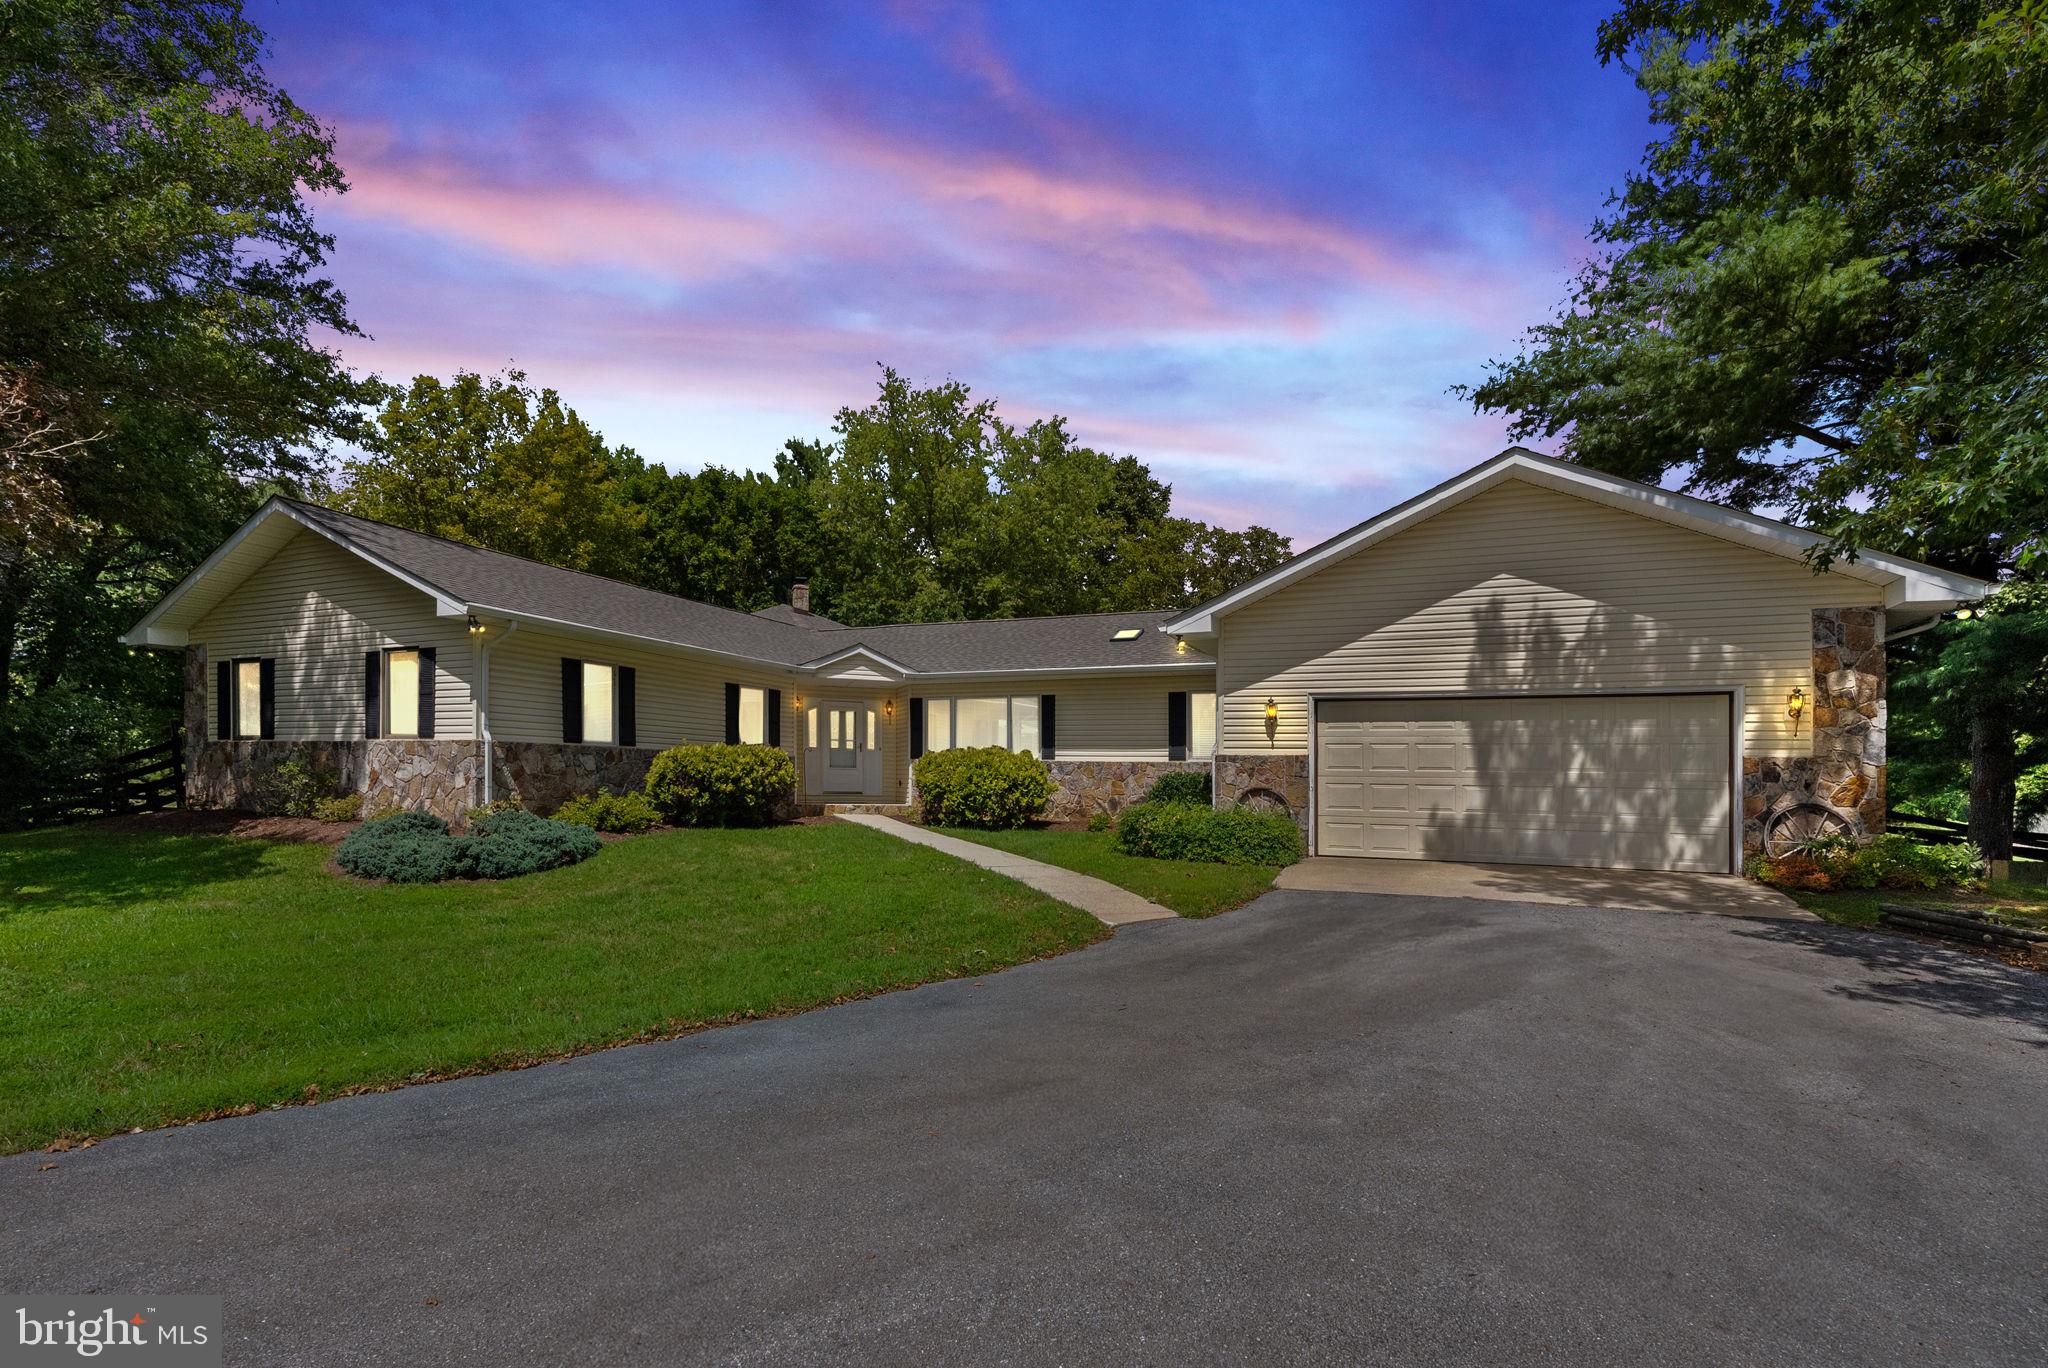
    Ranch/Rambler

Price

  • Sales Price

    $615,000
  • Tax Amount

    $3,081.02

  • Financing Options

    Conventional

  • Sq. Footage

    1,868

  • Price/SqFt

    $329

HOA

  • Association

    No

Property Resources

  • Horse Property

    YES

School District

  • Elementary School

    N/A

  • Middle School

    N/A

  • High School

    N/A

Property Features

  • New Construction

    NO

  • Foundation Details

    Concrete Perimeter, Stone

  • Senior Community YN

    NO

  • Sewer

    Septic Tank

  • Water Source

    Well

Schedule a Showing

Showing scheduled successfully.

<
>
IN PERSON
VIA CHAT

What is 3 + 4 ?


Change time

Mortgage calculator

Estimate your monthly mortgage payment, including the principal and interest, property taxes, and HOA. Adjust the values to generate a more accurate rate.

Your payment

Principal and Interest:

$

Property taxes:

$

HOA fees:

$

Total loan payment:

$

Total interest amount:

$

Location

County

JEFFERSON

Elementary School

Middle School

High School

Listing Courtesy of Tracy S Kable , Kable Team Realty

RealHub Information is provided exclusively for consumers' personal, non-commercial use, and it may not be used for any purpose other than to identify prospective properties consumers may be interested in purchasing. All information deemed reliable but not guaranteed and should be independently verified. All properties are subject to prior sale, change or withdrawal. RealHub website owner shall not be responsible for any typographical errors, misinformation, misprints and shall be held totally harmless.

Agent David Riddle

AGENT

David Riddle

Call David today to schedule a private showing.


* Listings on this website come from the FMLS IDX Compilation and may be held by brokerage firms other than the owner of this website. The listing brokerage is identified in any listing details. Information is deemed reliable but is not guaranteed. If you believe any FMLS listing contains material that infringes your copyrighted work please click here to review our DMCA policy and learn how to submit a takedown request.© 2024 FMLS.
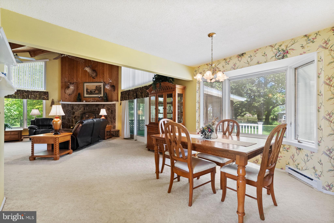
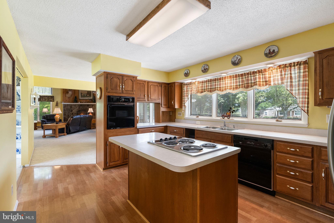
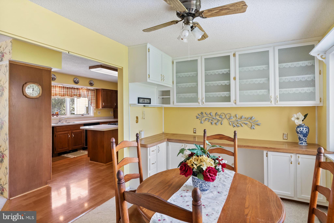
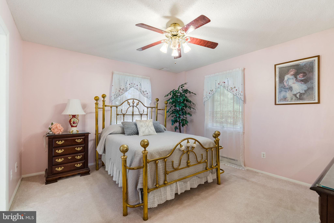
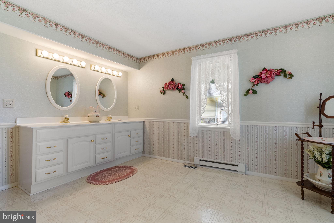
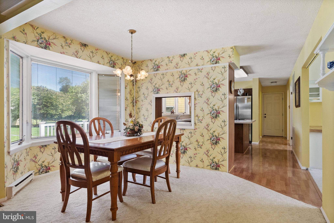
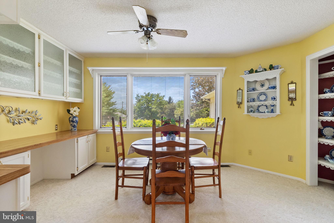
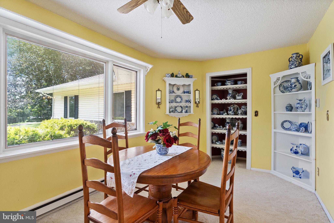
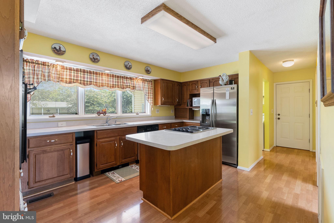
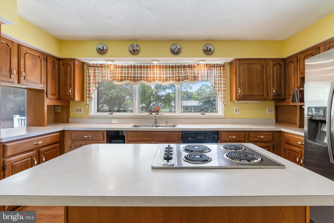
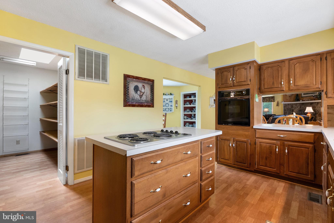
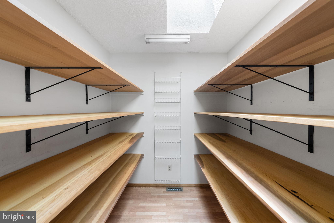
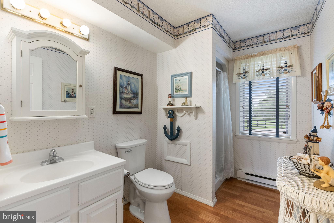
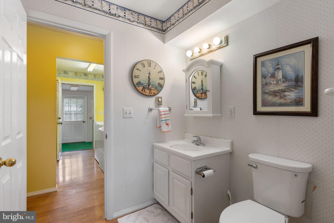
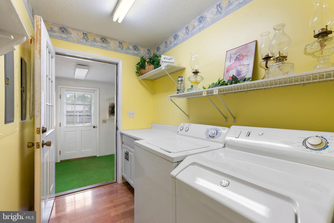
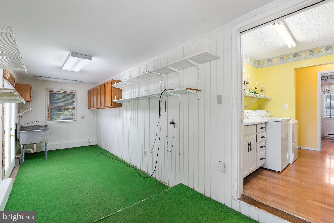
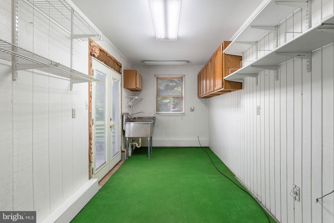
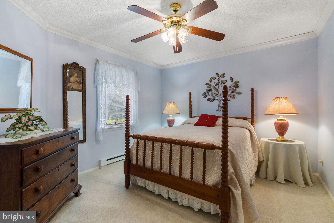
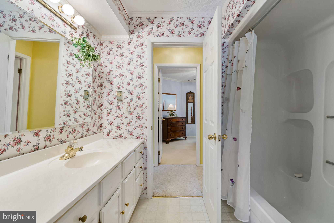
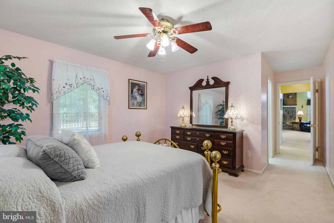
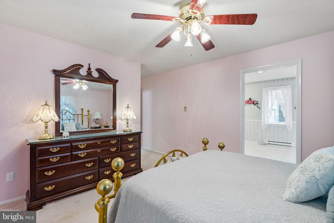
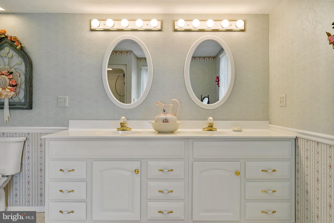
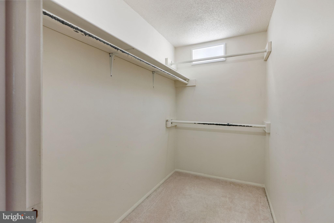
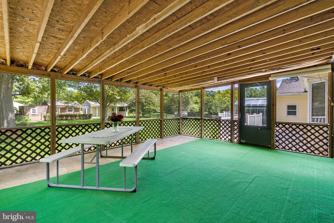
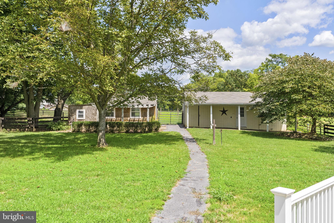
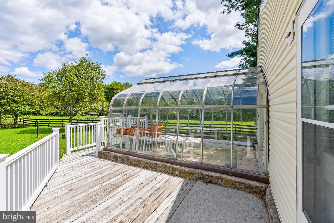
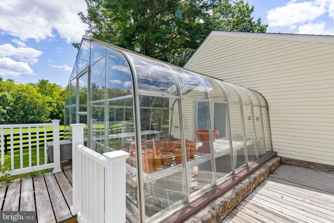
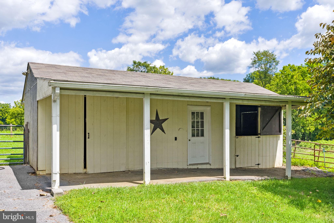
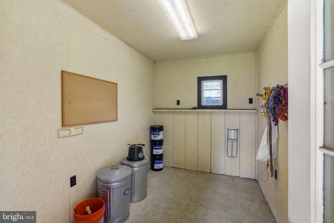
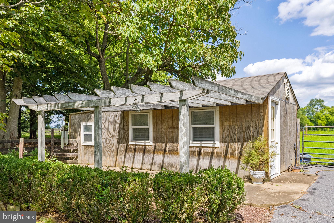
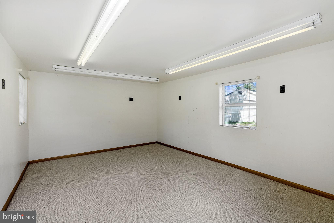
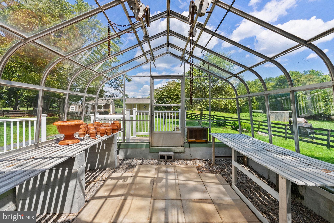
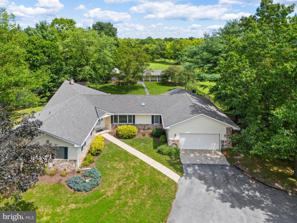
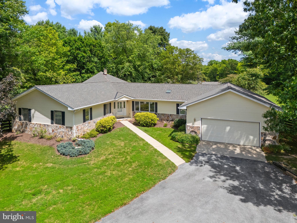
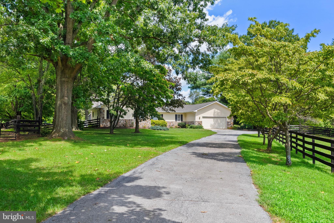
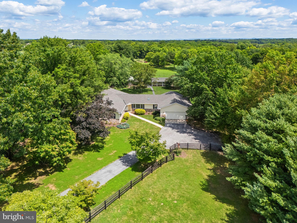
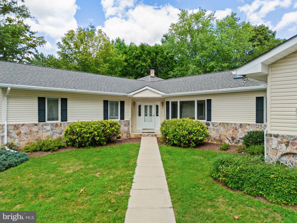
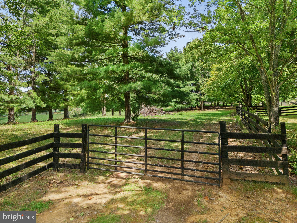
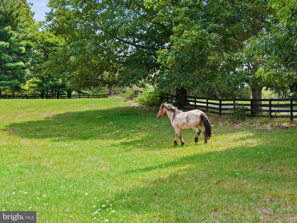
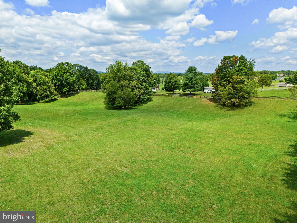
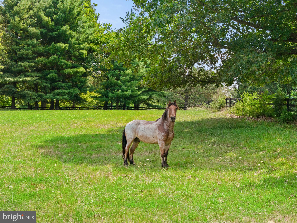
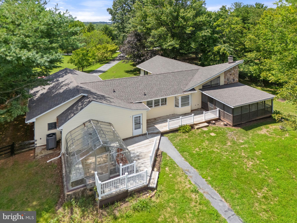
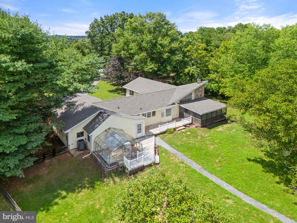
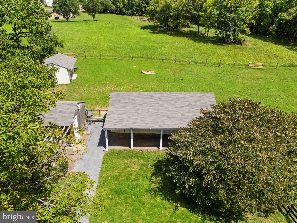
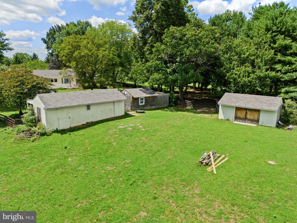
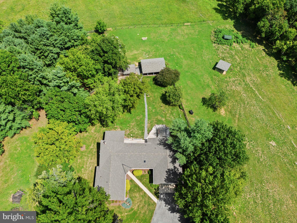
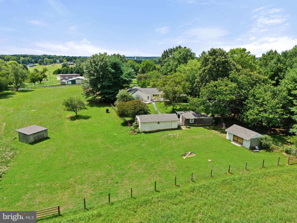
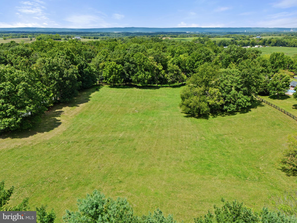
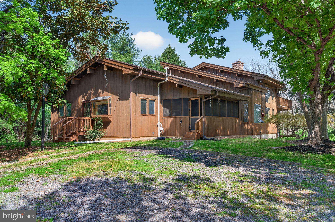
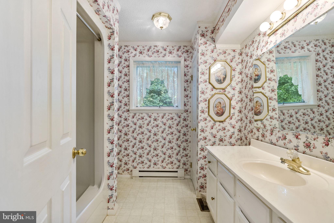
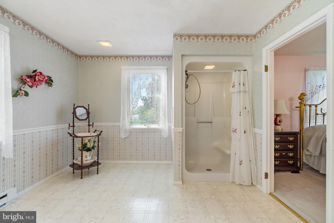
This exceptional estate offers a perfect blend of elegance, functionality, and rural charm. Situated in the middle of 9+ acres of rolling pasture land, this sprawling Rancher is a dream come true for those seeking a place to bring their horses and livestock! The home boasts a spacious family room with a high vaulted wood ceiling and stone fireplace, creating a cozy yet open atmosphere. The kitchen features an island with a breakfast bar, stainless steel appliances, a cooktop plus wall oven, and a large picture window that frames lovely views of the pastures and barns. A walk-in pantry with a skylight, a separate breakfast area, plus a formal dining room provide ample space for kitchen storage, prep, and sit-down meals. Each room is bathed in natural light from large windows, enhancing the home's airy feel. The primary suite is a luxurious retreat, offering a walk-in closet and an extra-large bathroom with a shower and two sinks. The enclosed porch/sunroom with utility sink leads to a greenhouse, perfect for flower enthusiasts or those wanting to grow their own fruits and vegetables. The spacious screened-in porch and rear deck are great for outdoor relaxation or for entertaining guests. Extras include a new roof, a spacious laundry room, a warm propane fireplace, built-in cabinets and desk area in the dining room, multiple ceiling fans, storm doors, casement windows, flood lights, paved walking paths, an oversized two car garage with crawlspace access and attic pull-down stairs, and so much more! Designed for equestrian lovers and homesteaders alike, this property features multiple fenced pasture fields adorned with mature trees, a two-stall horse stable/barn with a feed/tack room, a turnout shed, and another barn/shed. The multi-purpose outbuilding with a finished 15'x11' room could serve as a workshop, studio, office, gym, storage room, etc. The options are limitless!

234 STRIDER ROAD

Message successfully sent.

What would you like to know?

What is 3 + 4 ?

I agree to receive email communication and understand I can unsubscribe at any time.

I agree to be contacted by Charis Realty Group via call, email, and text for real estate services. To opt out, you can reply 'stop' at any time or reply 'help' for assistance. You can also click the unsubscribe link in the emails. Message and data rates may apply. Message frequency may vary. Privacy Policy

Related Properties

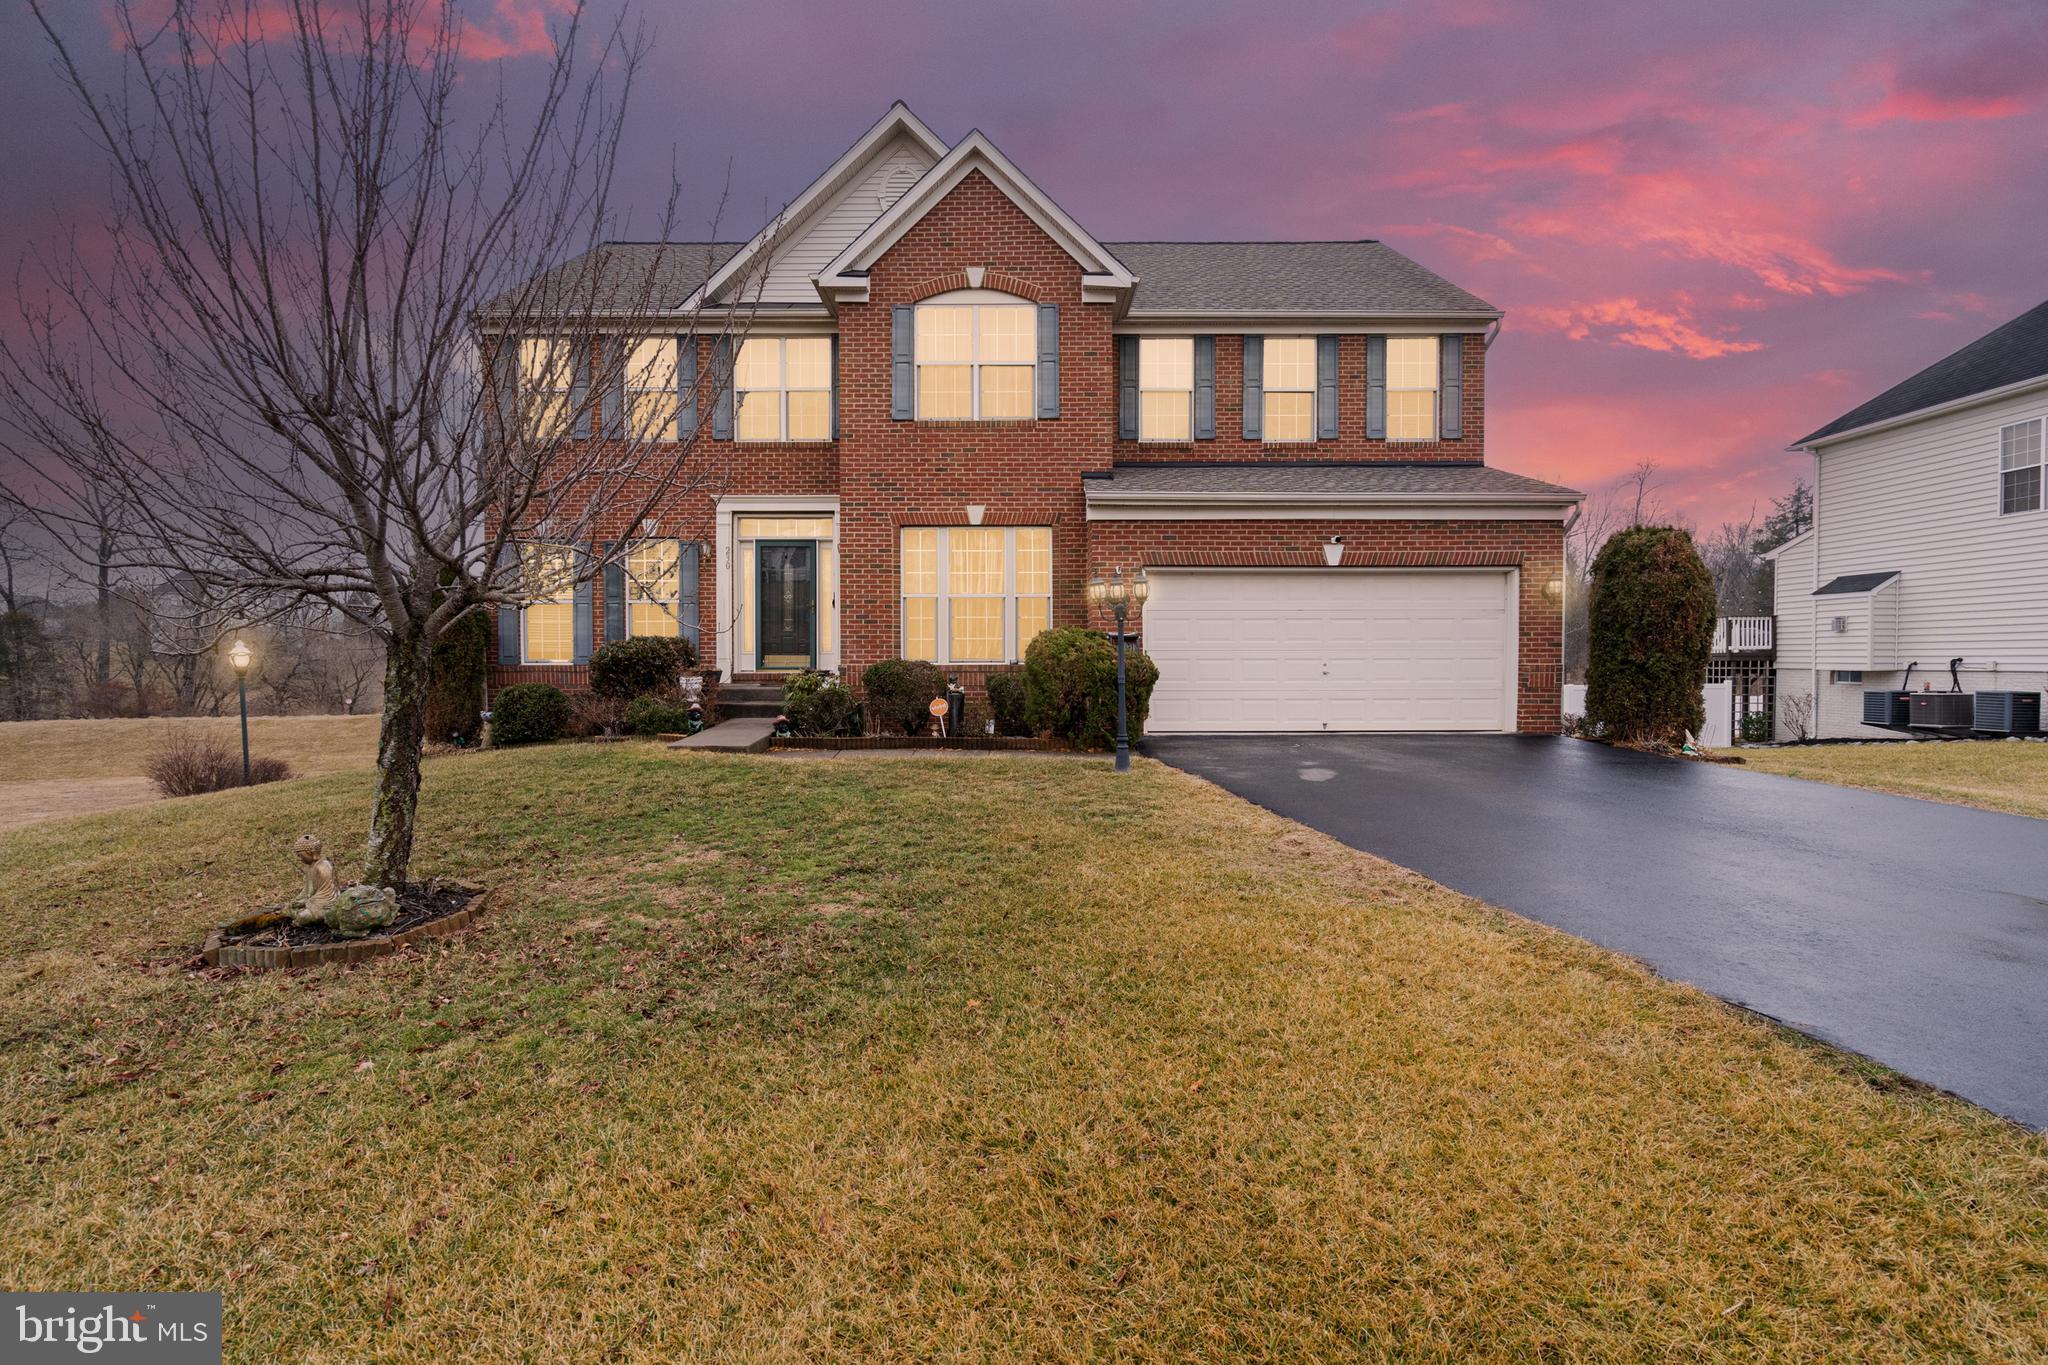
This remarkable Colonial combines impressive scale, refined finishes, and exceptional outdoor living in an elevated cul-de-sac setting with a fully fenced oversized backyard. Extensive hardscaping highlights the outdoor spaces, including a dramatic two-story covered deck, a lower-level pergola-covered deck, a stone patio with a built-in firepit, retaining walls, and dedicated exterior storage.
Inside, a grand two-story foyer opens to rich hardwood flooring that extends through the sitting room, formal dining room, and spacious family room centered around a striking wood-burning stone fireplace. The kitchen features granite countertops, abundant cabinetry, and a double oven range, while the adjoining morning room provides access to the covered deck overlooking the surrounding landscape.
The upper level is anchored by a spacious primary suite with vaulted ceilings, a large walk-in closet, and a spa-inspired bath featuring dual vanities, a soaking tub, a walk-in shower, and a private water closet. Three additional generously sized bedrooms and a full bath with dual vanities complete the second floor.
The fully finished walkout lower level adds substantial living space with a large recreation room, versatile bonus room, full bath, storage area, and direct access to the lower deck and backyard. Additional features include a Culligan water conditioning system, reverse osmosis kitchen filtration, home security system, structured wiring panel, and Nest Learning Thermostats, offering a blend of comfort, functionality, and thoughtful upgrades in one of Jefferson County’s most sought-after communities.
#WVJF2023796

KEARNEYSVILLE

148 CONTRAIL DRIVE

4 Beds

3 Baths

4,376 Sq.Ft.

$590,000

MLS#: WVJF2023796

Refined elegance meets everyday comfort in desirable Chapel View. Offering over 3,600 sq ft of beautifully designed living space, this impressive home features a formal dining room and sophisticated sitting room, perfect for entertaining. The spacious kitchen opens to inviting gathering areas . Upstairs, the expansive primary suite provides a private retreat with a spa-inspired bath, complemented by generously sized secondary bedrooms. The fully finished walk-out lower level adds exceptional versatility with an additional bedroom, full bath, and expansive family room—ideal for guests or multi-generational living. Thoughtfully designed with space, style, and functionality in mind, this home delivers elevated living in a prime Jefferson County location with convenient commuter access.
#WVJF2022272

KEARNEYSVILLE

230 SUMMER GROVE DRIVE

5 Beds

3 Baths

3,676 Sq.Ft.

$530,000

MLS#: WVJF2022272

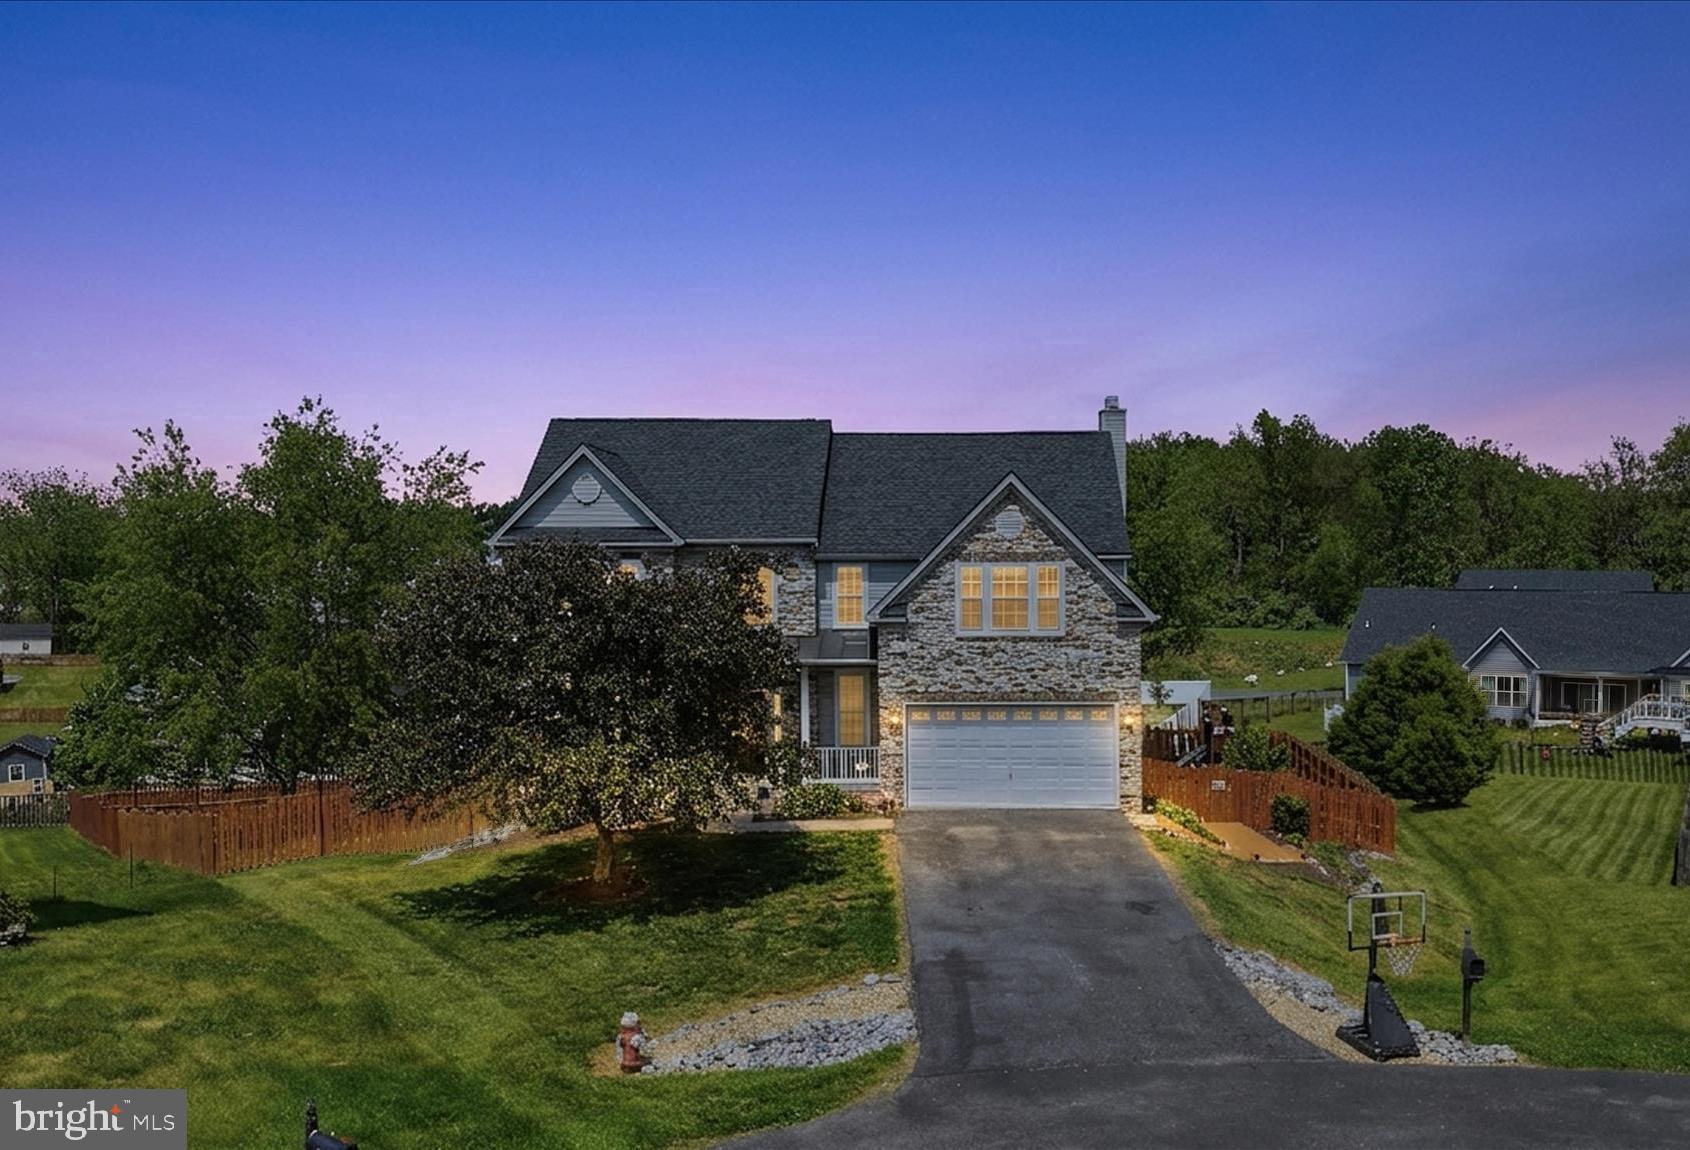
Welcome home to this beautifully maintained 4-bedroom, 2.5-bath Colonial situated on a private 3.25-acre lot with no HOA dues. Offering spacious living areas, modern finishes, and plenty of outdoor space, this property combines comfort, functionality, and privacy.

The main level features luxury vinyl plank flooring, a large family room with a cozy gas fireplace, and an open kitchen and dining area designed for both everyday living and entertaining. The kitchen is highlighted by granite countertops, stainless steel appliances, a large center island, a walk-in pantry, and a convenient butler’s area for additional storage and serving space.

Upstairs, the expansive primary suite offers dual walk-in closets and a luxurious en-suite bath complete with ceramic tile flooring, dual vanities, a soaking tub, and a separate shower. A second bedroom features its own walk-in closet, while the third and fourth bedrooms provide ample space for family, guests, or a home office. The upper-level laundry room adds everyday convenience.

The unfinished lower level presents endless possibilities for future expansion and includes a rough-in for a bathroom. Additional features include a water softener with UV system.

Enjoy outdoor living on the 16' x 24' deck and lower-level floating deck overlooking the fully fenced backyard. Two storage sheds provide plenty of room for tools, equipment, and hobbies, including a 12' x 24' front shed and a 10' x 10' backyard shed.

With its spacious layout, desirable features, and peaceful acreage setting, this property offers the perfect place to call home. Schedule your showing today!
#WVJF2024700

KEARNEYSVILLE

32 TROPHY COURT

4 Beds

2 Baths

2,228 Sq.Ft.

$649,900

MLS#: WVJF2024700

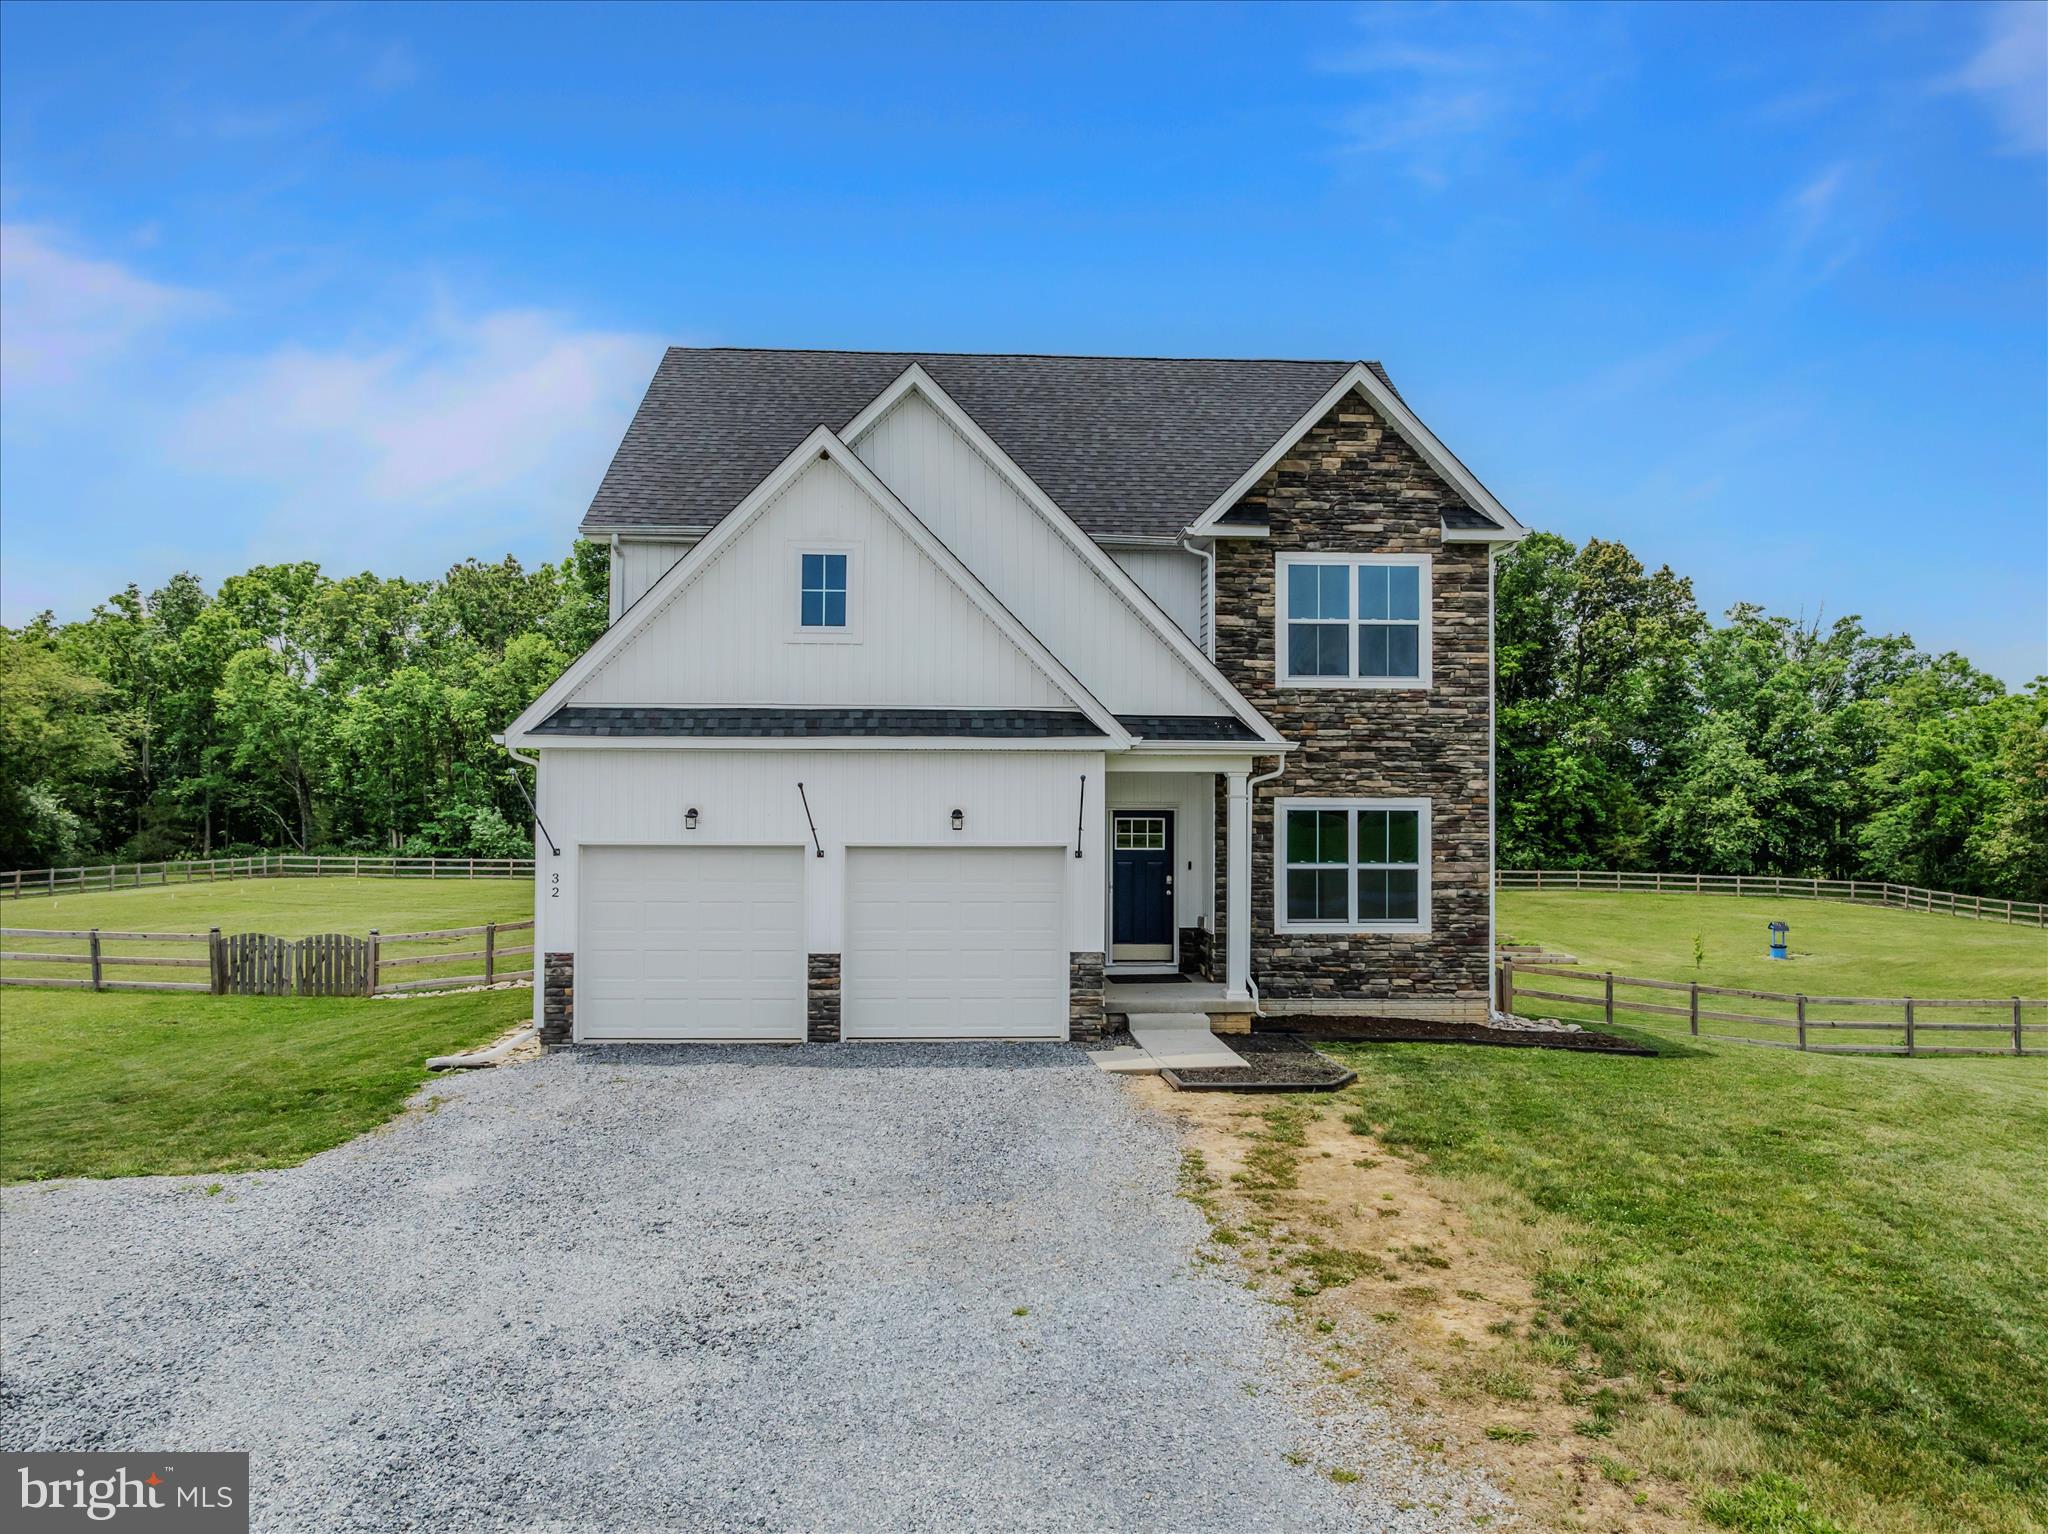
Beautiful 5-bedroom, 3-bath brick-front home featuring a desirable main-level bedroom and full bath, plus four additional bedrooms upstairs. Thoughtful upgrades throughout include quartz countertops in all bathrooms, a large fenced backyard, covered deck, and patio—perfect for entertaining and outdoor living. The home also includes a professionally installed $7,000 CCTV security system with full exterior property coverage, accessible via both an in-home control unit and a mobile app. The unfinished basement offers excellent expansion potential with electrical already inspected and approved, a separate HVAC system installed, and drywall, insulation, and ceiling fans all convey. Only minor framing adjustments remain prior to reinspection. ****Seller requests a 30-day rent-back after closing.
#WVJF2024634

KEARNEYSVILLE

347 MOON STONE DRIVE

5 Beds

3 Baths

3,370 Sq.Ft.

$589,000

MLS#: WVJF2024634

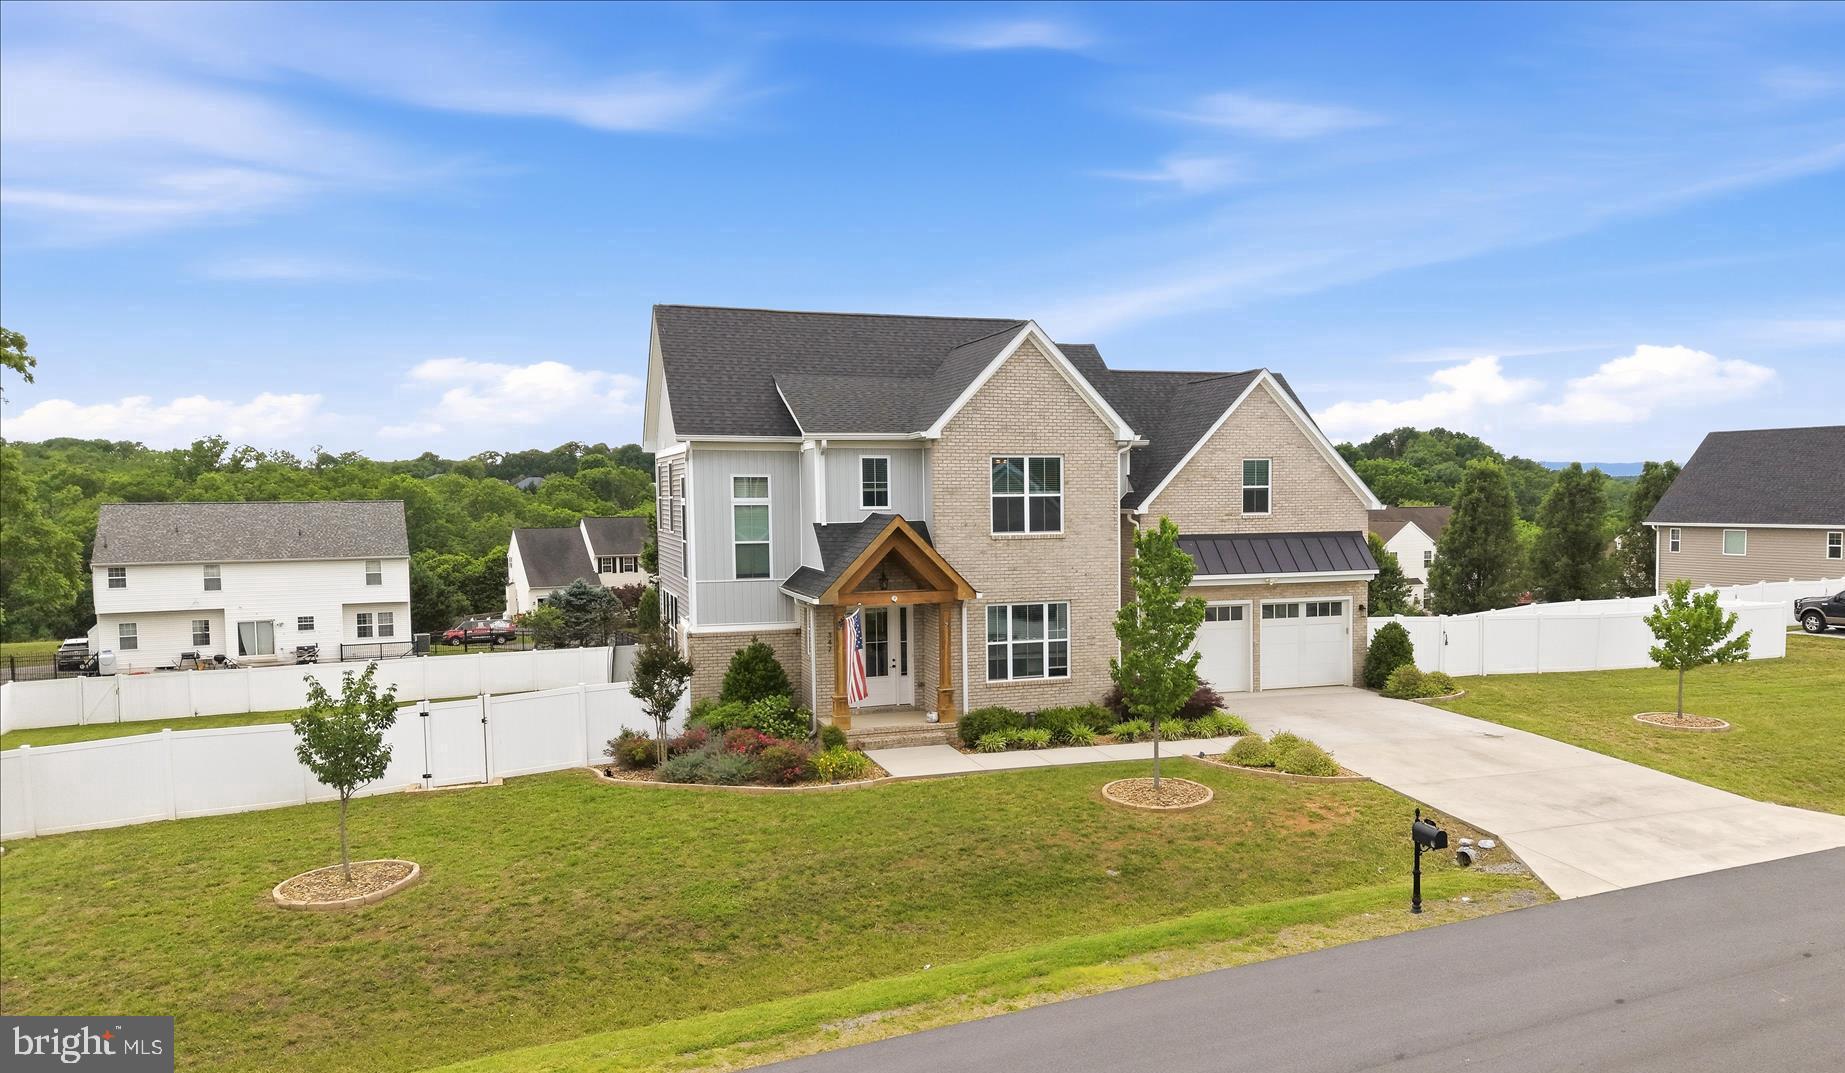
WOW, JUST IN TIME FOR SUMMER SALES. SELLERS PRICE REDUCTION OF $100,000. FROM ORIGINAL PRICE! NOW PRICED AT $650,000.Nestled in the serene Grant Acres Estates, this charming contemporary home offers a perfect blend of comfort and functionality, set on a generous 5.67-acre lot that invites you to unwind and enjoy nature. With its warm cedar exterior and thoughtfully designed spaces, this residence is a true retreat. Step inside to discover a welcoming interior that features three spacious bedrooms and three and a half bathrooms, ensuring ample space for relaxation and privacy. The heart of the home is the inviting family room, seamlessly connected to the kitchen, making it ideal for gatherings and entertaining. Natural light pours in through skylights, enhancing the cozy atmosphere. The primary suite boasts a soaking tub, separate shower and double walk-in closets, providing a personal sanctuary for rejuvenation. The kitchen is equipped with modern appliances, including a wall oven, electric range, and dishwasher, making meal preparation a delight. The home is plumbed for a central vacuum system to add convenience to your daily routine, while the main floor laundry ensures ease of living. The full, improved basement offers endless possibilities, featuring rough-in plumbing for an additional bath, shelving, and walkout access to the outdoors. This versatile space can be transformed into a recreation area, home office, or additional guest quarters. Outside, the property is a nature lover's dream. Enjoy the tranquility of your partly wooded lot, where you can explore the lush surroundings or simply relax in your garden overlooking the picturesque views of trees and pasture. The detached garage provides ample storage and parking, while the driveway accommodates additional vehicles. This home is designed for those who appreciate both comfort and the beauty of nature. With its blend of modern amenities and serene outdoor spaces, it's a perfect place to create lasting memories. Experience the charm and warmth of this delightful property, where every detail has been thoughtfully considered to meet your needs.
#WVBE2050698

KEARNEYSVILLE

648 ABBIE LANE

3 Beds

3 Baths

3,116 Sq.Ft.

$650,000

MLS#: WVBE2050698

NEW PRICE ALERT - OPEN HOUSE JULY 18  12:00-2:00.  Come experience this Move-In ready home in person!  NEW ROOF 2026 and NEW CARPET 2026!  <br><br>

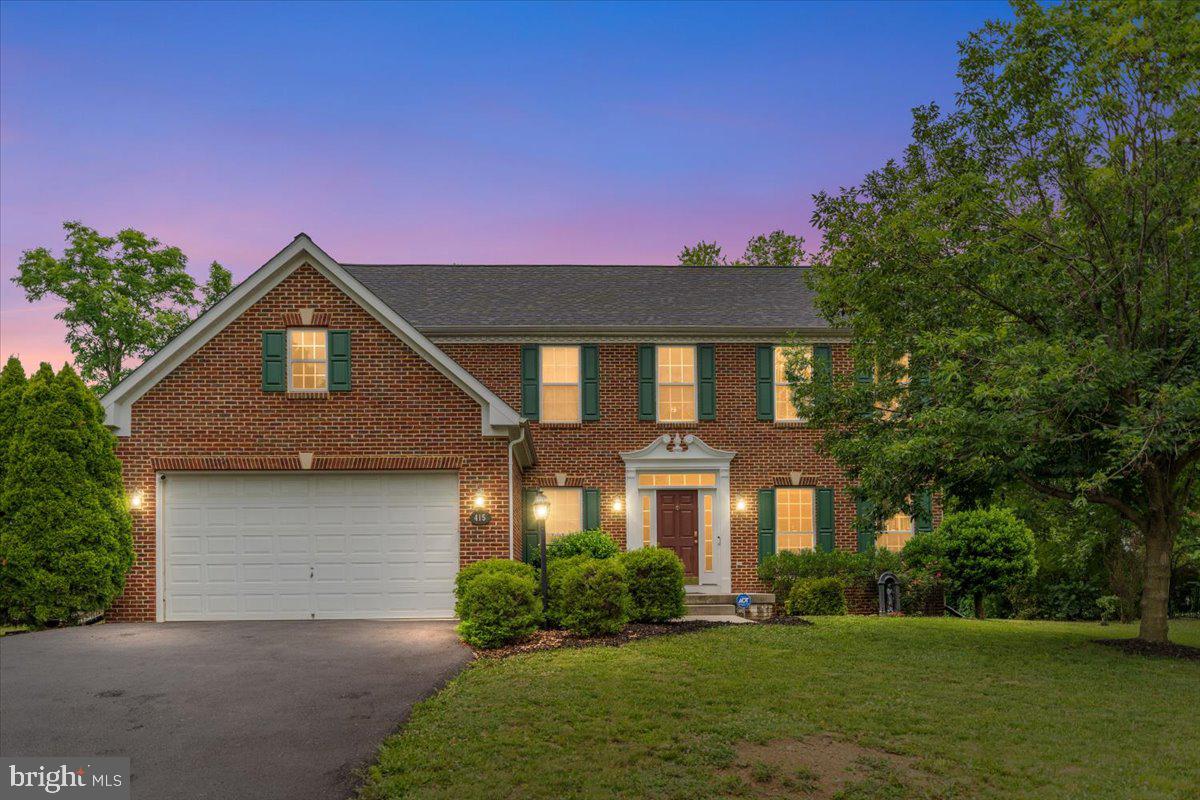
This home is beautiful and Move-In Ready!  Welcome to 415 Richwood Hall Road in Kearneysville, WV. Offering over 3,500 square feet of finished living space across three levels, this 4-bedroom, 3.5-bath colonial combines generous room sizes with numerous recent improvements, including a new roof (2026), newer gas furnace, newer hot water heater, hardwood flooring, and newly installed carpet in the main-level living room, staircase to the lower level, and throughout the finished basement.  Walk through the house with your mouse.... check out the 3D home tour!<br><br>

The main level features formal living and dining rooms, an open kitchen with center island and breakfast area, and a spacious family room with fireplace, providing a functional layout for both everyday living and entertaining.<br><br>

Upstairs, the spacious primary suite offers a large walk-in closet, dual vanity, soaking tub, and updated shower. Three additional bedrooms and a full bath complete the upper level.<br><br>

The finished lower level adds valuable living space and includes a full bathroom as well as a large storage area with heating and cooling, offering flexibility for recreation, hobbies, fitness, office, or guest space.<br><br>

Additional features include mature landscaping and a spacious rear yard situated on just under a quarter acre.<br><br>

Conveniently located near commuter routes, shopping, dining, and everyday amenities, this property offers the combination of space, updates, and location!  Schedule your private showing today!
#WVBE2052044

KEARNEYSVILLE

415 RICHWOOD HALL ROAD

4 Beds

3 Baths

4,016 Sq.Ft.

$495,000
MLS#: WVBE2052044

 - property

Send a message

Message successfully sent.

Your message

What is 3 + 4 ?

Reason for contacting?

I agree to receive email communication and understand I can unsubscribe at any time.

I agree to be contacted by Charis Realty Group via call, email, and text for real estate services. To opt out, you can reply 'stop' at any time or reply 'help' for assistance. You can also click the unsubscribe link in the emails. Message and data rates may apply. Message frequency may vary. Privacy Policy

Sign Out

Virtual Assistant

Would you like to take the next step with this property? We can help you schedule a showing or virtual tour, or send you more details.

Yes, I would like more information.

Thank You for Your Reply, One of Our Agents will contact you as soon as possible

No, maybe later.

Thank you, you can always contact me via email, phone number or through the contact form.

Realhub AI

Lucy - Your AI-Powered Realtor

Update Your Temporary Password

Personalize your search

Enter your email and we'll notify you immediately when new listings match what you're looking for.

or enter email address

Already have an account ? Login here

Continue your home search

I agree to receive communications and understand I can unsubscribe at any time.

I agree to be contacted by Charis Realty Group via call, email, and text for real estate services. To opt out, you can reply 'stop' at any time or reply 'help' for assistance. You can also click the unsubscribe link in the emails. Message and data rates may apply. Message frequency may vary. Privacy Policy

Already have an account ? Login here

We use cookies

We use cookies primarily for analytics to enhance your experience. By accepting, you agree to our use of these cookies. You can manage your preferences or learn more about our cookies policy.