
Property
Beds
5
Full Baths
4
1/2 Baths
1
Year Built
2016
Sq.Footage
6,020
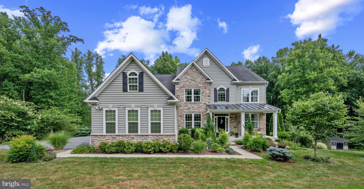
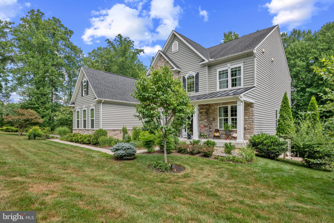
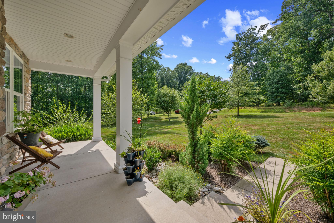
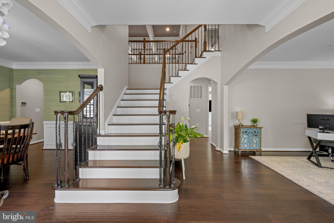
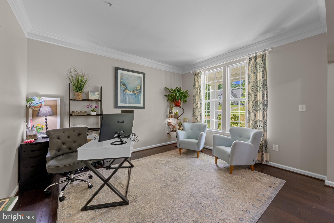
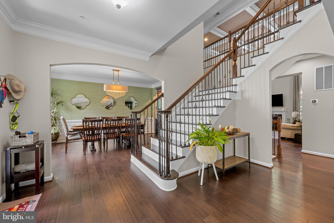
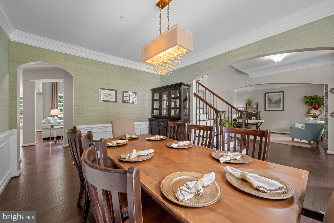
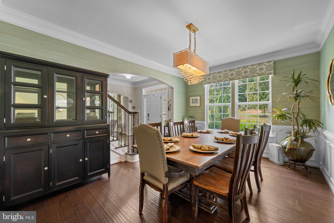
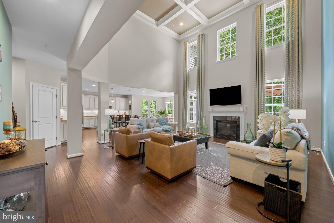
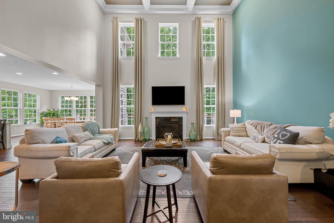
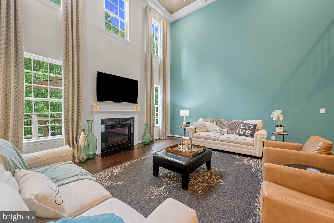
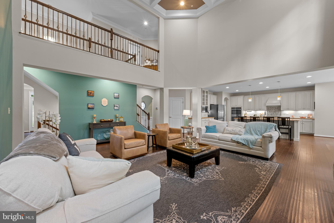
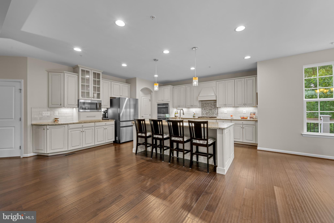
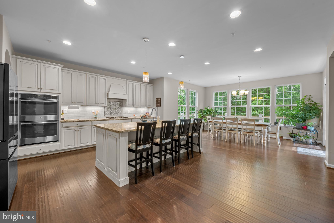
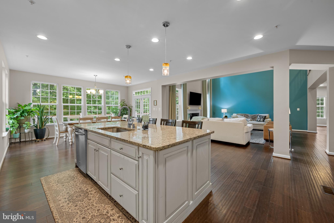
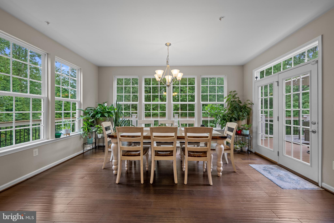
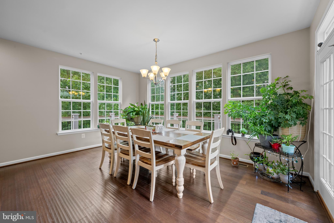
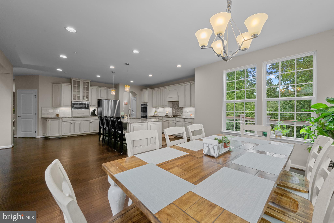
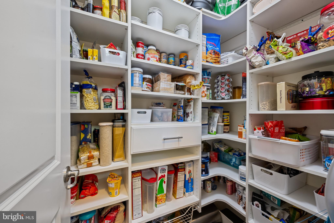
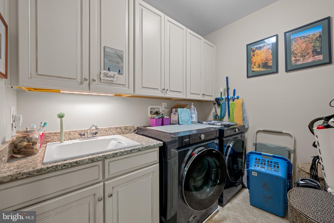
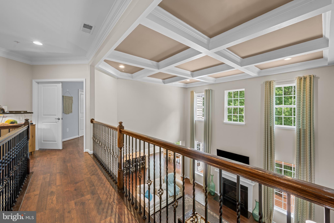
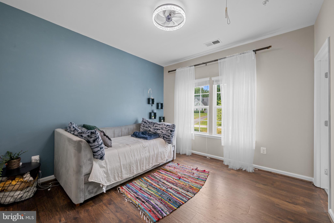
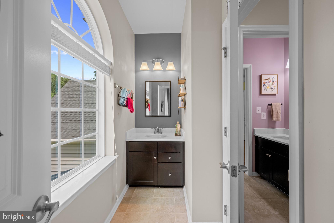
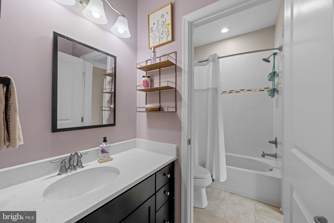
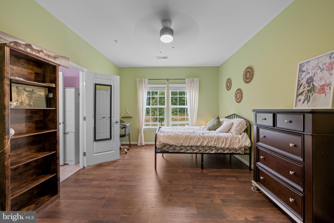
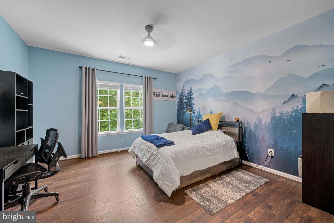
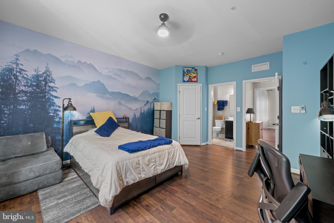
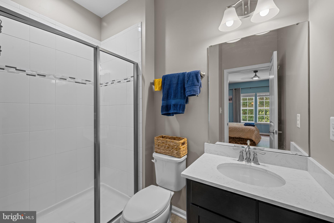
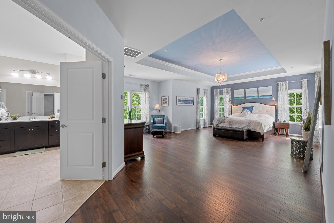
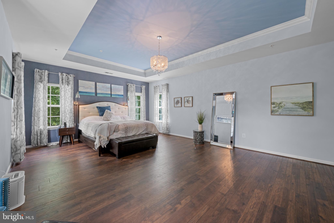
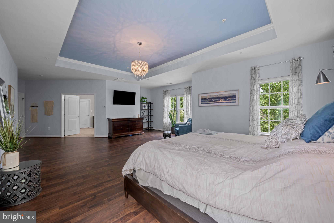
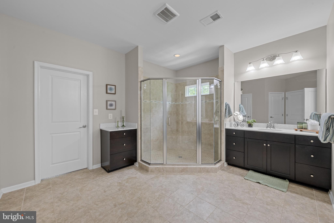
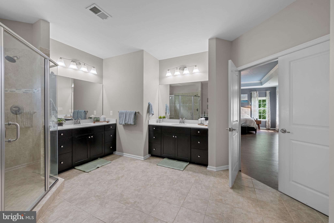
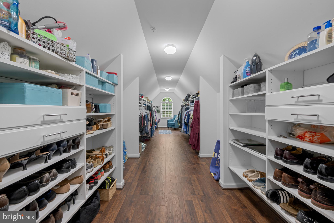
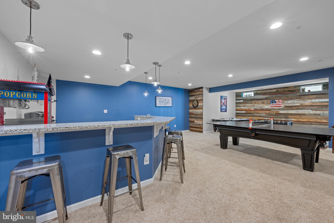
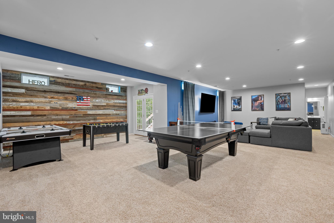
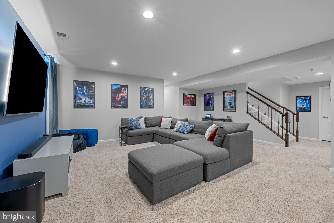
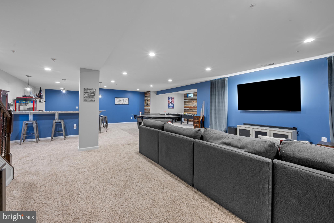
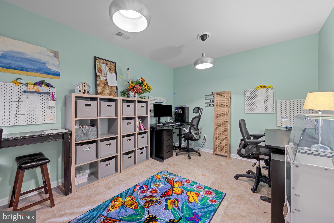
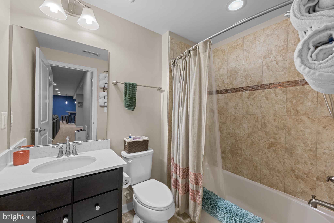
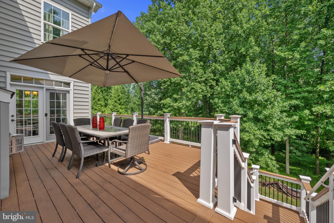
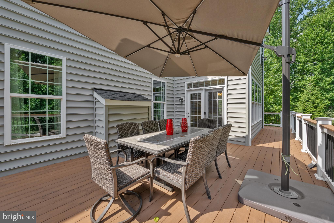
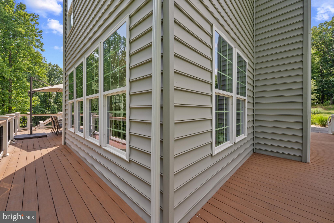
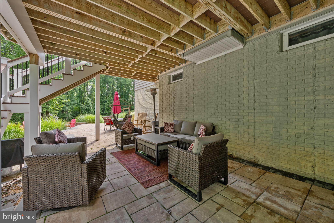
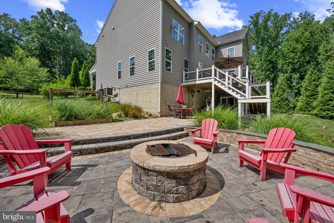
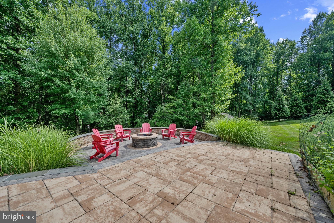
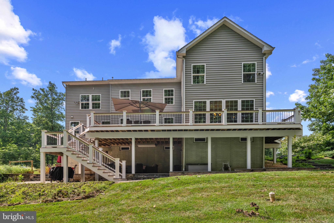
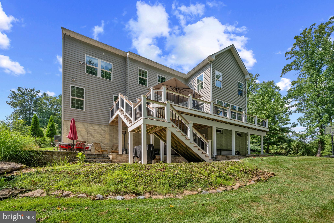
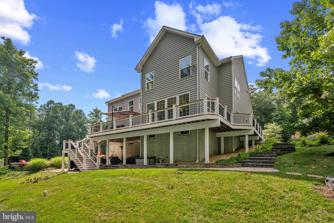
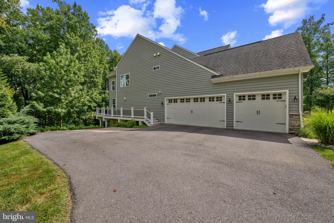
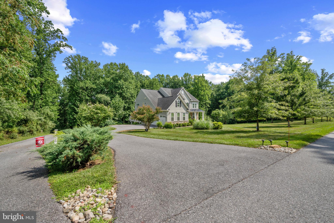
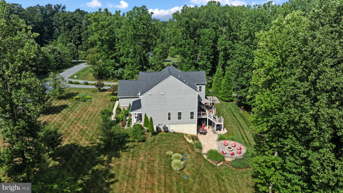
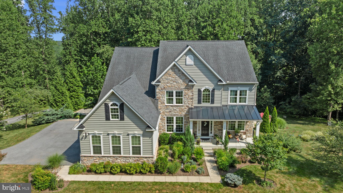
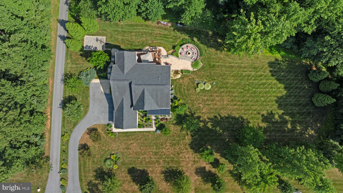
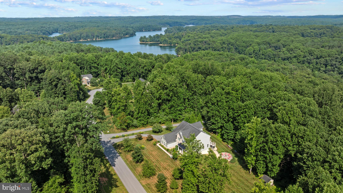
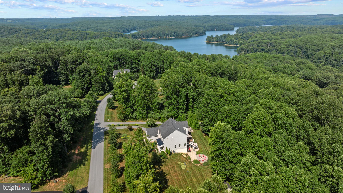
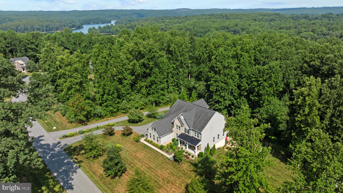
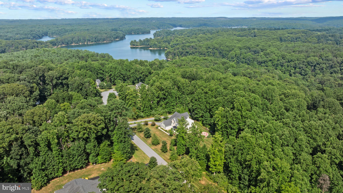
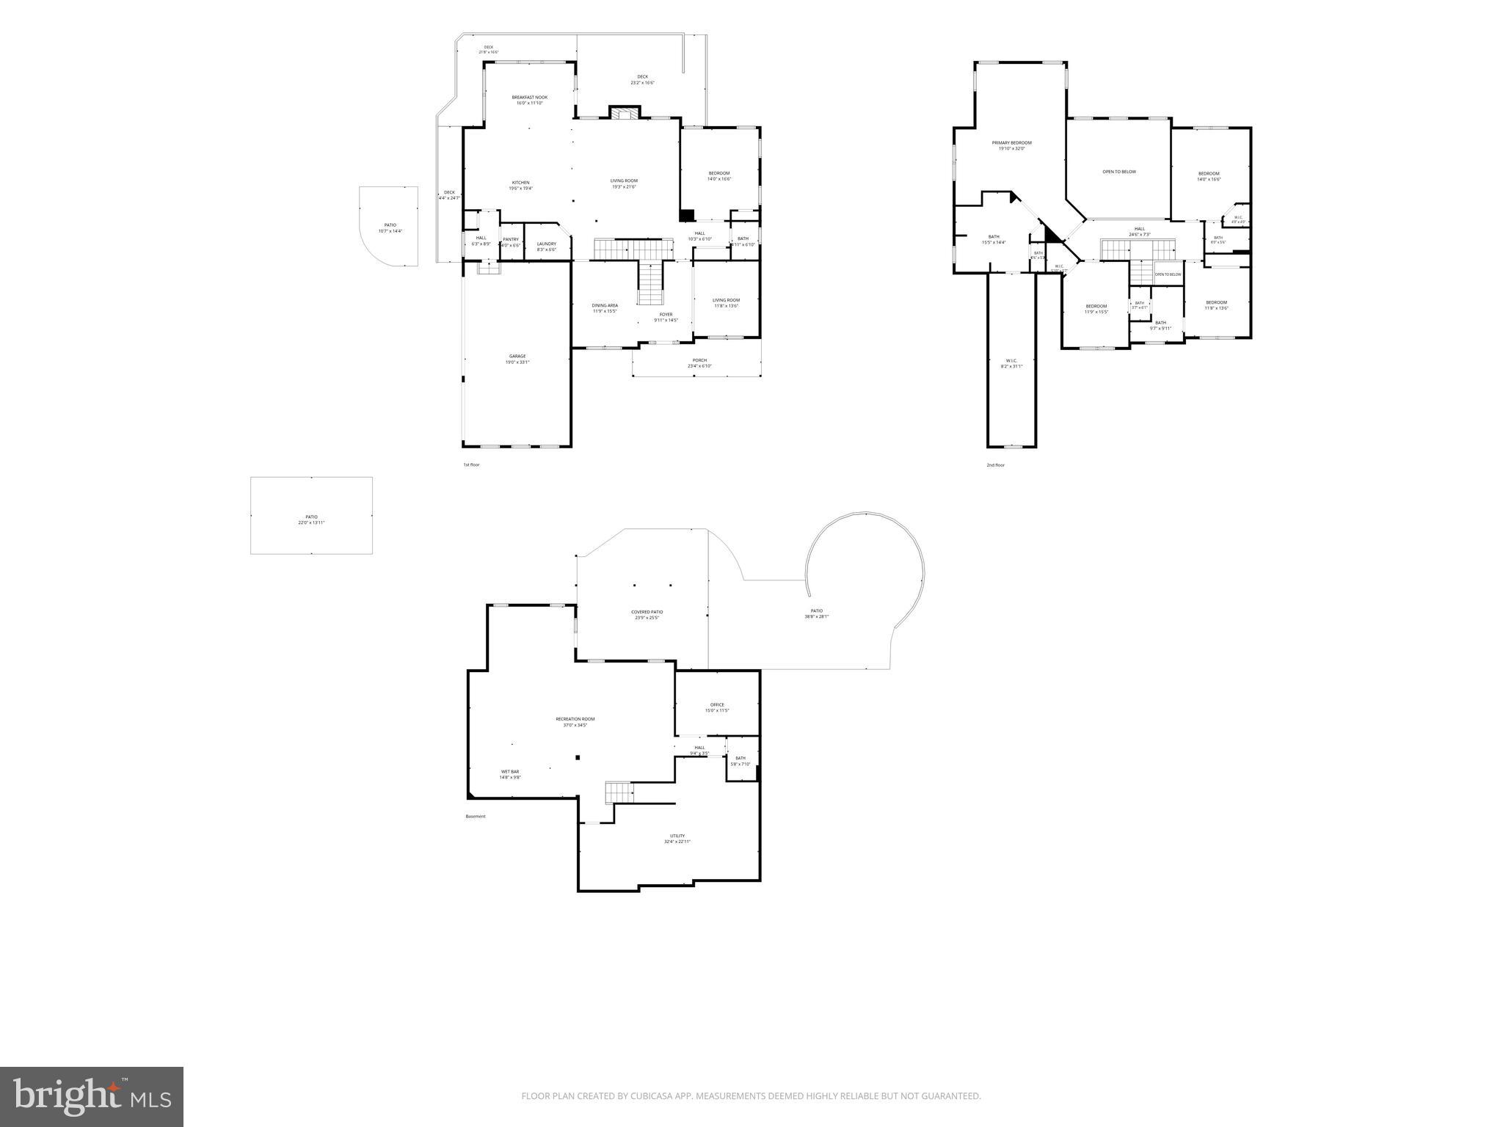
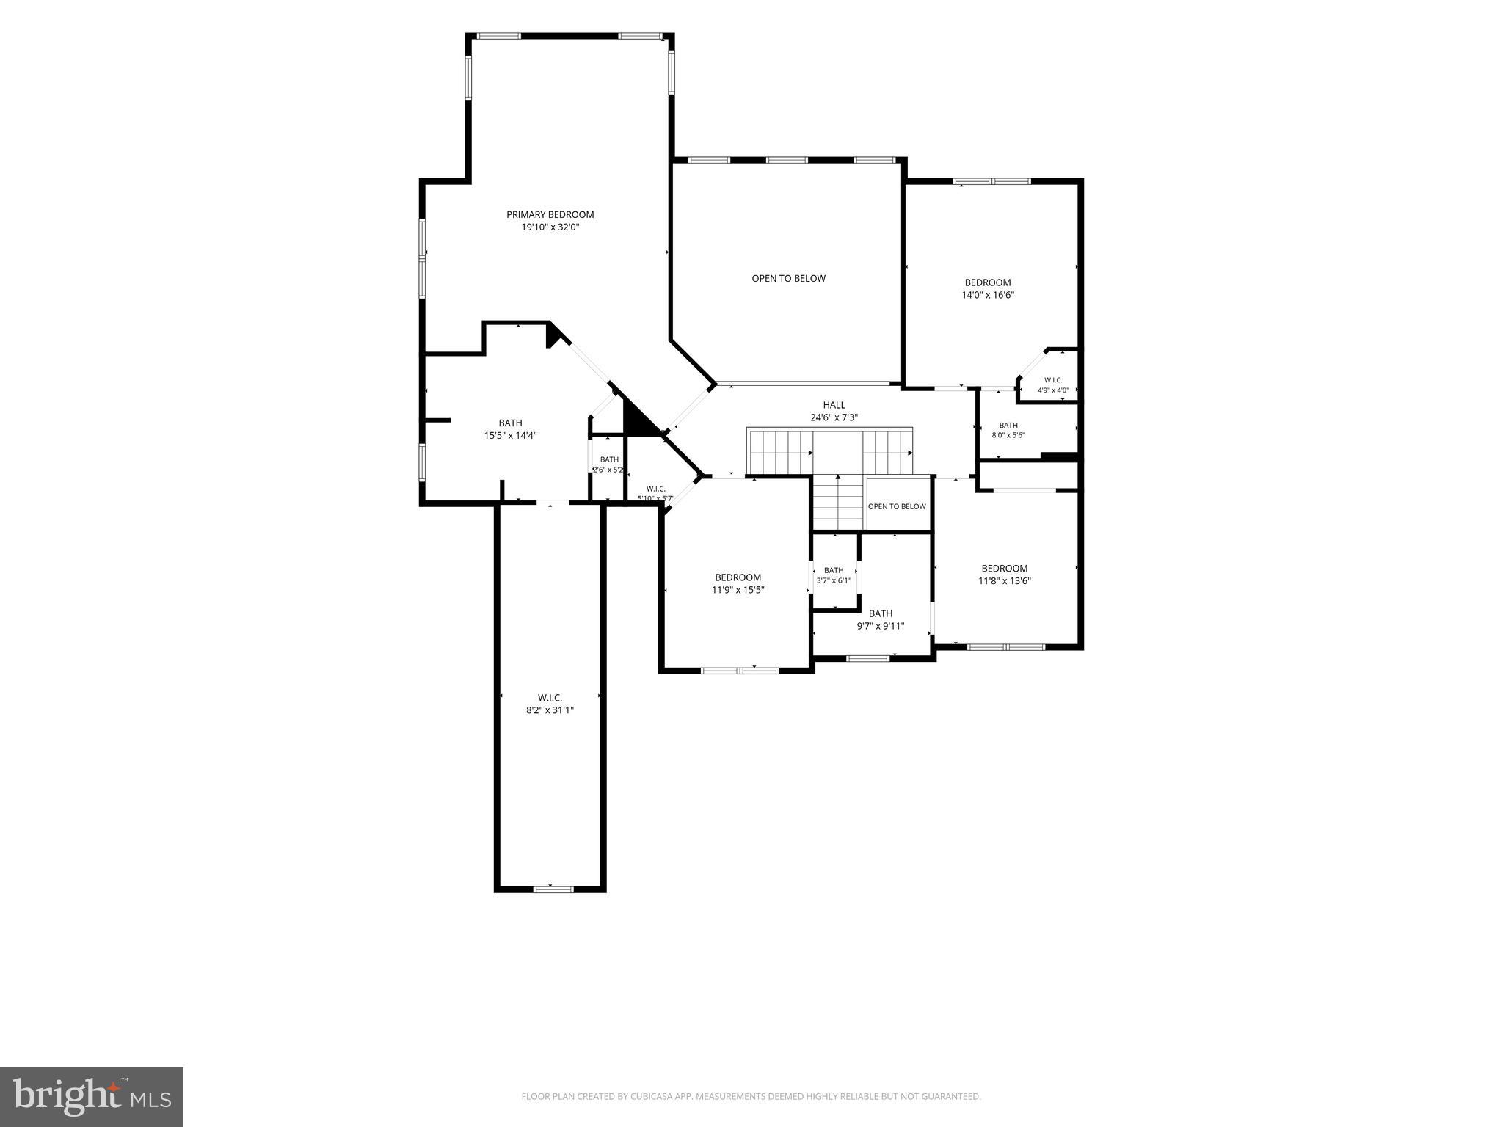
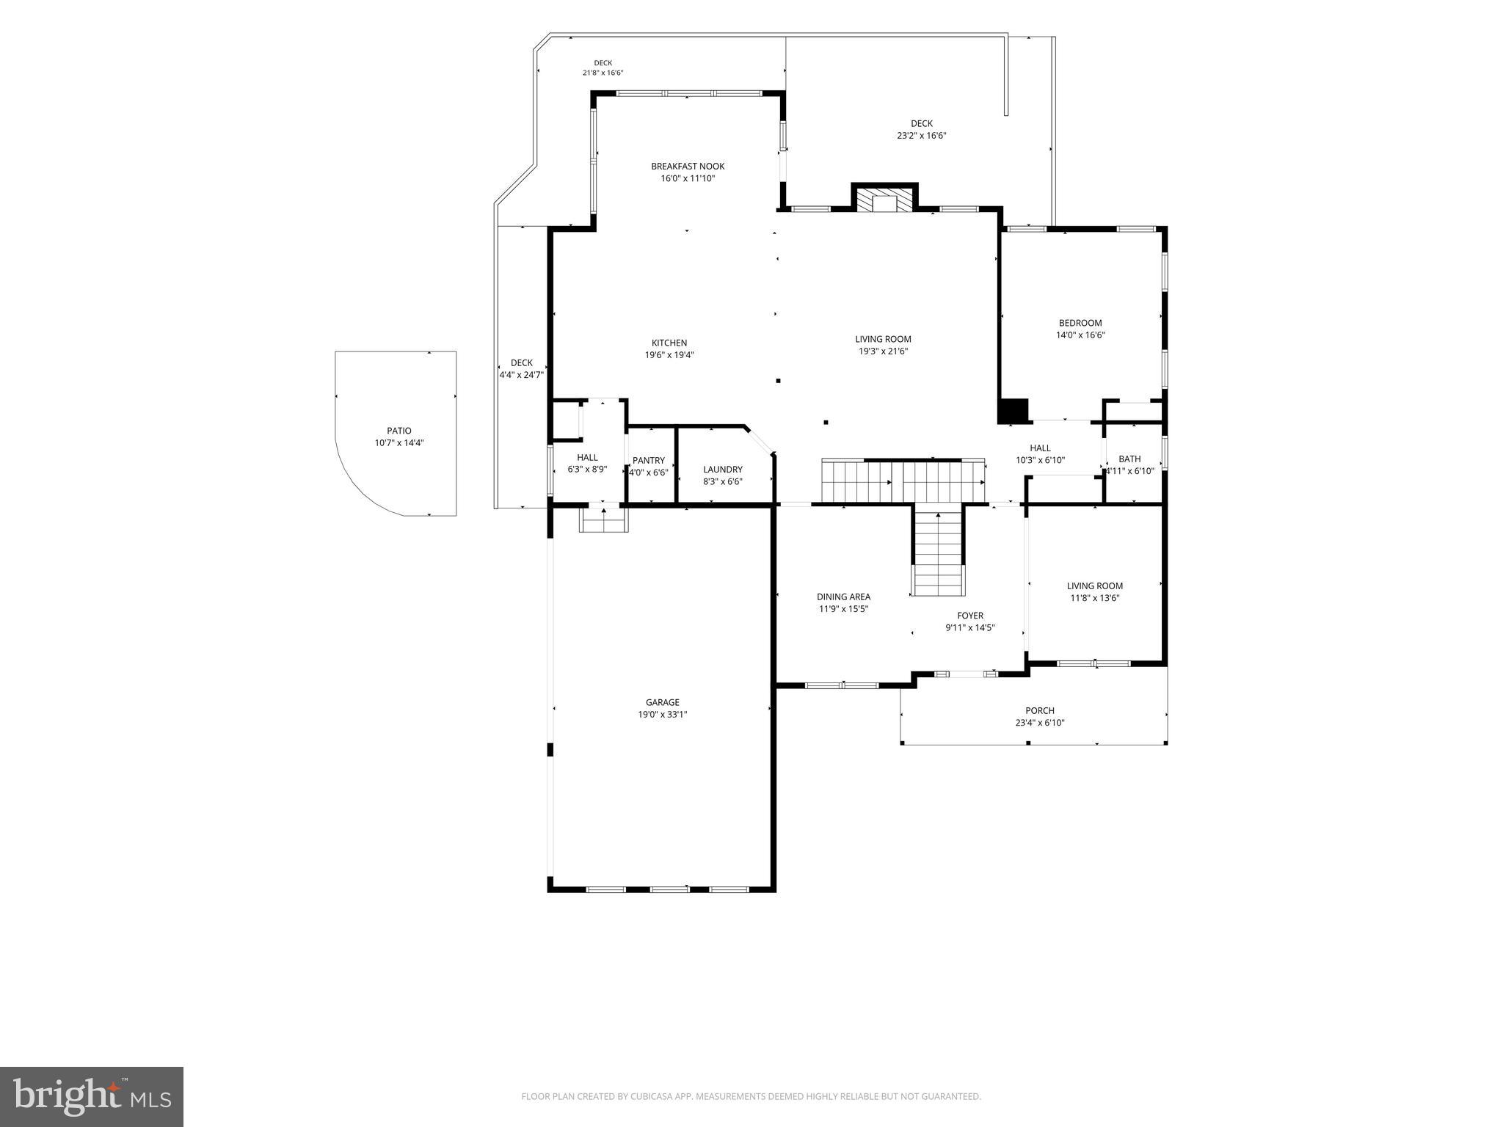
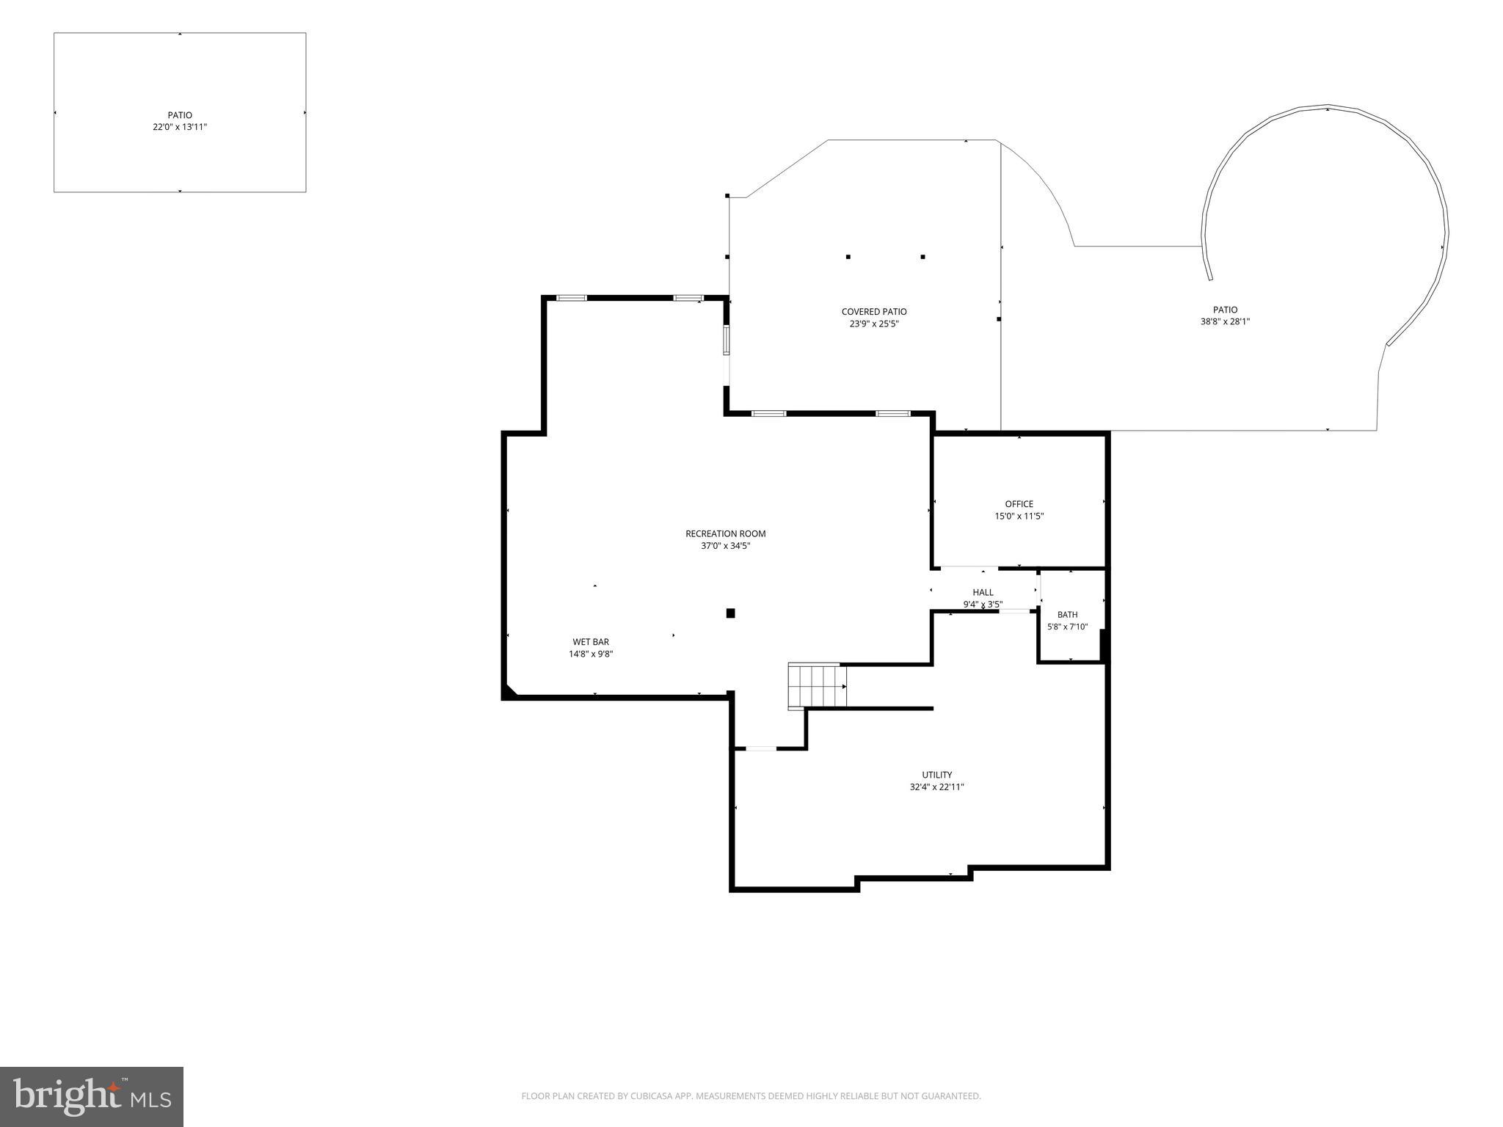
Welcome to this exquisite home in the Estates at Liberty Reservoir. This highly sought-after luxury community that perfectly balances countryside tranquility with modern conveniences, in a peaceful environment. Only 10 years young, this 5 bedroom (one on the main floor), 4.5 baths, 3 car garage checks all the boxes. The open flow of the main floor has an incredible kitchen designed to practice your culinary skills 5 burner gas cook top, double wall oven and on the center island, which adjoins the 2 story family room with fireplace and coffered ceilings. The stunning view from the family room is complimented by the wrap around deck, that also allows for cover over the spacious patio with fire pit. There is even a small basketball paver court for a little competitive practice. The upstairs has a Jack & Jill Bath with individual sinks adjoining both bedrooms, plus another spacious bedroom with an en suite bath and walk in closet. The "Piece De Resistance" is the primary suite! An expansive and serene bedroom with ample space for a sitting area to relax and unwind, is complimented by the spacious bath with 2 vanity sink areas, a walk in shower for 2, private lavatory area, and an almost endless closet area with built ins. Both the main floor and upper floors have no carpet with can be a great feature for people with allergies. The lower level was made for your entertaining! A spacious family room with a pool table that will convey. has a large built in bar area, with sink, beverage fridge, and dishwasher. Also an individual office space and full bath. This fun filled space leads to the peaceful back yard with patio and built in firepit to enjoy well into the Fall, all while enjoying natures beautiful view and the music made by the melodic variety of birds. Situated on a peaceful lot, in this home you would live directly adjacent to the breathtaking 9,200-acre Liberty Reservoir and Cooperative Wildlife Management Area, offering year-round hiking, horseback riding, bird watching, rowing, and photography. While this home feels like a quiet rural retreat, you are just minutes away from the vibrant shopping, dining, of award winning Eldersburg/Sykesville. Eldersburg offers quick, convenient highway access to major employment hubs in Baltimore, Frederick, and Washington, D.C. Many commuters to NSA, Ft. Meade, Johns Hopkins & DC. Are you ready to enjoy this serene estate living? Call Nancy & Eric Horne today for private tour.
Features & Amenities
Interior
-
Other Interior Features
Kitchen Island, Pantry, Bar, Walk-In Closet(s), Crown Molding
-
Total Bedrooms
5
-
Bathrooms
4
-
1/2 Bathrooms
1
-
Above Grade Finished Area
4256.0
-
Basement YN
YES
-
Cooling YN
YES
-
Cooling
Central Air, Electric
-
Fireplace YN
YES
-
Heating YN
YES
-
Heating
Propane, Central, Forced Air
-
Main Level Bedrooms
1
-
Pet friendly
N/A
Exterior
-
Garage
Yes
-
Garage spaces
3
-
Construction Materials
Stone, Vinyl Siding
-
Parking
Garage Door Opener, Off Street, Private, Garage, Driveway, Inside Entrance, Attached
-
Patio and Porch Features
Deck, Patio, Porch
-
Pool
No
-
Waterfront YN
NO
Area & Lot
-
Lot Features
Few Trees
-
Lot Size(acres)
3.05
-
Lot Size(square feet)
132,858
-
Property Type
Residential
-
Property Sub Type
Single Family Residence
-
Architectural Style
Colonial
Price
-
Sales Price
$1,279,000
-
Tax Amount
$10,419
-
Financing Options
Cash, Conventional, FHA, VA
-
Sq. Footage
6,020
-
Price/SqFt
$212
HOA
-
Association
YES
-
Association Fee
$45
-
Association Fee Frequency
Monthly
-
Association Fee Includes
N/A
School District
-
Elementary School
CALL SCHOOL BOARD
-
Middle School
CALL SCHOOL BOARD
-
High School
CALL SCHOOL BOARD
Property Features
-
New Construction
NO
-
Association Amenities
Sport Court
-
Foundation Details
Concrete Perimeter
-
Senior Community YN
NO
-
Sewer
Septic Tank
-
Water Source
Well
Schedule a Showing
Showing scheduled successfully.
Mortgage calculator
Estimate your monthly mortgage payment, including the principal and interest, property taxes, and HOA. Adjust the values to generate a more accurate rate.
Your payment
Principal and Interest:
$
Property taxes:
$
HOA fees:
$
Total loan payment:
$
Total interest amount:
$
Location
County
CARROLL
Elementary School
CALL SCHOOL BOARD
Middle School
CALL SCHOOL BOARD
High School
CALL SCHOOL BOARD
Listing Courtesy of Nancy O Horne , Cummings & Co. Realtors
RealHub Information is provided exclusively for consumers' personal, non-commercial use, and it may not be used for any purpose other than to identify prospective properties consumers may be interested in purchasing. All information deemed reliable but not guaranteed and should be independently verified. All properties are subject to prior sale, change or withdrawal. RealHub website owner shall not be responsible for any typographical errors, misinformation, misprints and shall be held totally harmless.

AGENT
David Riddle
Call David today to schedule a private showing.

* Listings on this website come from the FMLS IDX Compilation and may be held by brokerage firms other than the owner of this website. The listing brokerage is identified in any listing details. Information is deemed reliable but is not guaranteed. If you believe any FMLS listing contains material that infringes your copyrighted work please click here to review our DMCA policy and learn how to submit a takedown request.© 2024 FMLS.
Related Properties
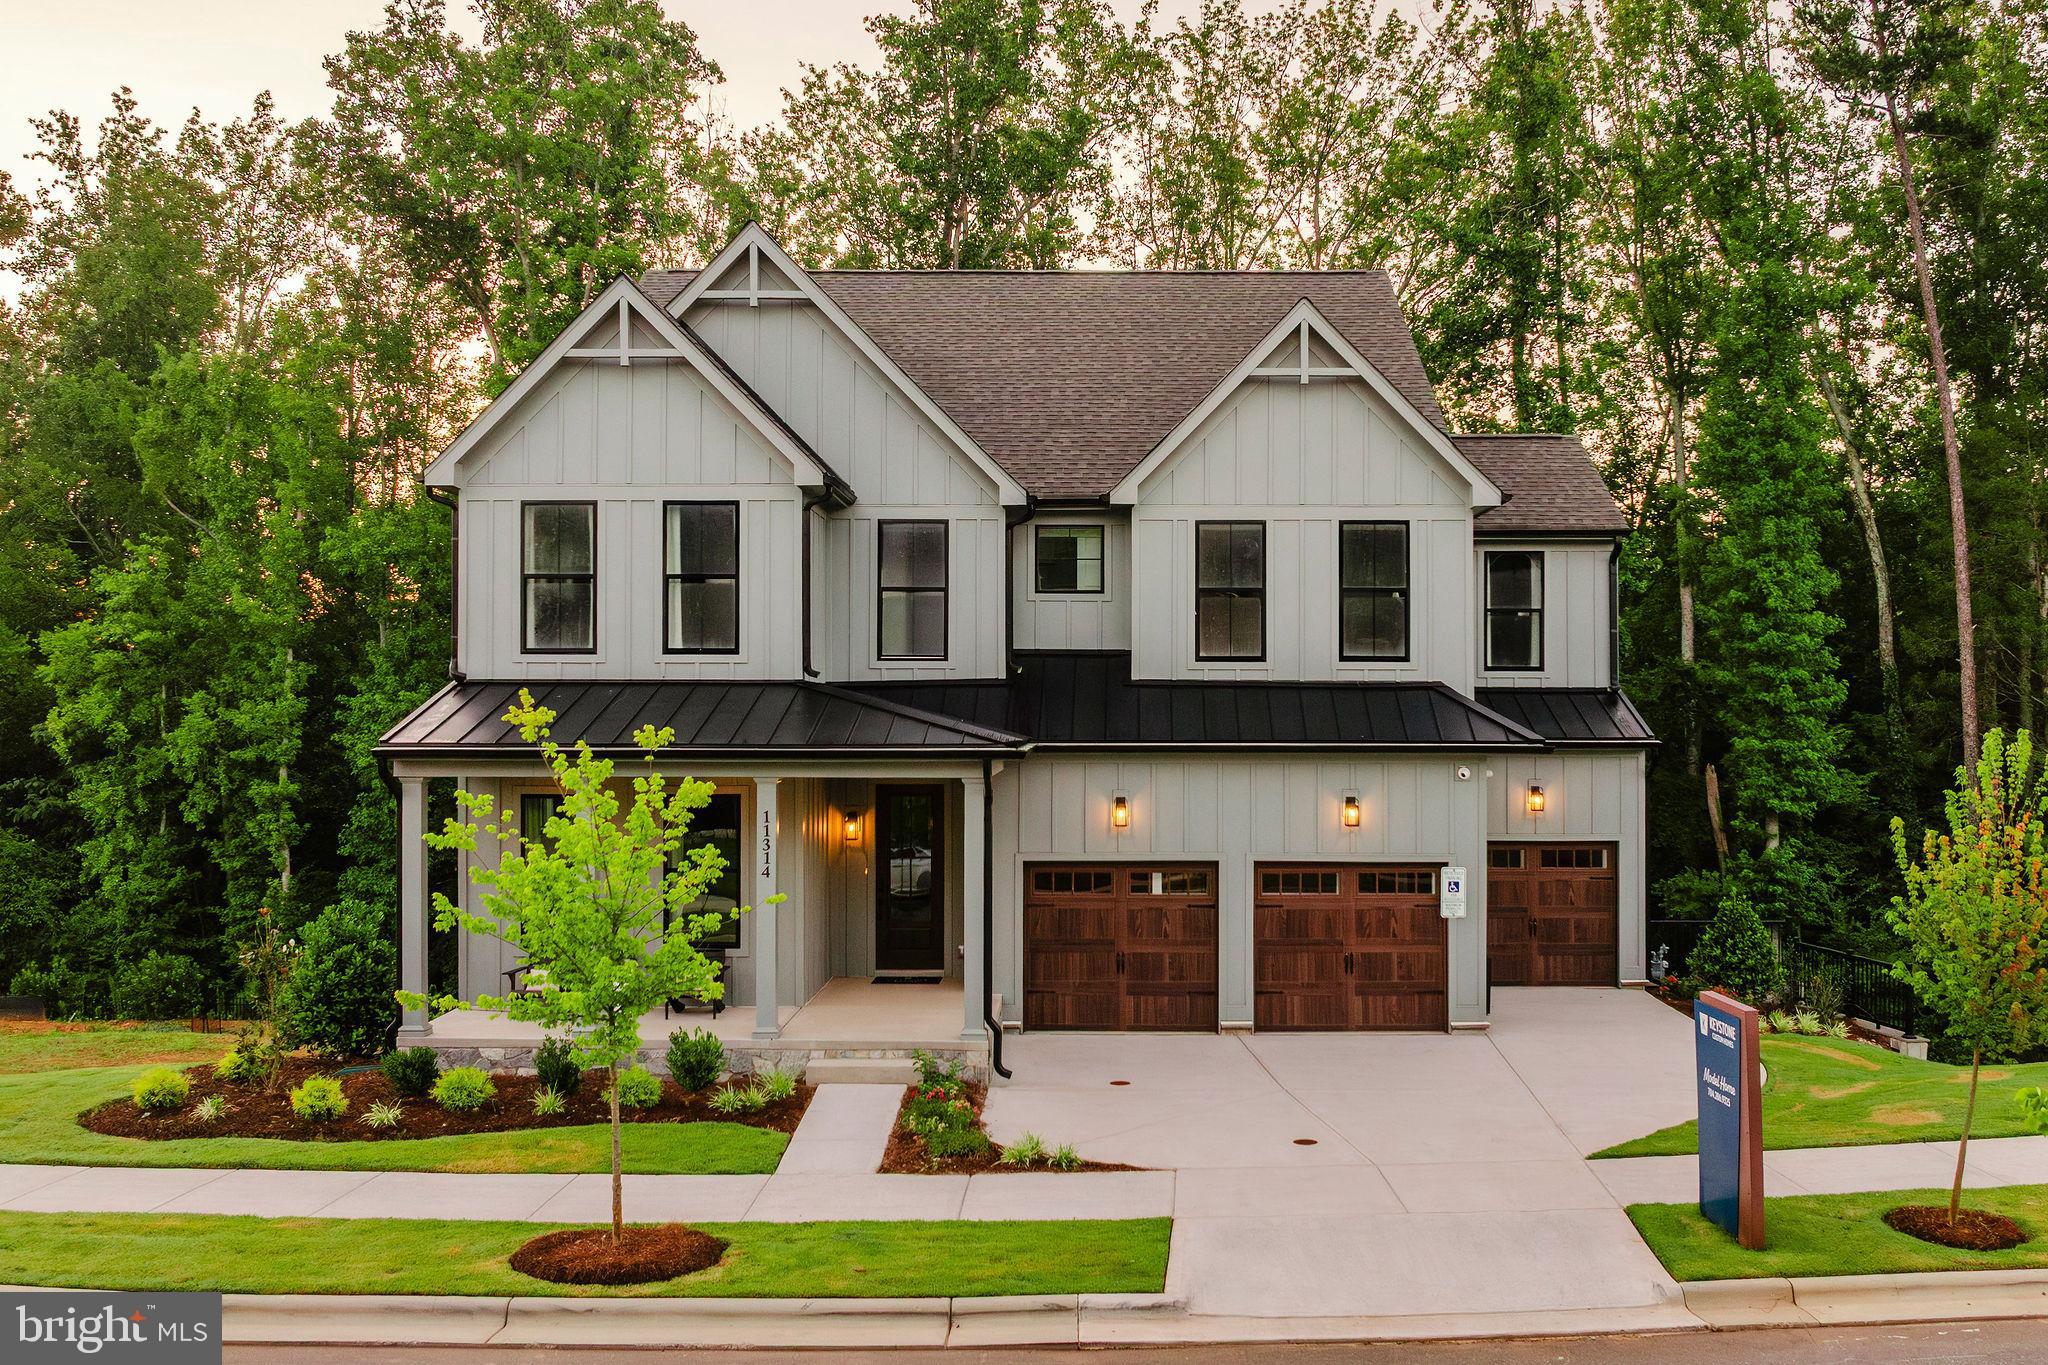
ELDERSBURG
6142 SNOWDENS RUN DRIVE COVINGTON
4 Beds
2 Baths
3,405 Sq.Ft.
$1,037,643
MLS#: MDCR2033888
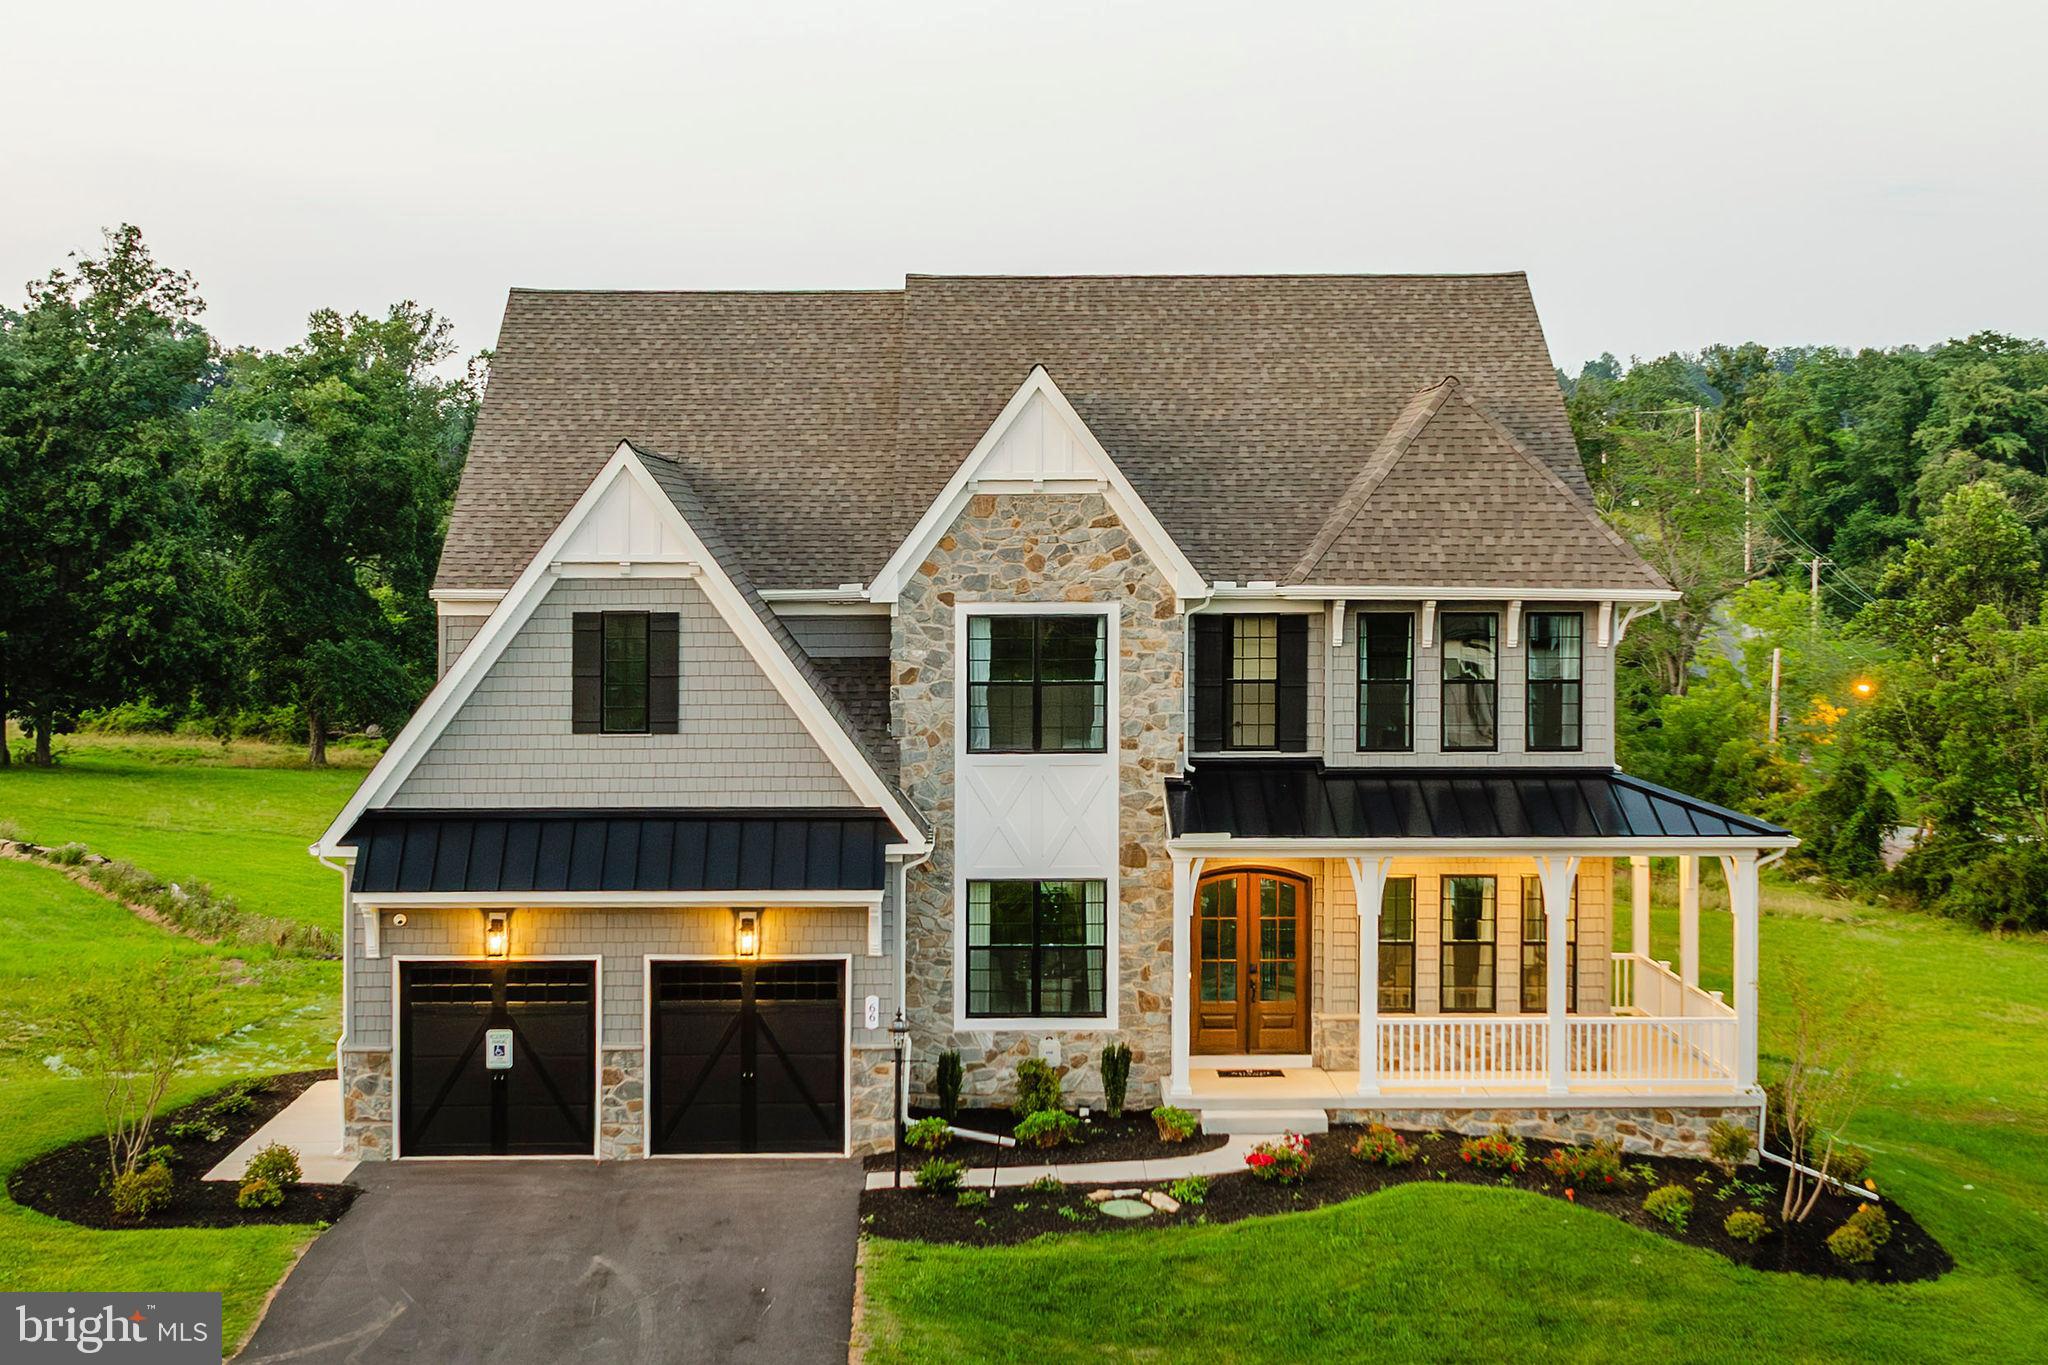
ELDERSBURG
6142 SNOWDENS RUN DRIVE DEVONSHIRE
4 Beds
2 Baths
4,016 Sq.Ft.
$1,082,646
MLS#: MDCR2033890
.png)