Features & Amenities

Interior

  • Other Interior Features

    Eat-in Kitchen, Ceiling Fan(s), Kitchen Island, Pantry, Recessed Lighting, Walk-In Closet(s)

  • Total Bedrooms

    6

  • Bathrooms

    5

  • 1/2 Bathrooms

    1

  • Above Grade Finished Area

    4652.0

  • Basement YN

    YES

  • Cooling YN

    YES

  • Cooling

    Central Air, Ceiling Fan(s)

  • Fireplace YN

    YES

  • Heating YN

    YES

  • Heating

    Baseboard, Natural Gas, Hot Water, Radiant

  • Pet friendly

    N/A

Exterior

  • Garage

    No

  • Construction Materials

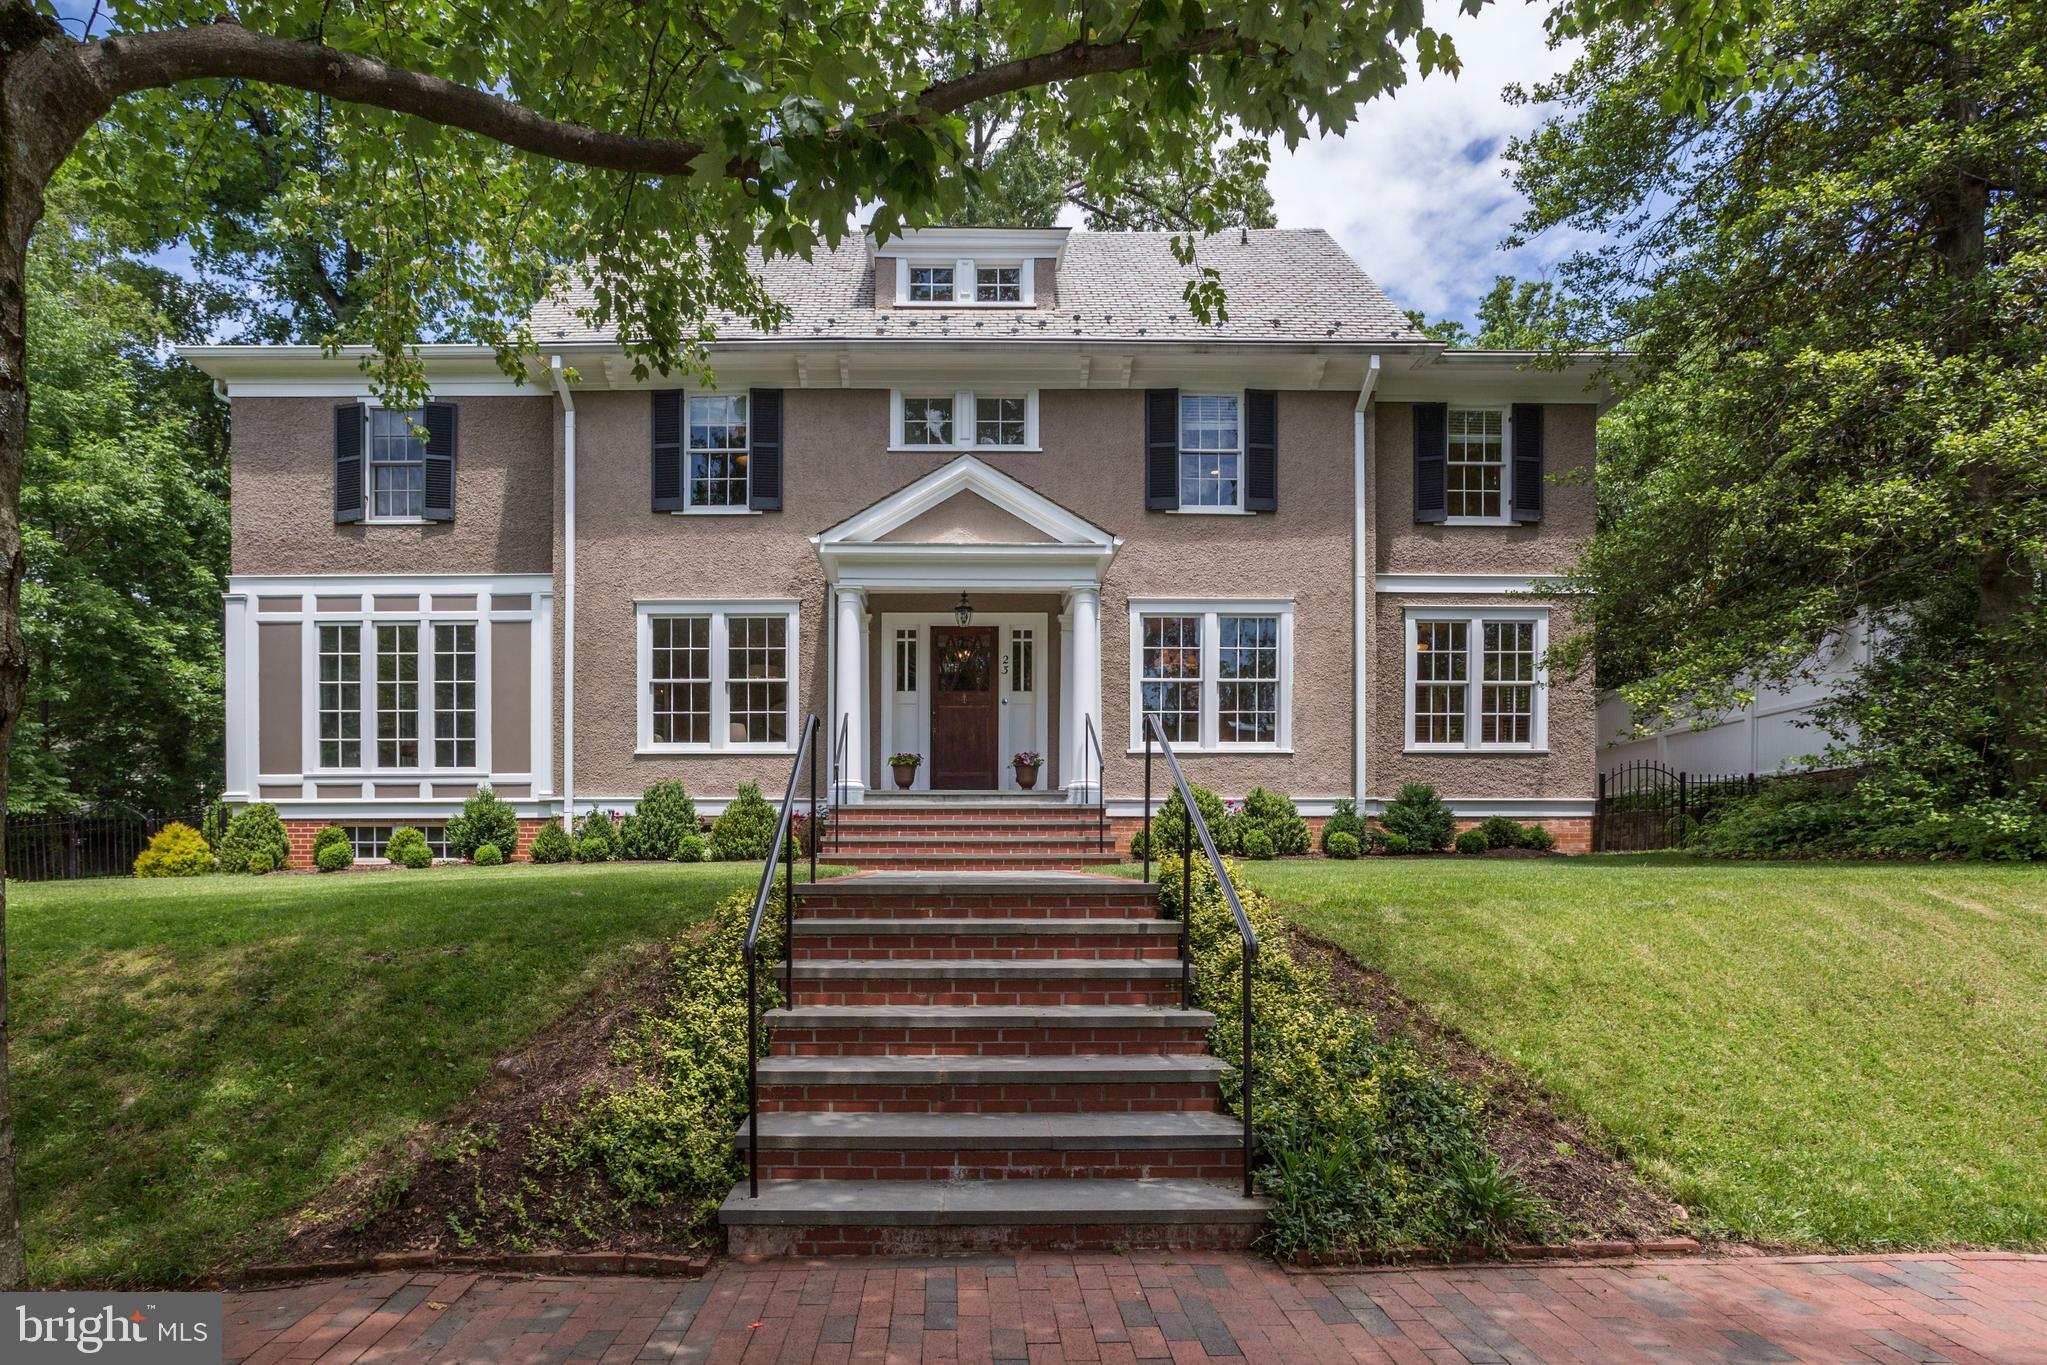
    Stucco

  • Parking

    On Street

  • Patio and Porch Features

    Patio

  • Pool

    No

  • Waterfront YN

    NO

Area & Lot

  • Lot Size(acres)

    0.29

  • Lot Size(square feet)

    12,500

  • Property Type

    Residential

  • Property Sub Type

    Single Family Residence

  • Architectural Style

    Colonial

Price

  • Sales Price

    $3,650,000

  • Tax Amount

    $18,605

  • Financing Options

    Cash

  • Sq. Footage

    5,252

  • Price/SqFt

    $694

HOA

  • Association

    No

Property Resources

  • Horse Property

    NO

School District

  • Elementary School

    N/A

  • Middle School

    N/A

  • High School

    N/A

Property Features

  • Senior Community YN

    NO

  • Sewer

    Public Sewer

  • Tax Lot

    18

  • Water Source

    Public

Schedule a Showing

Showing scheduled successfully.

<
>
IN PERSON
VIA CHAT

What is 3 + 4 ?


Change time

Mortgage calculator

Estimate your monthly mortgage payment, including the principal and interest, property taxes, and HOA. Adjust the values to generate a more accurate rate.

Your payment

Principal and Interest:

$

Property taxes:

$

HOA fees:

$

Total loan payment:

$

Total interest amount:

$

Location

County

MONTGOMERY

Elementary School

Middle School

High School

Listing Courtesy of Joanne B Pinover, Washington Fine Properties, LLC

RealHub Information is provided exclusively for consumers' personal, non-commercial use, and it may not be used for any purpose other than to identify prospective properties consumers may be interested in purchasing. All information deemed reliable but not guaranteed and should be independently verified. All properties are subject to prior sale, change or withdrawal. RealHub website owner shall not be responsible for any typographical errors, misinformation, misprints and shall be held totally harmless.

Agent David Riddle

AGENT

David Riddle

Call David today to schedule a private showing.


* Listings on this website come from the FMLS IDX Compilation and may be held by brokerage firms other than the owner of this website. The listing brokerage is identified in any listing details. Information is deemed reliable but is not guaranteed. If you believe any FMLS listing contains material that infringes your copyrighted work please click here to review our DMCA policy and learn how to submit a takedown request.© 2024 FMLS.
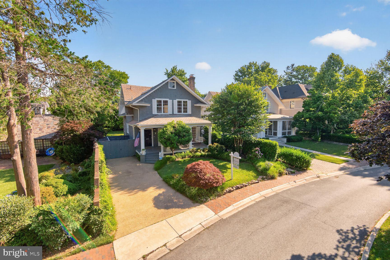
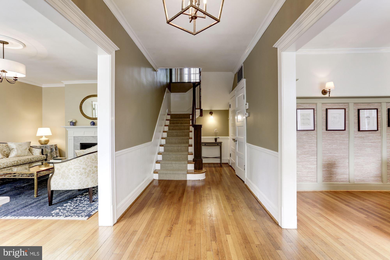
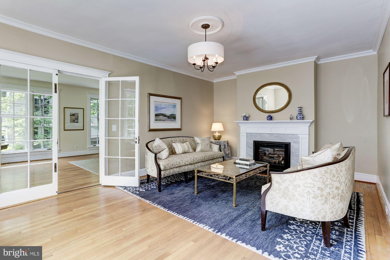
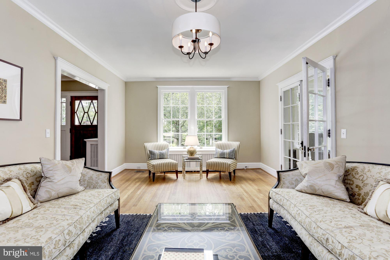
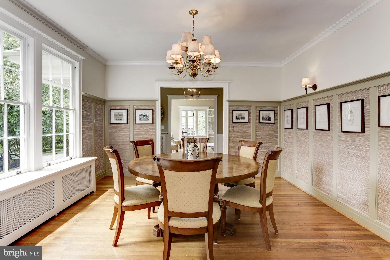
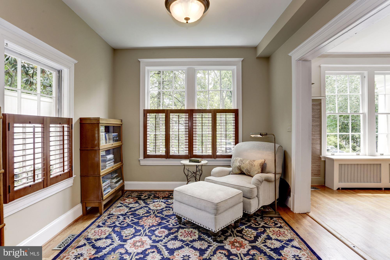
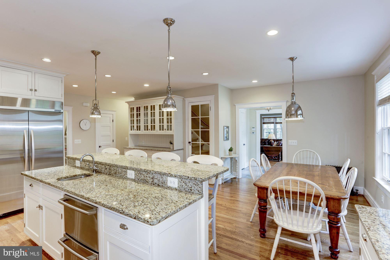
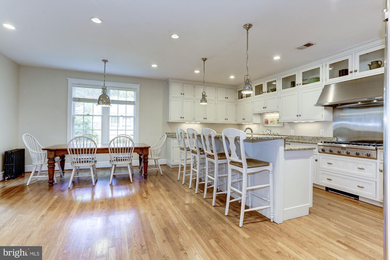
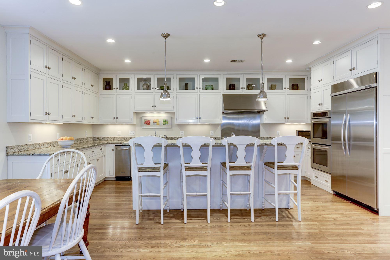
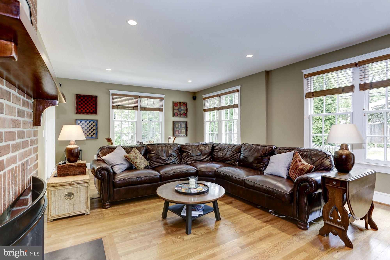
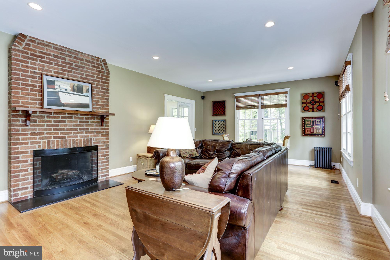
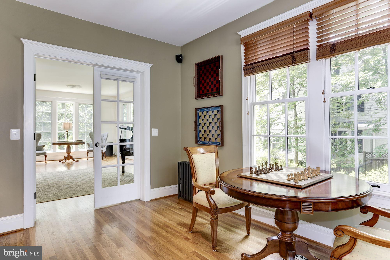
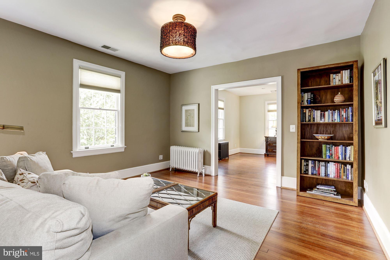
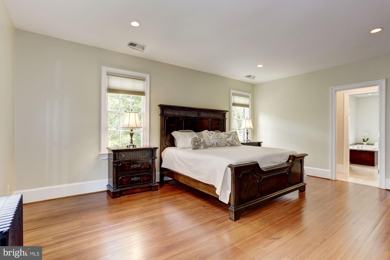
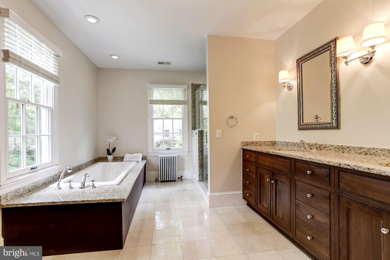
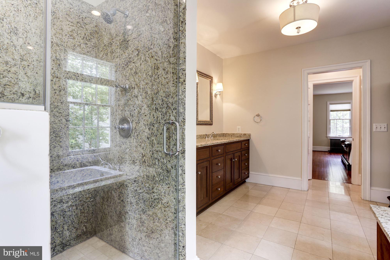
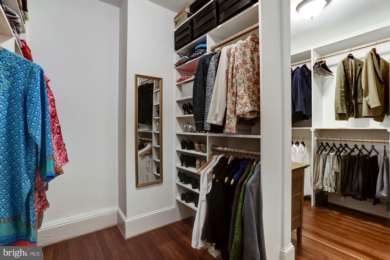
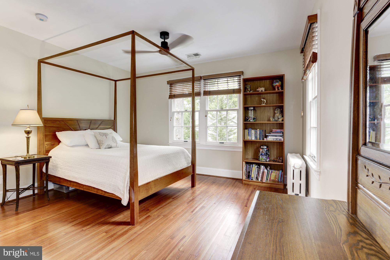
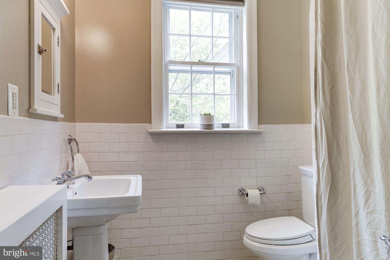
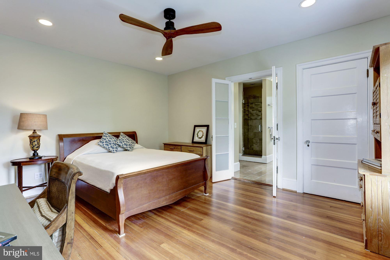
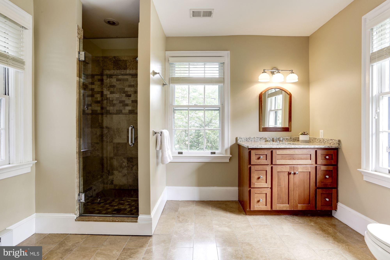
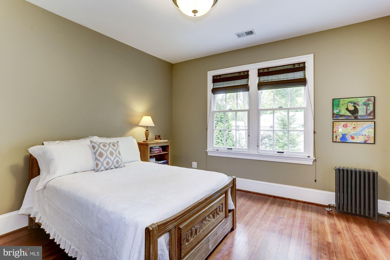
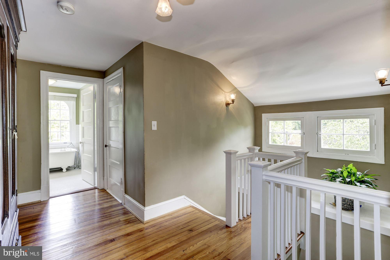
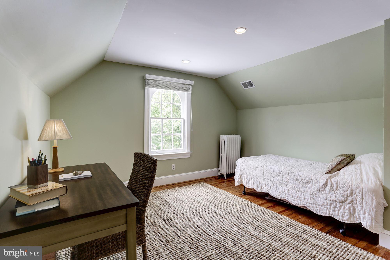
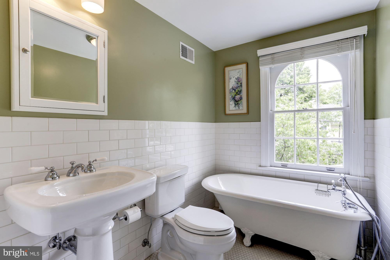
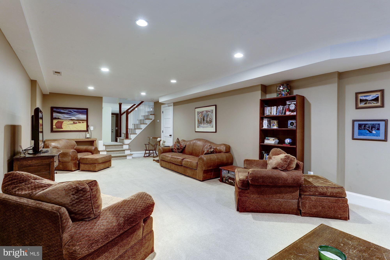
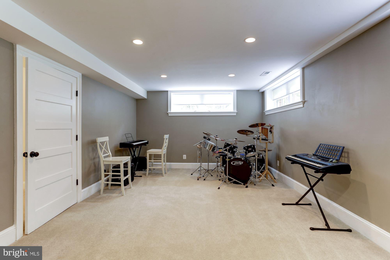
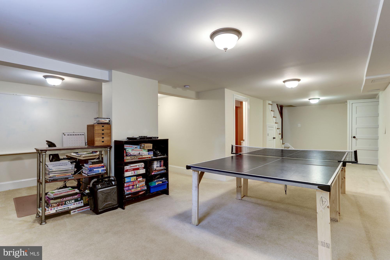
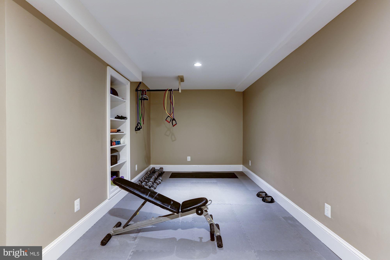
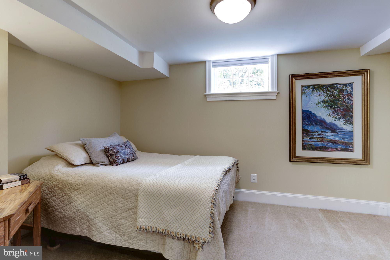
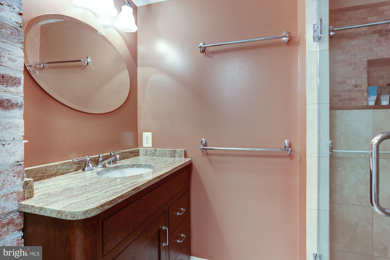
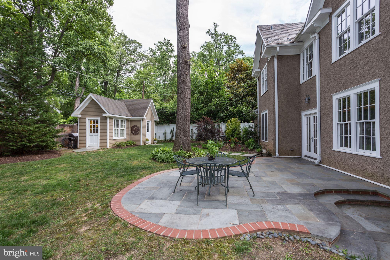
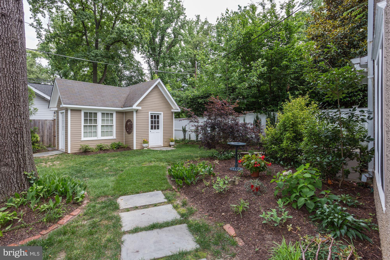
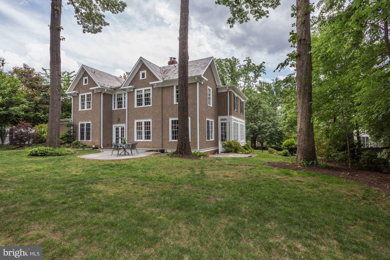
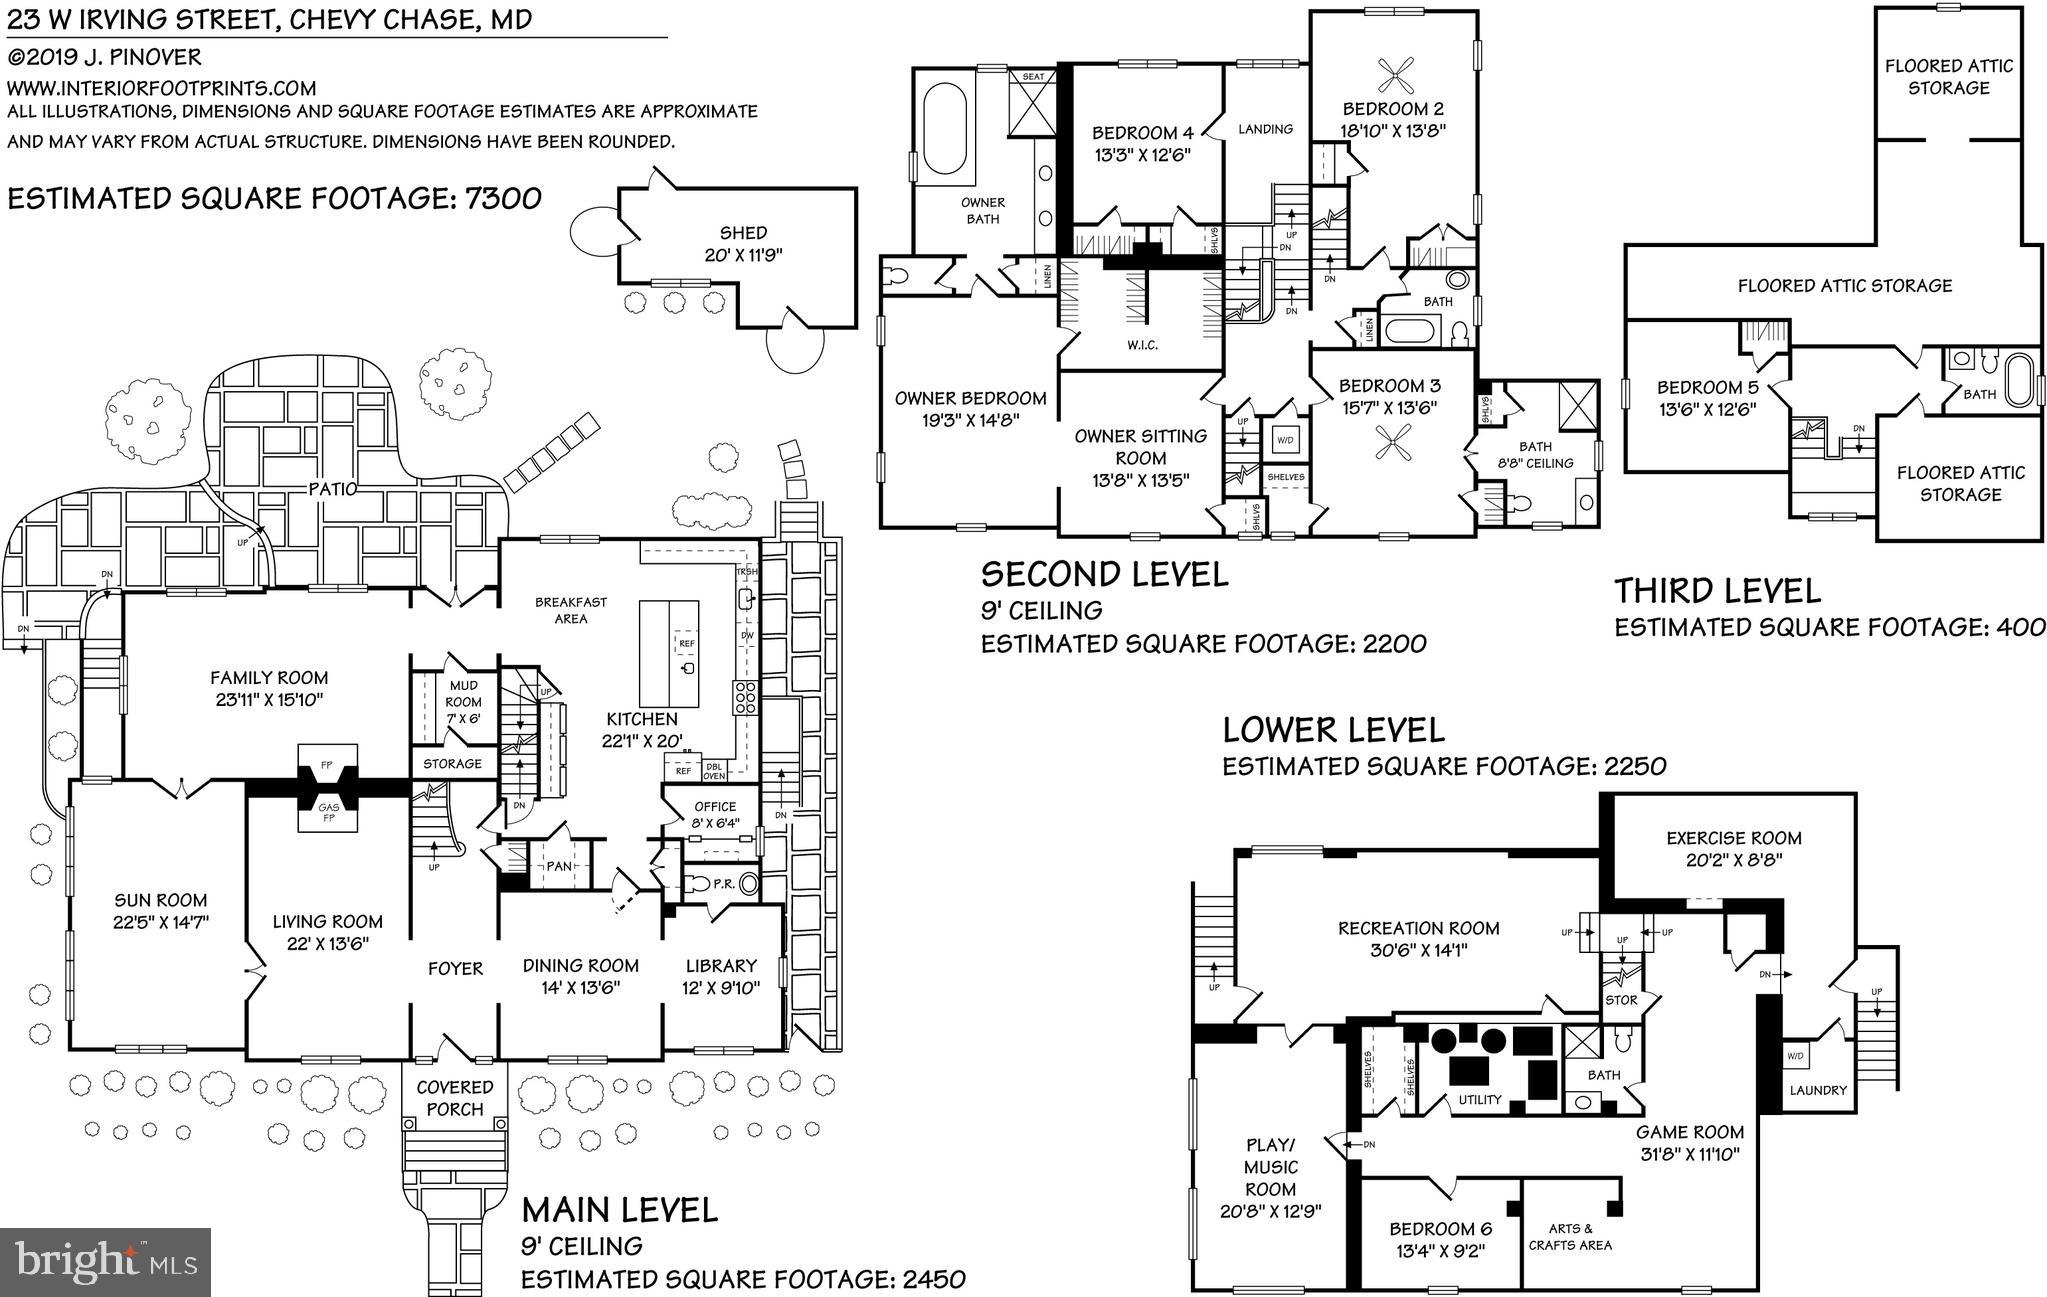
A MUST SEE.!This Stunning Village property, sited on a 12,500 square foot lot, has been extensively renovated and expanded by its present owners to accommodate for today's lifestyles. The gracious home offers an elegant living room with gas fireplace, spacious dining room, fabulous gourmet kitchen with island & breakfast room, office, family room with wood-burning fireplace and a wall of windows, library, glorious sun-room, mud room, and French doors that lead to the flagstone terrace and professionally landscaped, fenced, private garden. The upper level boasts a Master bedroom suite with a large sitting room and walk in closet. There are 4 addition roomy bedrooms and three full baths, and laundry, on the upper two levels. The lower level, which has two entrances for a private access au-pair or in-law suite, also contains a media room, a game room, music room, bedroom, full bath, exercise room, utility room and laundry. The thoughtful floor plan allows for large scale entertaining while retaining the intimacy and warmth reserved for comfortable family living!

23 W IRVING STREET

Message successfully sent.

What would you like to know?

What is 3 + 4 ?

I agree to receive email communication and understand I can unsubscribe at any time.

I agree to be contacted by Charis Realty Group - Christine Issler, Broker via call, email, and text for real estate services. To opt out, you can reply 'stop' at any time or reply 'help' for assistance. You can also click the unsubscribe link in the emails. Message and data rates may apply. Message frequency may vary. Privacy Policy

Related Properties

Significant Price Reduction Open House Sunday September 13th 1-3pm

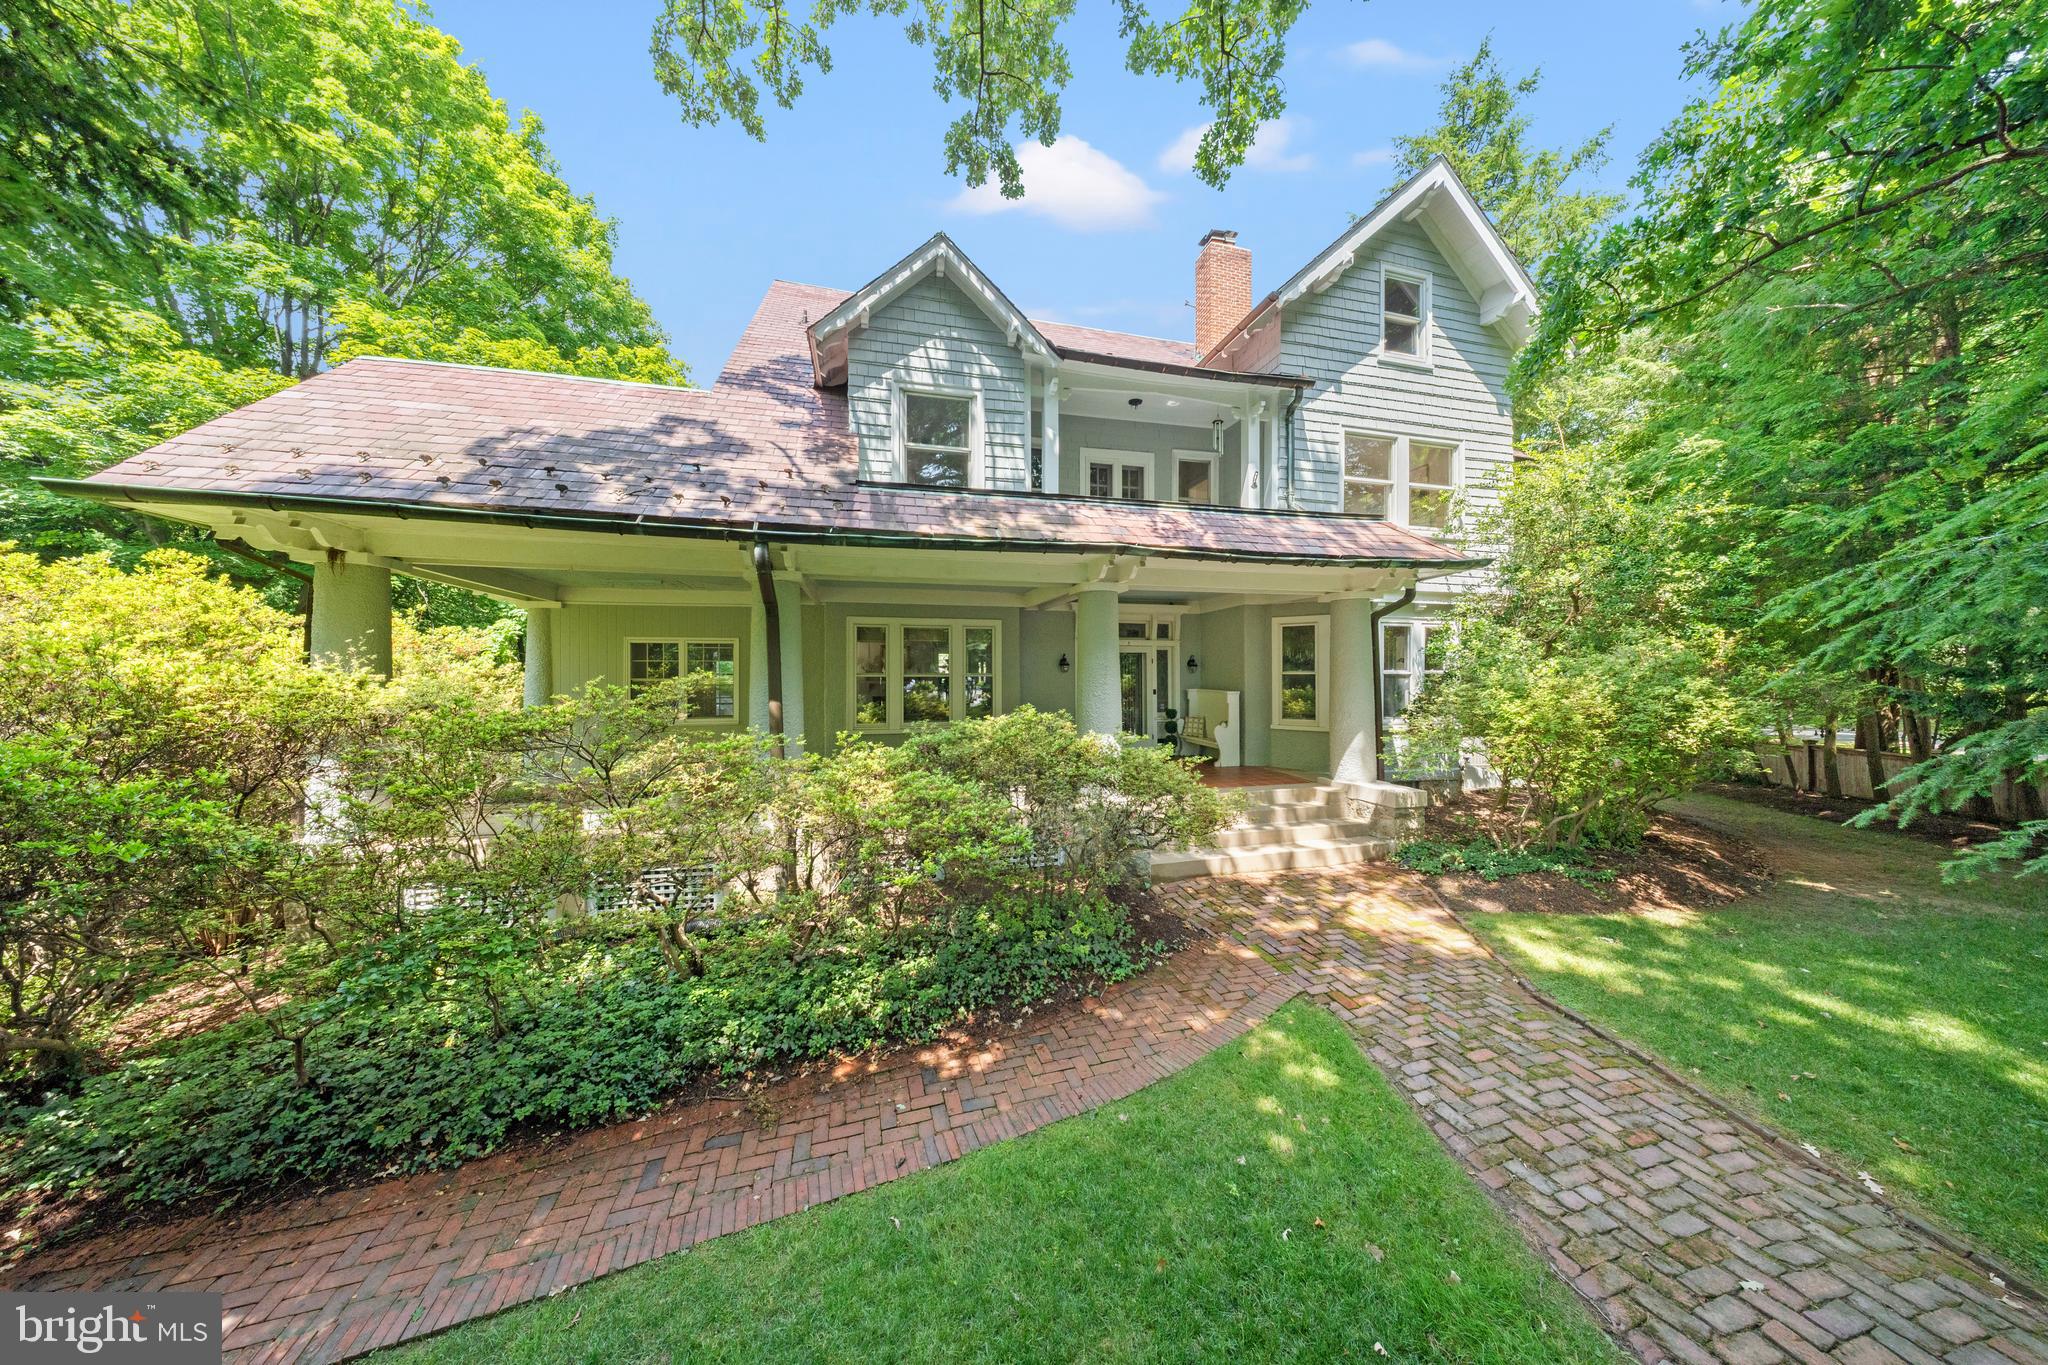
5 Chevy Chase Circle occupies a prominent position at the entrance to Chevy Chase Village. With its expansive front porch, slate roof, stucco exterior, and gracious proportions, it is a house with real presence, balanced by warmth, charm, and a touch of whimsy. Even the address is elegant. The property is closely connected to the early history of Chevy Chase Village, one of Washington’s first planned residential neighborhoods. Its position on the Circle places it among the homes and landmarks that have shaped the character of the Village for more than a century.

Inside, a vestibule opens to a large entry hall with views and direct access to the patios and pool. The living room is generously proportioned with room for several seating areas, while a study and sitting room offer quieter spaces. The large dining room and adjoining butler’s pantry are ideal for entertaining. At approximately 6,000 square feet, the house offers seven bedrooms, five full baths, a powder room, five fireplaces, and hardwood floors. Two upper floors of bedrooms, generous landings, and a back staircase create flexibility for home offices, guest rooms, or an in-law suite.

The large eat-in kitchen is both practical and full of personality, with an Aga stove, Sub-Zero refrigerator, two Bosch dishwashers, counter seating, Farrow & Ball wallpaper, and beautiful pendant lighting. A mudroom is conveniently located just off the kitchen.
One of the prettiest rooms in the house is the sunroom, with three exposures and views over the pool and gardens. Doors from several main-level rooms open to the patios, making the house particularly well suited to indoor-outdoor entertaining.
Despite its prominent location, the grounds are remarkably private. The pool and surrounding brick patio are tucked behind the house, along with two private side yards, brick paths, mature trees, and established plantings. The detached two-car garage has large windows on three sides, providing an abundance of natural light. It has electricity, is plumbed for water, and is EV-charger ready. The lower level of the house also includes a sauna.

The setting on Chevy Chase Circle is an important part of the property’s appeal, particularly with the recently renovated fountain and landscaping at the center of the Circle. Residents also enjoy the benefits of Chevy Chase Village’s own municipality, including house checks while away, key holding, package collection upon request, and a variety of Village programs and events.
Elegant but not overly formal, substantial yet comfortable, 5 Chevy Chase Circle is a house with history, character, and an unmistakable sense of place.
#MDMC2240260

CHEVY CHASE

5 CHEVY CHASE CIRCLE

7 Beds

5 Baths

6,000 Sq.Ft.

$3,995,000

MLS#: MDMC2240260

New on site 1 day ago
A rare combination of historic character and modern craftsmanship. 
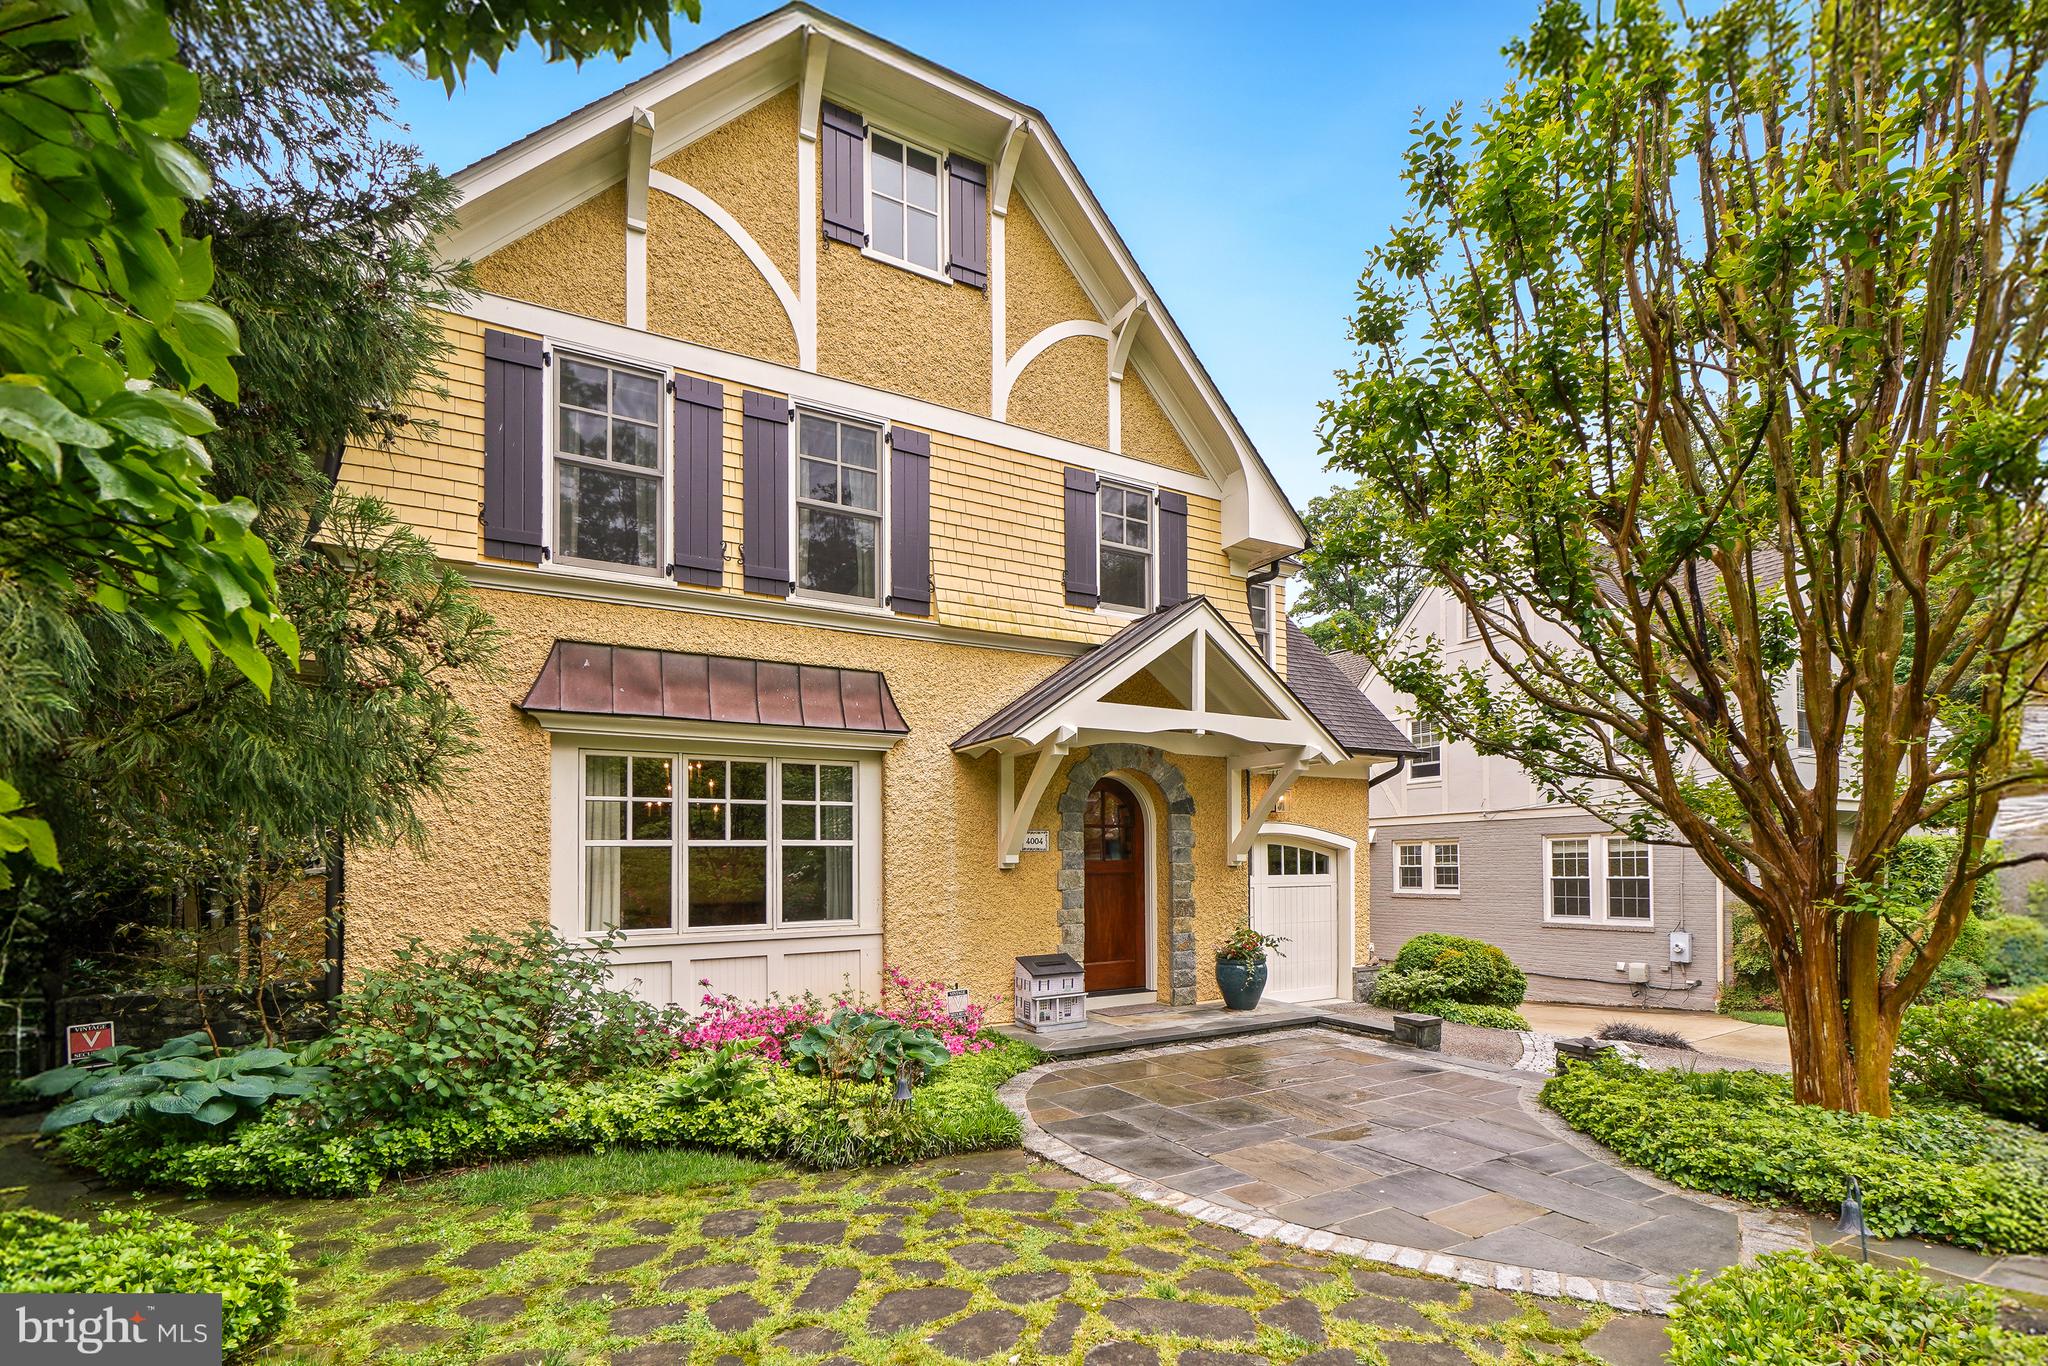
From the moment you arrive, the pebble dash stucco façade — framed by mature, lushly layered landscaping of flowering trees, roses, peonies, and azaleas — signals that something special awaits. Follow the curved walkway to a custom-designed solid wood entry door, and step inside.
Rift-and-quartered character grade white oak floors on all three above-grade levels, and the details that greet you at every turn are the kind buyers spend years searching for: rich moldings, bespoke built-ins, a coffered ceiling and antique fireplace mantel in the family room, and a soaring cathedral ceiling that transforms the primary bedroom into a true retreat. On the lower level, radiant heated polished concrete adds a sleek, modern counterpoint — while the mudroom’s handmade hexagonal French terra cotta tile adds one more layer of unexpected delight.
The kitchen features solid ash cabinetry by Wm Ohs of Colorado — one of the country’s most respected custom cabinet makers, honed Absolute Black granite countertops and a custom pine built-in hutch anchors the breakfast area.
Then there is the screened porch — and once you see it, you will understand why it may be the home’s most beloved space. At 14 by 18 feet, with mahogany flooring and a bead board cathedral ceiling. 
Practical considerations are equally impressive. Finding two garage spaces in the Town of Chevy Chase is itself a rarity. The attached garage includes a 220-volt line for EV charging, while the detached original garage has been thoughtfully reimagined as a garden shed, storage space, and entertaining room complete with custom sliding barn doors — flexible square footage that grows with your needs, easily reclaimed for your extra vehicle.
Underpinning it all: a dual-zone geothermal HVAC system that delivers exceptional year-round comfort while also assisting with water heating — an investment in both sustainability and long-term savings.
#MDMC2255276

CHEVY CHASE

4004 UNDERWOOD STREET

5 Beds

4 Baths

5,004 Sq.Ft.

$2,950,000

MLS#: MDMC2255276

This distinguished new residence by Afnan & Co. brings timeless design and exceptional craftsmanship to one of Chevy Chase’s most coveted neighborhoods. Beautifully situated on a quiet, tree-lined street, the home blends classic architectural principles with a functional layout designed for modern living. Shops and restaurants along Brookville Road, the local dog park, and Shepherd Park are all within easy walking distance, while Metro, downtown Bethesda, and Upper Northwest DC are just a few minutes' drive away.

Spanning four finished levels, the home offers 6 bedrooms, 6.5 bathrooms, and nearly 6,000 finished square feet of living space. Afnan & Co. has thoughtfully curated every detail, incorporating high-end finishes and bespoke touches throughout. The home is also elevator-shaft ready, allowing future elevator service to all four levels, ensuring comfort and accessibility. The main level welcomes you with a gracious foyer that opens to formal living and dining spaces. At the rear of the home, an expansive open-concept kitchen flows seamlessly into a casual dining area and a light-filled great room. The kitchen features two-tone cabinetry, premium appliances, abundant workspace, and a walk-in pantry. The great room opens effortlessly to the backyard, creating an ideal setting for entertaining or enjoying quiet moments outdoors. A private home office, mudroom, and attached 1.5-car garage add everyday convenience and functionality.

The second floor is highlighted by a lavish primary suite, complete with two walk-in closets and a luxurious spa-like bathroom.  Each additional bedroom on this level has its own private en-suite bathroom.  The third floor offers a versatile layout with one oversized bedroom, one full bath, a large walk-in closet, and an adjoining space that can serve as an office, lounge, or entertainment area, providing endless possibilities to suit your lifestyle.  In the basement, you’ll find a large rec room, an au pair or guest bedroom, and a flexible bonus room that can fulfill your needs—whether as a home gym, game room, wine cellar, or extra storage. 

Every aspect of the home reflects a focus on enduring design, quality construction, and practical luxury.  This is a rare opportunity to own a newly built custom home in the heart of Chevy Chase, offering timeless architecture and modern convenience in an exceptional location. Please reach out to the listing agent for more information or to schedule an appointment. Property taxes to be assessed by Montgomery County.
#MDMC2241356

CHEVY CHASE

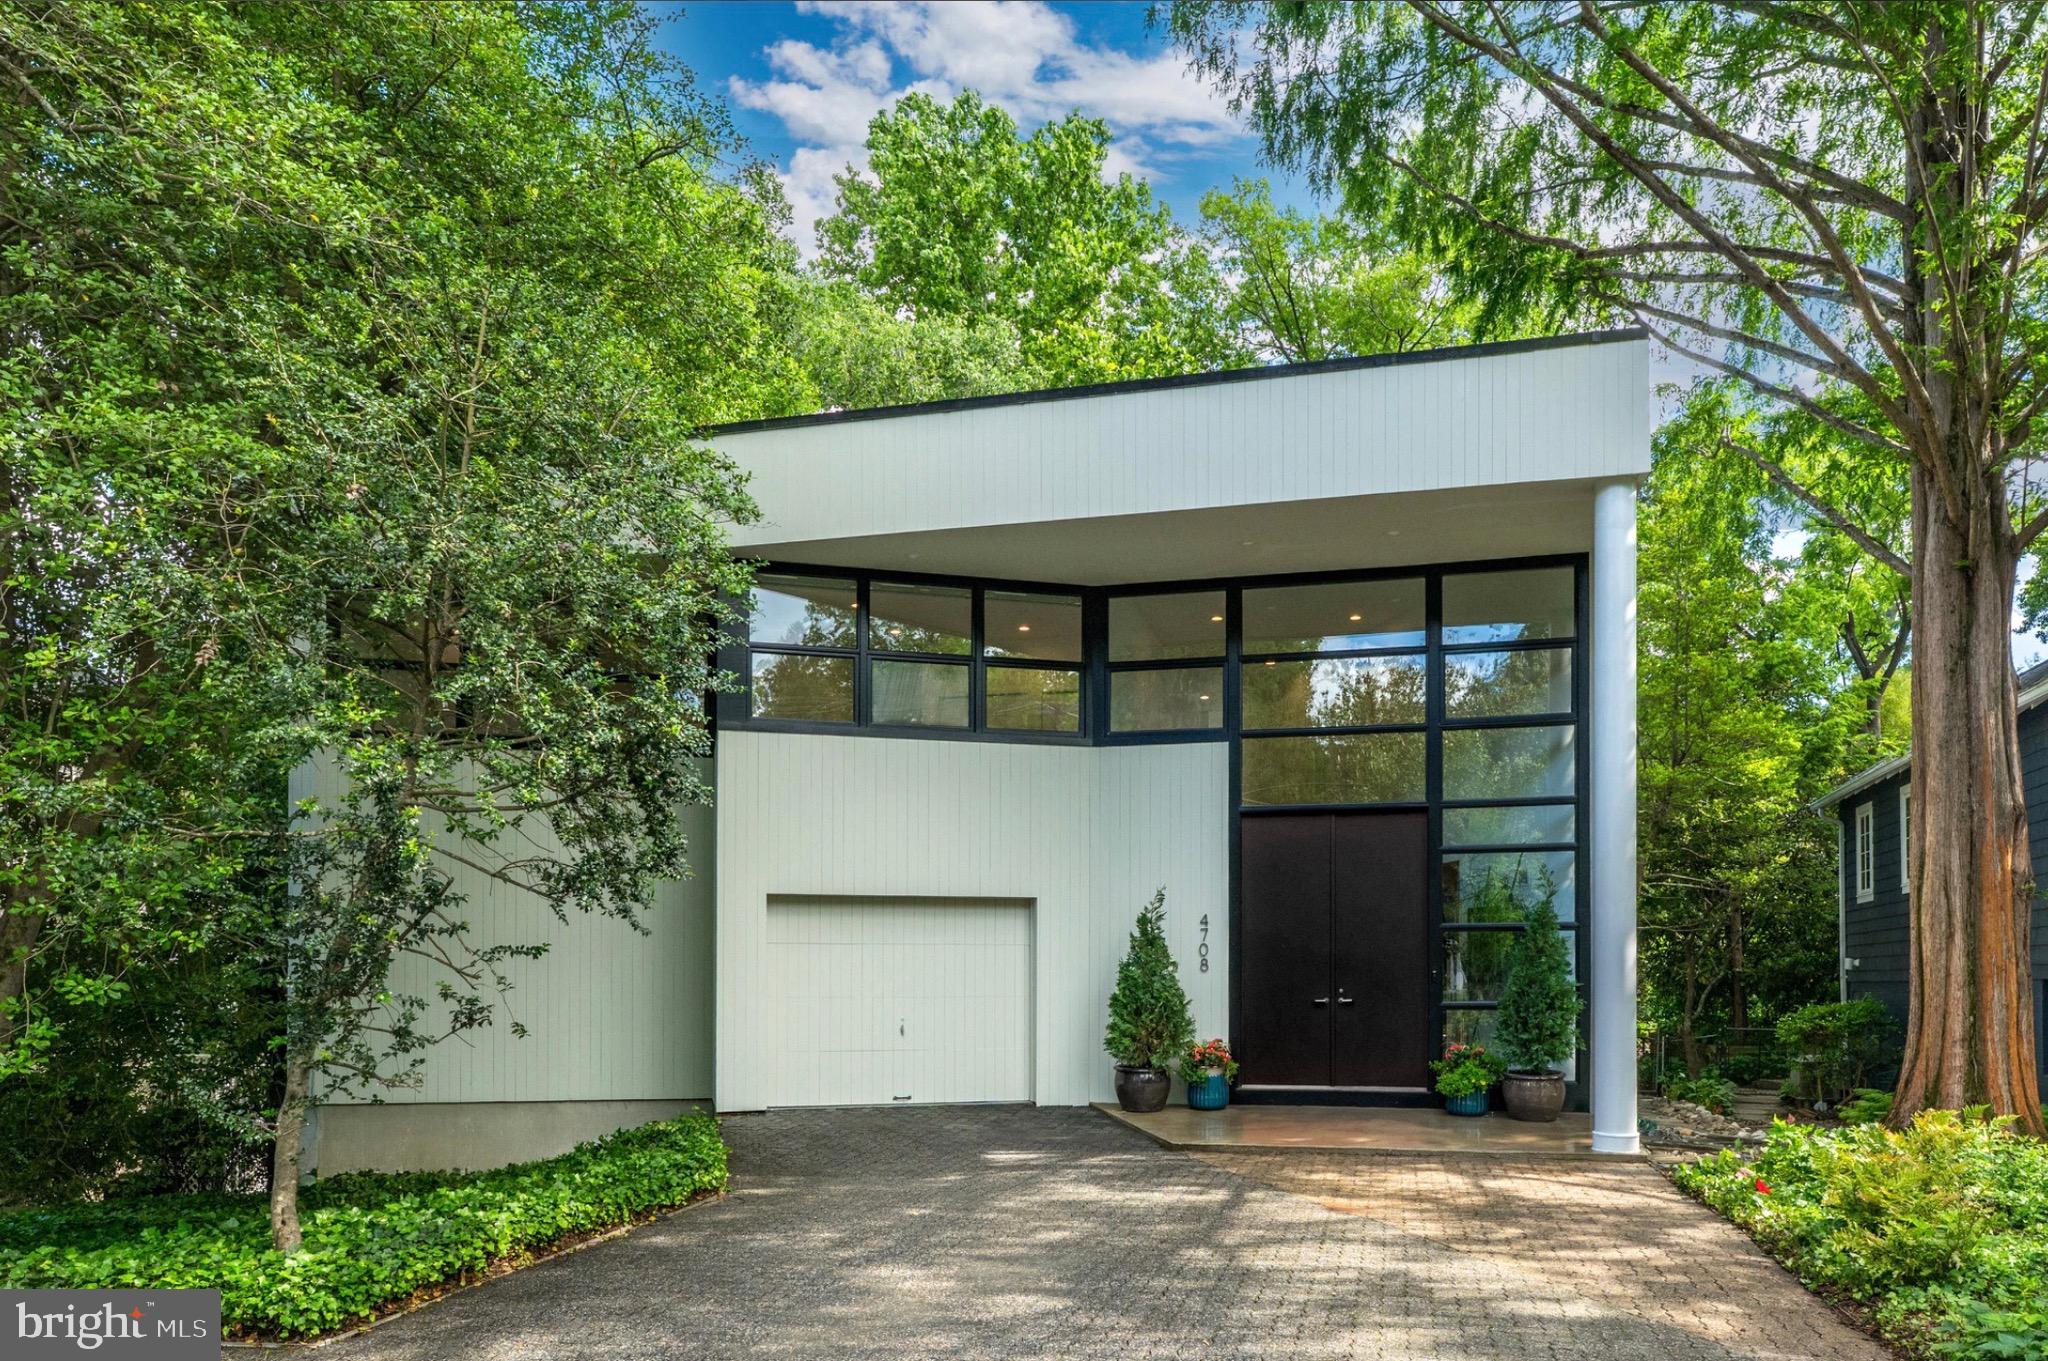
6807 GEORGIA STREET

6 Beds

6 Baths

5,955 Sq.Ft.

$3,295,000

MLS#: MDMC2241356

 - property

Send a message

Message successfully sent.

Your message

What is 3 + 4 ?

Reason for contacting?

I agree to receive email communication and understand I can unsubscribe at any time.

I agree to be contacted by Charis Realty Group - Christine Issler, Broker via call, email, and text for real estate services. To opt out, you can reply 'stop' at any time or reply 'help' for assistance. You can also click the unsubscribe link in the emails. Message and data rates may apply. Message frequency may vary. Privacy Policy

Sign Out

Virtual Assistant

Would you like to take the next step with this property? We can help you schedule a showing or virtual tour, or send you more details.

Yes, I would like more information.

Thank You for Your Reply, One of Our Agents will contact you as soon as possible

No, maybe later.

Thank you, you can always contact me via email, phone number or through the contact form.

Realhub AI

Lucy - Your AI-Powered Realtor

Update Your Temporary Password

Personalize your search

Enter your email and we'll notify you immediately when new listings match what you're looking for.

or enter email address

Already have an account ? Login here

Continue your home search

I agree to receive communications and understand I can unsubscribe at any time.

I agree to be contacted by Charis Realty Group - Christine Issler, Broker via call, email, and text for real estate services. To opt out, you can reply 'stop' at any time or reply 'help' for assistance. You can also click the unsubscribe link in the emails. Message and data rates may apply. Message frequency may vary. Privacy Policy

Already have an account ? Login here

We use cookies

We use cookies primarily for analytics to enhance your experience. By accepting, you agree to our use of these cookies. You can manage your preferences or learn more about our cookies policy.