


Property
Beds
4
Full Baths
3
1/2 Baths
1
Year Built
None
Sq.Footage
2,700
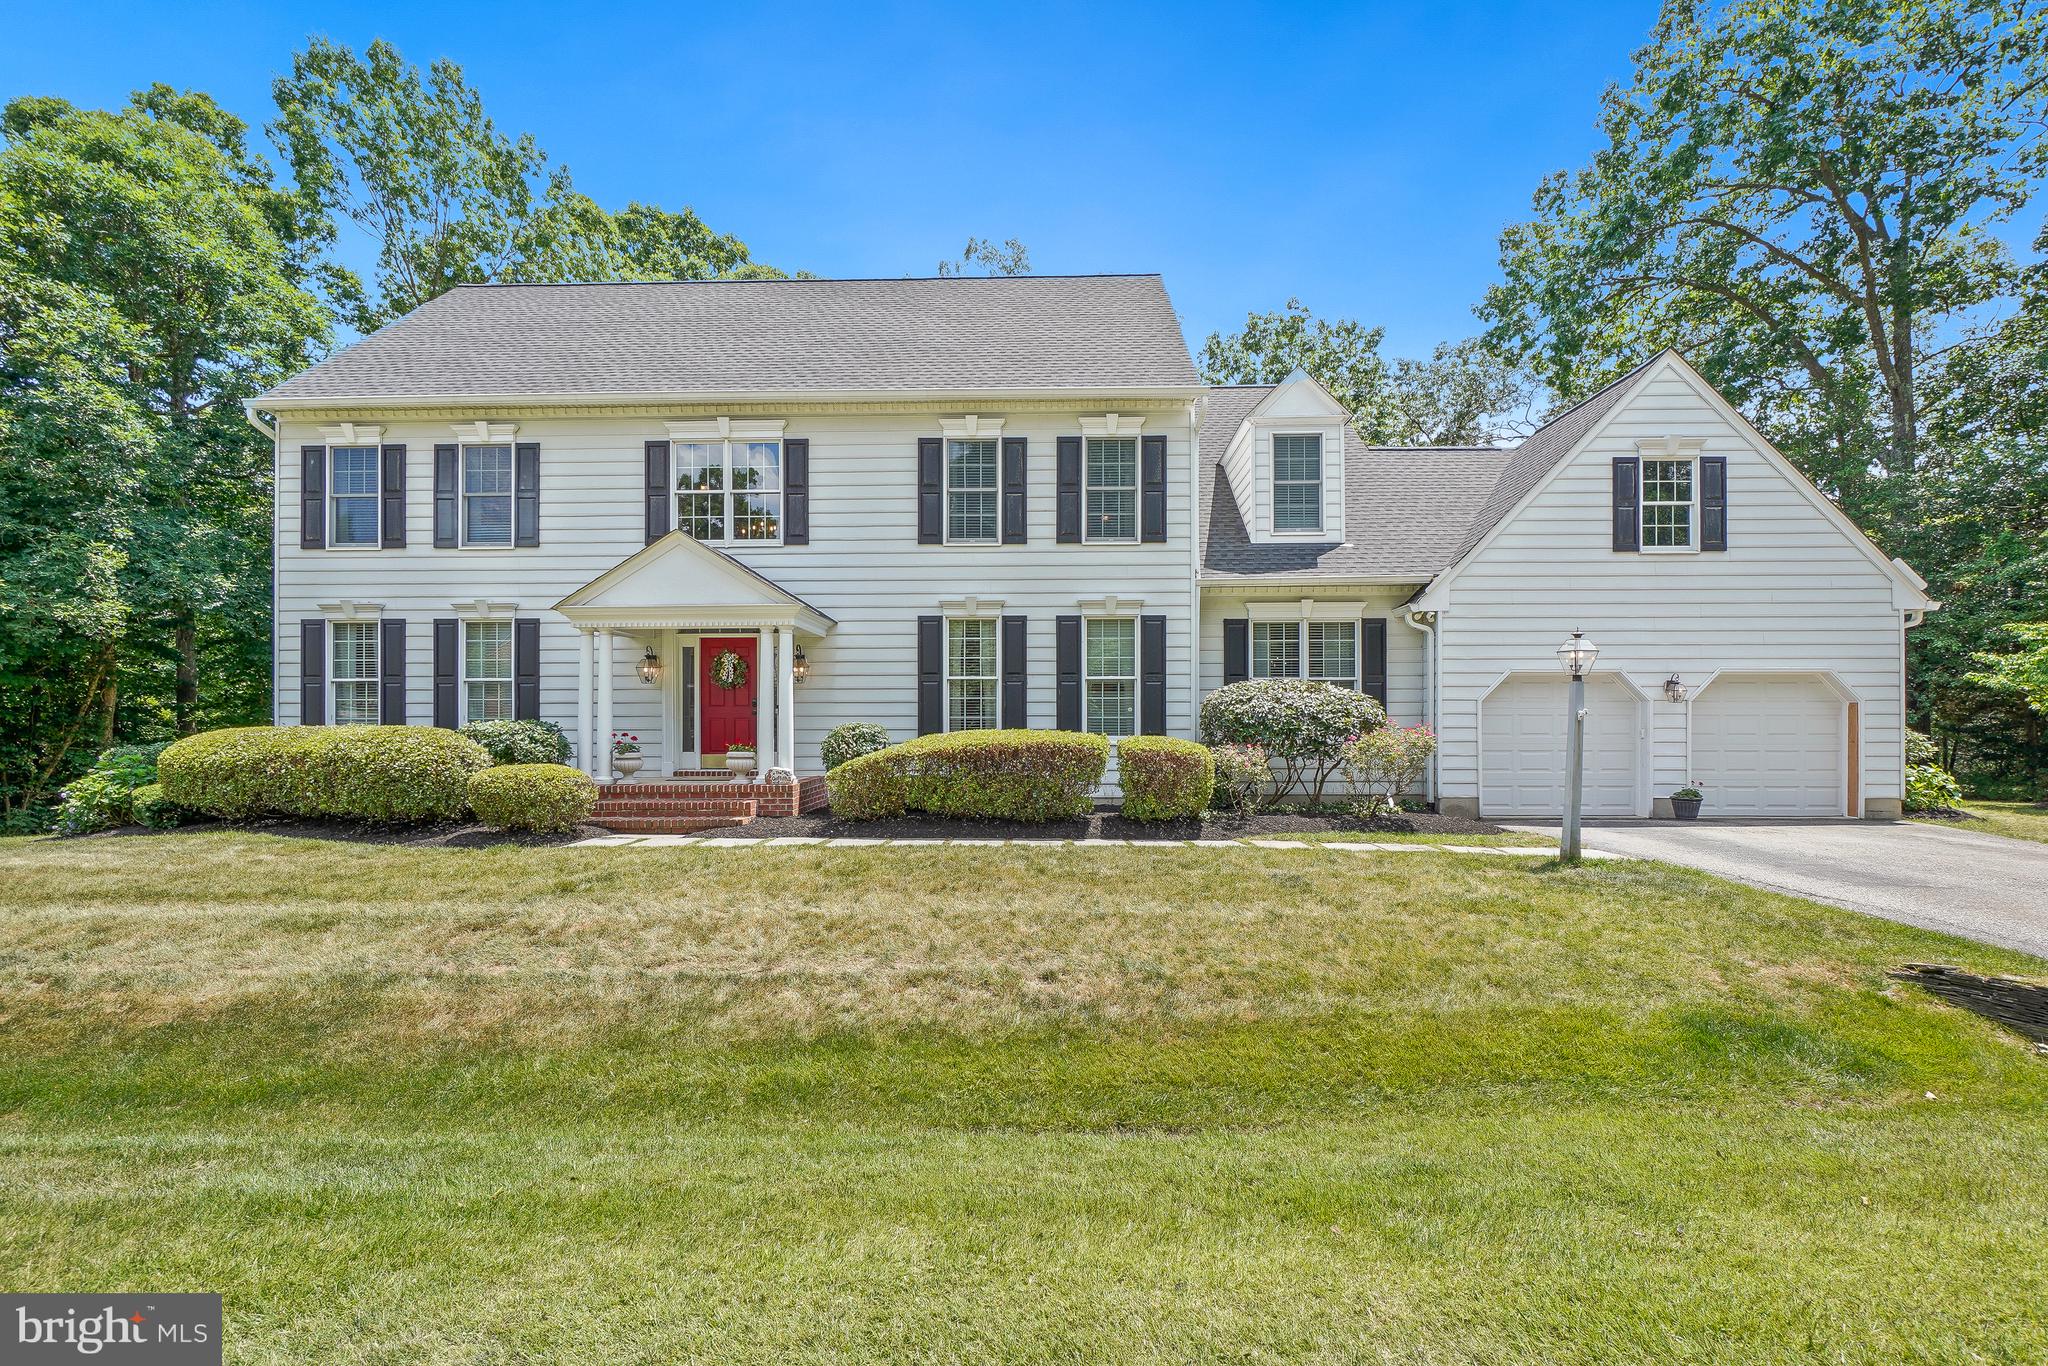
Brand new to be built Wormald home nestled within the prestigious enclave of The Reserve at Severna Park, this exquisite new construction home offers a unique opportunity to embrace a luxurious lifestyle in a serene setting. This residence is poised to become a stunning sanctuary, blending modern elegance with timeless farmhouse charm. As you step inside, you'll be greeted by an inviting atmosphere that exudes warmth and comfort. The thoughtfully designed layout features four spacious bedrooms and three and a half bathrooms, providing ample space for relaxation and entertaining. The heart of the home boasts a state-of-the-art kitchen equipped with high-end appliances, including a sleek cooktop, a wall oven, and quartz counter tops perfect for culinary enthusiasts. Imagine hosting gatherings in this stylish space, where every meal becomes a celebration. The living area is enhanced by a cozy fireplace, creating a perfect focal point for intimate evenings or lively gatherings. Large, low-E windows invite natural light to flood the space, offering picturesque views of the lush surroundings while ensuring energy efficiency. The home's excellent condition reflects meticulous attention to detail, promising a seamless transition into your new lifestyle. The attached front-entry garage accommodates two vehicles, ensuring convenience and ease of access. This home also offers a three car garage option with main level bedroom and luxury full bathroom. This residence is not just a house; it's a lifestyle. Experience the perfect blend of and nature, where every detail has been thoughtfully curated to enhance your living experience. Don't miss the chance to make this exceptional property your own and enjoy the exclusive lifestyle that awaits in The Reserve at Severna Park. Embrace the opportunity to create lasting memories in a home designed for both comfort and elegance. Model likeness optional features may be shown.
Features & Amenities
Interior
-
Total Bedrooms
4
-
Bathrooms
3
-
1/2 Bathrooms
1
-
Above Grade Finished Area
2700.0
-
Basement YN
YES
-
Cooling YN
YES
-
Cooling
Central Air, Electric
-
Fireplace YN
YES
-
Heating YN
YES
-
Heating
Electric, Natural Gas, Central, Zoned
-
Pet friendly
N/A
Exterior
-
Garage
Yes
-
Garage spaces
2
-
Construction Materials
Batts Insulation, Blown-In Insulation, Stone, Vinyl Siding
-
Parking
Off Street, Garage, Attached
-
Pool
No
-
Waterfront YN
NO
-
View
Trees/Woods
Area & Lot
-
Lot Size(acres)
0.15
-
Lot Size(square feet)
6,600
-
Property Type
Residential
-
Property Sub Type
Single Family Residence
-
Architectural Style
Farmhouse/National Folk
Price
-
Sales Price
$999,900
-
Tax Amount
$1,378
-
Sq. Footage
2,700
-
Price/SqFt
$370
HOA
-
Association
YES
-
Association Fee
$95
-
Association Fee Frequency
Monthly
-
Association Fee Includes
N/A
-
Total Monthly Fees
true
Property Resources
-
Horse Property
NO
School District
-
Elementary School
N/A
-
Middle School
N/A
-
High School
N/A
Property Features
-
New Construction
YES
-
Foundation Details
Concrete Perimeter
-
Senior Community YN
NO
-
Sewer
Public Sewer
-
Tax Lot
23
Schedule a Showing
Showing scheduled successfully.
Mortgage calculator
Estimate your monthly mortgage payment, including the principal and interest, property taxes, and HOA. Adjust the values to generate a more accurate rate.
Your payment
Principal and Interest:
$
Property taxes:
$
HOA fees:
$
Total loan payment:
$
Total interest amount:
$
Location
County
ANNE ARUNDEL
Elementary School
Middle School
High School
Listing Courtesy of Cynthia A Van Meter, Robert K Wormald, Inc.
RealHub Information is provided exclusively for consumers' personal, non-commercial use, and it may not be used for any purpose other than to identify prospective properties consumers may be interested in purchasing. All information deemed reliable but not guaranteed and should be independently verified. All properties are subject to prior sale, change or withdrawal. RealHub website owner shall not be responsible for any typographical errors, misinformation, misprints and shall be held totally harmless.

Salesperson, Realtor
David Riddle
Call David today to schedule a private showing.

* Listings on this website come from the FMLS IDX Compilation and may be held by brokerage firms other than the owner of this website. The listing brokerage is identified in any listing details. Information is deemed reliable but is not guaranteed. If you believe any FMLS listing contains material that infringes your copyrighted work please review our DMCA policy and learn how to submit a takedown request.© 2024 FMLS.
Related Properties

SEVERNA PARK
308 SAINT BEES DRIVE
4 Beds
2 Baths
2,652 Sq.Ft.
$898,000
MLS#: MDAA2147168

SEVERNA PARK
598 ALSTON PLACE
4 Beds
3 Baths
2,680 Sq.Ft.
$825,000
MLS#: MDAA2159998

SEVERNA PARK
744-A OAK GROVE CIRCLE
3 Beds
2 Baths
1,800 Sq.Ft.
$1,095,000
MLS#: MDAA2159060
SEVERNA PARK
319 CARLYN DRIVE
4 Beds
3 Baths
4,413 Sq.Ft.
$1,099,000
MLS#: MDAA2149006

SEVERNA PARK
920 ST MARTINS LOOP
5 Beds
5 Baths
4,232 Sq.Ft.
$865,000
MLS#: MDAA2157728

SEVERNA PARK
4 TOWER ROAD
3 Beds
3 Baths
3,974 Sq.Ft.
$895,000
MLS#: MDAA2157140
