


Property
Beds
3
Full Baths
2
1/2 Baths
2
Year Built
2006
Sq.Footage
1,857
224 Shannon Ct. offers something that's becoming harder to find—a neighborhood setting without feeling boxed in by your neighbors. Located on a cul-de-sac and backing to common area and trees, this 3-bedroom, 2.5-bath home enjoys a sense of privacy not found in similar communities. Inside, hardwood floors, crown molding, chair rail accents, recessed lighting, and fresh paint create a clean, timeless look. The spacious kitchen provides abundant cabinet and counter space, while the unfinished basement offers room to expand, create a workshop or home gym, or enjoy the extra storage. Outside, the Trex deck, stamped-concrete patio, and fenced backyard create an inviting space to relax, grill, or enjoy a quiet evening. Recent improvements include newer carpet, a new HVAC system, a new water heater, and a roof less than 10 years old. For added peace of mind, a home warranty through March of 2028 is included. Convenient to shopping, dining, and commuter routes, this home has been thoughtfully cared for and is ready for its next chapter. Schedule your private tour and see why this home stands apart from the rest.
Features & Amenities
Interior
-
Other Interior Features
Ceiling Fan(s), Kitchen Island, Pantry, Recessed Lighting, Walk-In Closet(s), High Ceilings, Crown Molding, Soaking Tub
-
Total Bedrooms
3
-
Bathrooms
2
-
1/2 Bathrooms
2
-
Above Grade Finished Area
1857.0
-
Basement YN
YES
-
Cooling YN
YES
-
Cooling
Central Air, Ceiling Fan(s), Electric
-
Fireplace YN
YES
-
Heating YN
YES
-
Heating
Electric, Heat Pump
-
Pet friendly
Yes
Exterior
-
Garage
Yes
-
Garage spaces
2
-
Construction Materials
Vinyl Siding, Stone
-
Other Exterior Features
Lighting
-
Parking
Garage Door Opener, Garage, Driveway, Attached
-
Patio and Porch Features
Deck, Patio, Porch
-
Pool
No
-
Waterfront YN
NO
Area & Lot
-
Lot Features
Cul-De-Sac, Front Yard, Back Yard
-
Lot Size(acres)
0.22
-
Lot Size(square feet)
9,374
-
Property Type
Residential
-
Property Sub Type
Single Family Residence
-
Architectural Style
Colonial
Price
-
Sales Price
$419,900
-
Tax Amount
$2,063.32
-
Financing Options
Cash, Conventional, FHA, USDA, VA
-
Sq. Footage
1,857
-
Price/SqFt
$226
HOA
-
Association
YES
-
Association Fee
$37
-
Association Fee Frequency
Monthly
-
Association Fee Includes
N/A
Property Resources
-
Horse Property
NO
School District
-
Elementary School
INWOOD PRIMARY
-
Middle School
MUSSELMAN
-
High School
MUSSELMAN
Property Features
-
New Construction
NO
-
Association Amenities
Playground
-
Foundation Details
Concrete Perimeter
-
Senior Community YN
NO
-
Sewer
Public Sewer
-
Tax Lot
129
-
Water Source
Public
Schedule a Showing
Showing scheduled successfully.
Mortgage calculator
Estimate your monthly mortgage payment, including the principal and interest, property taxes, and HOA. Adjust the values to generate a more accurate rate.
Your payment
Principal and Interest:
$
Property taxes:
$
HOA fees:
$
Total loan payment:
$
Total interest amount:
$
Location
County
BERKELEY
Elementary School
INWOOD PRIMARY
Middle School
MUSSELMAN
High School
MUSSELMAN
Listing Courtesy of Marisa L Varley , ERA Oakcrest Realty, Inc.
RealHub Information is provided exclusively for consumers' personal, non-commercial use, and it may not be used for any purpose other than to identify prospective properties consumers may be interested in purchasing. All information deemed reliable but not guaranteed and should be independently verified. All properties are subject to prior sale, change or withdrawal. RealHub website owner shall not be responsible for any typographical errors, misinformation, misprints and shall be held totally harmless.

AGENT
David Riddle
Call David today to schedule a private showing.

* Listings on this website come from the FMLS IDX Compilation and may be held by brokerage firms other than the owner of this website. The listing brokerage is identified in any listing details. Information is deemed reliable but is not guaranteed. If you believe any FMLS listing contains material that infringes your copyrighted work please click here to review our DMCA policy and learn how to submit a takedown request.© 2024 FMLS.
Related Properties
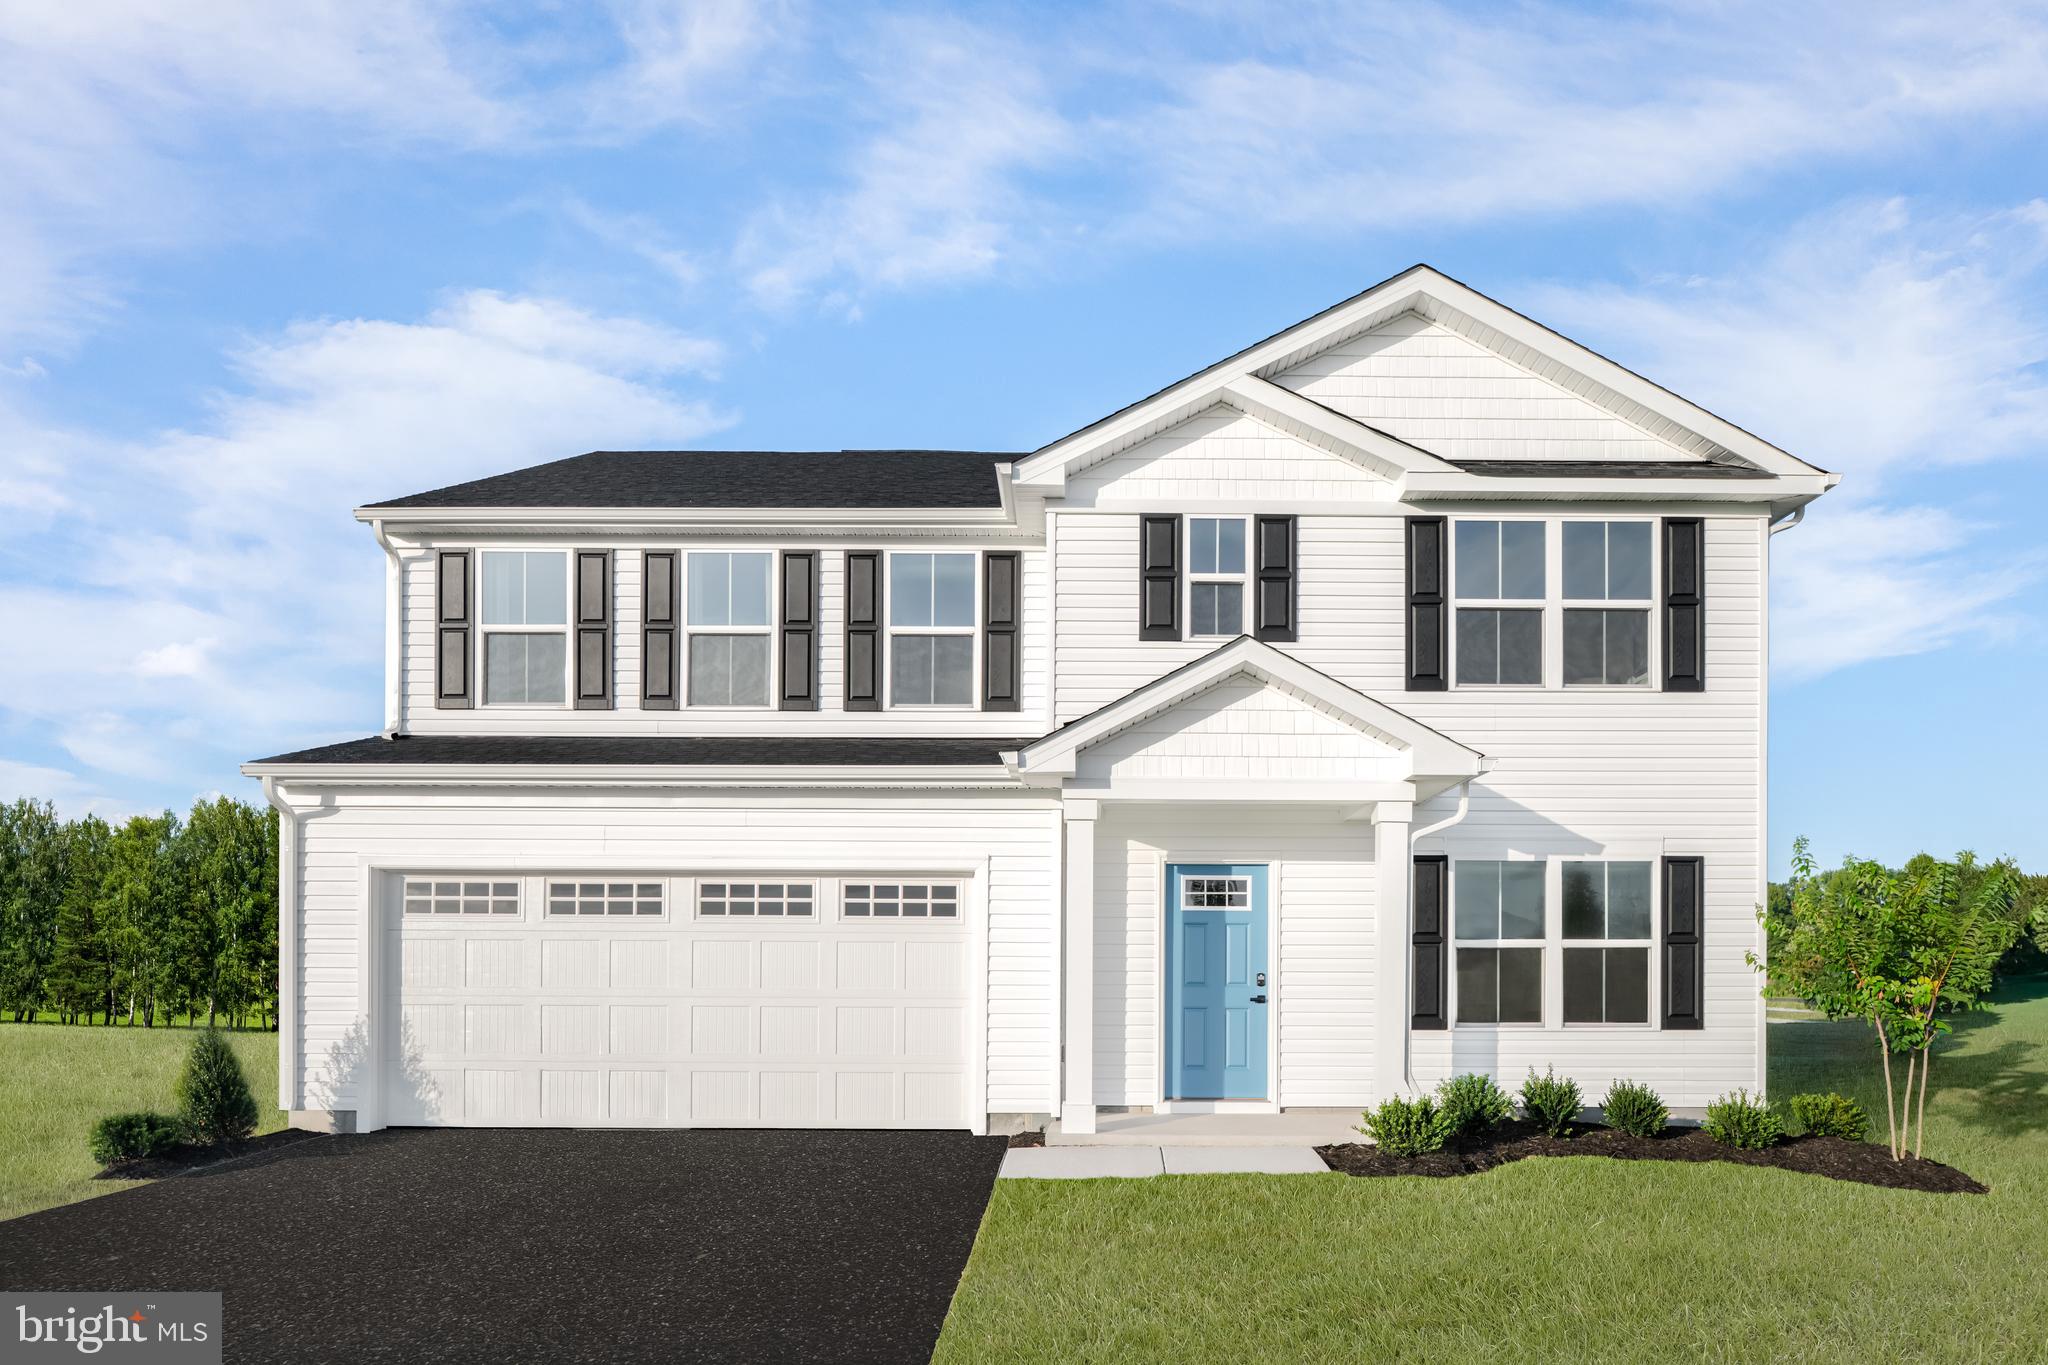
INWOOD
1854HB KETCHUM DRIVE
5 Beds
3 Baths
2,540 Sq.Ft.
$417,990
MLS#: WVBE2051668
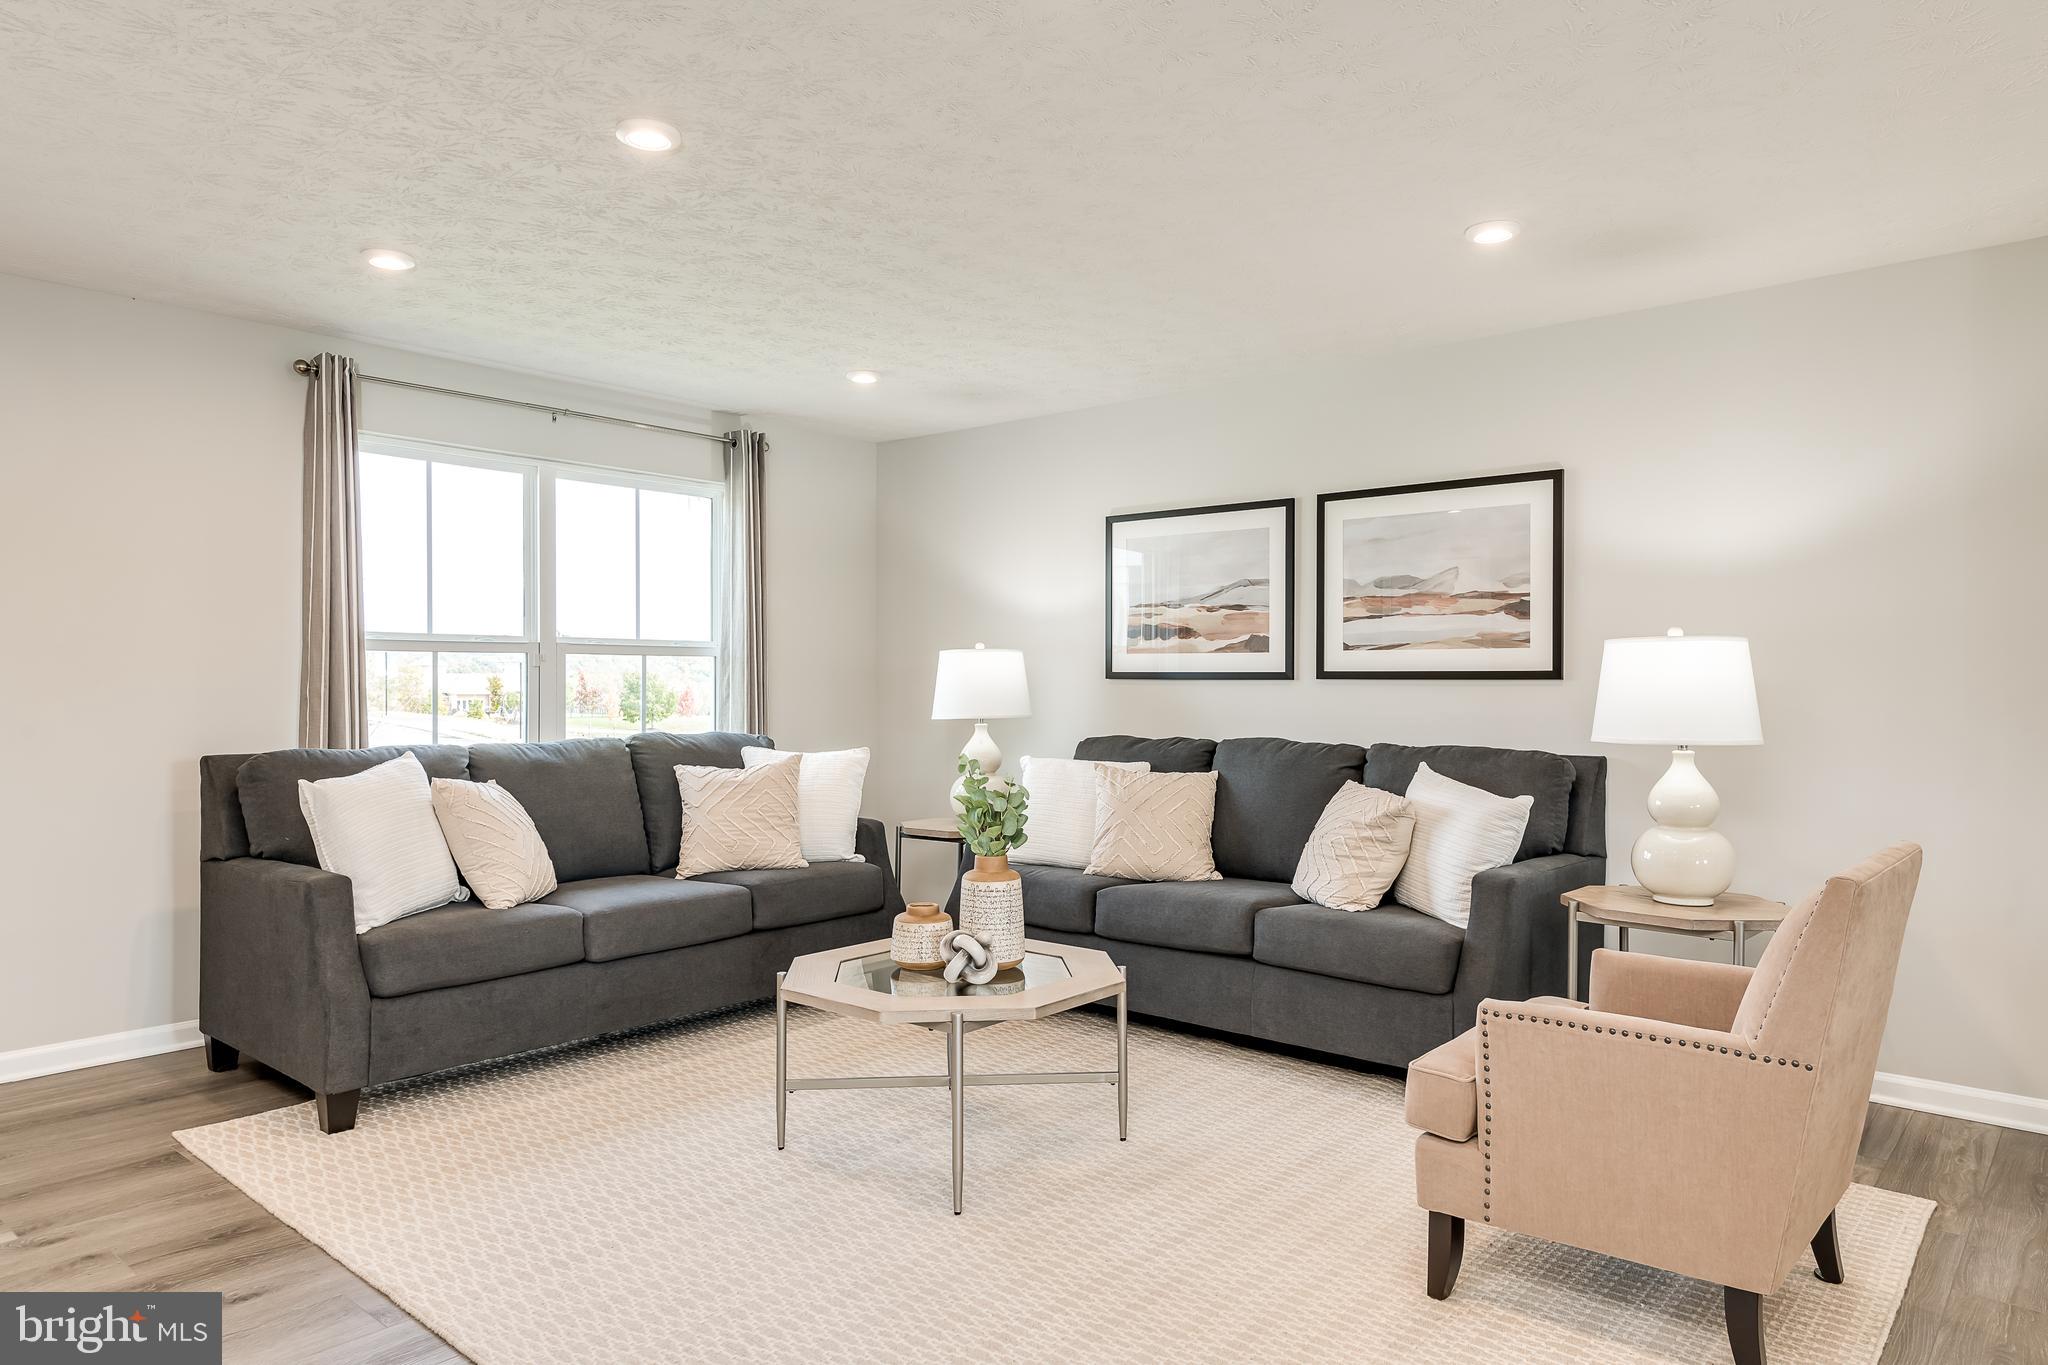
INWOOD
1754 KETCHUM DRIVE
4 Beds
2 Baths
2,203 Sq.Ft.
$392,990
MLS#: WVBE2051660
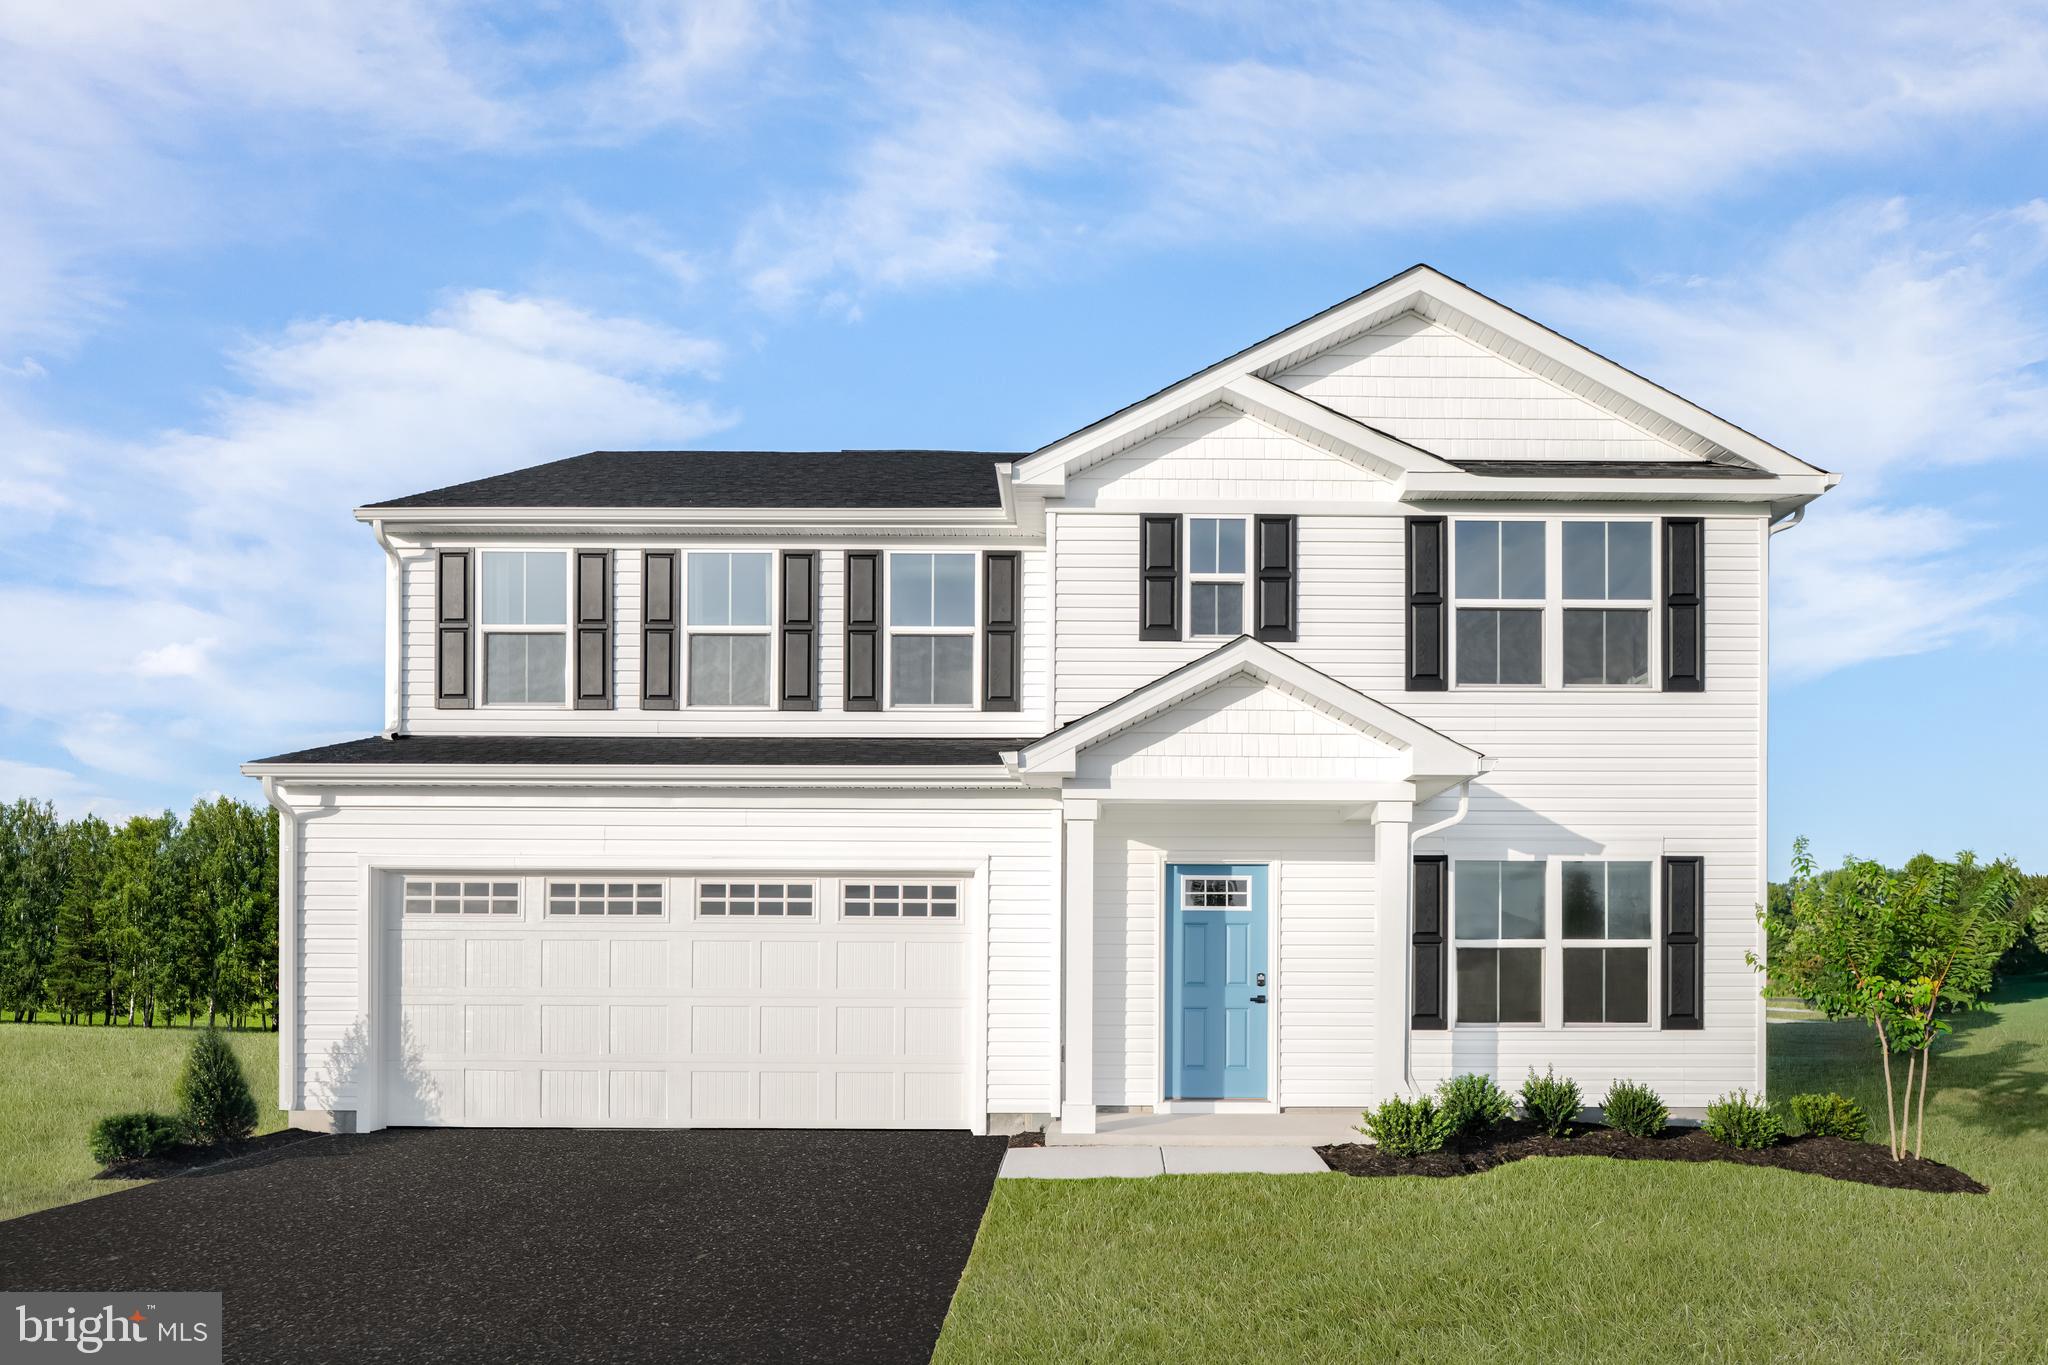
INWOOD
1814H MUTUAL DRIVE
5 Beds
3 Baths
2,540 Sq.Ft.
$392,990
MLS#: WVBE2051664
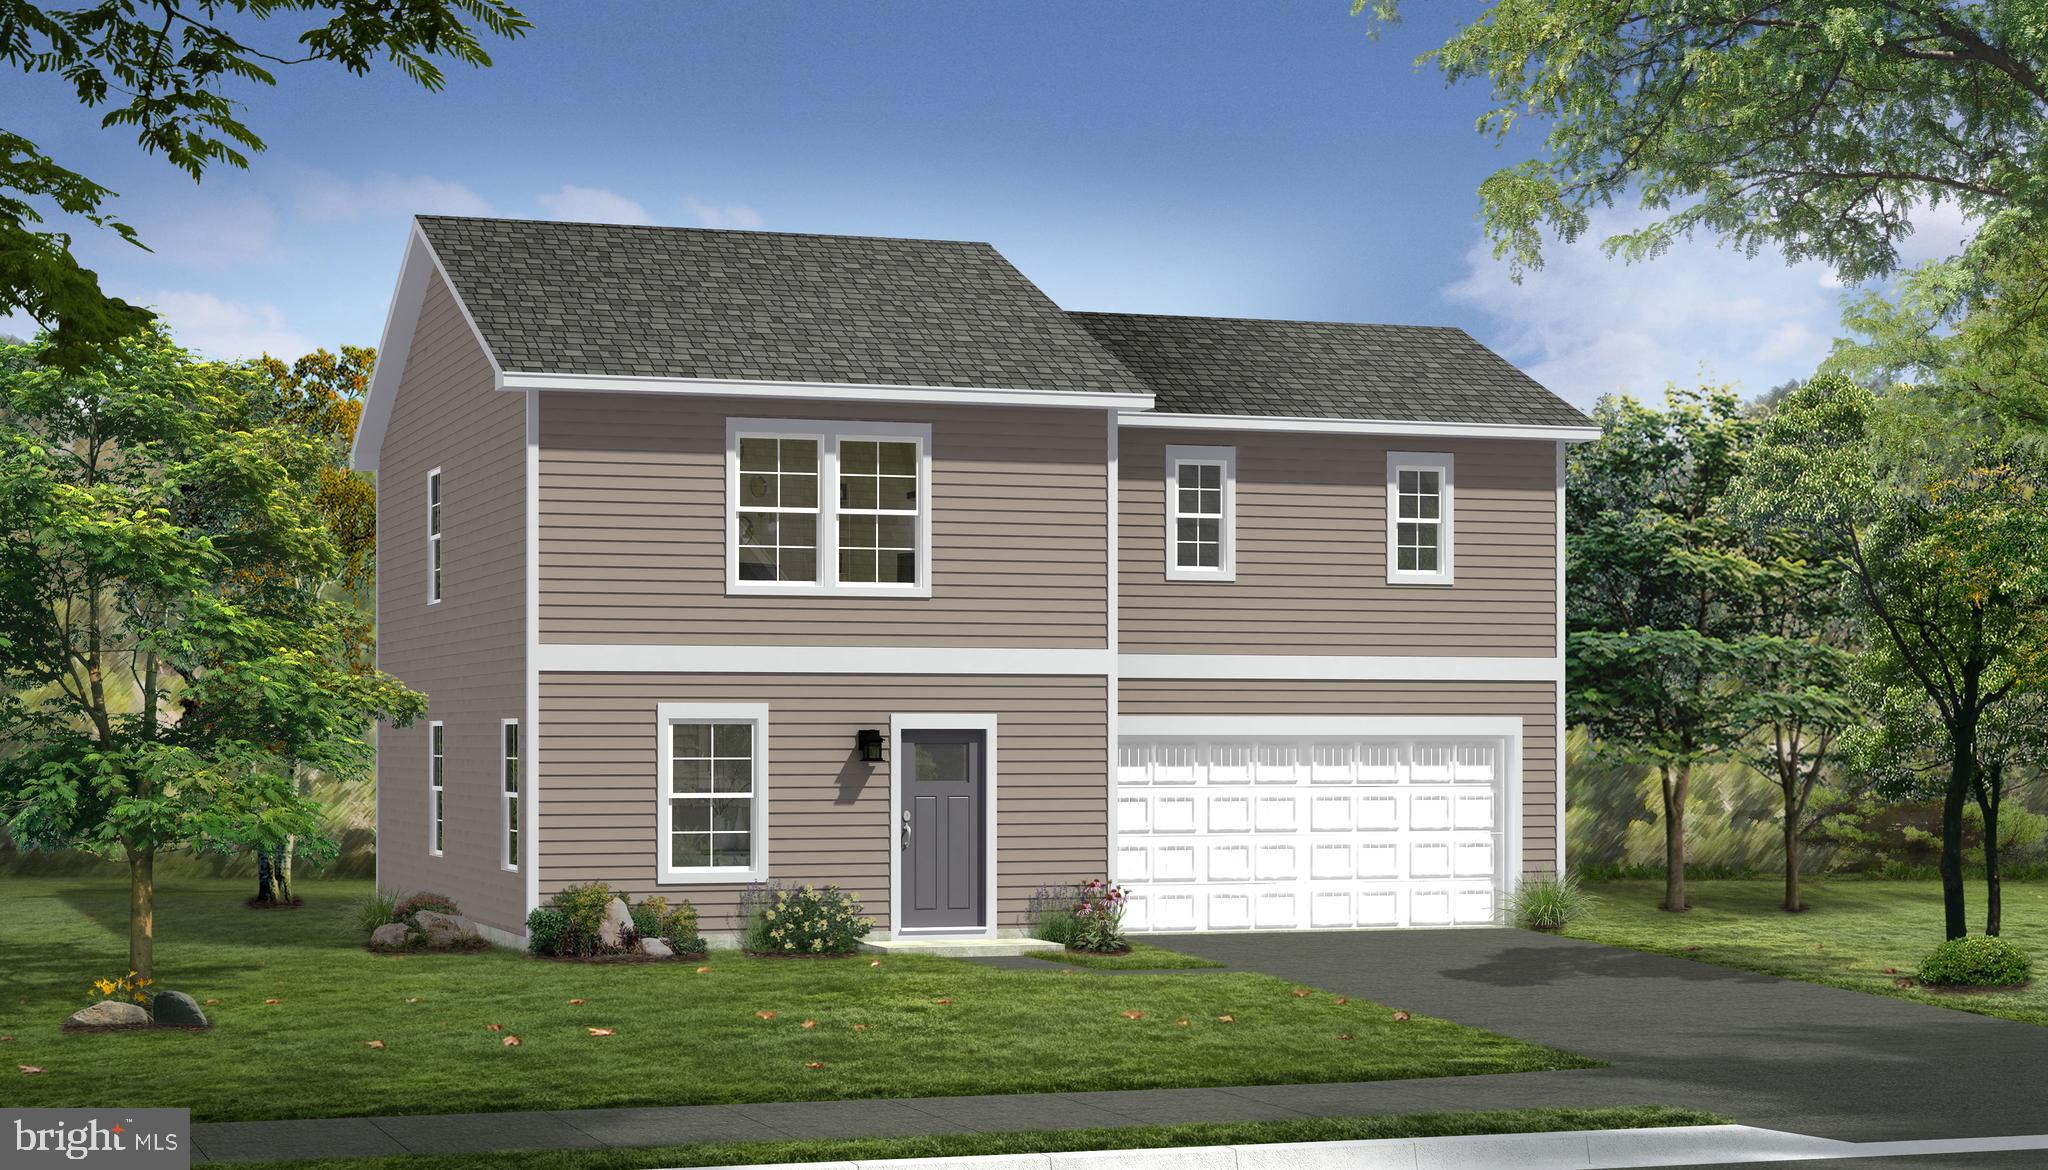
INWOOD
TBB OUTRIGGER ROAD CRAFTON II
4 Beds
2 Baths
1,800 Sq.Ft.
$340,990
MLS#: WVBE2046764
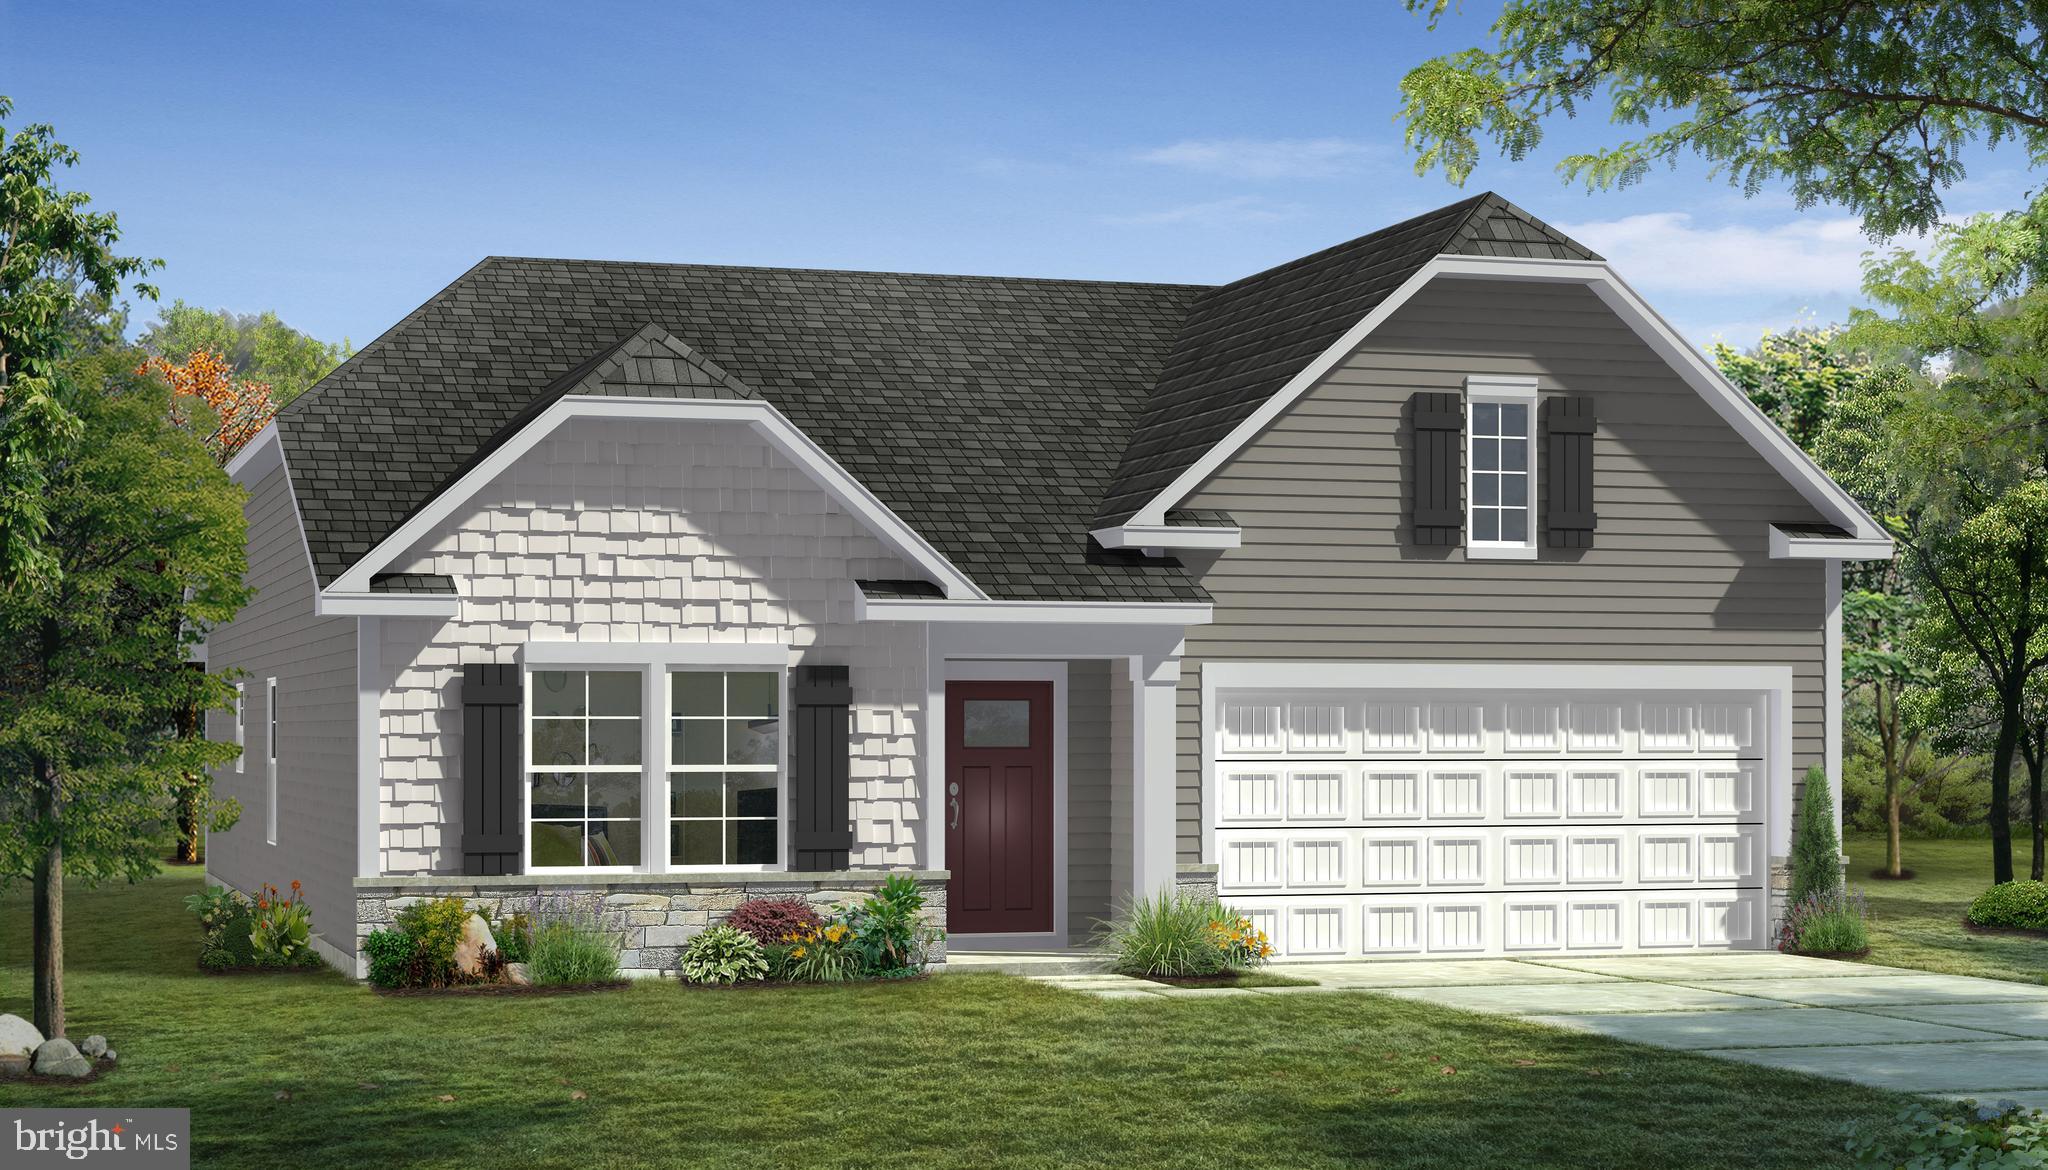
INWOOD
TBB OUTRIGGER ROAD EDGEWOOD II
3 Beds
2 Baths
1,687 Sq.Ft.
$347,990
MLS#: WVBE2046768
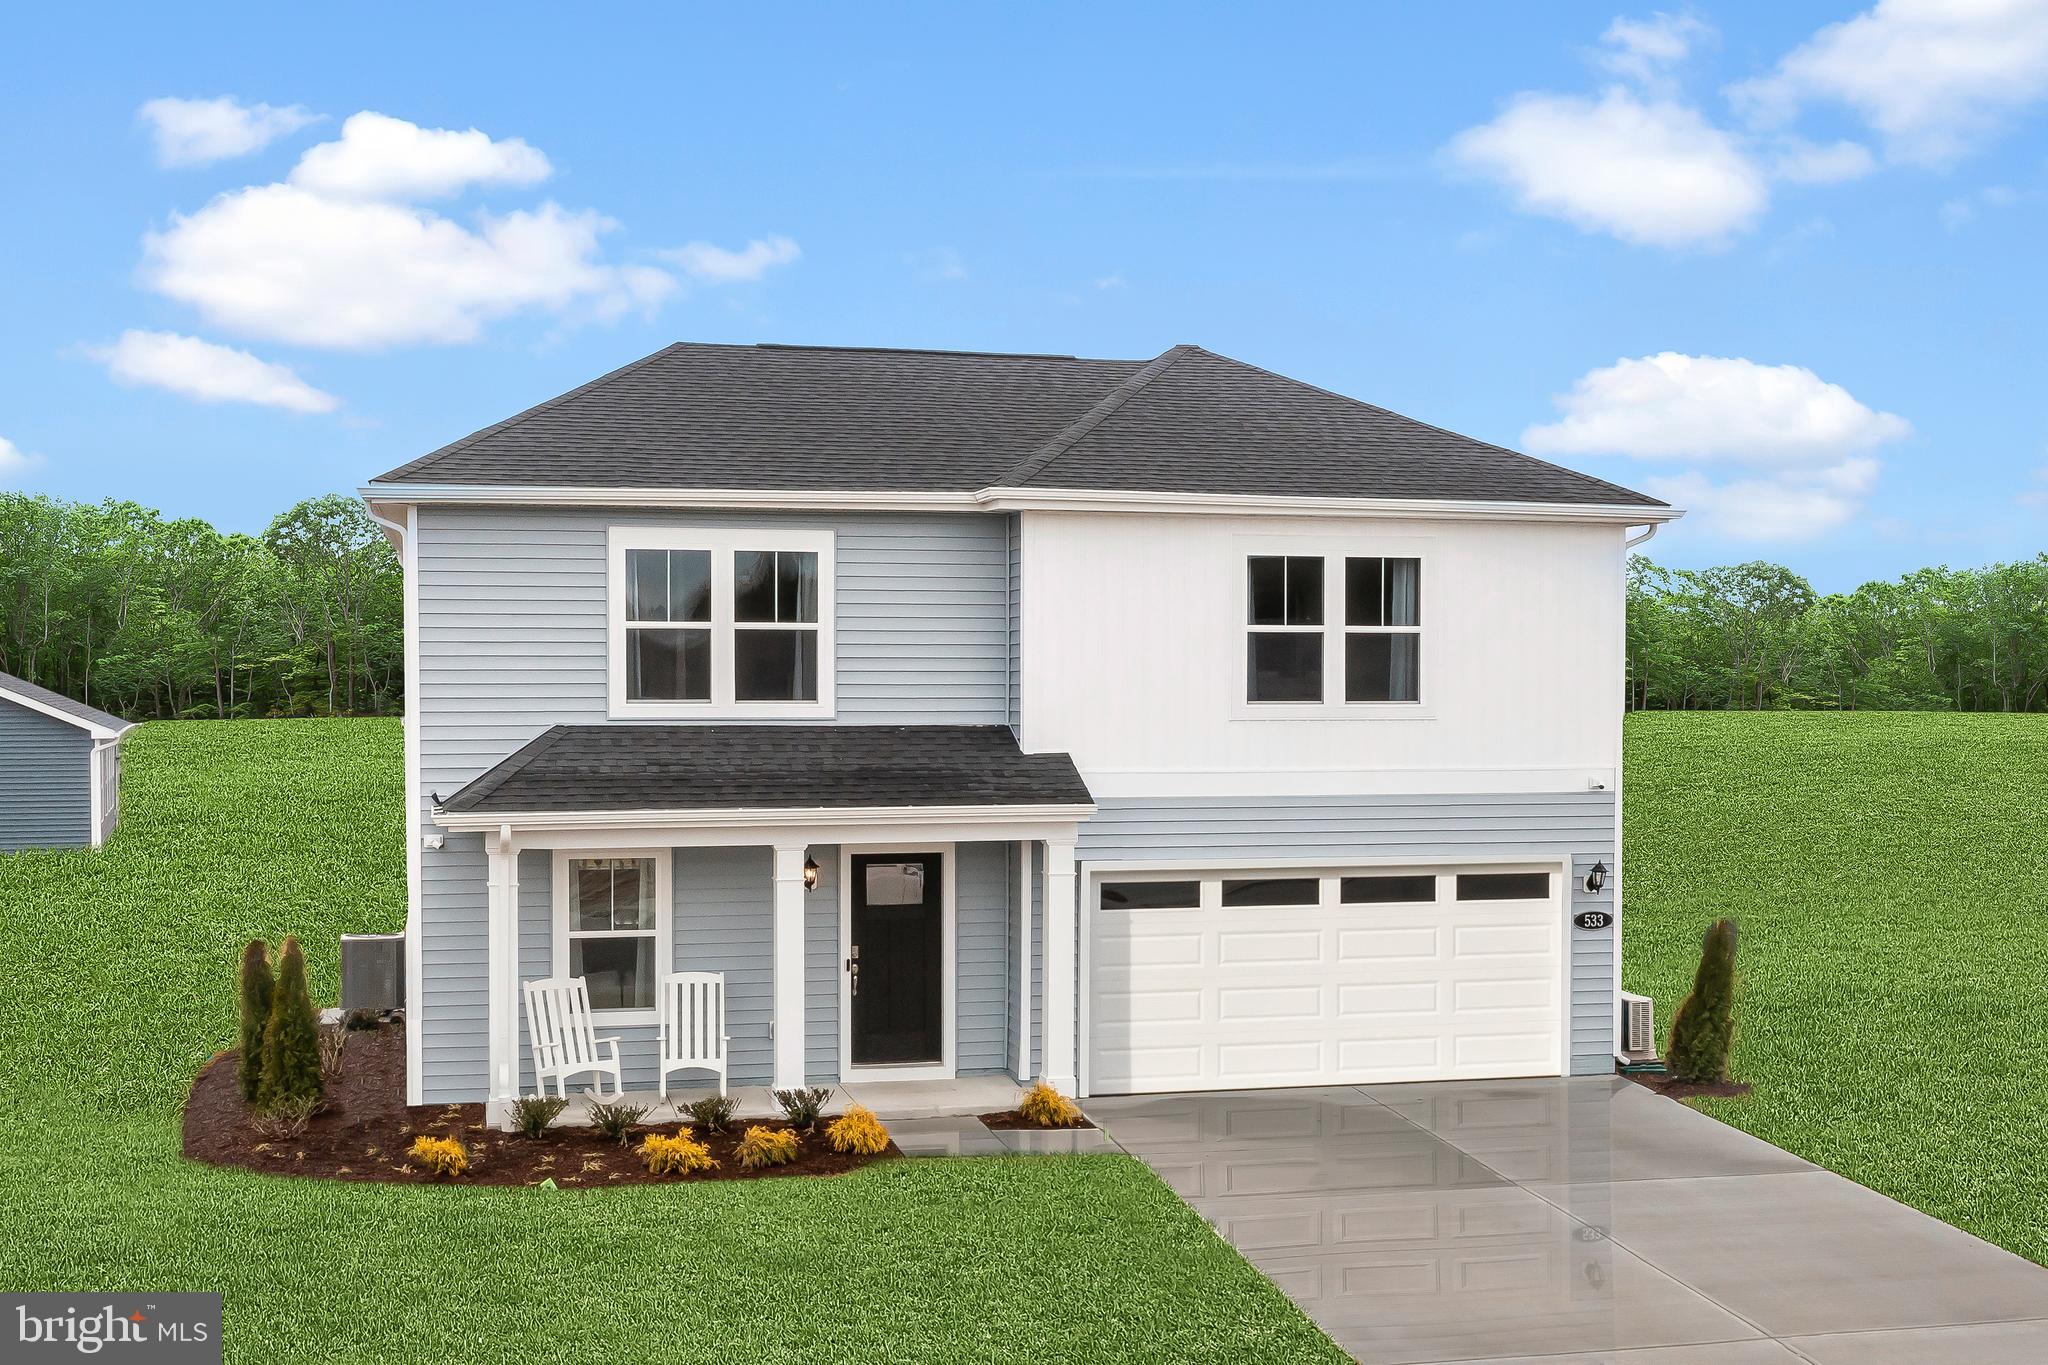
INWOOD
TBB OUTRIGGER ROAD WHITEHALL II
4 Beds
2 Baths
1,926 Sq.Ft.
$346,990
MLS#: WVBE2046776
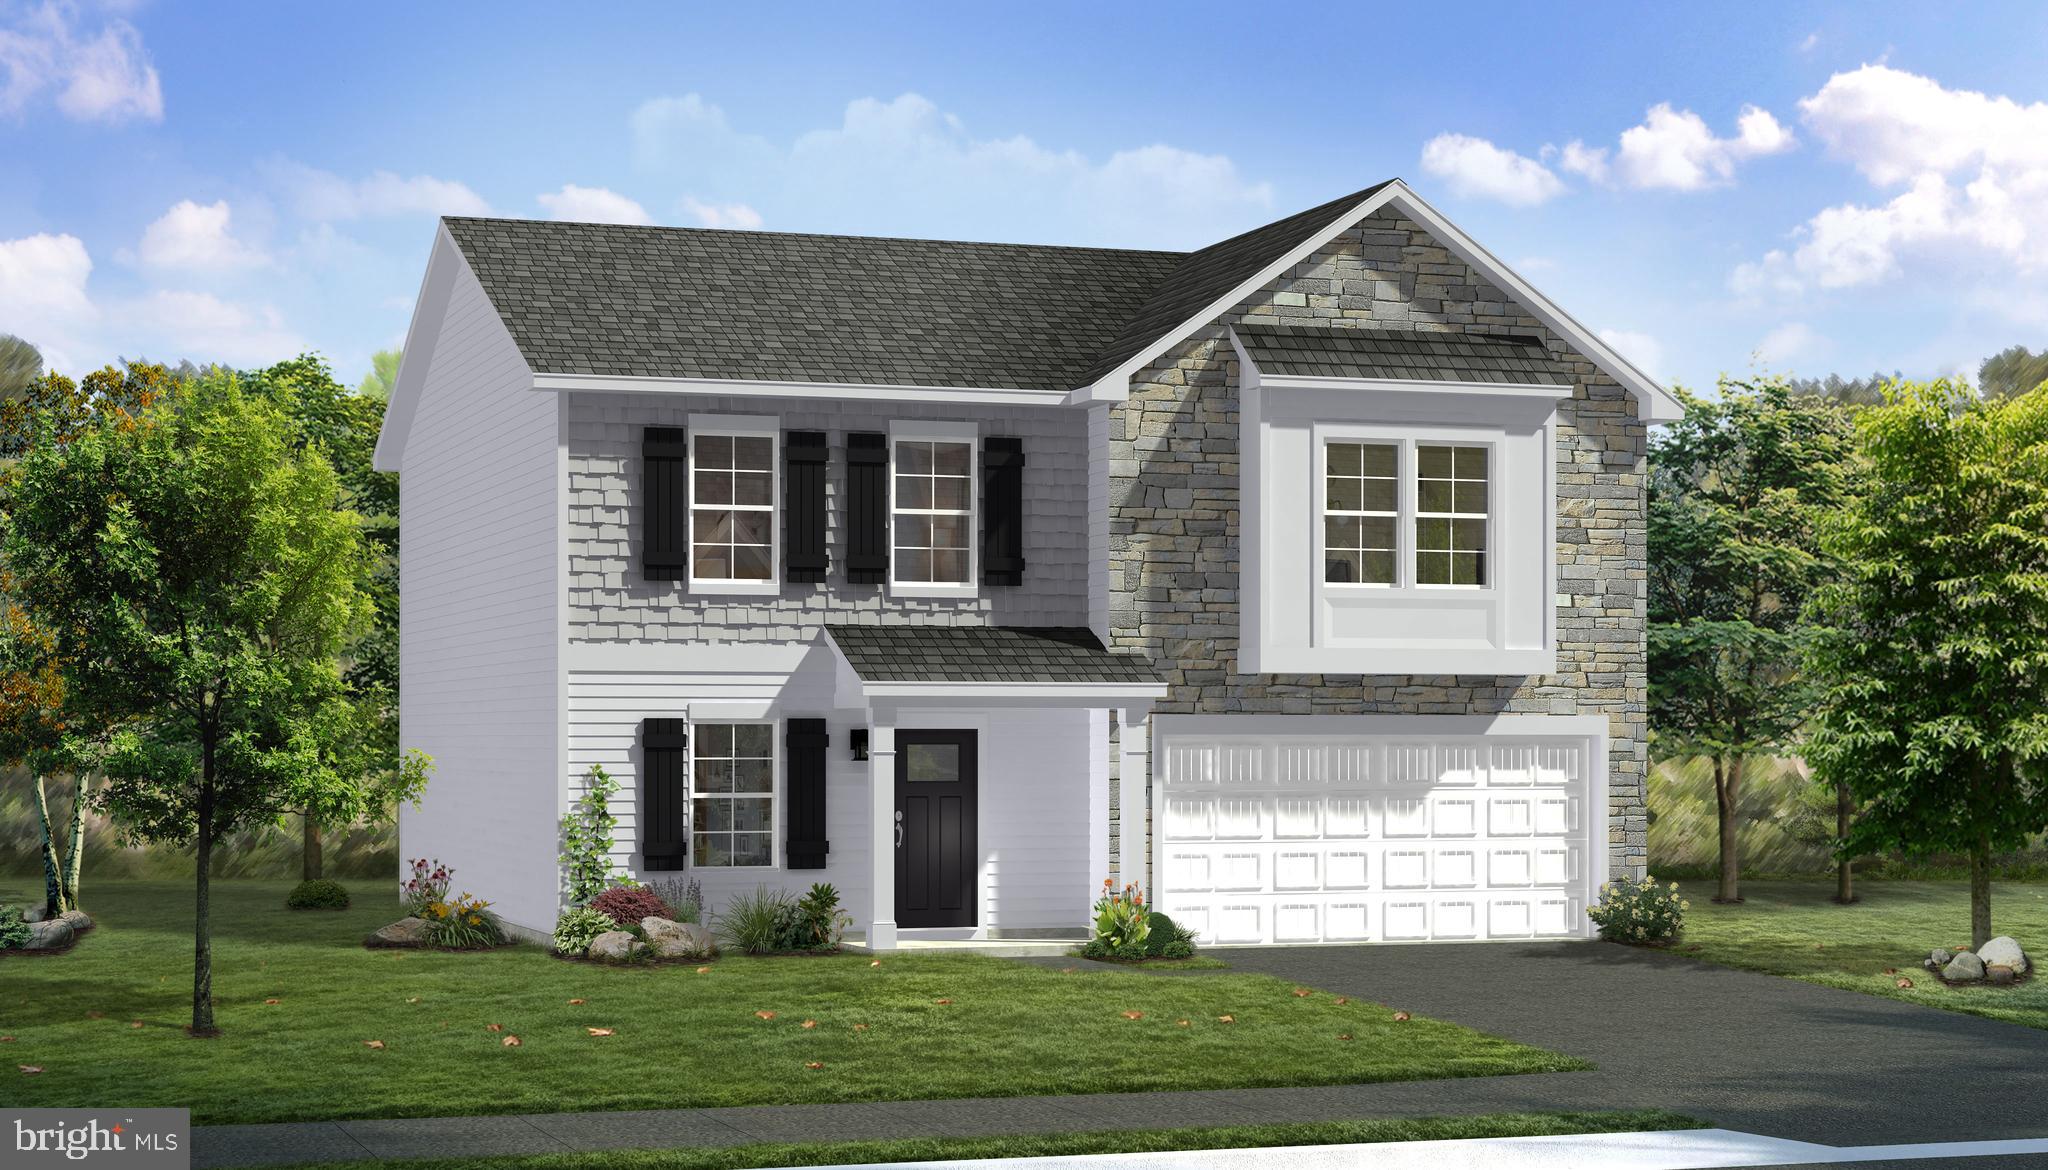
INWOOD
TBB OUTRIGGER ROAD CARNEGIE II
4 Beds
2 Baths
2,216 Sq.Ft.
$367,990
MLS#: WVBE2046762
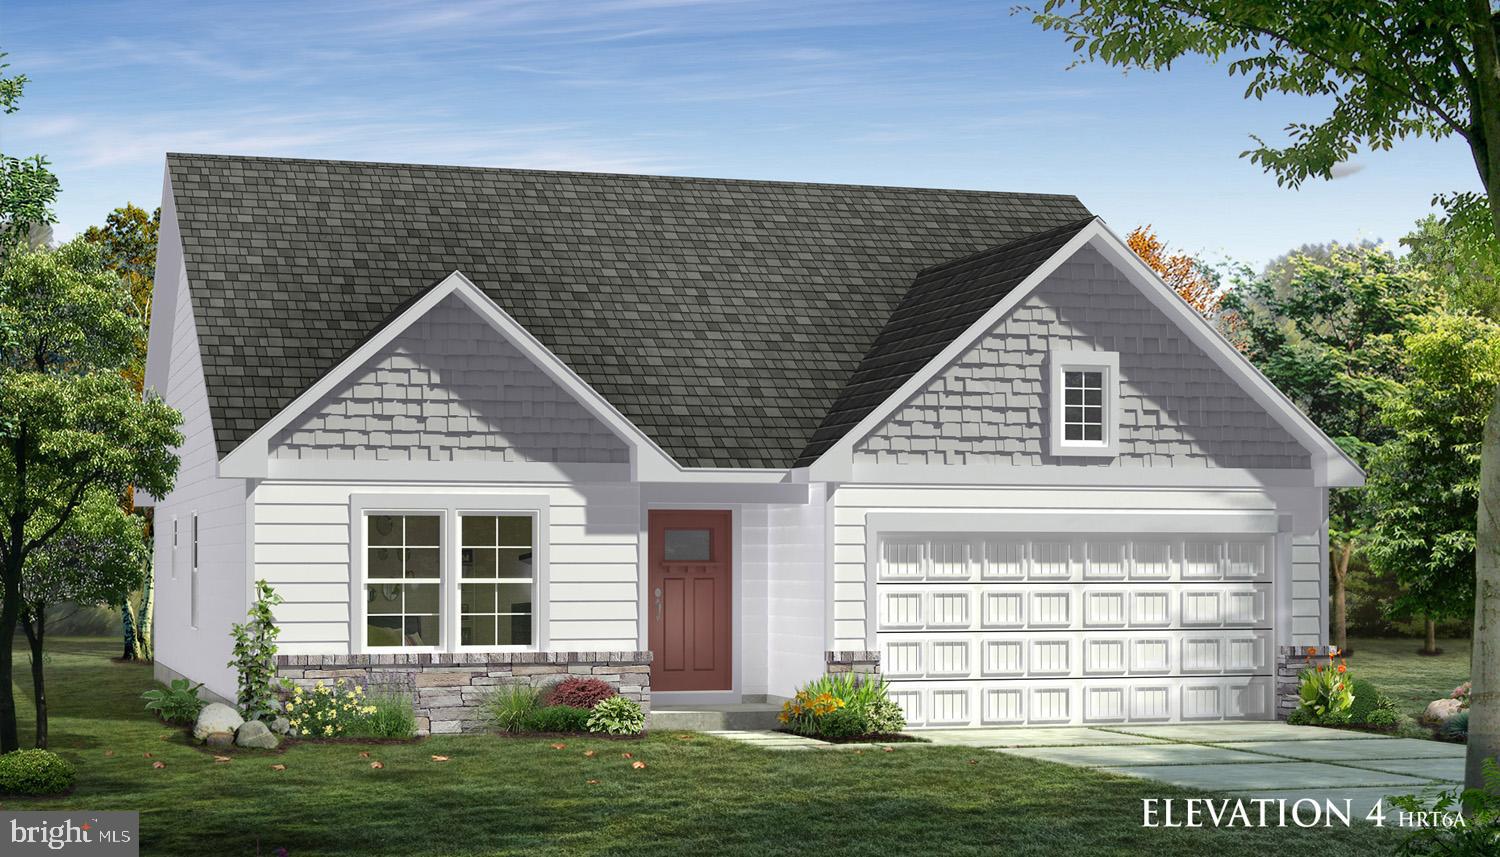
INWOOD
TBB OUTRIGGER ROAD CRANBERRY II
3 Beds
2 Baths
1,467 Sq.Ft.
$337,990
MLS#: WVBE2046766

INWOOD
572 MUTUAL DRIVE
3 Beds
2 Baths
1,533 Sq.Ft.
$399,990
MLS#: WVBE2052814
INWOOD
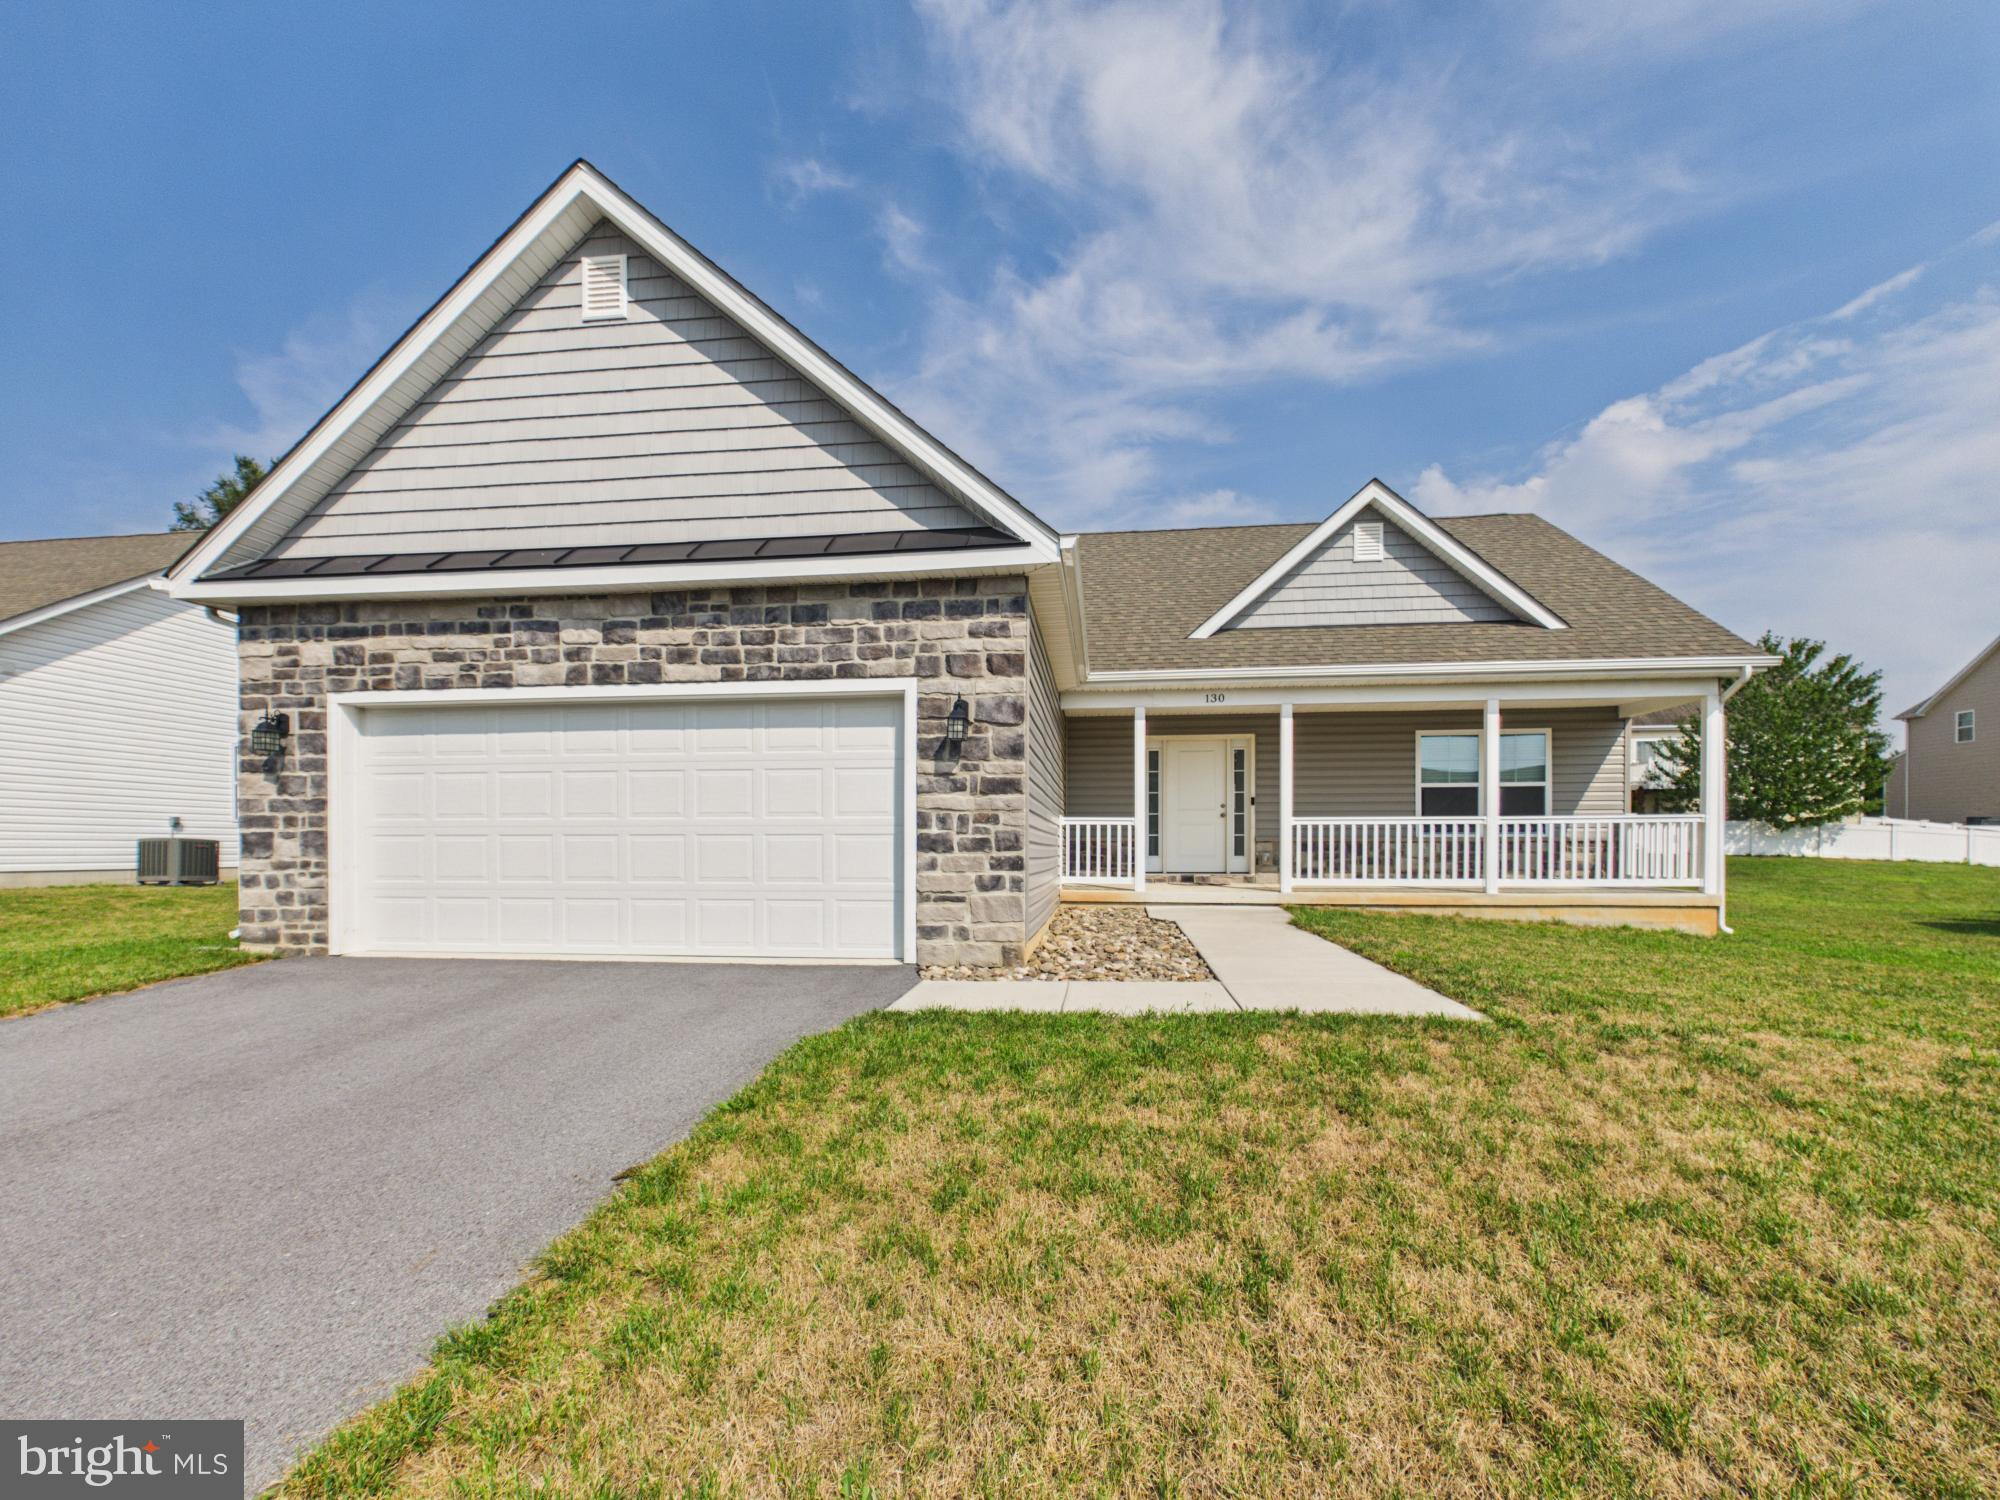
130 CONSTELLATION ROAD
3 Beds
2 Baths
1,440 Sq.Ft.
$350,000
MLS#: WVBE2052796
.png)