Features & Amenities

Interior

  • Other Interior Features

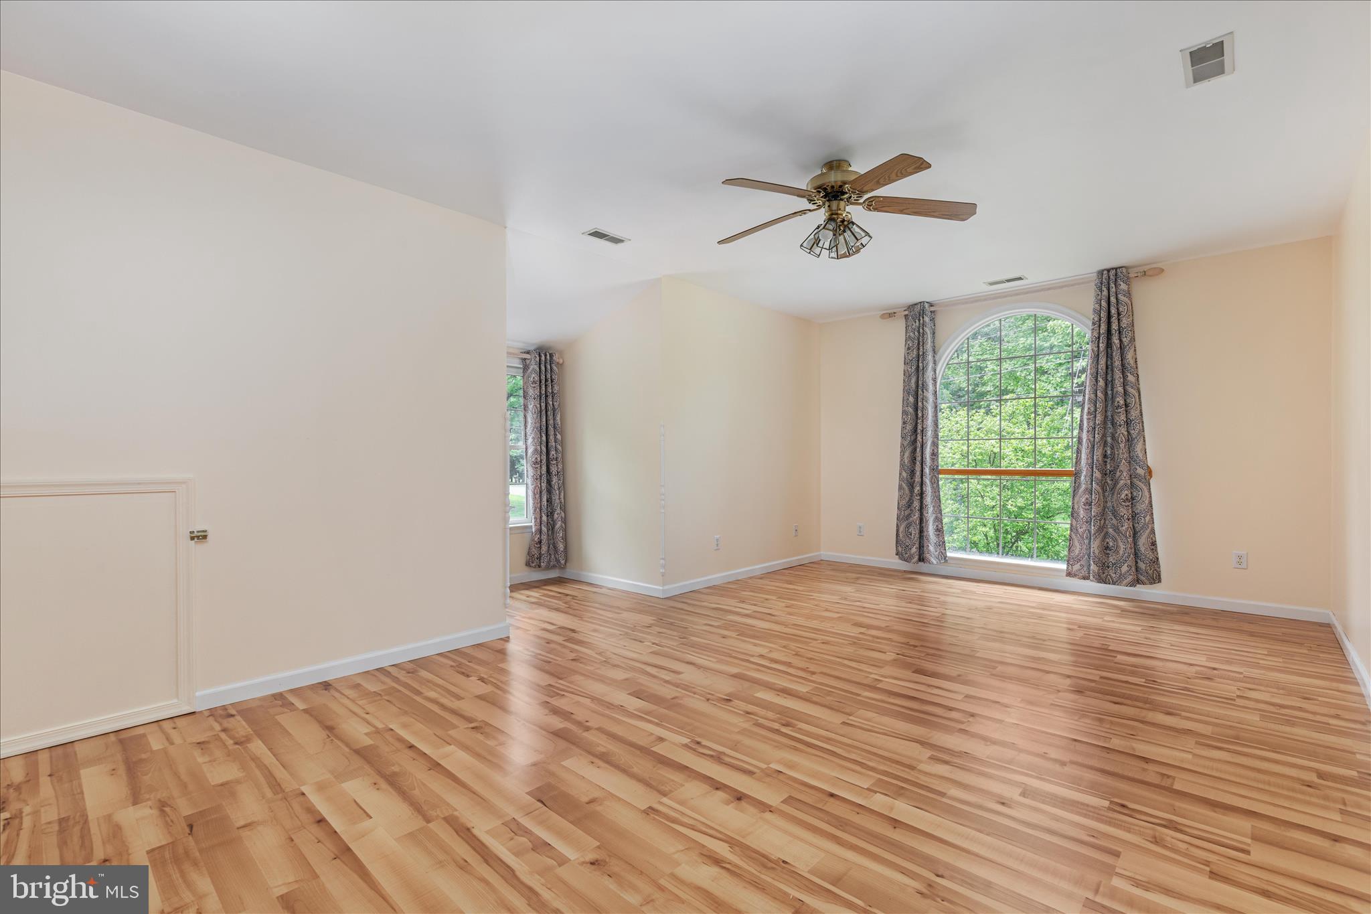
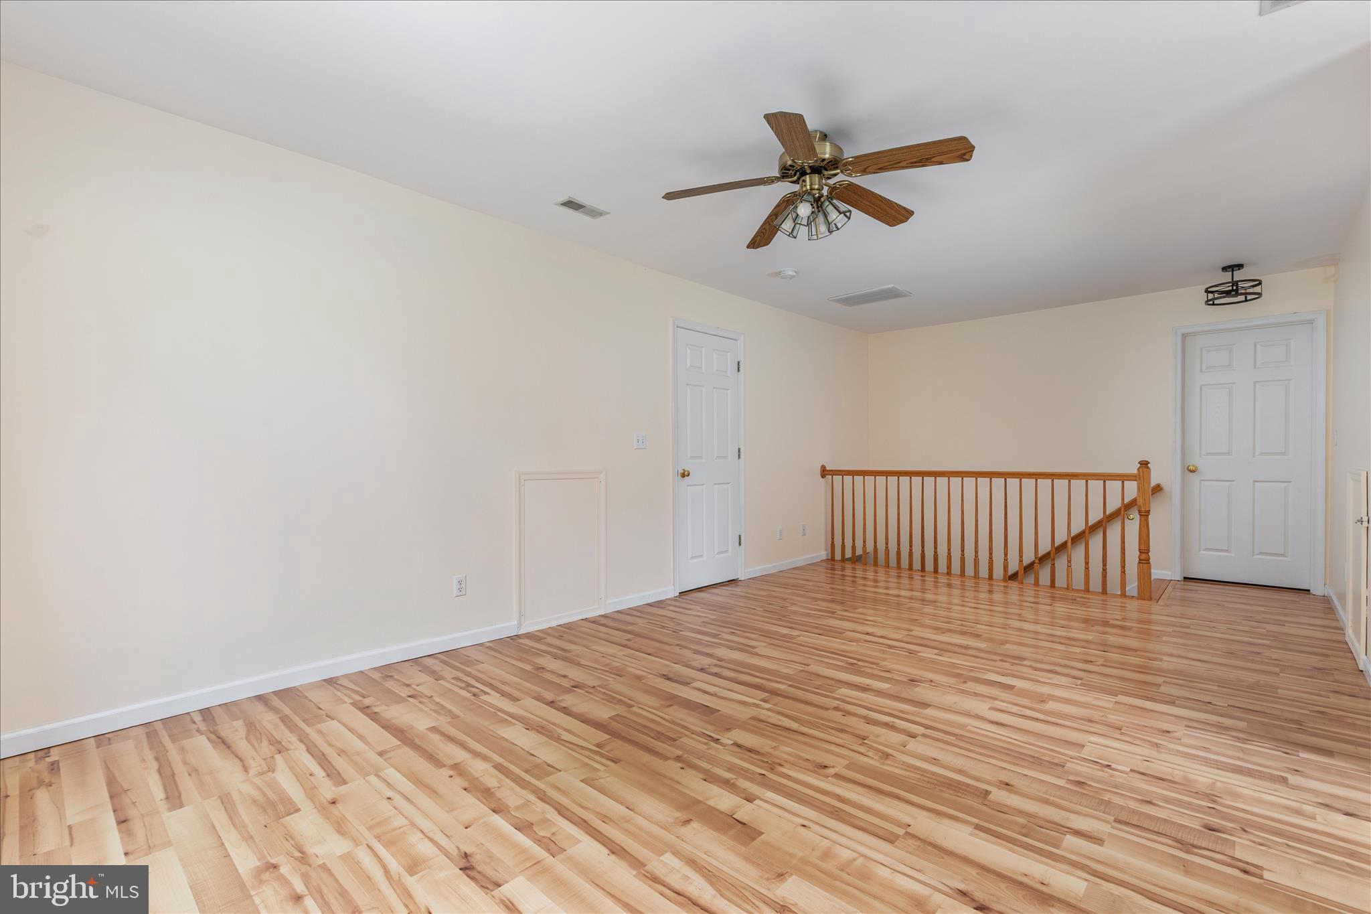
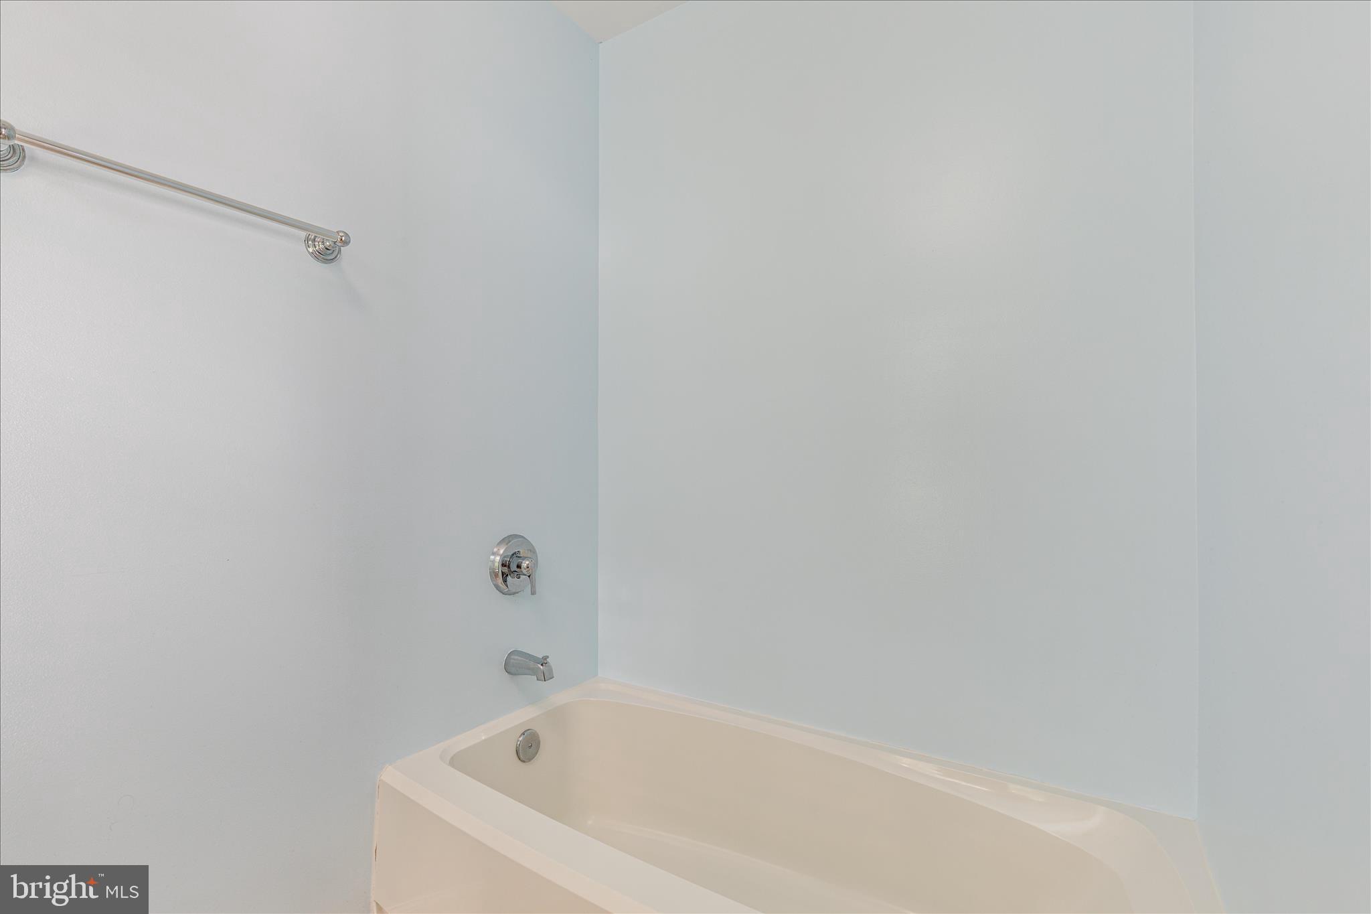
    Eat-in Kitchen, Ceiling Fan(s), Kitchen Island, Walk-In Closet(s), High Ceilings, Soaking Tub

  • Total Bedrooms

    5

  • Bathrooms

    3

  • 1/2 Bathrooms

    1

  • Above Grade Finished Area

    2931.0

  • Basement YN

    NO

  • Cooling YN

    YES

  • Cooling

    Central Air, Ceiling Fan(s), Electric

  • Fireplace YN

    YES

  • Heating YN

    YES

  • Heating

    Exhaust Fan, Electric, Heat Pump

  • Pet friendly

    N/A

Exterior

  • Garage

    Yes

  • Garage spaces

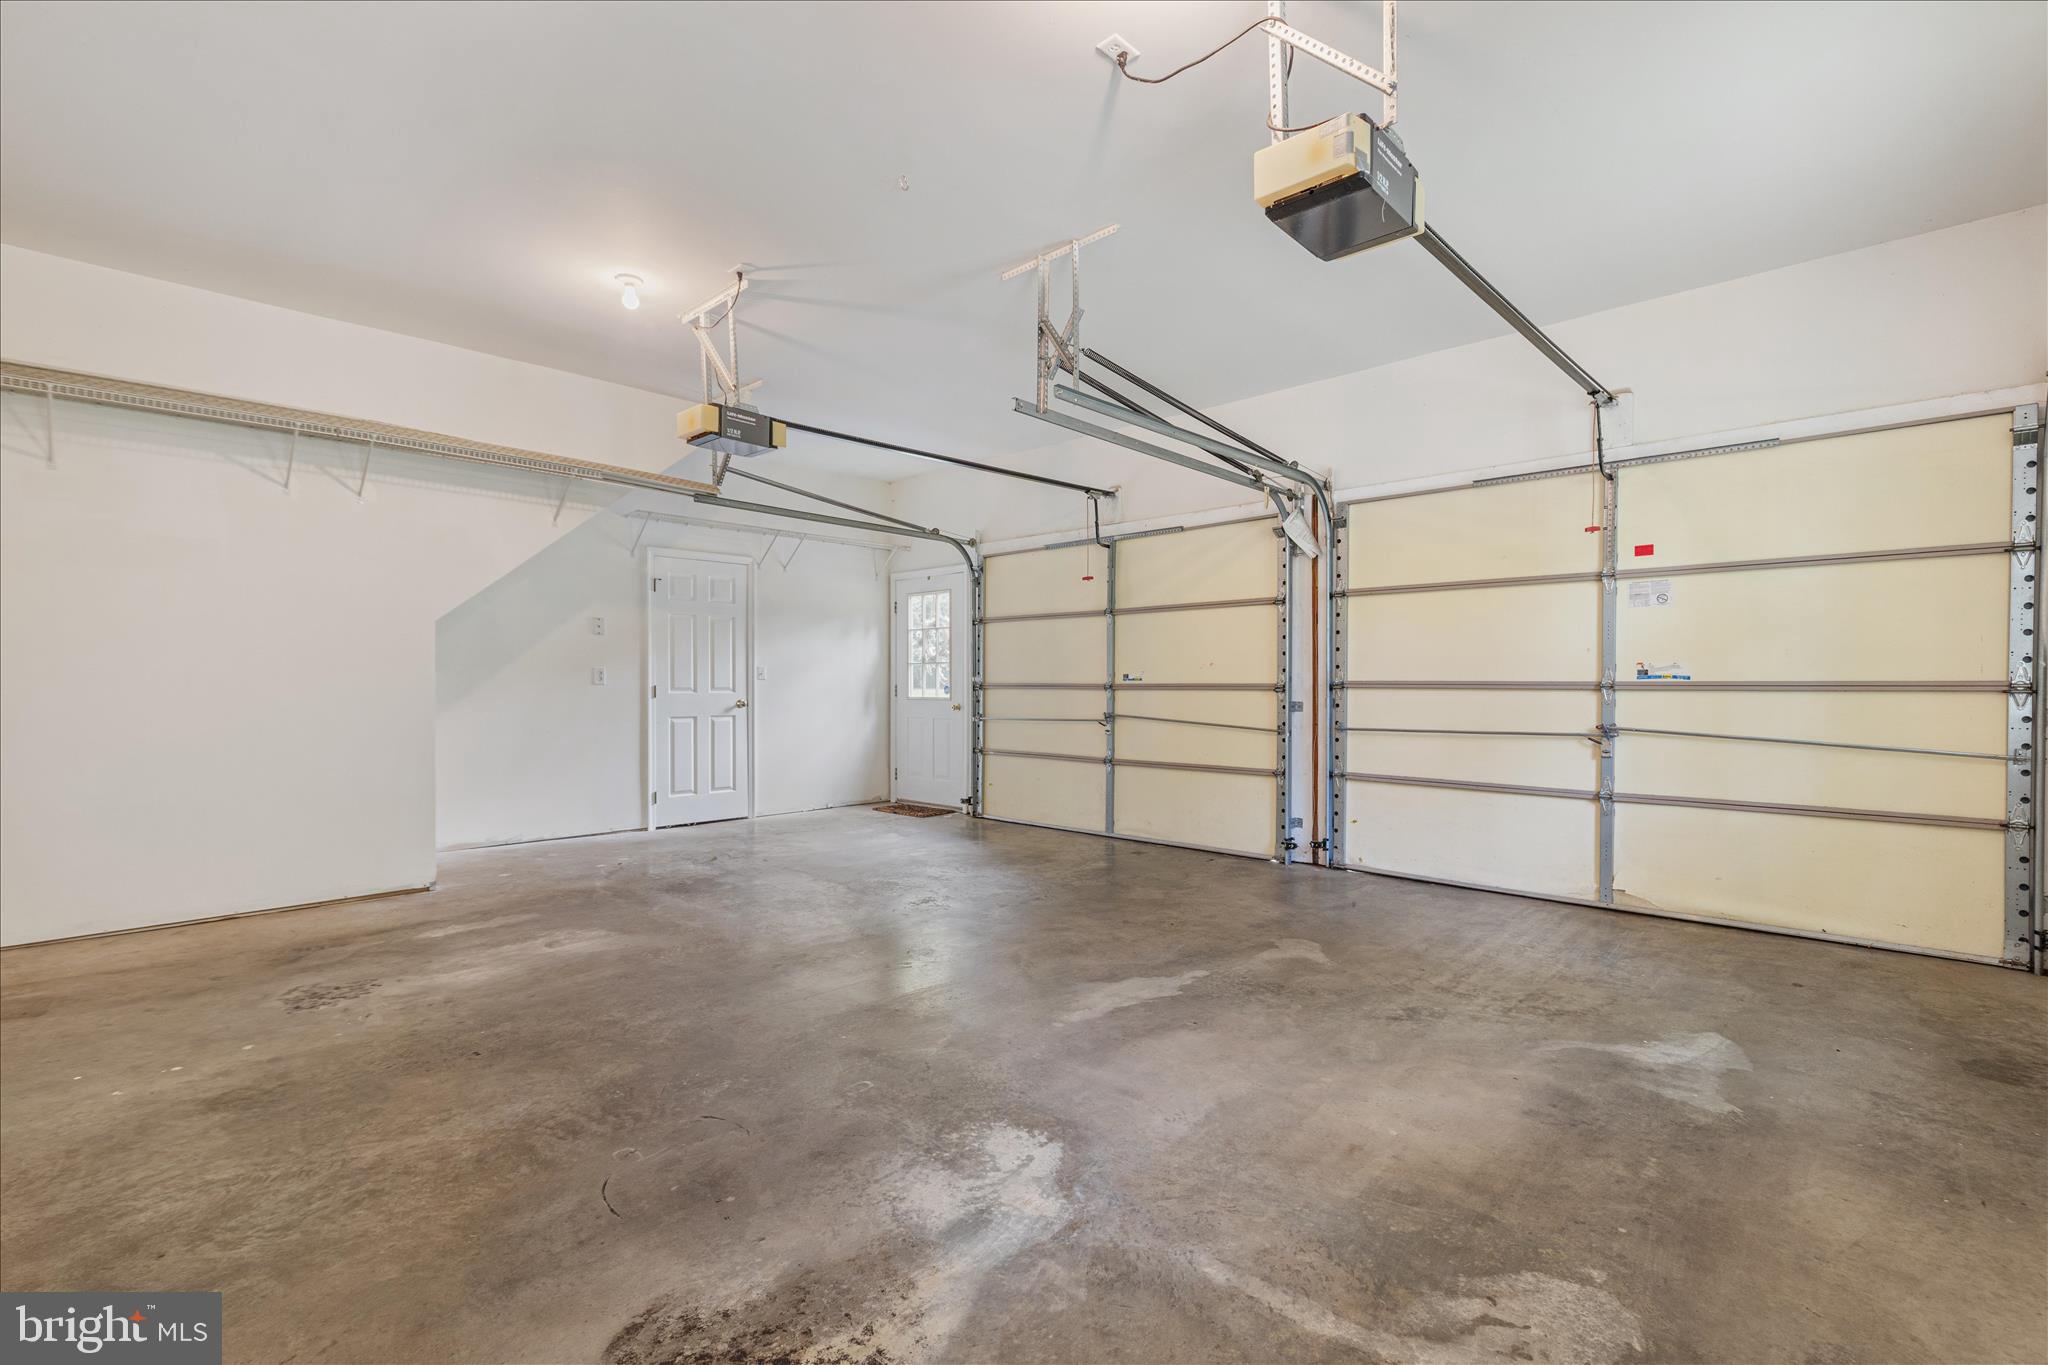
    3

  • Construction Materials

    Vinyl Siding

  • Other Exterior Features

    Lighting

  • Parking

    Garage Door Opener, Garage, Driveway, Attached

  • Patio and Porch Features

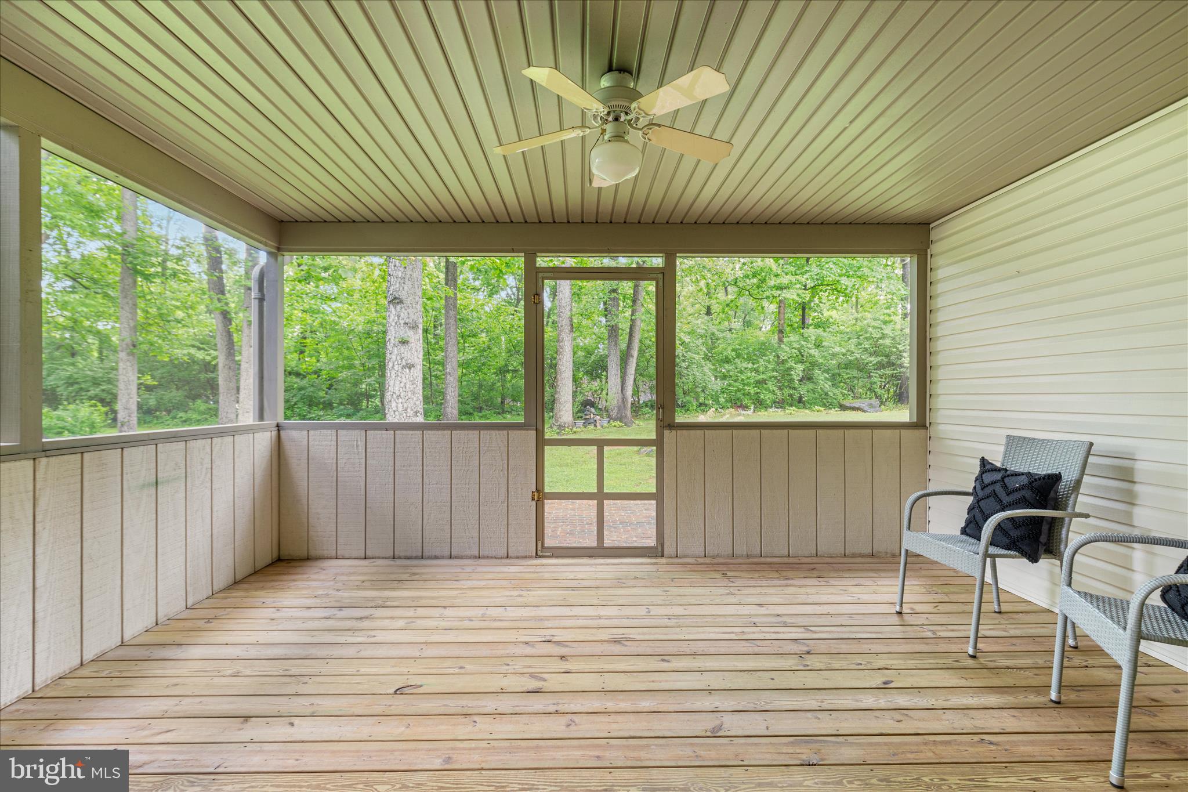
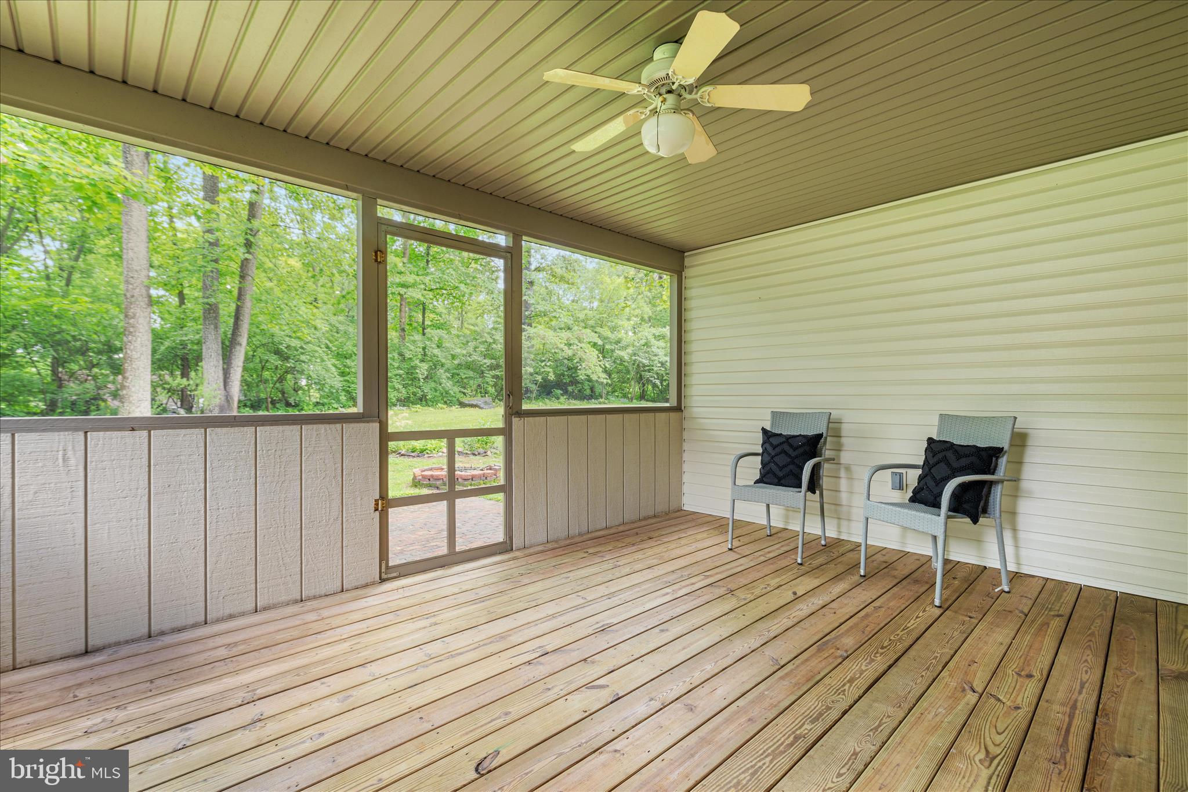
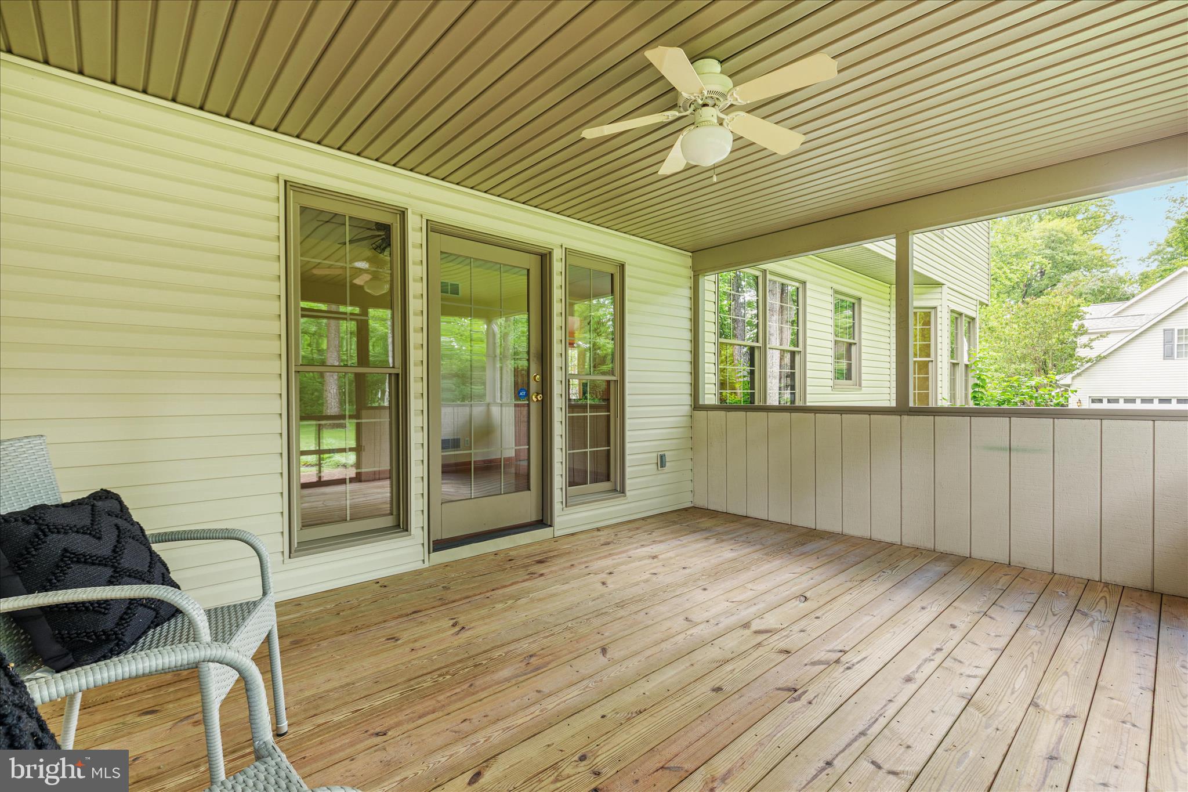
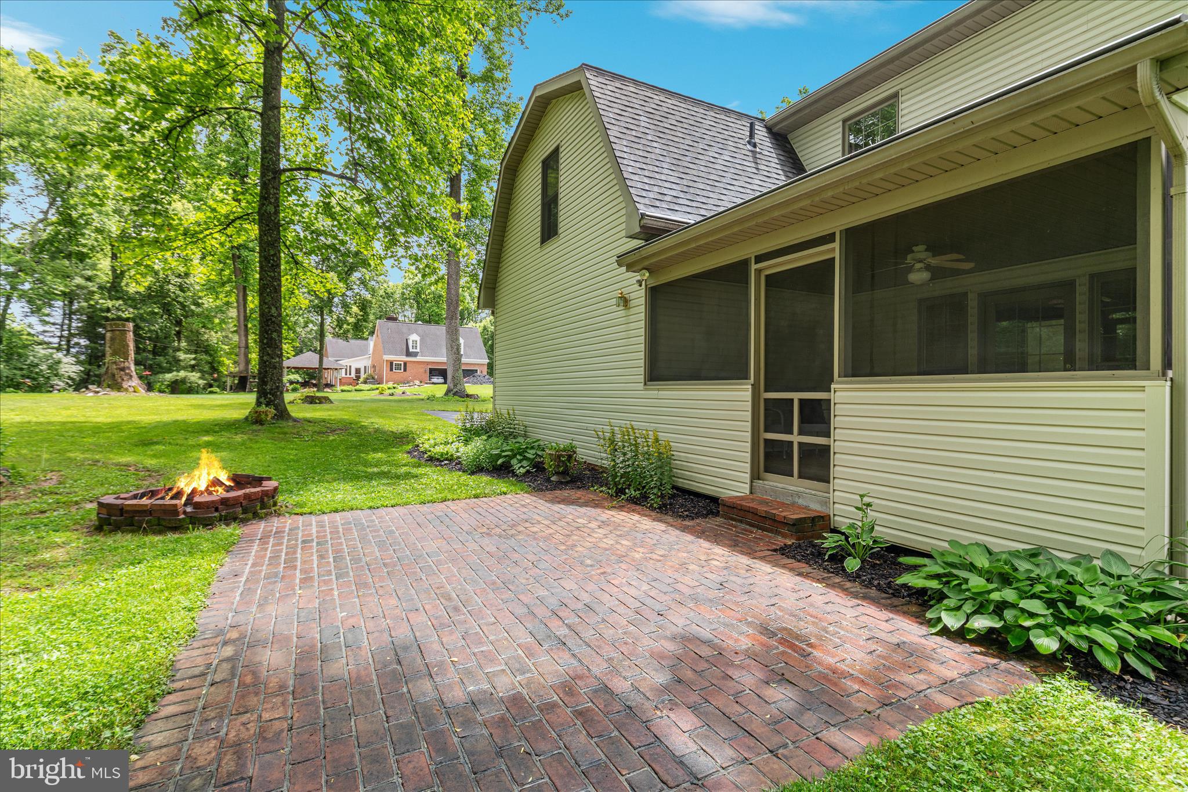
    Enclosed, Porch, Screened

  • Pool

    No

  • Waterfront YN

    NO

Area & Lot

  • Lot Features

    Few Trees, Back Yard

  • Lot Size(acres)

    0.73

  • Lot Size(square feet)

    31,799

  • Property Type

    Residential

  • Property Sub Type

    Single Family Residence

  • Architectural Style

    Colonial

Price

  • Sales Price

    $535,000
  • Tax Amount

    $2,659

  • Financing Options

    Cash, Conventional, FHA, VA

  • Sq. Footage

    2,931

  • Price/SqFt

    $182

HOA

  • Association

    YES

  • Association Fee

    $195

  • Association Fee Frequency

    Annually

  • Association Fee Includes

    N/A

School District

  • Elementary School

    N/A

  • Middle School

    N/A

  • High School

    N/A

Property Features

  • New Construction

    NO

  • Foundation Details

    Concrete Perimeter

  • Senior Community YN

    NO

  • Sewer

    Public Sewer

  • Tax Lot

    19 & 20A

  • Water Source

    Public

Schedule a Showing

Showing scheduled successfully.

<
>
IN PERSON
VIA CHAT

What is 3 + 4 ?


Change time

Mortgage calculator

Estimate your monthly mortgage payment, including the principal and interest, property taxes, and HOA. Adjust the values to generate a more accurate rate.

Your payment

Principal and Interest:

$

Property taxes:

$

HOA fees:

$

Total loan payment:

$

Total interest amount:

$

Location

County

BERKELEY

Elementary School

Middle School

High School

Listing Courtesy of Angela D Horner , RE/MAX Distinctive Real Estate

RealHub Information is provided exclusively for consumers' personal, non-commercial use, and it may not be used for any purpose other than to identify prospective properties consumers may be interested in purchasing. All information deemed reliable but not guaranteed and should be independently verified. All properties are subject to prior sale, change or withdrawal. RealHub website owner shall not be responsible for any typographical errors, misinformation, misprints and shall be held totally harmless.

Agent David Riddle

AGENT

David Riddle

Call David today to schedule a private showing.


* Listings on this website come from the FMLS IDX Compilation and may be held by brokerage firms other than the owner of this website. The listing brokerage is identified in any listing details. Information is deemed reliable but is not guaranteed. If you believe any FMLS listing contains material that infringes your copyrighted work please click here to review our DMCA policy and learn how to submit a takedown request.© 2024 FMLS.
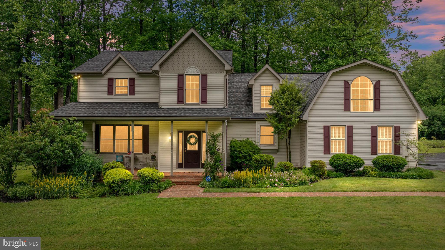
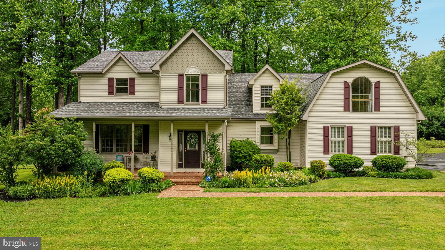
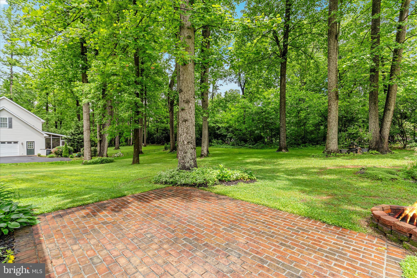
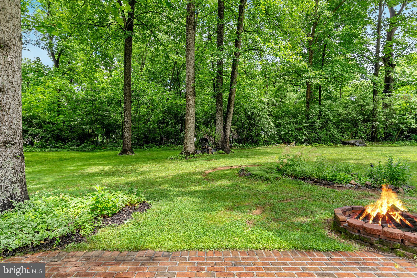
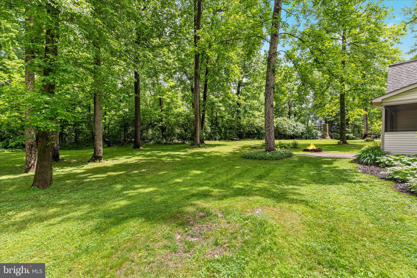
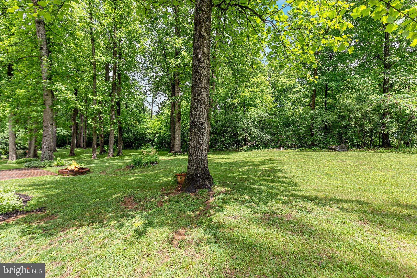
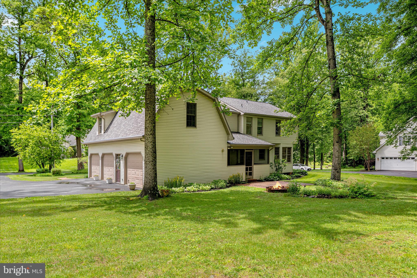
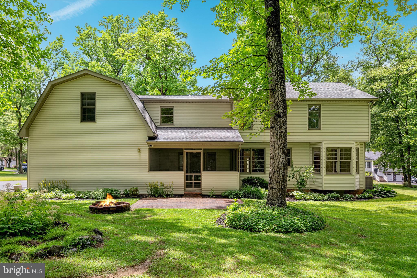
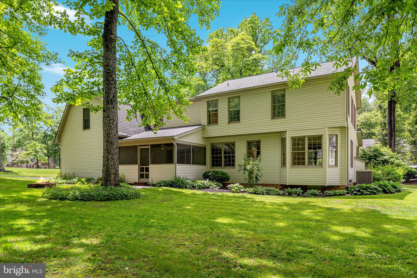
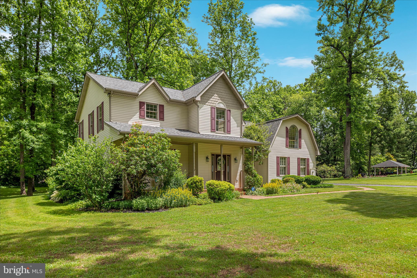
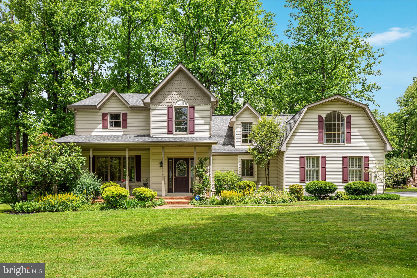
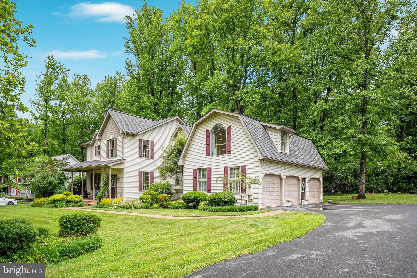
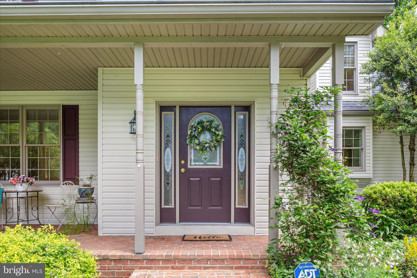
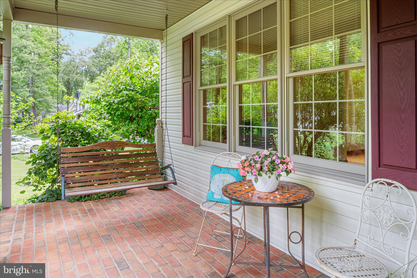
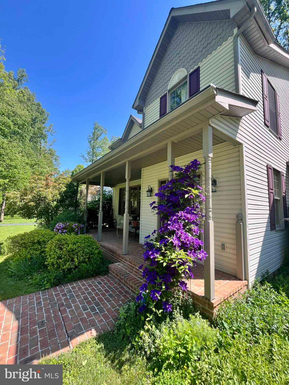
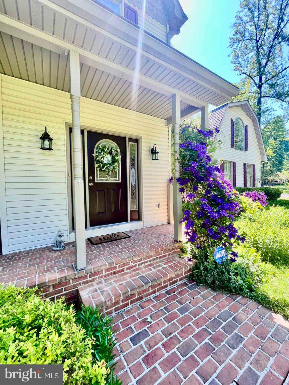
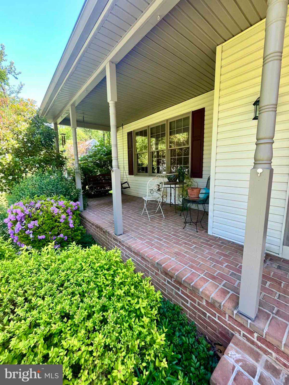
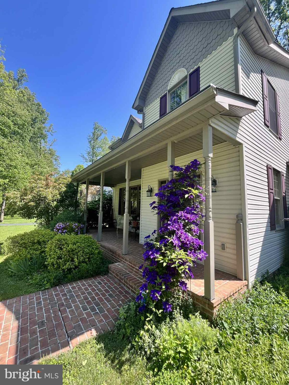
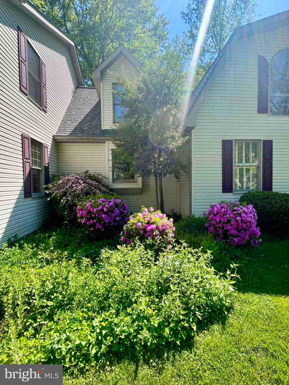
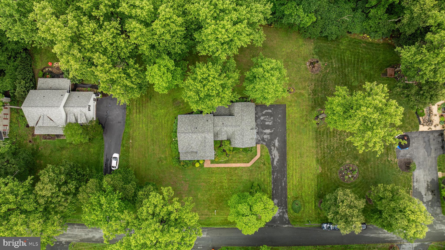
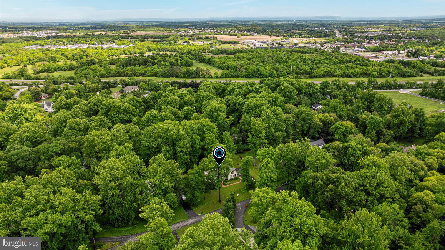
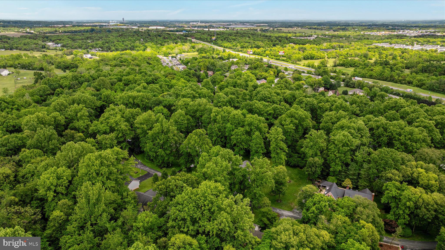
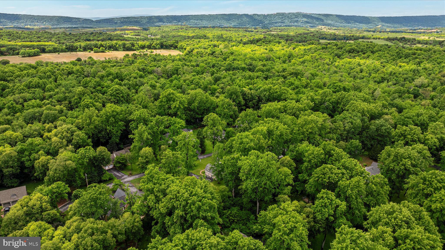
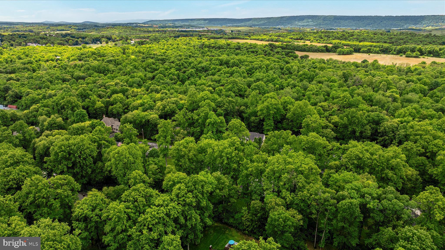
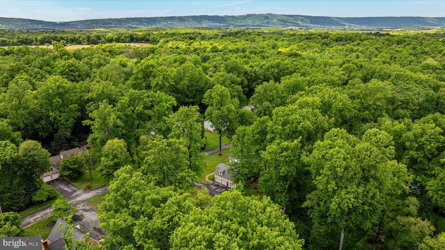
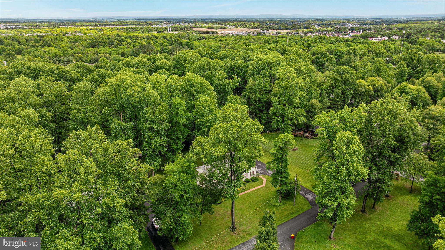
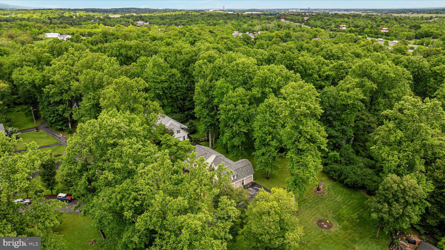
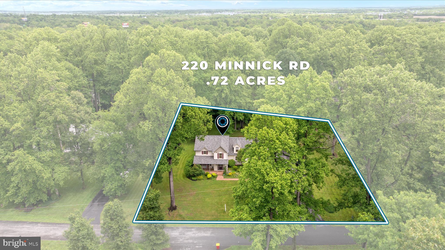
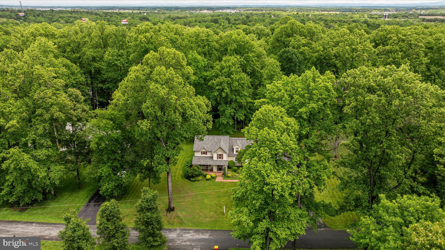
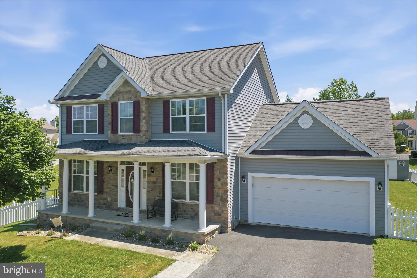
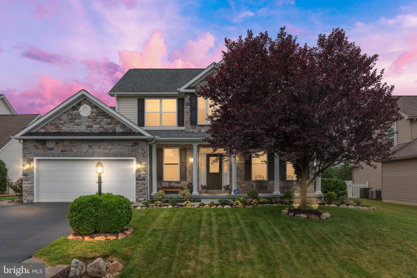
Nestled in the sought-after Stoneleigh community, this beautifully maintained custom-built home offers the perfect balance of convenience to I-81 and a peaceful, tranquil setting. Tucked toward the rear of the community and surrounded by mature hardwood trees, this one-owner home truly reflects pride of ownership.
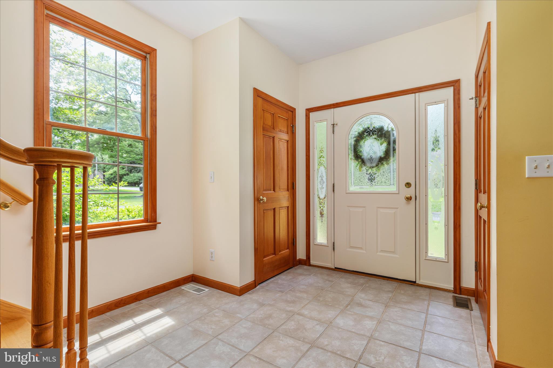
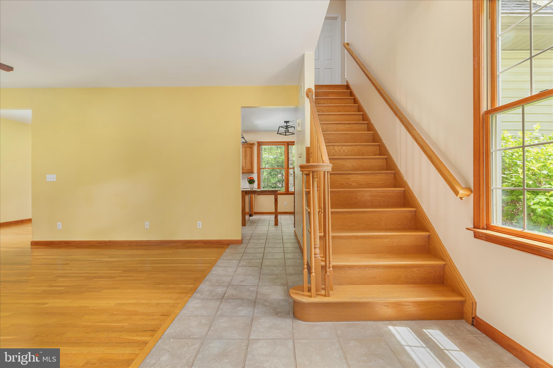
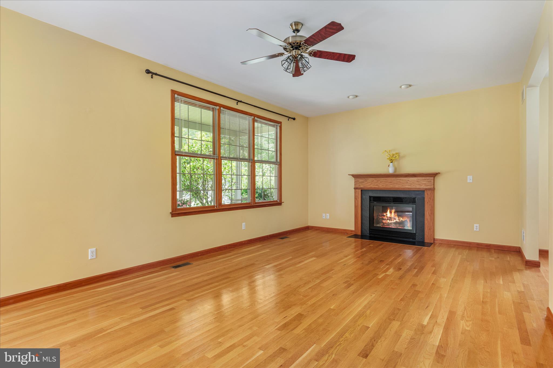
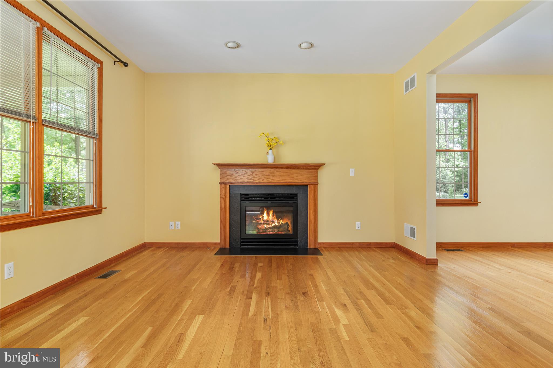
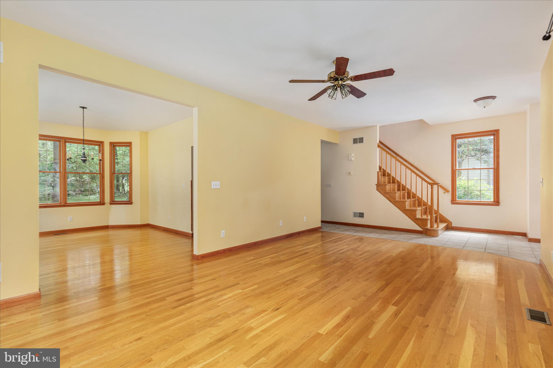
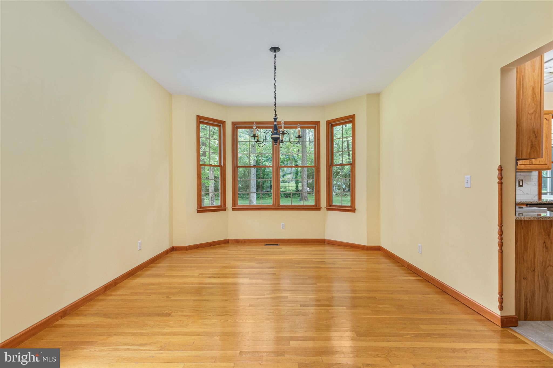
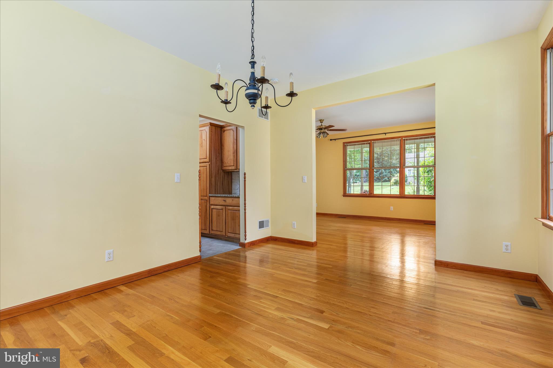
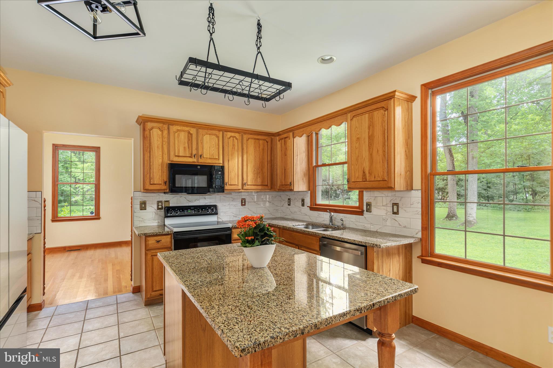
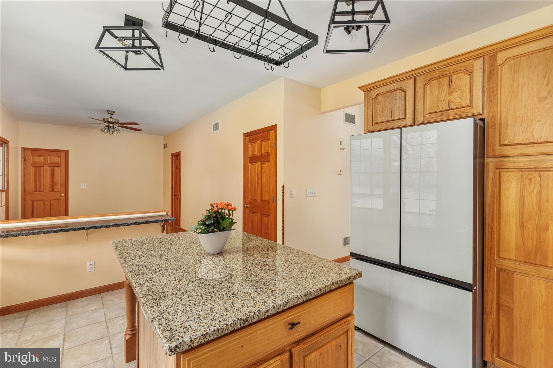
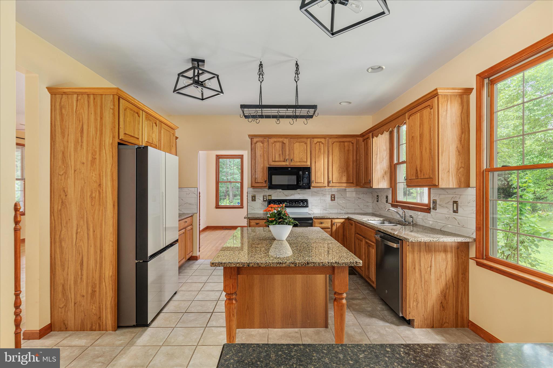
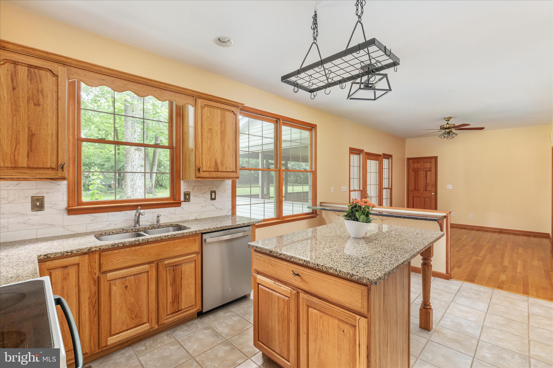
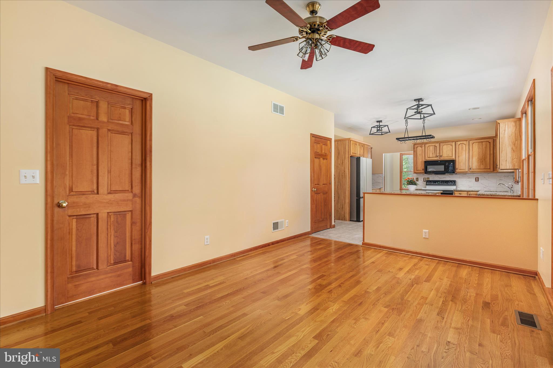
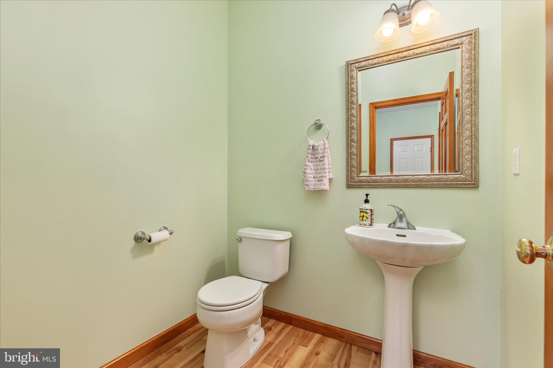
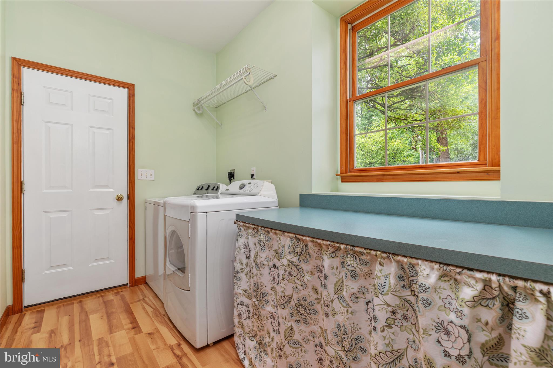
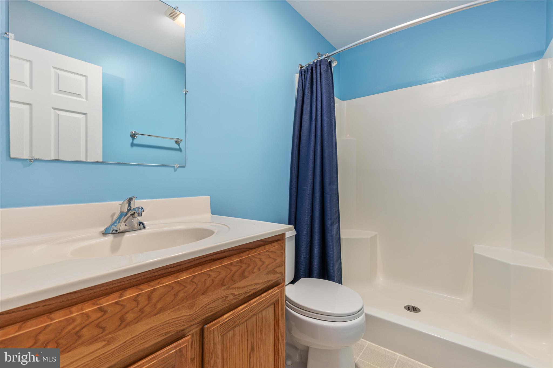
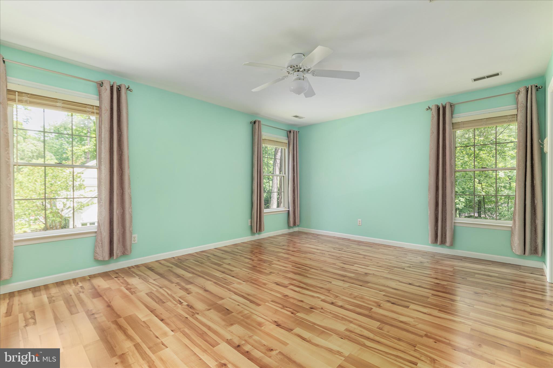
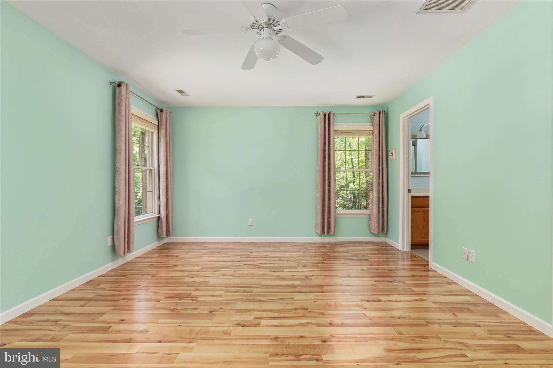
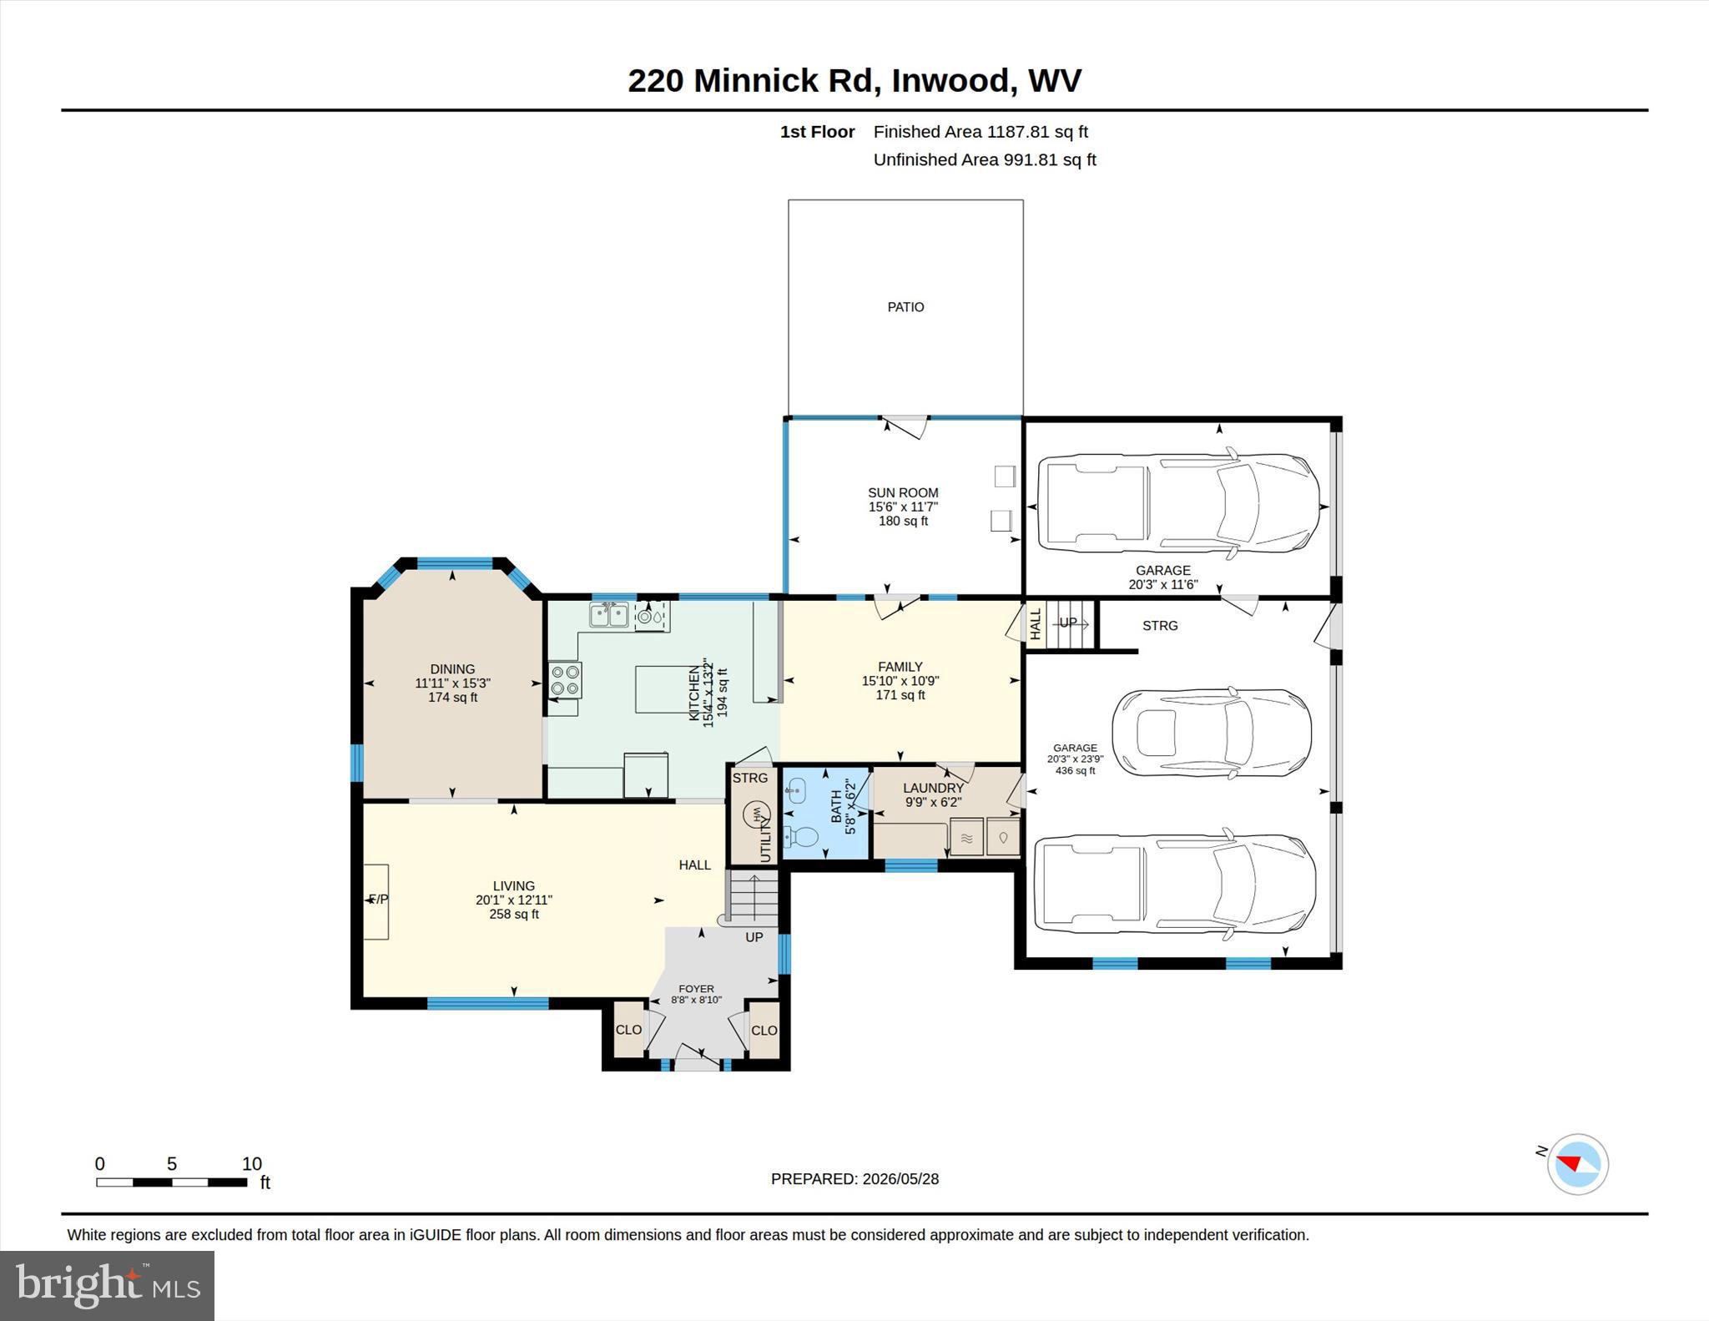
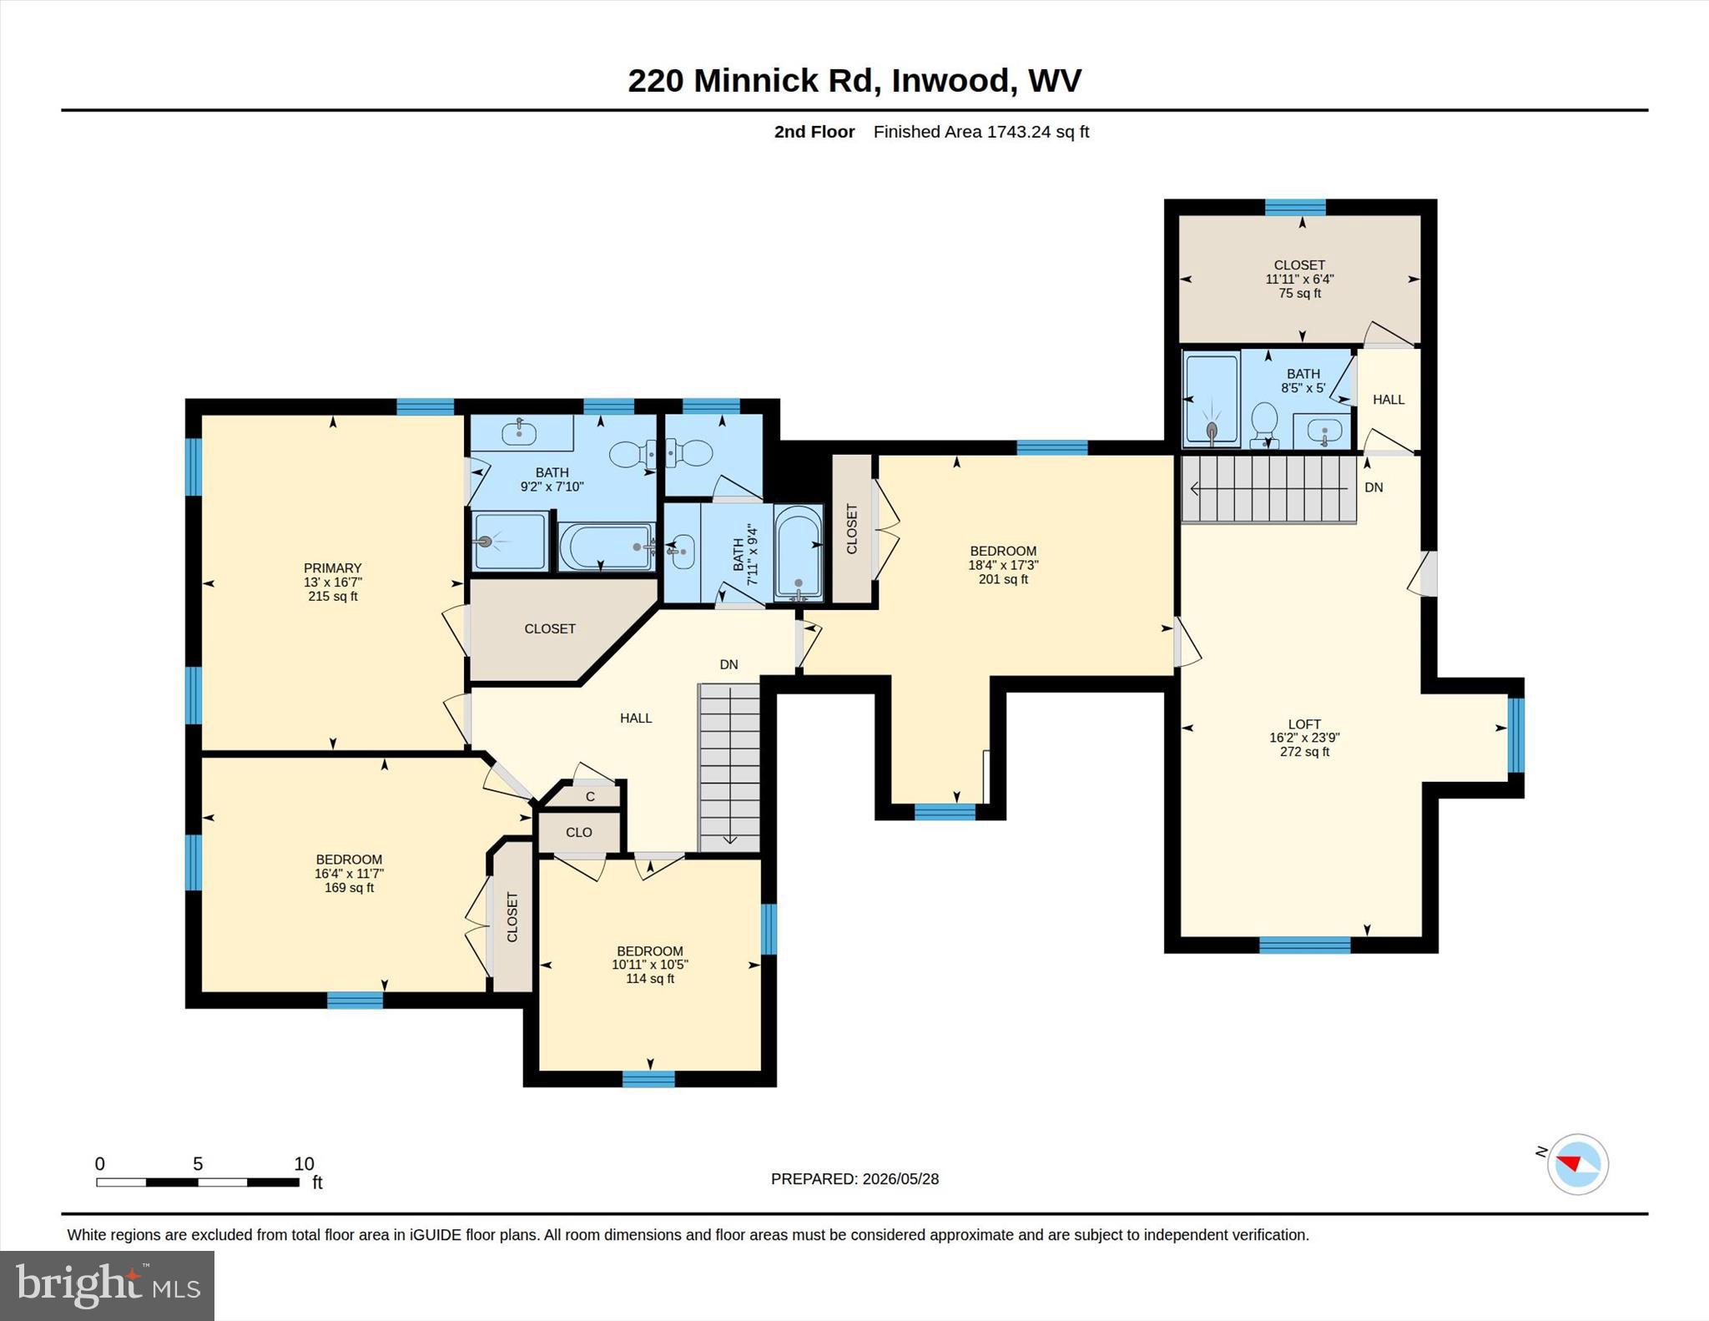
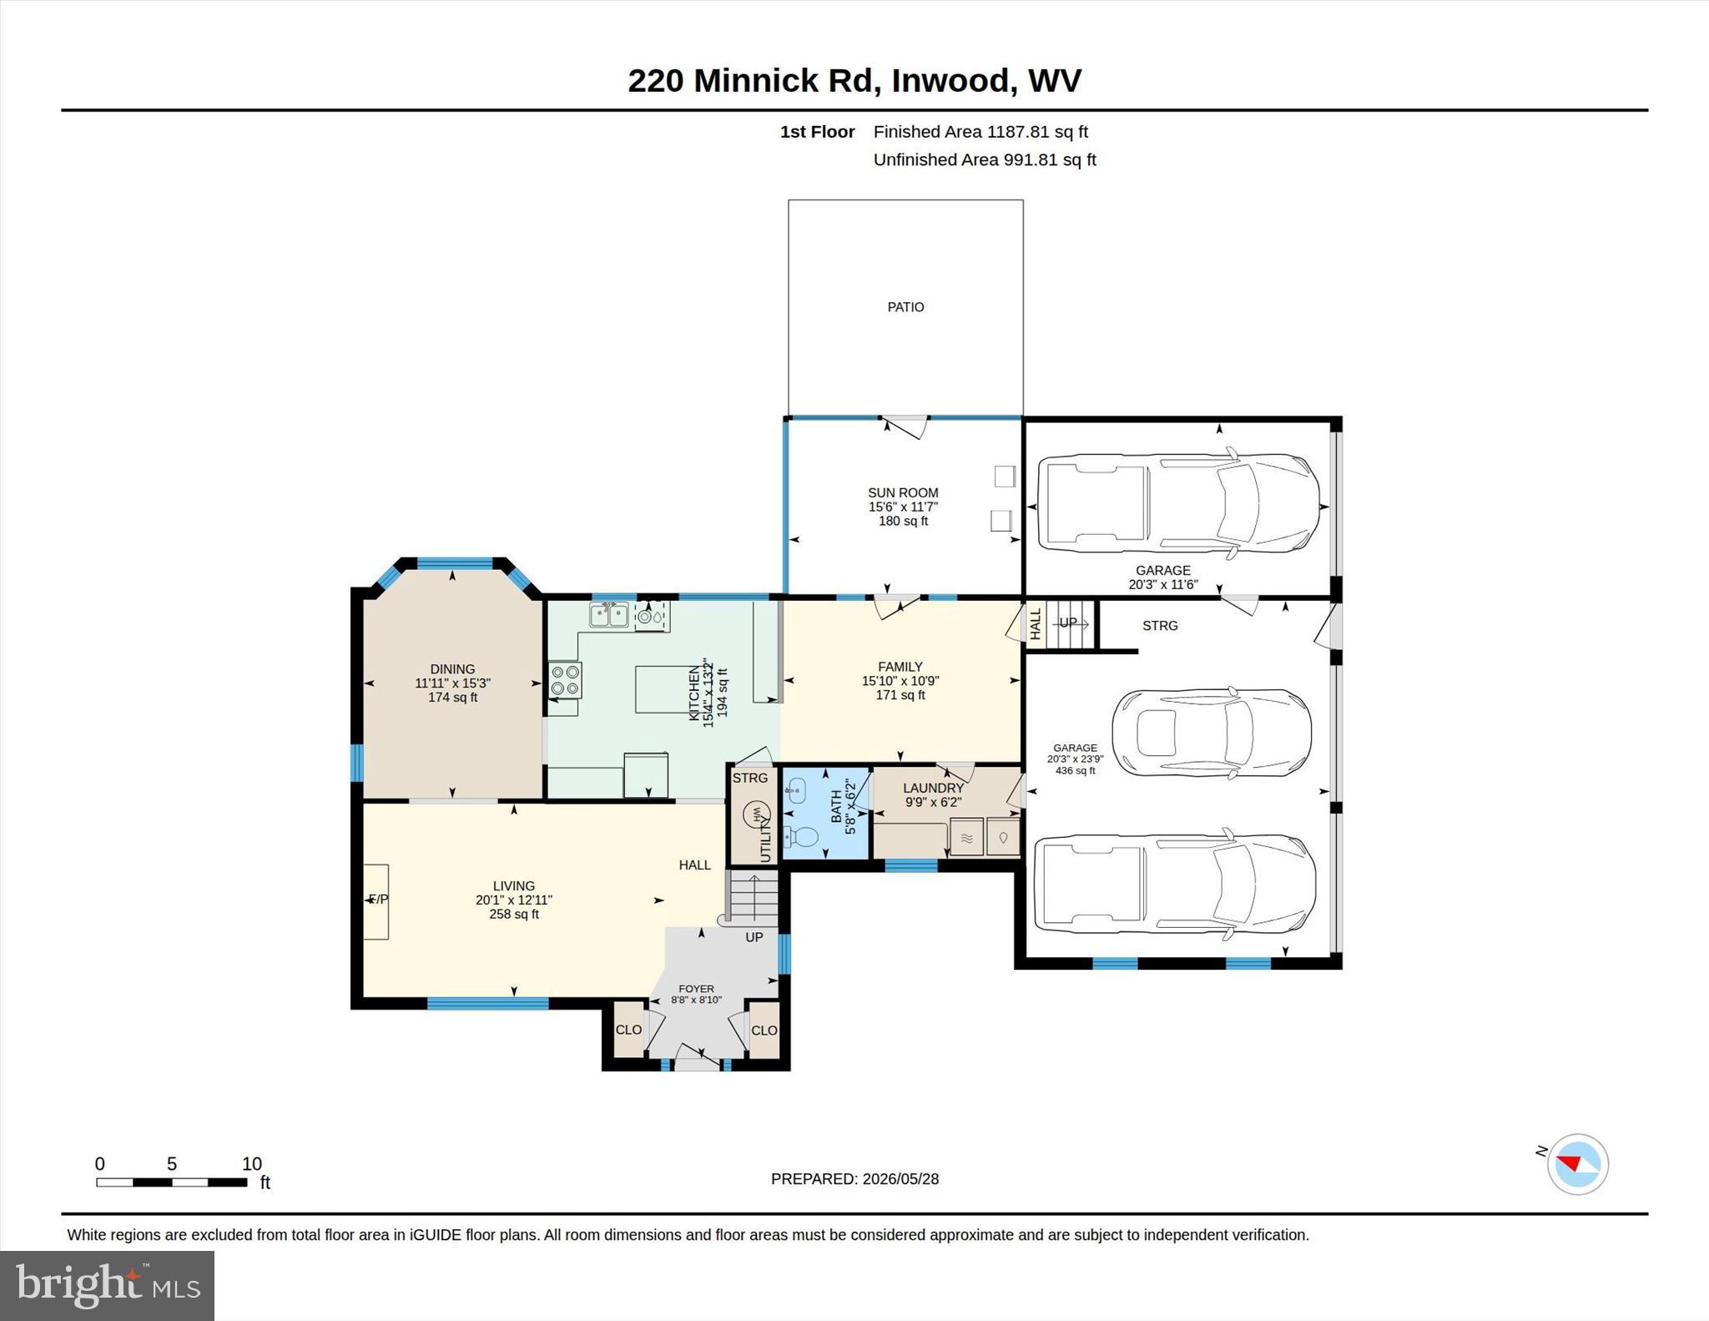
Featuring 5 bedrooms and 3.5 baths, this home offers a spacious and functional layout with timeless finishes throughout. Enjoy hardwood flooring, a welcoming formal dining room and living room w/ a fireplace, and a well-appointed kitchen complete with granite countertops, a center island, and a newly updated tile backsplash.
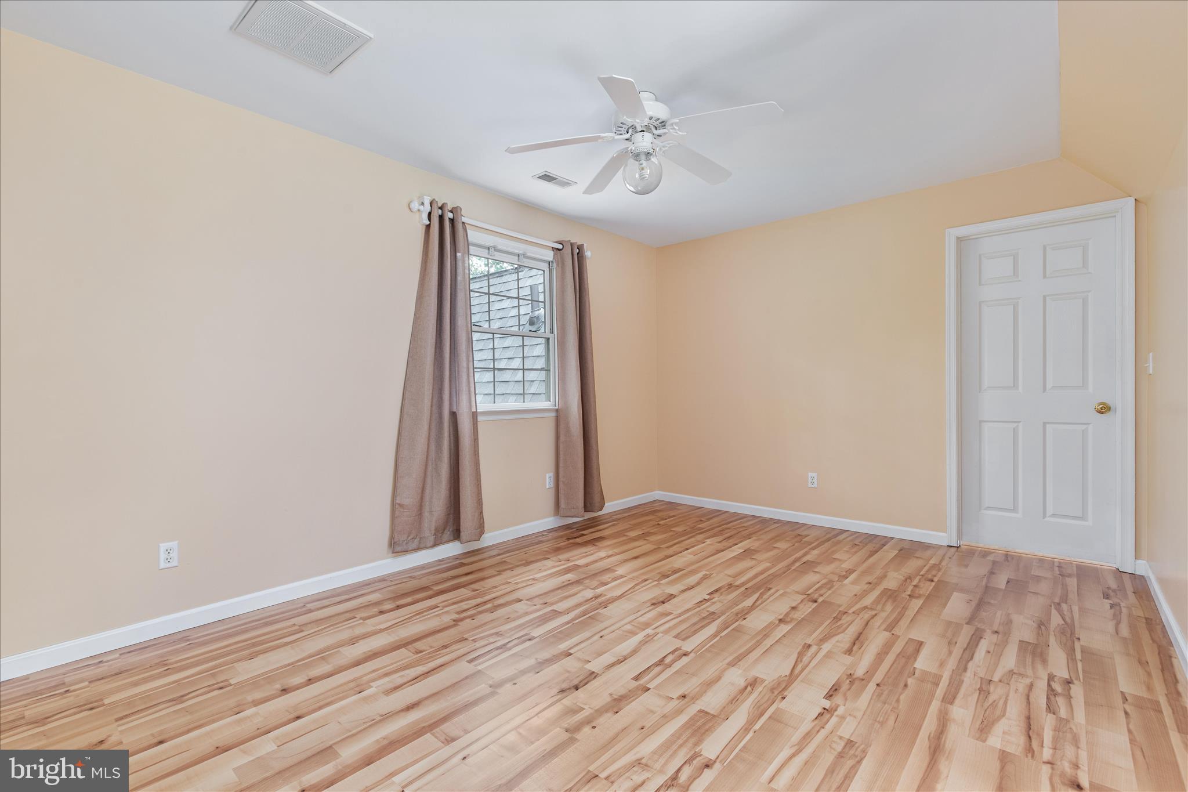
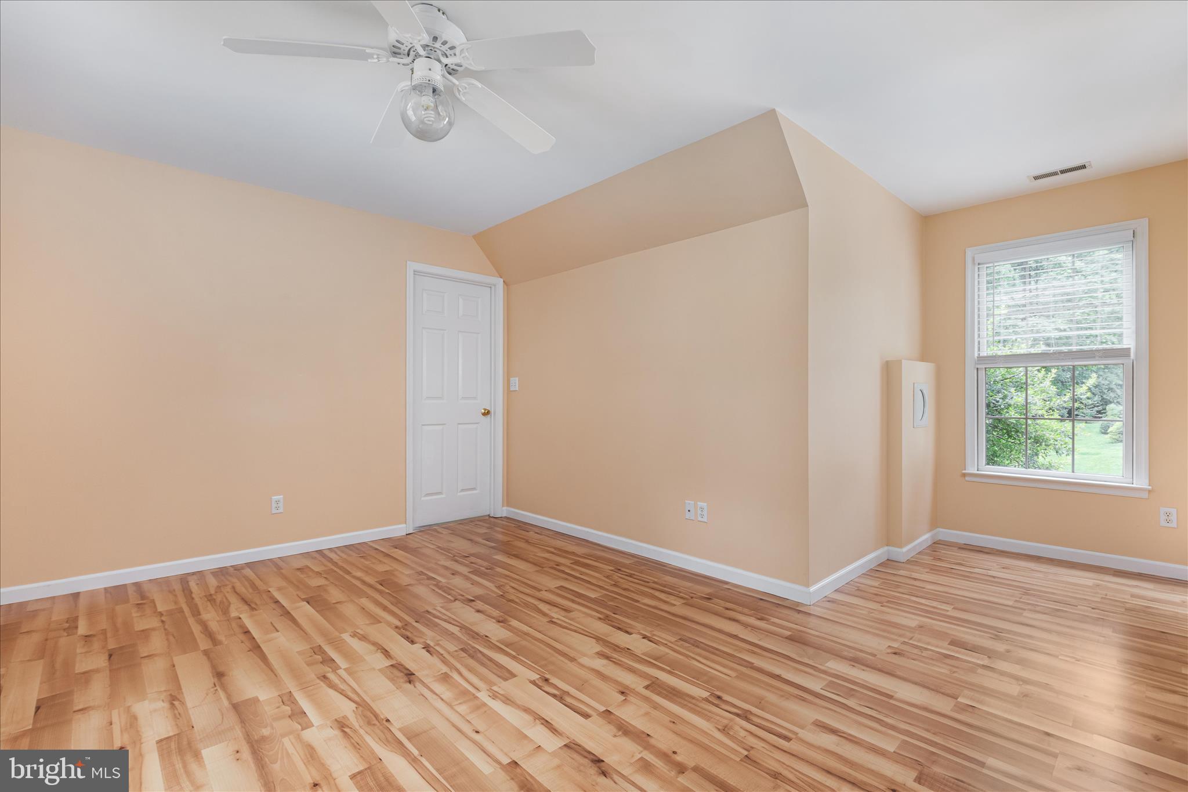
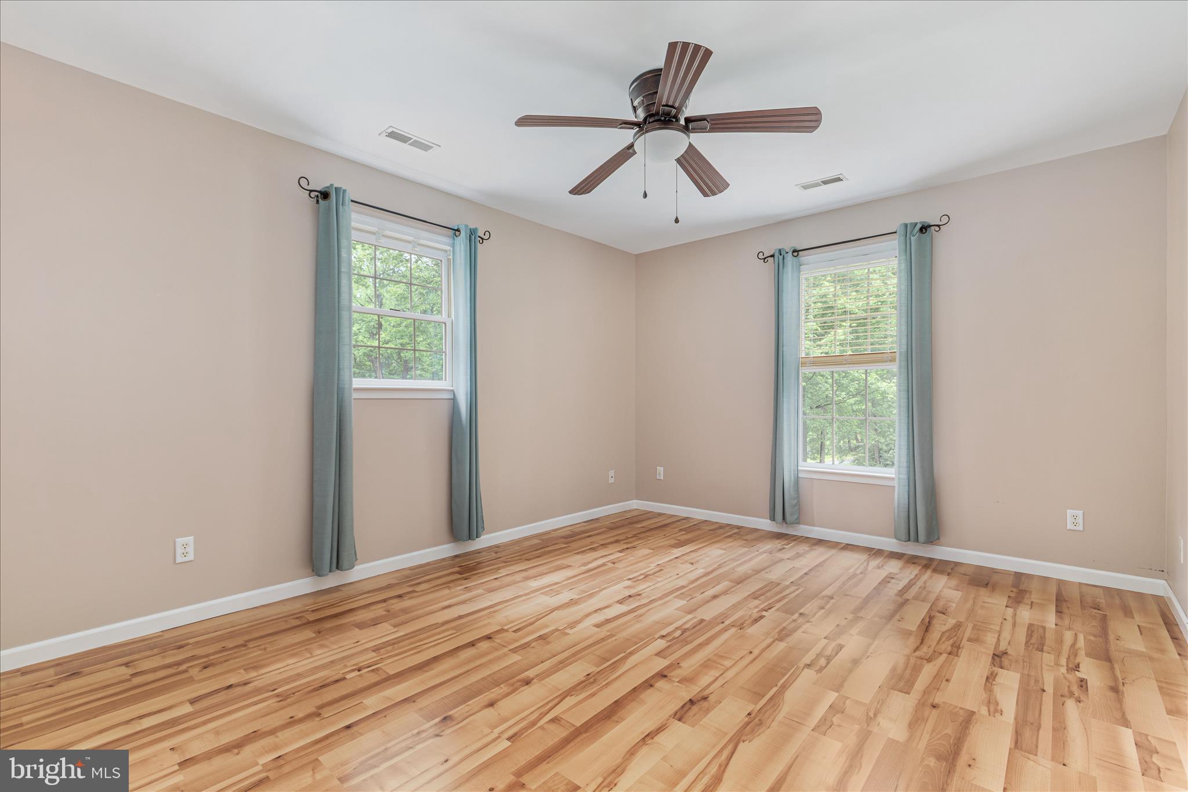
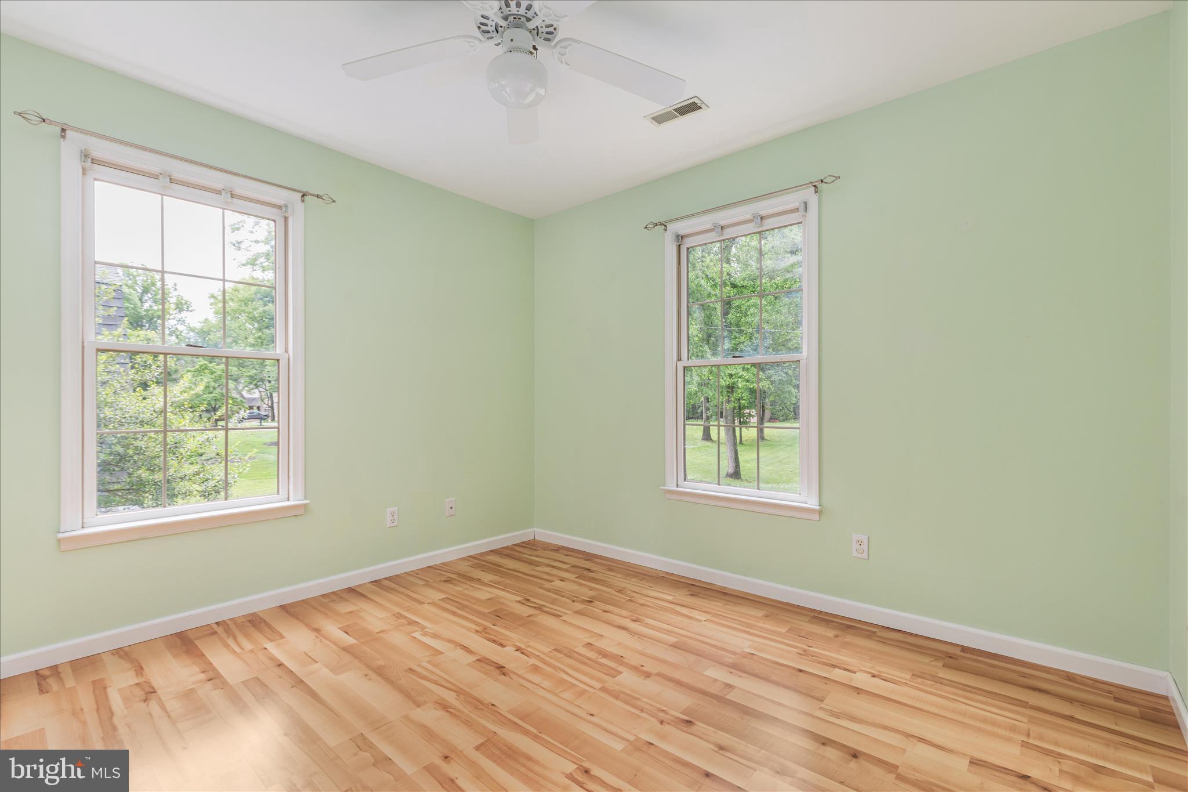
The primary suite offers a private retreat with an en-suite bath, while additional bedrooms provide flexibility for family, guests, or home office space.
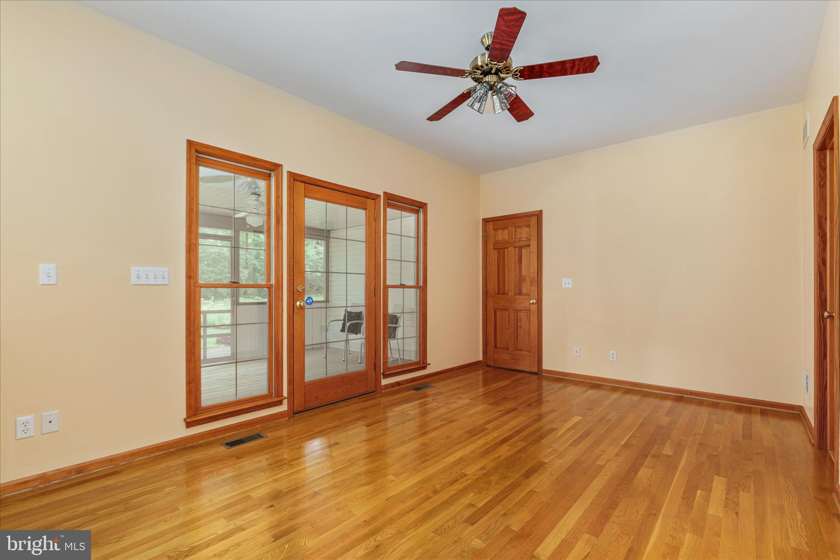
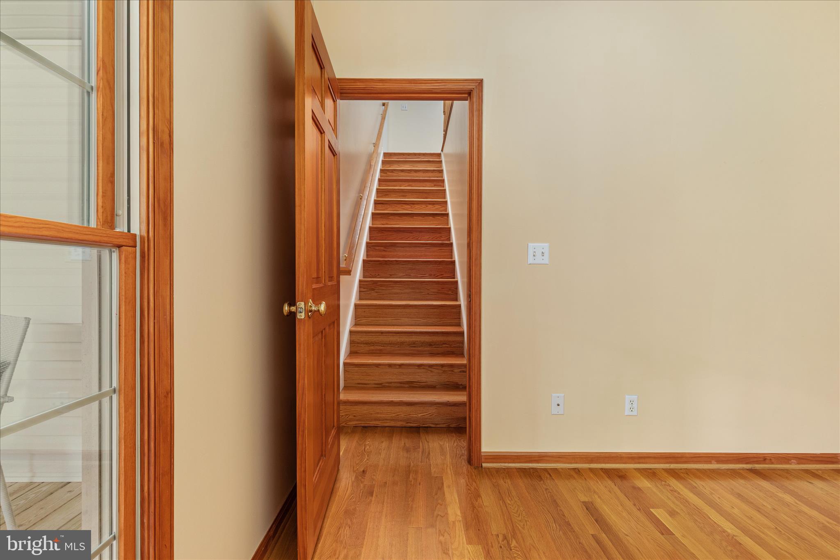
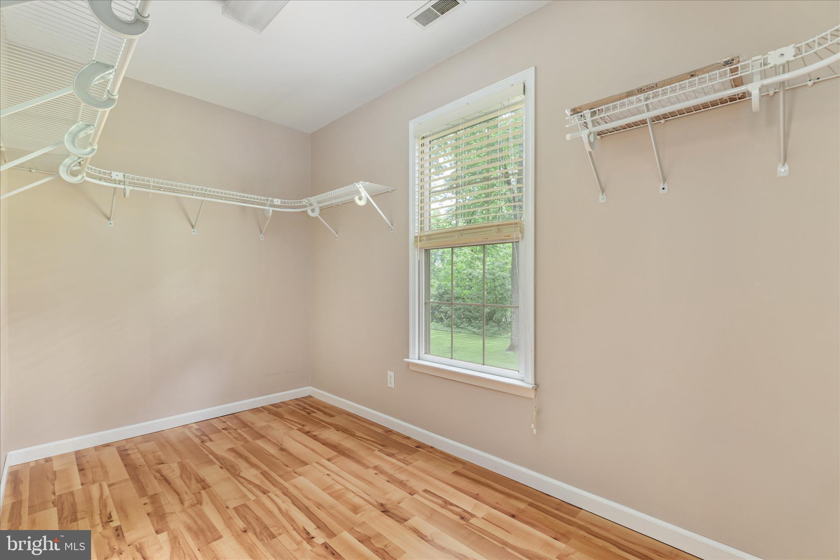
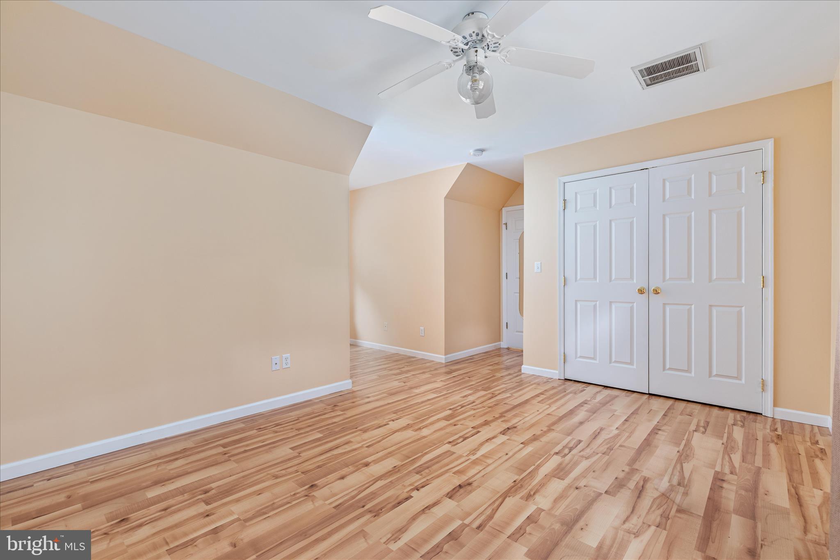
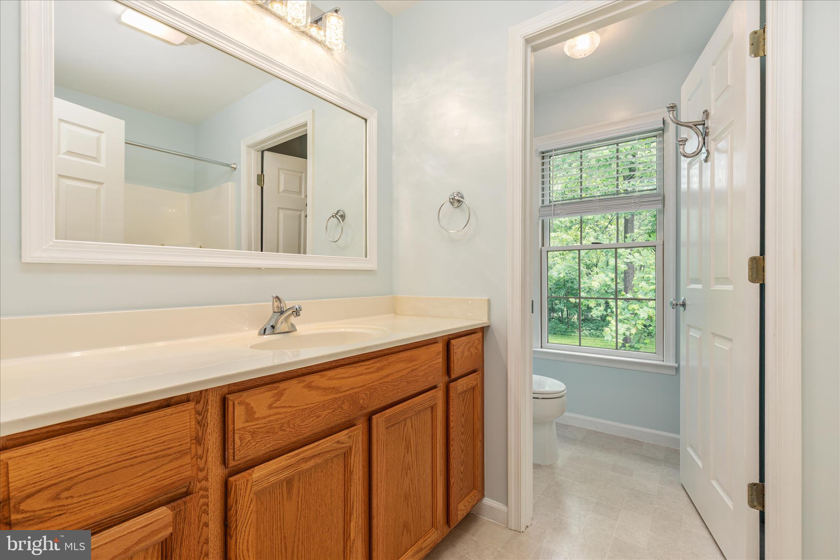
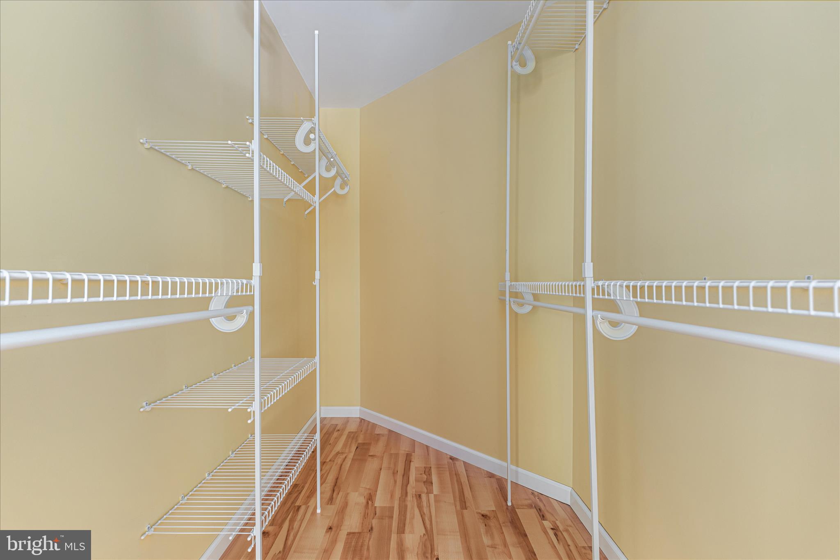
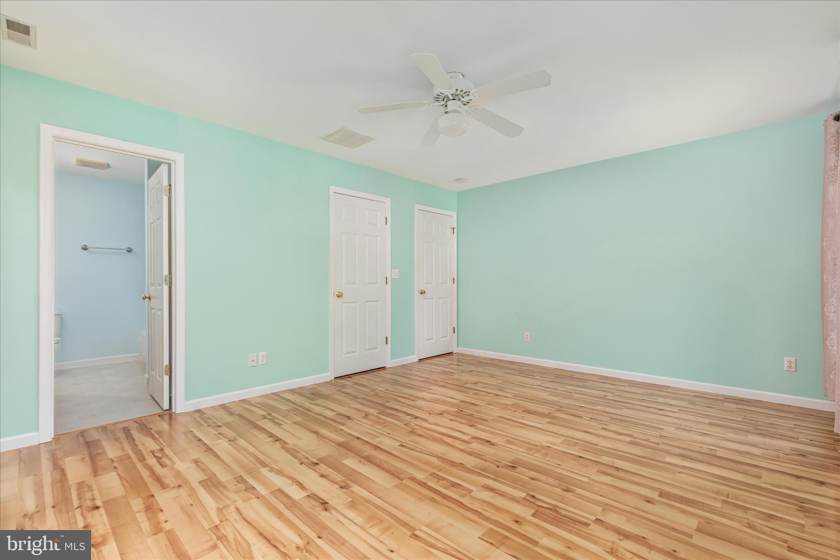
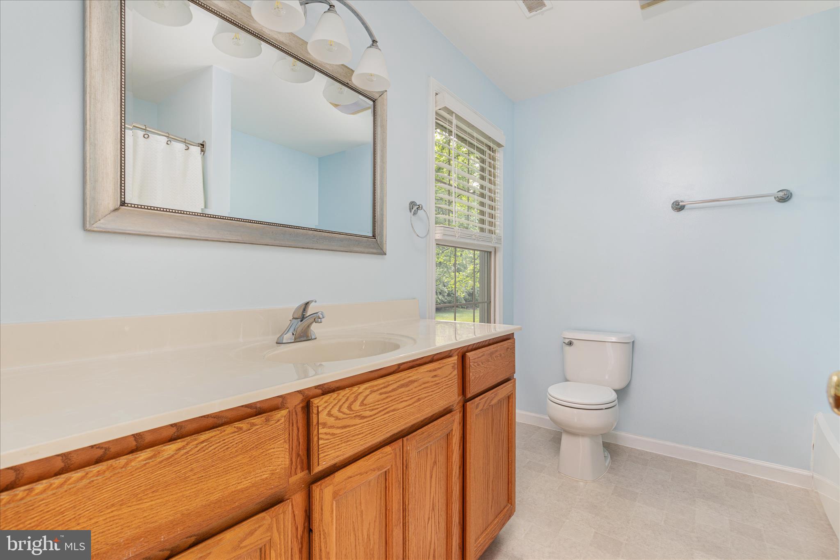
Enjoy the flexibility of the bedroom space that can function as a 5th bedroom complete with a private bath and walk-in closet, or adapt it to fit your lifestyle as a home office, guest suite, or flex space. The loft provides an additional layer of living—perfect for a rec room or quiet, private escape.
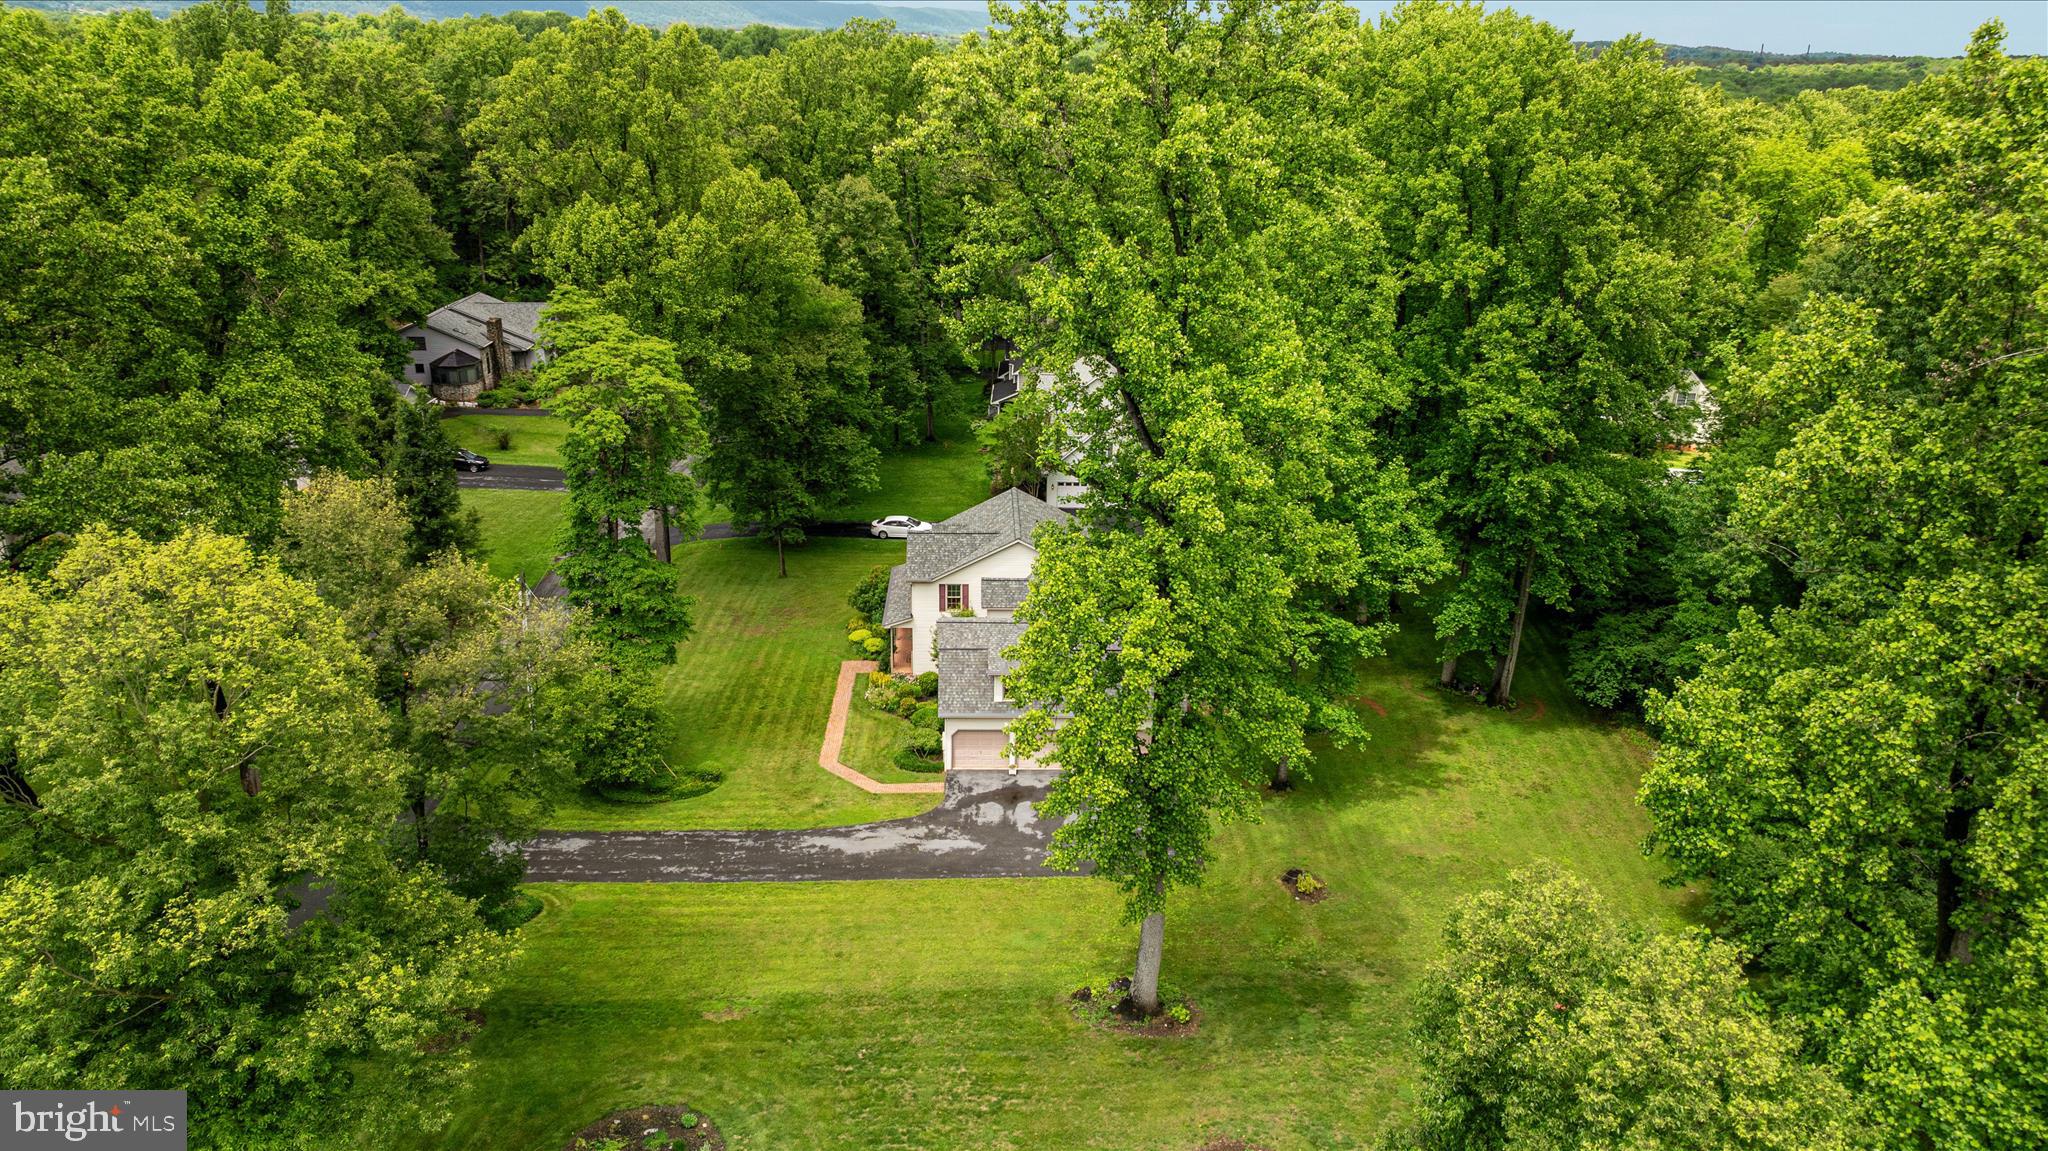
Step outside to relax or entertain on the screened rear porch, overlooking the expansive 0.73-acre lot. Additional highlights include a 3-car garage and a new roof installed in 2023.
This home offers space, quality, and a setting you’ll love—don’t miss the opportunity to make it yours!

220 MINNICK ROAD

Message successfully sent.

What would you like to know?

What is 3 + 4 ?

I agree to receive email communication and understand I can unsubscribe at any time.

I agree to be contacted by Charis Realty Group via call, email, and text for real estate services. To opt out, you can reply 'stop' at any time or reply 'help' for assistance. You can also click the unsubscribe link in the emails. Message and data rates may apply. Message frequency may vary. Privacy Policy

Related Properties

Beautiful  colonial on a .25 acre in sought after Webber Springs. This home features 3 bedrooms and 3.5 baths. The main level has a formal living room, a dining room with wood floors. A gourmet kitchen with new granite countertops and stove. a microwave, refrigerator, dishwasher, recessed lighting and a pantry. The kitchen flows into the family room with gas a fireplace and access to the large deck with gas hookup for your grill to entertain. Walk down to the fenced yard and patio area to relax. The upstairs has 3 generous sized bedrooms all with ceiling fans. The primary bedroom includes a soaking tub, separate shower, double sinks and a walk in closet.  The large finished basement area has a den and exercise room with wide walkup steps to the backyard. There is a 2 car attached garage with remotes and a new shed in the backyard for your mower. Make an appointment today.
#WVBE2051368

INWOOD

171 WEBBER SPRINGS DRIVE

3 Beds

3 Baths

3,680 Sq.Ft.

$434,900

MLS#: WVBE2051368

New on site 3 days ago
Welcome home to this meticulously maintained one-owner residence that has been lovingly cared for inside and out. Offering numerous updates throughout, this home combines comfortable living spaces with exceptional outdoor entertaining areas, creating a true showstopper.
The traditional main level design features formal living and dining rooms that lead to an updated kitchen complete with abundant cabinetry, island, and a spacious breakfast room. The adjoining family room w/ a gas fireplace, shiplap wall providing a warm and inviting gathering space perfect for everyday living.
The upper level offers plenty of room for family and guests with two generously sized secondary bedrooms and a full hall bath. The spacious primary suite serves as a private retreat, featuring two walk-in closets and a deluxe en-suite bath complete with dual vanities, a soaking tub, and a separate shower.
The finished lower level is designed for entertaining and offers a large recreation room, a versatile flex room ideal for a home office, gym, or guest space, along with a handcrafted bar that makes hosting family and friends effortless.
Step outside and discover your own private backyard oasis. The fully fenced rear yard backs to undeveloped community space, providing exceptional privacy and a peaceful setting. Enjoy evenings around the fire pit, relax in the hot tub, entertain under the gazebo, or unwind on the patio while taking in the natural surroundings.
Every detail of this home reflects pride of ownership, from the beautifully maintained interior to the thoughtfully designed outdoor living spaces. With its numerous updates, exceptional entertaining areas, and private setting, this home truly offers the complete package.
This is more than a home—it's a lifestyle, and one you won't want to miss.
#WVBE2052366

INWOOD

236 SHANNON COURT

3 Beds

2 Baths

3,272 Sq.Ft.

$450,000
MLS#: WVBE2052366

Have you been dreaming of a home that offers one-level living? Perhaps you have been strategizing to make a plan to retire in place. Warfield Homes Inc. has been building custom homes in the Northern Shenandoah Valley for over 30 years. You'll love the openness of the floor plan, the 9' ceilings & the luxury vinyl plank flooring. The kitchen is beautifully finished with soft close cabinets, stainless steel appliances & upgraded countertops. The primary suite features an enormous walk-in closet, dual sinks & a custom shower with floor to ceiling tile. A $2,000 closing cost credit & a free appraisal are available with the use of the builder's preferred lender. The completion time frame is approximately 120 days from the issuance of the county building permit.
#WVBE2047040

INWOOD

Lot 32 LARIMAR LANE

3 Beds

2 Baths

1,729 Sq.Ft.

$433,600
MLS#: WVBE2047040
Come home to Middle Creek Vistas. You can really tell the difference in craftsmanship since the home was built by a custom home builder rather than a mass production builder. The giant kitchen island is perfect for cooking & entertaining. The cathedral ceilings make the living area feel so open & spacious. Numerous windows showcase the beautiful views along the back of the house from the living area & primary bedroom. The floor to ceiling tile in the primary shower feels luxurious. The unfinished basement offers the opportunity to double the home's square footage. The open space can be utilized for everything from gym workouts and ping pong tournaments to hosting great parties. The backyard is quiet, easy to maintain and loved by many native birds. The raised deck at the back of the house makes it feel like you are living in a tree house. Enjoying the privacy on the back deck is a great way to start & end each day. Privacy fencing allows the opportunity for romping in the backyard. In the spring and summer, you'll enjoy a view of lush green trees. In the winter, you also get a glimpse of the Opequon Creek that runs along the back of the house at the bottom of the hill. It’s a rare opportunity to get the community feel of a subdivision while backing up to total wooded privacy.  The neighborhood is great for those who enjoy getting outside for a daily walk.
#WVBE2051502

INWOOD

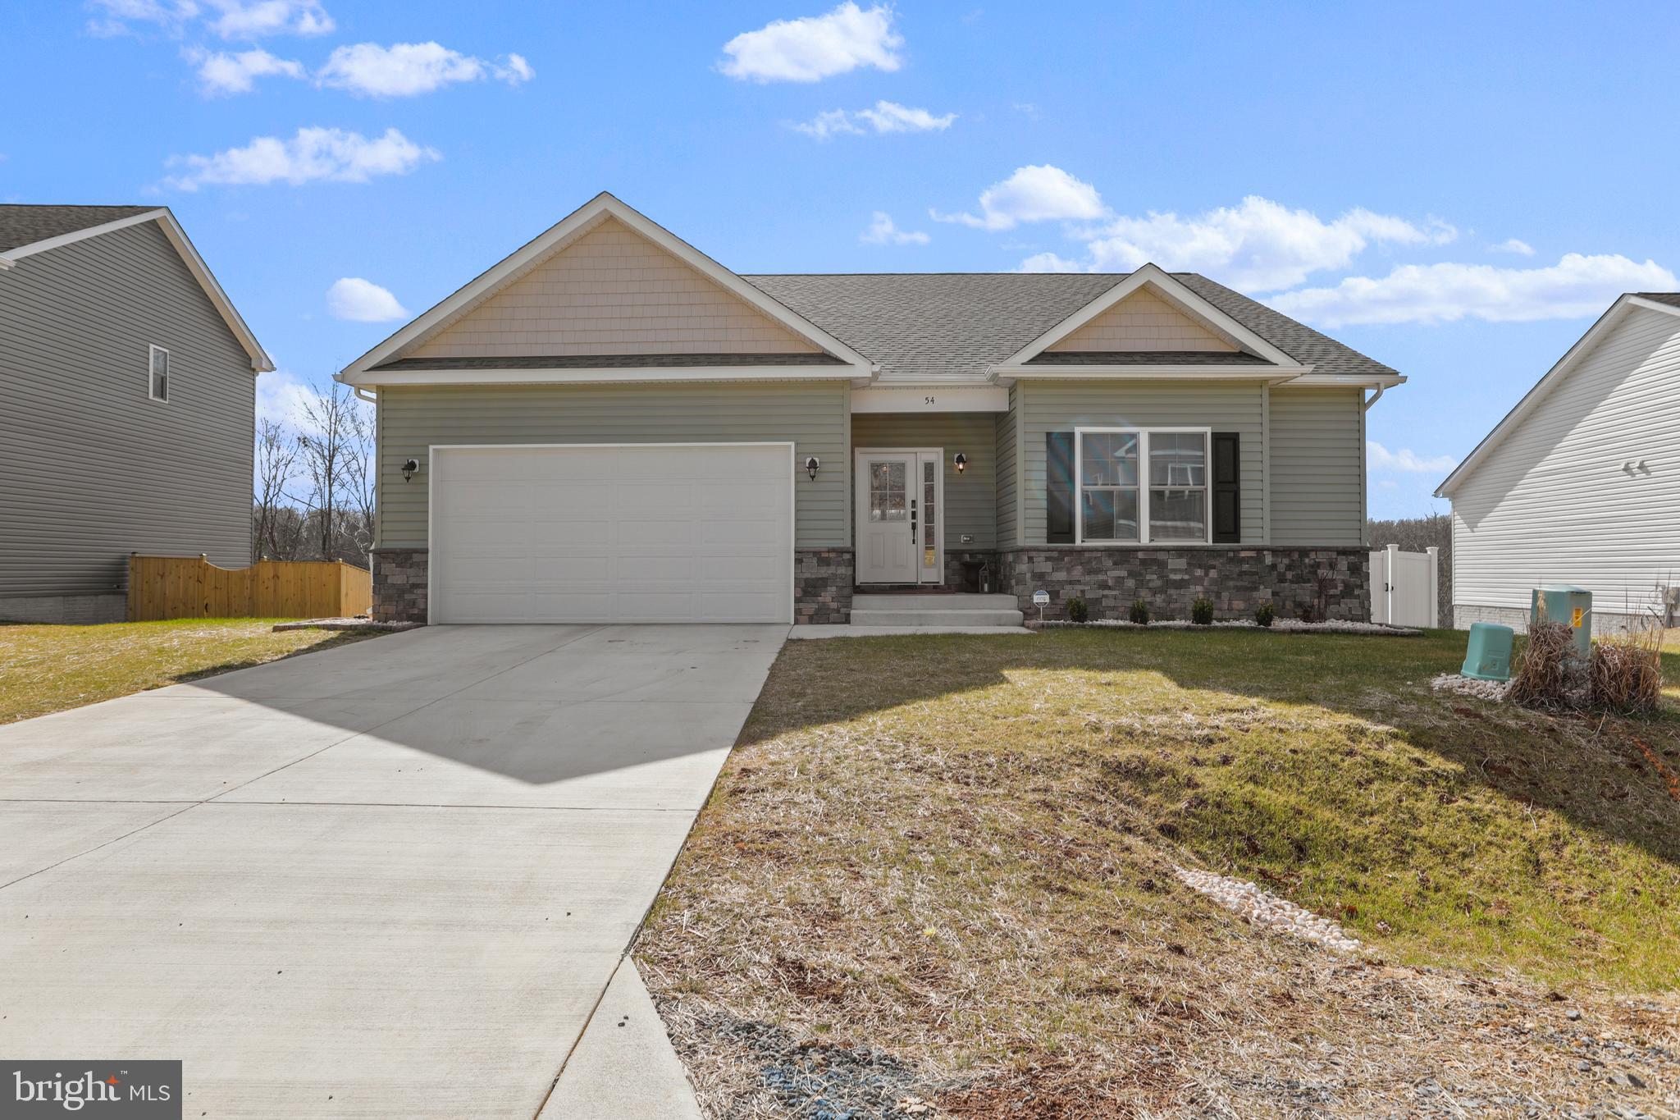
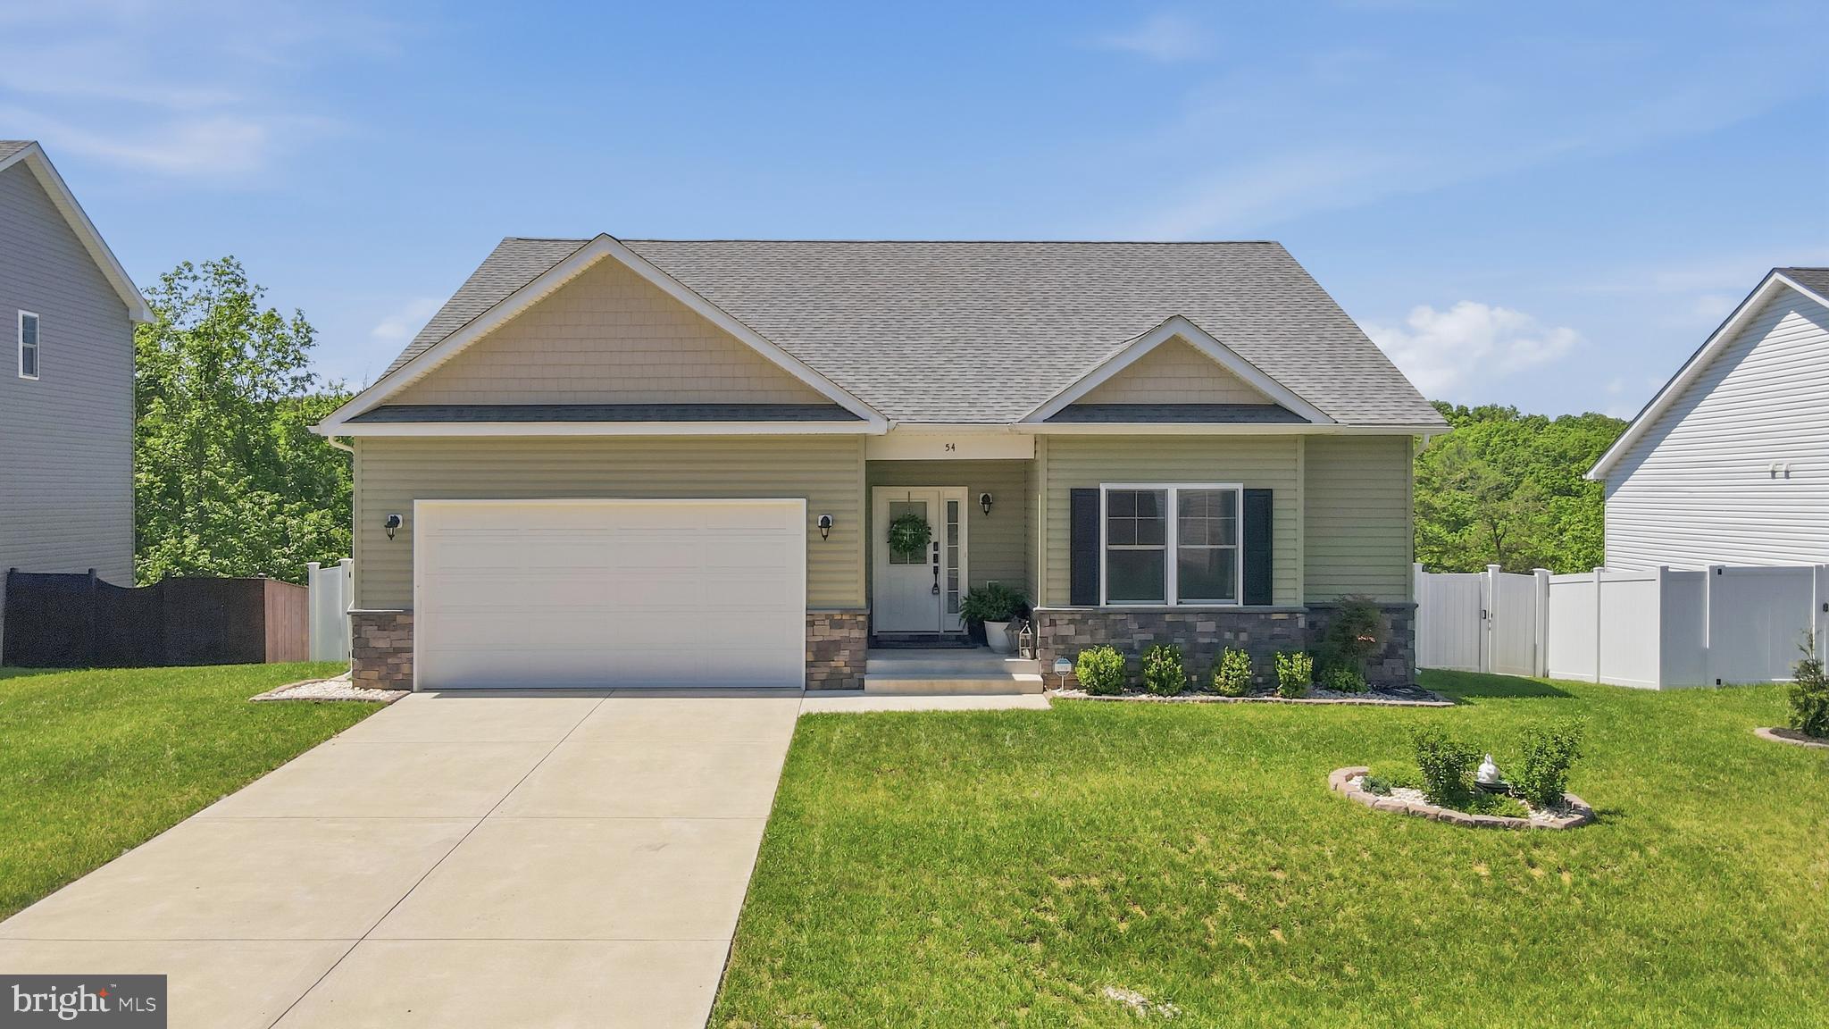
54 LARIMAR LANE

3 Beds

2 Baths

1,729 Sq.Ft.

$429,900

MLS#: WVBE2051502
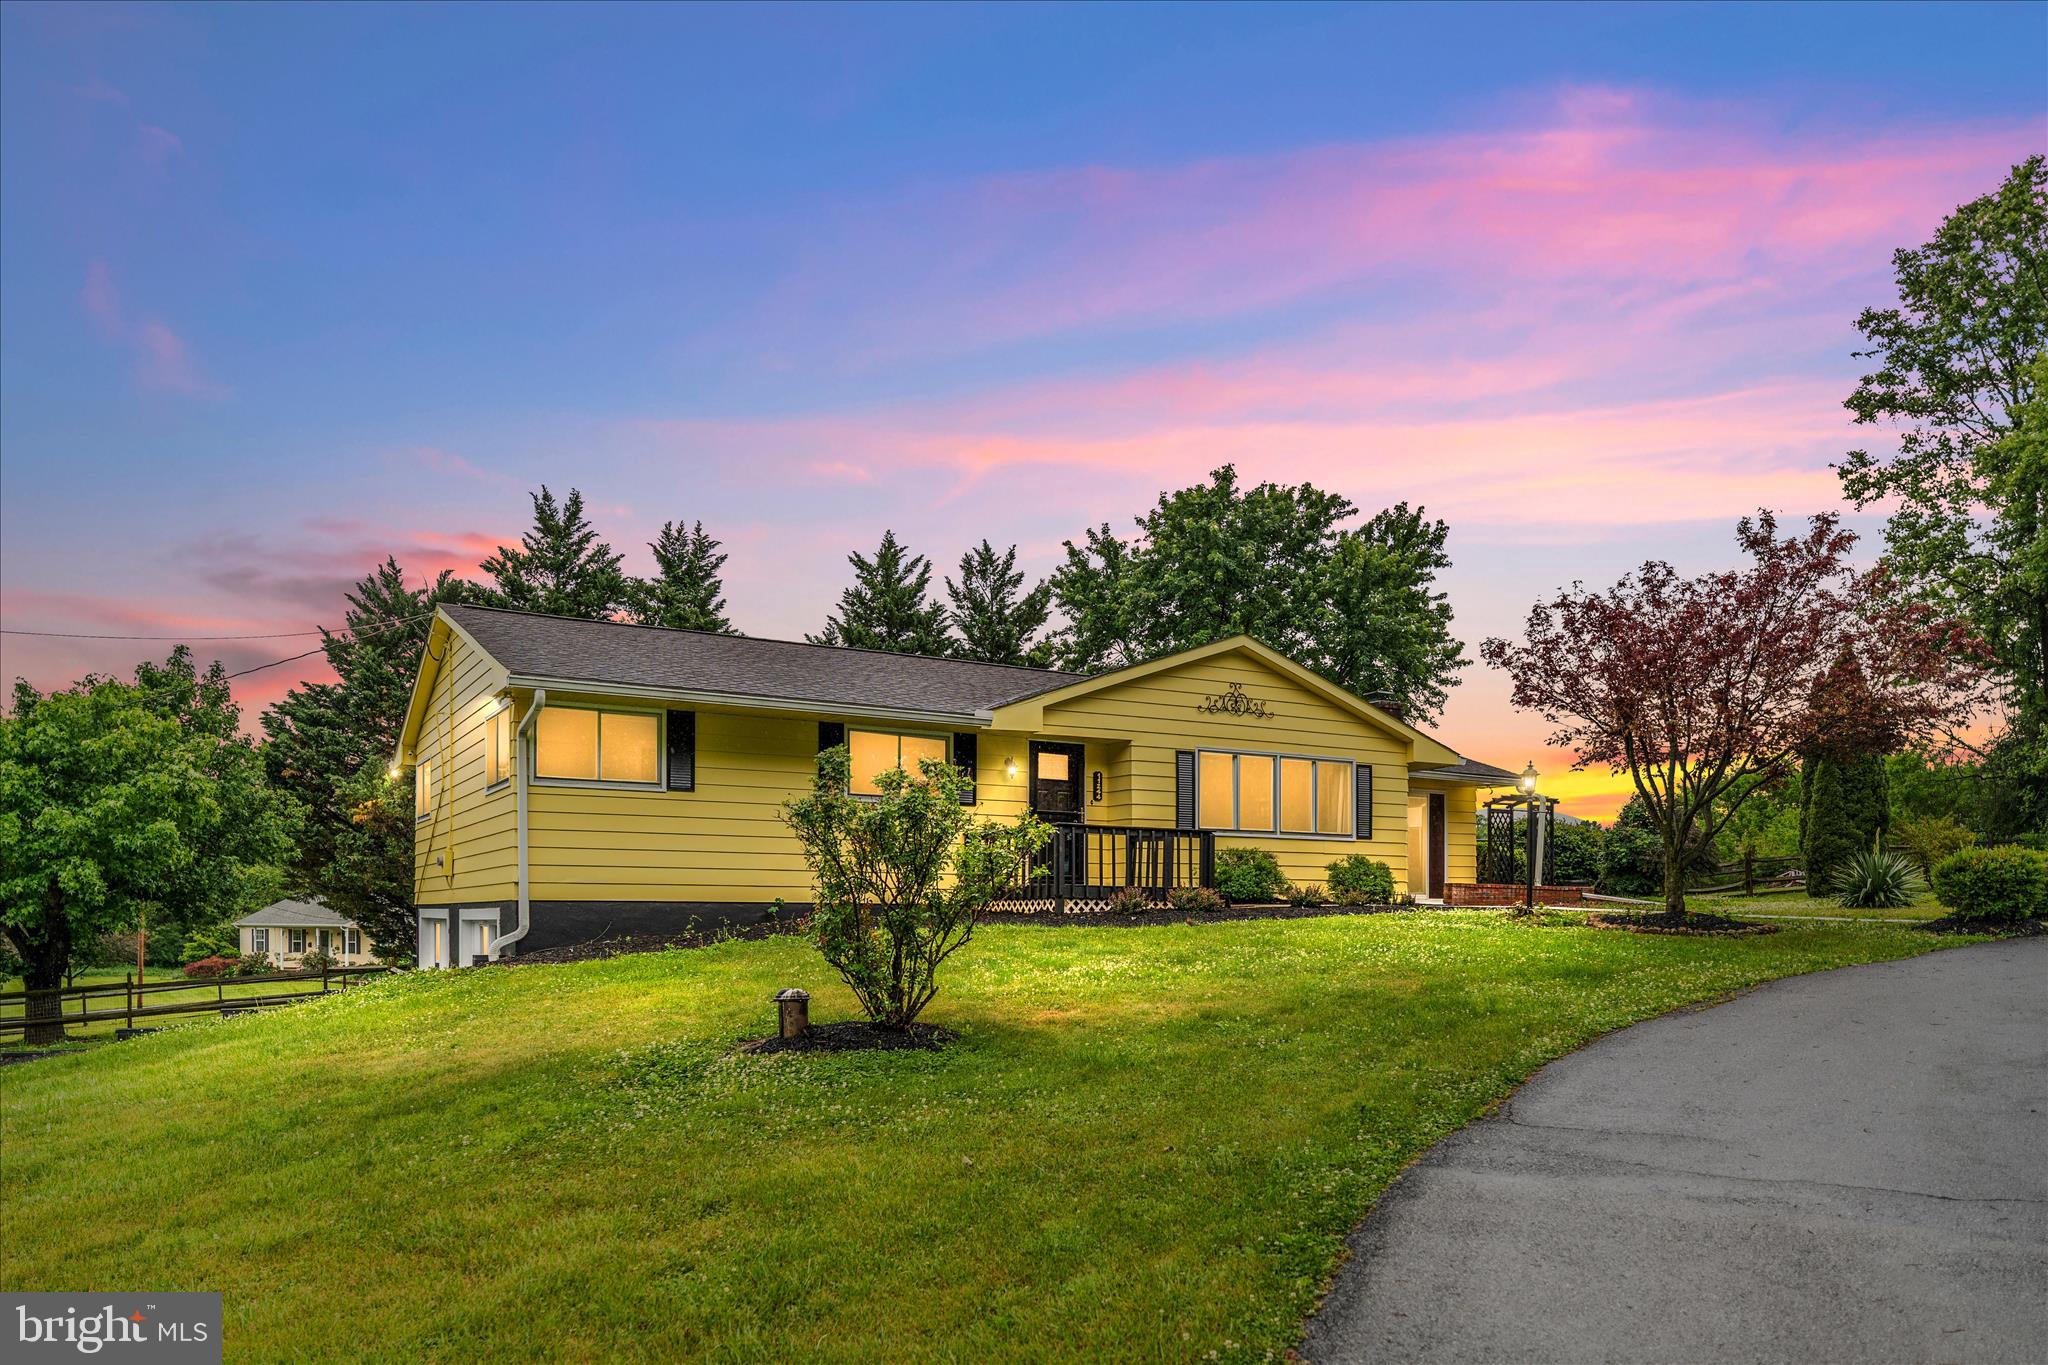
Back on the market! Looking for your own slice of West Virginia living with no HOA? This spacious 5-bedroom, 4 full bath ranch home sits on a full acre and offers room for everyone! The fully finished basement includes a private bedroom, full bath, and its own kitchen setup — perfect for guests, extended family, or potential in-law living. Enjoy cozy wood-burning fireplaces both upstairs and downstairs to help keep heating costs down during the colder months.
This home has been freshly painted and meticulously maintained, featuring several brand-new appliances, new wahser/dryer in main level laundry room, new water softener and whole house filter, several new interior doors, new exterior doors, new ceiling fans, coffee bar, a fenced backyard, large gazebo, and a detached 1-car garage with a separate electric meter already in place. From the custom details to the unique character throughout, this is a property you truly need to see in person to appreciate!
#WVBE2051128

INWOOD

11244 APPLE HARVEST DRIVE

5 Beds

4 Baths

3,655 Sq.Ft.

$429,900

MLS#: WVBE2051128
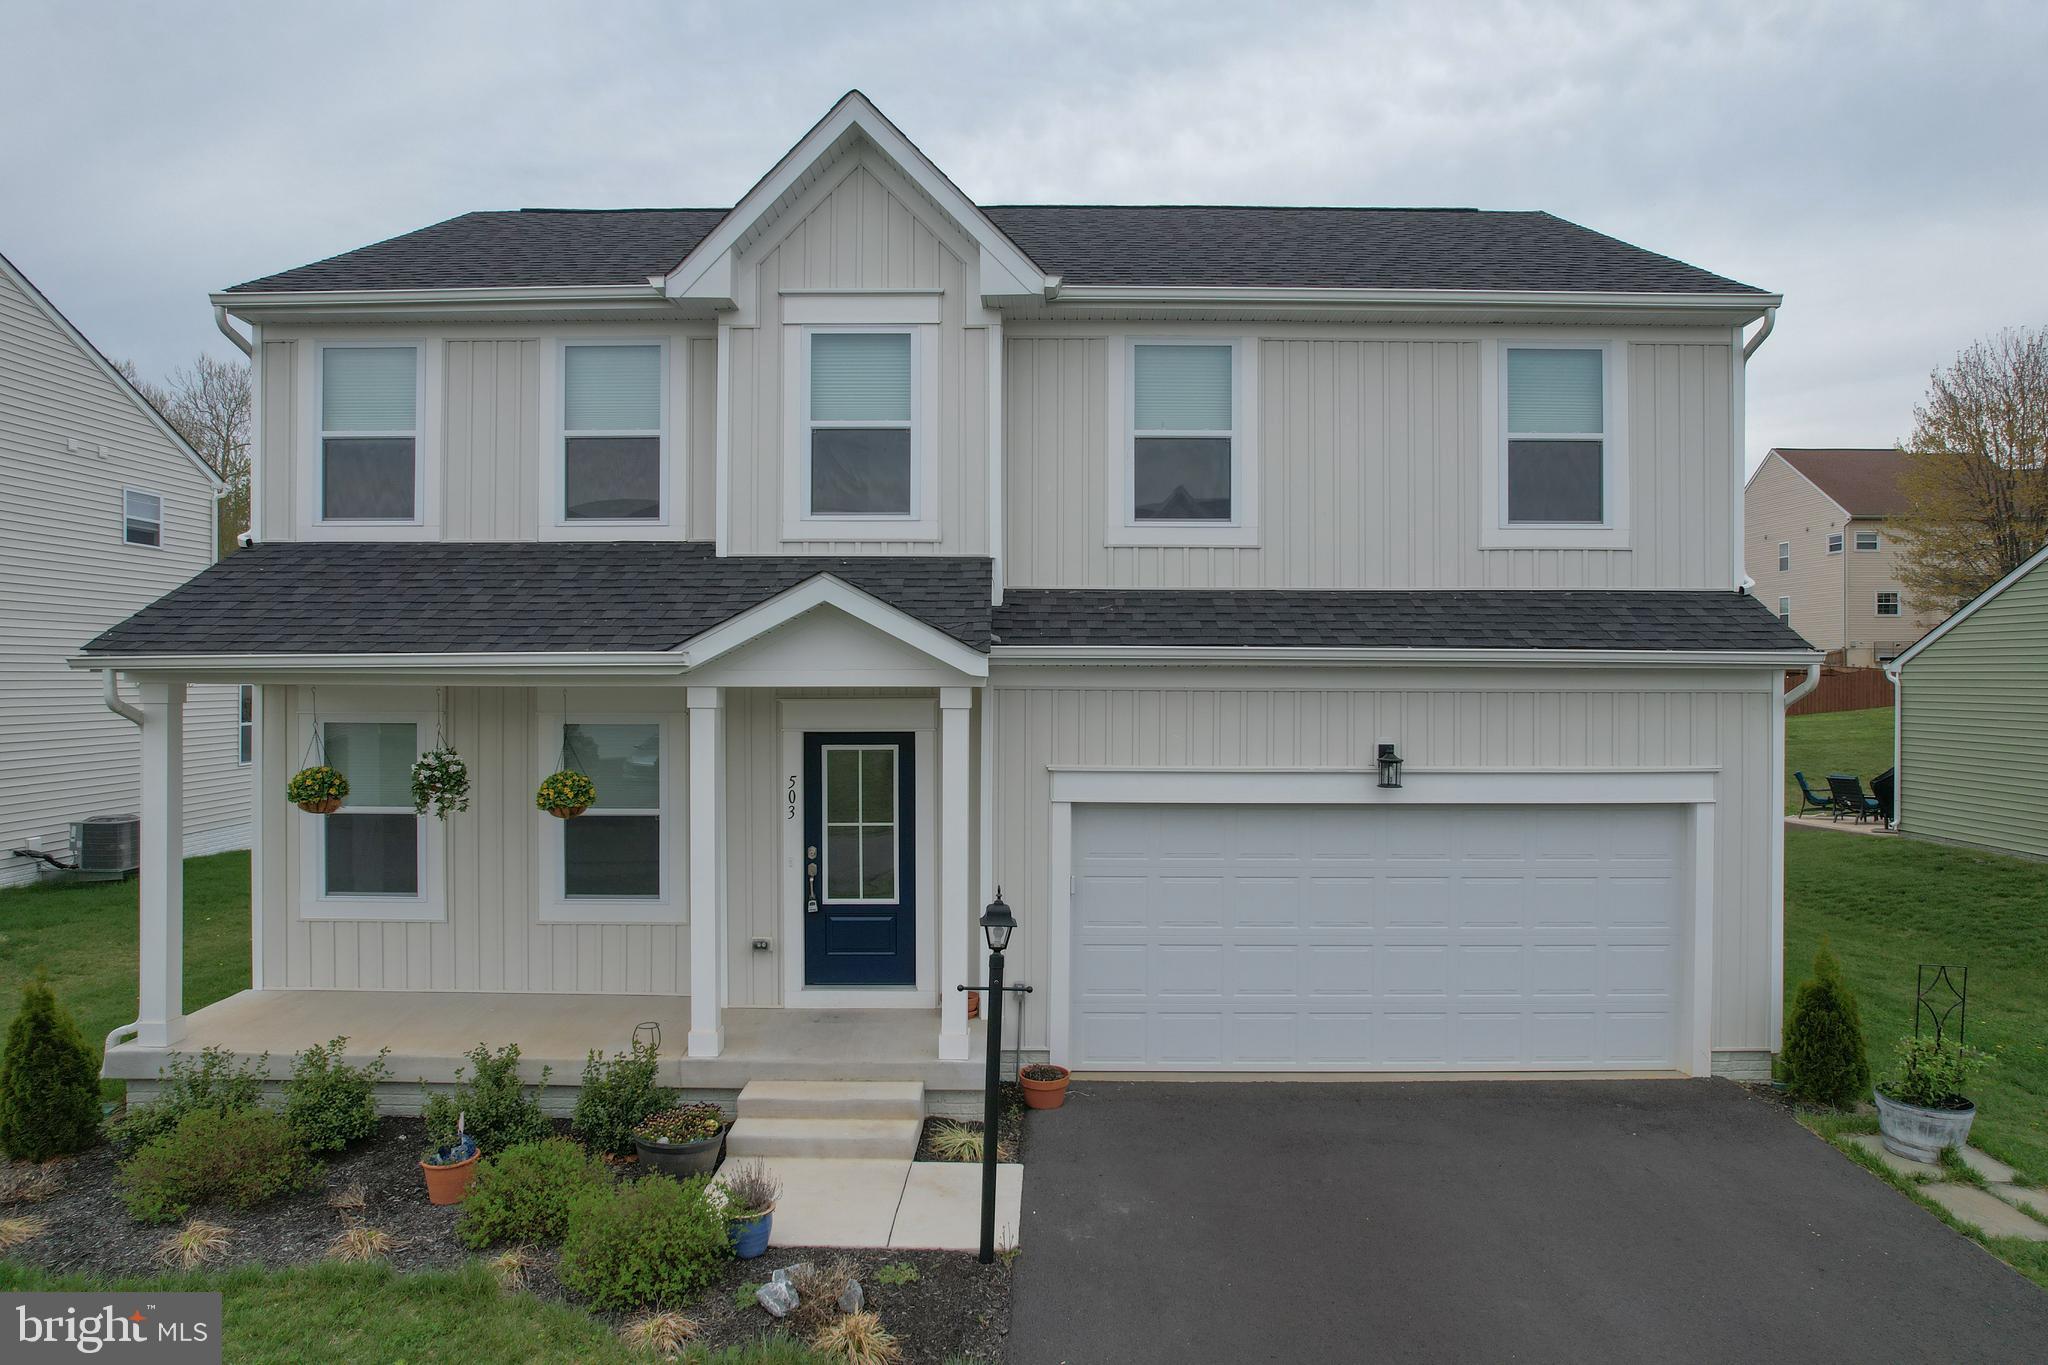
Welcome home to 503 Boise Road in Inwood—where thoughtful design, modern upgrades, and move-in-ready ease come together in all the right ways. From the moment you arrive, the covered front porch sets the tone for what’s inside: a home that feels both elevated and effortlessly livable.

Step through the front door into a bright, open main level where 9-foot ceilings and wide-plank luxury vinyl flooring create a clean, sophisticated backdrop. The heart of the home is the beautifully appointed kitchen, featuring stainless steel appliances, an oversized island with seating, a secondary breakfast bar, and generous prep space designed for both everyday living and entertaining. The kitchen flows seamlessly into the dining area and sunroom bump-out, where natural light pours in and creates the perfect setting for morning coffee or hosting friends.

Just off the main living area, a spacious flex room offers the versatility today’s buyers demand—ideal for a home office, playroom, or private retreat. A convenient mudroom and access to the large two-car garage keep daily life organized, while a stylish powder room completes the main level.

Upstairs, the home continues to impress with four generously sized bedrooms. The primary suite is a true retreat, featuring a large walk-in closet and a well-appointed en-suite bath with dual vanities and a glass-enclosed shower. A full hall bath and the ease of second-floor living make this level both functional and comfortable for everyday life.

The finished lower level is where this home really sets itself apart. With expansive living space, a convenient half bath, and a walk-up exit to the backyard, this level offers endless possibilities—whether you envision a media room, home gym, guest space, or all of the above. A massive storage area ensures everything has its place. Step outside to a peaceful, grassy backyard that backs to trees and open farmland—offering a sense of privacy and calm that’s hard to find in new construction communities.

And then there are the upgrades—the kind buyers don’t want to wait to add. A large composite deck extends your living space outdoors, perfect for entertaining or unwinding at the end of the day. Contemporary window treatments, elevated lighting fixtures, and thoughtful finishes throughout mean this home is not just new—it’s complete.

Located in the Stoney Ridge community in South Berkeley County, this home offers easy access to commuter routes, local amenities, and the lifestyle today’s buyers are seeking.

This is the one that checks the boxes—and then goes a step further. Schedule your private tour and see for yourself why 503 Boise Road stands out from the rest.
#WVBE2049806

INWOOD

503 BOISE ROAD

4 Beds

2 Baths

3,441 Sq.Ft.

$479,999

MLS#: WVBE2049806
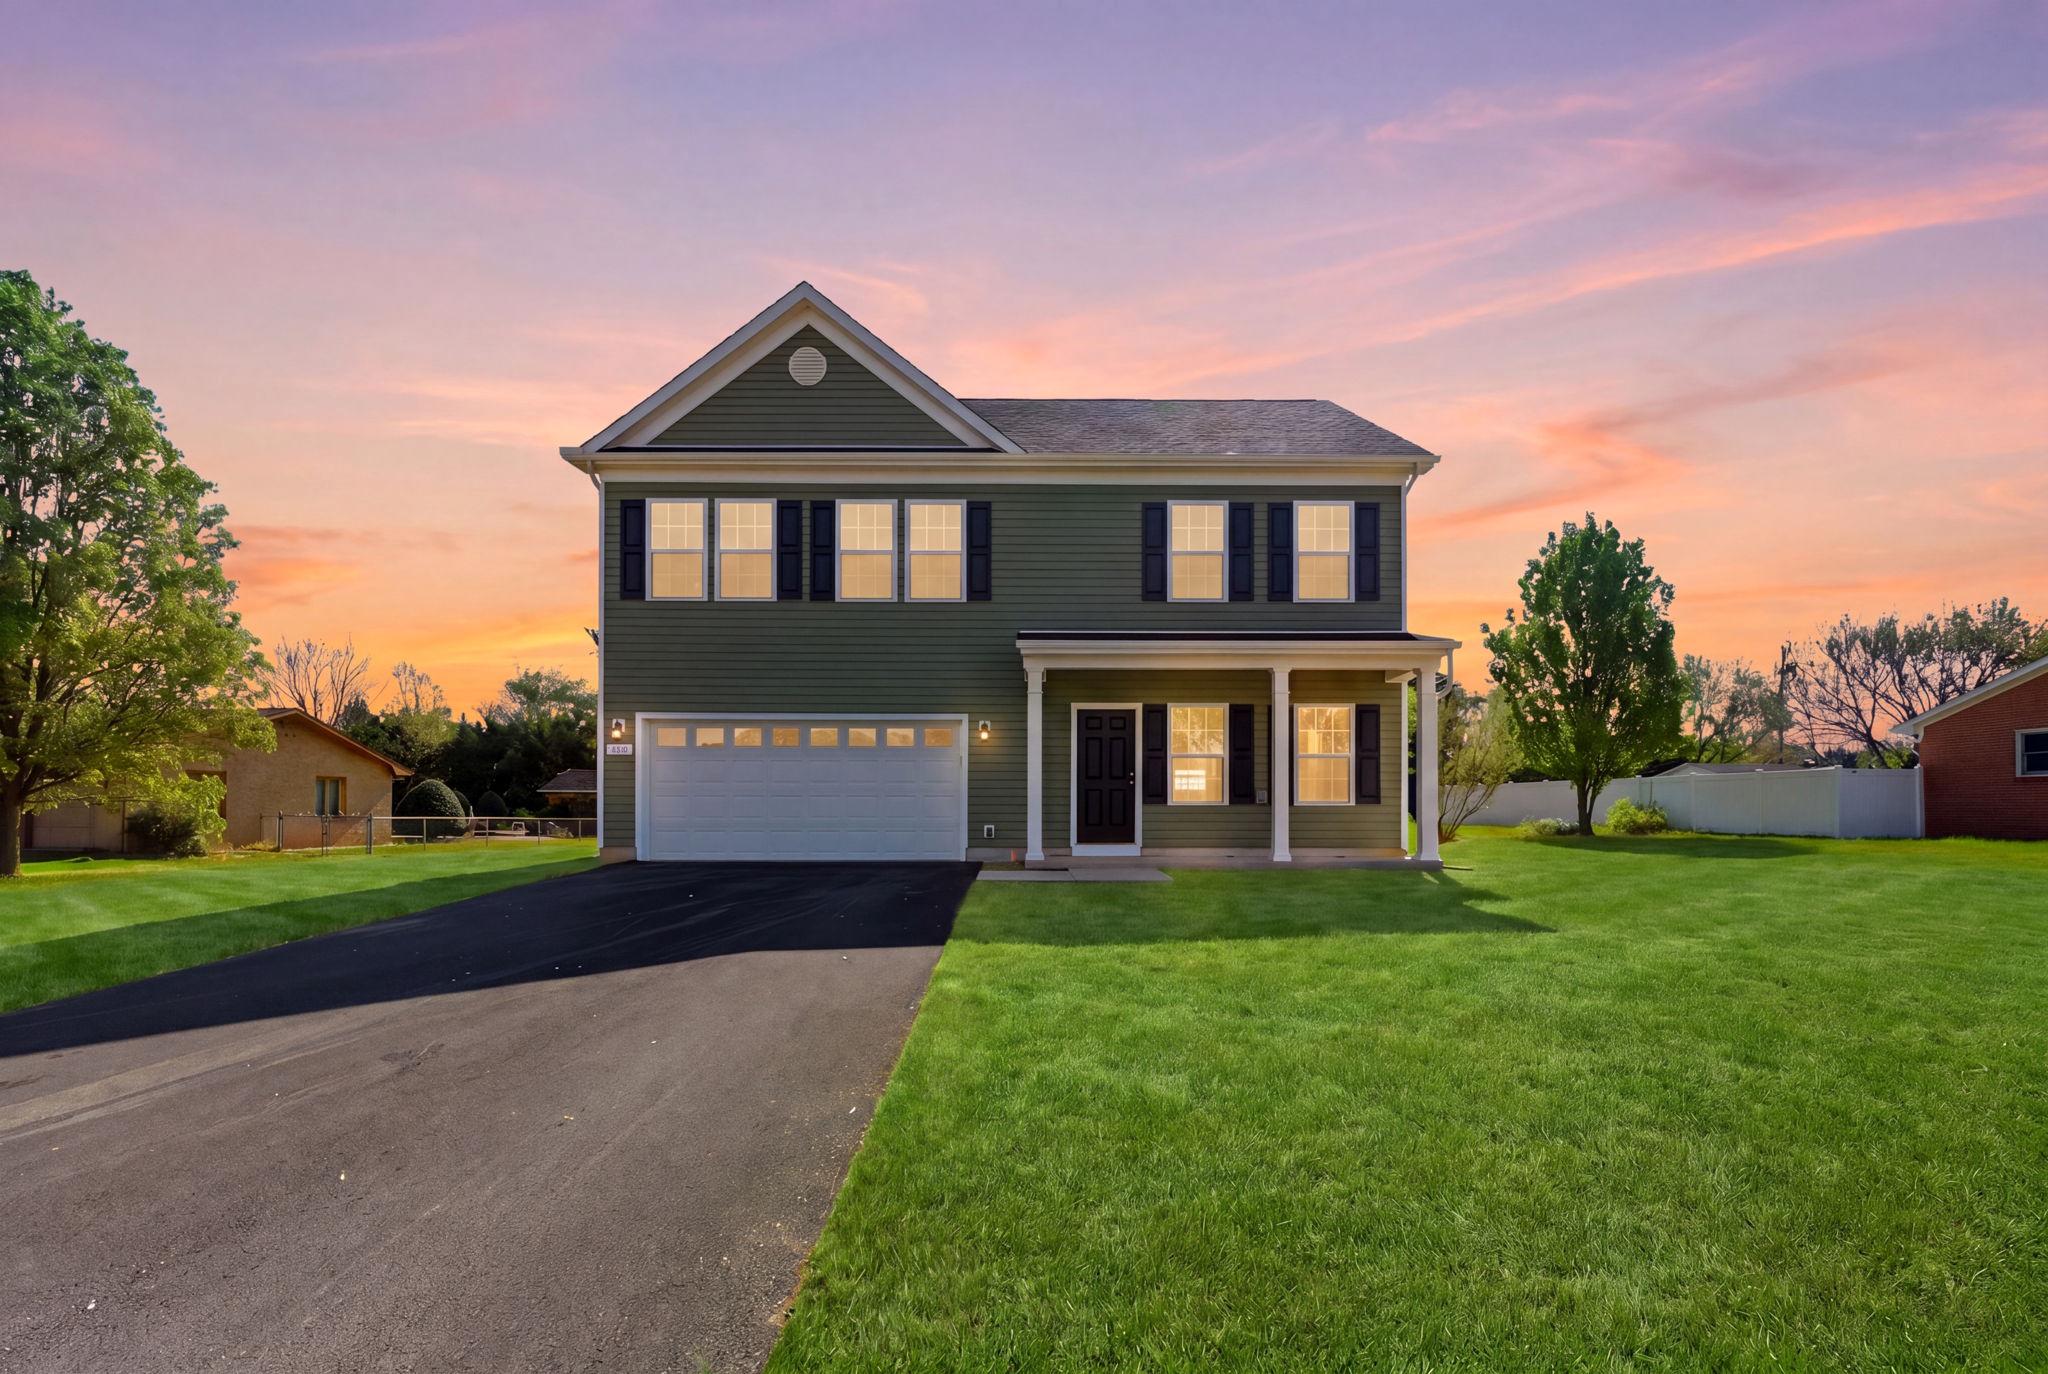
Closing costs assistance with a full price offer. Just reduce to $469,900. Available for quick move in!  This stunning new construction home in the desirable Inwood East subdivision is a perfect blend of modern design and comfort. Completed in 2026, this Colonial-style residence boasts an open floor plan that seamlessly connects the combination dining and living areas, creating an inviting space for gatherings. The heart of the home is the spacious kitchen, featuring an island, pantry, and high-quality appliances including a built-in microwave, dishwasher, and electric oven/range. With four well-appointed bedrooms and two and a half bathrooms, this home offers ample space for relaxation and privacy. The primary bath is a serene retreat, while the upper-floor laundry adds convenience to your daily routine. Enjoy the luxury of various flooring options, including elegant luxury vinyl plank, warm wood, and cozy carpet throughout. Set on a cleared lot in a peaceful cul-de-sac with no thru street, this property ensures a tranquil living experience. The attached two-car garage and asphalt driveway provide easy access and ample parking. The local community is vibrant, with nearby parks and excellent public services enhancing your lifestyle. Commuters will appreciate the convenience of commuter lots and rail stations within five miles. This home is not just a place to live; it's a gateway to a welcoming neighborhood filled with opportunities for connection and enjoyment. Experience the comfort and joy of calling this beautiful property your home.
#WVBE2050090

INWOOD

152 GENERAL LEE AVENUE

5 Beds

3 Baths

2,100 Sq.Ft.

$469,900

MLS#: WVBE2050090

 - property

Send a message

Message successfully sent.

Your message

What is 3 + 4 ?

Reason for contacting?

I agree to receive email communication and understand I can unsubscribe at any time.

I agree to be contacted by Charis Realty Group via call, email, and text for real estate services. To opt out, you can reply 'stop' at any time or reply 'help' for assistance. You can also click the unsubscribe link in the emails. Message and data rates may apply. Message frequency may vary. Privacy Policy

Sign Out

Virtual Assistant

Would you like to take the next step with this property? We can help you schedule a showing or virtual tour, or send you more details.

Yes, I would like more information.

Thank You for Your Reply, One of Our Agents will contact you as soon as possible

No, maybe later.

Thank you, you can always contact me via email, phone number or through the contact form.

Realhub AI

Lucy - Your AI-Powered Realtor

Update Your Temporary Password

Personalize your search

Enter your email and we'll notify you immediately when new listings match what you're looking for.

or enter email address

Already have an account ? Login here

Continue your home search

I agree to receive communications and understand I can unsubscribe at any time.

I agree to be contacted by Charis Realty Group via call, email, and text for real estate services. To opt out, you can reply 'stop' at any time or reply 'help' for assistance. You can also click the unsubscribe link in the emails. Message and data rates may apply. Message frequency may vary. Privacy Policy

Already have an account ? Login here

We use cookies

We use cookies primarily for analytics to enhance your experience. By accepting, you agree to our use of these cookies. You can manage your preferences or learn more about our cookies policy.