Features & Amenities

Interior

  • Other Interior Features

    Eat-in Kitchen, Bar

  • Total Bedrooms

    3

  • Bathrooms

    1

  • Above Grade Finished Area

    1600.0

  • Basement YN

    YES

  • Cooling YN

    YES

  • Cooling

    Ceiling Fan(s), Window Unit(s), Electric

  • Fireplace YN

    YES

  • Heating YN

    YES

  • Heating

    Electric, Baseboard

  • Pet friendly

    N/A

Exterior

  • Garage

    Yes

  • Garage spaces

    2

  • Construction Materials

    Vinyl Siding, Frame

  • Parking

    Off Street, Garage, Detached, Driveway

  • Patio and Porch Features

    Patio

  • Pool

    No

  • Waterfront YN

    NO

Area & Lot

  • Lot Features

    Corner Lot

  • Lot Size(acres)

    0.2

  • Lot Size(square feet)

    8,712

  • Property Type

    Residential

  • Property Sub Type

    Single Family Residence

  • Architectural Style

    Dutch

Price

  • Sales Price

    $169,900

  • Tax Amount

    $1,172.32

  • Financing Options

    Conventional

  • Sq. Footage

    1,886

  • Price/SqFt

    $90

HOA

  • Association

    No

School District

  • Elementary School

    CALL SCHOOL BOARD

  • Middle School

    CALL SCHOOL BOARD

  • High School

    CALL SCHOOL BOARD

Property Features

  • New Construction

    NO

  • Senior Community YN

    NO

  • Sewer

    Public Sewer

  • Tax Lot

    20

  • Water Source

    Public

Schedule a Showing

Showing scheduled successfully.

<
>
IN PERSON
VIA CHAT

What is 3 + 4 ?


Change time

Mortgage calculator

Estimate your monthly mortgage payment, including the principal and interest, property taxes, and HOA. Adjust the values to generate a more accurate rate.

Your payment

Principal and Interest:

$

Property taxes:

$

HOA fees:

$

Total loan payment:

$

Total interest amount:

$

Location

County

BERKELEY

Elementary School

CALL SCHOOL BOARD

Middle School

CALL SCHOOL BOARD

High School

CALL SCHOOL BOARD

Listing Courtesy of Jennifer D Whitehead , Coldwell Banker Premier

RealHub Information is provided exclusively for consumers' personal, non-commercial use, and it may not be used for any purpose other than to identify prospective properties consumers may be interested in purchasing. All information deemed reliable but not guaranteed and should be independently verified. All properties are subject to prior sale, change or withdrawal. RealHub website owner shall not be responsible for any typographical errors, misinformation, misprints and shall be held totally harmless.

Agent David Riddle

AGENT

David Riddle

Call David today to schedule a private showing.


* Listings on this website come from the FMLS IDX Compilation and may be held by brokerage firms other than the owner of this website. The listing brokerage is identified in any listing details. Information is deemed reliable but is not guaranteed. If you believe any FMLS listing contains material that infringes your copyrighted work please click here to review our DMCA policy and learn how to submit a takedown request.© 2024 FMLS.
You will love the location of this stylish 3 bedroom, 1 bath home that is full of character and on a corner lot. Hardwood floors throughout most of first floor and all 3 bedrooms. Formal dining room and large living room with wood burning FP. Eat in kitchen with all appliances. Spacious recreation room with bar and storage room in lower level. Detached 2 car garage. Close to War Memorial Park.

219 TENNESSEE AVENUE N

Message successfully sent.

What would you like to know?

What is 3 + 4 ?

I agree to receive email communication and understand I can unsubscribe at any time.

I agree to be contacted by Charis Realty Group via call, email, and text for real estate services. To opt out, you can reply 'stop' at any time or reply 'help' for assistance. You can also click the unsubscribe link in the emails. Message and data rates may apply. Message frequency may vary. Privacy Policy

Related Properties

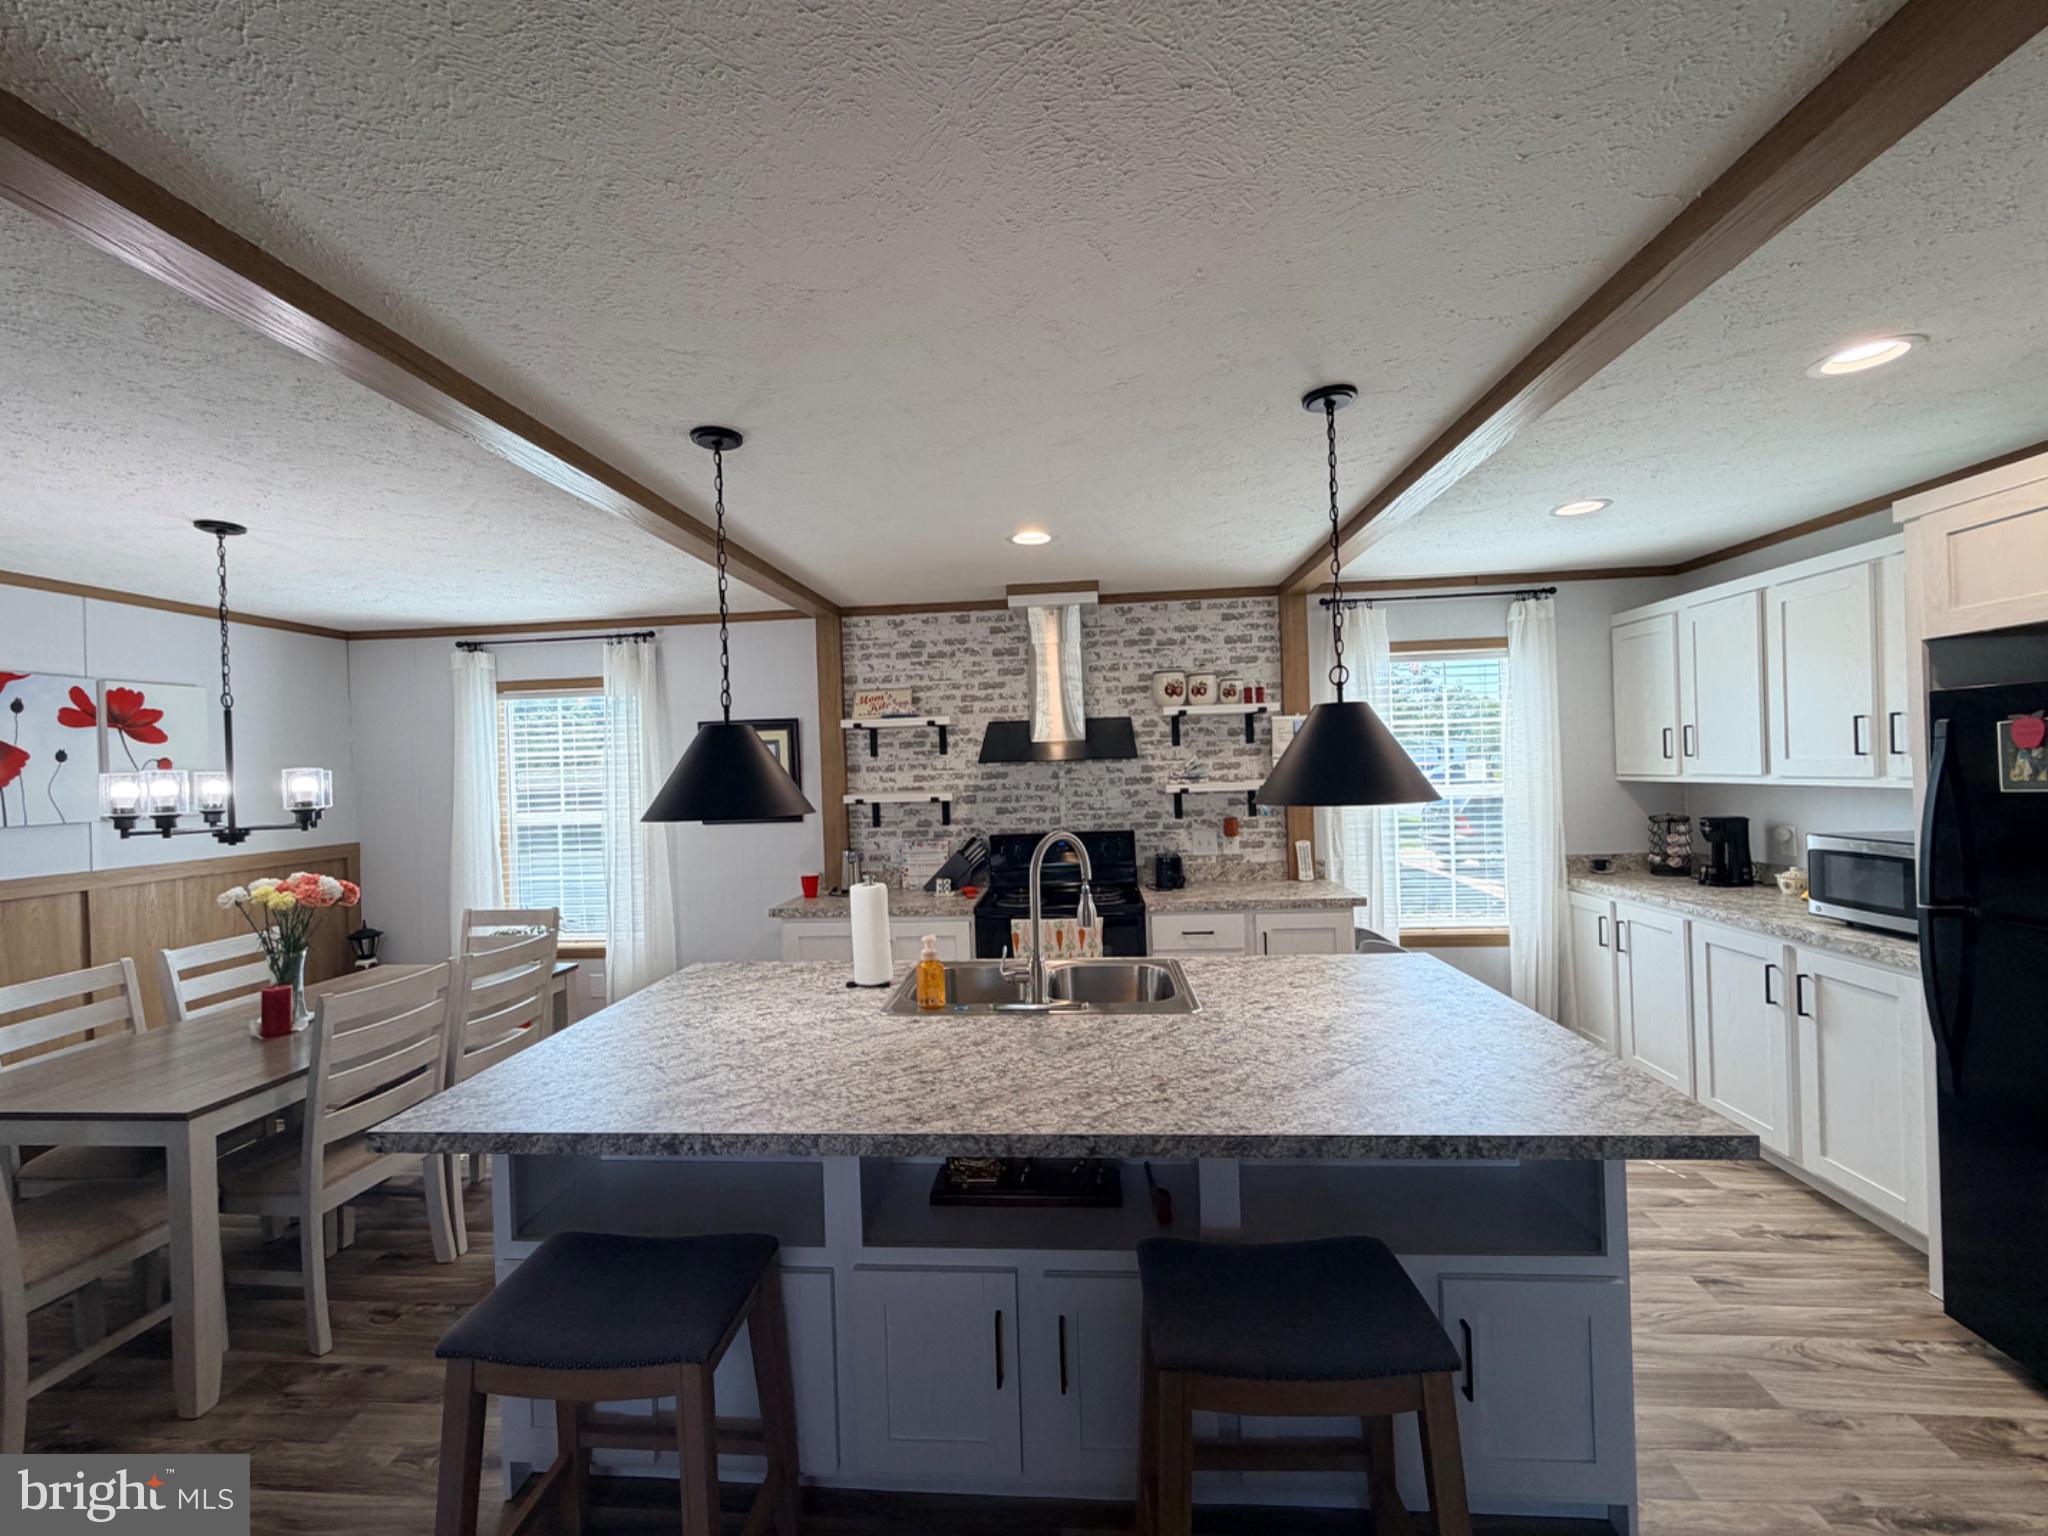
Featuring 3 bedrooms and 2 full bathrooms, this beautifully maintained manufactured home offers a spacious open-concept layout designed for modern living.

The heart of the home is the expansive eat-in kitchen with abundant cabinetry, a large center island, and a walk-in pantry, seamlessly flowing into the dining area and inviting living room. High-end accents throughout include decorative ceiling beams, a cozy gas fireplace, stylish finishes, and thoughtful design details that create a warm modern-country feel.

The private primary suite serves as a relaxing retreat with a custom accent wall and an en-suite bathroom. Two additional bedrooms and a second full bath provide plenty of space for family, guests, or a home office.

Step outside to enjoy the newly constructed rear deck—perfect for entertaining, grilling, or simply relaxing outdoors.

Located within a professionally managed manufactured home community, this home is situated on a leased lot. Lot rent applies, and buyers must be approved by park management prior to settlement. Tax information is estimated and should be verified by the purchaser.

Don't miss this opportunity to own a nearly new home with today's most desirable features and upgrades!
#WVBE2051636

MARTINSBURG

320 VALENTINE DRIVE

3 Beds

2 Baths

1,300 Sq.Ft.

$149,990

MLS#: WVBE2051636
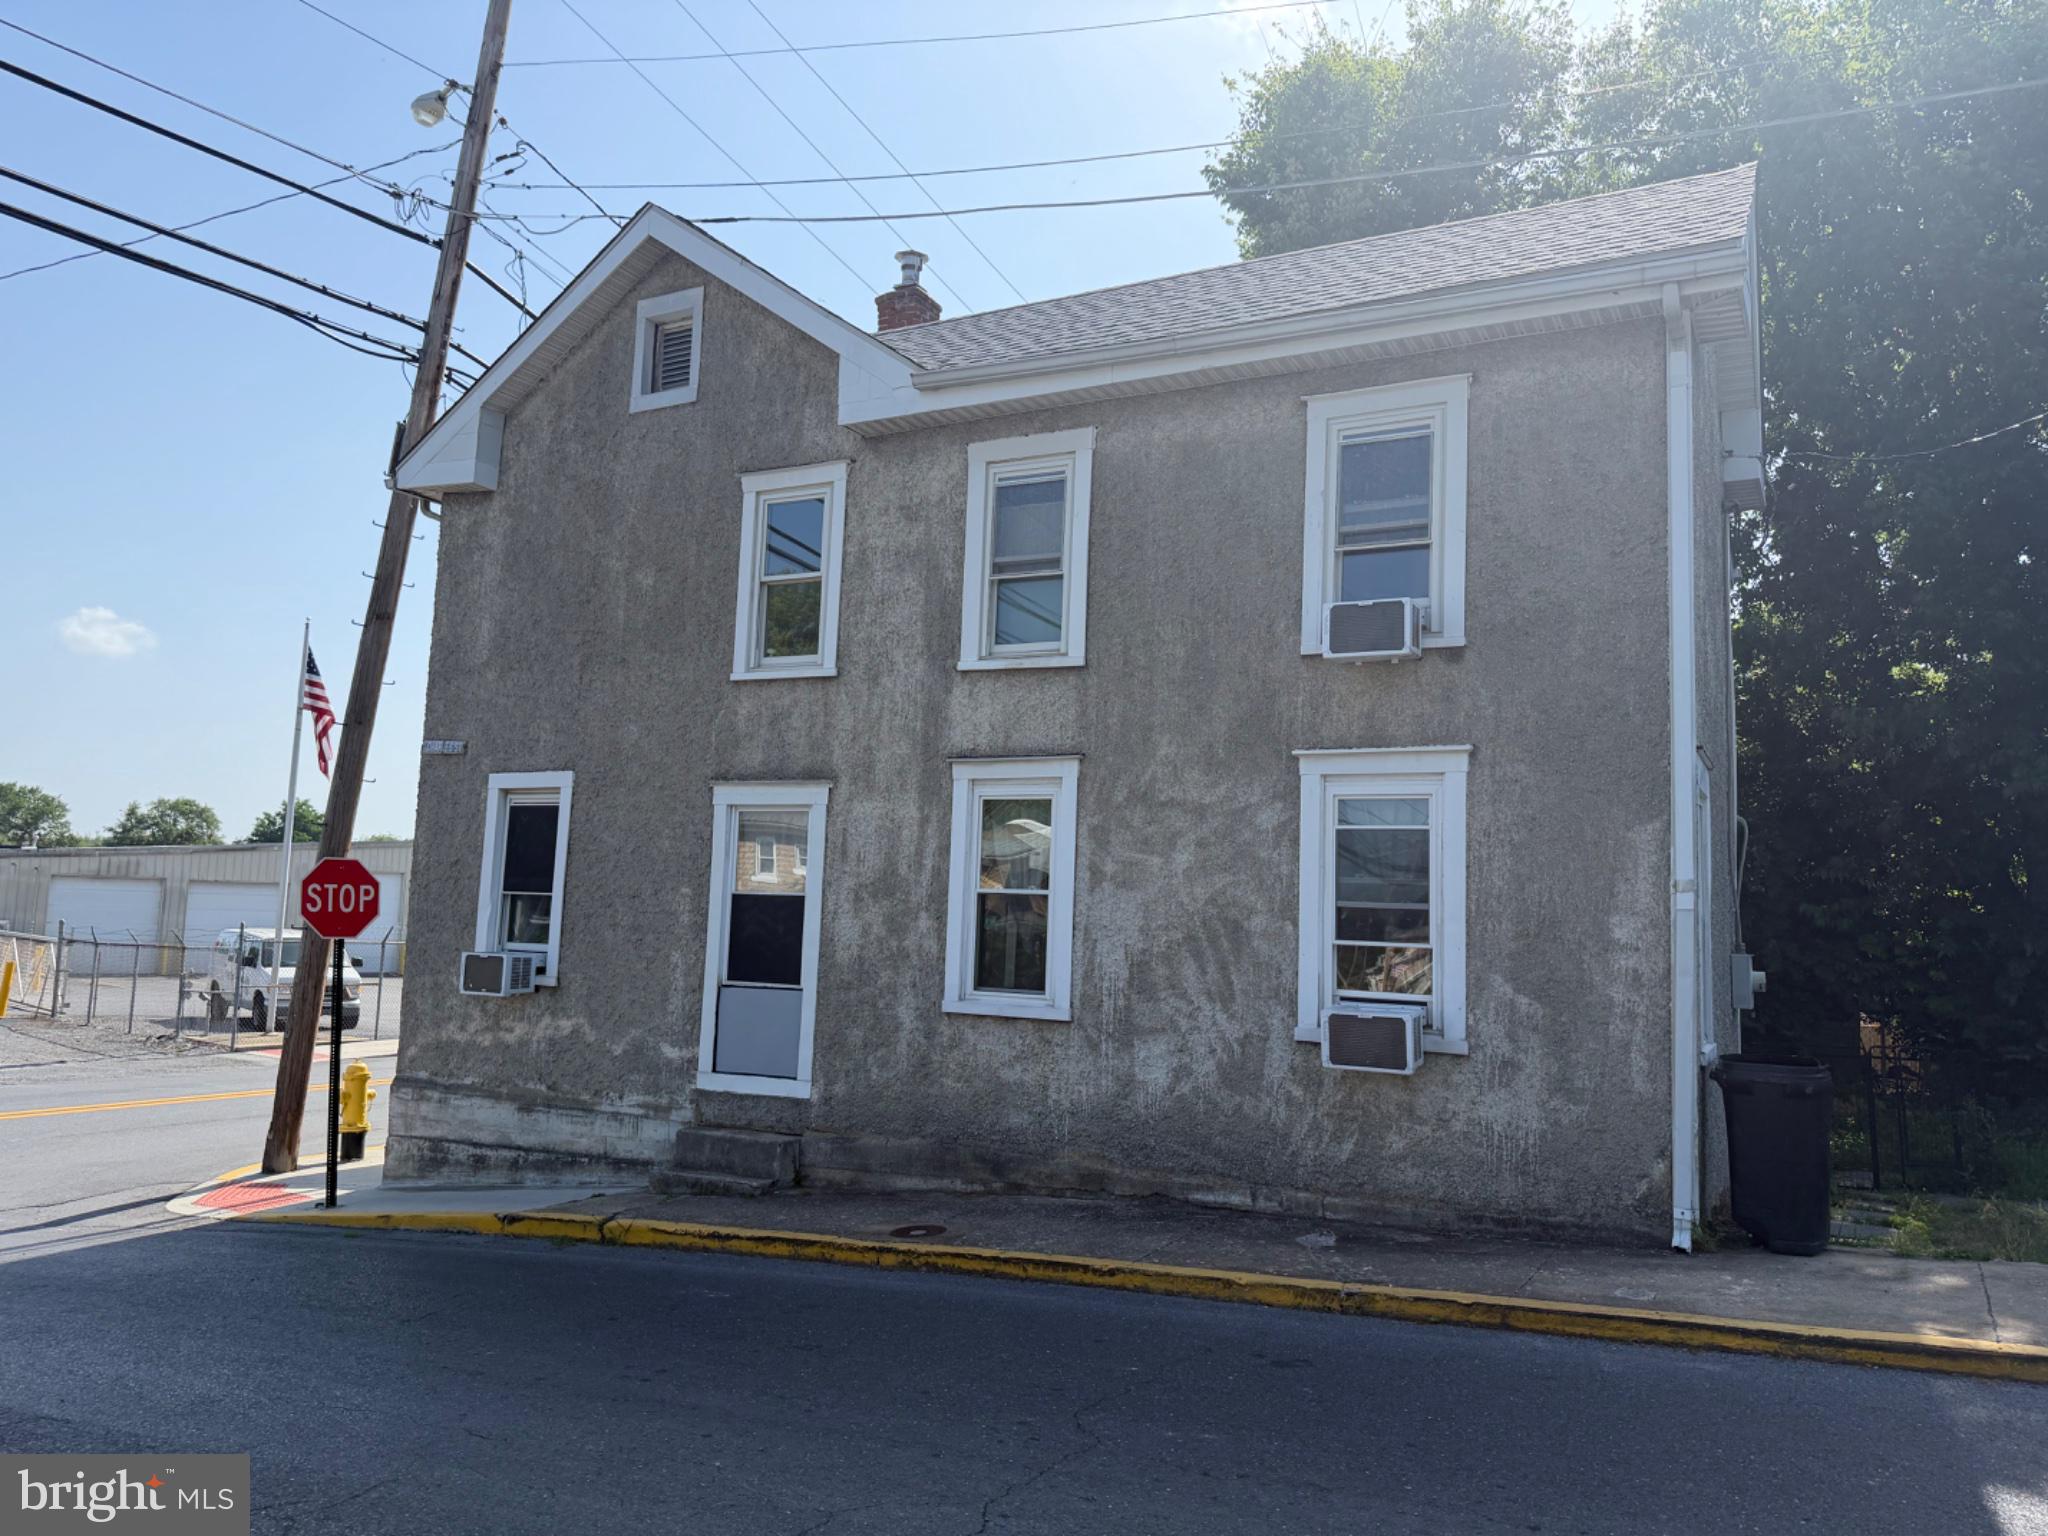
Charming 3 bedroom, 2-bath home located in the heart of town! This older home is full of character and offers plenty of potential for the right buyer. With a little TLC, it could truly shine. Featuring a cozy layout, spacious rooms and a convenient in-town location close to shopping, dining, and schools.
#WVBE2052532

MARTINSBURG

529 W RACE STREET

3 Beds

2 Baths

1,236 Sq.Ft.

$195,000

MLS#: WVBE2052532

New on site 1 day ago
Enjoy homeownership with no HOA fees and no lot rent! This 3-bedroom, 2-full-bath manufactured home sits on a permanent block foundation on a 0.37-acre level lot with mature trees and a fenced backyard.

The spacious open floor plan connects the living room, dining area, and kitchen, creating a comfortable space for everyday living. The kitchen features a peninsula with a convenient breakfast bar, ample cabinets, and newer laminate flooring.

The primary suite includes a walk-in closet and a private bath with a double vanity. Vaulted ceilings throughout the home create an open feeling with ceiling fans in most rooms. A separate laundry room offers washer and dryer connections along with built-in shelving for storage.

Outside, the backyard has a long two-level deck with plenty of room for a patio table and outdoor furniture, all shaded by a large, mature tree. There are two sheds that provide additional storage area. The roof was replaced approximately six years ago. Fence is a combination of wood panel and wire fence.
#WVBE2053222

MARTINSBURG

1181 GRAPEVINE ROAD

3 Beds

2 Baths

1,500 Sq.Ft.

$199,999

MLS#: WVBE2053222
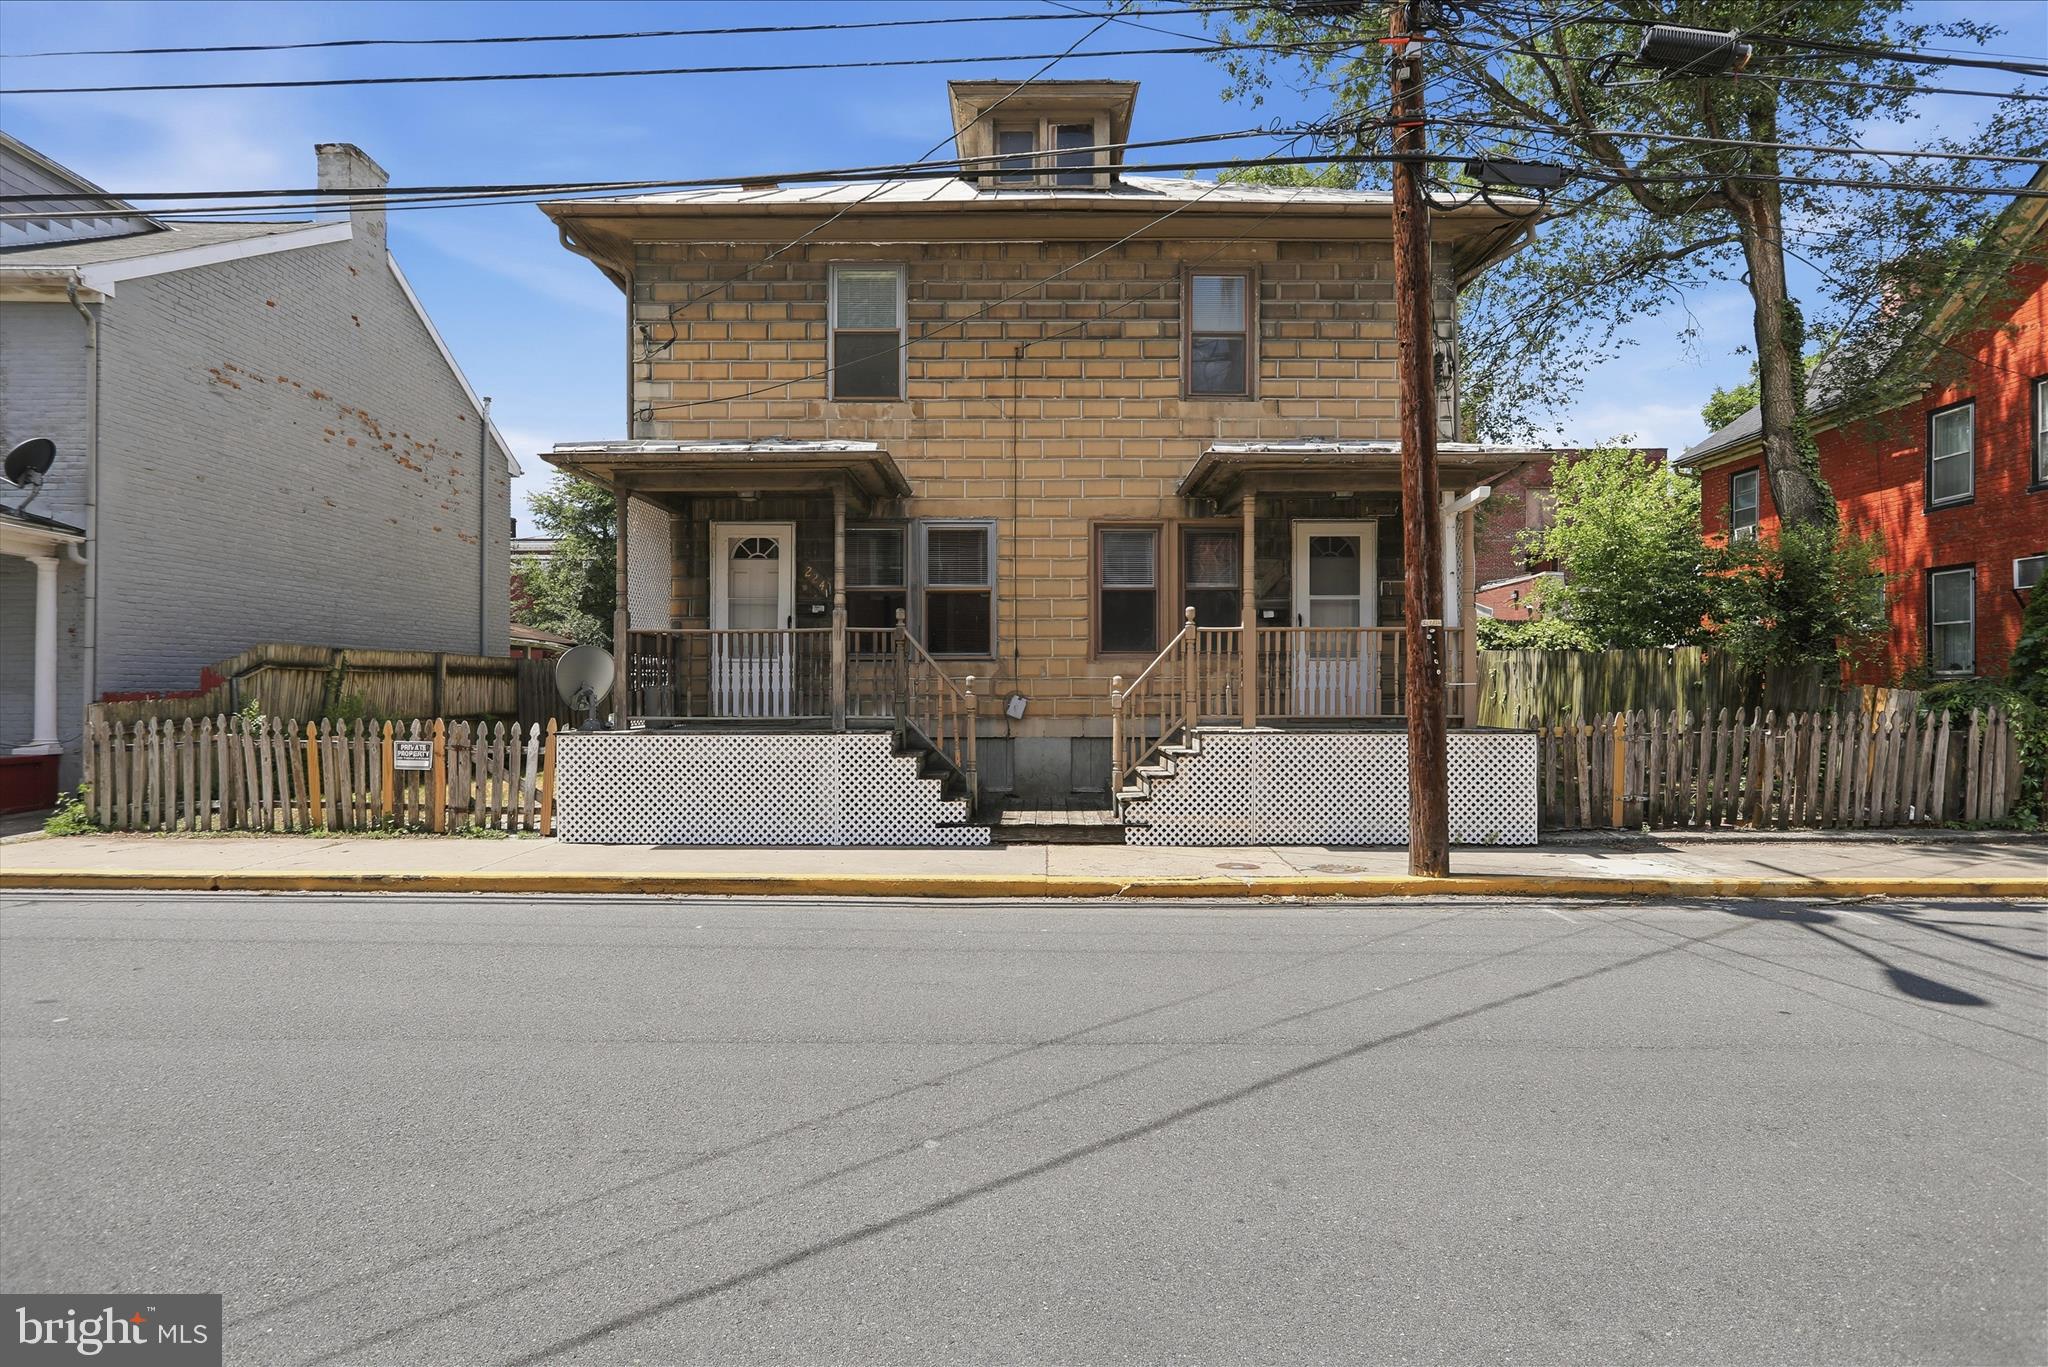
Investment opportunity with built-in potential! This duplex offers flexibility for both investors and owner-occupants—live in one side and rent the other to offset your expenses. Unit #226 is being offered now, with the possibility to acquire #224 as well for a full duplex purchase.
Enjoy the added bonus of a fenced yard, perfect for outdoor living or tenant appeal. Opportunities like this don’t come along often—whether you're looking to house hack or grow your rental portfolio, this one checks the boxes.
#WVBE2051560

MARTINSBURG

226 N SPRING STREET

2 Beds

1 Baths

1,134 Sq.Ft.

$175,000

MLS#: WVBE2051560
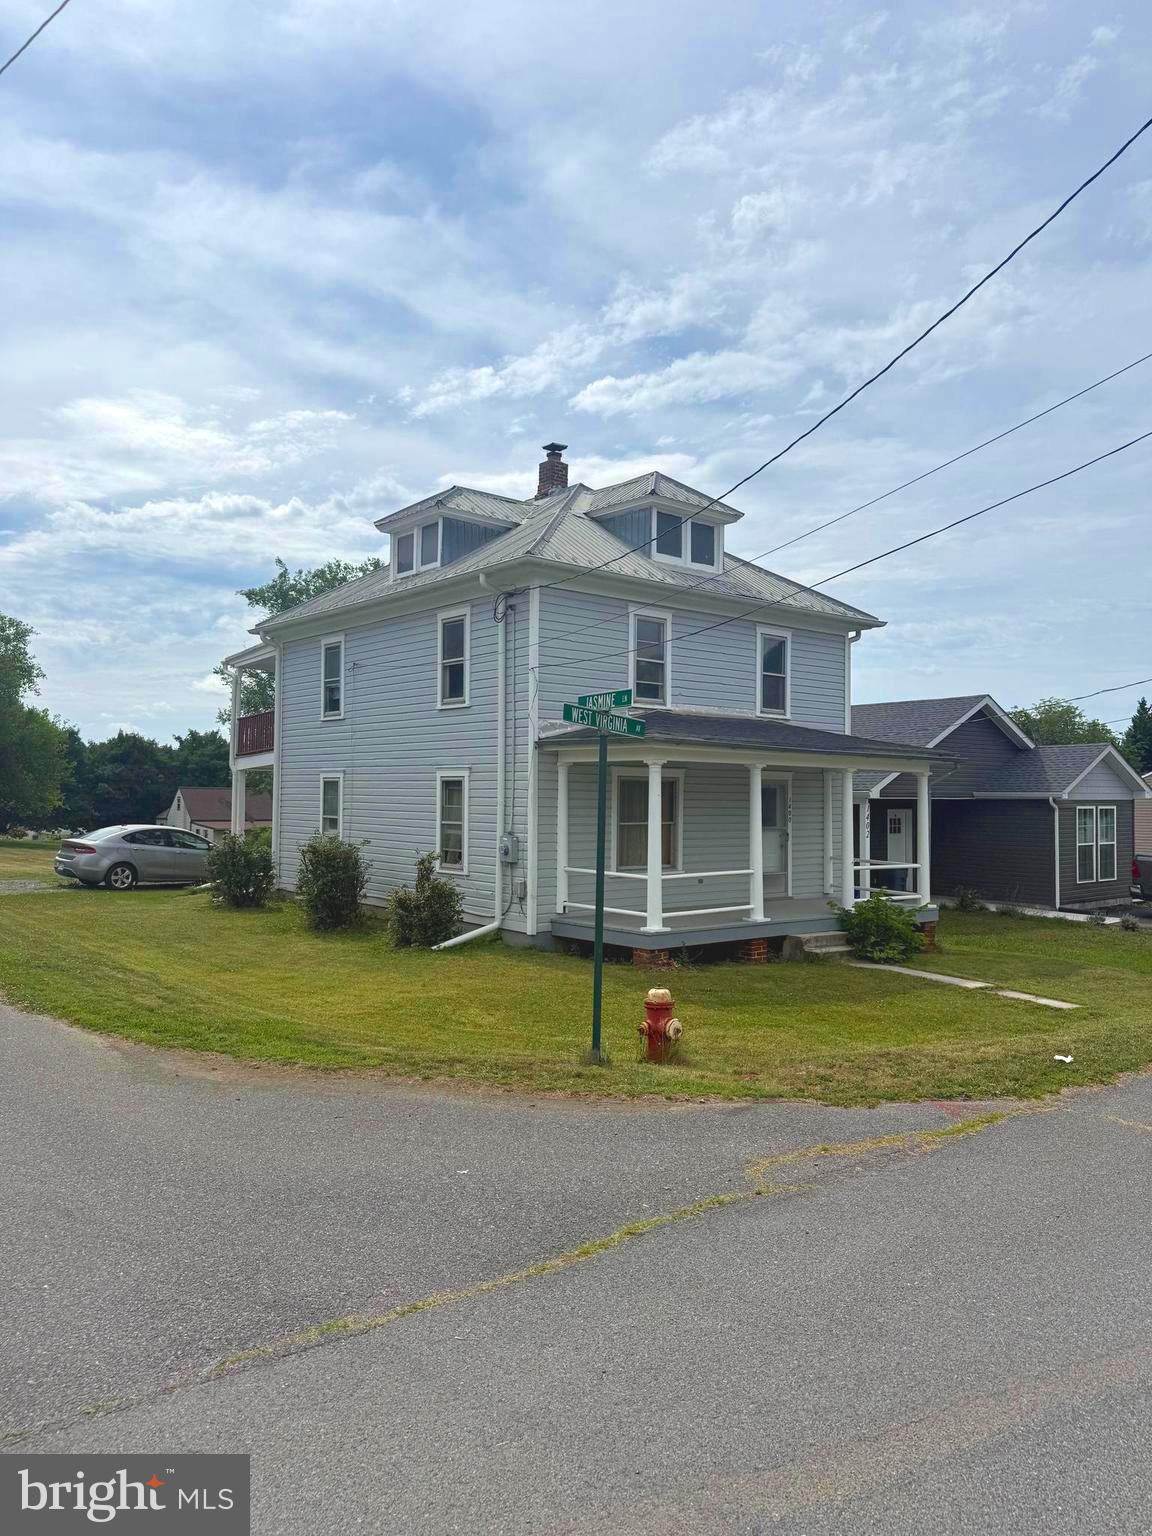
Great in-town location on the southern end of West Virginia Avenue! Situated on a desirable corner lot, this home features a spacious rear yard, off-street driveway parking, and a small outbuilding for additional storage. Relax on the inviting front porch or enjoy the double-tiered rear porch overlooking the backyard.
Inside, the main level offers a traditional layout with a living room, dining room, and kitchen. The second floor features three bedrooms and one full bath. A cellar-style basement provides additional storage space. Conveniently located near shopping, dining, schools, and other local amenities, this property offers plenty of potential for an owner-occupant or investor.
#WVBE2052284

MARTINSBURG

1400 WEST VIRGINIA

3 Beds

1 Baths

1,392 Sq.Ft.

$189,900

MLS#: WVBE2052284
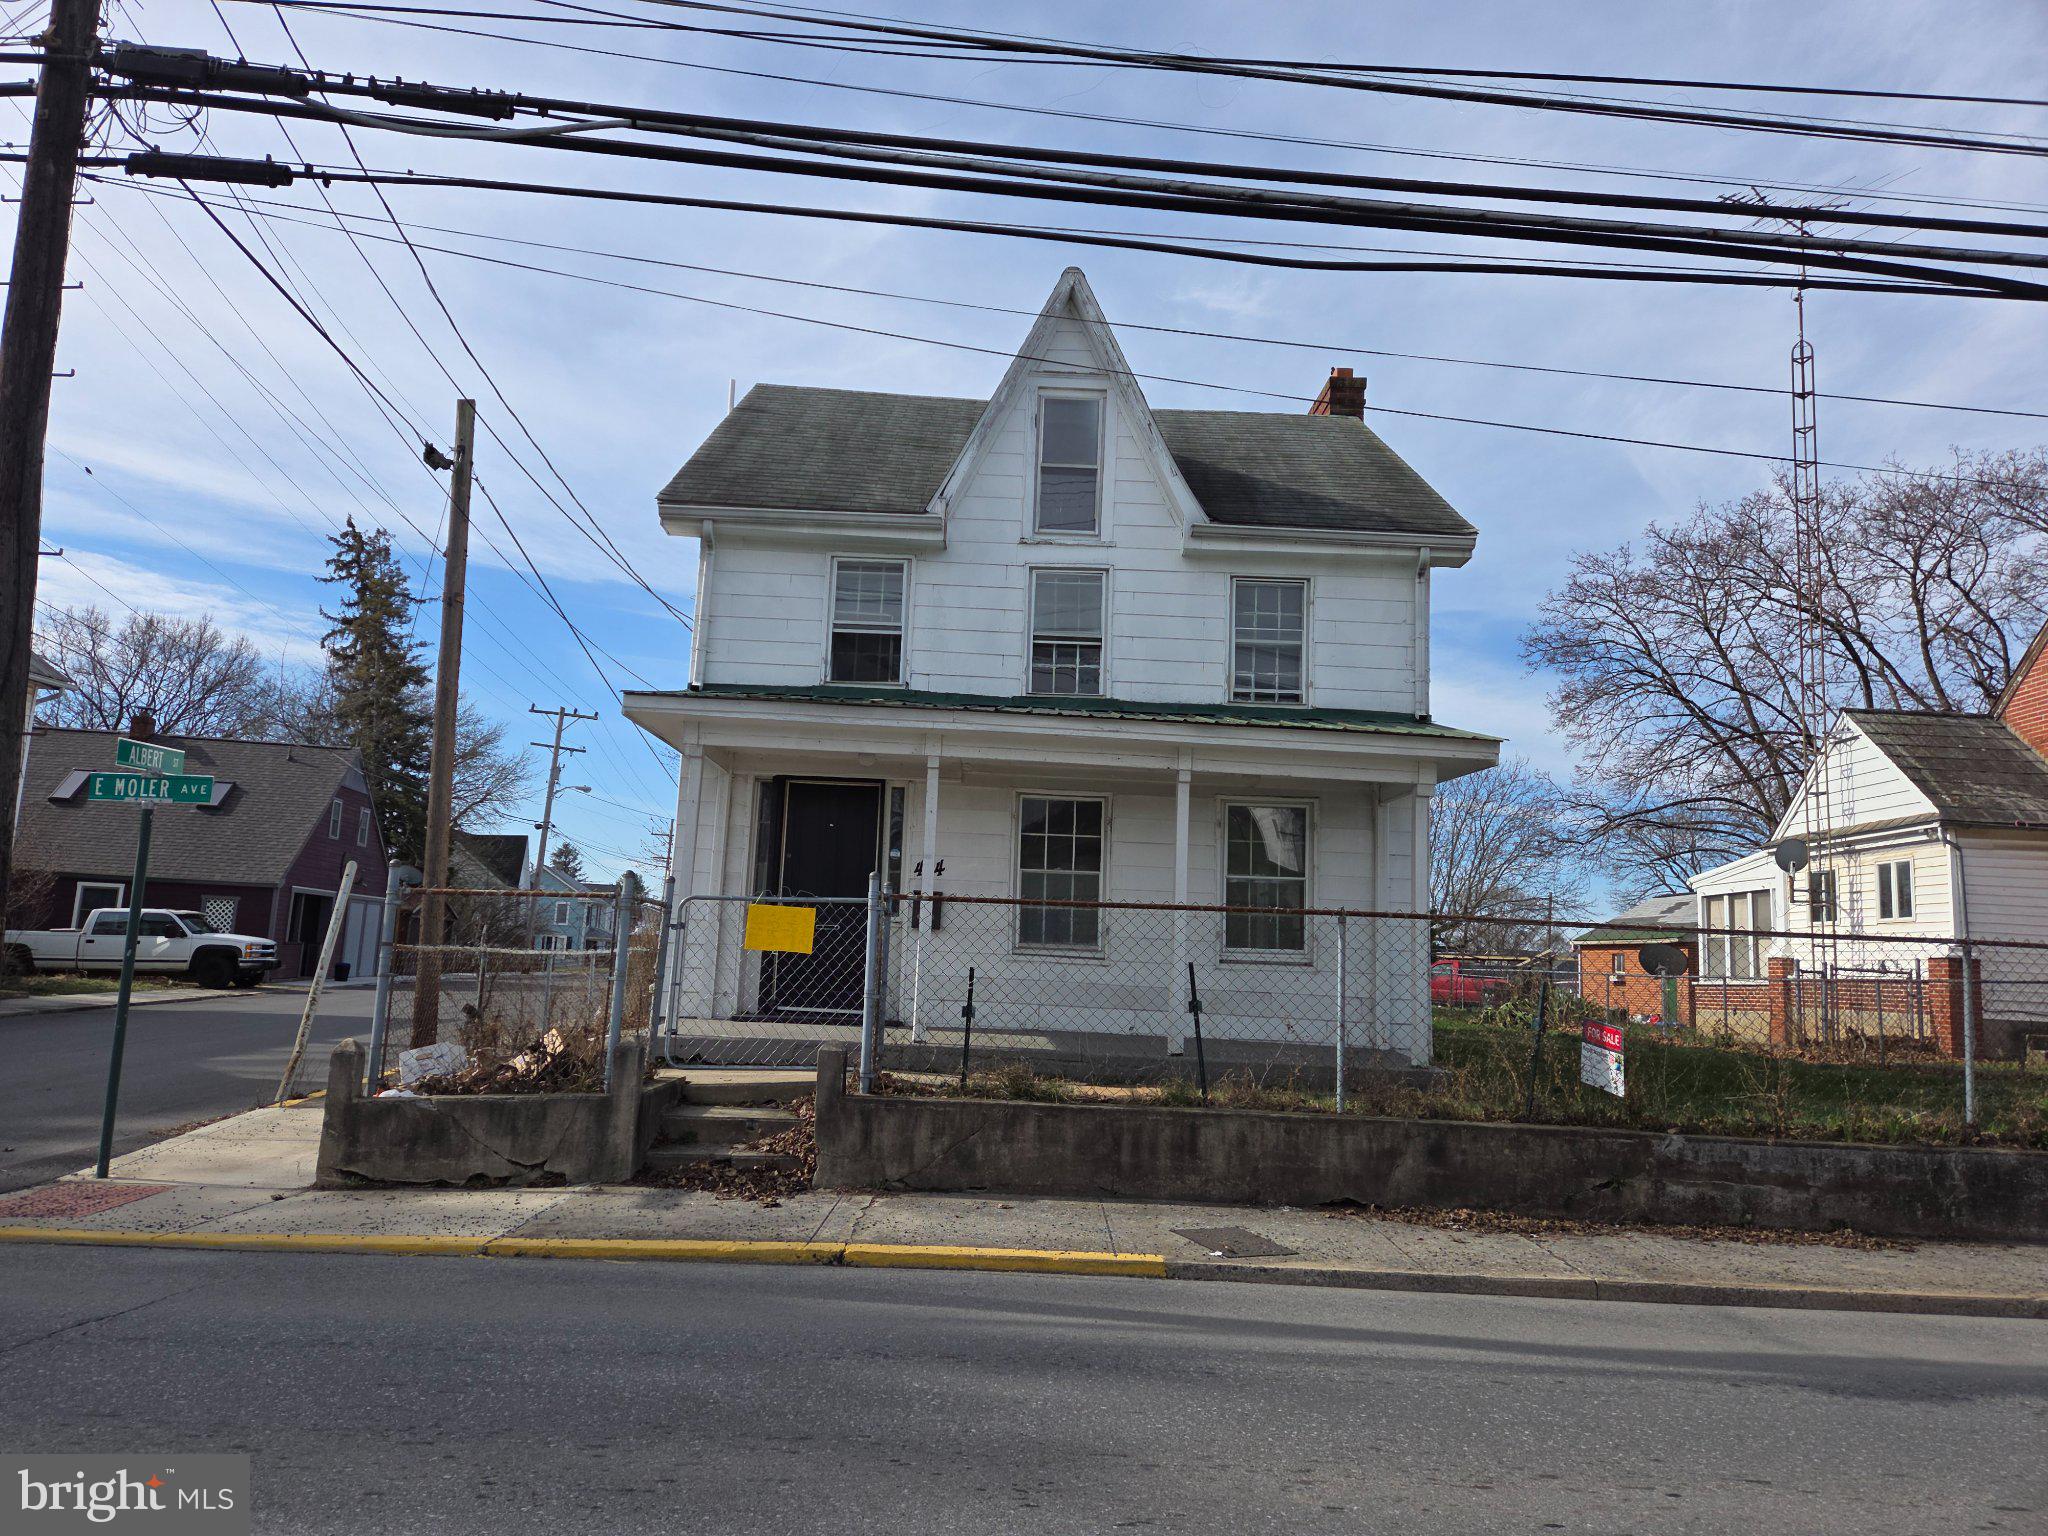
Located at 424 E Moler Ave, this 3-bedroom, 1.5-bath traditional home built in 1880 offers 1,904 sq ft of space full of potential. 
Exterior highlights include a fenced-in yard, driveway parking plus on-street parking, and two sheds providing additional storage or workspace. The 0.16-acre lot offers manageable upkeep while still giving usable outdoor space.

An unfinished basement adds even more opportunity for storage or expansion. Conveniently situated with easy access to local amenities, shopping, and commuter routes, this location makes it especially appealing for renters.

Whether you’re looking to renovate and hold, add to your rental portfolio, or take on your next flip, this property presents strong upside potential.
#WVBE2048444

MARTINSBURG

424 E MOLER AVENUE

3 Beds

1 Baths

1,904 Sq.Ft.

$179,000

MLS#: WVBE2048444

 - property

Send a message

Message successfully sent.

Your message

What is 3 + 4 ?

Reason for contacting?

I agree to receive email communication and understand I can unsubscribe at any time.

I agree to be contacted by Charis Realty Group via call, email, and text for real estate services. To opt out, you can reply 'stop' at any time or reply 'help' for assistance. You can also click the unsubscribe link in the emails. Message and data rates may apply. Message frequency may vary. Privacy Policy

Sign Out

Virtual Assistant

Would you like to take the next step with this property? We can help you schedule a showing or virtual tour, or send you more details.

Yes, I would like more information.

Thank You for Your Reply, One of Our Agents will contact you as soon as possible

No, maybe later.

Thank you, you can always contact me via email, phone number or through the contact form.

Realhub AI

Lucy - Your AI-Powered Realtor

Update Your Temporary Password

Personalize your search

Enter your email and we'll notify you immediately when new listings match what you're looking for.

or enter email address

Already have an account ? Login here

Continue your home search

I agree to receive communications and understand I can unsubscribe at any time.

I agree to be contacted by Charis Realty Group via call, email, and text for real estate services. To opt out, you can reply 'stop' at any time or reply 'help' for assistance. You can also click the unsubscribe link in the emails. Message and data rates may apply. Message frequency may vary. Privacy Policy

Already have an account ? Login here

We use cookies

We use cookies primarily for analytics to enhance your experience. By accepting, you agree to our use of these cookies. You can manage your preferences or learn more about our cookies policy.