


Property
Beds
3
Full Baths
2
1/2 Baths
1
Year Built
2024
Sq.Footage
1,440
END UNIT AVAILABLE FOR IMMEDIATE MOVE-IN! Builder is offering $7,500 in closing costs! Welcome to this spacious and inviting townhouse, boasting an impressive 1,440 square feet of well-designed living space. From the moment you step inside, you'll be captivated by the seamless blend of style and comfort that this home has to offer. The heart of this townhouse is its large, L-shaped kitchen, a dream come true for any cooking enthusiast. With ample counter space, modern appliances, and abundant storage, you'll find joy in preparing meals for yourself and your loved ones. The open layout of the kitchen allows for easy interaction with guests or family members in the adjoining dining and living areas, creating a harmonious flow for social gatherings and daily activities. The family room is a true centerpiece, providing an expansive and versatile space to relax, entertain, and make cherished memories with family and friends. Large windows fill the room with natural light, making it an inviting retreat to unwind after a busy day or enjoy quality time together. Upstairs, you'll find three well-appointed bedrooms, each offering a serene and private sanctuary for rest and rejuvenation. The primary bedroom boasts an ensuite bathroom, creating a peaceful oasis for you to start and end your day with comfort and convenience. Additionally, there are two and a half bathrooms in total, ensuring that everyone's needs are met efficiently and comfortably.
Features & Amenities
Interior
-
Other Interior Features
Pantry, Walk-In Closet(s)
-
Total Bedrooms
3
-
Bathrooms
2
-
1/2 Bathrooms
1
-
Above Grade Finished Area
1440.0
-
Basement YN
NO
-
Cooling YN
YES
-
Cooling
Central Air
-
Heating YN
YES
-
Heating
Electric
-
Pet friendly
N/A
Exterior
-
Garage
No
-
Construction Materials
Asphalt, Blown-In Insulation, Spray Foam Insulation, Vinyl Siding
-
Parking
On Street
-
Pool
No
-
Waterfront YN
NO
Area & Lot
-
Lot Features
Level
-
Lot Size(acres)
0.07
-
Lot Size(square feet)
3,049
-
Property Type
Residential
-
Property Sub Type
Townhouse
-
Architectural Style
Traditional
Price
-
Sales Price
$249,995
-
Financing Options
FHA
-
Sq. Footage
1,440
-
Price/SqFt
$173
HOA
-
Association
YES
-
Association Fee
$300
-
Association Fee Frequency
Annually
-
Association Fee Includes
N/A
School District
-
Elementary School
N/A
-
Middle School
N/A
-
High School
N/A
Property Features
-
New Construction
YES
-
Foundation Details
Slab
-
Senior Community YN
NO
-
Sewer
Public Sewer
-
Water Source
Public
Schedule a Showing
Showing scheduled successfully.
Mortgage calculator
Estimate your monthly mortgage payment, including the principal and interest, property taxes, and HOA. Adjust the values to generate a more accurate rate.
Your payment
Principal and Interest:
$
Property taxes:
$
HOA fees:
$
Total loan payment:
$
Total interest amount:
$
Location
County
BERKELEY
Elementary School
Middle School
High School
Listing Courtesy of Blake Pindell , JBG Realty, Inc.
RealHub Information is provided exclusively for consumers' personal, non-commercial use, and it may not be used for any purpose other than to identify prospective properties consumers may be interested in purchasing. All information deemed reliable but not guaranteed and should be independently verified. All properties are subject to prior sale, change or withdrawal. RealHub website owner shall not be responsible for any typographical errors, misinformation, misprints and shall be held totally harmless.

AGENT
David Riddle
Call David today to schedule a private showing.

* Listings on this website come from the FMLS IDX Compilation and may be held by brokerage firms other than the owner of this website. The listing brokerage is identified in any listing details. Information is deemed reliable but is not guaranteed. If you believe any FMLS listing contains material that infringes your copyrighted work please click here to review our DMCA policy and learn how to submit a takedown request.© 2024 FMLS.
Related Properties
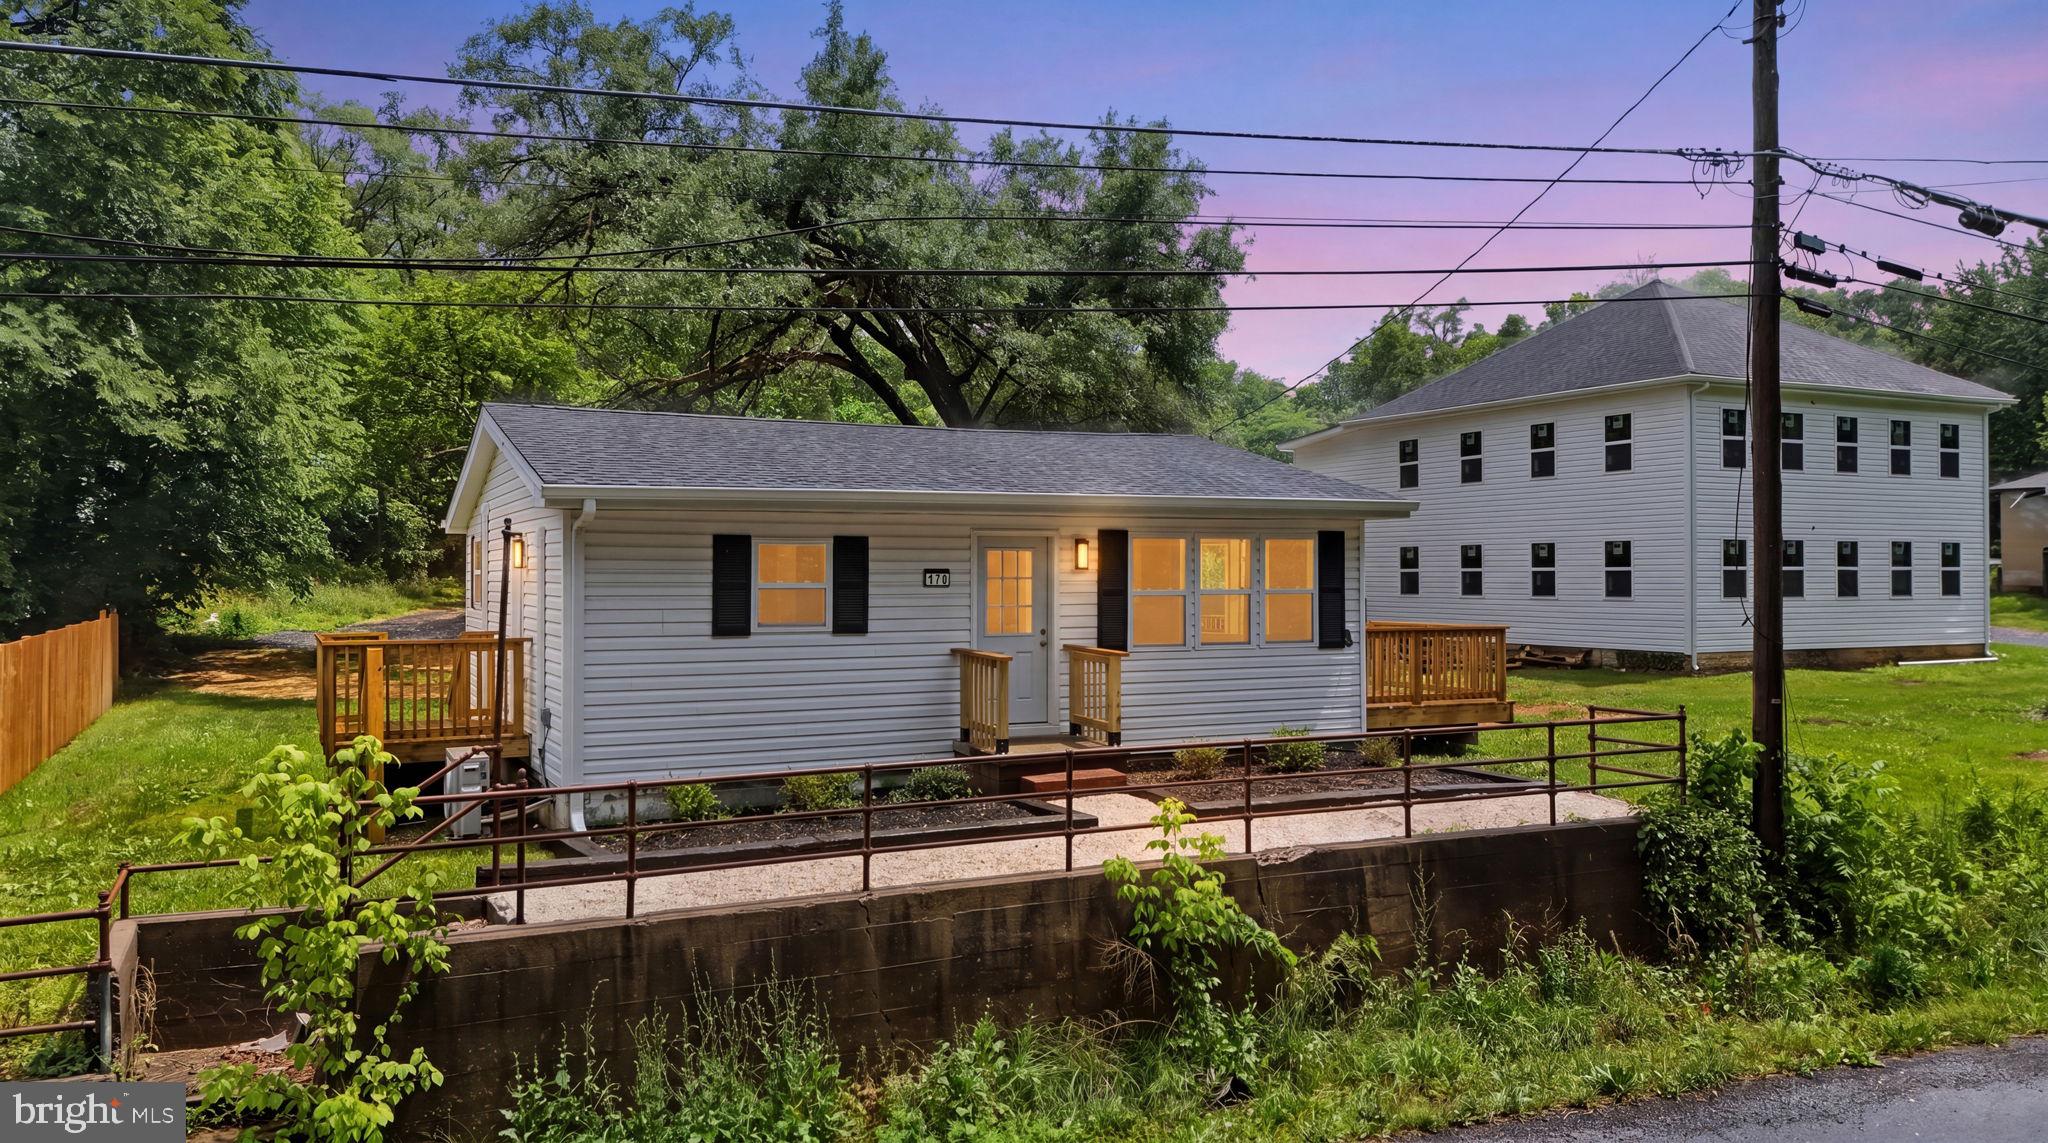
KEARNEYSVILLE
170 KEARNEYSVILLE PIKE
2 Beds
1 Baths
850 Sq.Ft.
$259,000
MLS#: WVJF2024710

KEARNEYSVILLE
357 HAPPY CREEK DRIVE
3 Beds
1 Baths
1,234 Sq.Ft.
$285,000
MLS#: WVJF2025286
.png)