


Property
Beds
5
Full Baths
4
1/2 Baths
2
Year Built
1956
Sq.Footage
4,364
Welcome to 211 Greenspring Valley Road, an immaculate brick estate set on 3.08 pristine acres in Owings Mills. Extensively remodeled in 2015 and loaded with updates, this elegant home offers five bedrooms, four full baths, and two half baths across a distinctive layout with multiple levels. Hardwood floors, classic moldings, and inviting gathering spaces blend timeless character with everyday comfort. Enter into the heart of the home, where an open floor plan showcases a living room anchored by a cozy stone fireplace. Beyond, a versatile gathering space offers options for a family room, dining room, or three-season retreat, featuring soaring ceilings, exposed beams, walls of windows, a brick fireplace, and patio access. The chef’s eat-in kitchen is equipped with sleek stainless steel appliances, decorative backsplash, a center island with breakfast bar seating, and a casual dining area with direct access to the slate patio. A mudroom with slate flooring, cabinetry, a sink, and a mini refrigerator, along with a powder room, completes the main level. The private quarters unfold across the upper levels. Just one level above the main living spaces, the primary suite features four closets, window seating, and a renovated en-suite bath, with a laundry room conveniently located nearby. The next level offers three bedrooms, including two that share a full bath and one with its own en-suite bath. A fifth bedroom with an en-suite bath provides additional accommodations, while an expansive top-level bonus room offers an ideal setting for a media room or playroom. The lower level includes a recreation room, a powder room, garage access, and plenty of storage. Outside, the rear slate patio, framed by retaining walls, creates a beautiful setting for relaxing and entertaining amid the expansive grounds. An attached side-entry garage and an extended driveway provide ample parking for residents and guests. Some photos have been virtually staged.
Features & Amenities
Interior
-
Other Interior Features
Eat-in Kitchen, Ceiling Fan(s), Kitchen Island, Recessed Lighting, Cathedral Ceiling(s), High Ceilings, Beamed Ceilings, Bar
-
Total Bedrooms
5
-
Bathrooms
4
-
1/2 Bathrooms
2
-
Above Grade Finished Area
3464.0
-
Basement YN
YES
-
Cooling YN
YES
-
Cooling
Central Air, Ceiling Fan(s), Electric
-
Fireplace YN
YES
-
Heating YN
YES
-
Heating
Exhaust Fan, Natural Gas, Forced Air
-
Pet friendly
N/A
Exterior
-
Garage
Yes
-
Garage spaces
2
-
Construction Materials
Brick, Vinyl Siding
-
Other Exterior Features
Lighting
-
Parking
Oversized, Garage Door Opener, Garage, Driveway, Inside Entrance, Attached
-
Patio and Porch Features
Patio, Porch
-
Pool
No
-
Waterfront YN
NO
-
View
Trees/Woods, Garden
Area & Lot
-
Lot Features
Front Yard, Back Yard
-
Lot Size(acres)
3.08
-
Lot Size(square feet)
134,165
-
Property Type
Residential
-
Property Sub Type
Single Family Residence
-
Architectural Style
Colonial
Price
-
Sales Price
$900,000
-
Tax Amount
$10,705
-
Zoning
Residential
-
Sq. Footage
4,364
-
Price/SqFt
$206
HOA
-
Association
No
School District
-
Elementary School
CALL SCHOOL BOARD
-
Middle School
CALL SCHOOL BOARD
-
High School
CALL SCHOOL BOARD
Property Features
-
New Construction
NO
-
Foundation Details
Permanent
-
Senior Community YN
NO
-
Sewer
Septic Tank
-
Water Source
Well
Schedule a Showing
Showing scheduled successfully.
Mortgage calculator
Estimate your monthly mortgage payment, including the principal and interest, property taxes, and HOA. Adjust the values to generate a more accurate rate.
Your payment
Principal and Interest:
$
Property taxes:
$
HOA fees:
$
Total loan payment:
$
Total interest amount:
$
Location
County
BALTIMORE
Elementary School
CALL SCHOOL BOARD
Middle School
CALL SCHOOL BOARD
High School
CALL SCHOOL BOARD
Listing Courtesy of Missy A Aldave, Northrop Realty
RealHub Information is provided exclusively for consumers' personal, non-commercial use, and it may not be used for any purpose other than to identify prospective properties consumers may be interested in purchasing. All information deemed reliable but not guaranteed and should be independently verified. All properties are subject to prior sale, change or withdrawal. RealHub website owner shall not be responsible for any typographical errors, misinformation, misprints and shall be held totally harmless.

Salesperson, Realtor
David Riddle
Call David today to schedule a private showing.

* Listings on this website come from the FMLS IDX Compilation and may be held by brokerage firms other than the owner of this website. The listing brokerage is identified in any listing details. Information is deemed reliable but is not guaranteed. If you believe any FMLS listing contains material that infringes your copyrighted work please click here to review our DMCA policy and learn how to submit a takedown request.© 2024 FMLS.
Related Properties

OWINGS MILLS
444 GARRISON FOREST ROAD
4 Beds
3 Baths
2,865 Sq.Ft.
$875,000
MLS#: MDBC2172048

OWINGS MILLS
7 BEECHAM COURT
4 Beds
3 Baths
3,909 Sq.Ft.
$899,900
MLS#: MDBC2177520

OWINGS MILLS
415 CRYSTAL DOWNS COURT
4 Beds
3 Baths
3,885 Sq.Ft.
$824,900
MLS#: MDBC2175144

OWINGS MILLS
32 PLEASANT HILL ROAD
6 Beds
5 Baths
3,370 Sq.Ft.
$885,000
MLS#: MDBC2176178

OWINGS MILLS
77 BEECHAM COURT
5 Beds
3 Baths
3,607 Sq.Ft.
$780,000
MLS#: MDBC2176578

OWINGS MILLS
3711 THOROUGHBRED LANE
4 Beds
3 Baths
4,310 Sq.Ft.
$775,000
MLS#: MDBC2170708
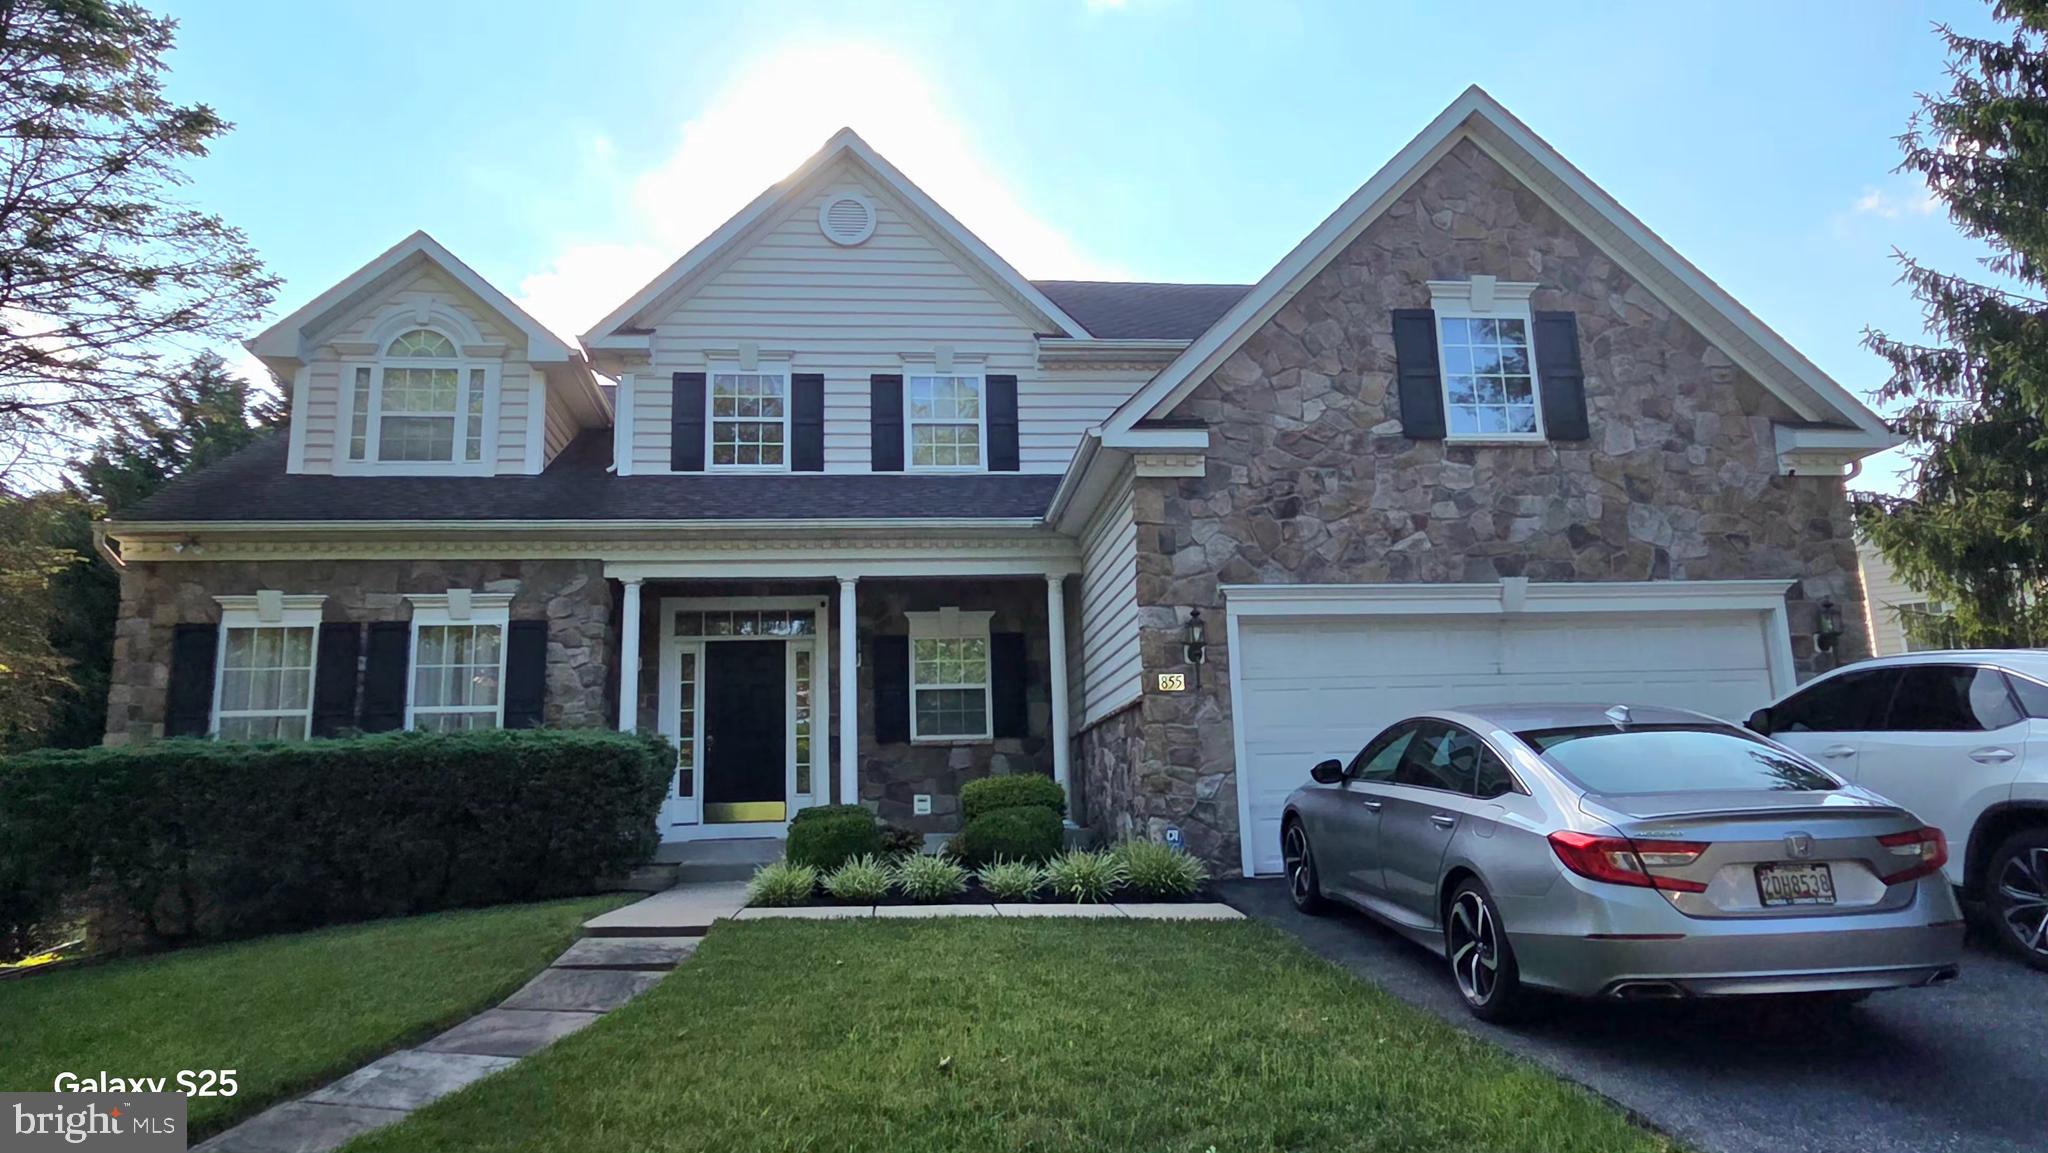
OWINGS MILLS
855 QUEENS PARK DRIVE
4 Beds
3 Baths
4,402 Sq.Ft.
$749,900
MLS#: MDBC2169930
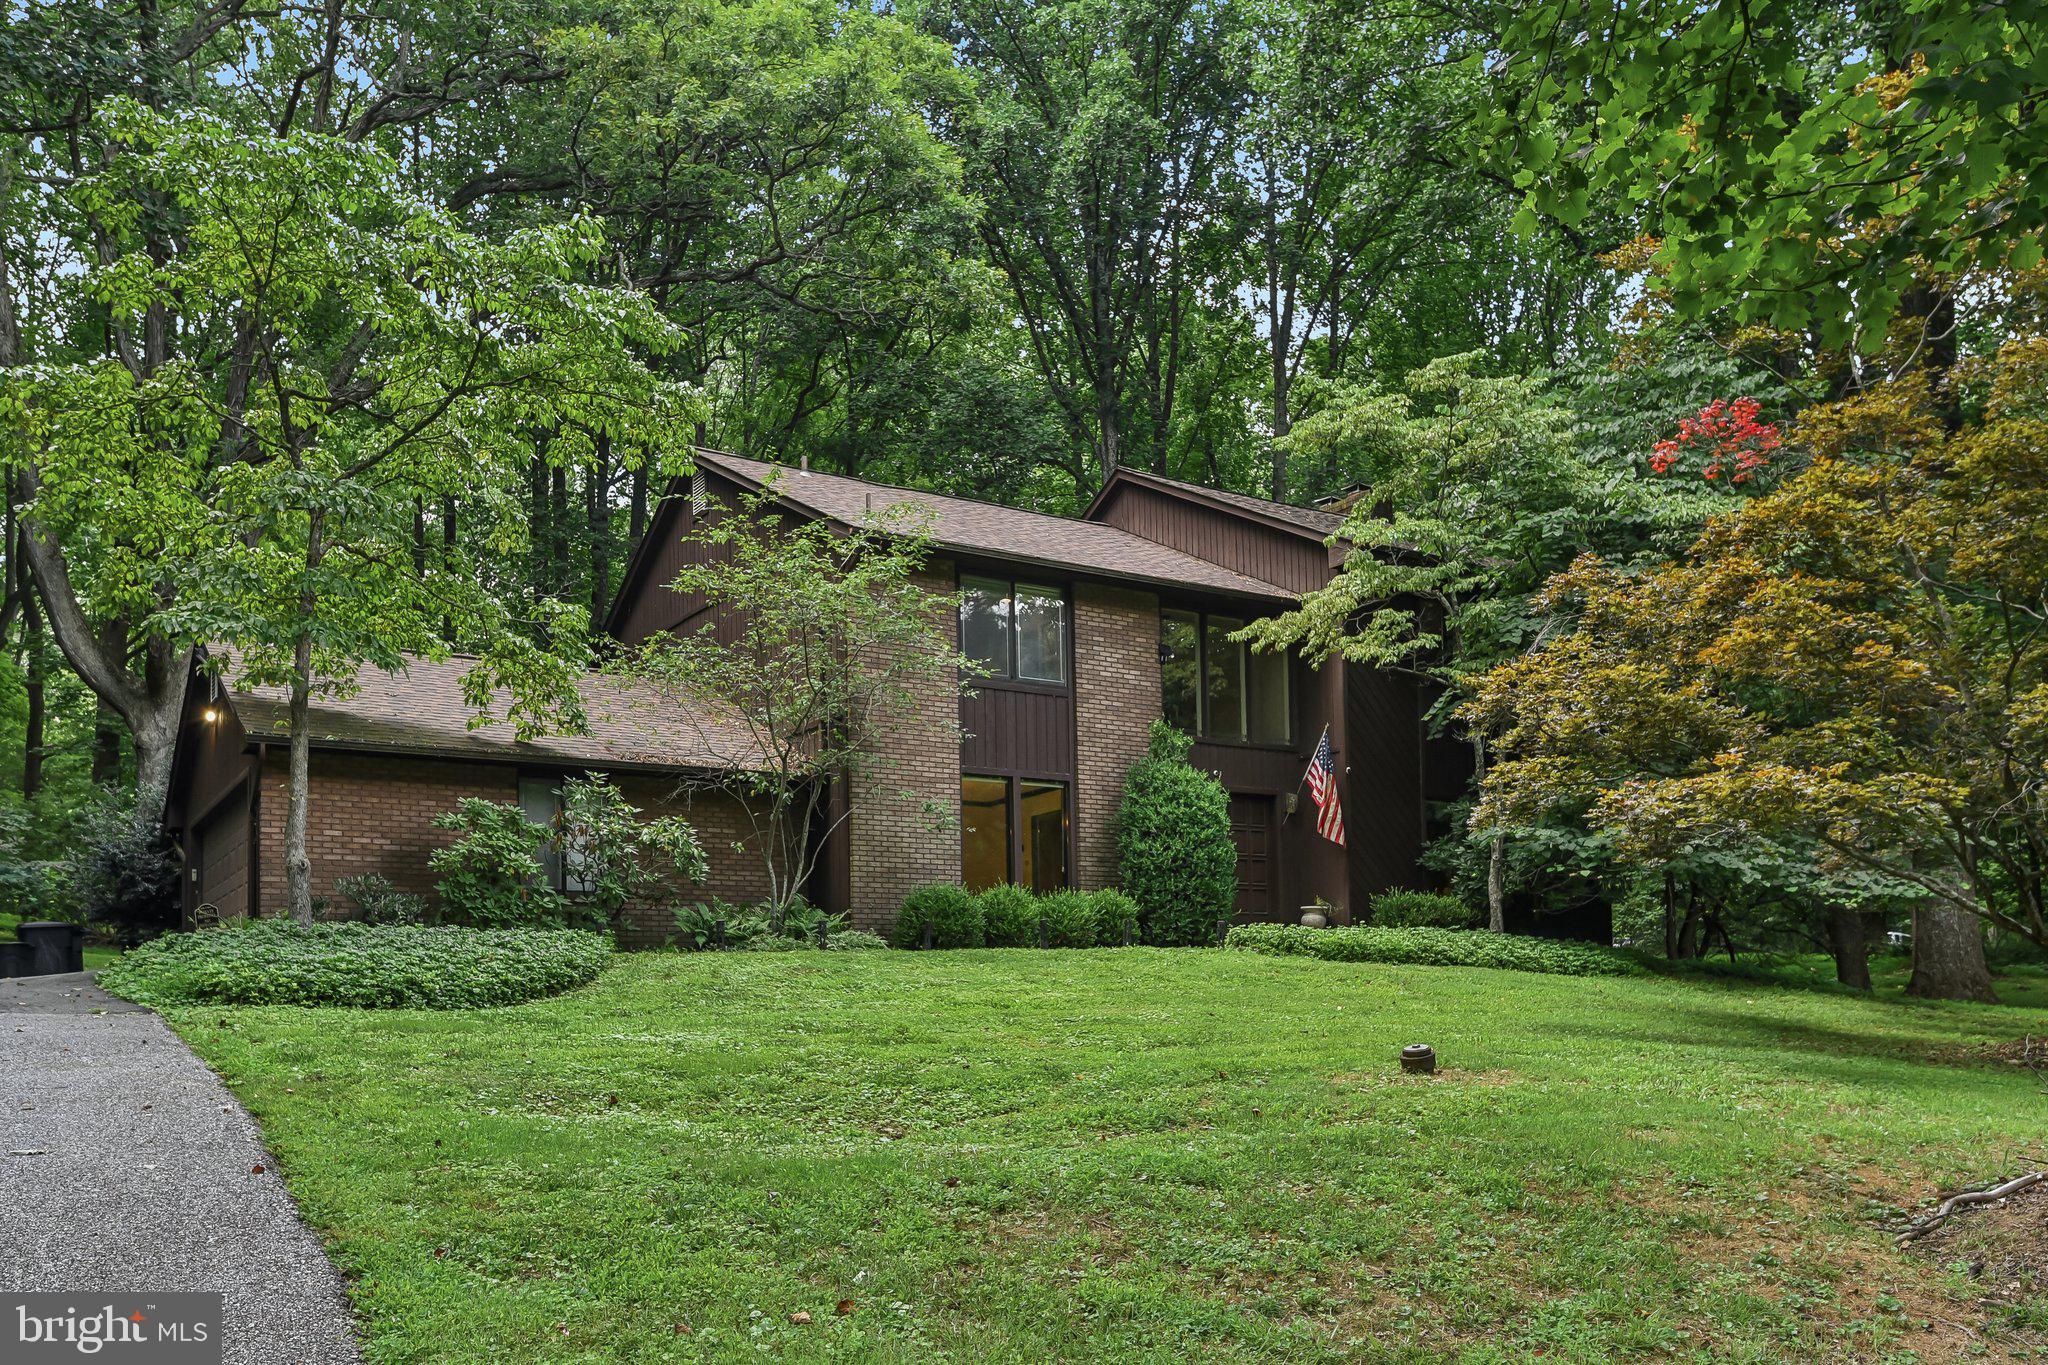
OWINGS MILLS
11112 VALLEY HEIGHTS DRIVE
4 Beds
2 Baths
4,458 Sq.Ft.
$725,000
MLS#: MDBC2168900
.png)