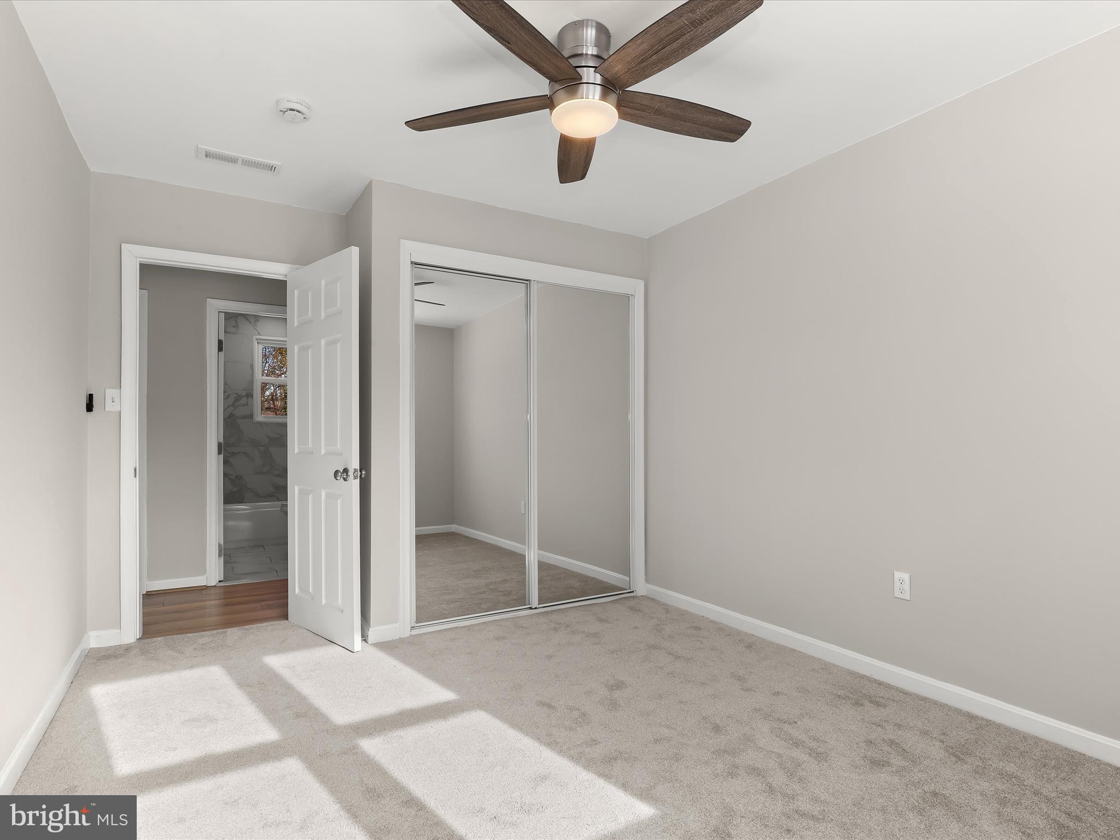
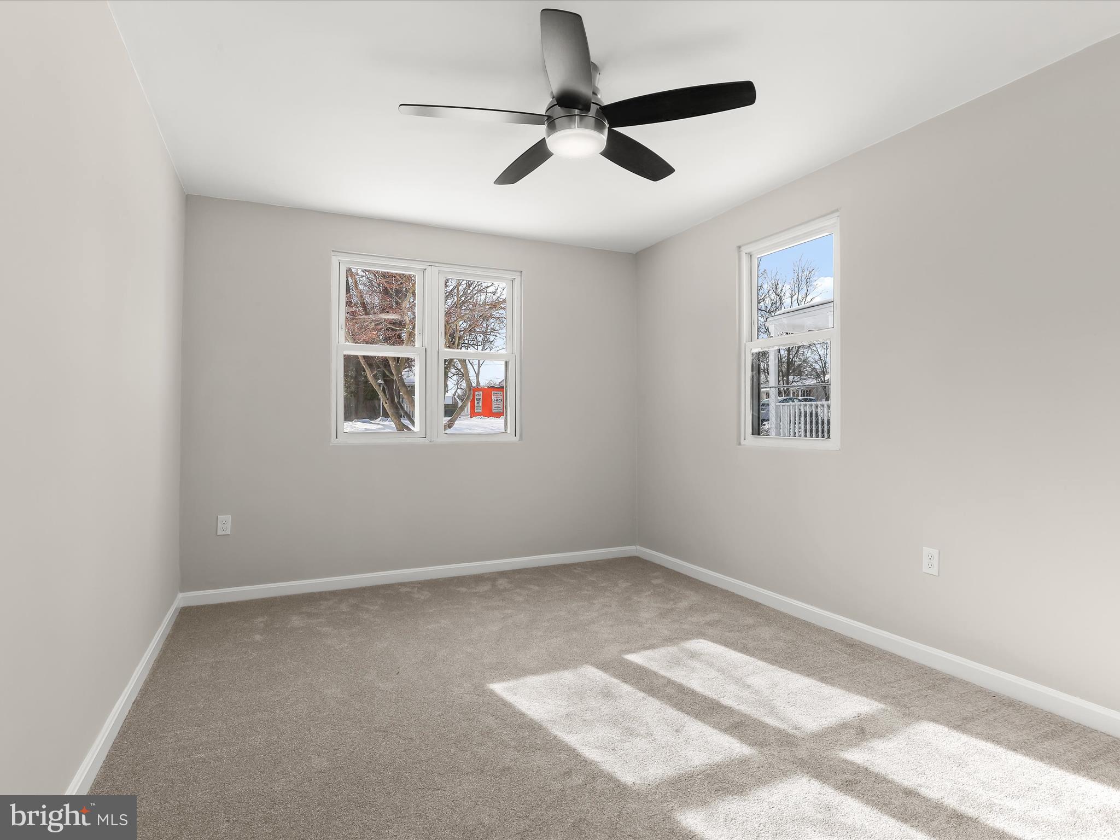
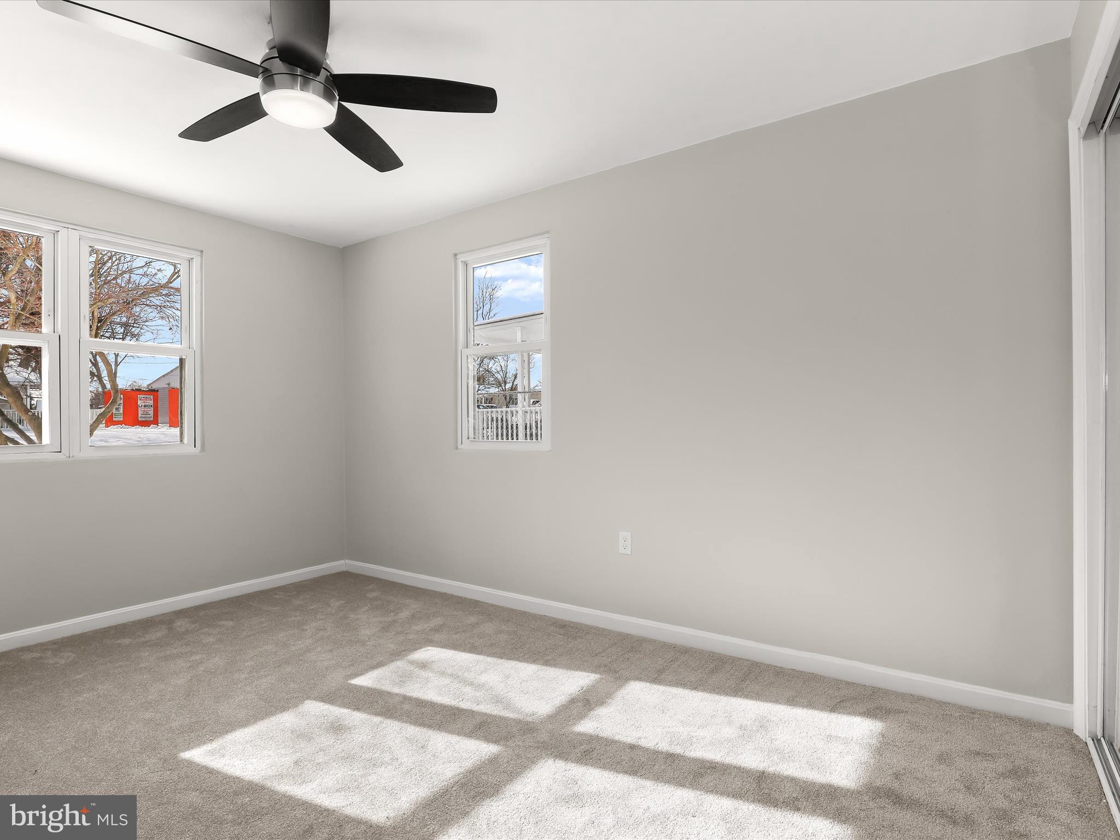
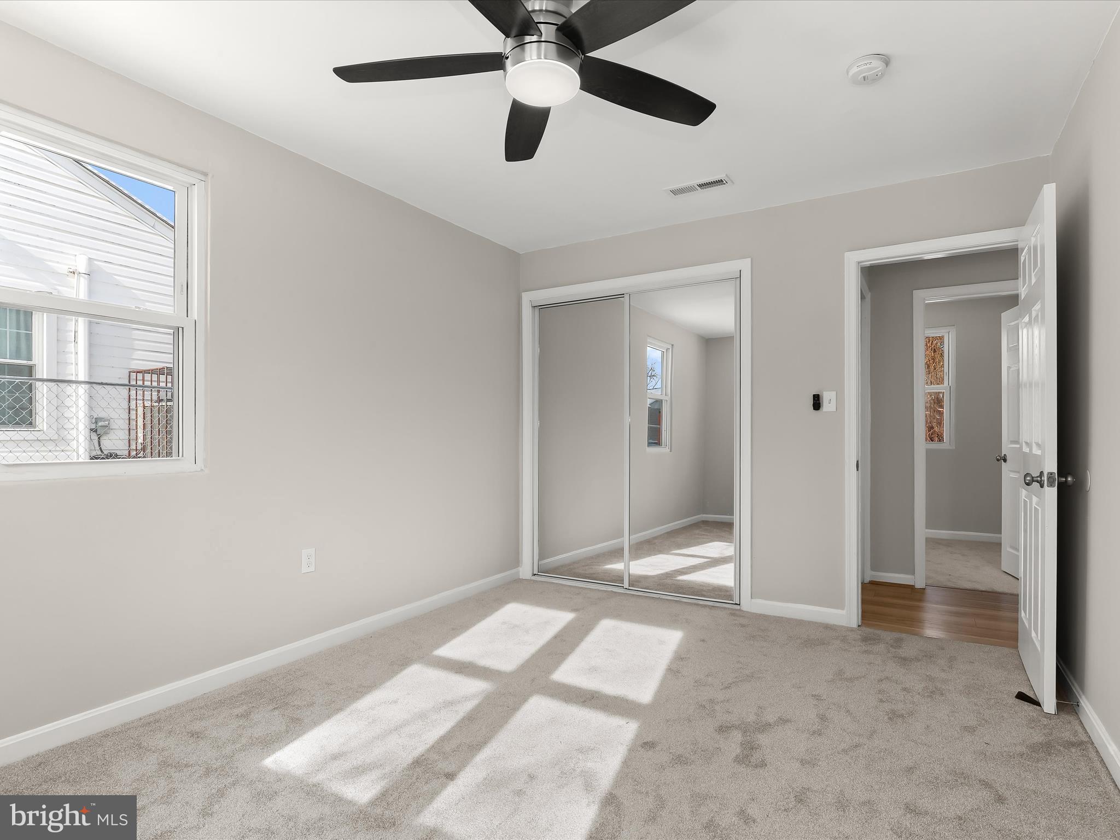
Features & Amenities

Interior

  • Other Interior Features

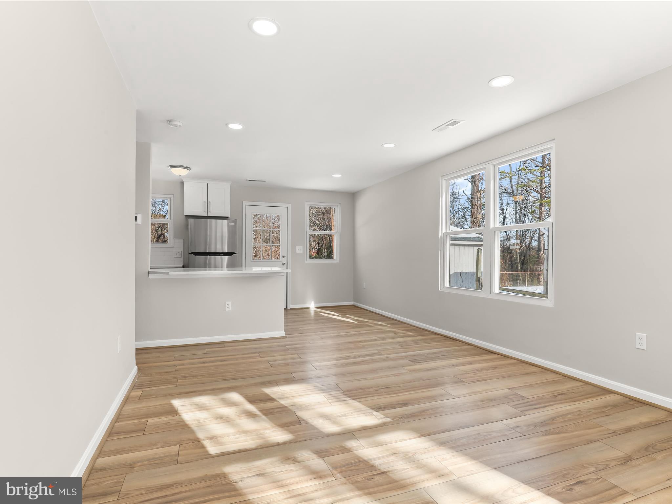
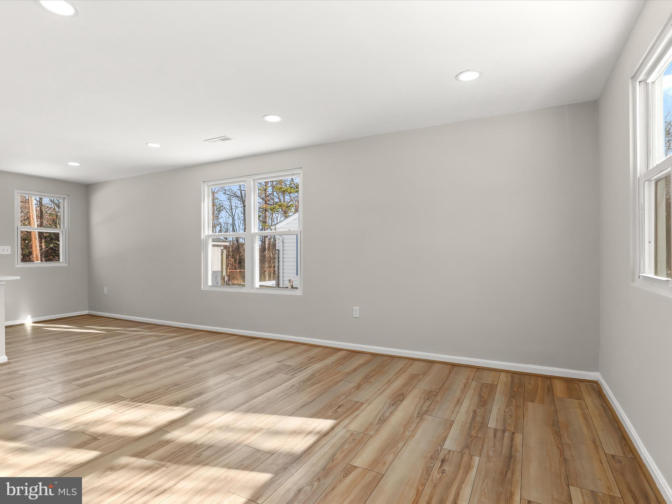
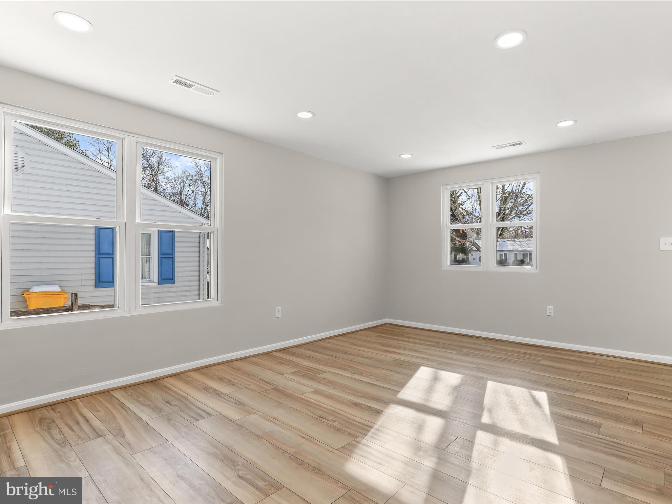
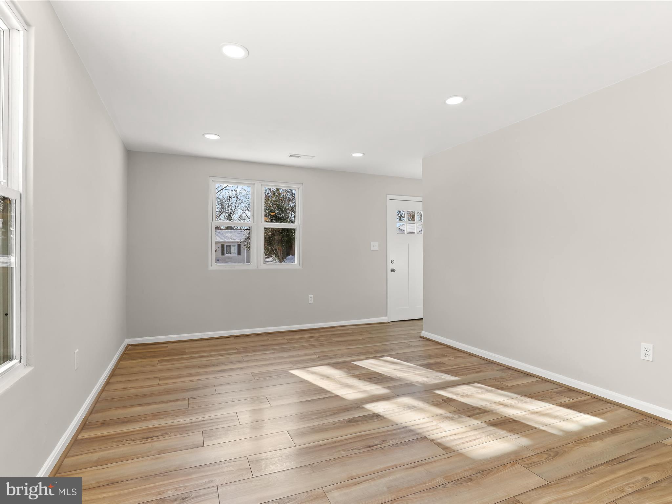
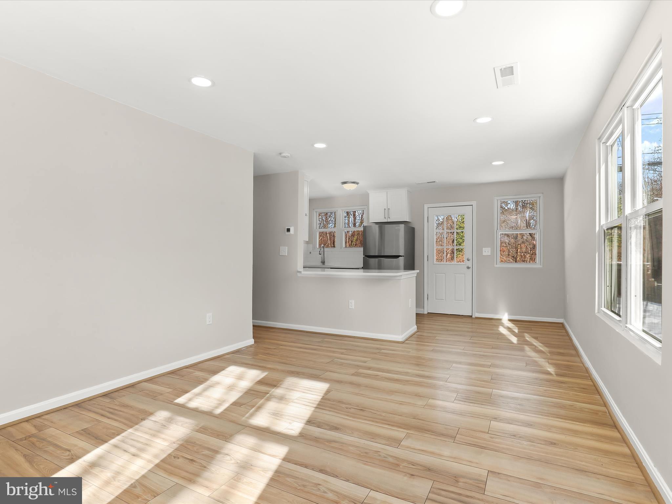
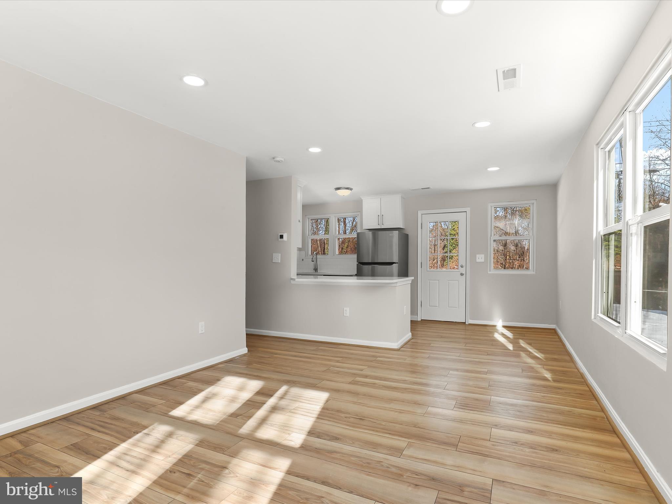
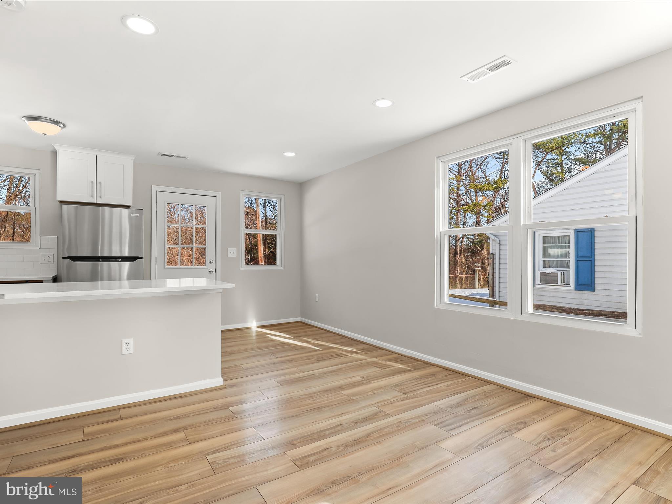
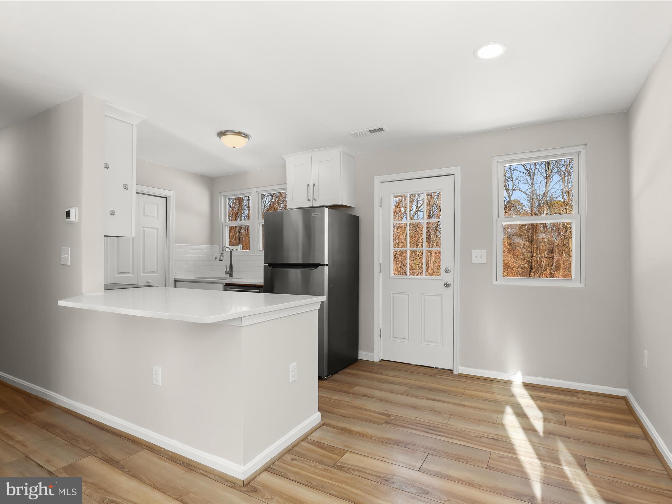
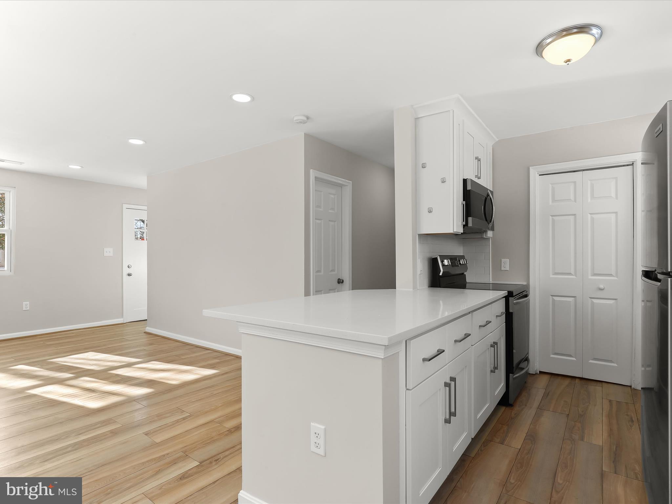
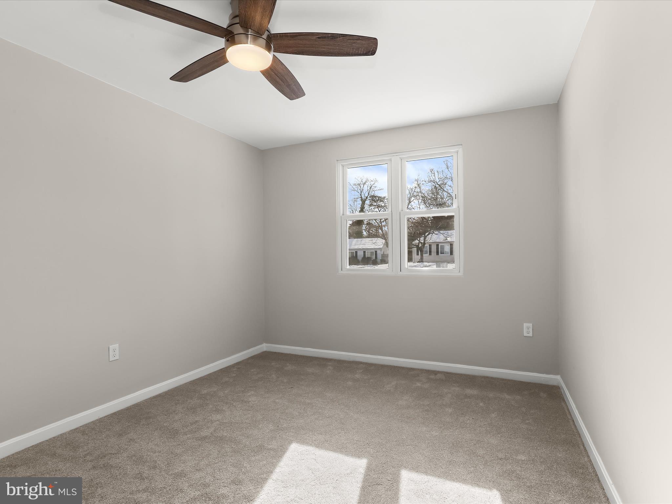
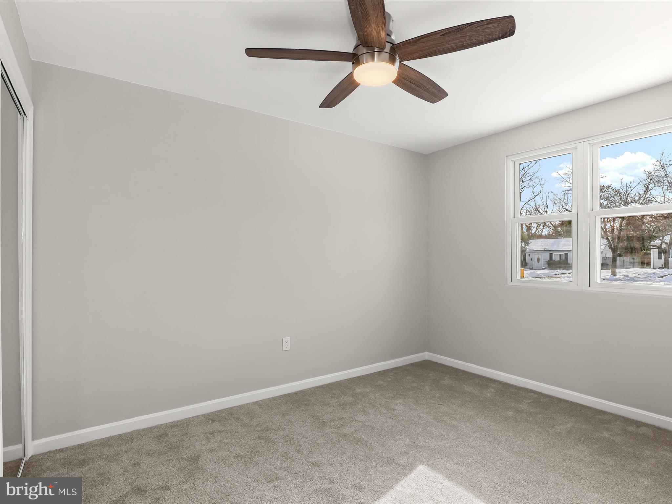
    Ceiling Fan(s), Recessed Lighting, Open Floorplan

  • Total Bedrooms

    3

  • Bathrooms

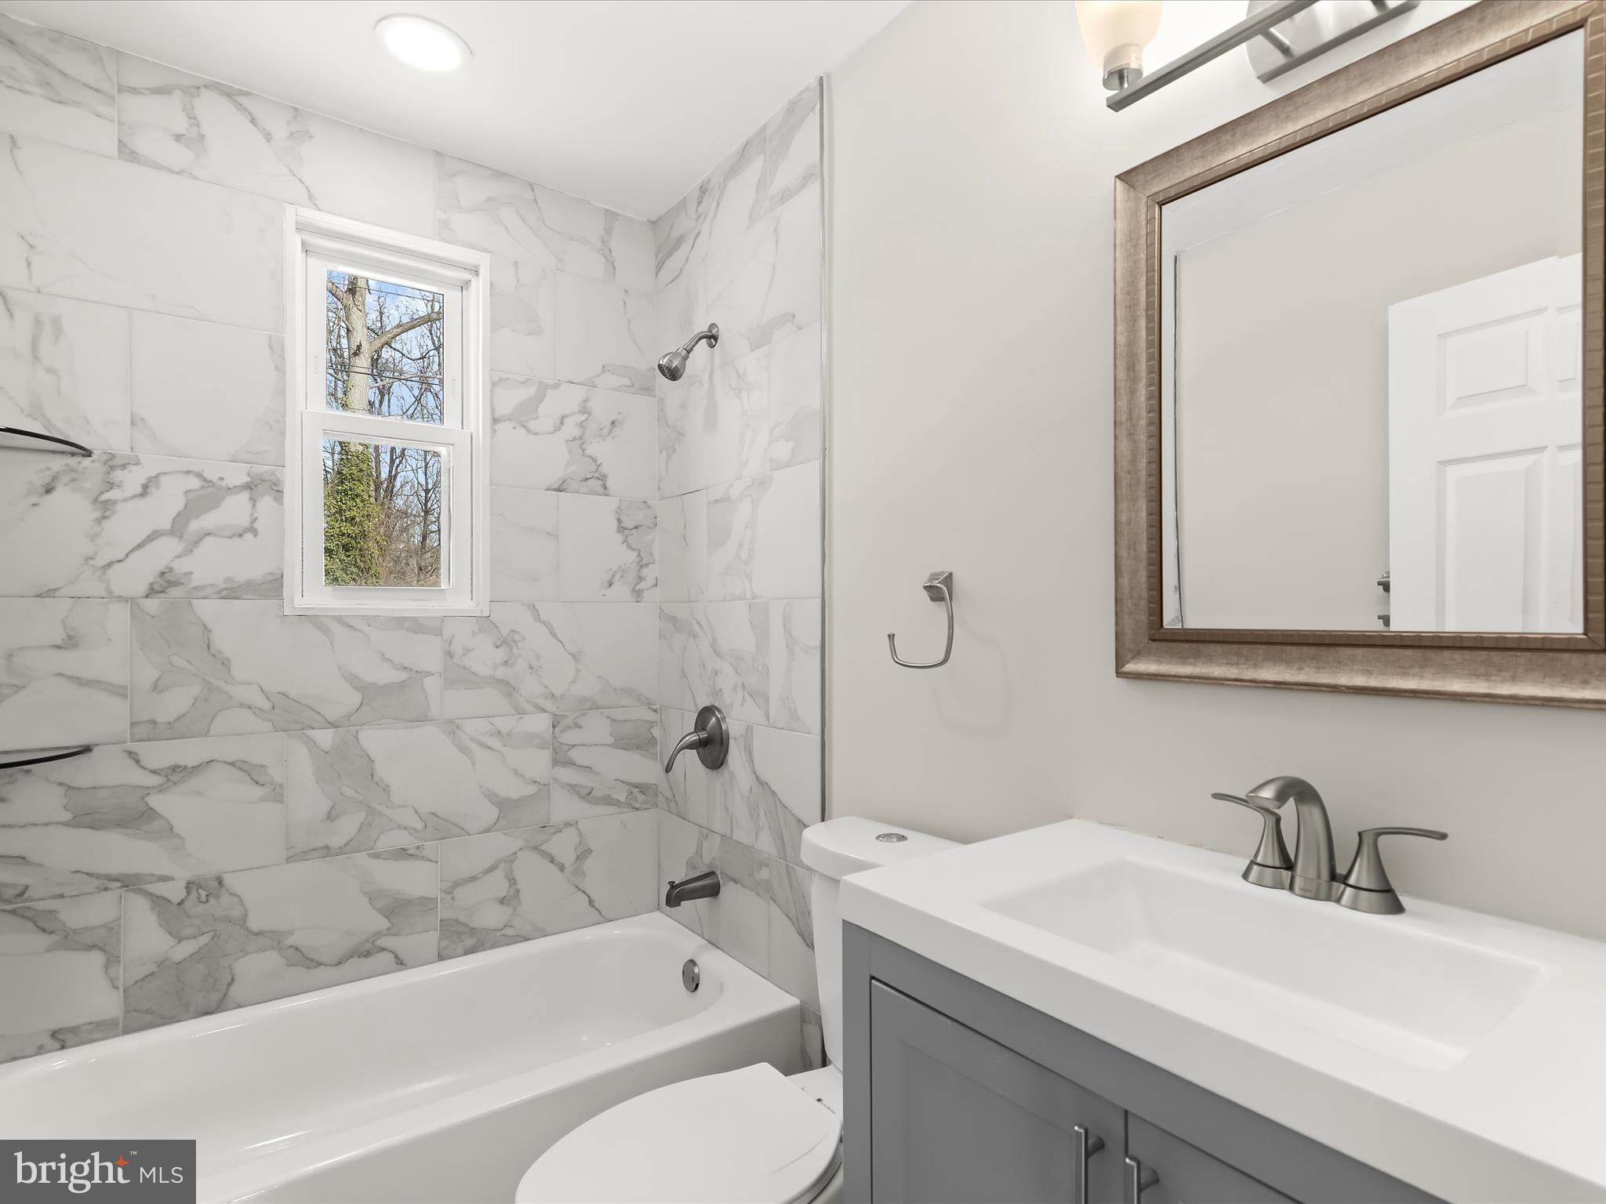
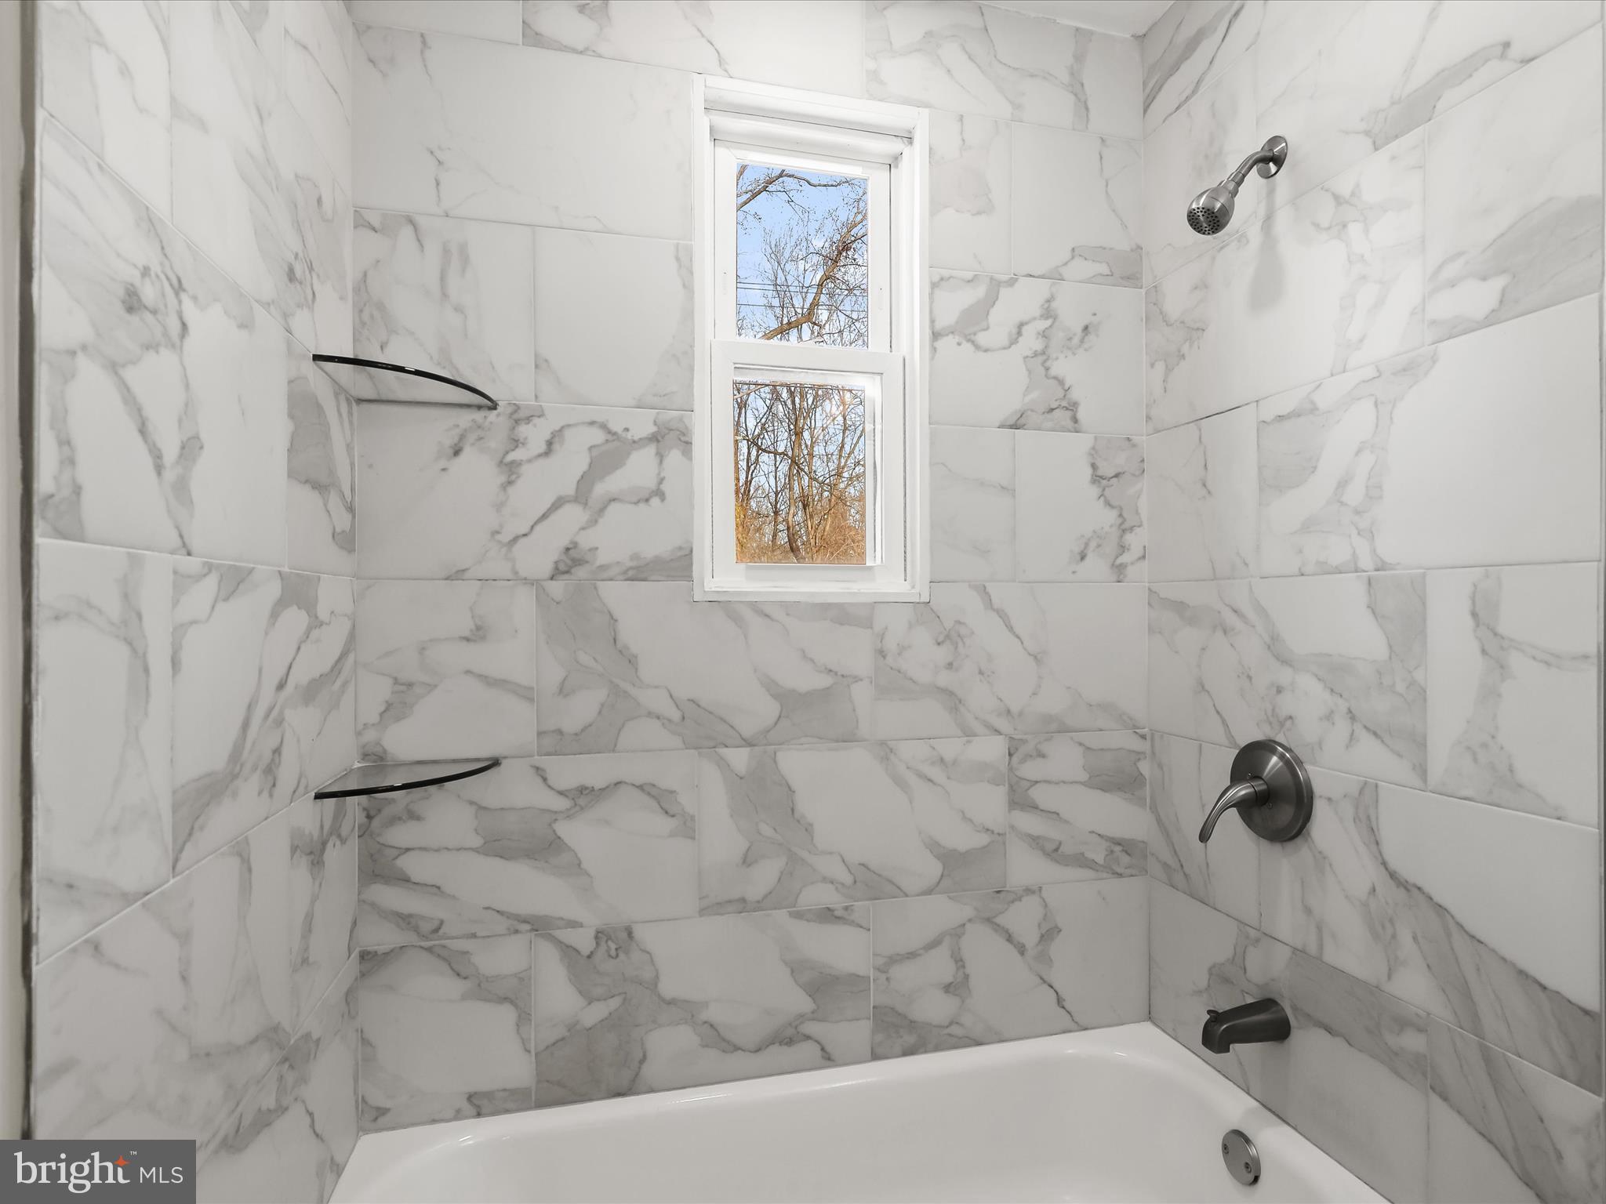
    2

  • Above Grade Finished Area

    988.0

  • Basement YN

    NO

  • Cooling YN

    YES

  • Cooling

    Central Air, Ceiling Fan(s), Electric

  • Fireplace YN

    NO

  • Heating YN

    YES

  • Heating

    Electric, Forced Air

  • Main Level Bedrooms

    3

  • Pet friendly

    N/A

Exterior

  • Garage

    No

  • Construction Materials

    Vinyl Siding

  • Parking

    Driveway

  • Pool

    No

  • Waterfront YN

    NO

Area & Lot

  • Lot Size(acres)

    0.13

  • Lot Size(square feet)

    5,452

  • Property Type

    Residential

  • Property Sub Type

    Single Family Residence

  • Architectural Style

    Ranch/Rambler

Price

  • Sales Price

    $364,750
  • Tax Amount

    $2,968

  • Sq. Footage

    988

  • Price/SqFt

    $369

HOA

  • Association

    YES

  • Association Fee

    $47

  • Association Fee Frequency

    Annually

  • Association Fee Includes

    N/A

School District

  • Elementary School

    N/A

  • Middle School

    N/A

  • High School

    N/A

Property Features

  • New Construction

    NO

  • Foundation Details

    Permanent

  • Senior Community YN

    NO

  • Sewer

    Public Sewer

  • Tax Lot

    25A

  • Water Source

    Public

Schedule a Showing

Showing scheduled successfully.

<
>
IN PERSON
VIA CHAT

What is 3 + 4 ?


Mortgage calculator

Estimate your monthly mortgage payment, including the principal and interest, property taxes, and HOA. Adjust the values to generate a more accurate rate.

Your payment

Principal and Interest:

$

Property taxes:

$

HOA fees:

$

Total loan payment:

$

Total interest amount:

$

Location

County

ANNE ARUNDEL

Elementary School

Middle School

High School

Listing Courtesy of Daniel B Register IV, Northrop Realty

RealHub Information is provided exclusively for consumers' personal, non-commercial use, and it may not be used for any purpose other than to identify prospective properties consumers may be interested in purchasing. All information deemed reliable but not guaranteed and should be independently verified. All properties are subject to prior sale, change or withdrawal. RealHub website owner shall not be responsible for any typographical errors, misinformation, misprints and shall be held totally harmless.

Agent David Riddle

Salesperson, Realtor

David Riddle

Call David today to schedule a private showing.


* Listings on this website come from the FMLS IDX Compilation and may be held by brokerage firms other than the owner of this website. The listing brokerage is identified in any listing details. Information is deemed reliable but is not guaranteed. If you believe any FMLS listing contains material that infringes your copyrighted work please review our DMCA policy and learn how to submit a takedown request.© 2024 FMLS.
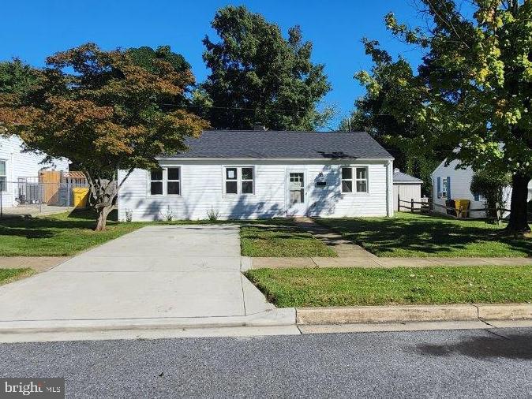
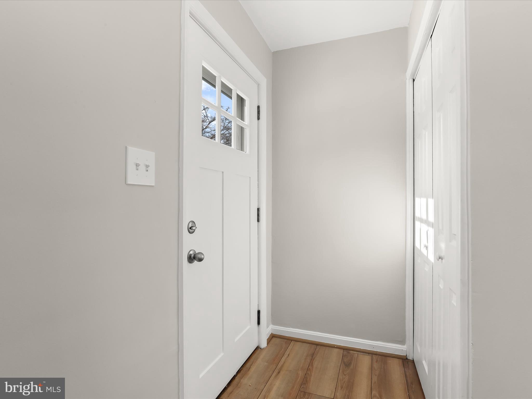
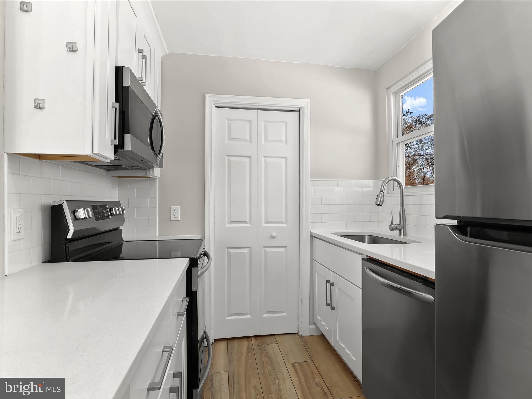
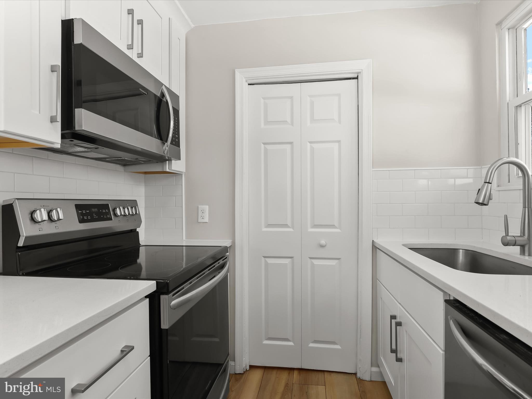
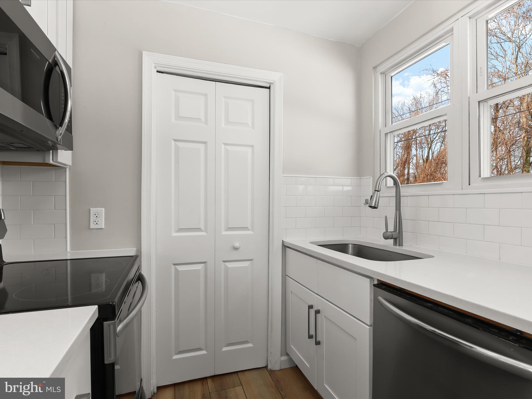
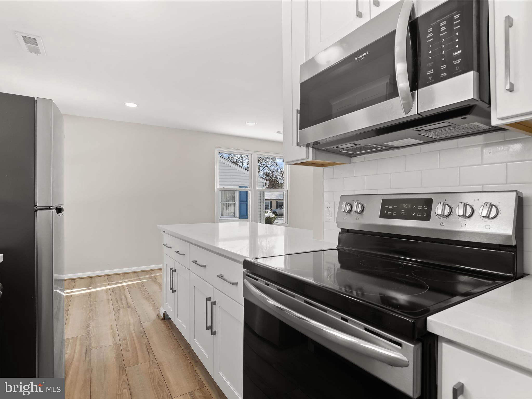
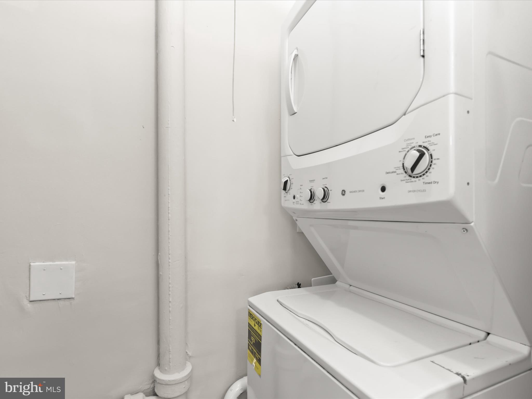
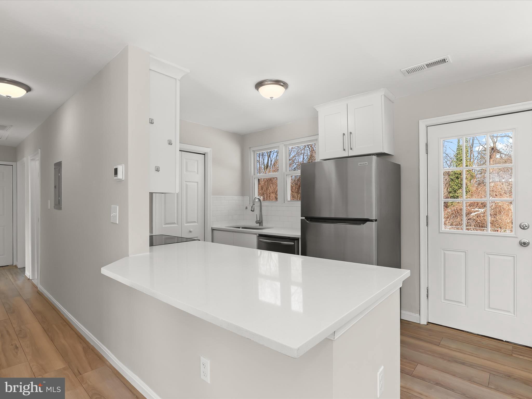
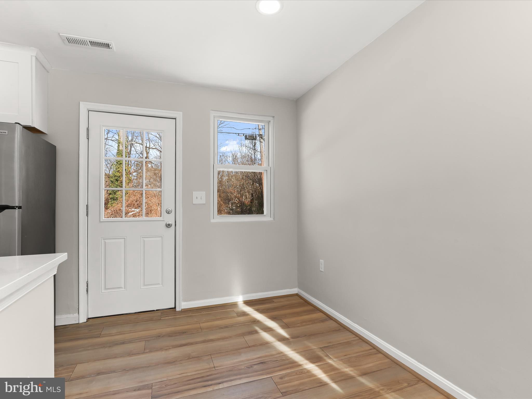
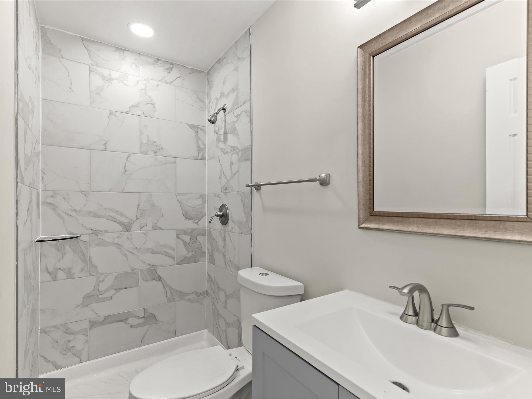
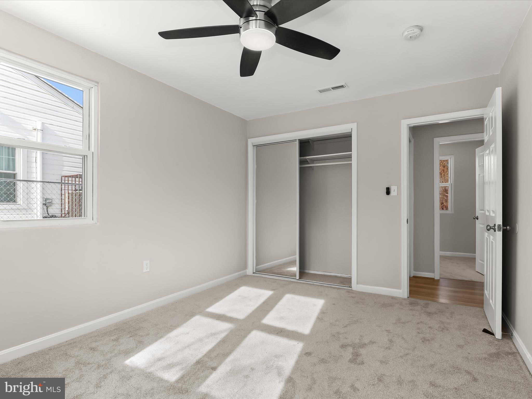
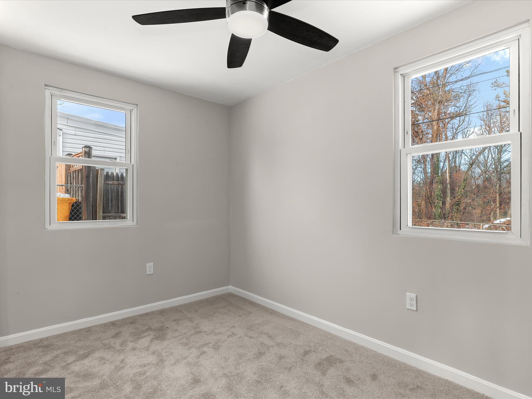
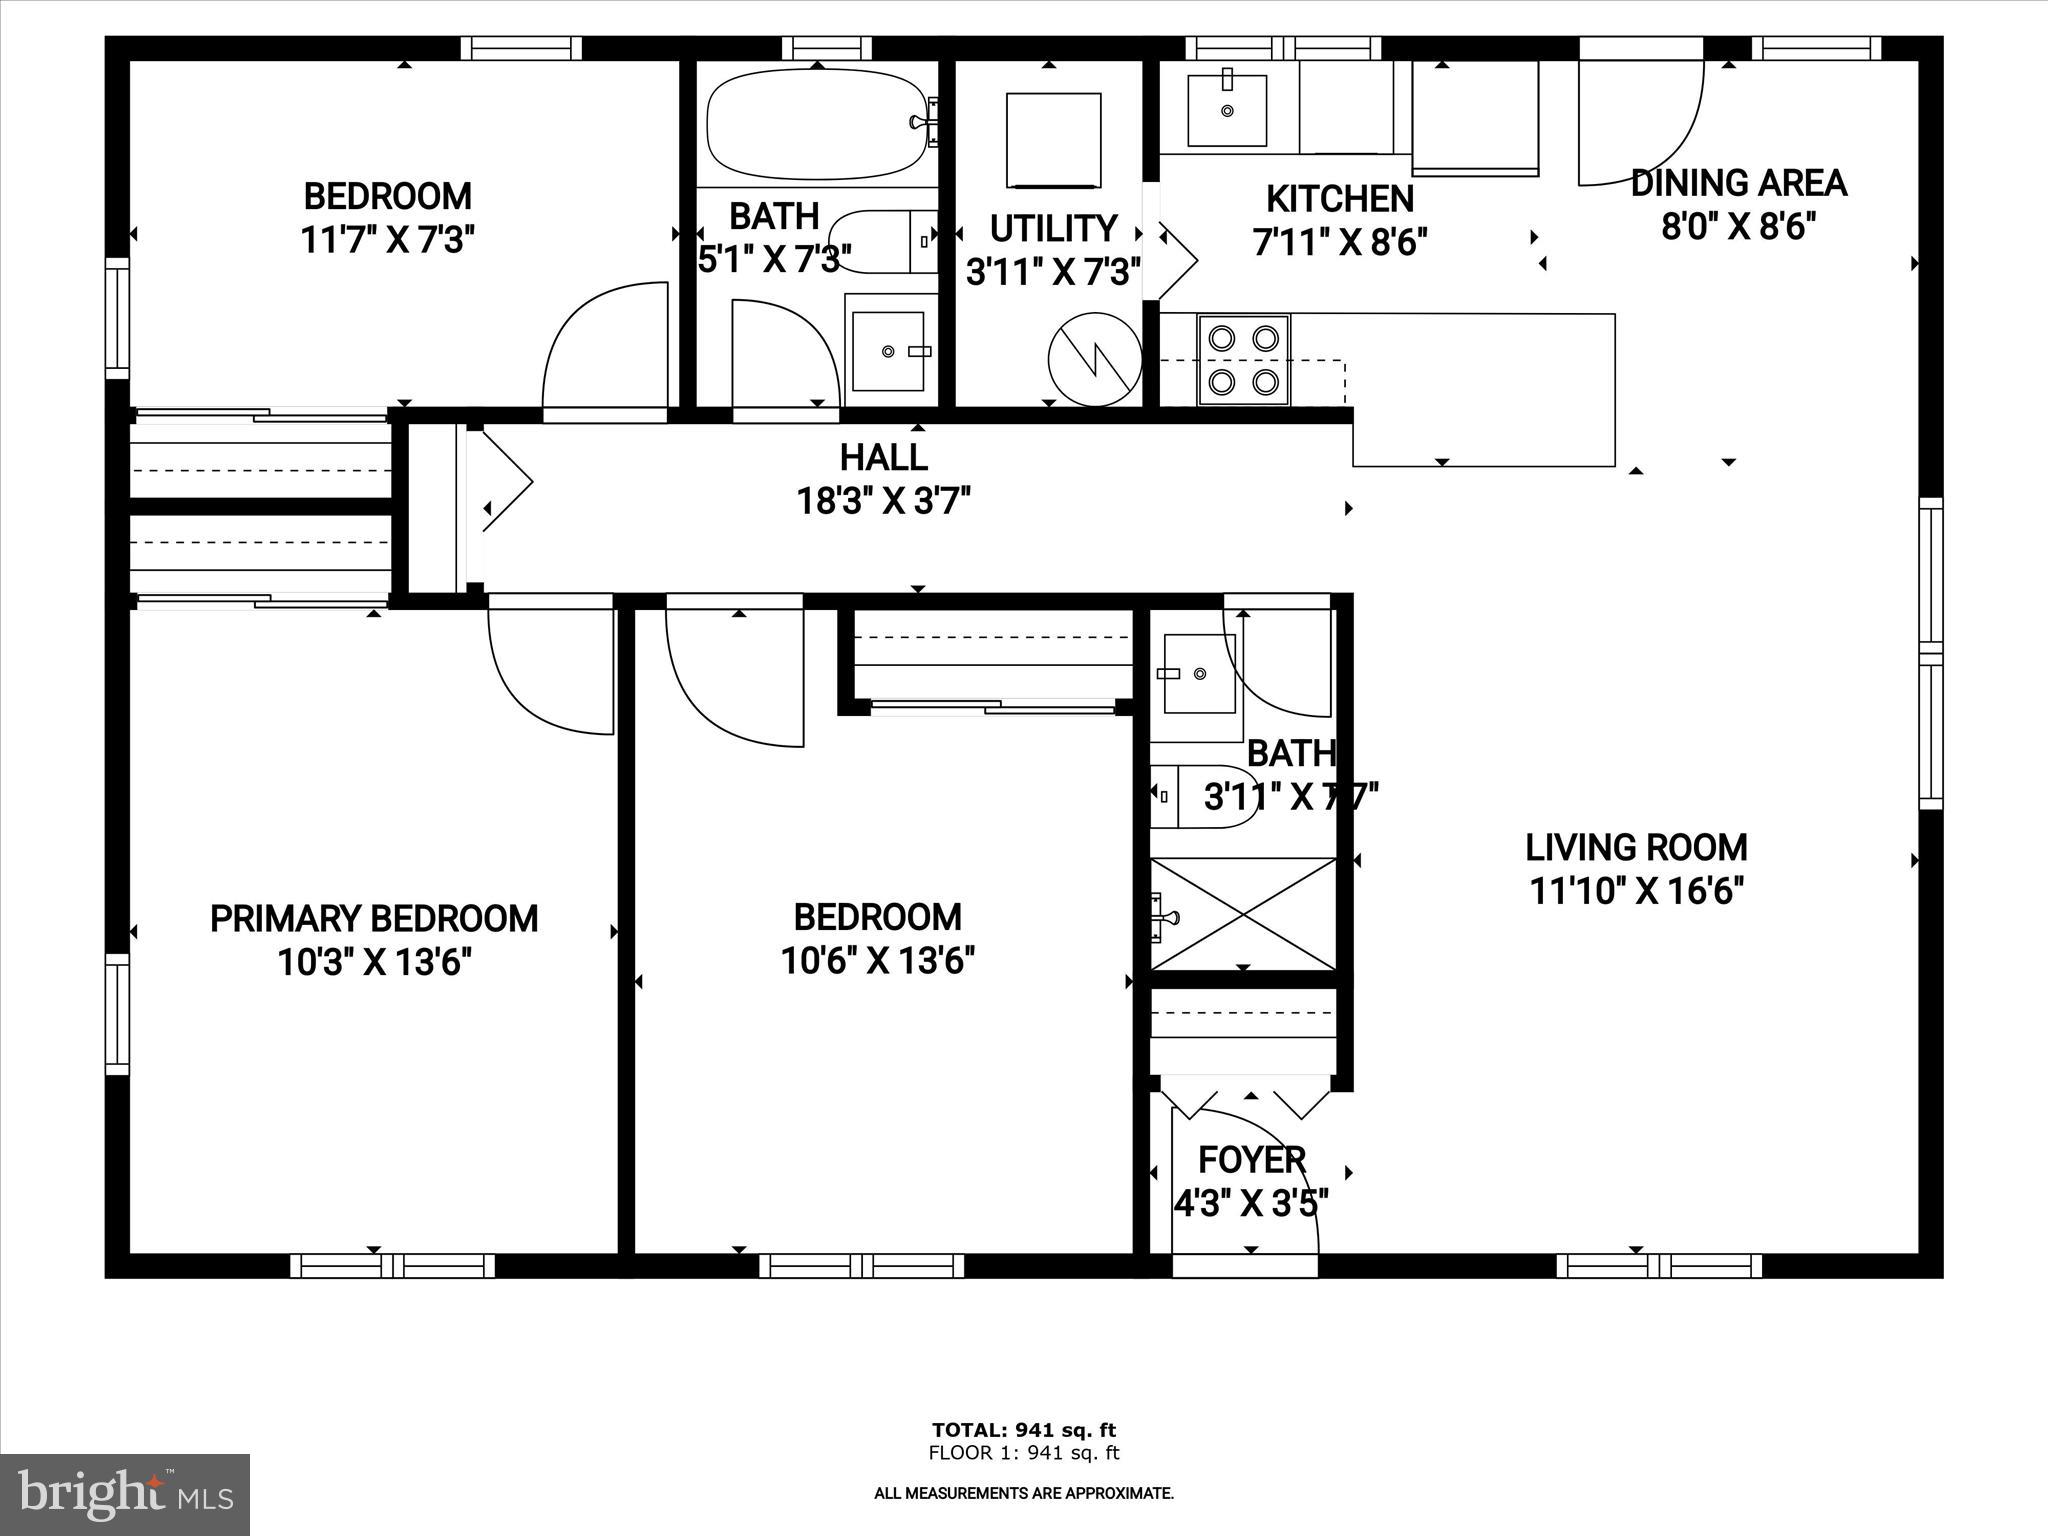
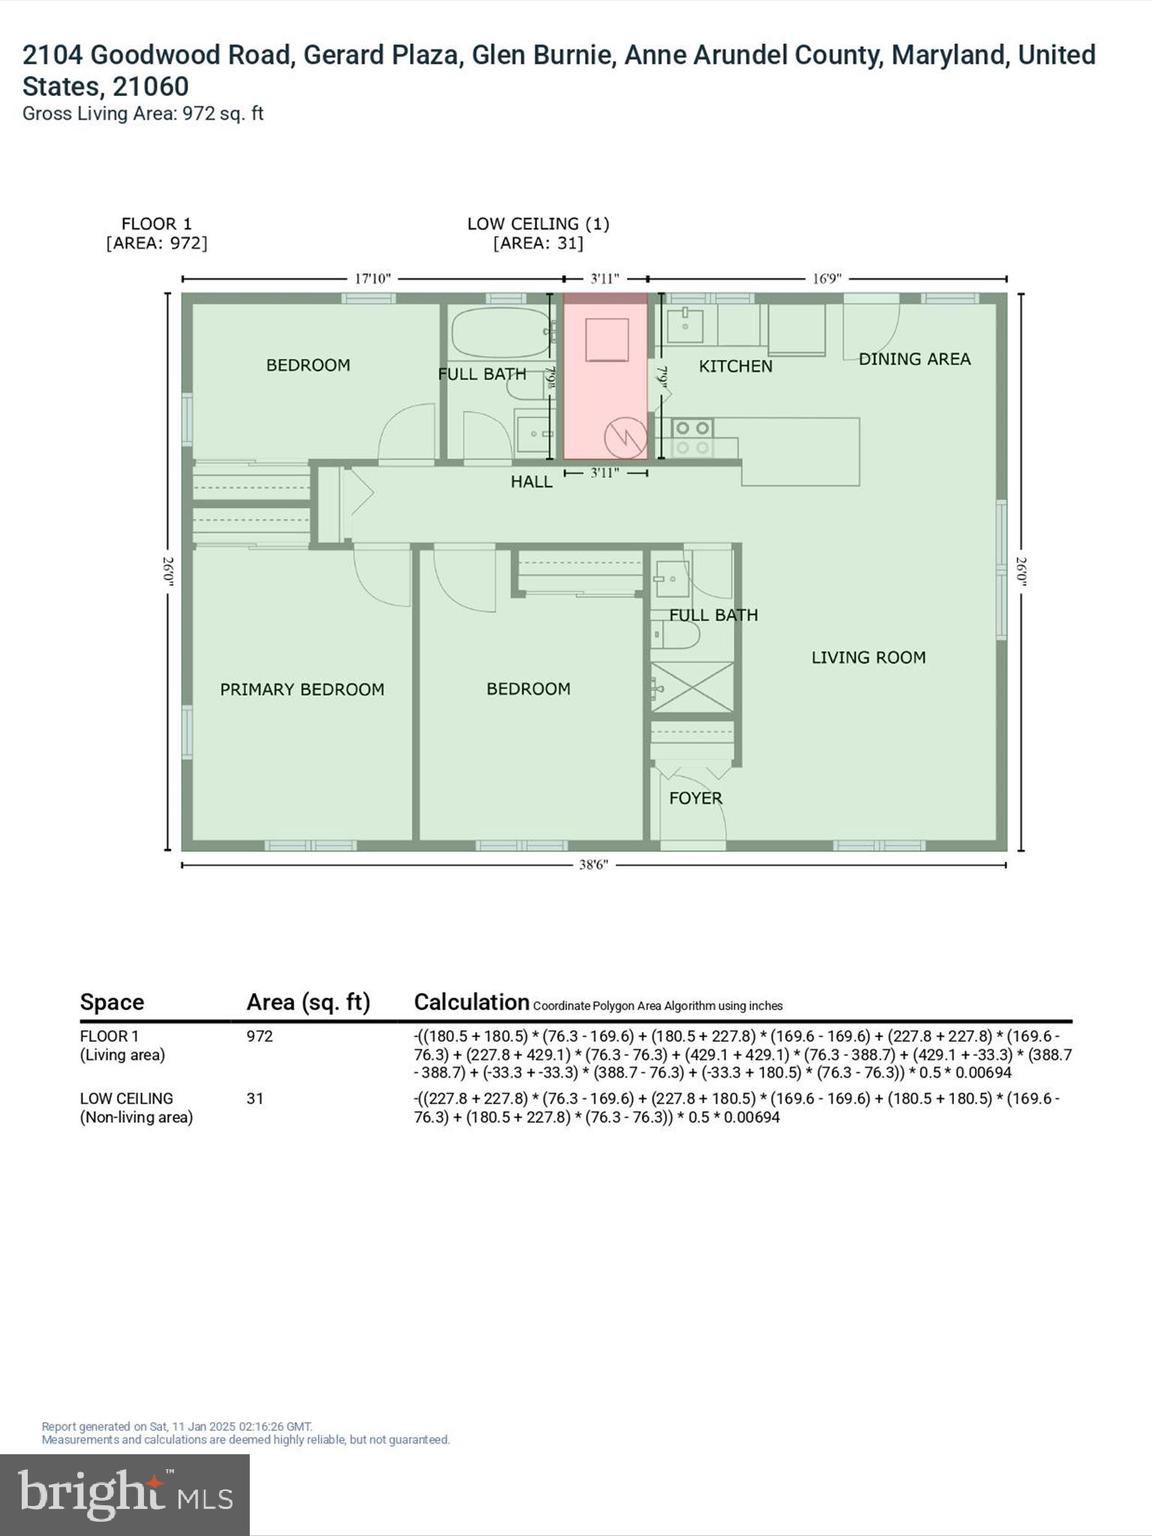
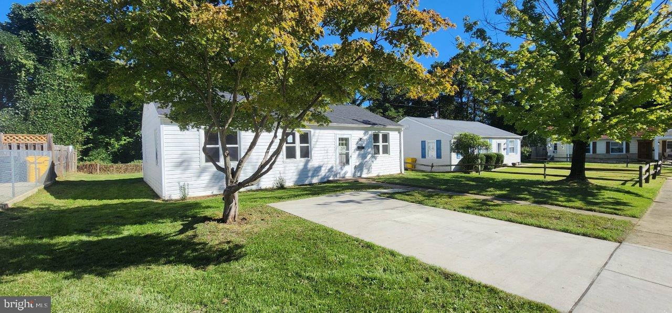
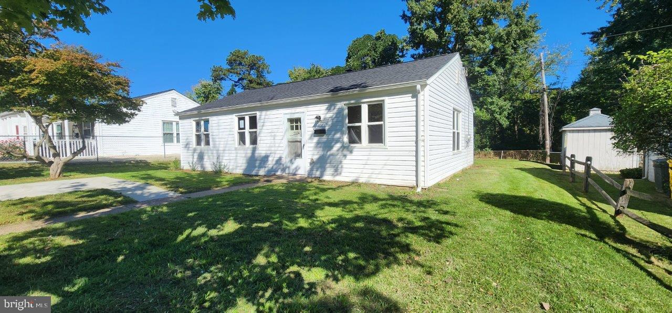
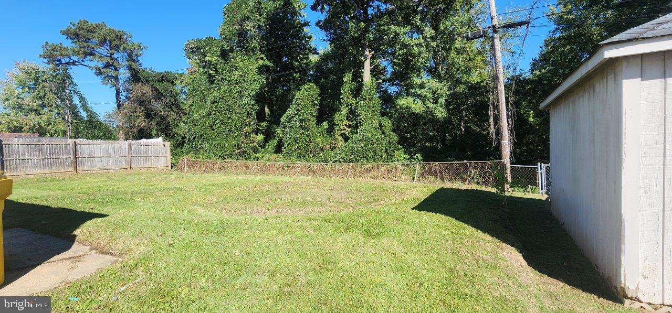
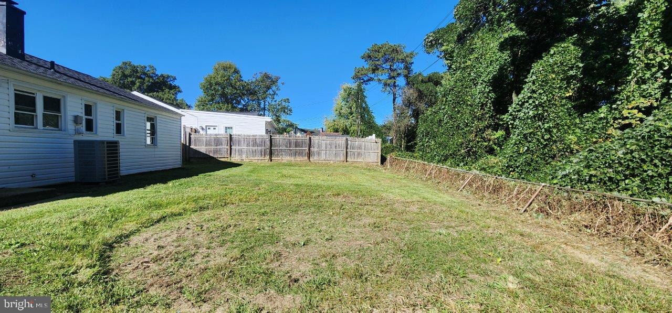
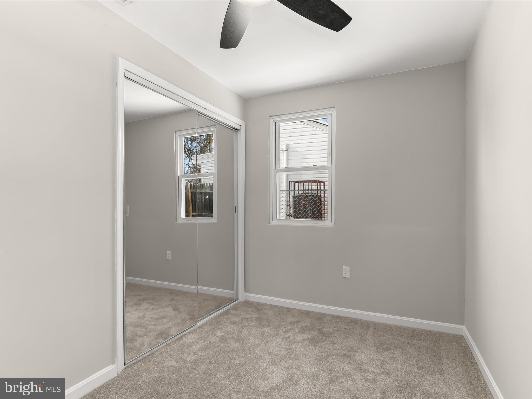
Welcome to this charming 3-bedroom, 2-bathroom ranch-style home, built in 1947 and thoughtfully updated for modern living. With a total of 988 square feet, this residence boasts a well-designed open floor plan that seamlessly combines the dining and living areas, perfect for entertaining or relaxing with loved ones. Step inside to discover beautiful hardwood floors complemented by cozy carpet in the bedrooms, creating a warm and inviting atmosphere. The interior features include recessed lighting and ceiling fans, enhancing comfort and style throughout the home. The kitchen is equipped with essential appliances, including a refrigerator, electric oven/range, microwave, and dishwasher, making meal preparation a breeze. For added convenience, a stacked washer and dryer are located on the main floor, ensuring laundry day is hassle-free. Enjoy peace of mind with security features such as a main entrance lock and smoke detectors. This fully renovated home is ready for you to move in and make it your own. Don’t miss the opportunity to own this delightful property! Hurry and schedule your showings now!

2104 GOODWOOD ROAD

Message successfully sent.

What would you like to know?

What is 3 + 4 ?

I agree to receive email communication and understand I can unsubscribe at any time.

I agree to be contacted by Charis Realty Group - Christine Issler, Broker via call, email, and text for real estate services. To opt out, you can reply 'stop' at any time or reply 'help' for assistance. You can also click the unsubscribe link in the emails. Message and data rates may apply. Message frequency may vary. Privacy Policy

Related Properties

The wait is over! Welcome to a home where style, comfort, and thoughtful updates come together beautifully. This stunning 4-bedroom, 2-bath residence has been refreshed with a modern touch, creating an inviting space designed for both everyday living and memorable moments.

From the moment you step inside, the open-concept living, dining, and kitchen areas create an effortless flow, perfect for intimate evenings at home or entertaining family and friends. At the heart of the home, the beautifully updated kitchen makes a statement with stainless steel appliances, granite countertops, a custom tile backsplash, and upgraded modern fixtures.

Designed with privacy in mind, the primary suite is thoughtfully tucked away from the main living area and additional bedrooms, creating a peaceful retreat of its own. The suite features a custom-built oversized closet, private en-suite bath, separate split system, and sliding glass doors that open directly to the backyard near the carport, bringing comfort, privacy, and indoor-outdoor living together.

The finished basement expands the possibilities with additional living space ready to complement your lifestyle. Create a cozy second family room, home theater for movie nights and game days, private home gym, playroom, office, or guest space, along with an additional bedroom.

Step outside and discover your own private escape. Set on a generous 0.23-acre lot, the fully fenced backyard offers plenty of room for summer BBQs, outdoor gatherings, playtime, or peaceful evenings under the open sky. A wide driveway and carport provide ample parking for multiple vehicles.

Enjoy the convenience of Glen Burnie living with shopping, dining, parks, BWI Airport, and major routes all within easy reach. With new flooring, fresh carpet, and new paint throughout, this beautifully updated home is ready for its next chapter and for you to make it your own.

Come experience the space, privacy, and warmth this home has to offer. Schedule your private showing today and imagine yourself calling it home!
#MDAA2157680

GLEN BURNIE

102 FERNGLEN AVENUE

4 Beds

2 Baths

1,926 Sq.Ft.

$429,900

MLS#: MDAA2157680

Welcome to this spacious end-unit townhome offering extra privacy and fantastic community amenities.
The main level welcomes you with an open living room, dining room, kitchen, and a convenient half bathroom. Upstairs, you will find 4 spacious bedrooms and 2 full bathrooms. The fully finished lower level adds incredible versatility with a potential 5th bedroom/hobby room, full bathroom, rec room, and separate laundry room—ideal for guests, an in-law suite, or a home office. Major updates include a new 2024 roof. Enjoy community access to an outdoor swimming pool, playground, and basketball court. Centrally located between Baltimore and Annapolis with fast access to Rt 100, I-97, MD-295, and Rt 32, you are just minutes from Ft. Meade, NSA, National Business Park, shopping, and dining!
#MDAA2152904

GLEN BURNIE

463 DARTON COURT

5 Beds

3 Baths

1,716 Sq.Ft.

$329,700

MLS#: MDAA2152904

Welcome to 19 Stevens Rd, Glen Burnie, MD 21060! This inviting home offers a wonderful opportunity to make it your own in a convenient Glen Burnie location. One of the home’s major improvements is the roof, replaced approximately two years ago, providing added value and peace of mind for the next owner.

With comfortable living spaces and plenty of potential, this property is ready to welcome its new owners. Conveniently located near shopping, dining, schools, major commuter routes, and everyday amenities.

Don’t miss your opportunity to make 19 Stevens Rd your new home—schedule your showing today!
#MDAA2154152

GLEN BURNIE

19 STEVENS ROAD

5 Beds

1 Baths

1,958 Sq.Ft.

$389,990

MLS#: MDAA2154152

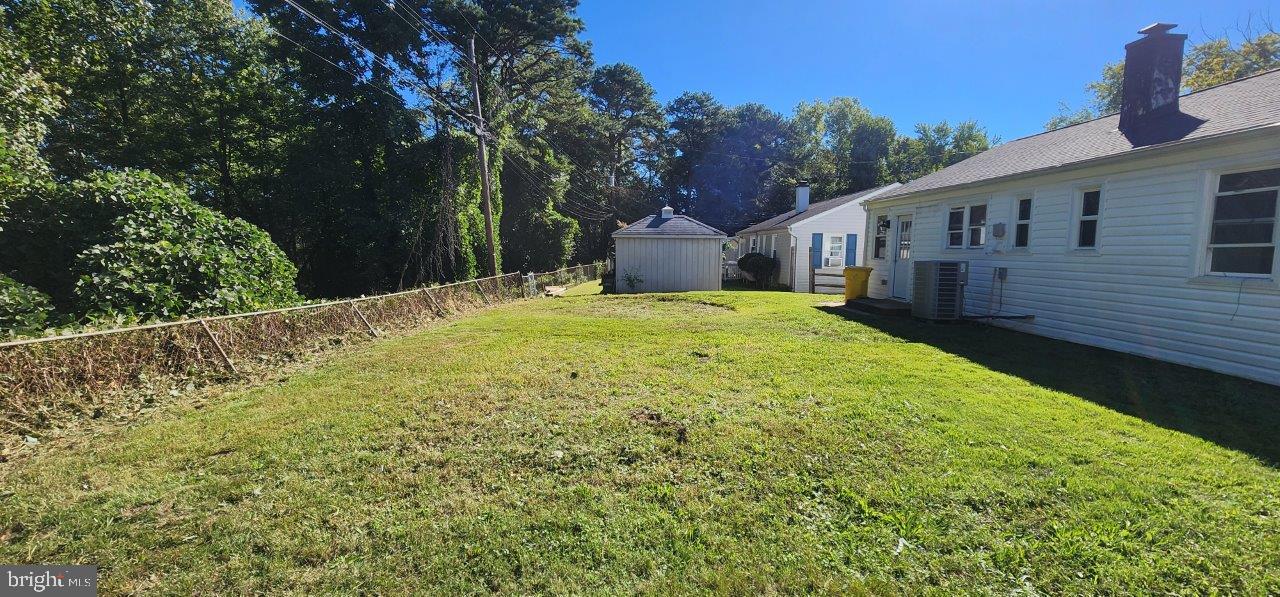
This rancher has it all. Three bedrooms, two baths with many upgrades. Newer siding, hardwood floors, updated kitchen with 42" cabinets, corian countertops and stainless appliances. There is also a sunroom on the main level and the full basement is partially finished. Additionally, there is a walk up attic for additional storage or could be finished. Large yard and a driveway for multiple cars.
Call the agent about settlement / occupancy details.
#MDAA2156988

GLEN BURNIE

28 CEDAR DRIVE

3 Beds

2 Baths

2,398 Sq.Ft.

$415,000

MLS#: MDAA2156988

This charming ranch-style home in Munroe Gardens offers a perfect blend of comfort and functionality. With 1,068 sq. ft. , it features three cozy bedrooms and a well-appointed full bathroom. The open floor plan seamlessly connects the family room and kitchen, ideal for gatherings. Enjoy modern conveniences with appliances including an electric oven/range, washer, and dryer, all set against a backdrop of stylish flooring options like luxury vinyl plank and ceramic tile. The 0.18-acre lot is cleared and ready for your personal touch, complemented by a concrete driveway for easy parking. Located in a welcoming community, residents benefit from nearby parks and recreational areas, perfect for outdoor activities. The neighborhood is known for its friendly atmosphere and accessibility to local amenities. Excellent schools are within reach, ensuring a supportive environment for lifelong learning. This home is not just a place to live; it's a place to thrive.
#MDAA2155232

GLEN BURNIE

716 HAMLEN ROAD

3 Beds

1 Baths

1,350 Sq.Ft.
$369,900

MLS#: MDAA2155232

Nestled in the charming Tanyard Springs community, this delightful townhouse offers a perfect blend of traditional and contemporary design, making it an inviting retreat for anyone seeking comfort and convenience. Built in 2012, this home boasts 1,420 square feet of well-appointed living space, featuring two spacious bedrooms and two and a half bathrooms, ideal for both relaxation and entertaining. Step inside to discover a warm and welcoming interior, highlighted by beautiful wood flooring and plush carpeting that adds a cozy touch. The heart of the home is the modern kitchen, complete with an island that provides ample space for meal prep and casual dining. Equipped with essential appliances, including a built-in microwave, dishwasher, electric oven/range, refrigerator, and washer/dryer, this kitchen is designed for both functionality and style. The walk-in closet in the master bedroom offers generous storage, ensuring that everything has its place. There is also a dual vanity sinks in the master bedroom so you have plenty of room for your toiletries. The exterior of the home is equally impressive, featuring a charming brick front and vinyl siding that enhances its curb appeal. Step out onto the private deck overlooking a protected wooded area, perfect for morning coffee or evening gatherings. With trees instead of neighbors behind you, you’ll enjoy peaceful views and added privacy.The community amenities are a true highlight, with access to a refreshing pool, tennis courts, and a sport court, providing endless opportunities for recreation and relaxation. Sidewalks and street lights throughout the neighborhood create a safe and inviting atmosphere for evening strolls. Tanyard Springs is not just a place to live; it's a vibrant community. Residents benefit from nearby parks and play areas, making it easy to enjoy the outdoors. The neighborhood is well-connected, with convenient access to local schools and public services, ensuring that everything you need is just a short distance away. With an attached garage and additional driveway parking, this home offers both convenience and security. The property is equipped with a security system, providing peace of mind for you and your loved ones. This townhouse is more than just a home; it's a lifestyle. Experience the warmth of Tanyard Springs and make this inviting space your own.
#MDAA2160038

GLEN BURNIE

7710 TIMBERCROSS LANE

2 Beds

2 Baths

1,420 Sq.Ft.

$375,000

MLS#: MDAA2160038

Welcome to 1402 Braden Loop, a beautifully upgraded two-level home in Red Oak Crossing where the original owner selected every available builder upgrade and has meticulously maintained the home ever since. The front door opens into a bright, open main level finished with crown moulding, recessed lighting, custom plantation shutters, and high-end fixtures, including a statement chandelier in the living room. A convenient powder room serves guests on the main level. The kitchen is made for cooking and gathering, with top-of-the-line appliances, granite countertops, custom tile work, and a double-level island that serves as a breakfast bar, plus direct access from the garage that makes unloading groceries a breeze. Upstairs, the primary suite is a true retreat, featuring a lighted tray ceiling, custom wallpaper, two walk-in closets, and a spa-like bath with custom tile and an oversized walk-in shower with dual shower heads. The second full bath offers a deep soaking tub, perfect for unwinding at the end of the day. Thoughtful extras throughout include a built-in audio speaker system, central vacuum, and generous storage and closet space in every area of the home. Homes with this level of finish rarely come to market in Red Oak Crossing, so schedule your showing today!
#MDAA2158570

GLEN BURNIE

1402 BRADEN LOOP

3 Beds

2 Baths

1,572 Sq.Ft.

$379,900

MLS#: MDAA2158570

Welcome home to this charming townhouse in the desirable Tanyard Springs community! This home has such a cozy, welcoming feel and offers plenty of space to spread out and enjoy. The entry level features an attached one-car garage, a convenient laundry area, and a fantastic bonus living space complete with a half bath and access to the backyard patio. Head upstairs to the main level, where you're greeted by a huge living room that flows into the beautiful kitchen, complete with an updated island layout. Just beyond the kitchen is an additional sitting area with access to an oversized deck overlooking a peaceful wooded backdrop. Whether you're enjoying your morning coffee or entertaining friends, the outdoor space is definitely a highlight! On the upper level, you'll find three nicely sized bedrooms, including a primary suite with its own private bathroom and walk-in closet. Tanyard Springs also offers wonderful community amenities, including a pool and more! With its inviting atmosphere, multiple living spaces, and beautiful wooded views, this home truly has so much to offer. Come see for yourself just how special it is! You will feel right at home!
#MDAA2160184

GLEN BURNIE

7270 STALLINGS DRIVE

3 Beds

2 Baths

2,068 Sq.Ft.

$429,990

MLS#: MDAA2160184

NEW PRICE! Welcome to 12 Birch Avenue in Glen Burnie! This charming Cape Cod offers 4 bedrooms and 2 full baths, providing plenty of space for family, guests, or a home office. The main level offers a functional layout with a spacious living area and comfortable bedrooms, while the upper level includes two additional bedrooms, providing flexibility for family, guests, or a home office. The fenced backyard provides plenty of room for entertaining, gardening, pets, or simply relaxing outdoors. Whether you're looking for extra bedrooms, a home office, or space to grow, this home offers versatility to fit a variety of lifestyles. Move right in and update at your own pace while building equity. 
Conveniently located just minutes from BWI Airport, Fort Meade, NSA, shopping, restaurants, parks, and major commuter routes including I-97, I-695, and Route 100, you'll enjoy both comfort and convenience. This home is a fantastic opportunity for buyers with unlimited potential!
#MDAA2156300

GLEN BURNIE

12 BIRCH AVENUE

4 Beds

2 Baths

1,618 Sq.Ft.

$343,000

MLS#: MDAA2156300

This is the house, single-family home featuring 3 bedrooms and 1 full bath. The recently remodeled bathroom offers a fresh, modern feel, while new flooring has been installed in the kitchen, dining area, and front entryway New carpet in the bedrooms and living room. New appliances, oil tank, plus more come check it out..  Situated on a desirable corner lot, this property includes a curb cut for a future driveway, providing added convenience and potential. A storage shed is included and is being sold as-is. This home is a great opportunity for first-time buyers, downsizers, or investors.
#MDAA2159894

GLEN BURNIE

601 ASHINGTON ROAD

3 Beds

1 Baths

988 Sq.Ft.

$345,000

MLS#: MDAA2159894

Send a message

Message successfully sent.

Your message

What is 3 + 4 ?

Reason for contacting?

I agree to receive email communication and understand I can unsubscribe at any time.

I agree to be contacted by Charis Realty Group - Christine Issler, Broker via call, email, and text for real estate services. To opt out, you can reply 'stop' at any time or reply 'help' for assistance. You can also click the unsubscribe link in the emails. Message and data rates may apply. Message frequency may vary. Privacy Policy

Sign Out

Virtual Assistant

Would you like to take the next step with this property? We can help you schedule a showing or virtual tour, or send you more details.

Yes, I would like more information.

Thank You for Your Reply, One of Our Agents will contact you as soon as possible

No, maybe later.

Thank you, you can always contact me via email, phone number or through the contact form.

Realhub AI

Lucy - Your AI-Powered Realtor

Update Your Temporary Password

Personalize your search

Enter your email and we'll notify you immediately when new listings match what you're looking for.

or enter email address

Already have an account ? Login here

Continue your home search

I agree to receive communications and understand I can unsubscribe at any time.

I agree to be contacted by Charis Realty Group - Christine Issler, Broker via call, email, and text for real estate services. To opt out, you can reply 'stop' at any time or reply 'help' for assistance. You can also click the unsubscribe link in the emails. Message and data rates may apply. Message frequency may vary. Privacy Policy

Already have an account ? Login here

We use cookies

We use cookies primarily for analytics to enhance your experience. By accepting, you agree to our use of these cookies. You can manage your preferences or learn more about our cookies policy.