Features & Amenities

Interior

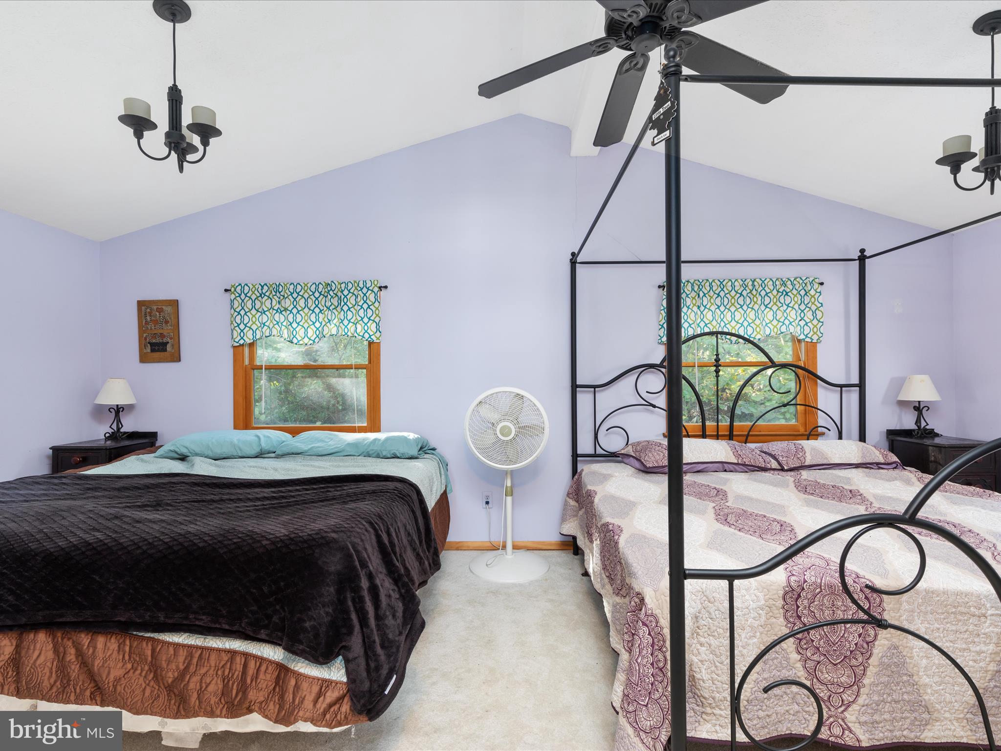
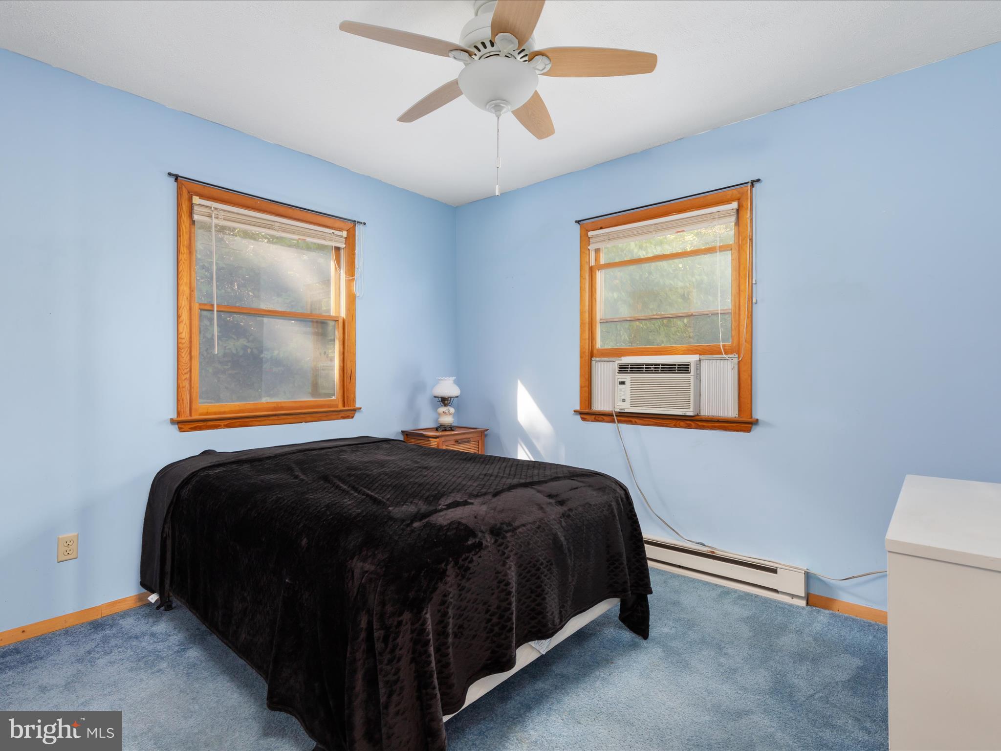
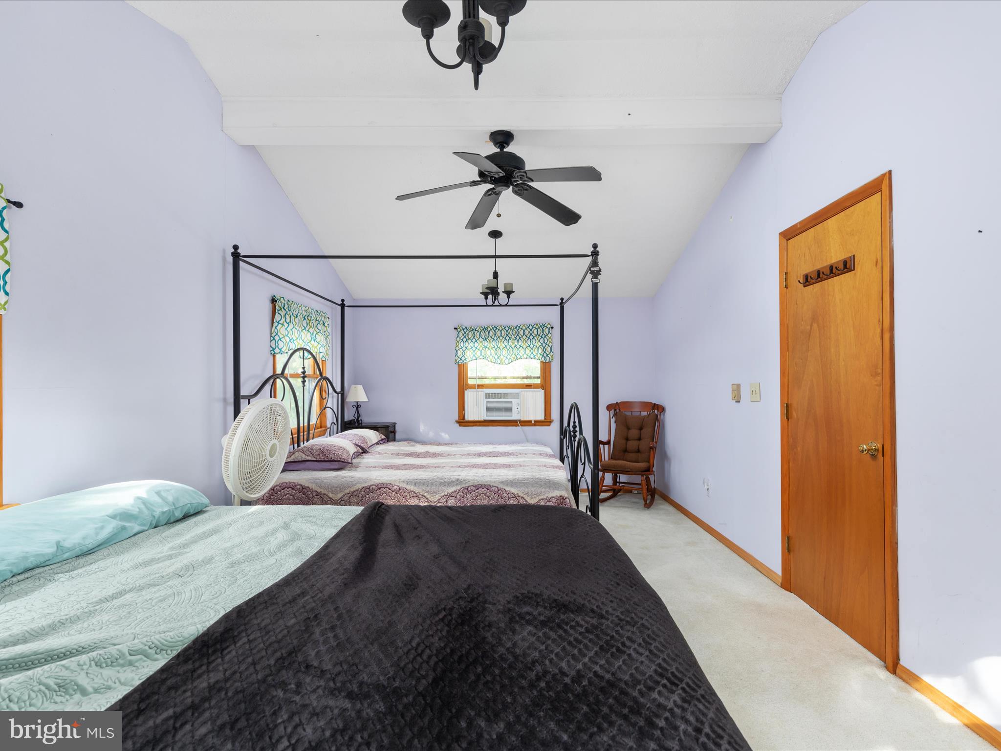
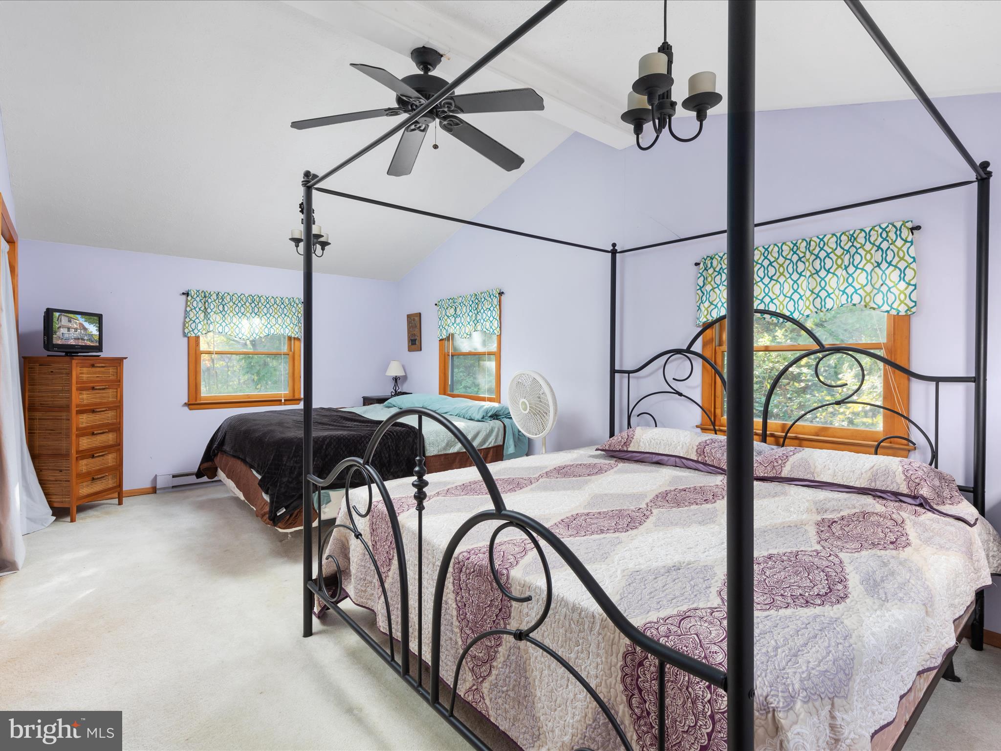
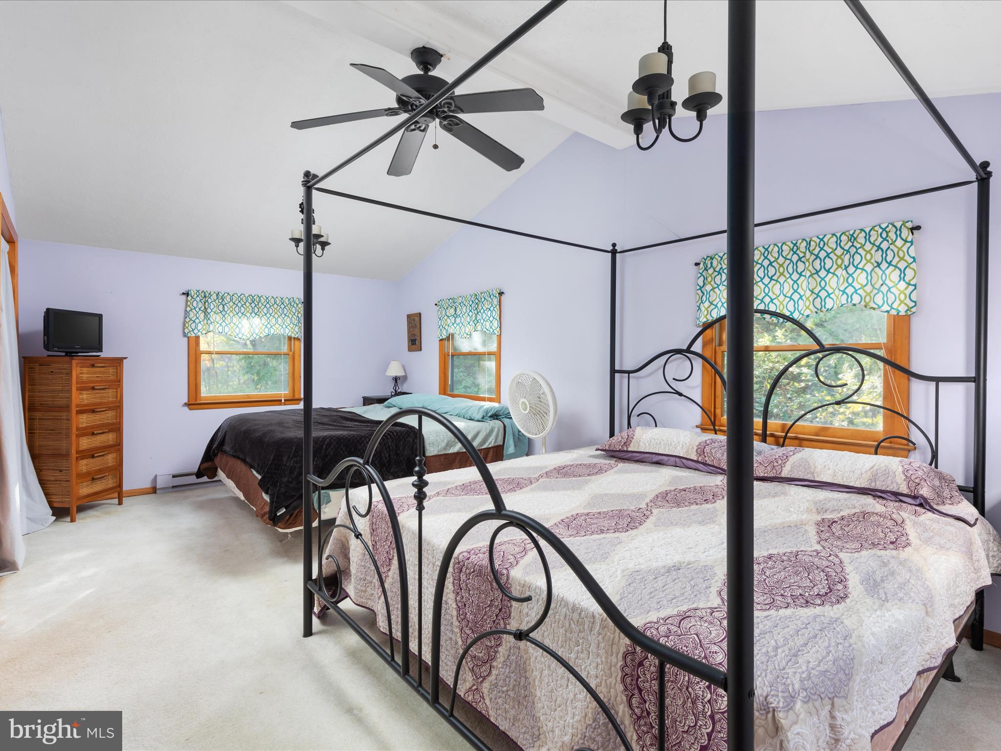
  • Total Bedrooms

    2

  • Bathrooms

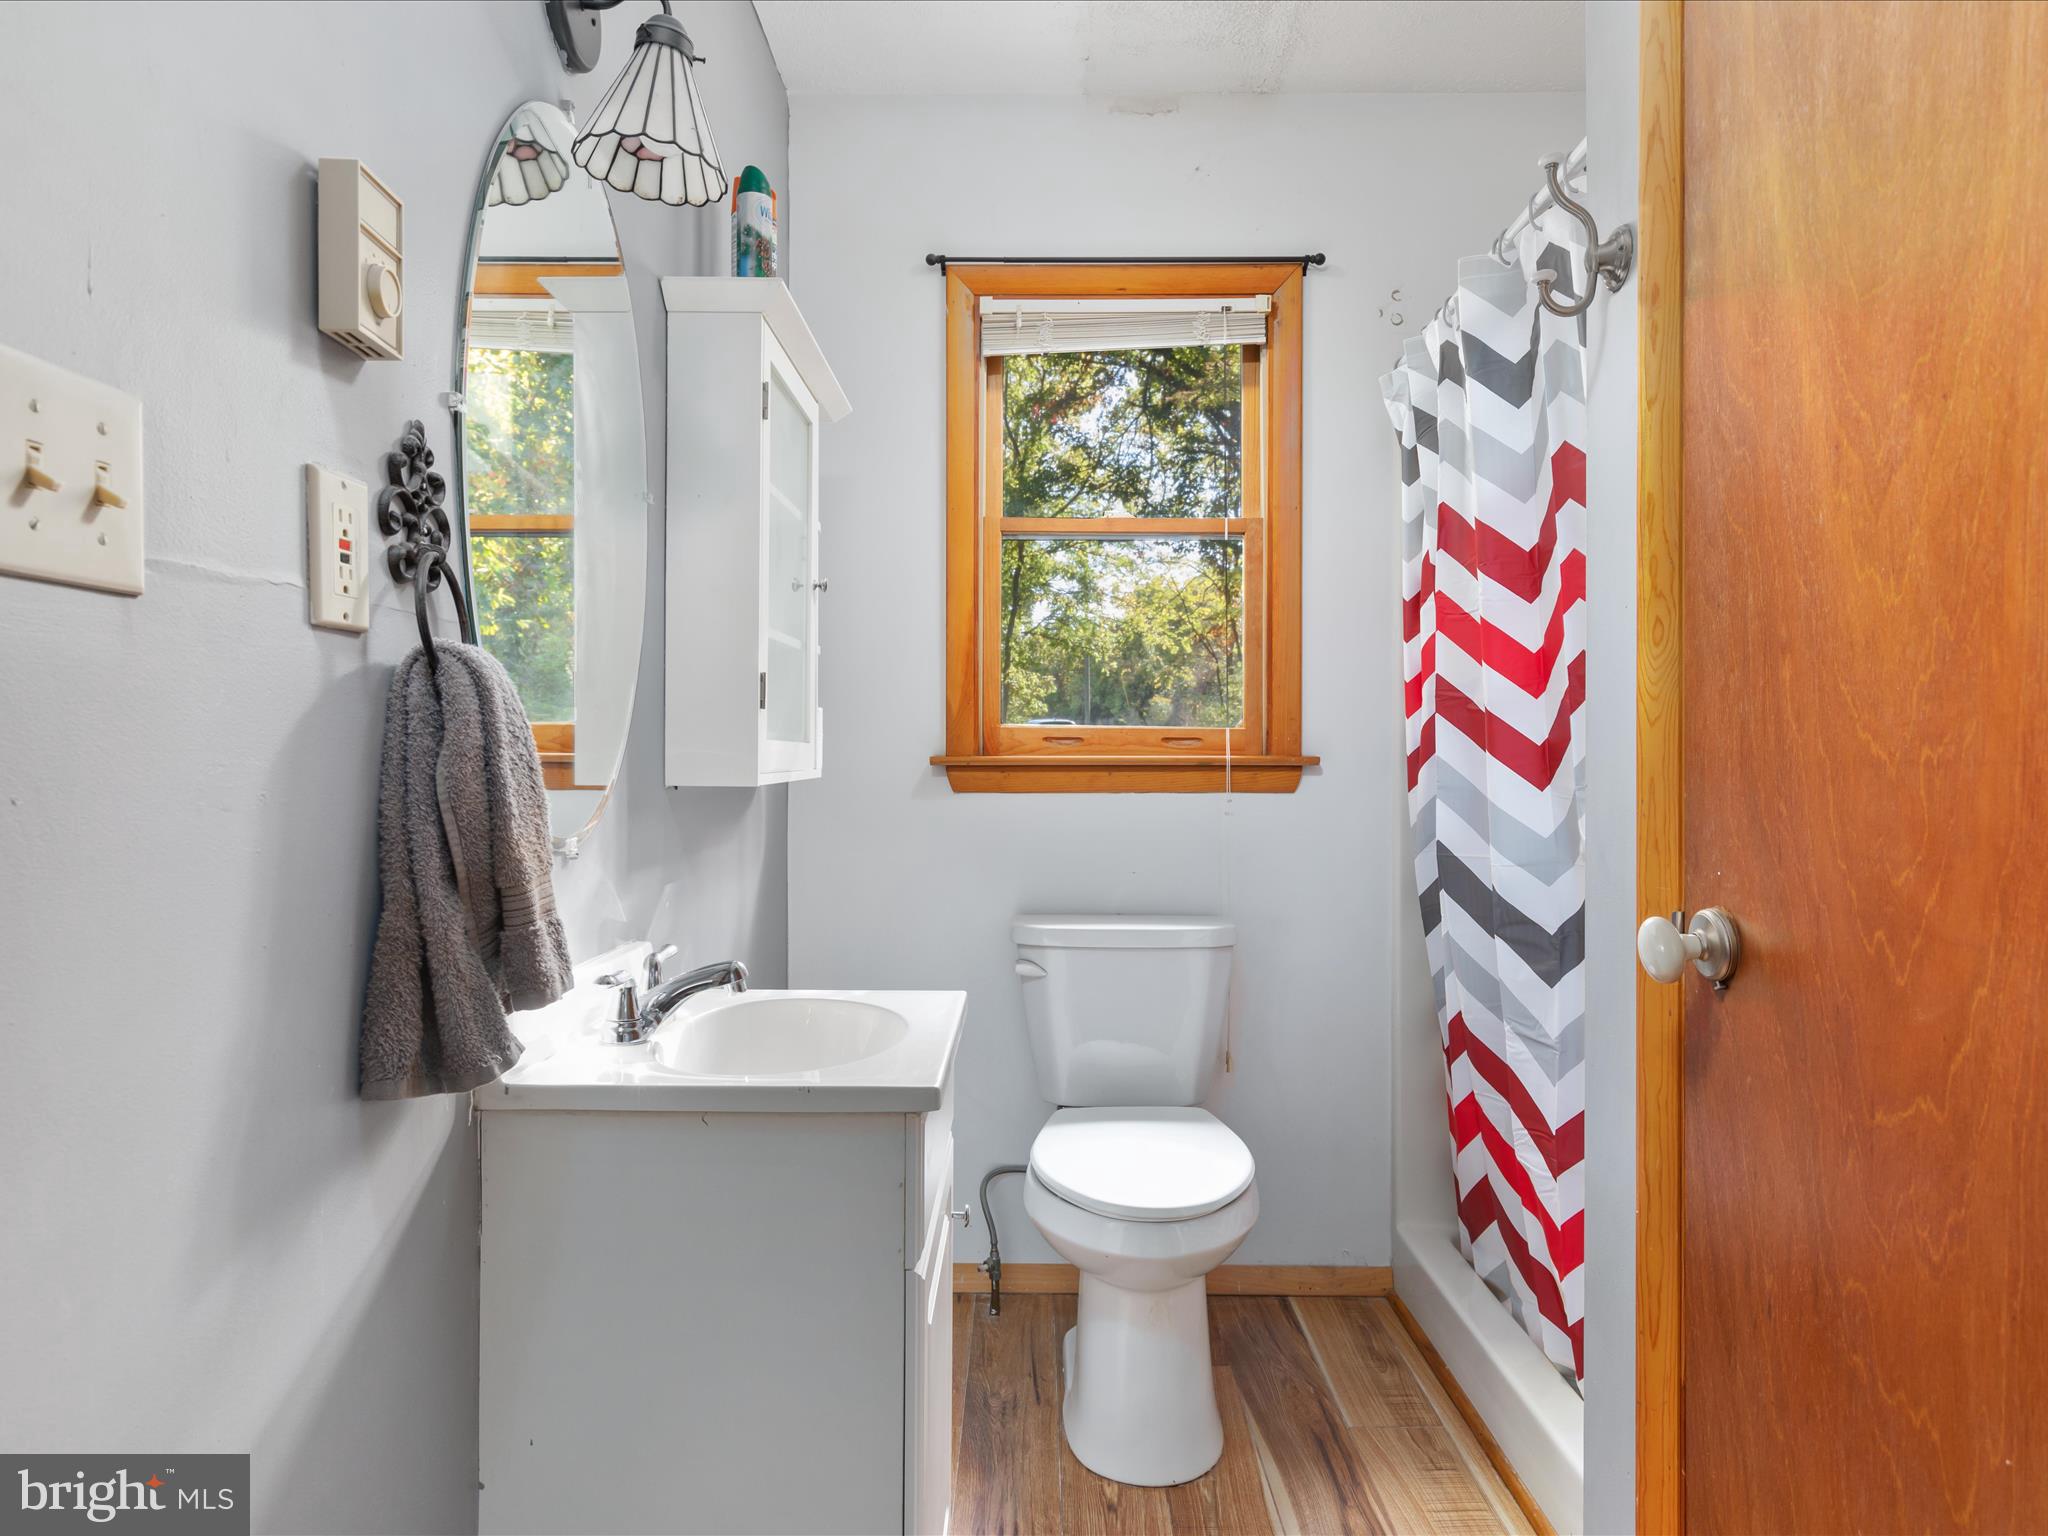
    1

  • Above Grade Finished Area

    784.0

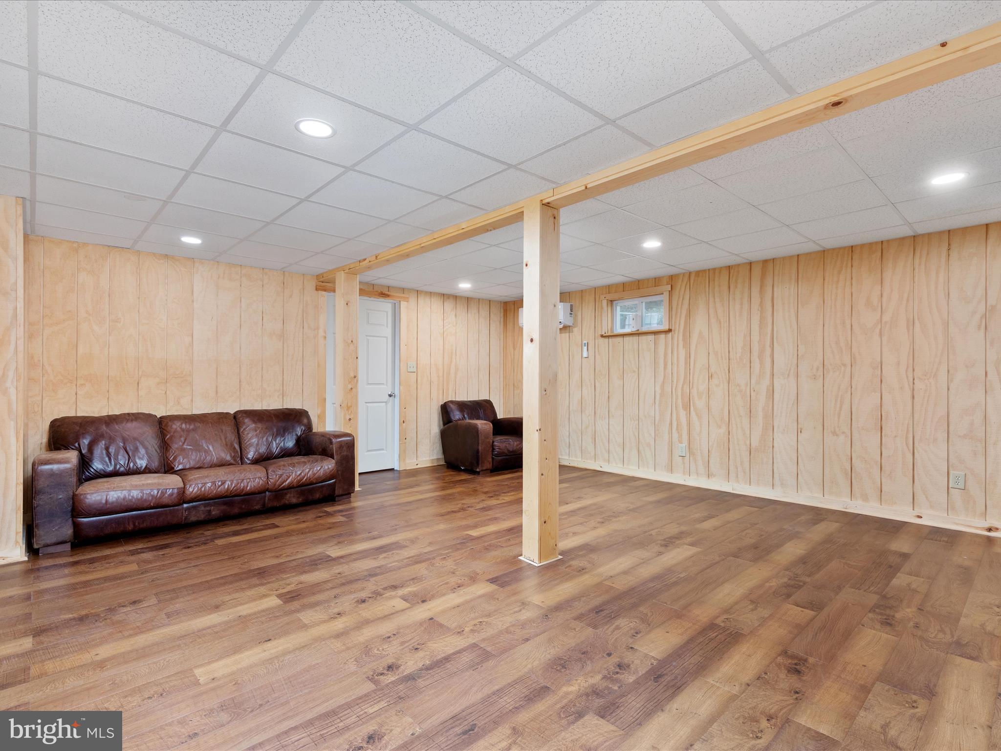
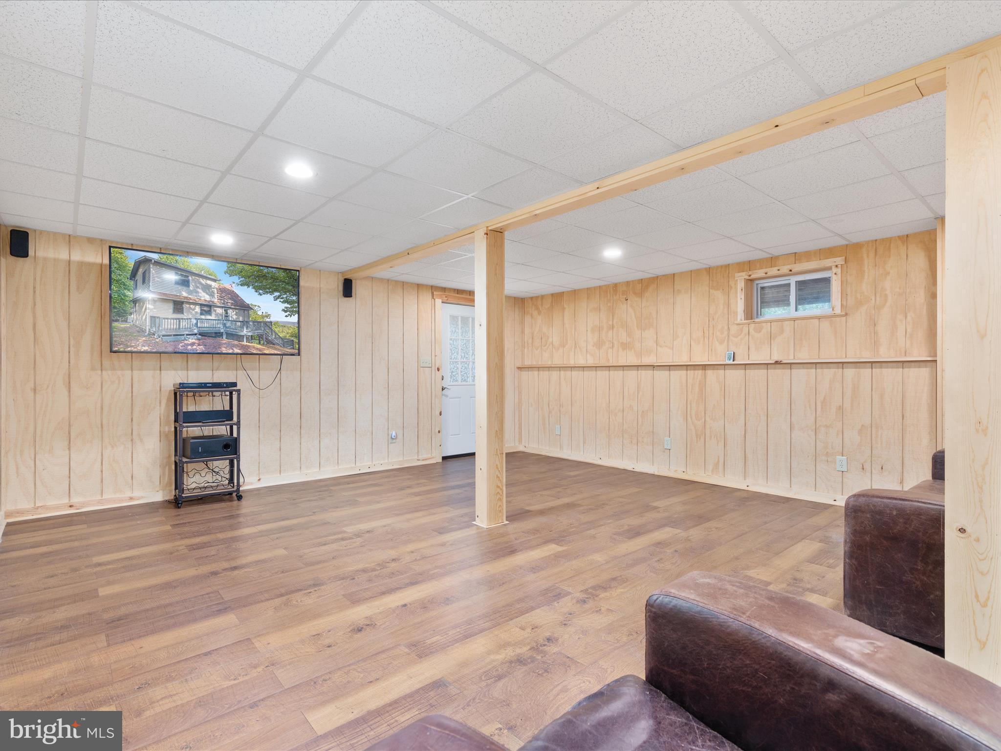
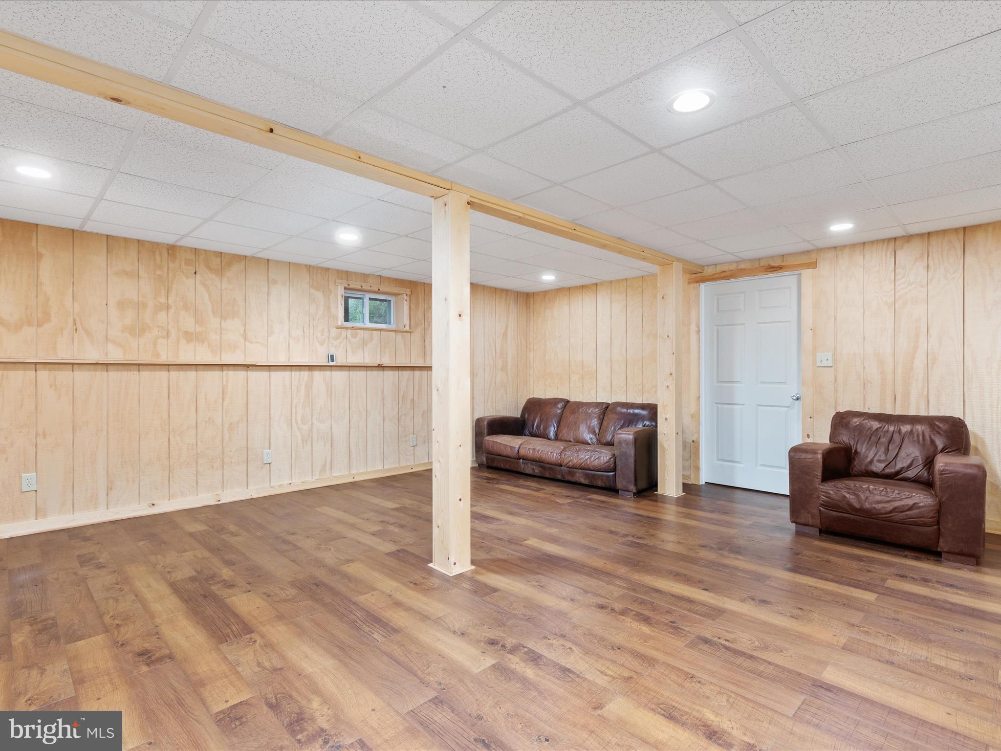
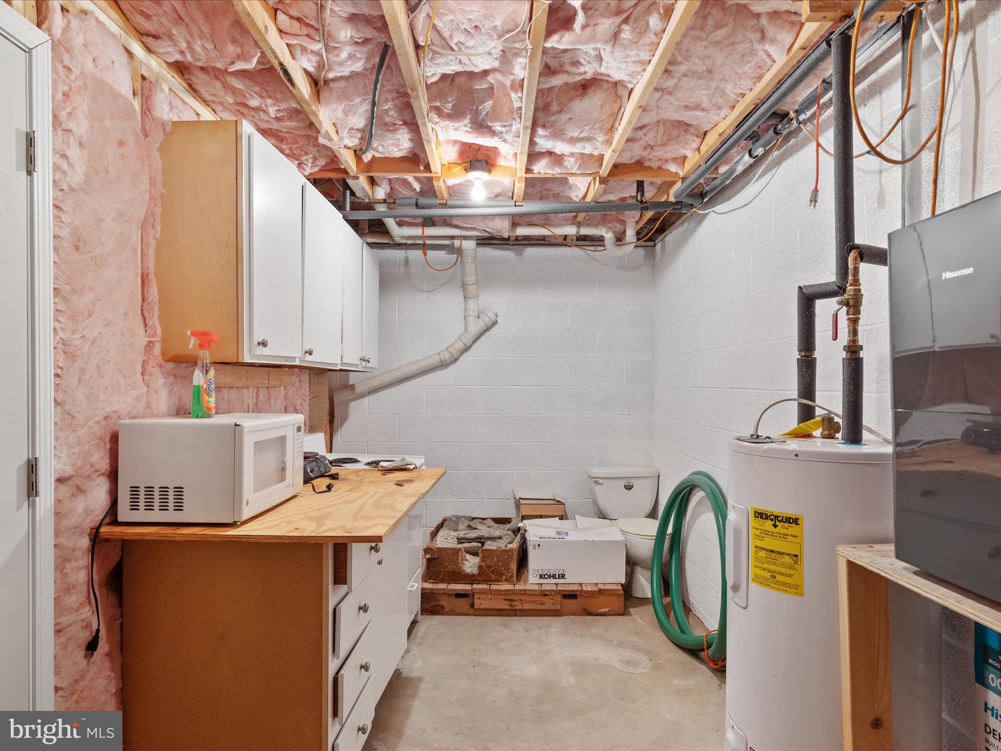
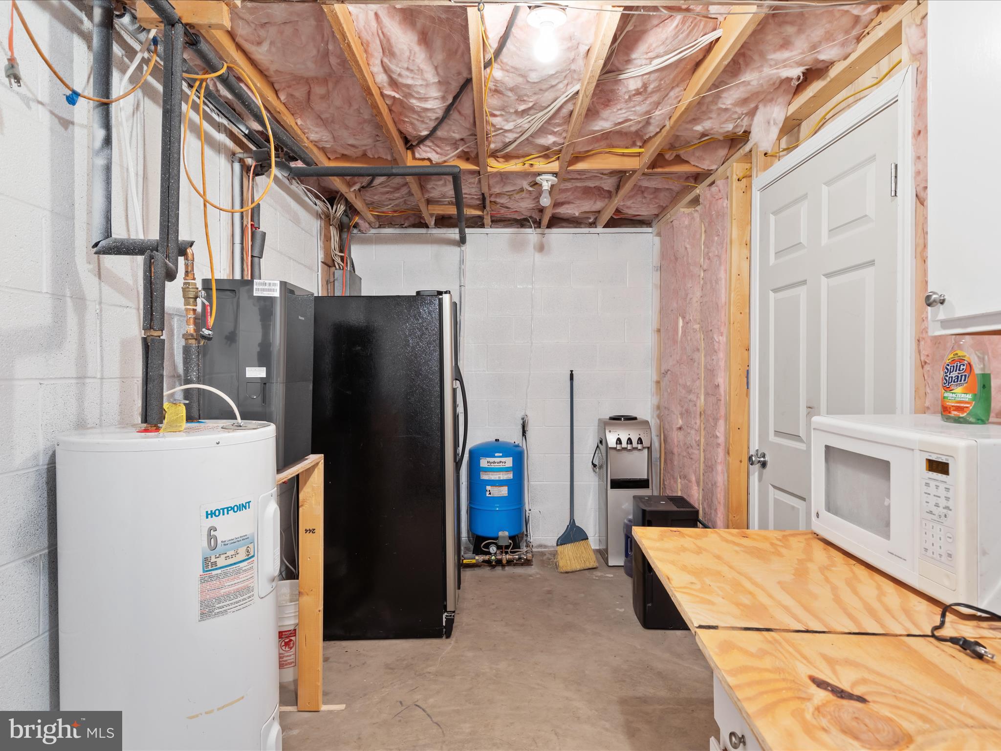
  • Basement YN

    YES

  • Cooling YN

    YES

  • Cooling

    Window Unit(s), Ductless, Electric

  • Fireplace YN

    NO

  • Heating YN

    YES

  • Heating

    Electric, Baseboard

  • Main Level Bedrooms

    1

  • Pet friendly

    N/A

Exterior

  • Garage

    No

  • Construction Materials

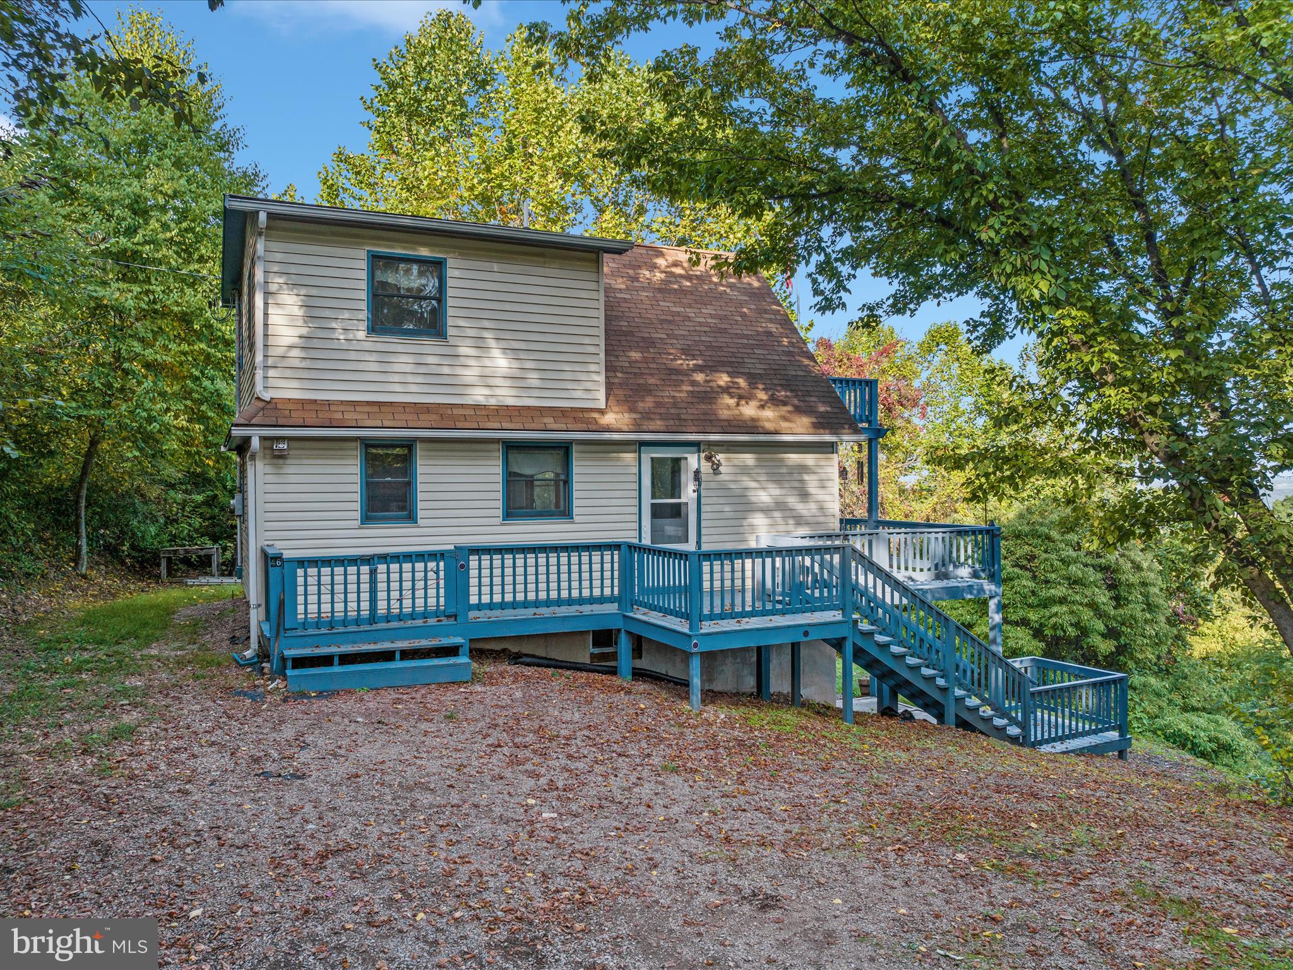
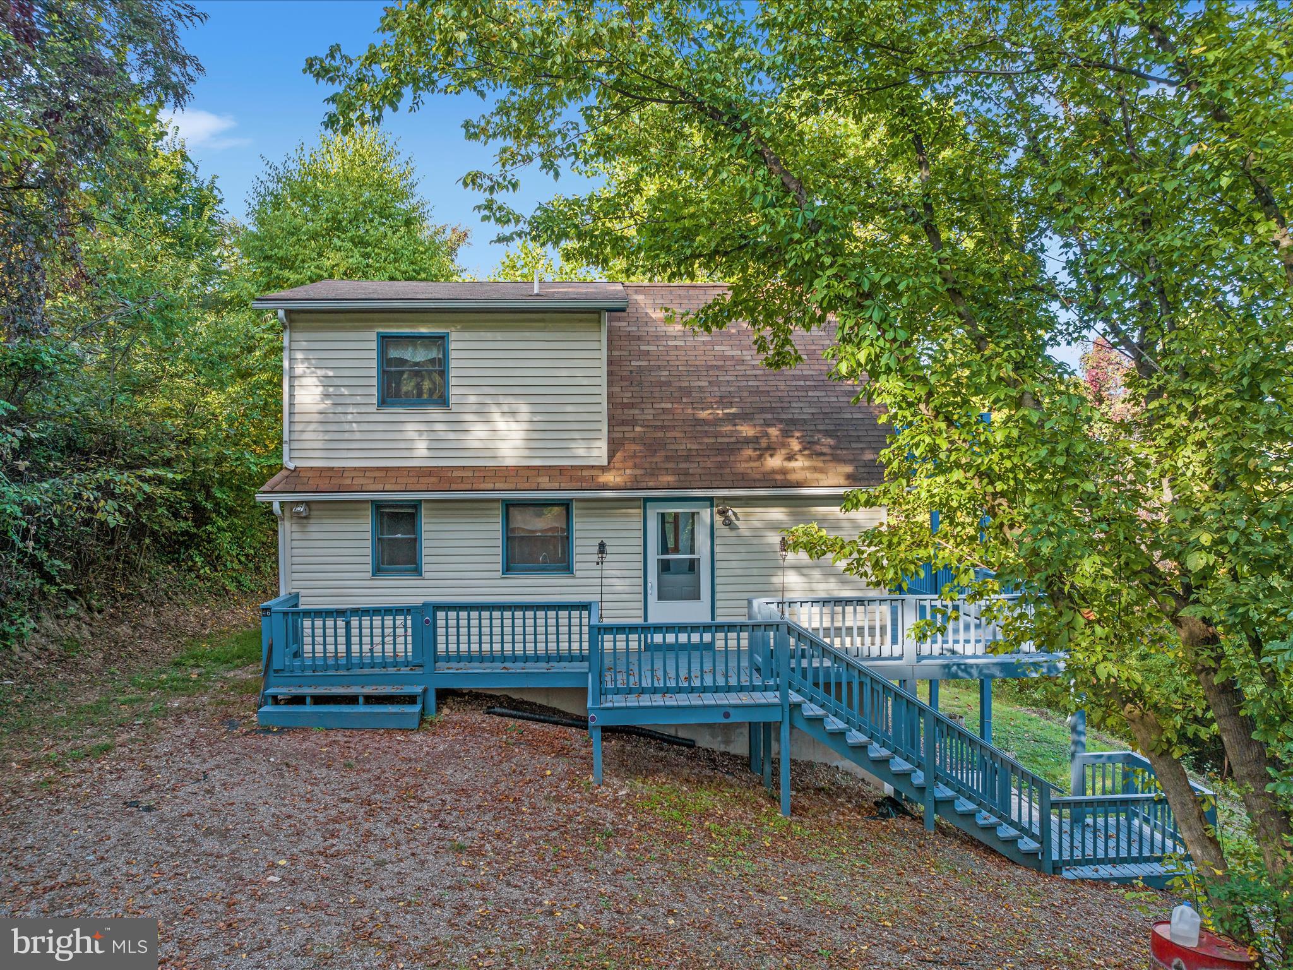
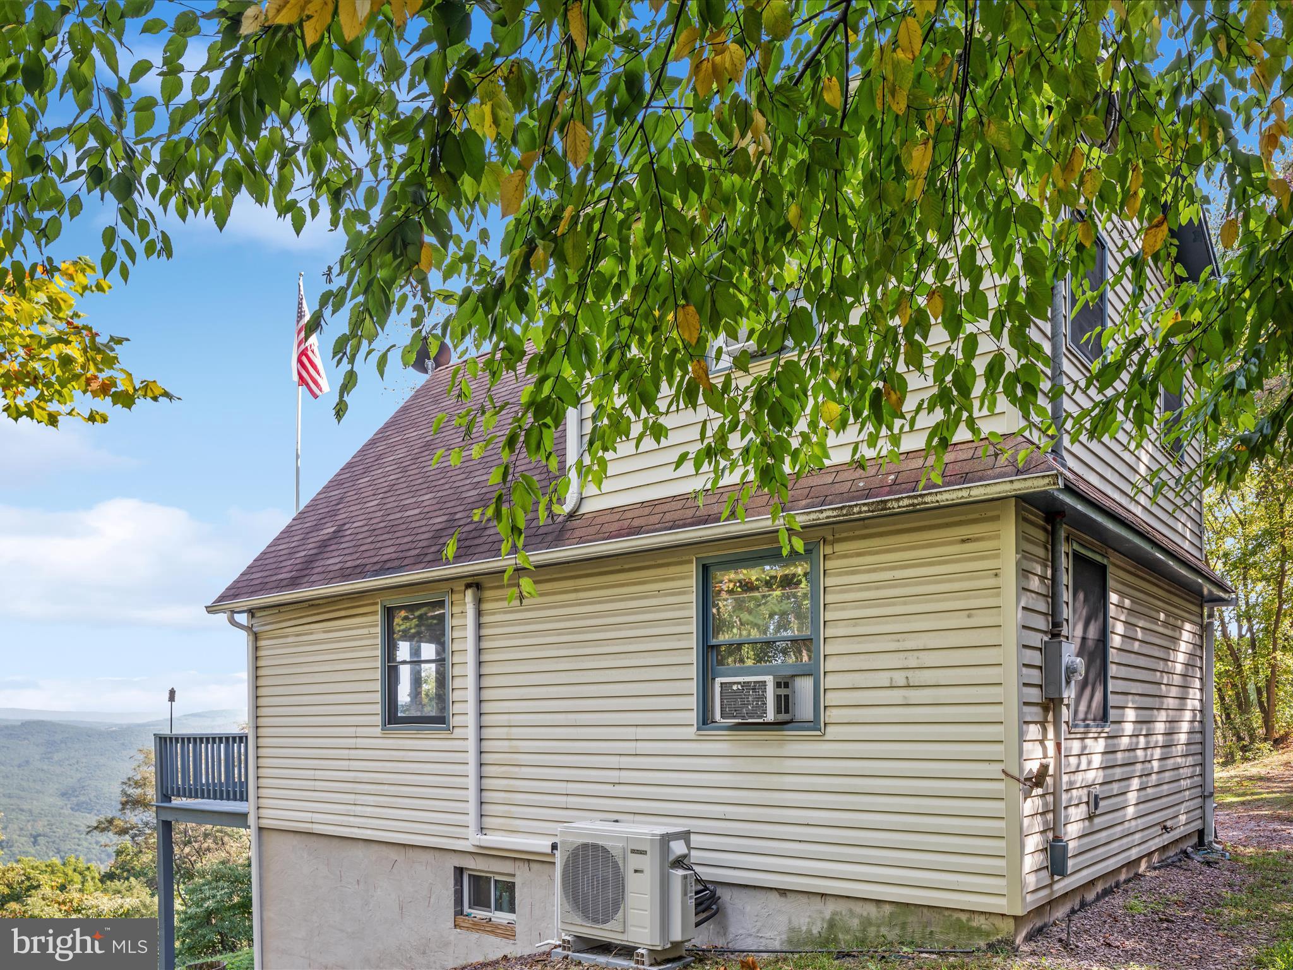
    Vinyl Siding

  • Other Exterior Features

    Balcony

  • Parking

    Off Street, Driveway

  • Patio and Porch Features

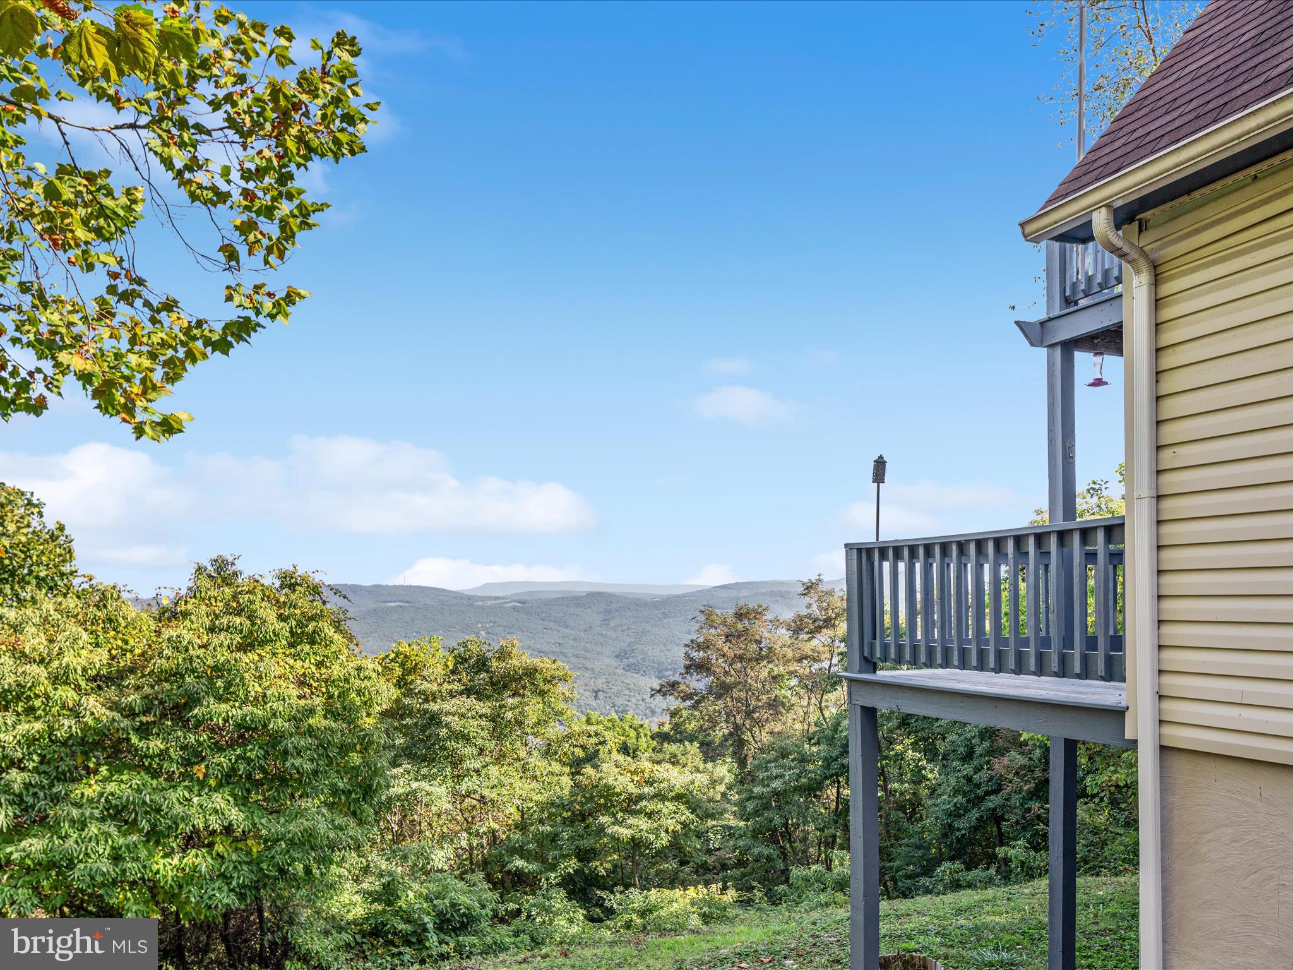
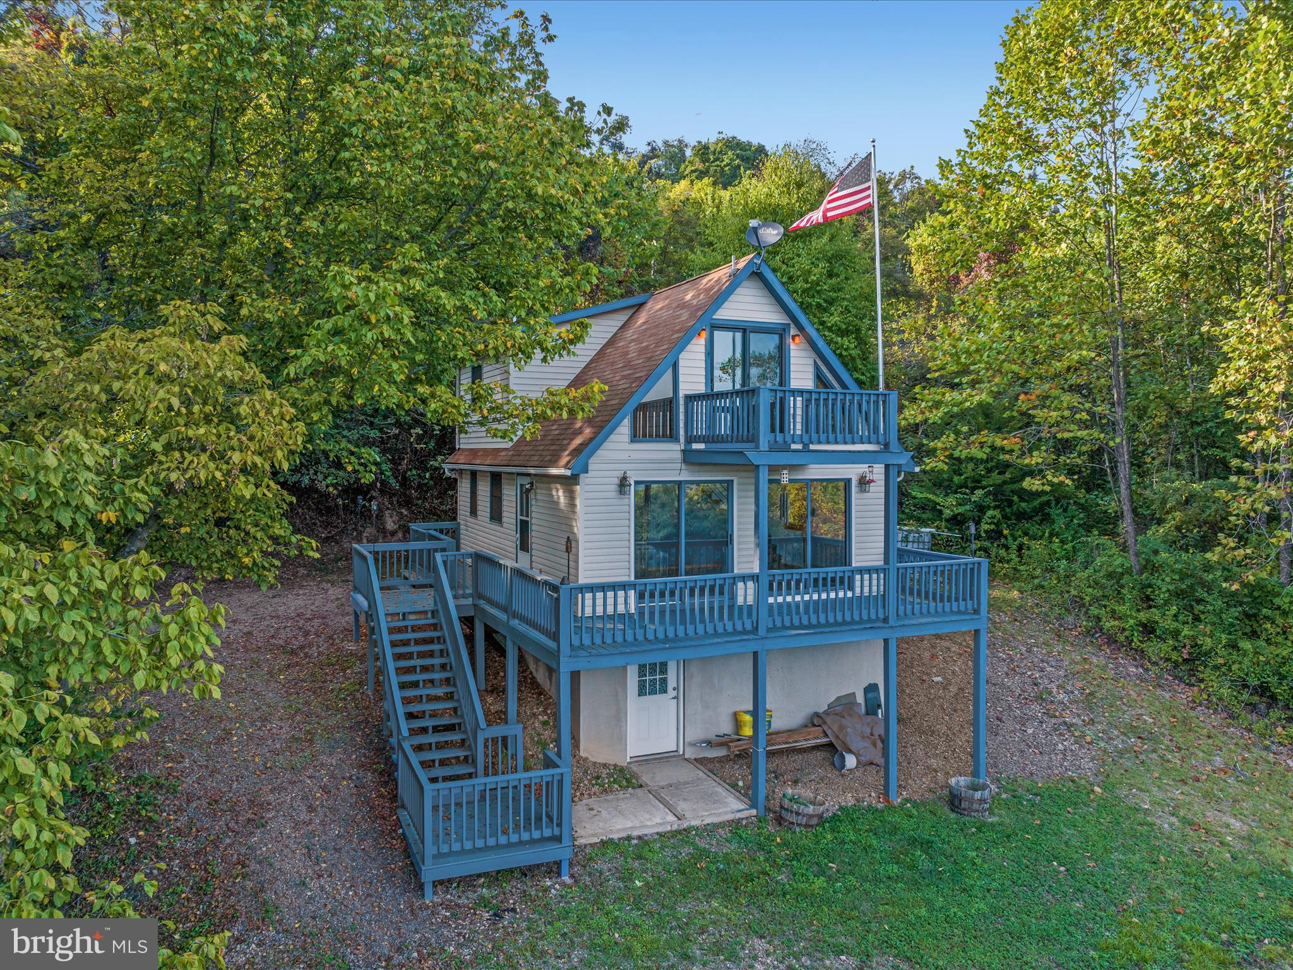
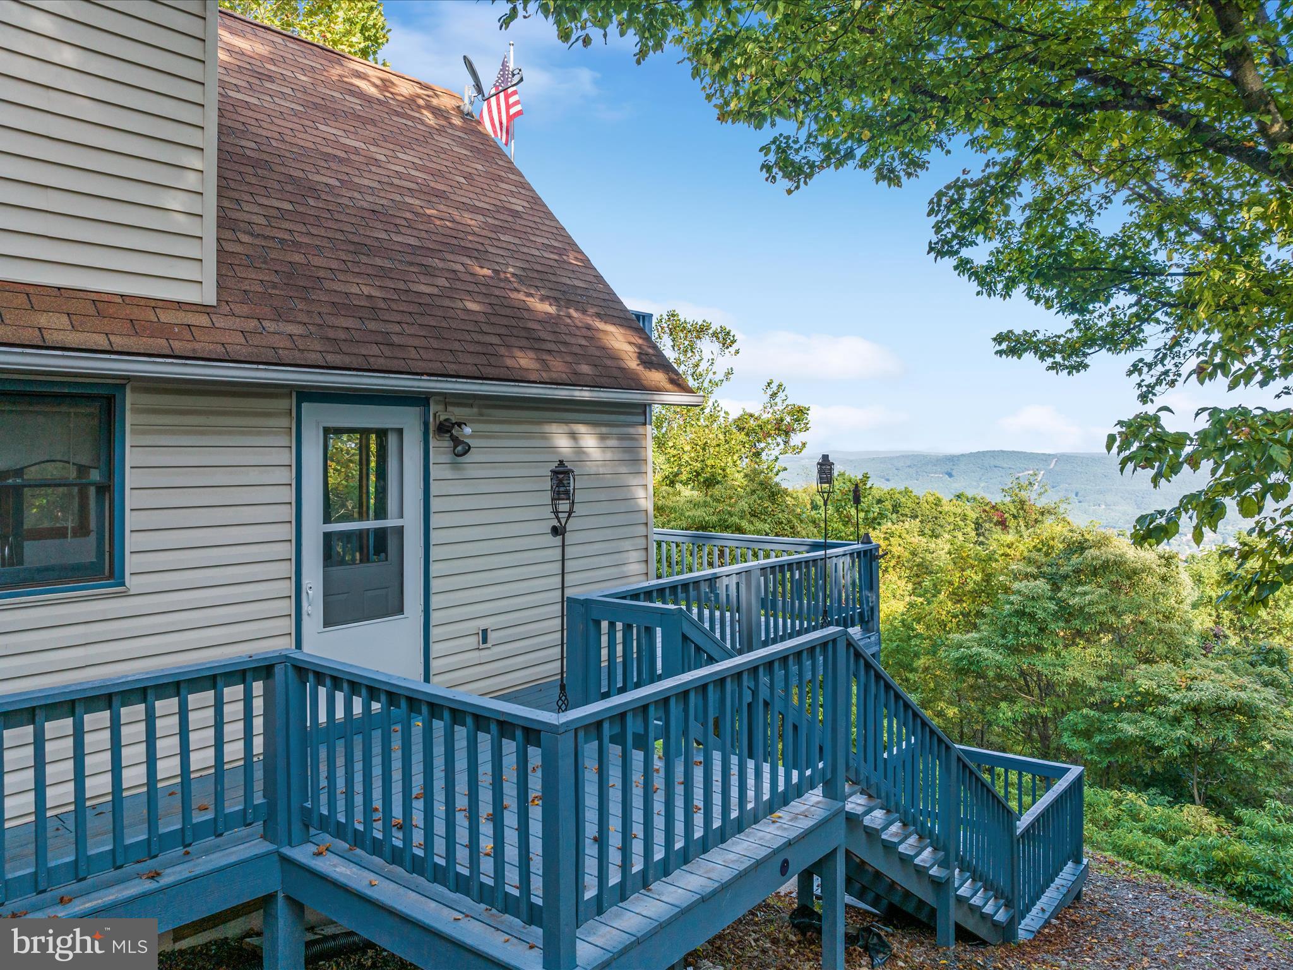
    Deck

  • Pool

    No

  • Waterfront YN

    NO

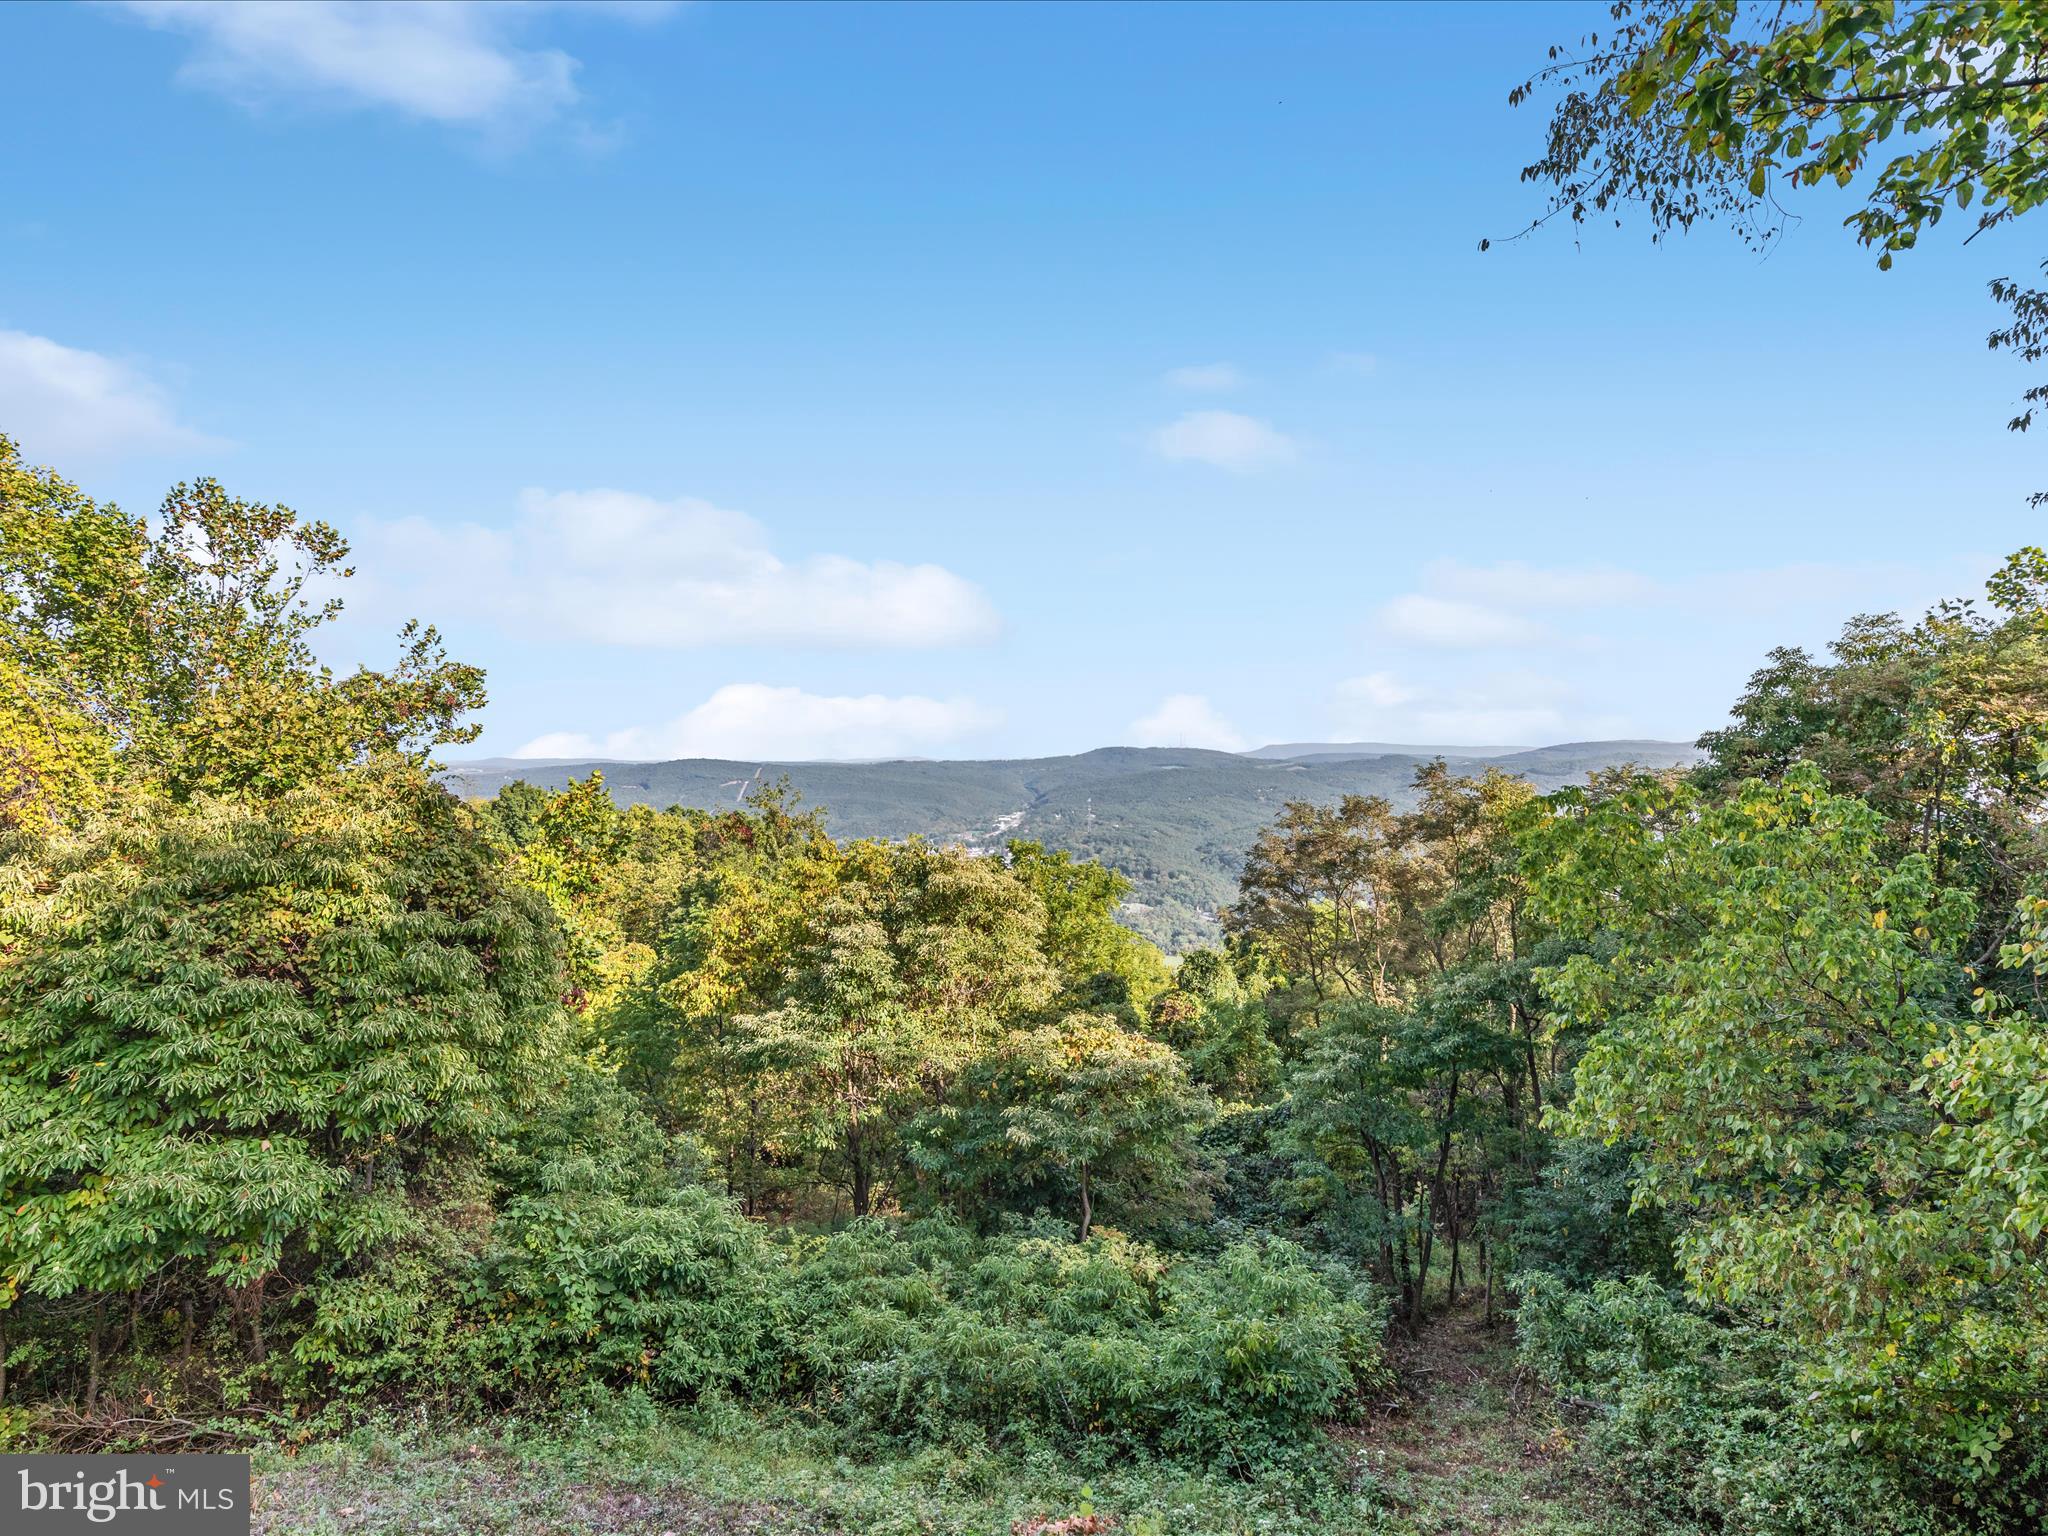
  • View

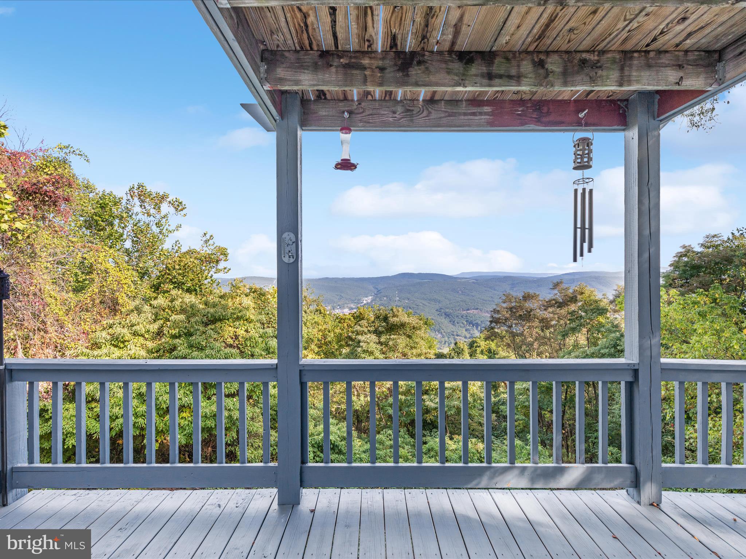
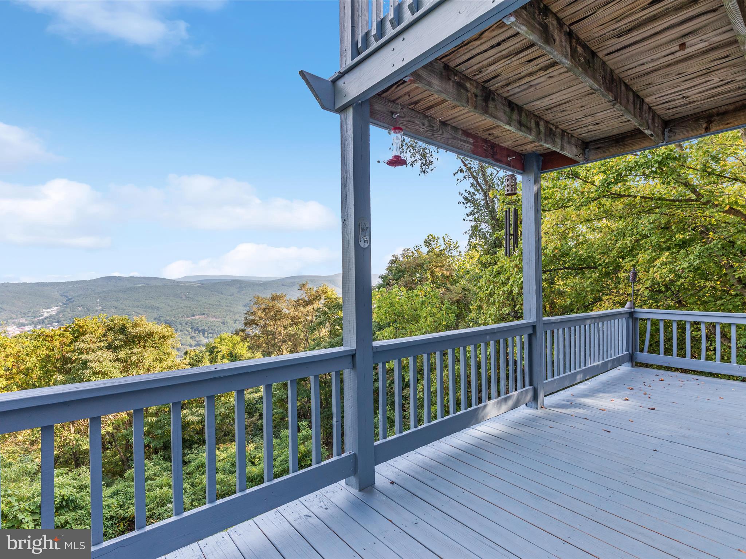
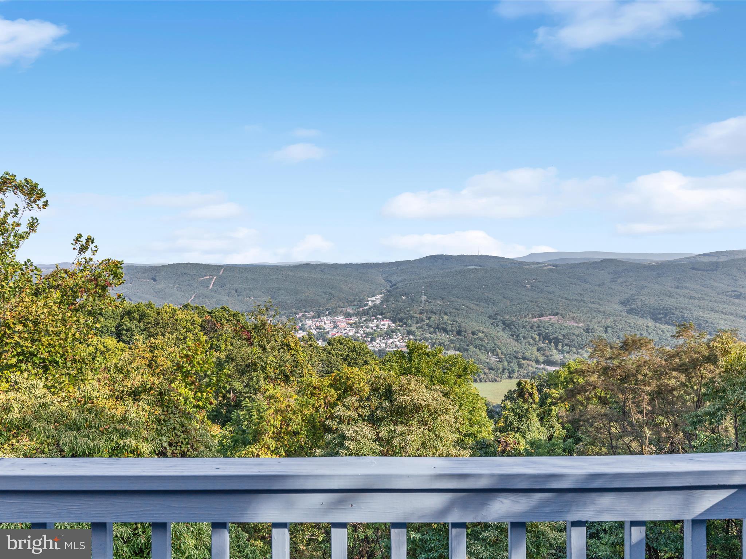
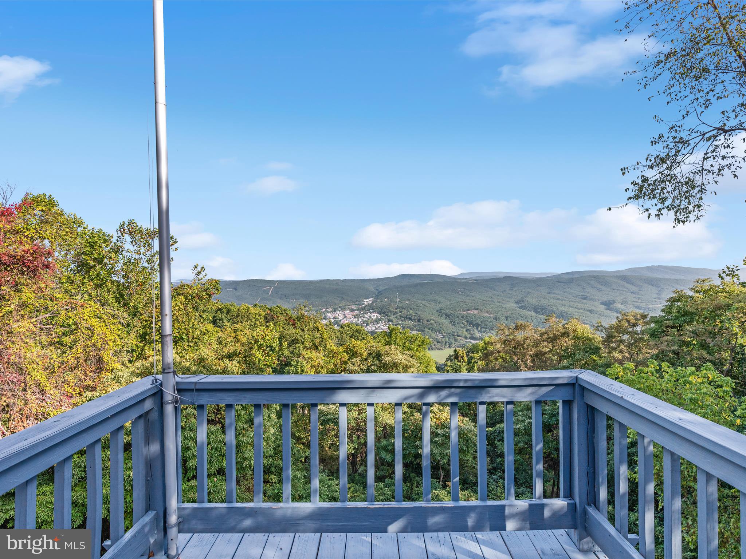
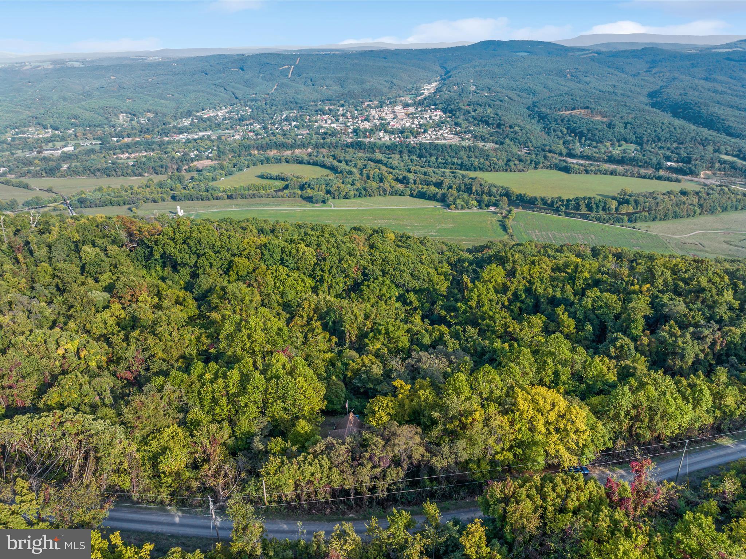
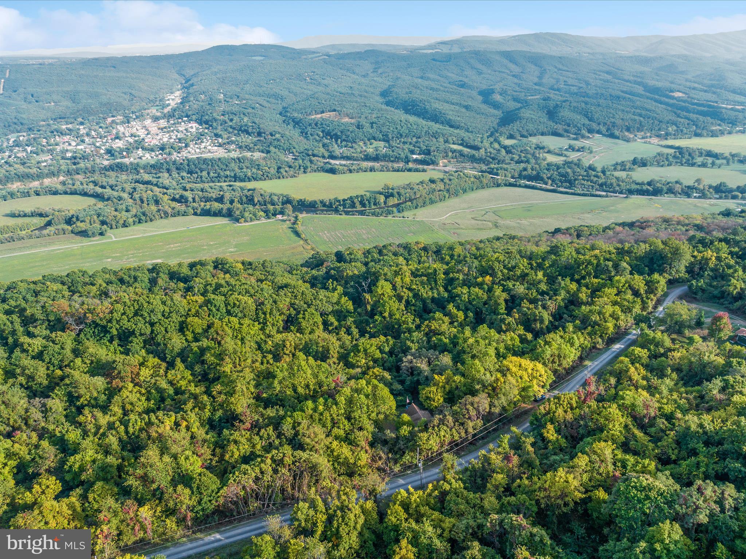
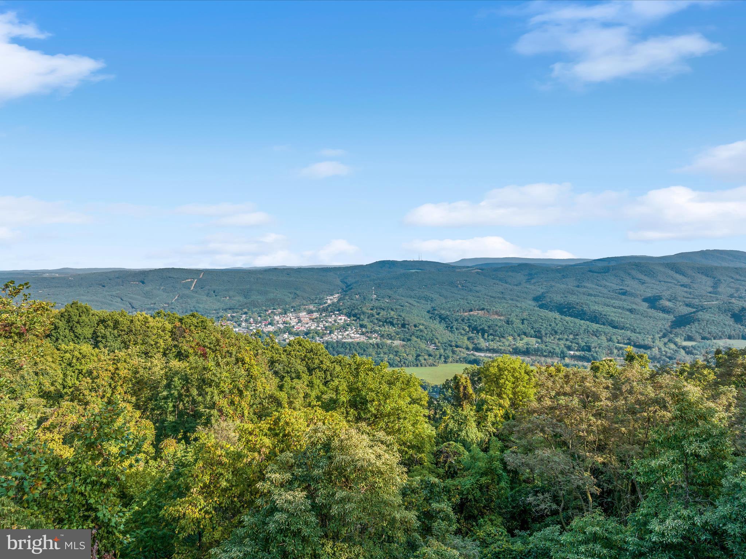
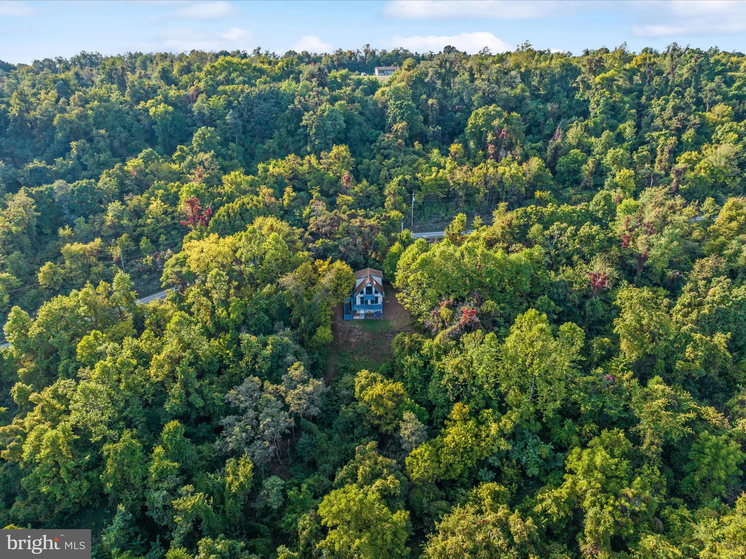
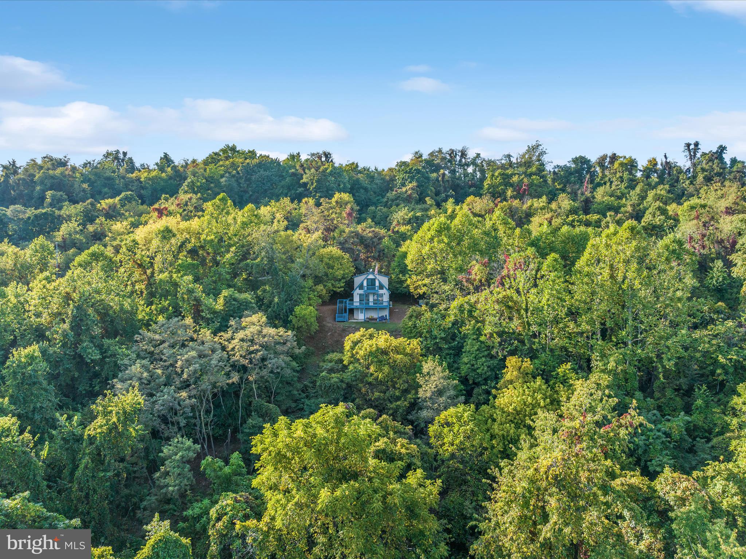
    Mountain(s), Trees/Woods, Valley, Other

Area & Lot

  • Lot Features

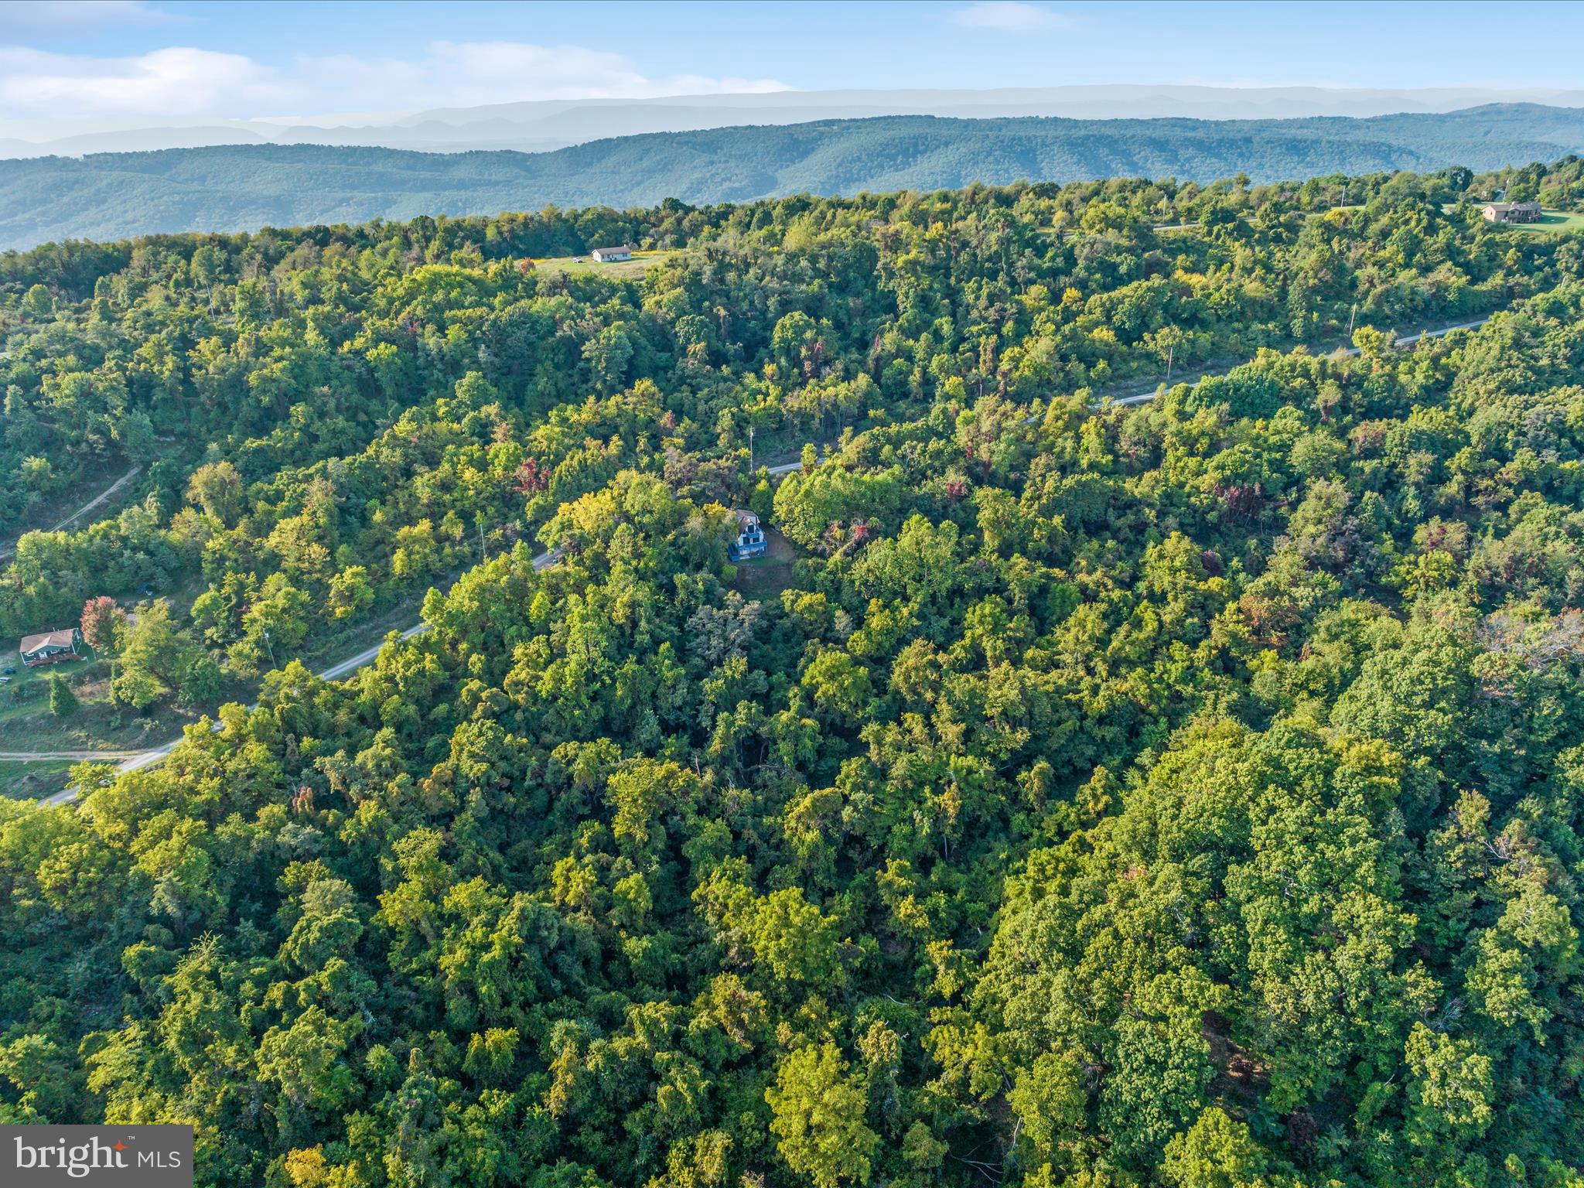
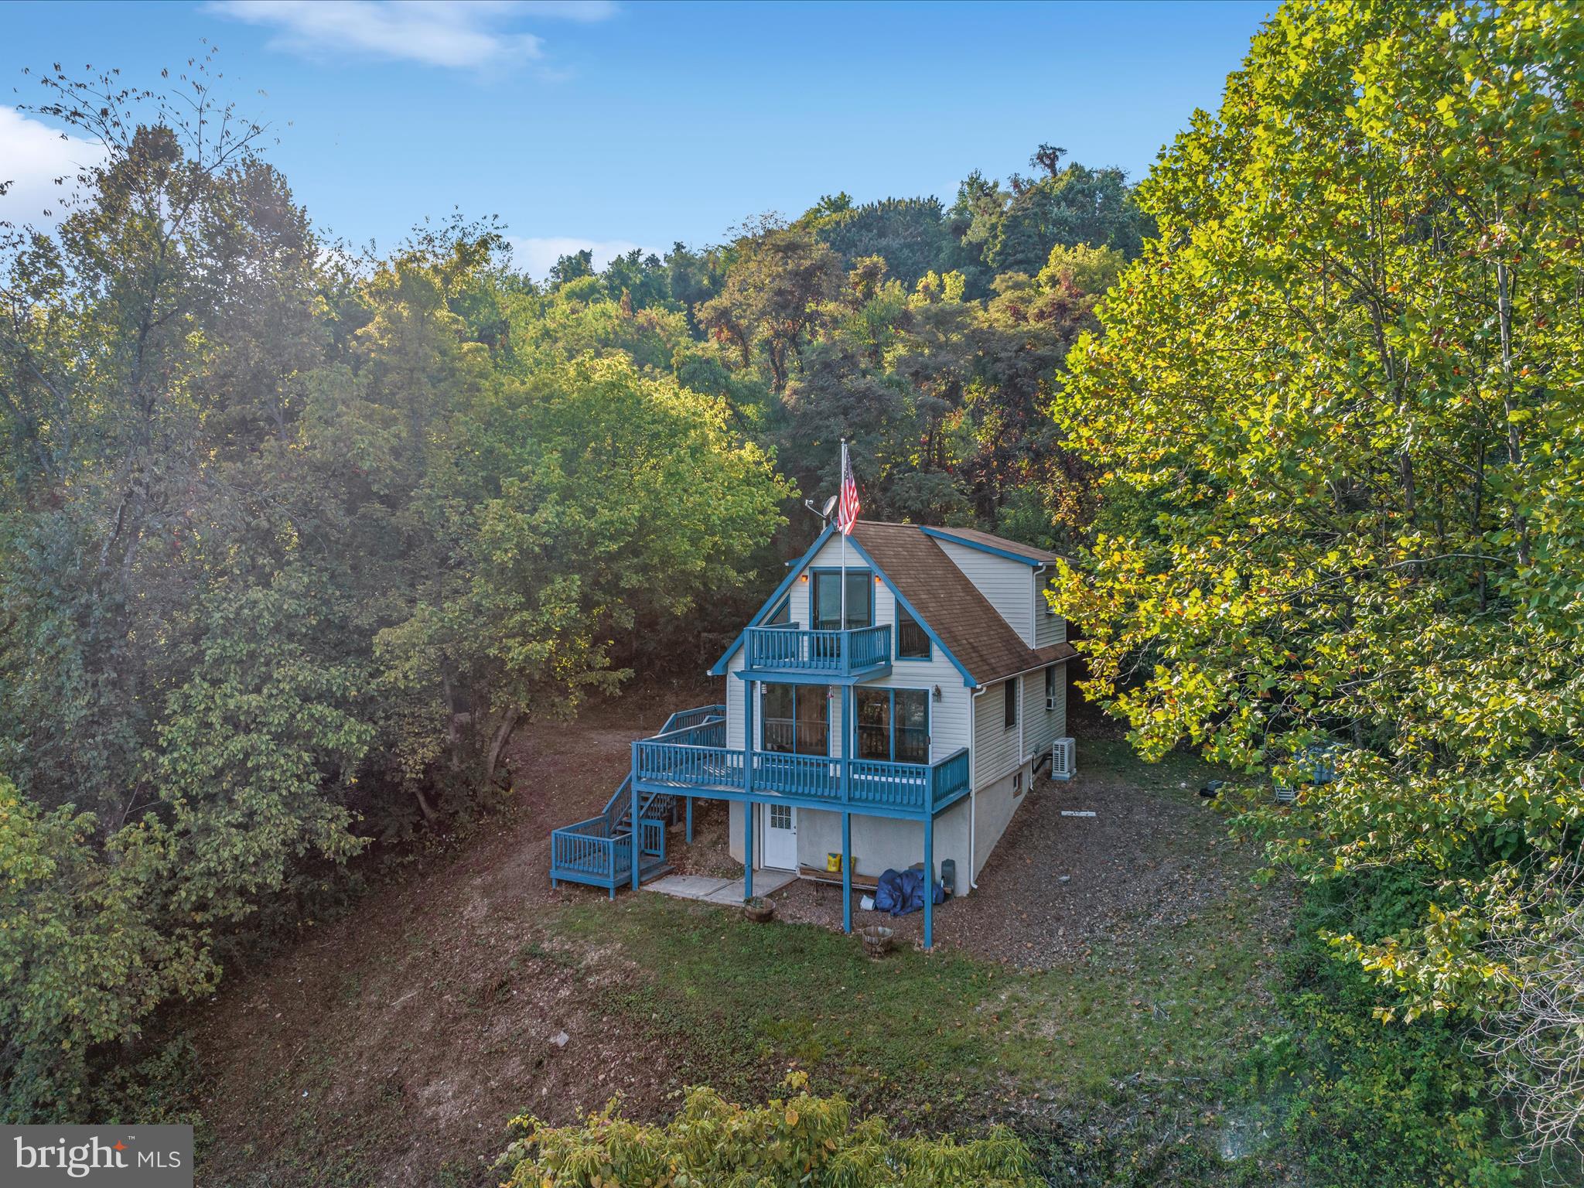
    Wooded, Secluded

  • Lot Size(acres)

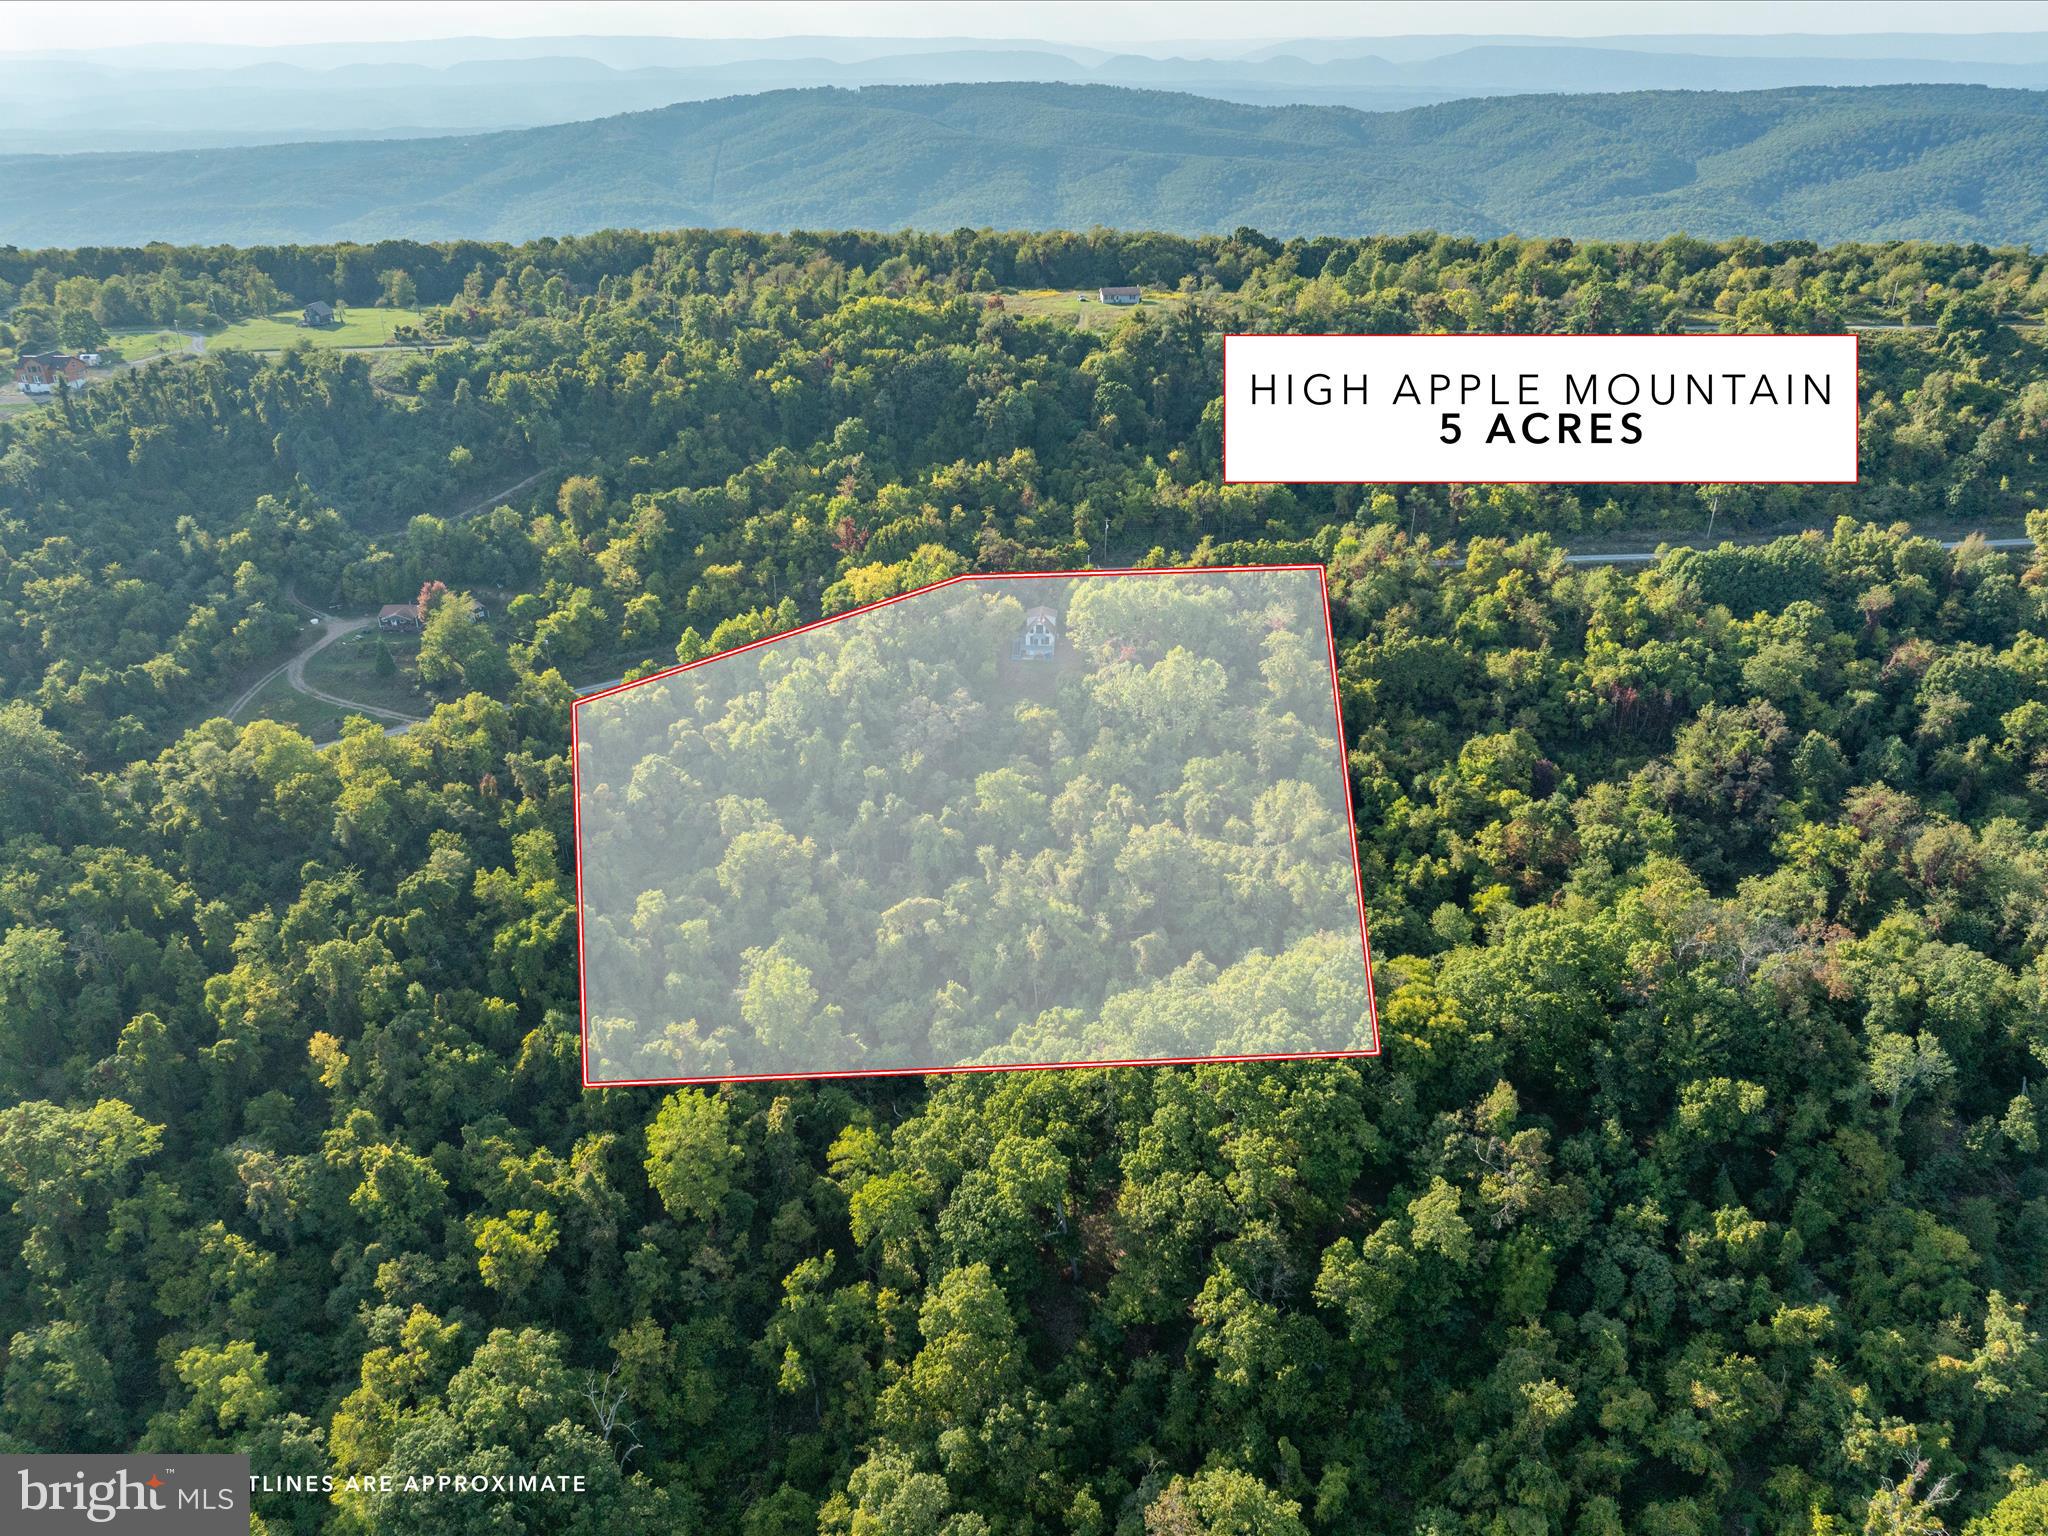
    5.01

  • Lot Size(square feet)

    218,236

  • Property Type

    Residential

  • Property Sub Type

    Single Family Residence

  • Architectural Style

    Cabin/Lodge

Price

  • Sales Price

    $199,900
  • Tax Amount

    $273

  • Financing Options

    Cash

  • Sq. Footage

    1,284

  • Price/SqFt

    $155

HOA

  • Association

    YES

  • Association Fee

    $275

  • Association Fee Frequency

    Annually

  • Association Fee Includes

    N/A

School District

  • Elementary School

    N/A

  • Middle School

    N/A

  • High School

    N/A

Property Features

  • New Construction

    NO

  • Foundation Details

    Concrete Perimeter

  • Senior Community YN

    NO

  • Sewer

    Septic Tank

  • Tax Lot

    46

  • Water Source

    Cistern

Schedule a Showing

Showing scheduled successfully.

<
>
IN PERSON
VIA CHAT

What is 3 + 4 ?


Change time

Mortgage calculator

Estimate your monthly mortgage payment, including the principal and interest, property taxes, and HOA. Adjust the values to generate a more accurate rate.

Your payment

Principal and Interest:

$

Property taxes:

$

HOA fees:

$

Total loan payment:

$

Total interest amount:

$

Location

County

HAMPSHIRE

Elementary School

Middle School

High School

Listing Courtesy of Paul D Warthen , Real Estate Teams, LLC

RealHub Information is provided exclusively for consumers' personal, non-commercial use, and it may not be used for any purpose other than to identify prospective properties consumers may be interested in purchasing. All information deemed reliable but not guaranteed and should be independently verified. All properties are subject to prior sale, change or withdrawal. RealHub website owner shall not be responsible for any typographical errors, misinformation, misprints and shall be held totally harmless.

Agent David Riddle

AGENT

David Riddle

Call David today to schedule a private showing.


* Listings on this website come from the FMLS IDX Compilation and may be held by brokerage firms other than the owner of this website. The listing brokerage is identified in any listing details. Information is deemed reliable but is not guaranteed. If you believe any FMLS listing contains material that infringes your copyrighted work please click here to review our DMCA policy and learn how to submit a takedown request.© 2024 FMLS.
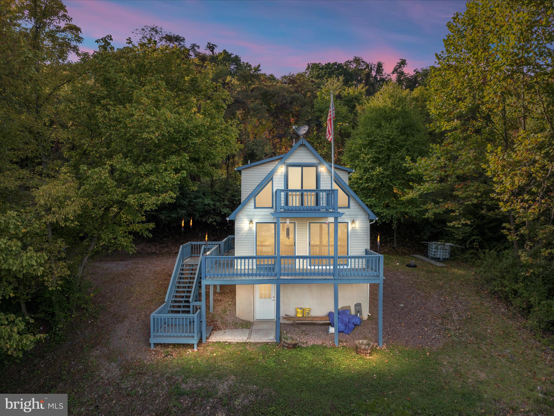
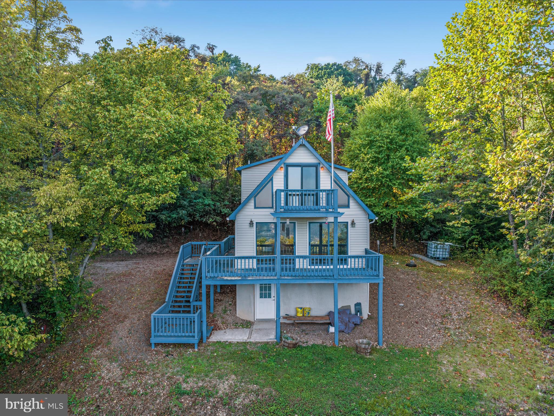
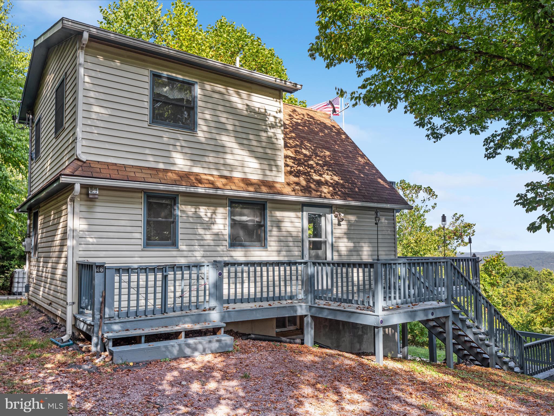
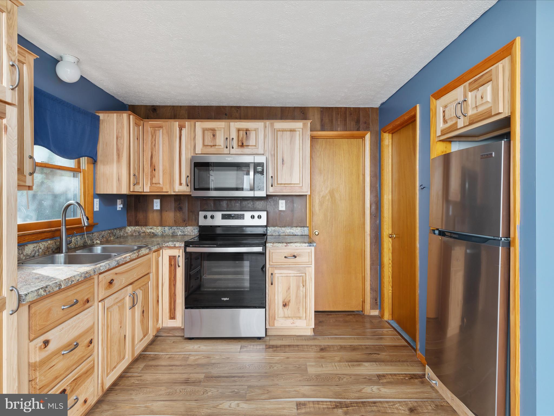
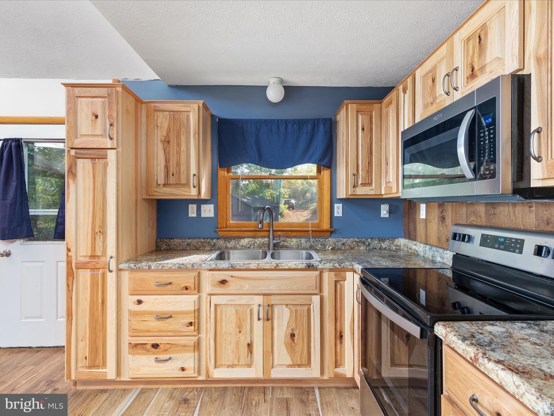
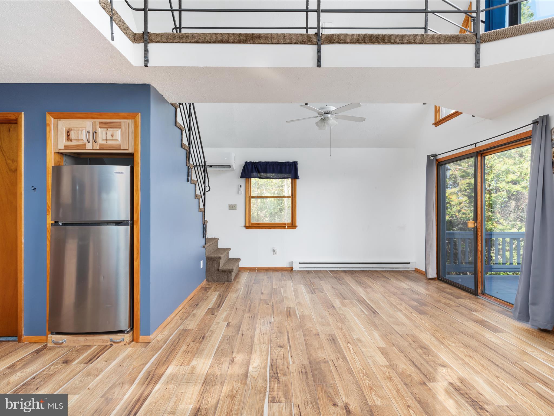
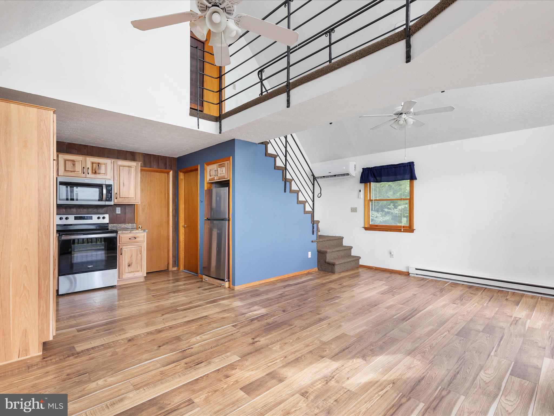
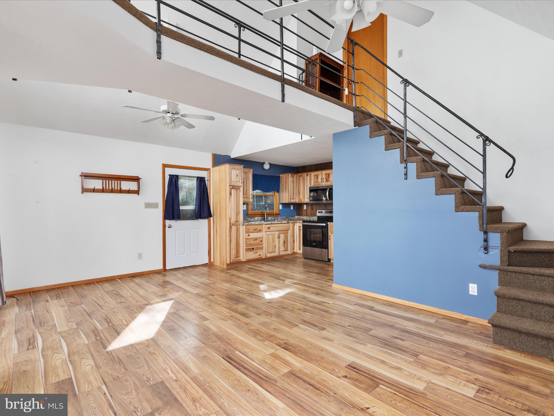
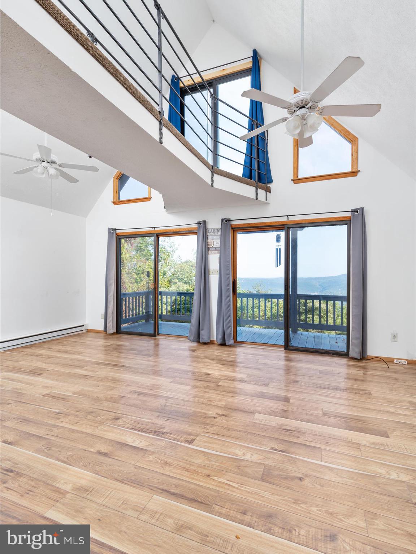
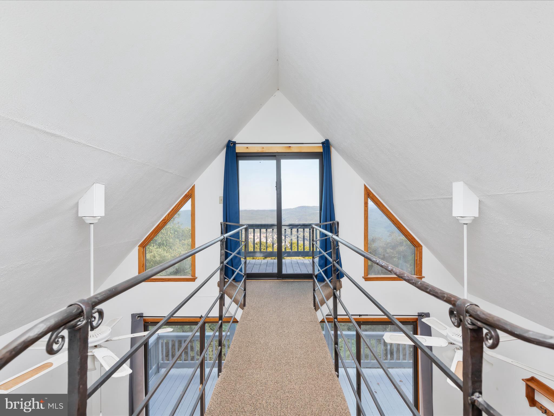
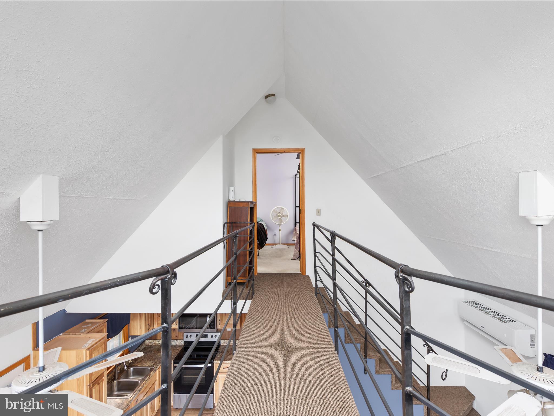
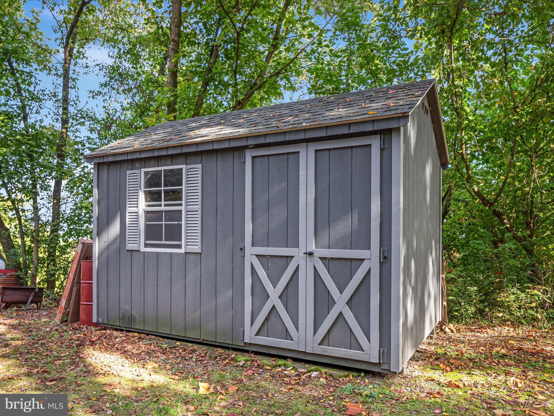
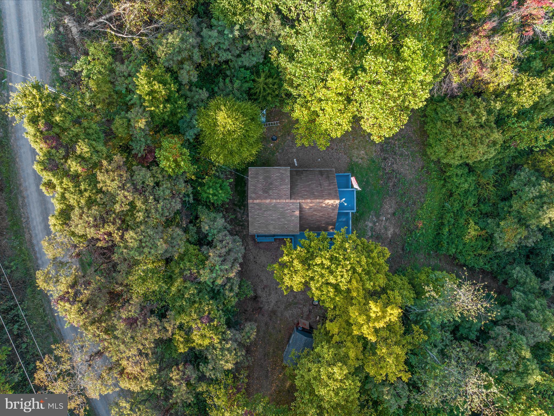
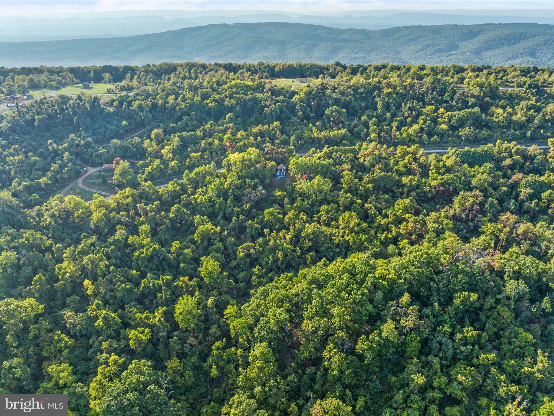
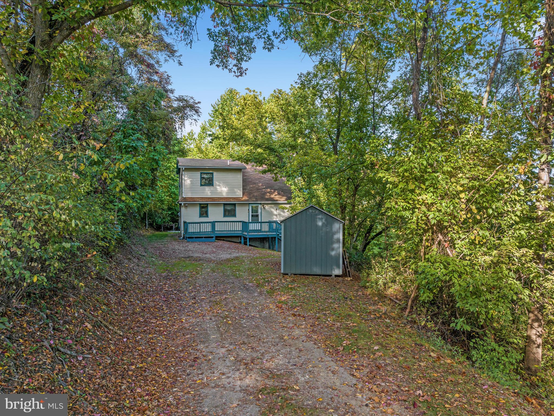
Escape to this Charming 2BR, 1BA Cabin perched atop a serene mountaintop! With an open floorplan, deck, balcony, and a finished basement for extra living space, this retreat is perfect for unwinding after a day of outdoor adventures. Nestled on over 5 private wooded acres, you’ll find ample opportunities for hunting and exploring the natural beauty around you. Enjoy breathtaking panoramic views that make this property a true gem for nature lovers and outdoor enthusiasts alike. Your perfect mountain getaway awaits!

2082 HIGH APPLE MOUNTAIN ROAD

Message successfully sent.

What would you like to know?

What is 3 + 4 ?

I agree to receive email communication and understand I can unsubscribe at any time.

I agree to be contacted by Charis Realty Group via call, email, and text for real estate services. To opt out, you can reply 'stop' at any time or reply 'help' for assistance. You can also click the unsubscribe link in the emails. Message and data rates may apply. Message frequency may vary. Privacy Policy

Related Properties

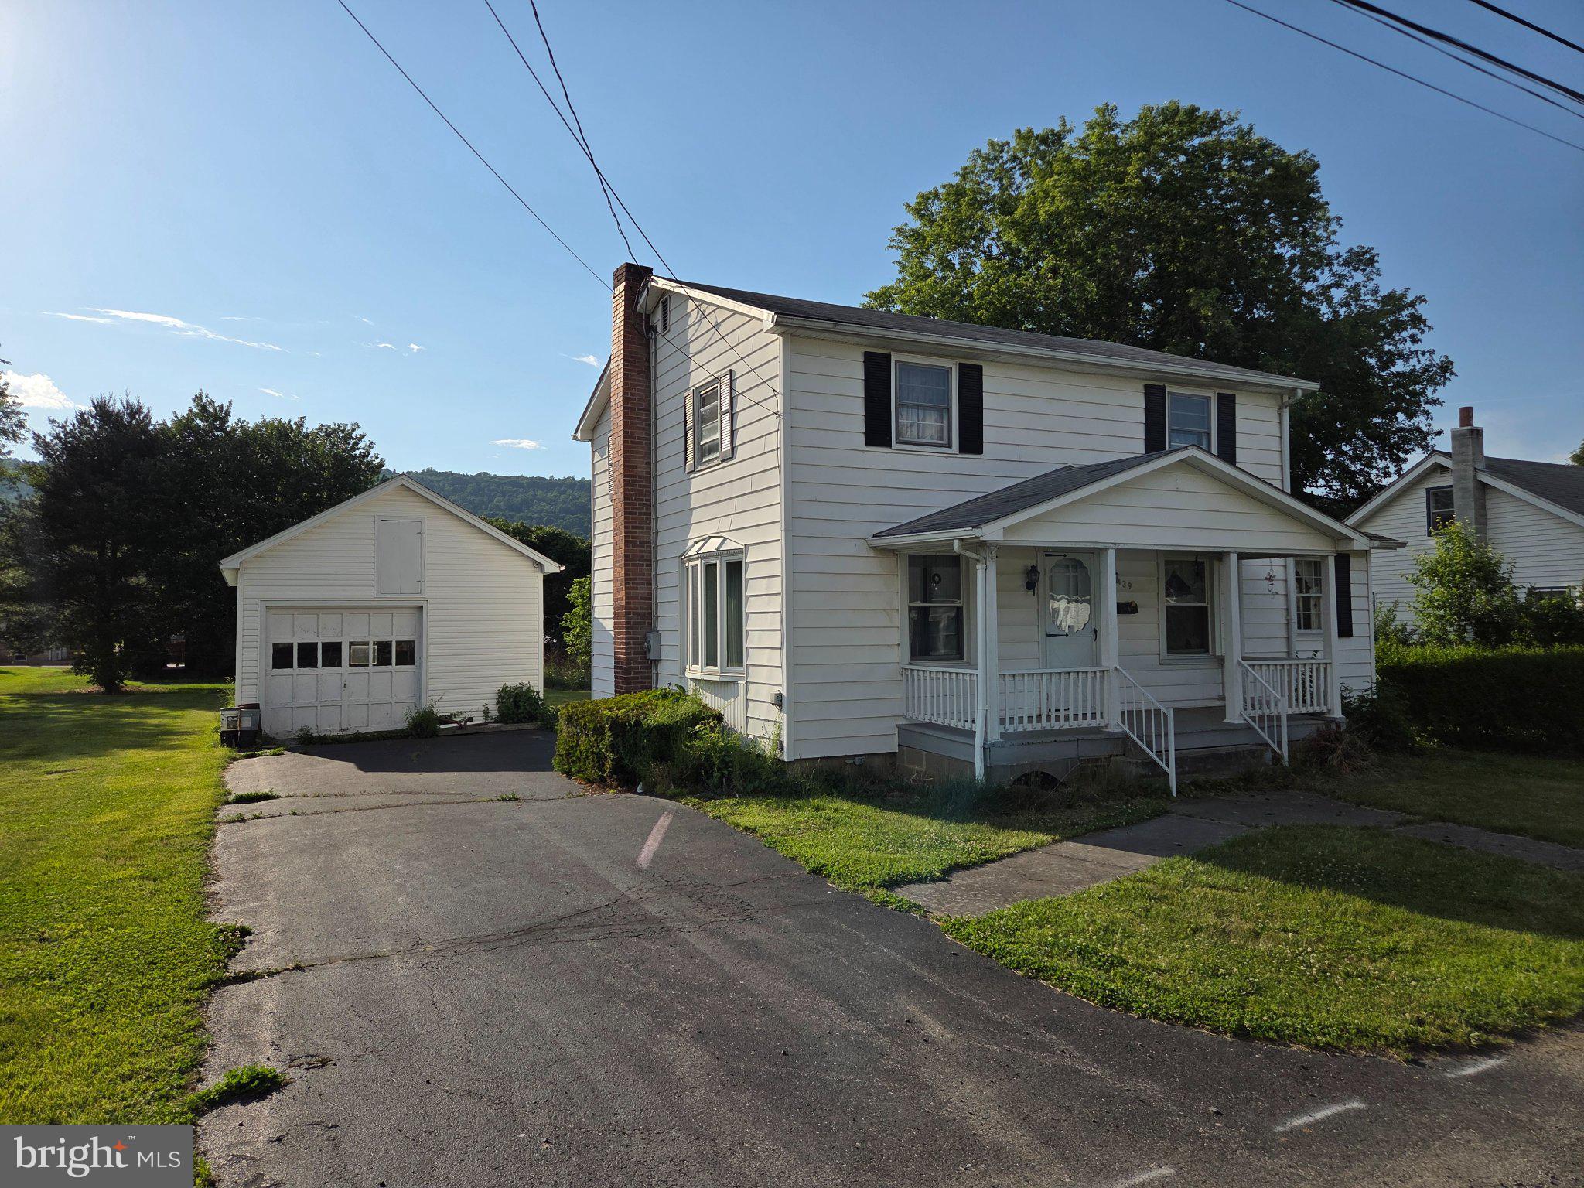
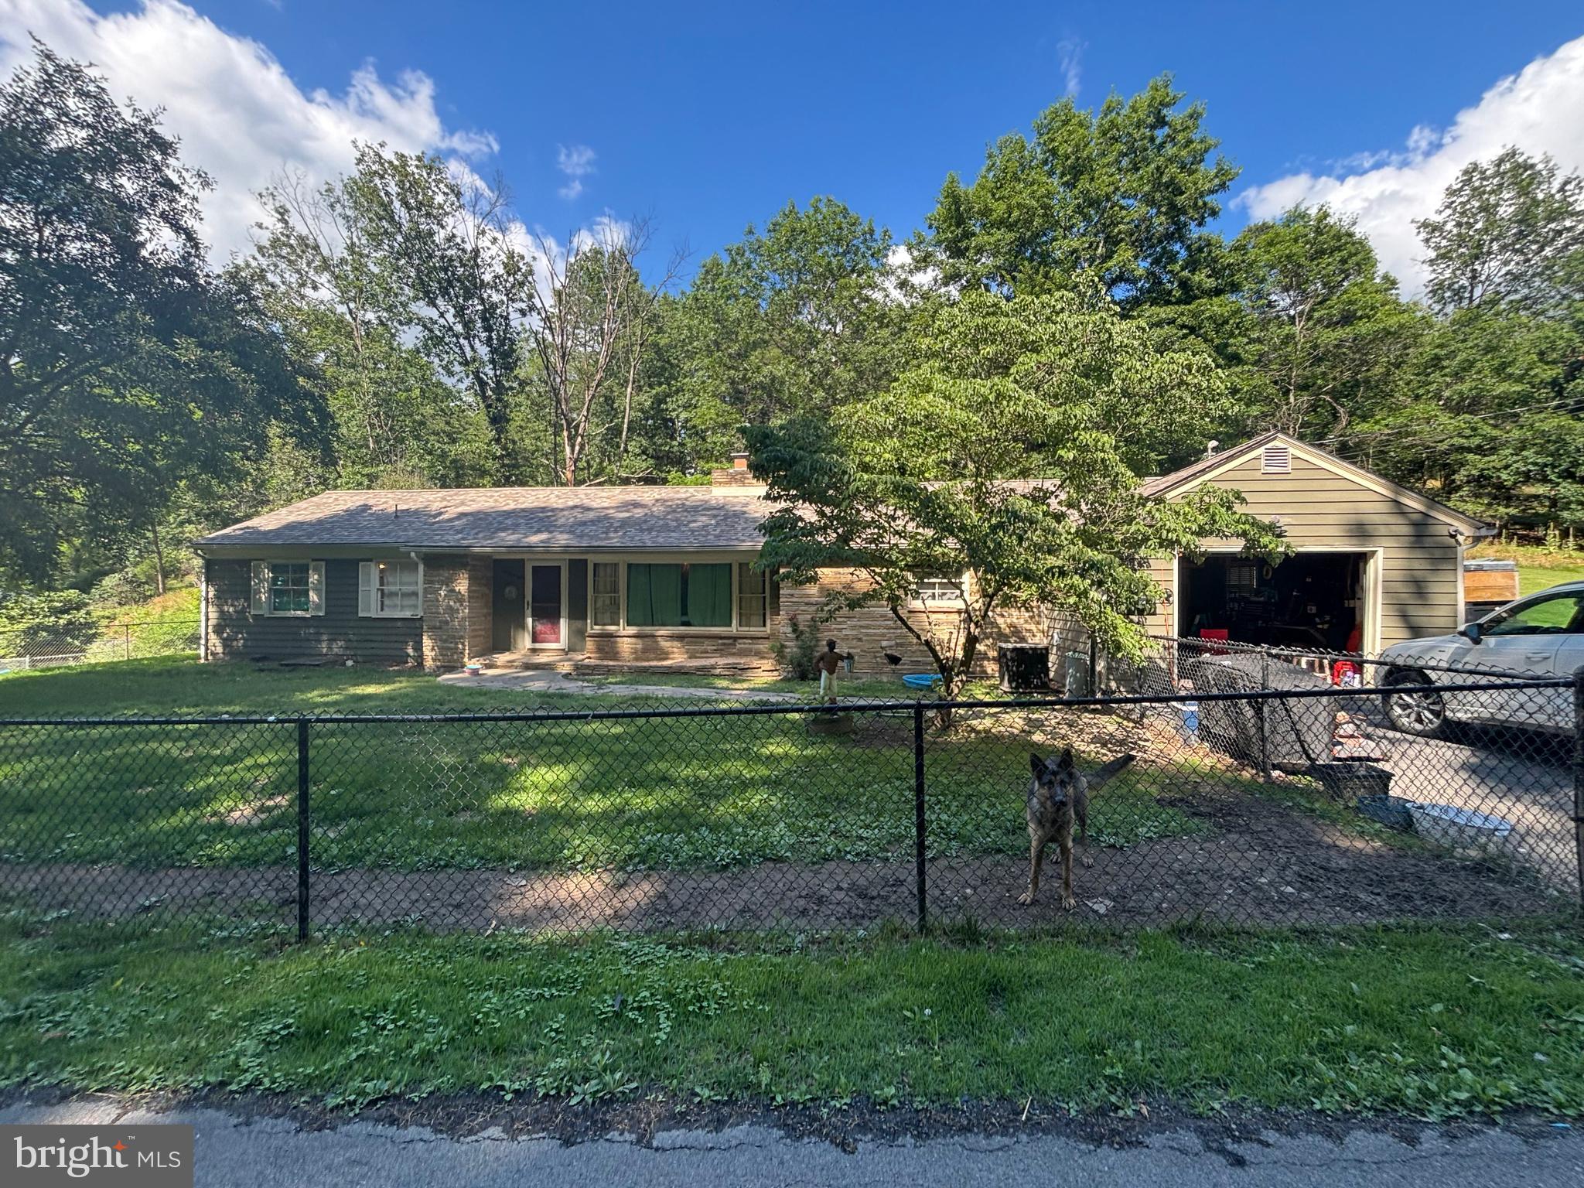
MOTIVATED  SELLER!!!...PRICE REDUCTION!   A CLASSIC TWO-STORY.....Move in ready or start your renovations and bring this old charmer into the modern era!  Home features a main level bedroom or office along with laundry room..a breakfast/dining nook off the kitchen and a heat pump upgrade...Front porch for spring, summer, fall weather...detached garage/workshop and an extra half town lot providing a very spacious yard...MAKE THIS CLASSIC YOURS!!!
#WVHS2007066

ROMNEY

439 ELK PLACE

4 Beds

1 Baths

1,238 Sq.Ft.

$222,500

MLS#: WVHS2007066

Located in Romney, this 5-bed, 2.5-bath home offers 2,030 sq ft of space on a 0.59-acre lot! Built on a crawlspace with wood and block siding, it features a roof added just 3 years ago. Inside, the kitchen comes with laminate counters and functional appliances that are 5 to 7 years old. Bring your personal style and creative vision to customize the cosmetics and transform this expansive property into your dream home. Excellent opportunity to design a large residence in a quiet setting.
#WVHS2007930

ROMNEY

234 WHIPPOORWILL DRIVE

5 Beds

2 Baths

2,100 Sq.Ft.

$229,900
MLS#: WVHS2007930

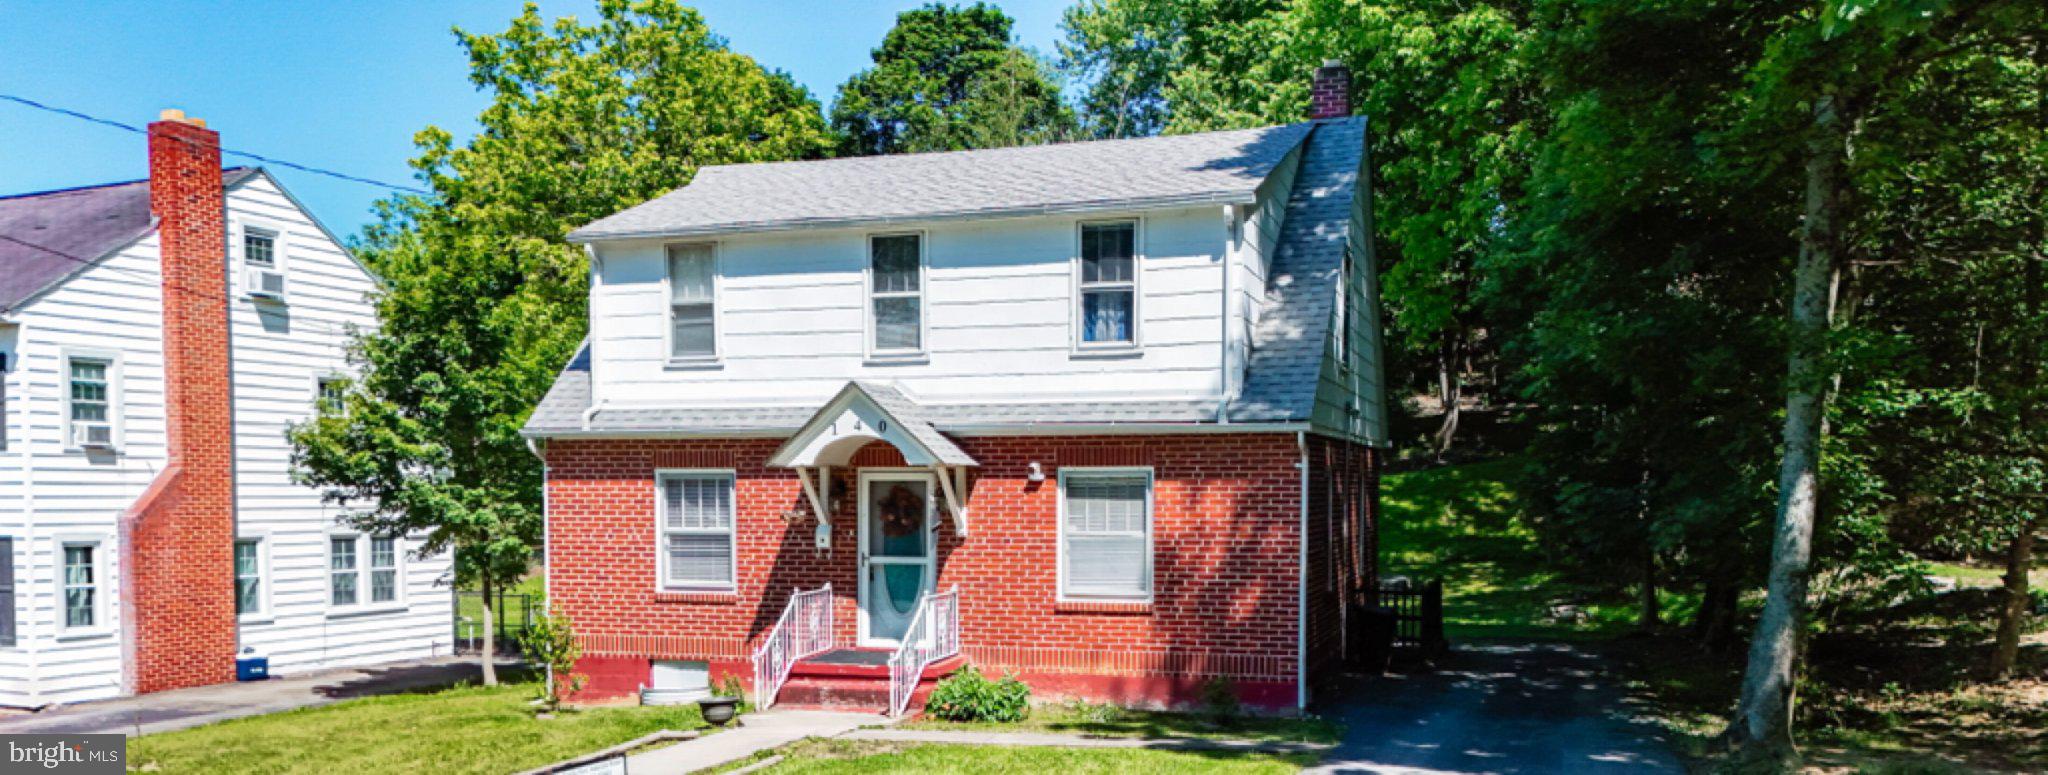
JUST REDUCED!!!  NICE HOUSE IN HOMEWOOD CONVENIENTLY LOCATED ON WHIPPOORWILL DRIVE.  PLEASE MAKE SURE THE STORM DOOR ON THE FRONT IS  SHUT TIGHT.
#WVHS2007308

ROMNEY

140 WHIPPOORWILL DRIVE

2 Beds

1 Baths

1,560 Sq.Ft.

$190,000

MLS#: WVHS2007308

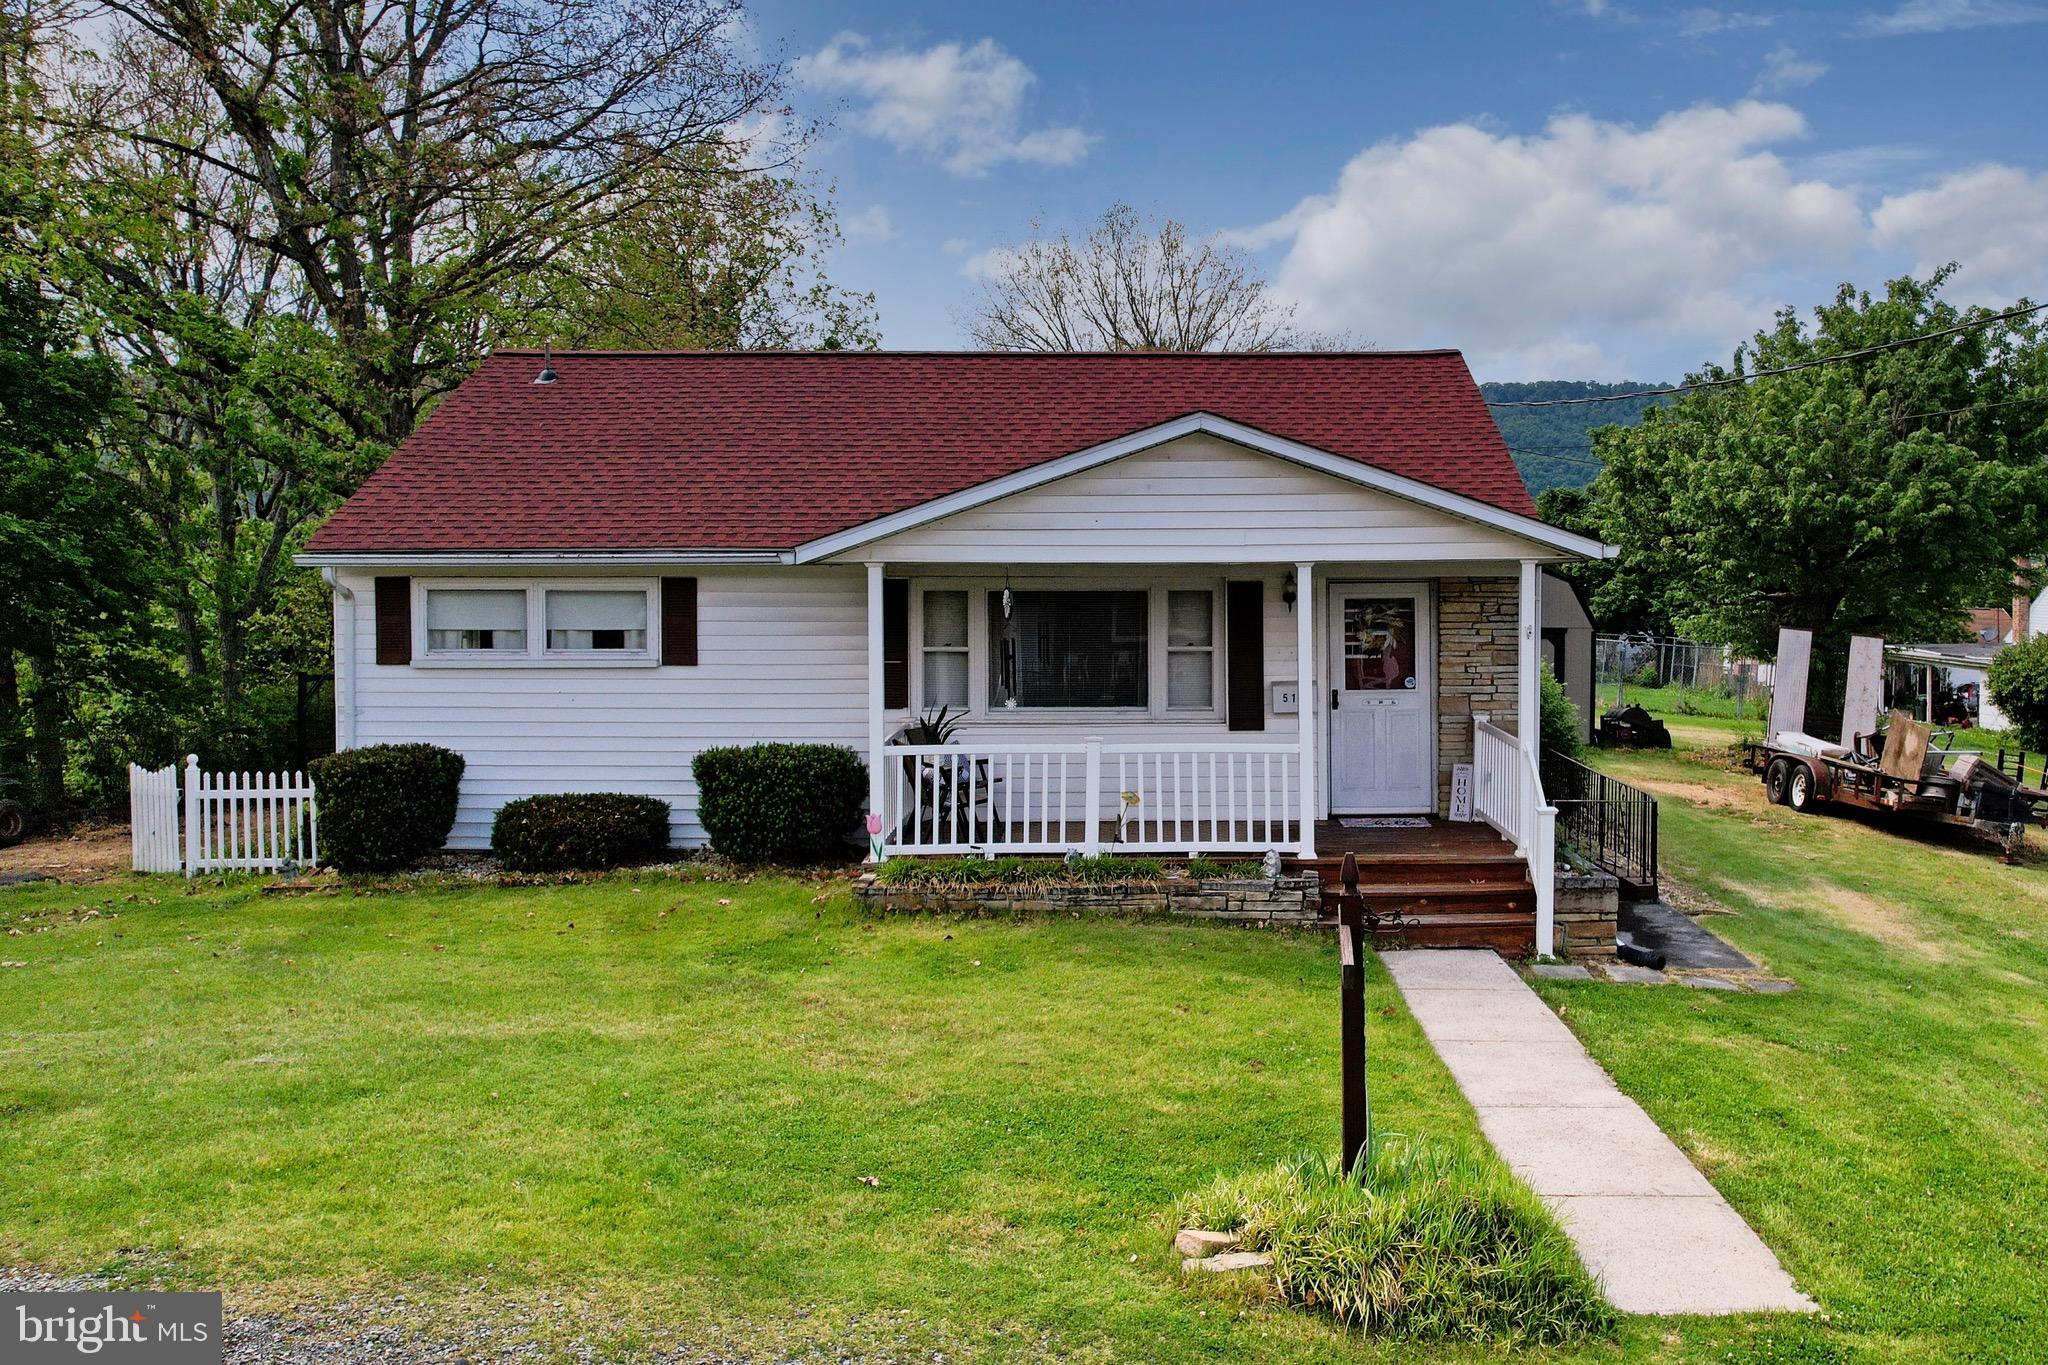
Enjoy the perfect mix of small-town charm and convenience in this 3-bedroom, 1-bath home located in Romney! Tucked away at the end of the road for extra privacy, this property offers peaceful living while still being just minutes from schools, restaurants, and shopping! Inside, you’ll find a partially finished basement that provides additional living space perfect for a family room, home office, or recreation area. The home also features a new roof (2024) and plenty of storage, including two sheds for tools, hobbies, or outdoor equipment. Step outside to enjoy the private fenced backyard, ideal for pets, gardening, or relaxing evenings! Perfect for first-time buyers, or those looking to downsize!. This property offers the best of in-town living with a quiet country feel!
#WVHS2007684

ROMNEY

513 2ND STREET

3 Beds

1 Baths

1,360 Sq.Ft.

$169,900
MLS#: WVHS2007684

 - property

Send a message

Message successfully sent.

Your message

What is 3 + 4 ?

Reason for contacting?

I agree to receive email communication and understand I can unsubscribe at any time.

I agree to be contacted by Charis Realty Group via call, email, and text for real estate services. To opt out, you can reply 'stop' at any time or reply 'help' for assistance. You can also click the unsubscribe link in the emails. Message and data rates may apply. Message frequency may vary. Privacy Policy

Sign Out

Virtual Assistant

Would you like to take the next step with this property? We can help you schedule a showing or virtual tour, or send you more details.

Yes, I would like more information.

Thank You for Your Reply, One of Our Agents will contact you as soon as possible

No, maybe later.

Thank you, you can always contact me via email, phone number or through the contact form.

Realhub AI

Lucy - Your AI-Powered Realtor

Update Your Temporary Password

Personalize your search

Enter your email and we'll notify you immediately when new listings match what you're looking for.

or enter email address

Already have an account ? Login here

Continue your home search

I agree to receive communications and understand I can unsubscribe at any time.

I agree to be contacted by Charis Realty Group via call, email, and text for real estate services. To opt out, you can reply 'stop' at any time or reply 'help' for assistance. You can also click the unsubscribe link in the emails. Message and data rates may apply. Message frequency may vary. Privacy Policy

Already have an account ? Login here

We use cookies

We use cookies primarily for analytics to enhance your experience. By accepting, you agree to our use of these cookies. You can manage your preferences or learn more about our cookies policy.