Features & Amenities

Interior

  • Total Bedrooms

    5

  • Bathrooms

    4

  • Above Grade Finished Area

    2736.0

  • Basement YN

    YES

  • Cooling YN

    YES

  • Cooling

    Central Air, Electric

  • Fireplace YN

    YES

  • Heating YN

    YES

  • Heating

    Natural Gas, Radiant

  • Main Level Bedrooms

    1

  • Pet friendly

    N/A

Exterior

  • Garage

    Yes

  • Garage spaces

    2

  • Construction Materials

    Brick

  • Parking

    Off Street, Garage, Driveway, Other, Covered, Detached

  • Pool

    No

  • Waterfront YN

    NO

Area & Lot

  • Lot Size(acres)

    0.5

  • Lot Size(square feet)

    21,780

  • Property Type

    Residential

  • Property Sub Type

    Single Family Residence

  • Architectural Style

    Colonial

Price

  • Sales Price

    $1,099,000
  • Tax Amount

    $10,595

  • Financing Options

    Conventional

  • Sq. Footage

    3,436

  • Price/SqFt

    $319

HOA

  • Association

    No

School District

  • Elementary School

    N/A

  • Middle School

    N/A

  • High School

    N/A

Property Features

  • New Construction

    NO

  • Foundation Details

    Brick/Mortar

  • Senior Community YN

    NO

  • Sewer

    Public Sewer

  • Water Source

    Public

Schedule a Showing

Showing scheduled successfully.

<
>
IN PERSON
VIA CHAT

What is 3 + 4 ?


Change time

Mortgage calculator

Estimate your monthly mortgage payment, including the principal and interest, property taxes, and HOA. Adjust the values to generate a more accurate rate.

Your payment

Principal and Interest:

$

Property taxes:

$

HOA fees:

$

Total loan payment:

$

Total interest amount:

$

Location

County

MONTGOMERY

Elementary School

Middle School

High School

Listing Courtesy of Theodore Sonner , Long & Foster Real Estate, Inc.

RealHub Information is provided exclusively for consumers' personal, non-commercial use, and it may not be used for any purpose other than to identify prospective properties consumers may be interested in purchasing. All information deemed reliable but not guaranteed and should be independently verified. All properties are subject to prior sale, change or withdrawal. RealHub website owner shall not be responsible for any typographical errors, misinformation, misprints and shall be held totally harmless.

Agent David Riddle

AGENT

David Riddle

Call David today to schedule a private showing.


* Listings on this website come from the FMLS IDX Compilation and may be held by brokerage firms other than the owner of this website. The listing brokerage is identified in any listing details. Information is deemed reliable but is not guaranteed. If you believe any FMLS listing contains material that infringes your copyrighted work please click here to review our DMCA policy and learn how to submit a takedown request.© 2024 FMLS.
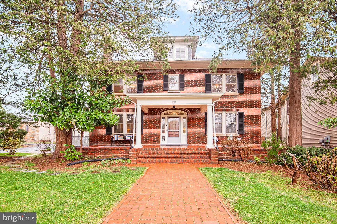
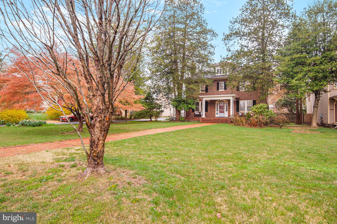
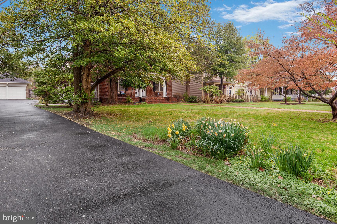
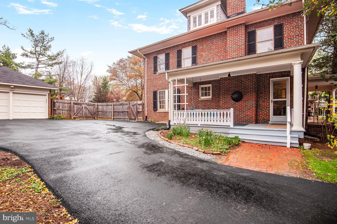
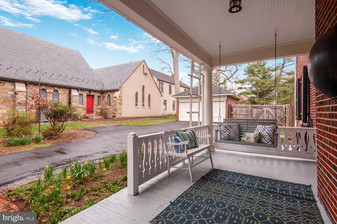
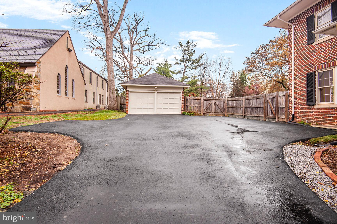
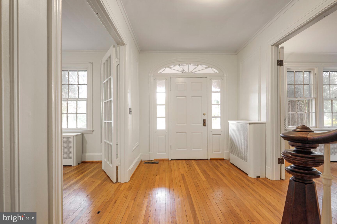
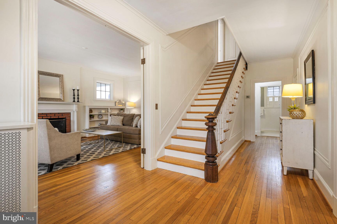
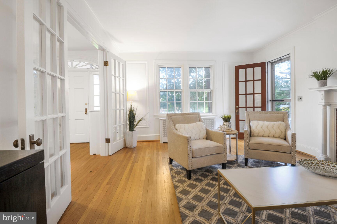
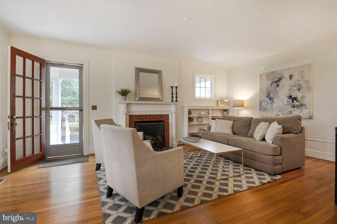
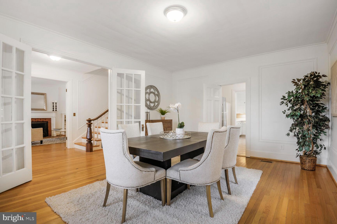
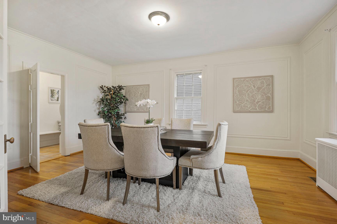
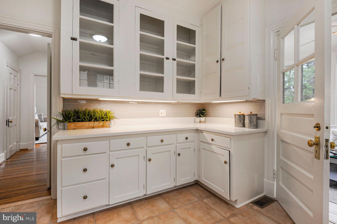
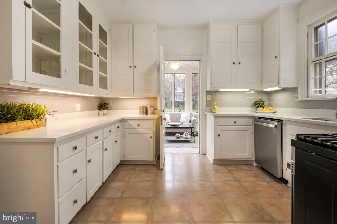
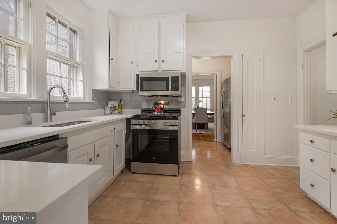
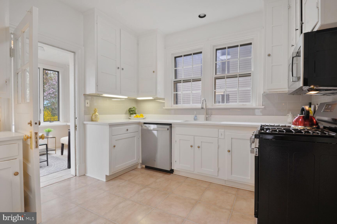
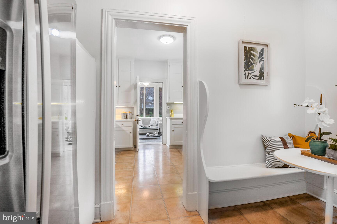
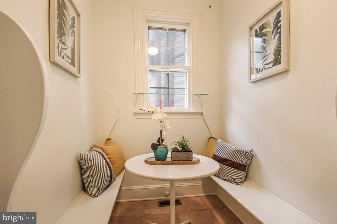
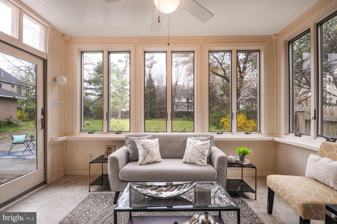
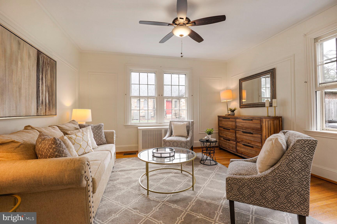
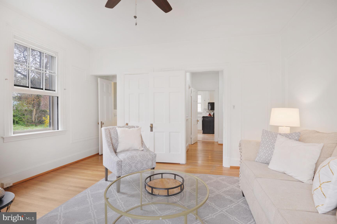
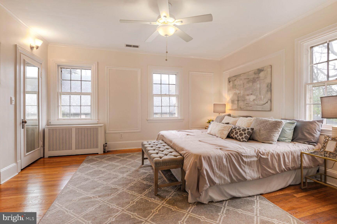
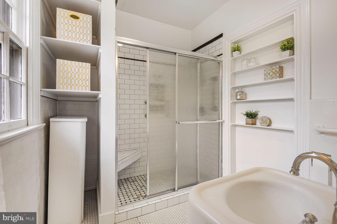
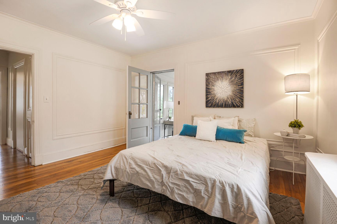
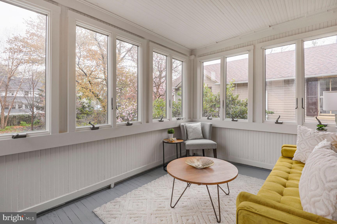
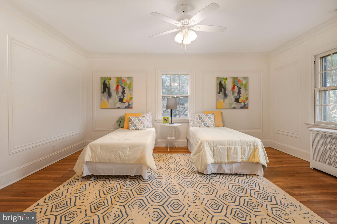
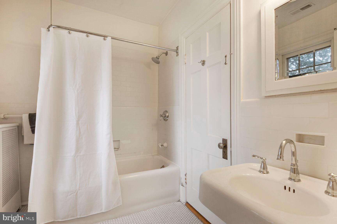
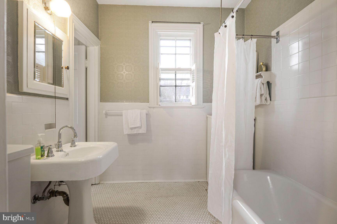
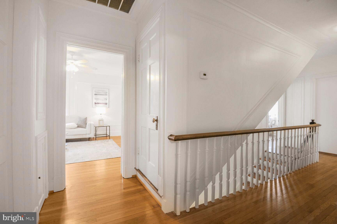
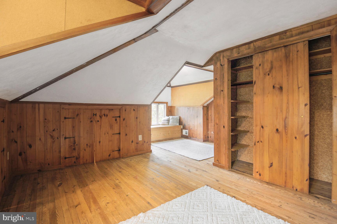
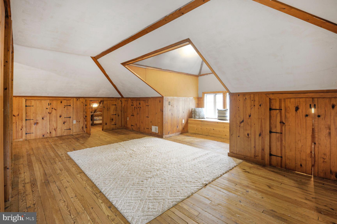
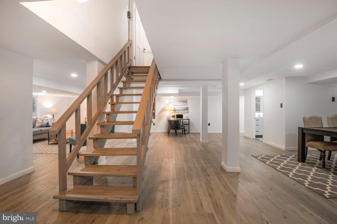
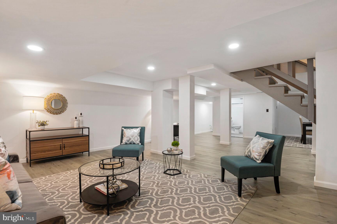
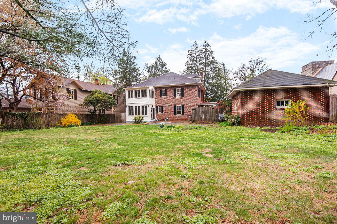
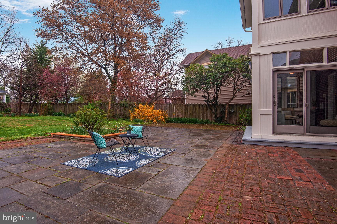
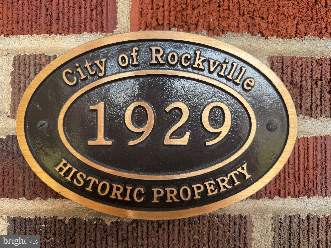
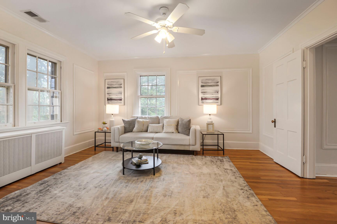
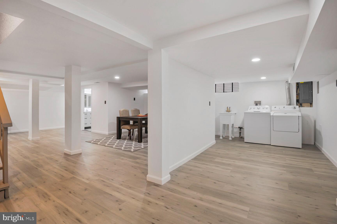
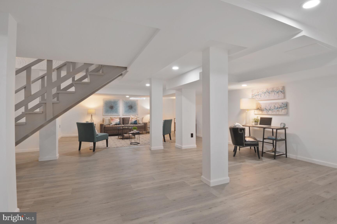
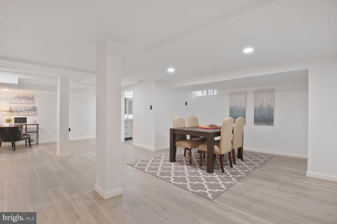
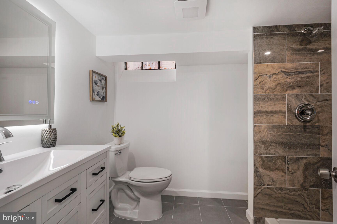
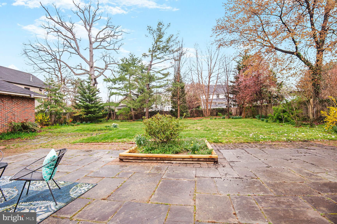
Centerpiece of Historic Rockville.  All Brick Four Square Home.  Perfectly symmetrical, with matching double windows on two levels and dormers above.  Wide brick walk leads to columned and elevated front porch. High ceilings, wide center hall, original millwork, ballusters, handrails, wood floors, porches galore, mature landscaping, brick walks, brick detached 2-car garage.  Fully finished large basement. Huge backyard with spacious patio. The whole property is beautifully landscaped.  Two car detached garage.  Turn around driveway.   Walk to downtown shops, library,  Courthouse, Metro.  Owner Agent.  Open this Saturday and Sunday 1-3 PM.

205 W MONTGOMERY AVENUE

Message successfully sent.

What would you like to know?

What is 3 + 4 ?

I agree to receive email communication and understand I can unsubscribe at any time.

I agree to be contacted by Charis Realty Group via call, email, and text for real estate services. To opt out, you can reply 'stop' at any time or reply 'help' for assistance. You can also click the unsubscribe link in the emails. Message and data rates may apply. Message frequency may vary. Privacy Policy

Related Properties

Experience the pinnacle of luxury in this rare, top-floor Declan model—the largest floor plan available—boasting 1,658 square feet of meticulously designed living space within the prestigious Tower Oaks community. Tucked away for a peaceful, quiet lifestyle yet centrally located near I-270, this residence offers the perfect balance of serenity and convenience, situated just a short walk across the street from local landmarks like Clyde’s Tower Oaks Lodge and scenic neighborhood parks. Residents enjoy ultimate peace of mind in a secure building with elevator access, on-site management, and two dedicated tandem spaces in the secured under-building garage. Life here centers around the "CORE" clubhouse, an amenity-rich hub featuring a fitness center, yoga studio, seasonal pool, weekly card games - Hearts and Canasta, weekly Mahjong games, space for arts and crafts and seating nooks for relaxing. Whether you are hosting friends at the community grill stations on heated outdoor patios, attending exclusive "wind down" happy hour events, or grabbing a bite from a visiting food truck, this home offers a sophisticated, walkable retreat designed for those who seek both privacy and a vibrant sense of community.
#MDMC2224850

ROCKVILLE

3505 BELLFLOWER LANE 408

2 Beds

2 Baths

1,658 Sq.Ft.

$937,500

MLS#: MDMC2224850

Beautifully situated on a desirable corner lot in sought-after King Farm, this spacious Stanley Martin Hartwell model offers timeless architecture, exceptional flow, and inviting indoor-outdoor living. A charming wraparound southern front porch overlooks peaceful undeveloped green space, creating the perfect setting for relaxing mornings, evening conversations, or enjoying the neighborhood’s scenic surroundings. Inside, hardwood flooring spans the main and upper levels, while 10-foot ceilings, crown moldings, and a dramatic staircase create an elegant and welcoming first impression.

Designed for both everyday living and entertaining, the main level features expansive formal and casual living spaces, including a large dining room ideal for gatherings, abundant natural light, a convenient main-level laundry room, and a desirable first-floor office complete with a wall of custom built-in shelves and cabinets—perfect for working from home, a library, or organized flex space. The inviting family room showcases a beautiful wall of windows that fills the space with natural light, along with a cozy fireplace that adds warmth and character. The kitchen opens seamlessly to the adjoining gathering spaces, creating an easy and functional layout.

The upper level includes three spacious bedrooms, each with its own updated ensuite bath and walk in closets, providing comfort and privacy for family and guests alike. The expansive primary suite offers a relaxing retreat with generous closet space and a spacious bath. A unique feature of the home is the private fourth-bedroom suite, accessed by its own separate staircase off the kitchen, making it ideal for guests, an au pair, multigenerational living, or a private home office.

The finished lower level adds exceptional versatility with flexible recreation, fitness, media, or play space, along with a full bath and ample storage. A large patio provides low-maintenance outdoor living and entertaining space.

Residents of King Farm enjoy an exceptional lifestyle with community pools, parks, walking trails, playgrounds, tennis courts, shopping, dining, and a convenient shuttle to the Shady Grove Metro. Ideally located near I-270, ICC, and Route 355, this home combines comfort, functionality, and classic style in one of Montgomery County’s most desirable communities.
#MDMC2235536

ROCKVILLE

308 BARNSIDE PLACE

4 Beds

5 Baths

4,740 Sq.Ft.

$1,269,000
MLS#: MDMC2235536

Welcome to 11906 Castlegate Court — Turnkey Luxury in the Heart of Cherington
Skip the renovation. Skip the negotiation. This is the one you move straight into.
This stunning 3-bedroom, 4-bathroom, 2,736 sq ft townhome across three fully finished levels has been comprehensively upgraded with premium materials and thoughtful design — and everything stays. Every appliance, every fixture, every blind, every mount. Truly turnkey.
Step inside to a dramatic marble foyer that sets the tone from the moment you arrive. The main level flows with designer custom light fixtures and custom blinds throughout, anchored by a kitchen outfitted with a complete GE Profile stainless steel appliance suite — refrigerator, range, dishwasher, and microwave. A stylish powder room serves the main floor. Step through to your private deck, perfect for morning coffee, weekend grilling, or unwinding after a long commute.
Upstairs, solid oak hardwood floors run throughout all three bedrooms. The primary suite is a genuine retreat — featuring a fully renovated en-suite bathroom and a custom-designed walk-in closet built to impress. The two additional bedrooms are served by a renovated full hallway bathroom. Every bedroom benefits from the same custom blinds and upgraded fixtures found throughout the home.
The walkout basement is a true bonus level — finished with polished marble tile flooring, a full bathroom, and direct access to your outdoor sanctuary. Whether it's a home office, media room, gym, or guest suite, the space delivers. The 2-car garage continues the premium theme with a brand-new door, epoxy-coated floors, and custom cabinetry — a detail that separates this home from every other townhome in the neighborhood.
Outside, the fully hardscaped backyard features stone pavers, curated flower beds, a swing bed, and genuine privacy — a low-maintenance outdoor retreat designed to be enjoyed, not maintained.
This home is wired for the way people actually live today. Ring video doorbell, Nest smart thermostat, Schlage smart door lock, and dual smart garage door openers are all included — seamlessly integrated and ready on day one.
The location needs no apology. The North Bethesda Metro (Red Line) sits just 0.8 miles away, delivering a straight shot to downtown Washington, D.C. Pike & Rose — one of the DMV's premier destinations for dining, retail, fitness, and entertainment — is minutes from your front door. Cabin John Regional Park, I-270, and MD-355 round out a location that balances lifestyle with commuter practicality. In the competitive 20852 market, homes of this caliber don't sit. This one won't either.
All appliances, custom blinds, light fixtures, garage cabinetry, TV mounts, hardscape, swing bed, and smart home systems convey.
3 BD | 4 BA | 2,736 SQ FT | 3-Level Walkout | 2-Car Garage | Full GE Profile Suite | Smart Home | Cherington | Rockville, MD 20852
#MDMC2236574

ROCKVILLE

11906 CASTLEGATE COURT 45

3 Beds

2 Baths

2,736 Sq.Ft.

$1,095,000
MLS#: MDMC2236574

Move right into this beautifully updated Potomac home, where modern upgrades, flexible living spaces, and an exceptional location come together. Situated on a spacious corner lot in a quiet, tree-lined neighborhood, this turnkey residence offers the perfect blend of style, comfort, and convenience.

The bright, open-concept main level is designed for today's lifestyle. A sun-filled Family Room flows seamlessly into the Dining Room, with French doors opening to a private, fenced backyard—ideal for entertaining, pets, play, or relaxing outdoors. The renovated Kitchen features timeless shaker cabinetry, granite countertops, a custom tile backsplash, and newer Samsung stainless steel appliances.

A sophisticated Living Room with an oversized window, fireplace, and access to a custom deck provides additional space for gathering and entertaining.

Upstairs, you'll find four generously sized bedrooms with new carpet, including a spacious Primary Suite with an updated ensuite bath. Additional bathrooms have been refreshed with stylish new finishes and fixtures.

The fully finished lower level offers outstanding flexibility for a home office, gym, media room, playroom, or guest space, along with convenient direct access to the garage.

Extensive recent improvements provide peace of mind and exceptional value, including a new roof (2026), new hardwood flooring, new carpet, renovated lower level, upgraded bathrooms, new sliding glass door, remodeled kitchen, newer Pella windows throughout, newer garage door, updated lighting and vanities, and an all-electric HVAC system with no oil tank.

Enjoy easy access to neighborhood parks, trails, and sidewalks, as well as Potomac Village, Park Potomac, Downtown Crown, Rio, Rockville Town Center, Metro, I-270, and I-495.

Modern, connected, and truly move-in ready—this is Potomac living at its best.
#MDMC2230196

ROCKVILLE

15 GROVEPOINT COURT

4 Beds

2 Baths

2,131 Sq.Ft.

$885,000
MLS#: MDMC2230196

Luxury 4-Level Masterpiece in The Grove: One-of-a-Kind Rooftop Sanctuary.

This residence showcases Wormald's commitment to "edgy" modern design and high-end craftsmanship.
Discover the pinnacle of modern living in this brand-new, luxury townhome at The Grove. Located in Rockville’s premier award-winning community, this residence combines sophisticated, light-drenched interiors with an extraordinary indoor and outdoor living experience.

The heart of the home boasts a colossal quartz waterfall island, professional-grade stainless steel appliances, and custom floor to ceiling cabinetry.
Featuring the rare convenience of ensuite bathrooms for every bedroom.  
The entire 4th level is dedicated to Wormald's celebrated penthouse lounge, a versatile indoor/outdoor space perfect for all-season hosting. 
Enjoy a luxury clubhouse, fitness center, sparkling pool, and neighborhood walking trails just steps from your front door.

Top-Tier Schools: Benefit from the prestigious Wootton High School cluster, consistently ranked among the best in Maryland.
Schedule your tour today!
* Incentives with use of a Wormald Preferred Lender
** Prices subject to change
#MDMC2189996

ROCKVILLE

14944 DISPATCH ST 2

3 Beds

3 Baths

2,800 Sq.Ft.
$1,233,050
MLS#: MDMC2189996

New on site today
Welcome to 16605 Cavalry Drive, a beautifully renovated 5-bedroom, 2.5-bath home offering over 2,500 square feet of thoughtfully designed living space. Fully remodeled from top to bottom, this stunning property showcases luxury finishes throughout, combining modern elegance with everyday functionality.

The open-concept main level features a designer kitchen that seamlessly flows into the living and dining areas, creating the perfect space for entertaining and daily living. Enjoy the convenience of a spacious two-car garage, an extended driveway with ample parking, and a fully finished basement with an independent entrance—ideal for extended family, guests, or additional living flexibility.

Every detail has been carefully updated, making this home truly move-in ready. Located in a desirable Rockville neighborhood, this is a rare opportunity to own a turnkey property with space, style, and versatility. A must-see!
#MDMC2243212

ROCKVILLE

16605 CAVALRY DRIVE

4 Beds

2 Baths

3,840 Sq.Ft.

$959,900

MLS#: MDMC2243212

Experience the pinnacle of sophisticated design and effortless living.
This brand-new masterpiece by the award-winning Wormald Homes, located in the highly coveted community of The Grove, this residence blends contemporary architecture with timeless craftsmanship.

The centerpiece of this home is the integrated private elevator, providing seamless access to all levels—an essential feature for long-term comfort and multi-generational living.

The main level serves as the ultimate entertaining space, A gourmet chef’s kitchen—complete with a sprawling social island and premium finishes—flows elegantly into the sun-drenched dining area. From here, transition to your private covered lanai. This sheltered outdoor retreat acts as an extension of your living space, perfect for al fresco dining, morning coffee, or evening cocktails.

Ascend via your private elevator to the home’s ultimate showstopper: the Fourth-Level Four Seasons Retreat., award winning. While other builders stop at a simple loft, Wormald has engineered a true Sky-Sanctuary that redefines modern entertainment. This level is an architectural marvel, bookended by two distinct outdoor destinations that you won't find anywhere else in the market. Enjoy year round living on the covered lounge or sunbathing on the sky terrace.

The Grove is situated in the highly coveted Thomas S. Wootton High School district.
*this is a to be built home
*all incentives are tied to using preferred lenders
*pictures may be different than actual home, model home photos shown
Schedule an appointment for a preview now
#MDMC2220196

ROCKVILLE

11126 MEDICAL CENTER DRIVE 7C-10

3 Beds

2 Baths

2,800 Sq.Ft.

$1,194,100

MLS#: MDMC2220196

Voted Best Community in Maryland!  Wootton School District!  The Westmore Floorplan by Craftmark Home is designed for modern living, featuring an open layout that maximizes space and functionality. With the ability to customize your home, you can create a space that truly reflects your style and preferences. Imagine relaxing by your gas fireplace on cozy evenings or entertaining friends in your chef-inspired kitchen equipped with luxury Bosch appliances. The quartz countertops and soft-close Aristokraft cabinets provide both beauty and practicality. An elegant primary bath can serve as a personal oasis, offering a luxurious retreat where you can unwind after a long day. It truly enhances the overall appeal of your home. And who could resist a large deck for entertaining? It’s the perfect space for gatherings, barbecues, or simply enjoying a quiet evening under the stars. Having that outdoor area not only adds value to your property but also provides an excellent opportunity to create beautiful memories with family and friends. Together, these elements combine to create a harmonious living environment that’s both functional and inviting! The community at The Grove offers an active lifestyle with a variety of amenities to enjoy. Whether you're lounging by the swimming pool, working out in the clubhouse gym, or taking your furry friend for a stroll in the dog park, there’s something for everyone. The bike and walking trails are perfect for outdoor enthusiasts, and the nearby shopping and dining options provide convenience at your fingertips. Don’t miss out on this opportunity to be part of a vibrant community with easy access to key locations, including renowned hospitals and universities, all just minutes away. Visit our model home today and envision your future in this beautiful new construction by an award winning builder- Craftmark Homes.

Model Address: 14937 Swat Street, Rockville, MD 20850
#MDMC2214630

ROCKVILLE

4805 EQUIPMENT ALLEY

3 Beds

2 Baths

2,000 Sq.Ft.

$879,900

MLS#: MDMC2214630

Move in Now!  New elevator townhome in close in Montgomery County under $1 million.   4-level, 4 BR, 4.5 BA townhome with 2 car garage and rooftop terrace.  Walking distance of Shady Grove Metro, the retail at King Farm, and Mattie Stepanek Park and all its amenities.   The HOA fee includes access to the Barn - a Community Center with Fitness Room, an  outdoor Pool Area, Fire Pits and seating as well as a playground and 1.25 acres of walking trails!
#MDMC2240096

ROCKVILLE

2521 FARMSTEAD DRIVE LOT 224

4 Beds

4 Baths

2,370 Sq.Ft.

$920,184

MLS#: MDMC2240096

**Bright, Sun‑Filled Turnkey Home on a Quiet Cul‑de‑Sac
No HOA | Wootton School District**

This beautifully renovated, light‑filled home sits at the end of a peaceful cul‑de‑sac and backs to serene woods, offering privacy and beautiful views year-round. Thoughtfully updated inside and out, the property delivers modern comfort, timeless style, and exceptional convenience within the highly desirable Wootton school cluster.

The exterior has been extensively improved with shed residing completed in 2025, new windows installed in 2018, and new window screens added in 2021. House wrap, siding, and trim wrap were updated in 2019, and the home features newer gutters with screens from 2021. Energy‑efficiency upgrades were completed in 2015, and a new roof in 2016 (inspected in 2026).

Inside, the home continues to impress with a fully remodeled open‑concept kitchen completed in 2018, a brand‑new HVAC system installed in 2025, and a new water heater added in 2023. The basement bathroom was renovated in 2021, and an electric fireplace was added the same year, enhancing both comfort and ambiance.

The main level is filled with natural light and offers two spacious living rooms, a dedicated dining room, and a chef‑inspired kitchen featuring an extended island and pantry. From here, you can step out onto the large deck, an ideal space for entertaining, grilling, or enjoying your morning coffee while overlooking the trees.

Upstairs, the large primary suite includes an updated private bathroom, plus three generously sized additional bedrooms and a renovated hall bath. The walkout lower level is bright and expansive, providing a large recreation room along with a den or office that is perfect for guests or work‑from‑home needs.

The backyard borders the woods, creating a peaceful setting with privacy and beautiful views in every season. The home is located close to park trails, playgrounds, and open green spaces, and is just minutes from commuter routes, shopping, dining, and top‑rated schools.

This stunning home blends modern upgrades with natural beauty and everyday convenience, offering the perfect combination of indoor comfort and outdoor enjoyment. Move right in and experience everything this exceptional location has to offer.
#MDMC2235944

ROCKVILLE

8 BOULDERCREST COURT

4 Beds

3 Baths

2,713 Sq.Ft.

$1,025,000

MLS#: MDMC2235944

 - property

Send a message

Message successfully sent.

Your message

What is 3 + 4 ?

Reason for contacting?

I agree to receive email communication and understand I can unsubscribe at any time.

I agree to be contacted by Charis Realty Group via call, email, and text for real estate services. To opt out, you can reply 'stop' at any time or reply 'help' for assistance. You can also click the unsubscribe link in the emails. Message and data rates may apply. Message frequency may vary. Privacy Policy

Sign Out

Virtual Assistant

Would you like to take the next step with this property? We can help you schedule a showing or virtual tour, or send you more details.

Yes, I would like more information.

Thank You for Your Reply, One of Our Agents will contact you as soon as possible

No, maybe later.

Thank you, you can always contact me via email, phone number or through the contact form.

Realhub AI

Lucy - Your AI-Powered Realtor

Update Your Temporary Password

Personalize your search

Enter your email and we'll notify you immediately when new listings match what you're looking for.

or enter email address

Already have an account ? Login here

Continue your home search

I agree to receive communications and understand I can unsubscribe at any time.

I agree to be contacted by Charis Realty Group via call, email, and text for real estate services. To opt out, you can reply 'stop' at any time or reply 'help' for assistance. You can also click the unsubscribe link in the emails. Message and data rates may apply. Message frequency may vary. Privacy Policy

Already have an account ? Login here

We use cookies

We use cookies primarily for analytics to enhance your experience. By accepting, you agree to our use of these cookies. You can manage your preferences or learn more about our cookies policy.