


Property
Beds
2
Full Baths
2
1/2 Baths
None
Year Built
2006
Sq.Footage
1,160
Discover the perfect blend of industrial history and modern luxury in this spacious 2-bedroom, 2-bathroom residence at the Millrace Condominiums. Tucked away in the vibrant Clipper Mill community in Woodberry, this condominium offers an effortless lifestyle without sacrificing style or scale. The open-concept living and dining area flows seamlessly into a modern kitchen with granite countertops, stainless steel appliances, and a breakfast bar perfect for morning coffee or casual entertaining. With 9-foot ceilings and oversized windows, the entire space feels bright, airy, and incredibly inviting. Both bedrooms are generously proportioned. The primary suite is very spacious, featuring a large walk-in closet and an ensuite bath. Life at Millrace comes with impressive amenities. You’ll have access to a stunning outdoor pool, a courtyard with picnic areas, indoor and outdoor lounges, and grilling stations. There’s even an event room with a kitchen for hosting larger gatherings. Plus, the added convenience of secure, deeded garage parking. The location is hard to beat. You’re just moments from the Woodberry light rail stop for easy commuting around town. Explore the local shops and dining in Hampden, or spend an afternoon enjoying the natural beauty of Druid Hill Park and the nearby Zen garden. It’s the best of Baltimore living, right at your doorstep.
Features & Amenities
Interior
-
Other Interior Features
Walk-In Closet(s), High Ceilings, Open Floorplan
-
Total Bedrooms
2
-
Bathrooms
2
-
Above Grade Finished Area
1160.0
-
Basement YN
NO
-
Cooling YN
YES
-
Cooling
Central Air, Electric
-
Fireplace YN
NO
-
Heating YN
YES
-
Heating
Exhaust Fan, Electric, Forced Air
-
Main Level Bedrooms
2
-
Pet friendly
Number Limit, Yes
Exterior
-
Garage
Yes
-
Garage spaces
1
-
Construction Materials
Brick
-
Other Exterior Features
Lighting
-
Parking
Off Street, Secured, Garage, Assigned, Parking Lot, Basement, Inside Entrance, Community Structure
-
Pool
Yes
-
Pool Features
Community
-
Waterfront YN
NO
Area & Lot
-
Property Type
Residential
-
Property Sub Type
Condominium
-
Architectural Style
Contemporary
Price
-
Sales Price
$292,000
-
Tax Amount
$6,214
-
Financing Options
Conventional, Cash
-
Sq. Footage
1,160
-
Price/SqFt
$251
HOA
-
Association
No
School District
-
Elementary School
N/A
-
Middle School
N/A
-
High School
N/A
Property Features
-
New Construction
NO
-
Accessibility Features
Accessible Hallway(s), Accessible Elevator Installed
-
Association Amenities
Party Room, Game Room, Picnic Area, Elevator(s)
-
Senior Community YN
NO
-
Sewer
Public Sewer
-
Tax Lot
142
-
Water Source
Public
Schedule a Showing
Showing scheduled successfully.
Mortgage calculator
Estimate your monthly mortgage payment, including the principal and interest, property taxes, and HOA. Adjust the values to generate a more accurate rate.
Your payment
Principal and Interest:
$
Property taxes:
$
HOA fees:
$
Total loan payment:
$
Total interest amount:
$
Location
County
BALTIMORE CITY
Elementary School
Middle School
High School
Listing Courtesy of Andrea G Griffin, Compass
RealHub Information is provided exclusively for consumers' personal, non-commercial use, and it may not be used for any purpose other than to identify prospective properties consumers may be interested in purchasing. All information deemed reliable but not guaranteed and should be independently verified. All properties are subject to prior sale, change or withdrawal. RealHub website owner shall not be responsible for any typographical errors, misinformation, misprints and shall be held totally harmless.

AGENT
David Riddle
Call David today to schedule a private showing.

* Listings on this website come from the FMLS IDX Compilation and may be held by brokerage firms other than the owner of this website. The listing brokerage is identified in any listing details. Information is deemed reliable but is not guaranteed. If you believe any FMLS listing contains material that infringes your copyrighted work please click here to review our DMCA policy and learn how to submit a takedown request.© 2024 FMLS.
Related Properties

BALTIMORE
922 S DECKER AVENUE
2 Beds
1 Baths
1,144 Sq.Ft.
$329,700
MLS#: MDBA2220658
BALTIMORE
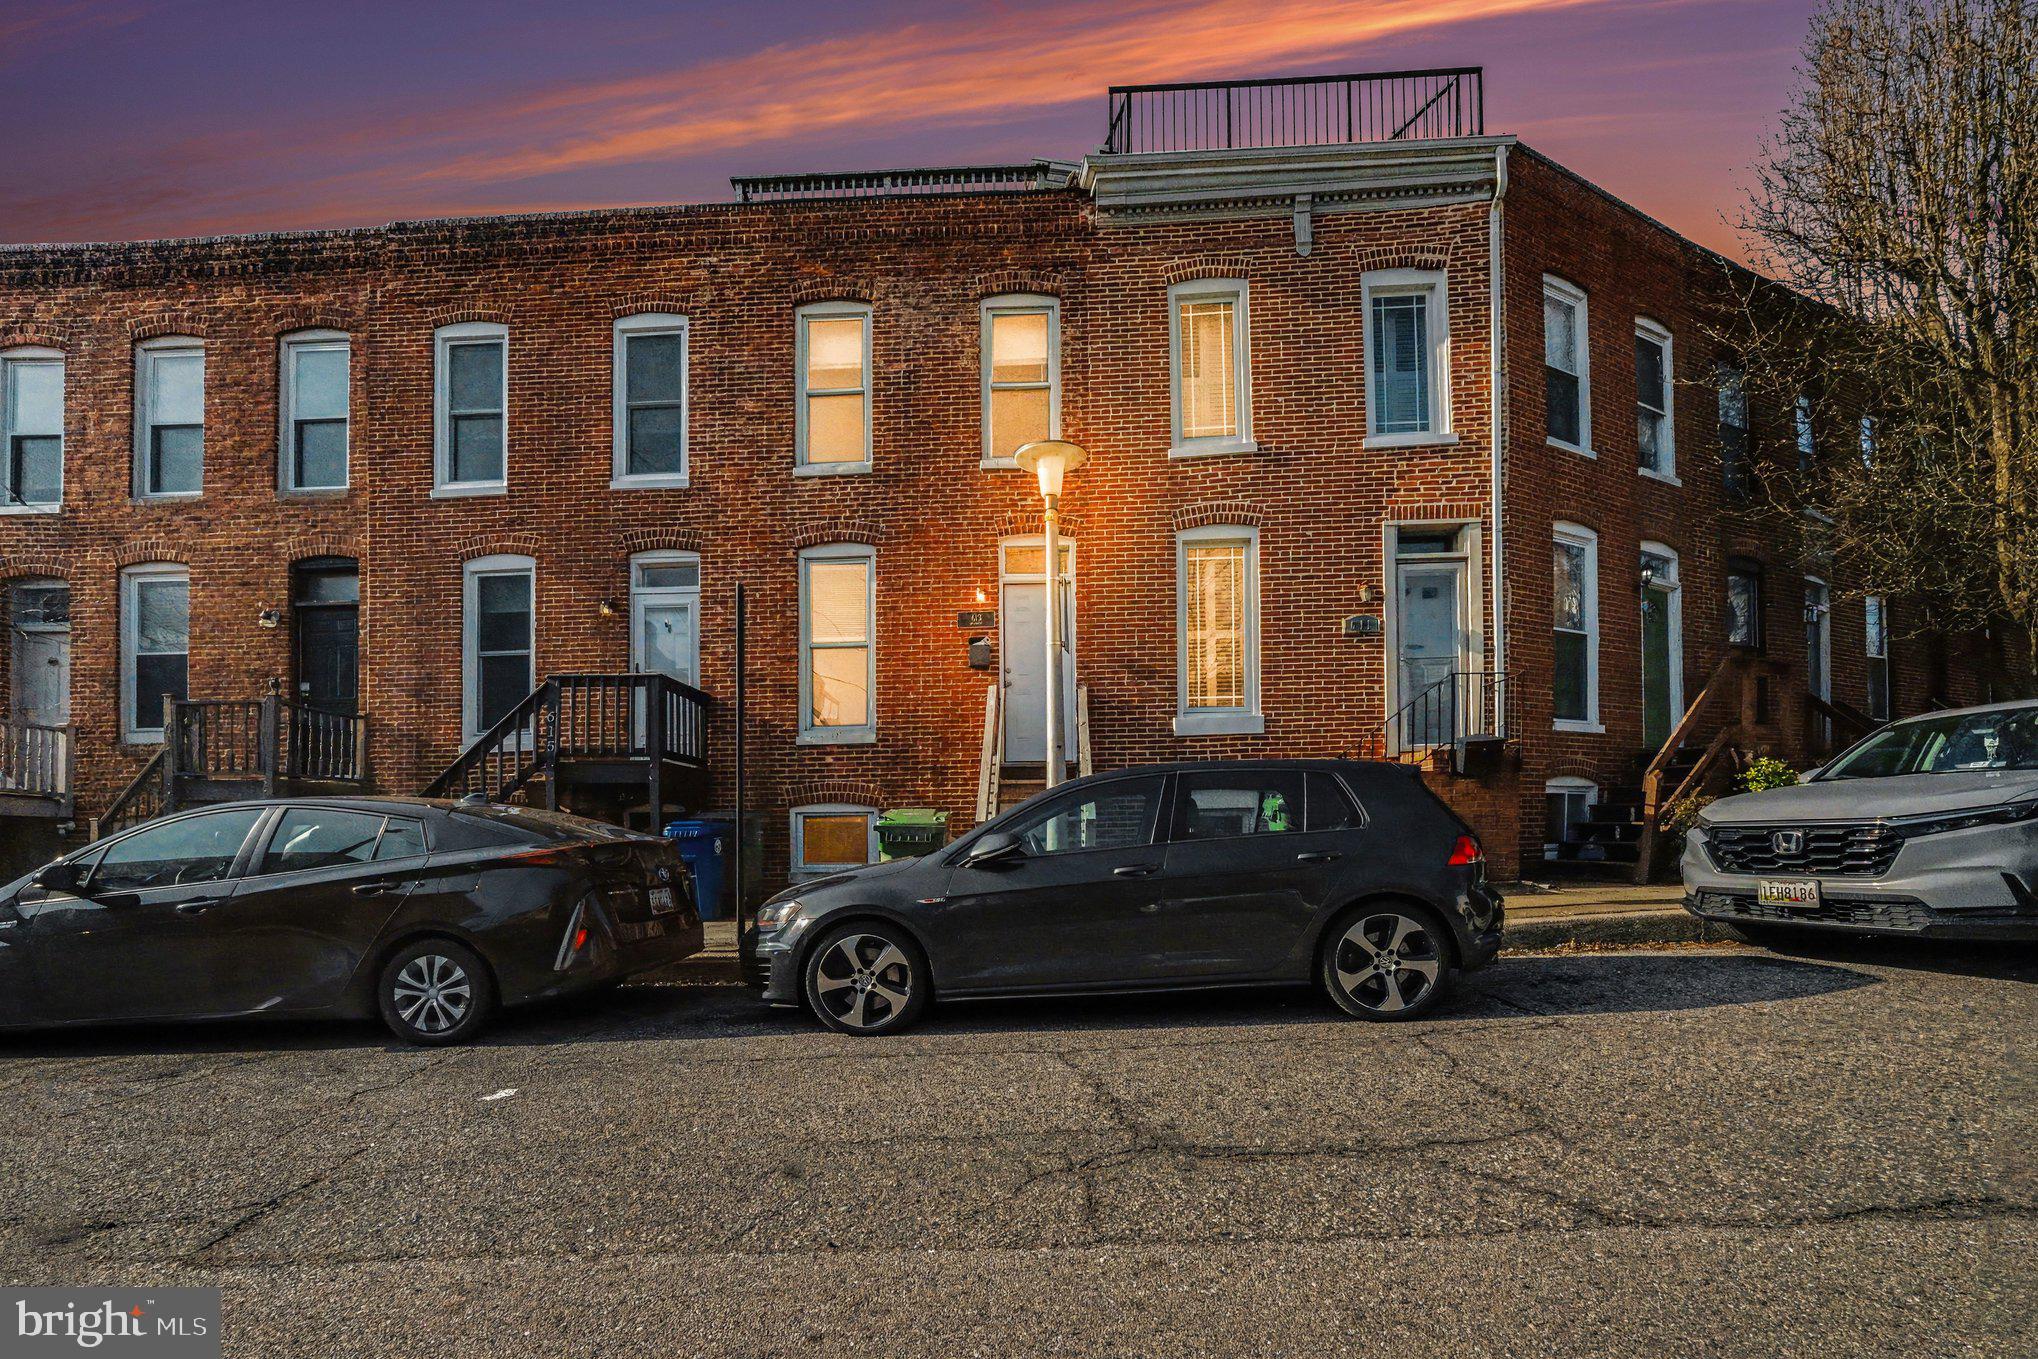
613 HARVEY STREET
2 Beds
2 Baths
948 Sq.Ft.
$235,000
MLS#: MDBA2224456

BALTIMORE
5944 CLAYTON AVENUE
4 Beds
1 Baths
1,456 Sq.Ft.
$251,600
MLS#: MDBC2140220

BALTIMORE
2631 LOYOLA NORTHWAY
4 Beds
2 Baths
2,148 Sq.Ft.
$275,000
MLS#: MDBA2206256

BALTIMORE
3200 NORMOUNT AVENUE
3 Beds
1 Baths
4,446 Sq.Ft.
$269,000
MLS#: MDBA2213420

BALTIMORE
5528 BUCKNELL ROAD
5 Beds
2 Baths
1,406 Sq.Ft.
$279,900
MLS#: MDBA2196588
BALTIMORE
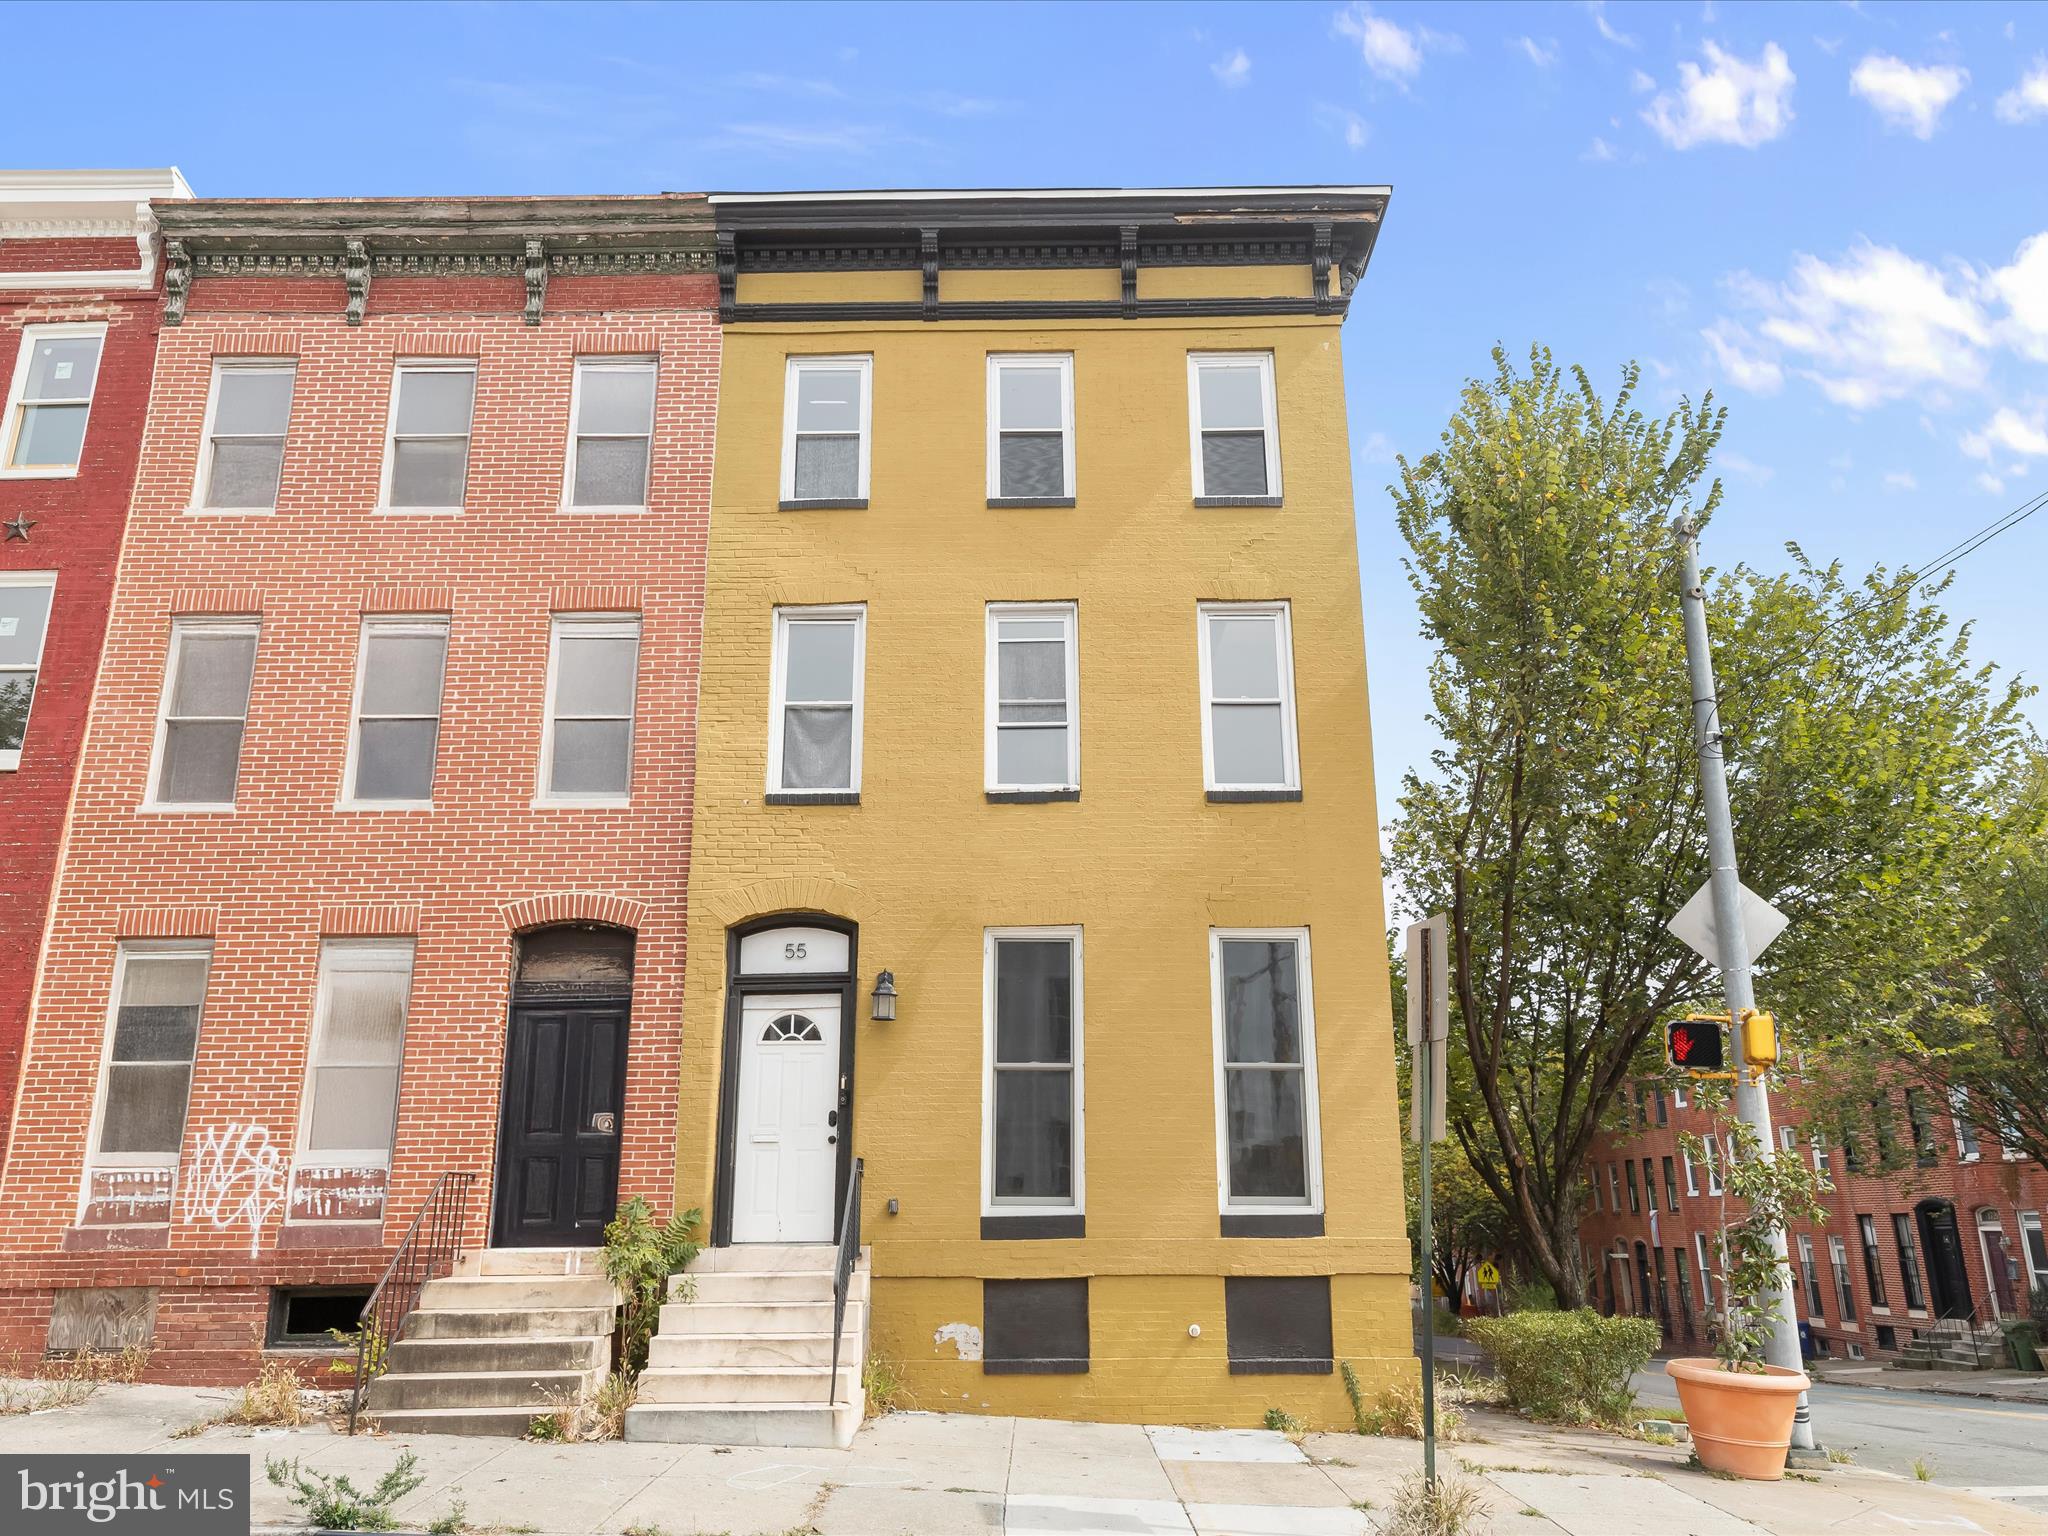
55 S FULTON AVENUE
5 Beds
3 Baths
3,660 Sq.Ft.
$320,000
MLS#: MDBA2182252

BALTIMORE
8715 OLD HARFORD ROAD
3 Beds
2 Baths
1,584 Sq.Ft.
$295,000
MLS#: MDBC2164898

BALTIMORE
1625 E LANVALE STREET
4 Beds
3 Baths
N/A
$264,900
MLS#: MDBA2225170

BALTIMORE
4029 BOARMAN AVENUE
3 Beds
2 Baths
1,401 Sq.Ft.
$245,000
MLS#: MDBA2223682
.png)