
Colonial
20 WATERS EDGE DRIVE
FORT ASHBY, WV 26719
MLS#: WVMI2003004
$339,900
Property
Beds
5
Full Baths
2
1/2 Baths
2
Year Built
1973
Sq.Footage
3,302
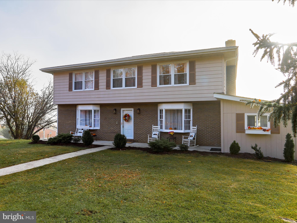
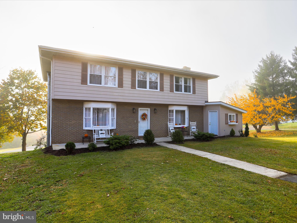
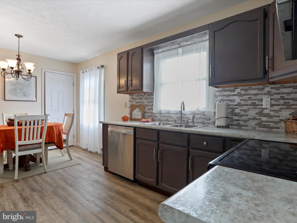
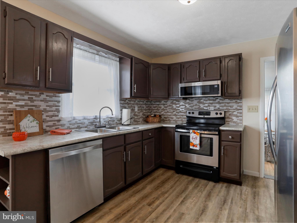
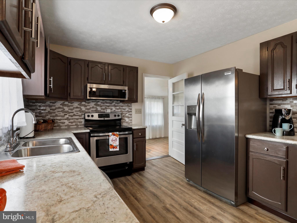
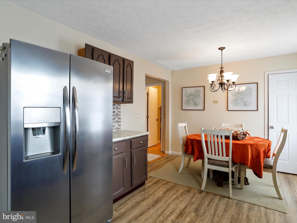
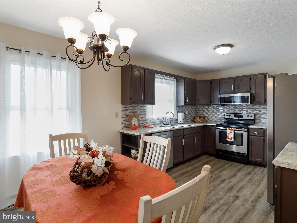
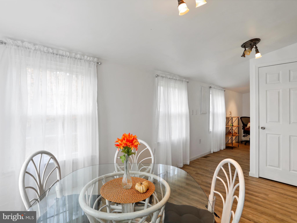
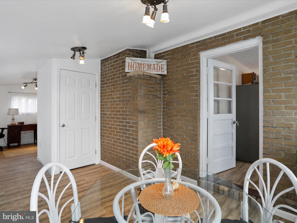
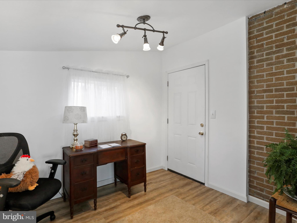
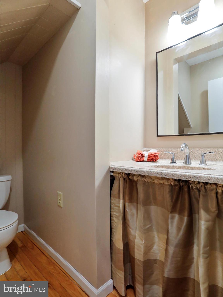
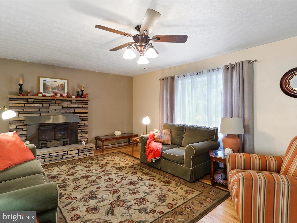
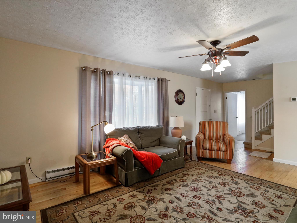
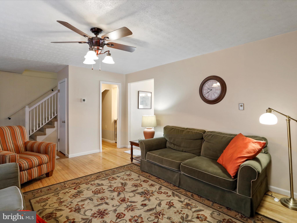
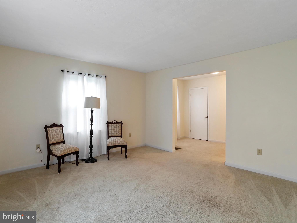
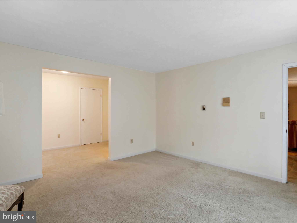
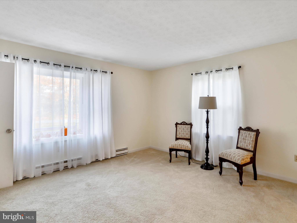
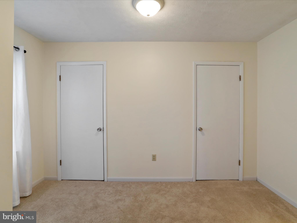
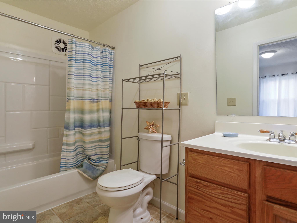
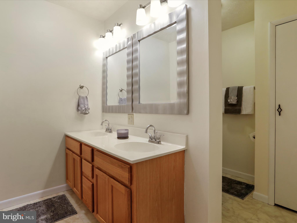
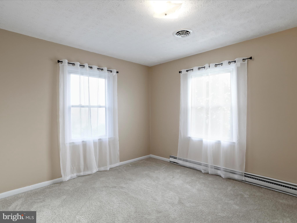
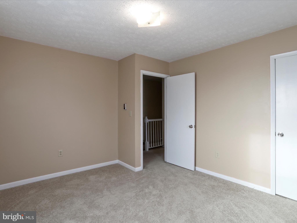
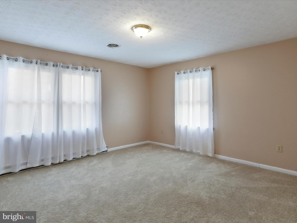
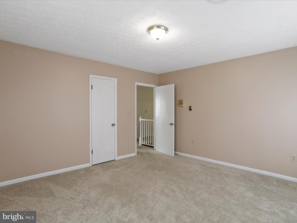
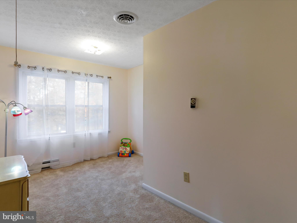
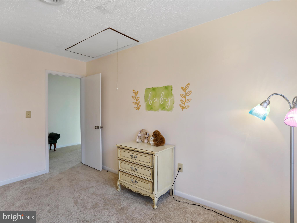
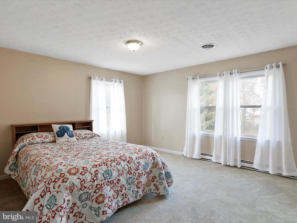
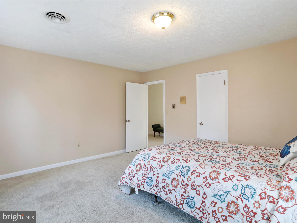
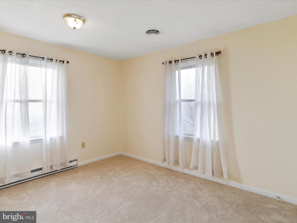
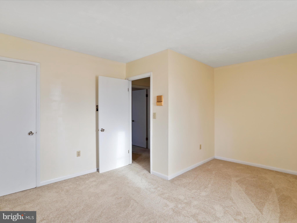
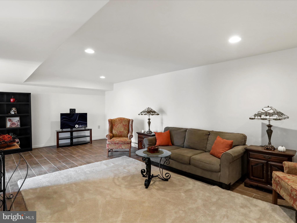
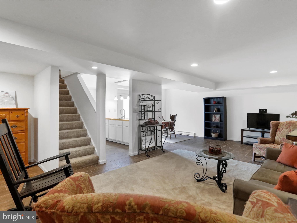
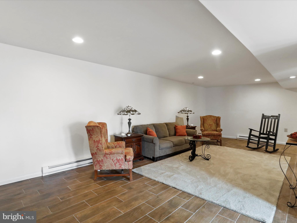
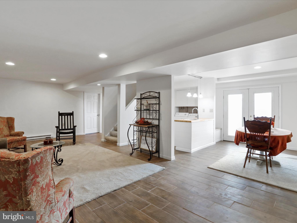
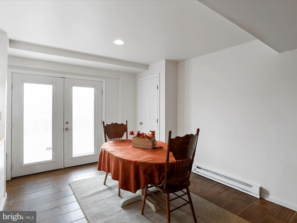
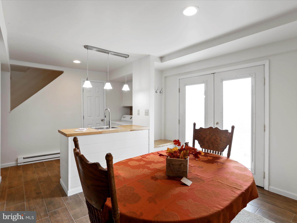
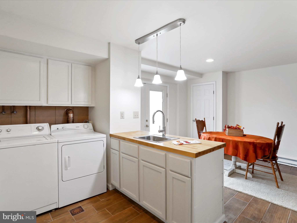
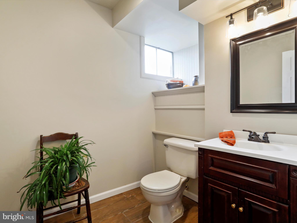
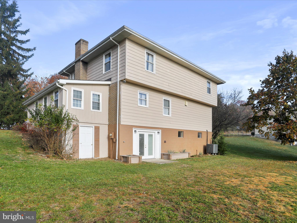
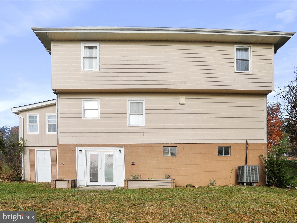
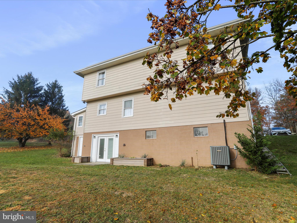
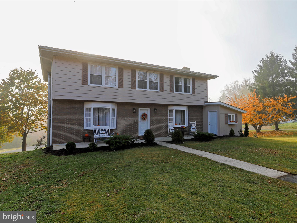
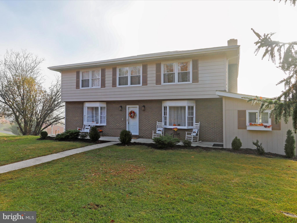
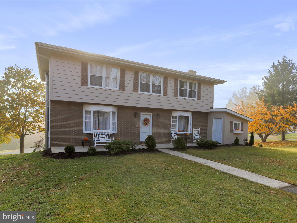
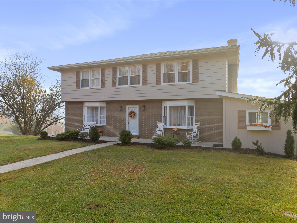
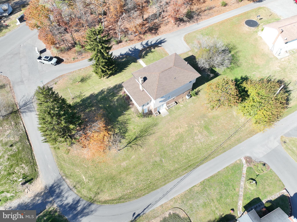
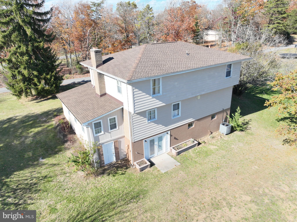
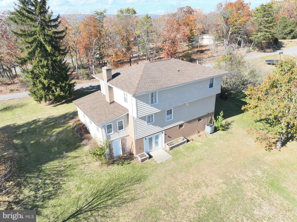
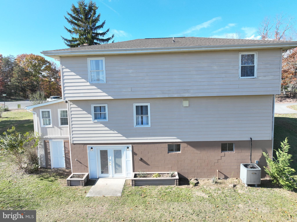
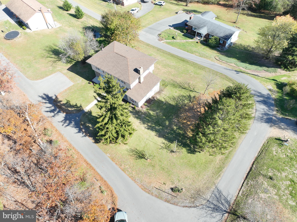
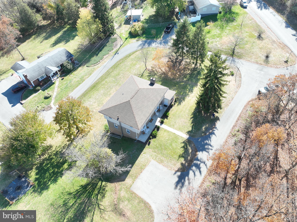
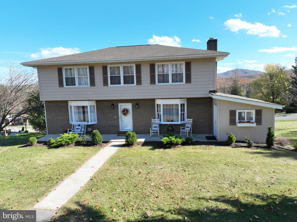
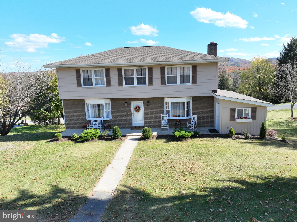
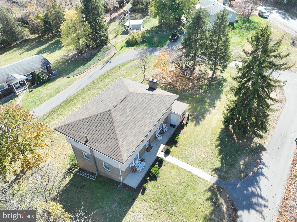
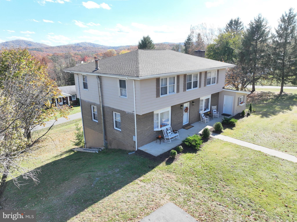
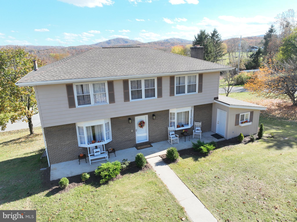
Welcome to the serene charm of West Virginia! Nestled in a sought-after Ft. Ashby neighborhood, this beautifully updated 5-bedroom Colonial effortlessly combines timeless elegance with thoughtful modern upgrades, creating a truly inviting retreat. With numerous recent enhancements, including a fully remodeled kitchen, brand-new roof, and HVAC system, this home is designed to provide comfort, style, and peace of mind year-round. As you step inside, the main floor greets you with a warm and inviting living room, complete with hardwood floors and a cozy fireplace — ideal for quiet evenings or lively gatherings. The spacious dining room, convenient half bath, and dedicated office make this home as functional as it is welcoming, providing ample space for entertaining, family gatherings, or work-from-home convenience. At the heart of it all, the remodeled kitchen is a showstopper, showcasing stylish fixtures, modern finishes. Completing this level, the private master bedroom offers a peaceful sanctuary with an en-suite bath, ensuring comfort and privacy. Upstairs, you’ll find four generously sized bedrooms, each with ample closet space, and a flexible layout that adapts effortlessly to your lifestyle. Whether you need an extra bedroom, home office, or a playroom, this floor has the versatility to meet your needs. A full bathroom conveniently serves the upper-level bedrooms, enhancing both comfort and practicality. The partially finished basement extends the home’s living space, featuring a charming kitchenette, dining nook, and large family room — perfect for extended family stays or social gatherings. This level also includes a convenient half bath, a thoughtfully designed laundry room, and a sizable storage area, ensuring every need is met. Step outside to unwind on the inviting front porch, perfect for enjoying a morning coffee or evening sunset, or gather with loved ones on the cozy rear patio, ideal for outdoor dining and relaxation. Every corner of this home is crafted with quality finishes that enhance its welcoming appeal, from ceramic tile and luxury vinyl plank flooring to classic wood paneling and brick accents. Located in the friendly, close-knit community of Ft. Ashby, this home offers a small-town feel with easy access to big-city amenities. Nearby, you’ll find top employment opportunities with companies like ABL, IBM, and Northrop Grumman, making commutes effortless. Affordable homes with this level of quality and charm in such a desirable location are truly rare finds. Don’t miss your chance to make this gem your new home.
Features & Amenities
Interior
-
Other Interior Features
Ceiling Fan(s)
-
Total Bedrooms
5
-
Bathrooms
2
-
1/2 Bathrooms
2
-
Above Grade Finished Area
2548.0
-
Basement YN
YES
-
Cooling YN
YES
-
Cooling
Central Air, Ceiling Fan(s), Electric
-
Fireplace YN
YES
-
Heating YN
YES
-
Heating
Electric, Baseboard, Heat Pump
-
Main Level Bedrooms
1
-
Pet friendly
Yes
Exterior
-
Garage
No
-
Construction Materials
Brick, Masonite
-
Parking
Asphalt, Driveway
-
Pool
No
-
Waterfront YN
NO
-
View
Mountain(s), Street
Area & Lot
-
Lot Features
Corner Lot, Back Yard
-
Lot Size(acres)
0.34
-
Lot Size(square feet)
14,810
-
Property Type
Residential
-
Property Sub Type
Single Family Residence
-
Architectural Style
Colonial
Price
-
Sales Price
$339,900
-
Tax Amount
$2,010
-
Financing Options
FHA, Cash, Conventional, USDA, VA
-
Sq. Footage
3,302
-
Price/SqFt
$102
HOA
-
Association
YES
-
Association Fee
$125
-
Association Fee Frequency
Annually
-
Association Fee Includes
N/A
Property Resources
-
Horse Property
NO
School District
-
Elementary School
FORT ASHBY PRIMARY
-
Middle School
FRANKFORT
-
High School
FRANKFORT
Property Features
-
New Construction
NO
-
Foundation Details
Block
-
Senior Community YN
NO
-
Sewer
Public Sewer
-
Tax Lot
64
-
Water Source
Public
Schedule a Showing
Showing scheduled successfully.
Mortgage calculator
Estimate your monthly mortgage payment, including the principal and interest, property taxes, and HOA. Adjust the values to generate a more accurate rate.
Your payment
Principal and Interest:
$
Property taxes:
$
HOA fees:
$
Total loan payment:
$
Total interest amount:
$
Location
County
MINERAL
Elementary School
FORT ASHBY PRIMARY
Middle School
FRANKFORT
High School
FRANKFORT
Listing Courtesy of Craig E See , Pioneer Ridge Realty
RealHub Information is provided exclusively for consumers' personal, non-commercial use, and it may not be used for any purpose other than to identify prospective properties consumers may be interested in purchasing. All information deemed reliable but not guaranteed and should be independently verified. All properties are subject to prior sale, change or withdrawal. RealHub website owner shall not be responsible for any typographical errors, misinformation, misprints and shall be held totally harmless.

AGENT
David Riddle
Call David today to schedule a private showing.

* Listings on this website come from the FMLS IDX Compilation and may be held by brokerage firms other than the owner of this website. The listing brokerage is identified in any listing details. Information is deemed reliable but is not guaranteed. If you believe any FMLS listing contains material that infringes your copyrighted work please click here to review our DMCA policy and learn how to submit a takedown request.© 2024 FMLS.
Related Properties
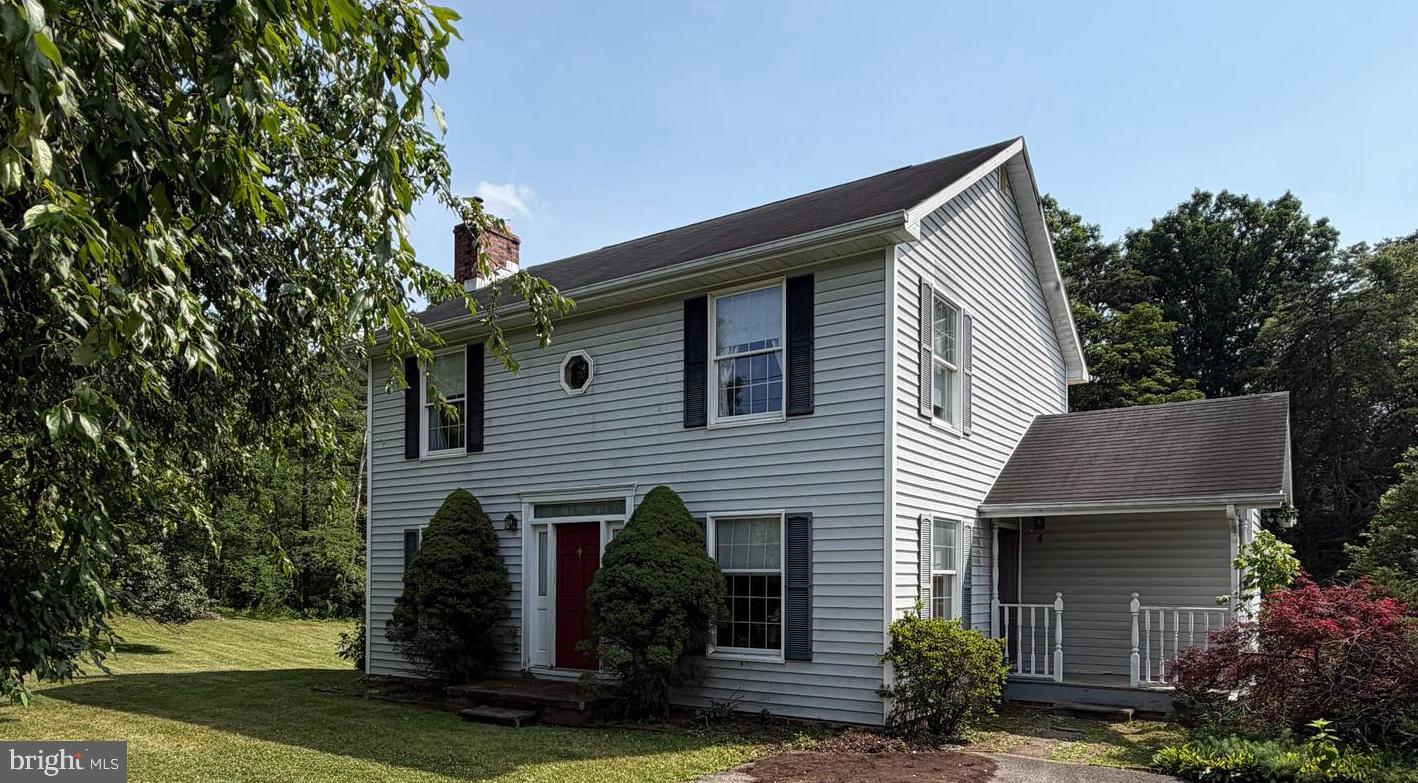
FORT ASHBY
86 ROSSER LANE
3 Beds
1 Baths
2,024 Sq.Ft.
$277,000
MLS#: WVMI2004324
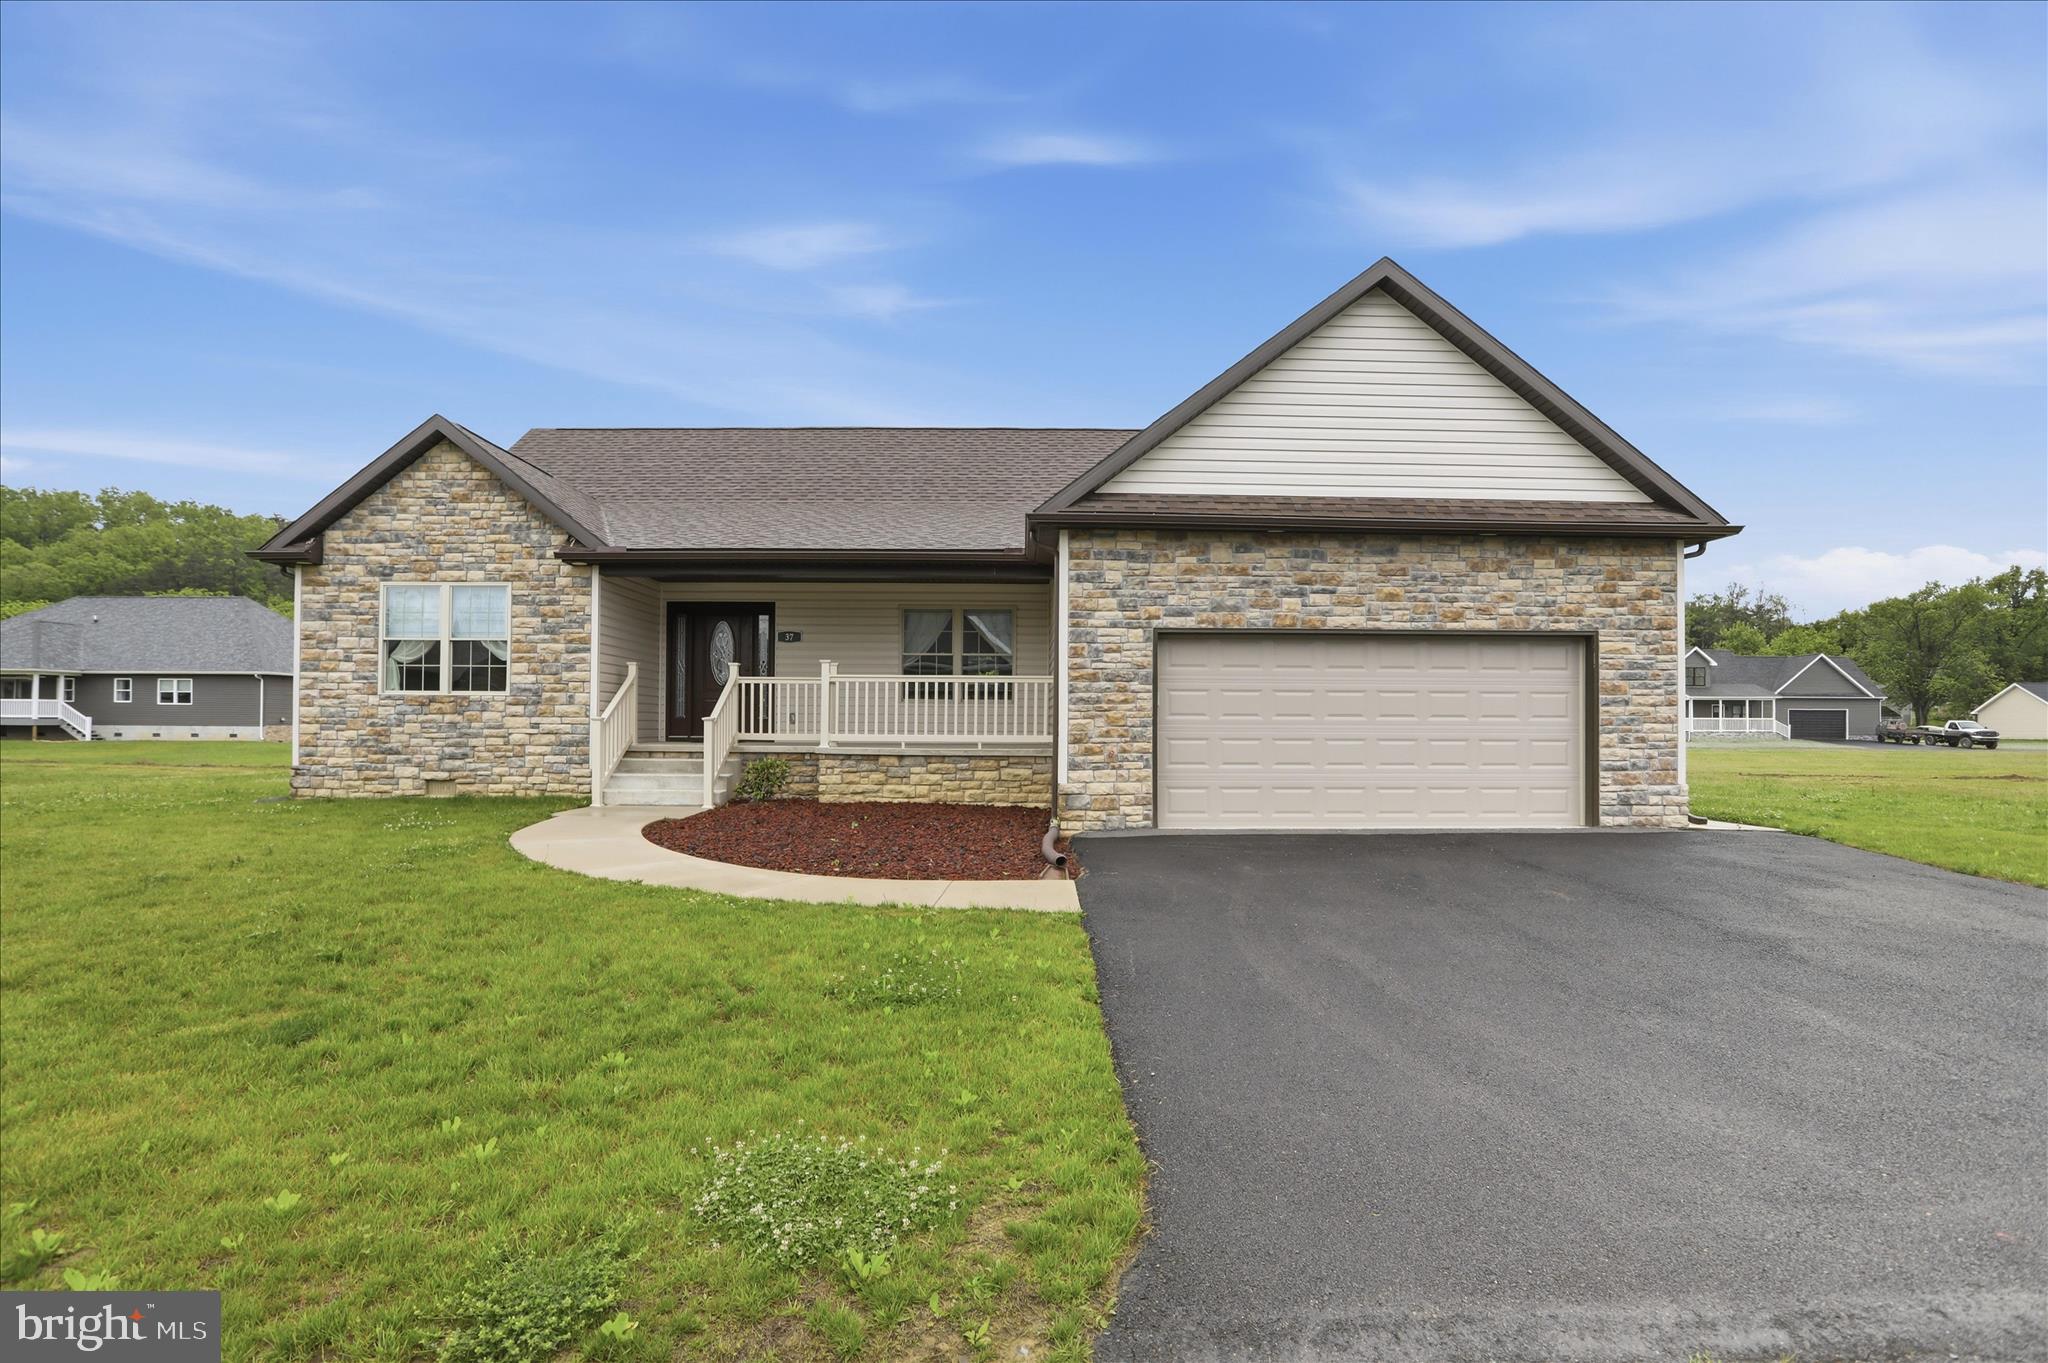
FORT ASHBY
37 W CREEK RUN LOOP
3 Beds
2 Baths
1,800 Sq.Ft.
$385,000
MLS#: WVMI2004262
.png)