
Craftsman, Ranch/Rambler
1881 SHANNON DRIVE SOUTH
GREENCASTLE, PA 17225
MLS#: PAFL2037030
$479,000


Property
Beds
3
Full Baths
3
1/2 Baths
None
Year Built
2025
Sq.Footage
2,642
FHA ASSUMABLE MORTGAGE AT 5.7%! Built in 2025 and located in Greencastle Greens, this beautiful craftsman-style rancher offers the benefits of newer construction with upgrades already completed! Featuring 3 bedrooms, 3 full bathrooms, an attached 2-car garage, and a finished lower level, this home offers plenty of space both inside and out. Enjoy scenic views, a fully fenced backyard, and a covered rear porch with Trex decking! The main level features an open floor plan with a spacious kitchen, dining area, and living room. The kitchen includes granite countertops, a large center island with breakfast bar seating, and ample cabinetry. Large windows in the dining area bring in plenty of natural light, while a sliding glass door provides direct access to the covered rear porch. The adjoining living room features a gas fireplace, creating a comfortable space to relax or entertain. All three bedrooms are located on the main level, including the primary suite with a tray ceiling, walk-in closet, and private full bathroom. Two additional bedrooms and a second full bathroom complete the main level. The finished lower level adds even more usable living space with a large recreation room that can easily accommodate a second family room, game room, home theater, or workout area. A third full bathroom and a spacious unfinished utility room provide additional convenience and storage. Outside, the covered rear porch with Trex decking overlooks the fully fenced backyard and offers a great spot for outdoor dining, relaxing, or entertaining. A recently installed golf safety net/system, valued at approximately $8,000, is another unique feature of the property! Several upgrades have already been completed, including a tankless water heater, an extensive water treatment system with a water softener, UV light, three-stage carbon filtration, and reverse osmosis system. You'll also find upgraded lighting, ceiling fan rough-ins, and an Ecobee smart thermostat. Built in 2025, the home may have remaining builder warranty coverage. Buyers should verify coverage details, expiration dates, and transferability with the builder or warranty provider. With its nearly new construction, finished lower level, outdoor upgrades, and the opportunity to assume an FHA mortgage at 5.7%, this home is worth a look! Schedule your showing today! FHA loan assumption is subject to lender/servicer approval, buyer qualification, and applicable requirements. Buyers should verify the remaining loan balance, required funds, interest rate, and all assumption terms with the lender/servicer.
Features & Amenities
Interior
-
Other Interior Features
Kitchen Island, Pantry, Recessed Lighting, Open Floorplan
-
Total Bedrooms
3
-
Bathrooms
3
-
Above Grade Finished Area
1666.0
-
Basement YN
YES
-
Cooling YN
YES
-
Cooling
Central Air, Electric
-
Heating YN
YES
-
Heating
Natural Gas, Forced Air
-
Main Level Bedrooms
3
-
Pet friendly
N/A
Exterior
-
Garage
Yes
-
Garage spaces
2
-
Parking
Garage Door Opener, Garage, Driveway, Inside Entrance, Attached
-
Patio and Porch Features
Porch
-
Pool
No
-
Waterfront YN
NO
Area & Lot
-
Lot Size(acres)
0.25
-
Lot Size(square feet)
10,890
-
Property Type
Residential
-
Property Sub Type
Single Family Residence
-
Architectural Style
Craftsman, Ranch/Rambler
Price
-
Sales Price
$479,000
-
Sq. Footage
2,642
-
Price/SqFt
$181
HOA
-
Association
YES
-
Association Fee
$210
-
Association Fee Frequency
Quarterly
-
Association Fee Includes
N/A
-
Total Monthly Fees
true
School District
-
Elementary School
N/A
-
Middle School
N/A
-
High School
N/A
Property Features
-
New Construction
NO
-
Foundation Details
Concrete Perimeter
-
Senior Community YN
NO
-
Sewer
Public Sewer
-
Tax Lot
WFWGE0625
-
Water Source
Public
Schedule a Showing
Showing scheduled successfully.
Mortgage calculator
Estimate your monthly mortgage payment, including the principal and interest, property taxes, and HOA. Adjust the values to generate a more accurate rate.
Your payment
Principal and Interest:
$
Property taxes:
$
HOA fees:
$
Total loan payment:
$
Total interest amount:
$
Location
County
FRANKLIN
Elementary School
Middle School
High School
Listing Courtesy of Mary E Llewellyn, The KW Collective
RealHub Information is provided exclusively for consumers' personal, non-commercial use, and it may not be used for any purpose other than to identify prospective properties consumers may be interested in purchasing. All information deemed reliable but not guaranteed and should be independently verified. All properties are subject to prior sale, change or withdrawal. RealHub website owner shall not be responsible for any typographical errors, misinformation, misprints and shall be held totally harmless.

Salesperson, Realtor
David Riddle
Call David today to schedule a private showing.

* Listings on this website come from the FMLS IDX Compilation and may be held by brokerage firms other than the owner of this website. The listing brokerage is identified in any listing details. Information is deemed reliable but is not guaranteed. If you believe any FMLS listing contains material that infringes your copyrighted work please review our DMCA policy and learn how to submit a takedown request.© 2024 FMLS.
Related Properties

GREENCASTLE
7798 VALLEY VIEW LANE
4 Beds
2 Baths
1,920 Sq.Ft.
$389,900
MLS#: PAFL2037706
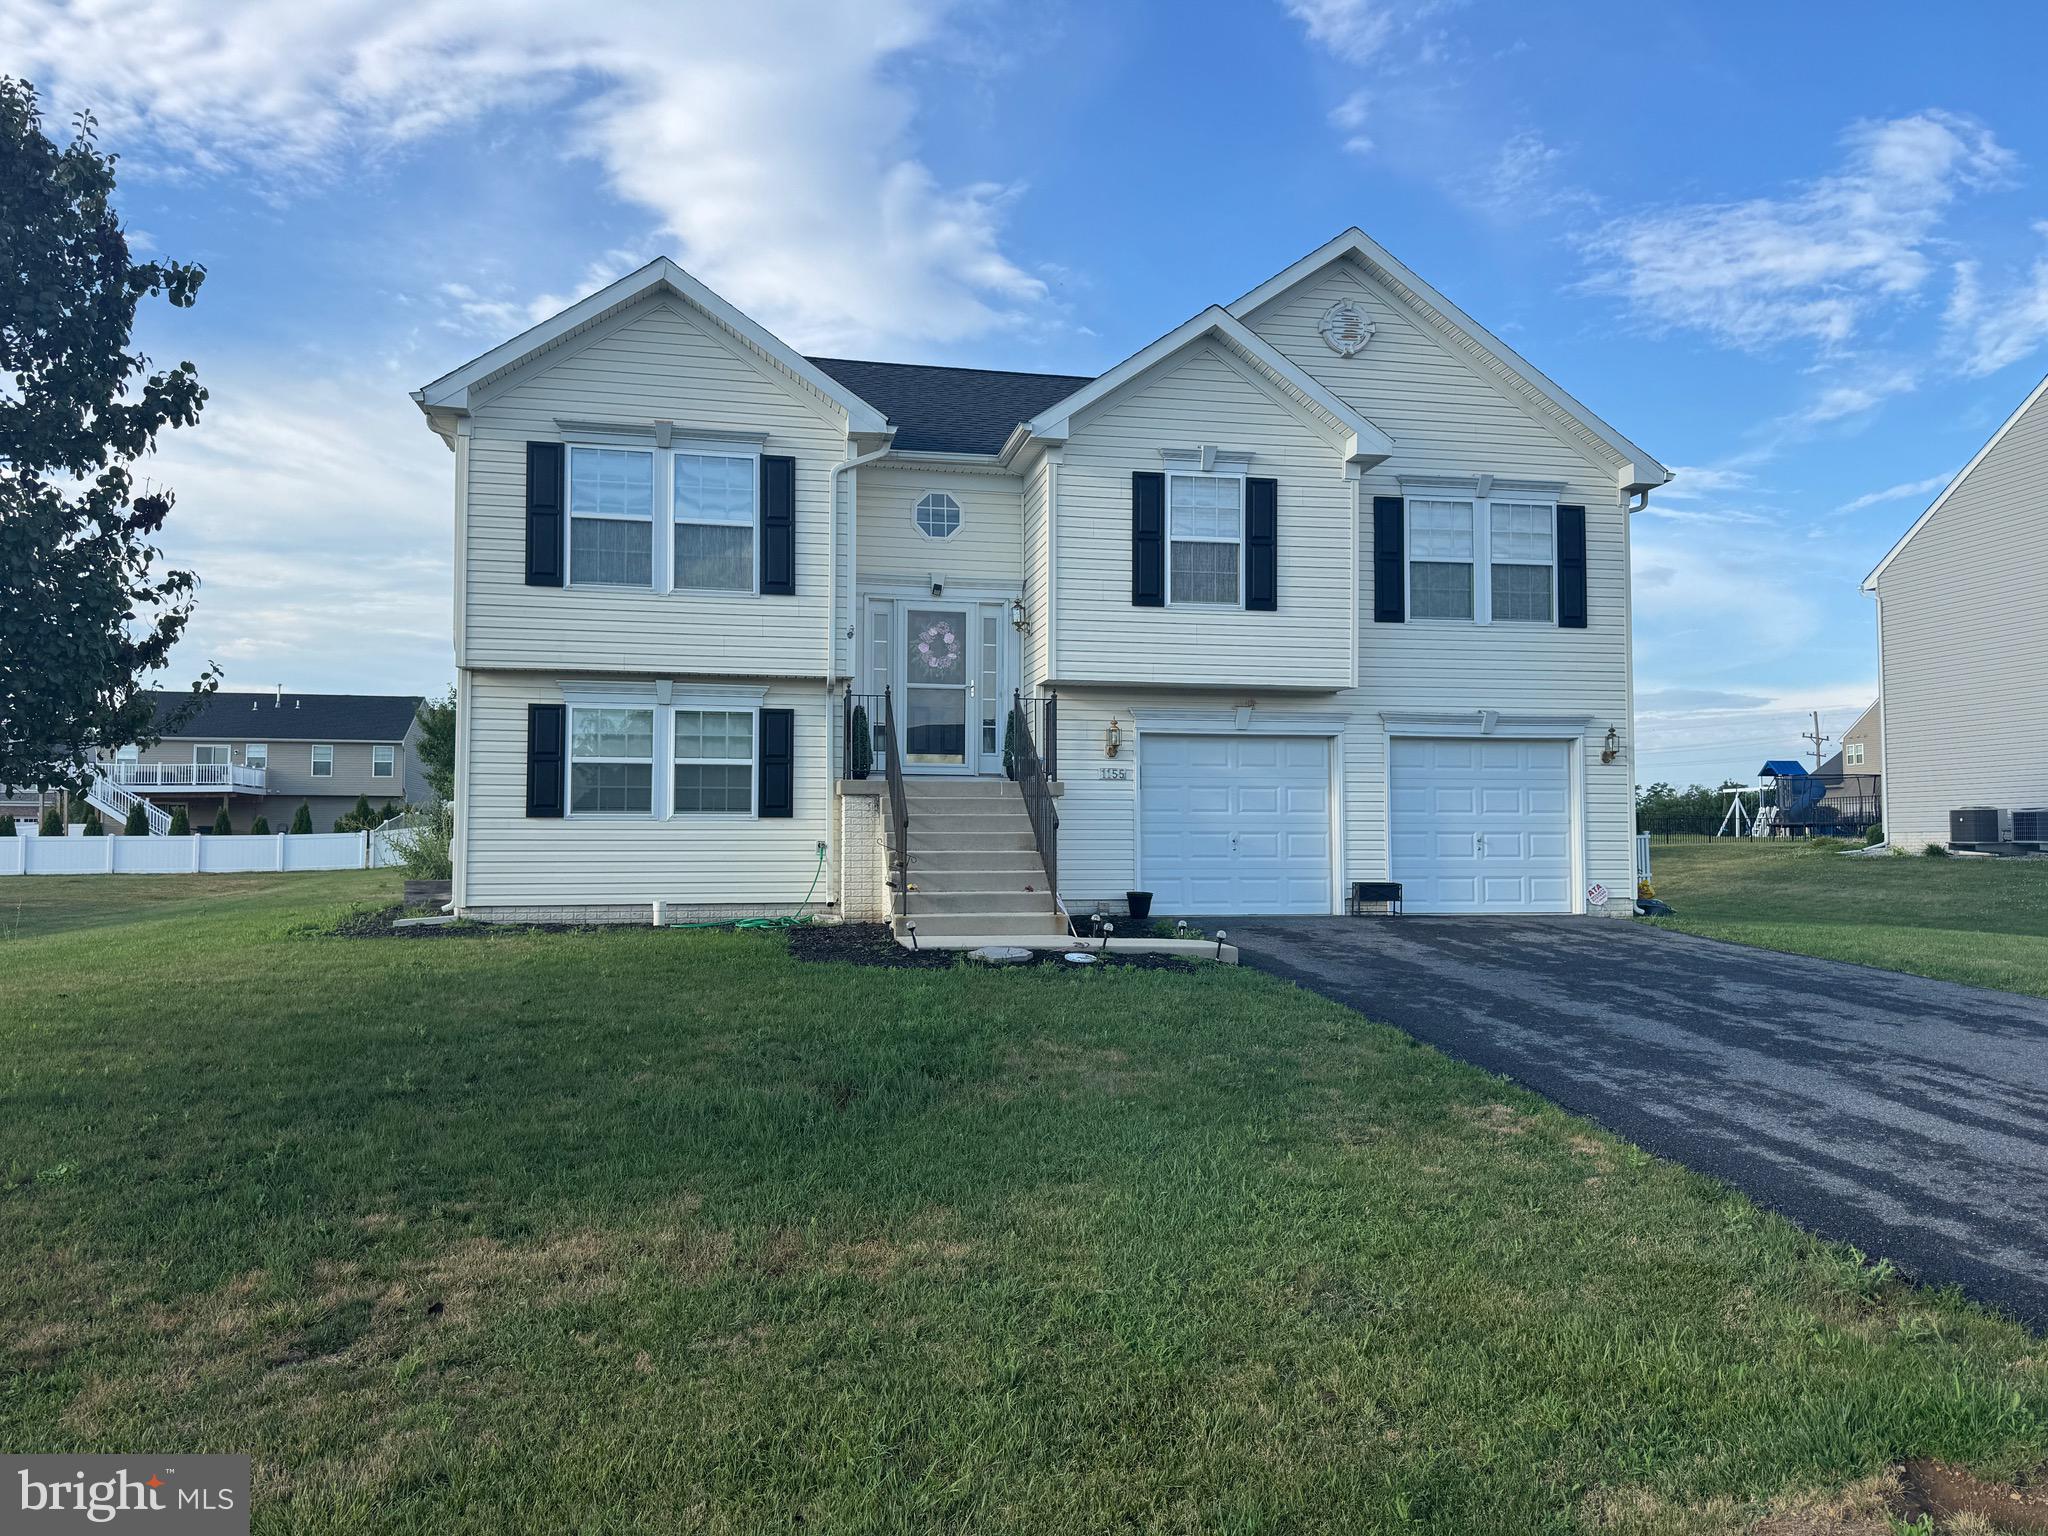
GREENCASTLE
1155 BRIARBEND WAY
3 Beds
3 Baths
N/A
$410,000
MLS#: PAFL2036064

GREENCASTLE
7535 MOLLY PITCHER HIGHWAY
3 Beds
2 Baths
2,100 Sq.Ft.
$479,900
MLS#: PAFL2038148

GREENCASTLE
3630 ROLLING HILLS DRIVE
4 Beds
2 Baths
2,410 Sq.Ft.
$424,998
MLS#: PAFL2038136

GREENCASTLE
7980 GOLF VISTA DRIVE
5 Beds
3 Baths
4,304 Sq.Ft.
$529,900
MLS#: PAFL2036758
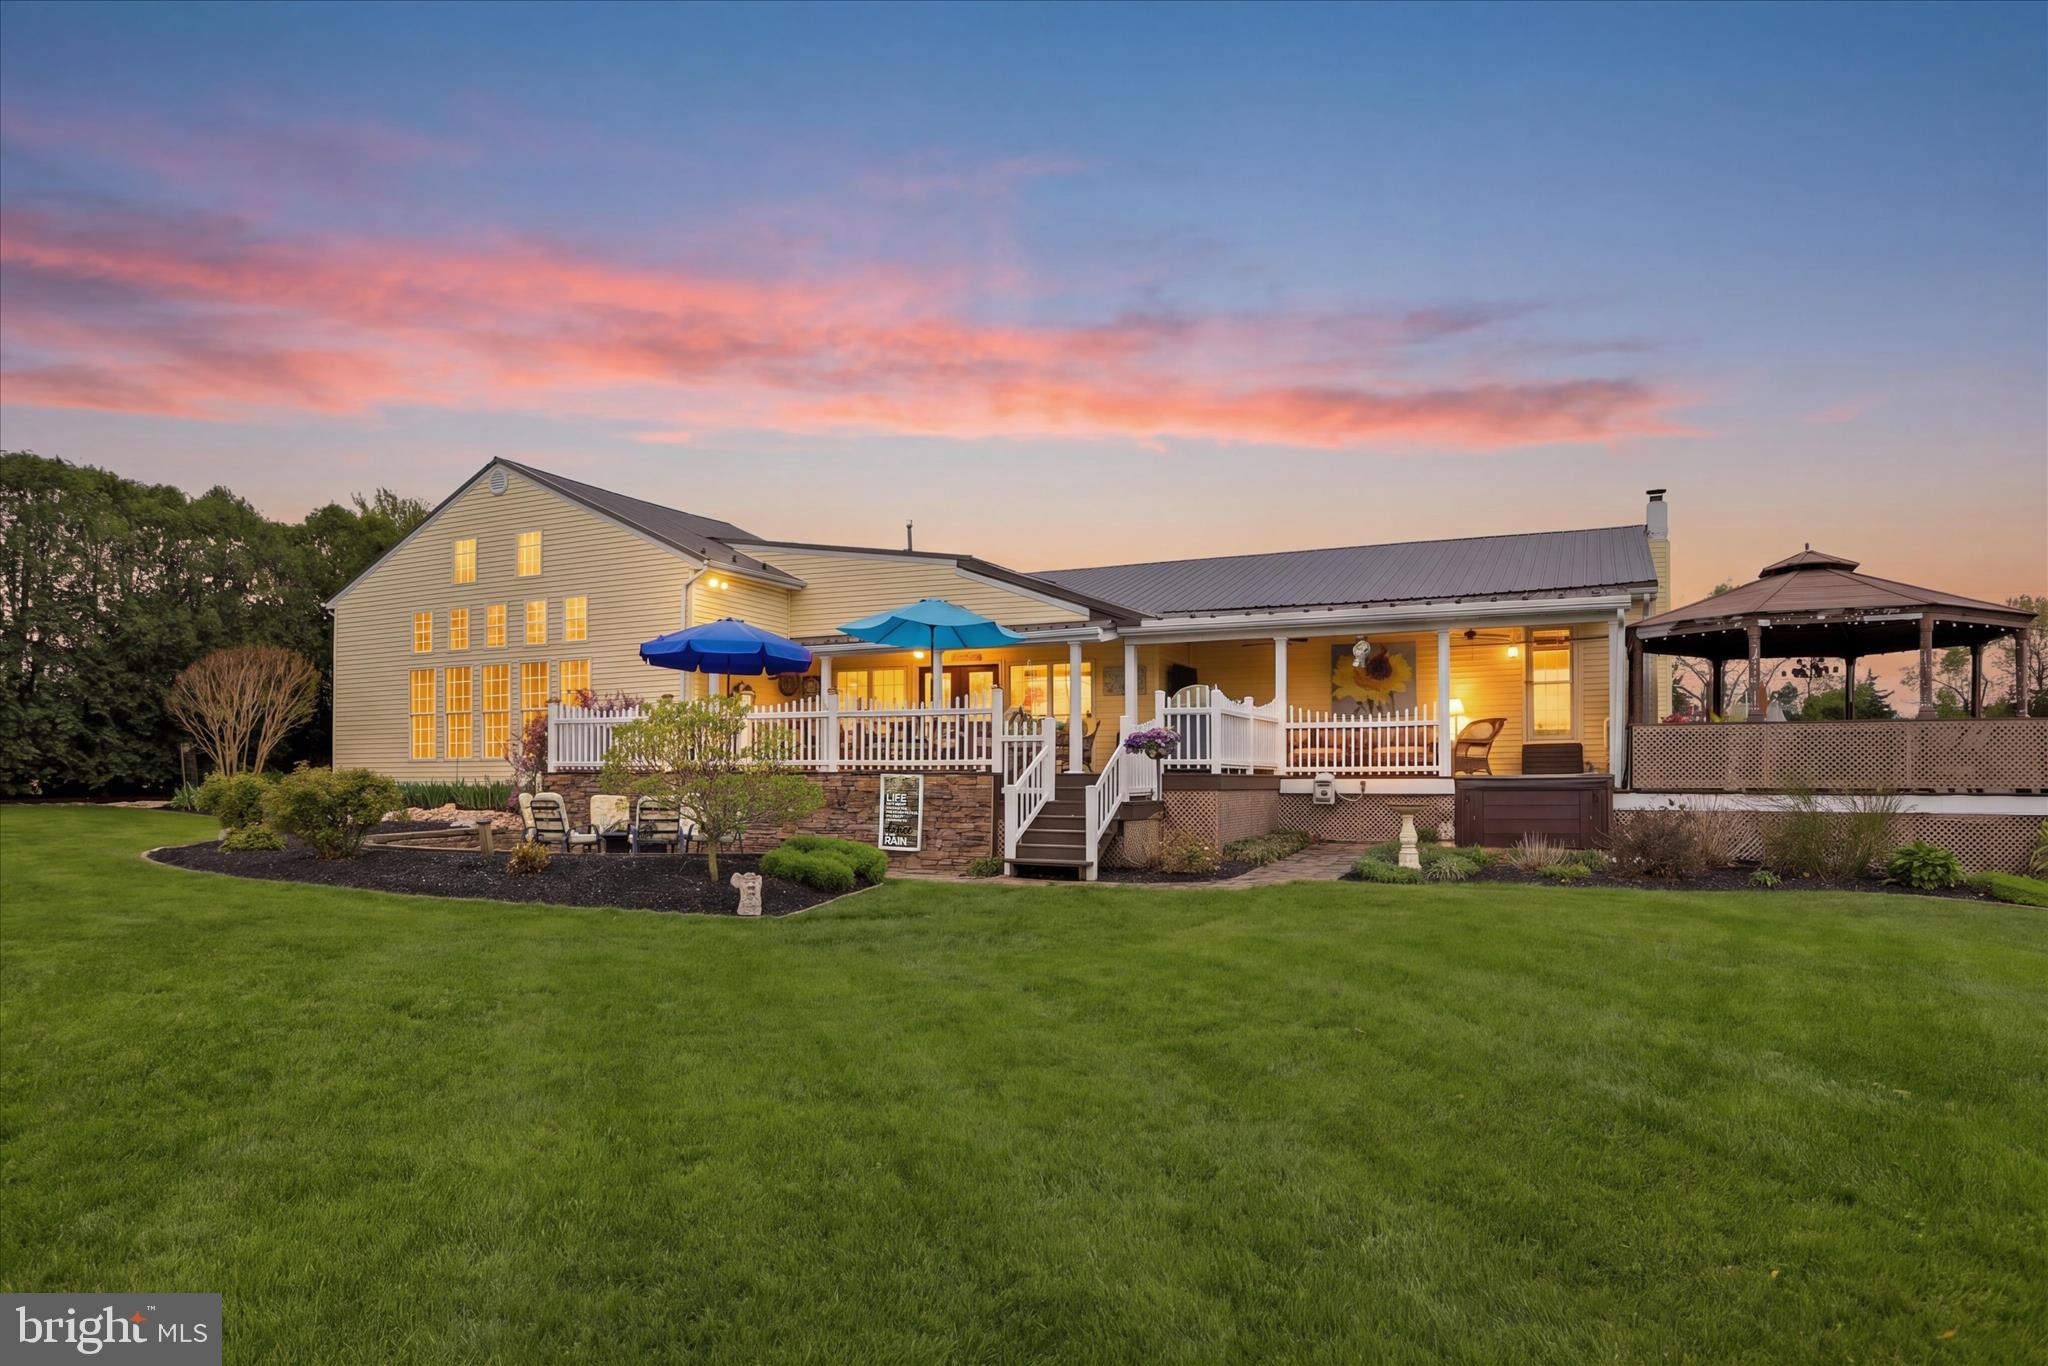
GREENCASTLE
10678 SCENIC VIEW DRIVE
3 Beds
2 Baths
2,802 Sq.Ft.
$459,000
MLS#: PAFL2034174

GREENCASTLE
2013 CASTLEGREEN COURT
4 Beds
2 Baths
3,664 Sq.Ft.
$435,000
MLS#: PAFL2036344
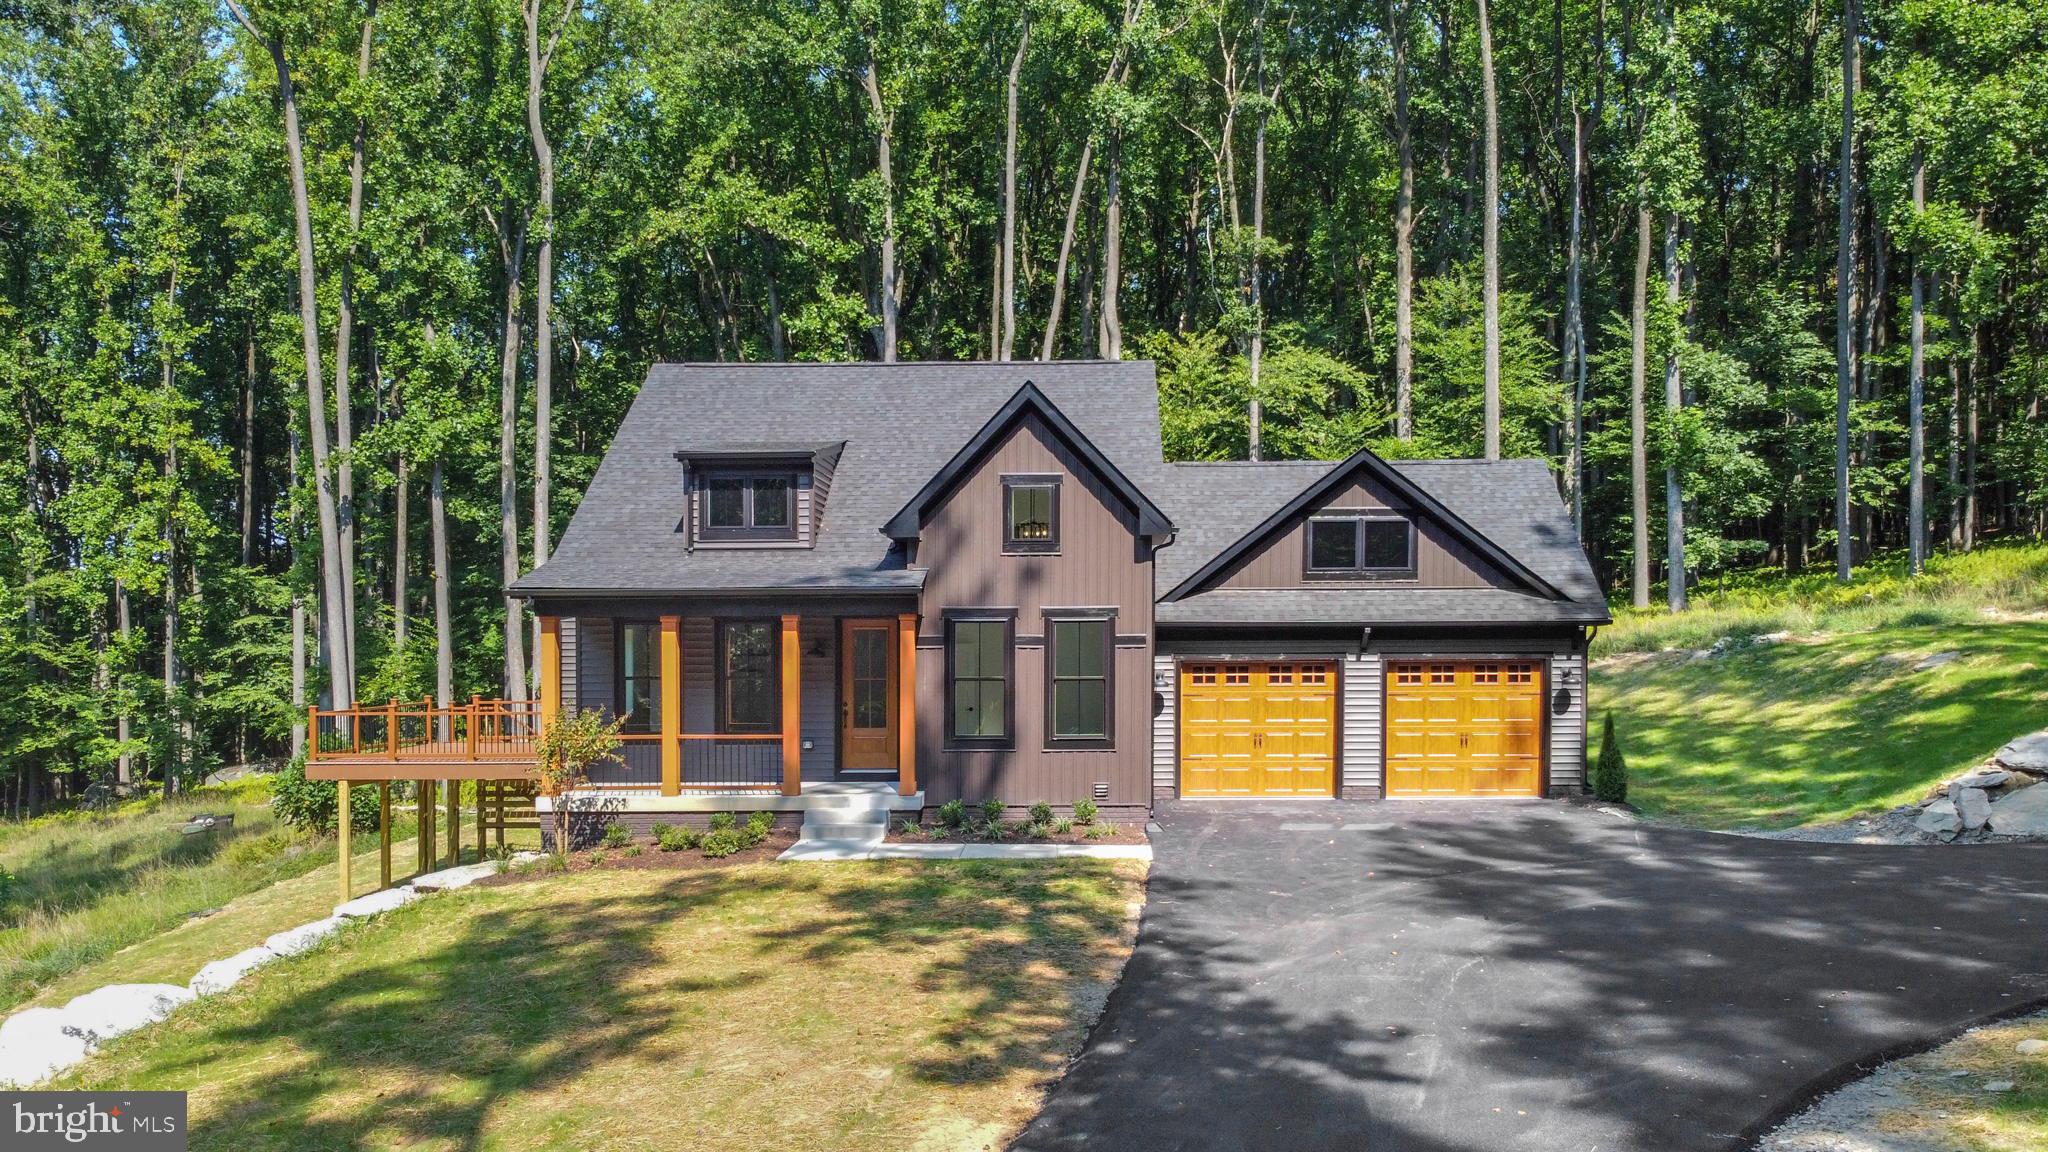
GREENCASTLE
1401 SHANNON DRIVE S
3 Beds
2 Baths
2,000 Sq.Ft.
$470,871
MLS#: PAFL2031282

GREENCASTLE
158 PLEASANT WATERS ROAD
4 Beds
2 Baths
2,657 Sq.Ft.
$509,900
MLS#: PAFL2037046

GREENCASTLE
3617 BUCHANAN TRAIL W
4 Beds
2 Baths
2,470 Sq.Ft.
$448,900
MLS#: PAFL2036358
