


Property
Beds
3
Full Baths
2
1/2 Baths
1
Year Built
2007
Sq.Footage
2,120
Welcome to 186 Scarboro Drive, perfectly positioned between Winchester, VA and Martinsburg, WV, you'll enjoy convenient access to commuter routes, shopping, restaurants, and everyday amenities. Inside, the thoughtfully designed floor plan offers living across three levels. The spacious main level features an open layout plus a bonus area just off the kitchen that's perfect for a large dining table, home office, playroom, or cozy sunroom. Upstairs, you'll find three bedrooms, including a spacious owner's suite overlooking the private fenced backyard, mature trees, and the creek beyond. The owner's suite also features an oversized walk in closet and an en suite bathroom complete with a soaking tub and separate shower. With no homes directly behind you, you'll enjoy a sense of privacy that's rare for townhouse living. The unfinished walkout basement adds an additional 500 square feet of potential living space. Whether you envision a family room, home gym, recreation area, or future bedroom, the possibilities are endless. A rough in for a future bathroom is already in place, making future expansion even easier. Step outside to enjoy the fenced backyard, which backs to common area, wooded views, and a creek, creating a peaceful setting to relax or entertain. In addition to the garage and private driveway, you'll appreciate the plentiful street parking and dedicated overflow parking lot, something that's hard to find in many townhouse communities. If you've been searching for a townhouse that offers extra space, privacy, and a convenient location, 186 Scarboro Drive is ready to welcome you home.
Features & Amenities
Interior
-
Total Bedrooms
3
-
Bathrooms
2
-
1/2 Bathrooms
1
-
Above Grade Finished Area
1940.0
-
Basement YN
YES
-
Cooling YN
YES
-
Cooling
Central Air, Electric
-
Fireplace YN
NO
-
Heating YN
YES
-
Heating
Natural Gas, Forced Air
-
Pet friendly
N/A
Exterior
-
Garage
Yes
-
Garage spaces
1
-
Construction Materials
Vinyl Siding
-
Parking
On Street, Garage, Driveway, Parking Lot, Attached
-
Pool
No
-
Waterfront YN
NO
Area & Lot
-
Lot Features
Cleared
-
Lot Size(acres)
0.05
-
Lot Size(square feet)
2,000
-
Property Type
Residential
-
Property Sub Type
Townhouse
-
Architectural Style
Traditional
Price
-
Sales Price
$270,000
-
Tax Amount
$1,680
-
Sq. Footage
2,120
-
Price/SqFt
$127
HOA
-
Association
YES
-
Association Fee
$360
-
Association Fee Frequency
Annually
-
Association Fee Includes
N/A
School District
-
Elementary School
BUNKER HILL
-
Middle School
MUSSELMAN
-
High School
MUSSELMAN
Property Features
-
New Construction
NO
-
Foundation Details
Slab
-
Senior Community YN
NO
-
Sewer
Public Sewer
-
Tax Lot
41
-
Water Source
Public
Schedule a Showing
Showing scheduled successfully.
Mortgage calculator
Estimate your monthly mortgage payment, including the principal and interest, property taxes, and HOA. Adjust the values to generate a more accurate rate.
Your payment
Principal and Interest:
$
Property taxes:
$
HOA fees:
$
Total loan payment:
$
Total interest amount:
$
Location
County
BERKELEY
Elementary School
BUNKER HILL
Middle School
MUSSELMAN
High School
MUSSELMAN
Listing Courtesy of Kaitlyn Behr , Samson Properties
RealHub Information is provided exclusively for consumers' personal, non-commercial use, and it may not be used for any purpose other than to identify prospective properties consumers may be interested in purchasing. All information deemed reliable but not guaranteed and should be independently verified. All properties are subject to prior sale, change or withdrawal. RealHub website owner shall not be responsible for any typographical errors, misinformation, misprints and shall be held totally harmless.

AGENT
David Riddle
Call David today to schedule a private showing.

* Listings on this website come from the FMLS IDX Compilation and may be held by brokerage firms other than the owner of this website. The listing brokerage is identified in any listing details. Information is deemed reliable but is not guaranteed. If you believe any FMLS listing contains material that infringes your copyrighted work please click here to review our DMCA policy and learn how to submit a takedown request.© 2024 FMLS.
Related Properties
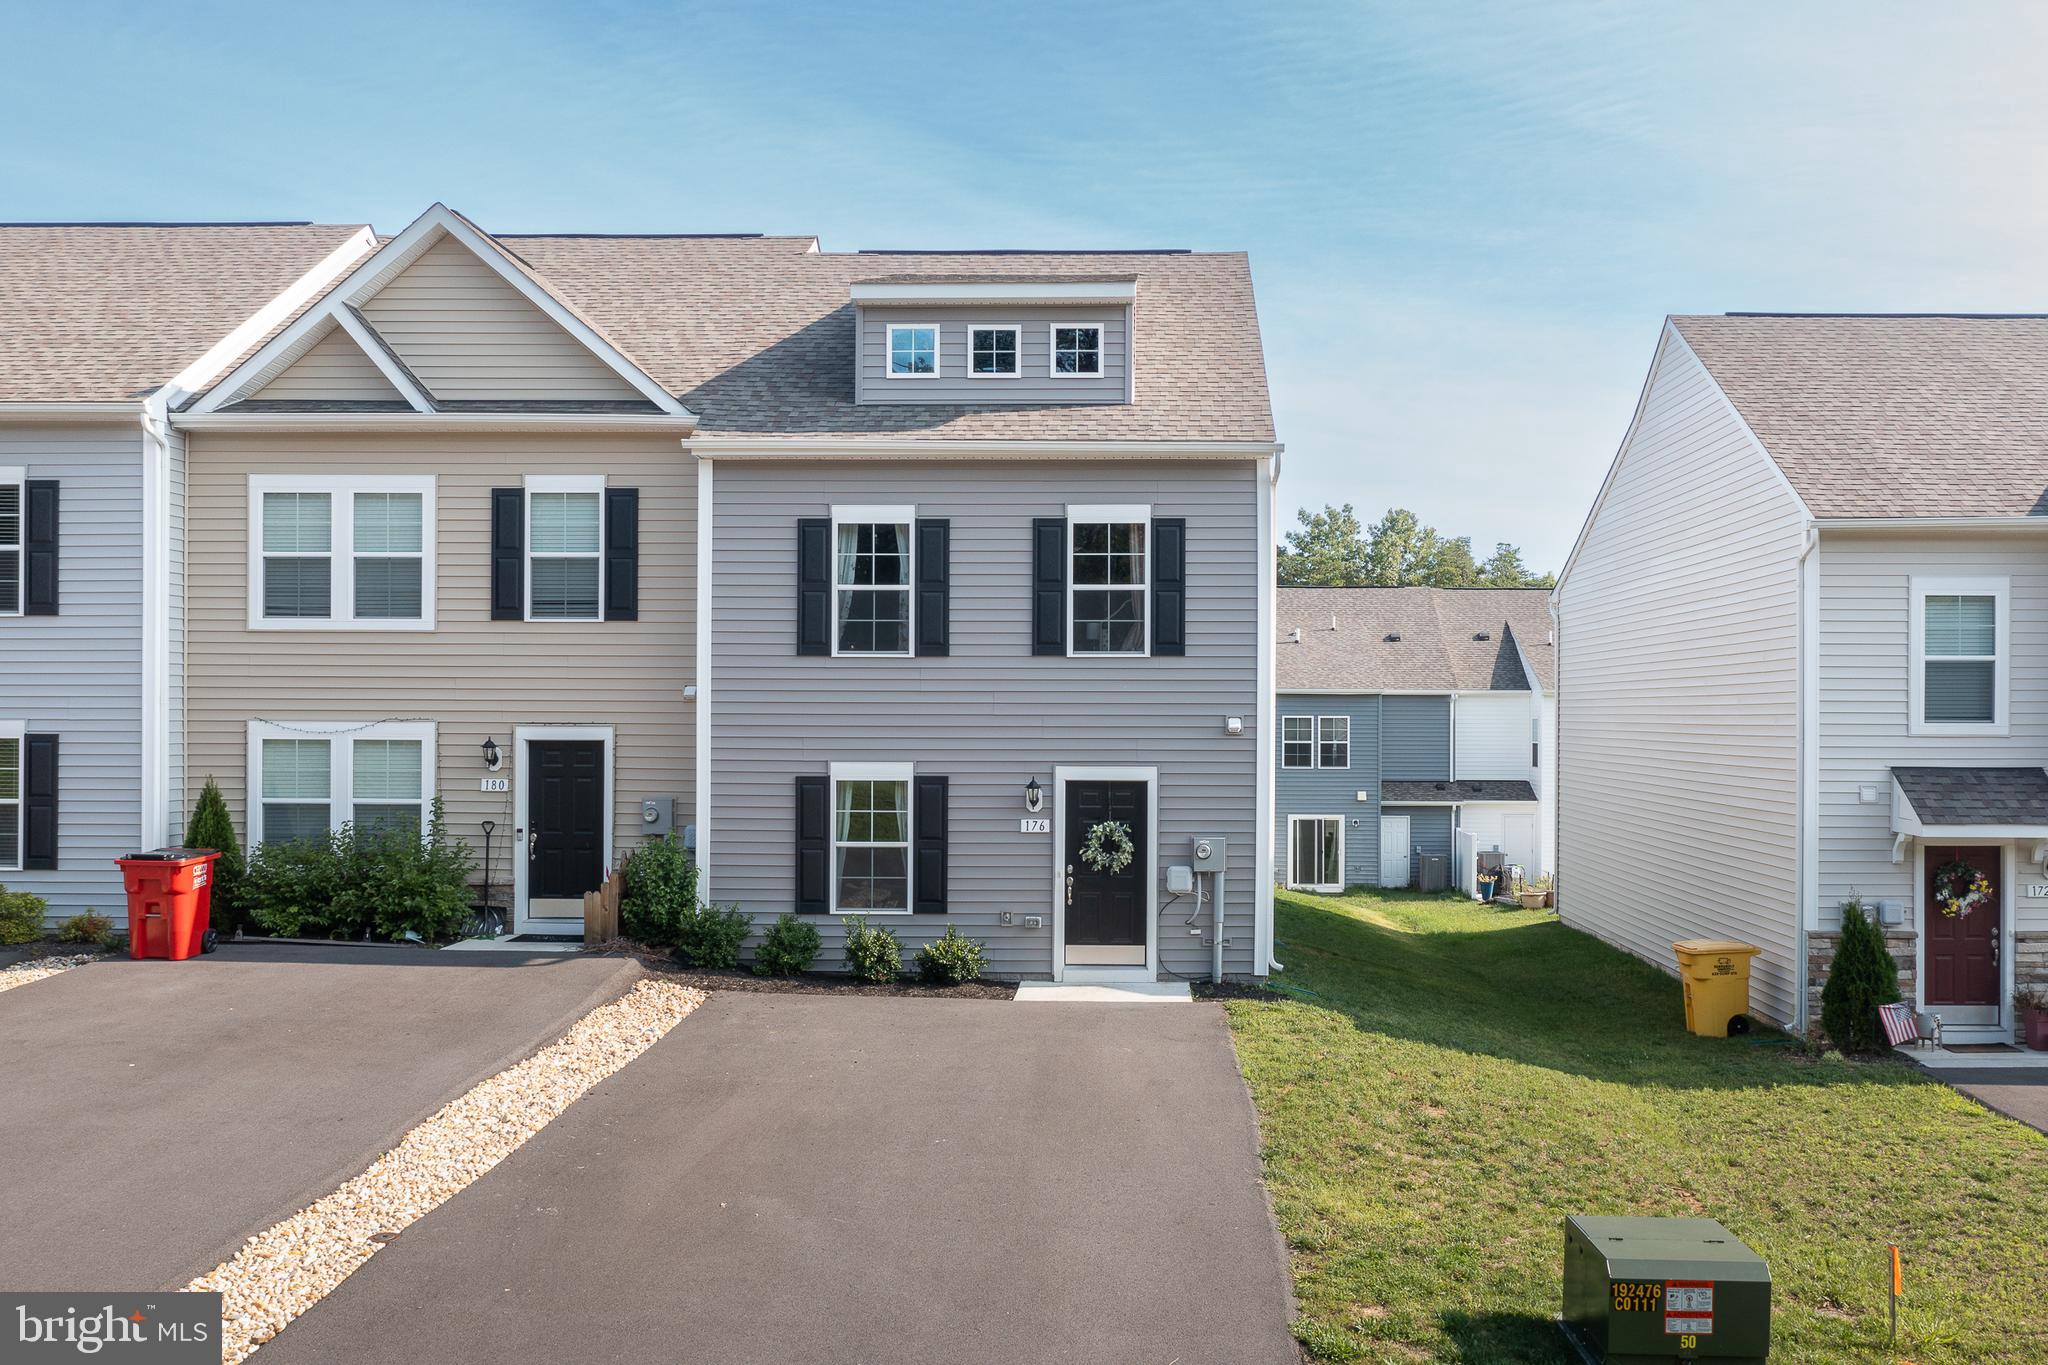
BUNKER HILL
176 SCOTCH PINE DRIVE
3 Beds
2 Baths
1,253 Sq.Ft.
$265,000
MLS#: WVBE2052404
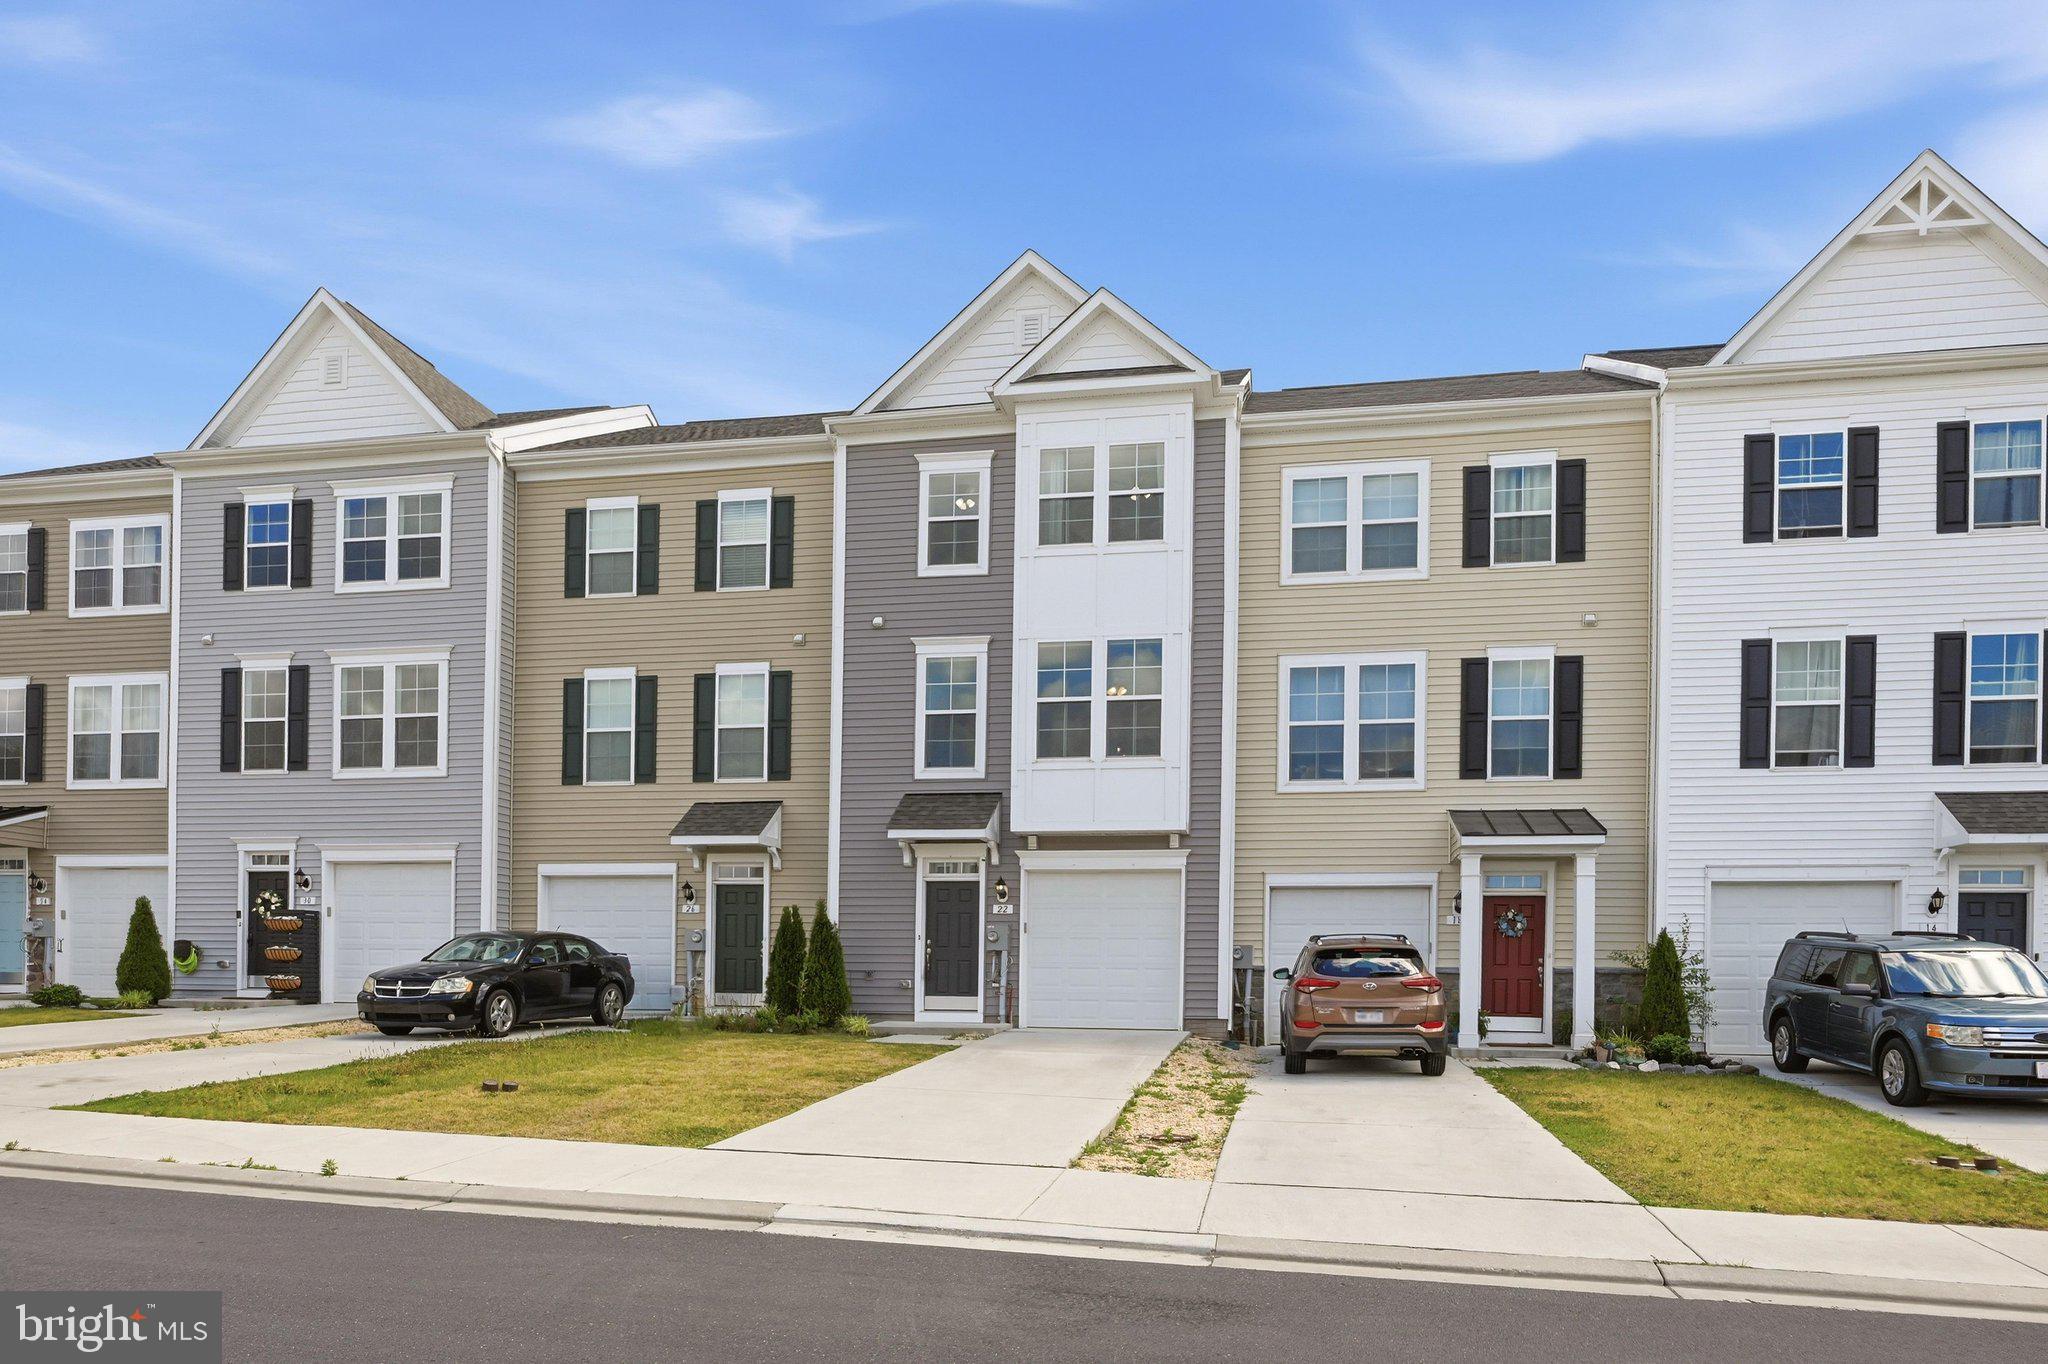
BUNKER HILL
22 KIRBY COURT
3 Beds
3 Baths
2,220 Sq.Ft.
$295,000
MLS#: WVBE2052056
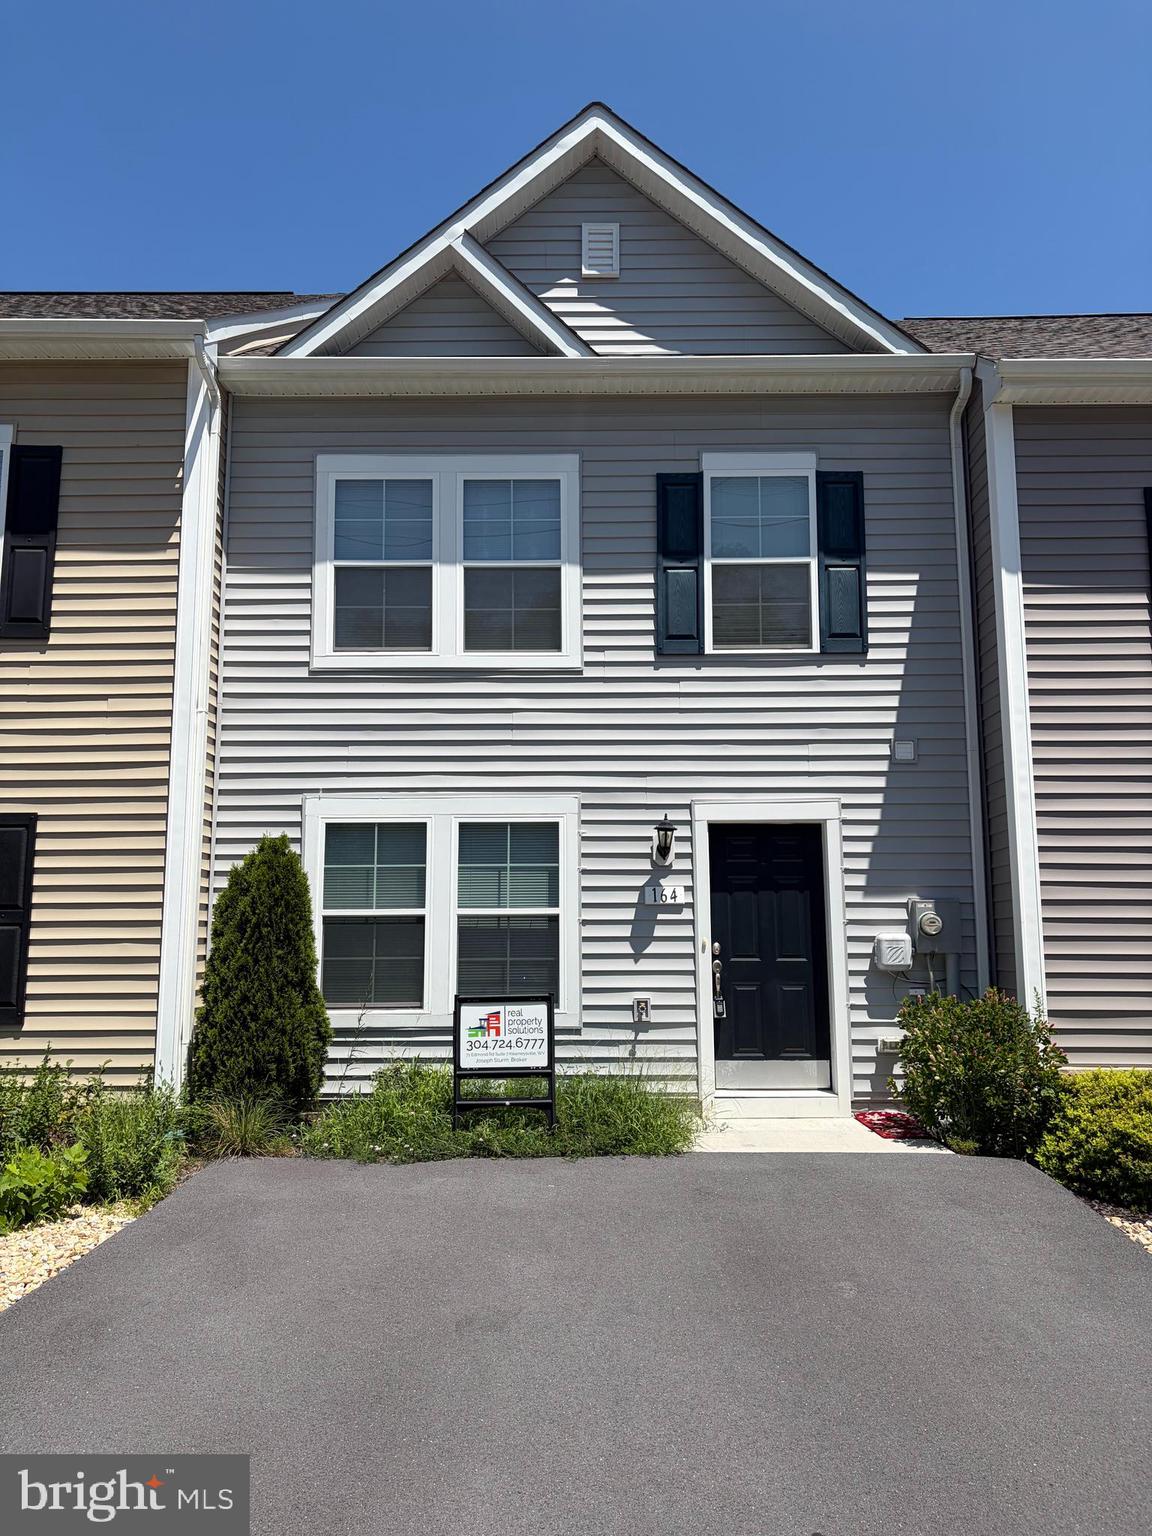
BUNKER HILL
164 SCOTCH PINE DRIVE
3 Beds
2 Baths
1,320 Sq.Ft.
$249,900
MLS#: WVBE2053020
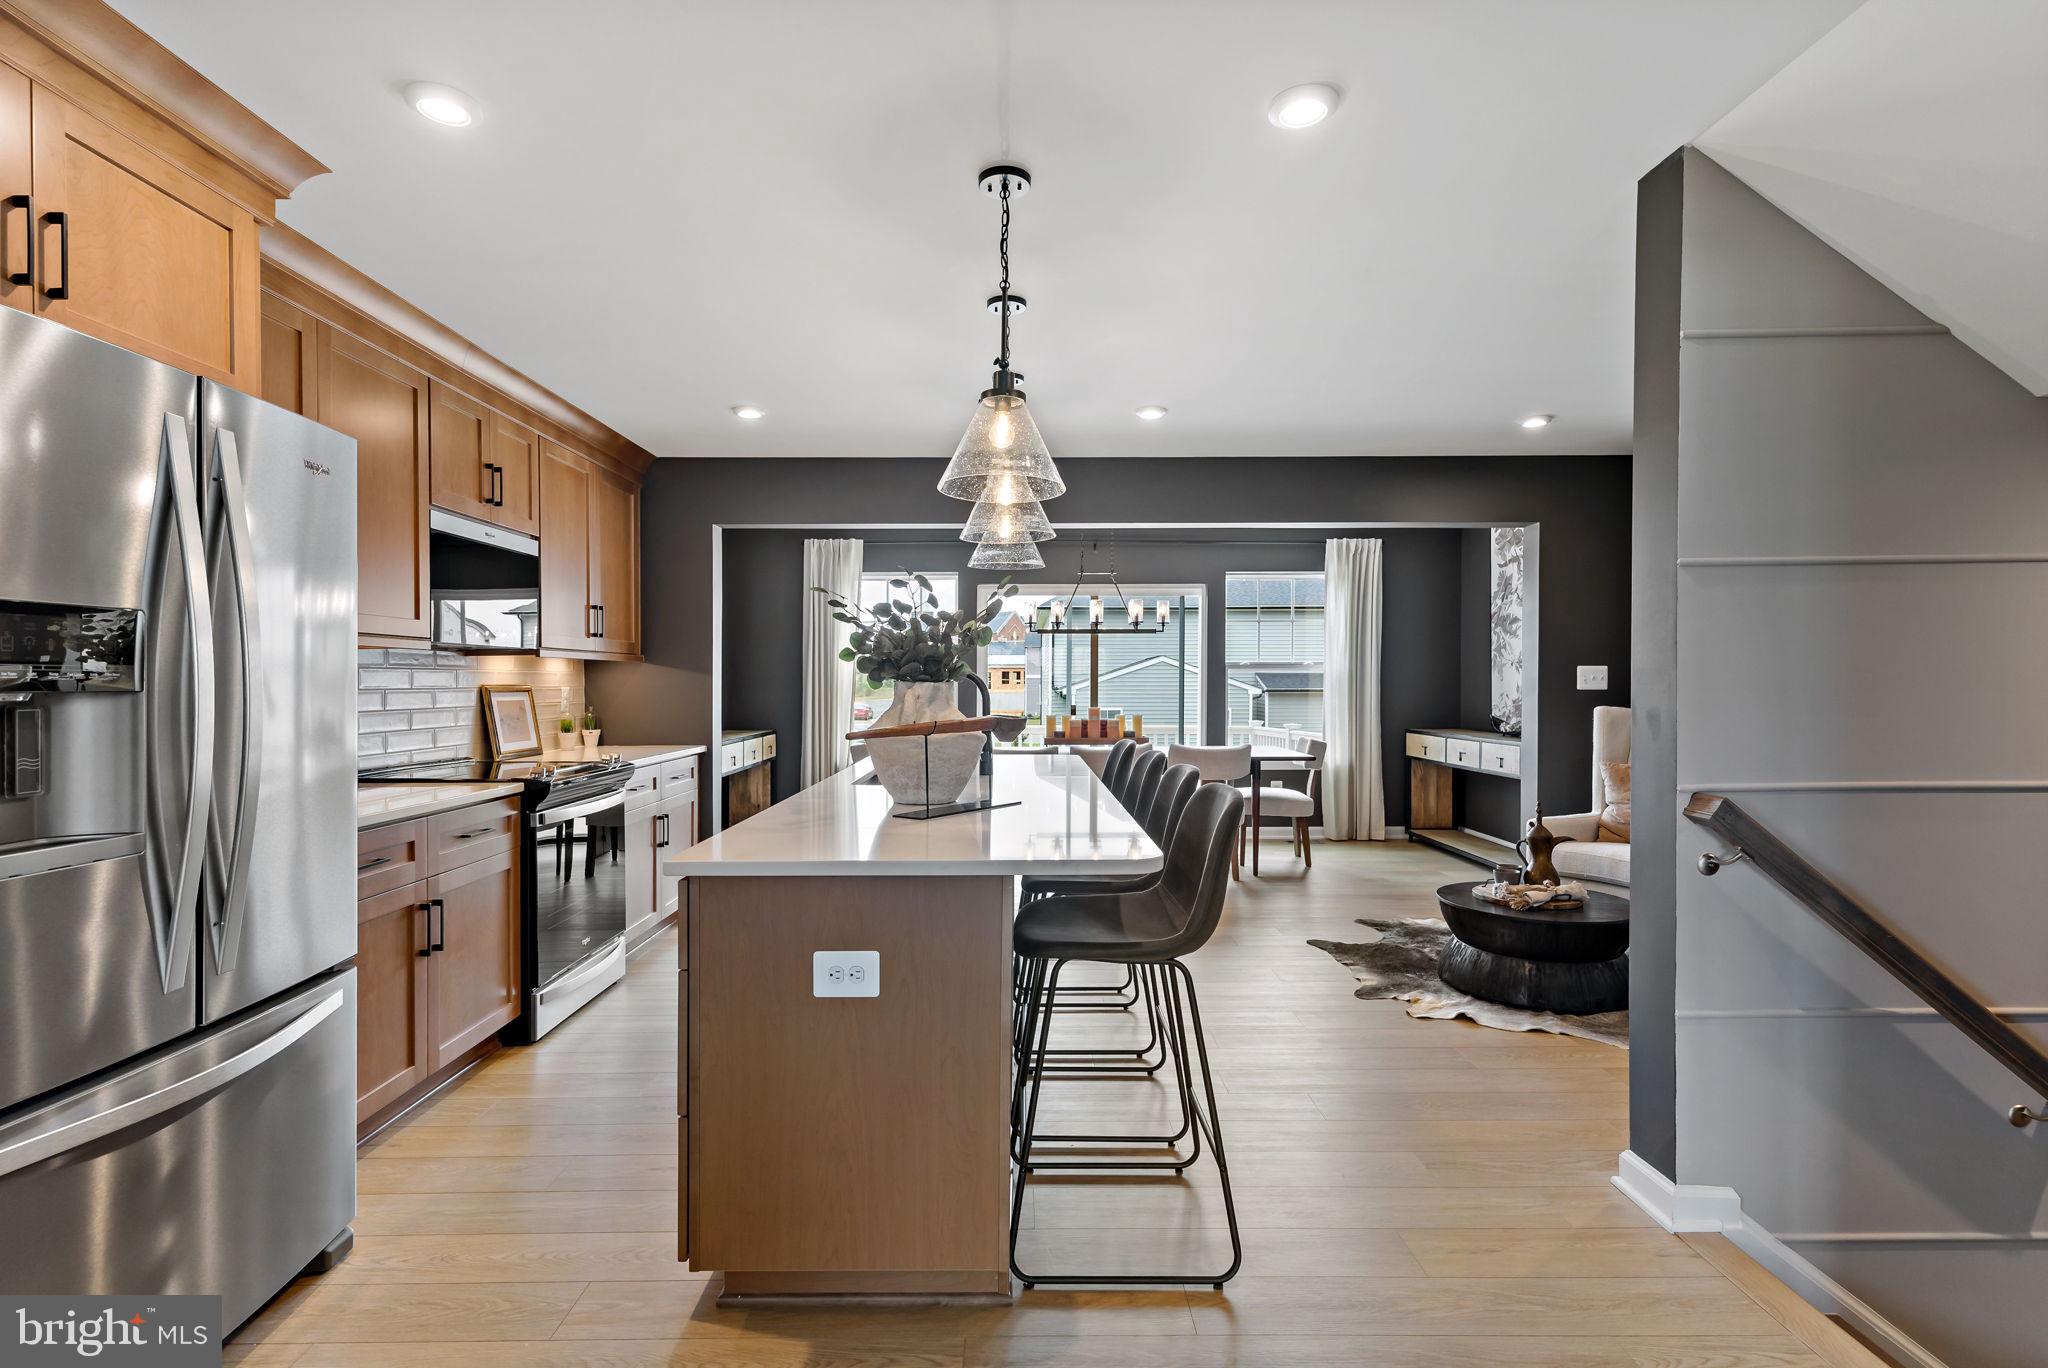
BUNKER HILL
HOMESITE 3 ABBOTT WAY
3 Beds
3 Baths
2,150 Sq.Ft.
$317,771
MLS#: WVBE2051778
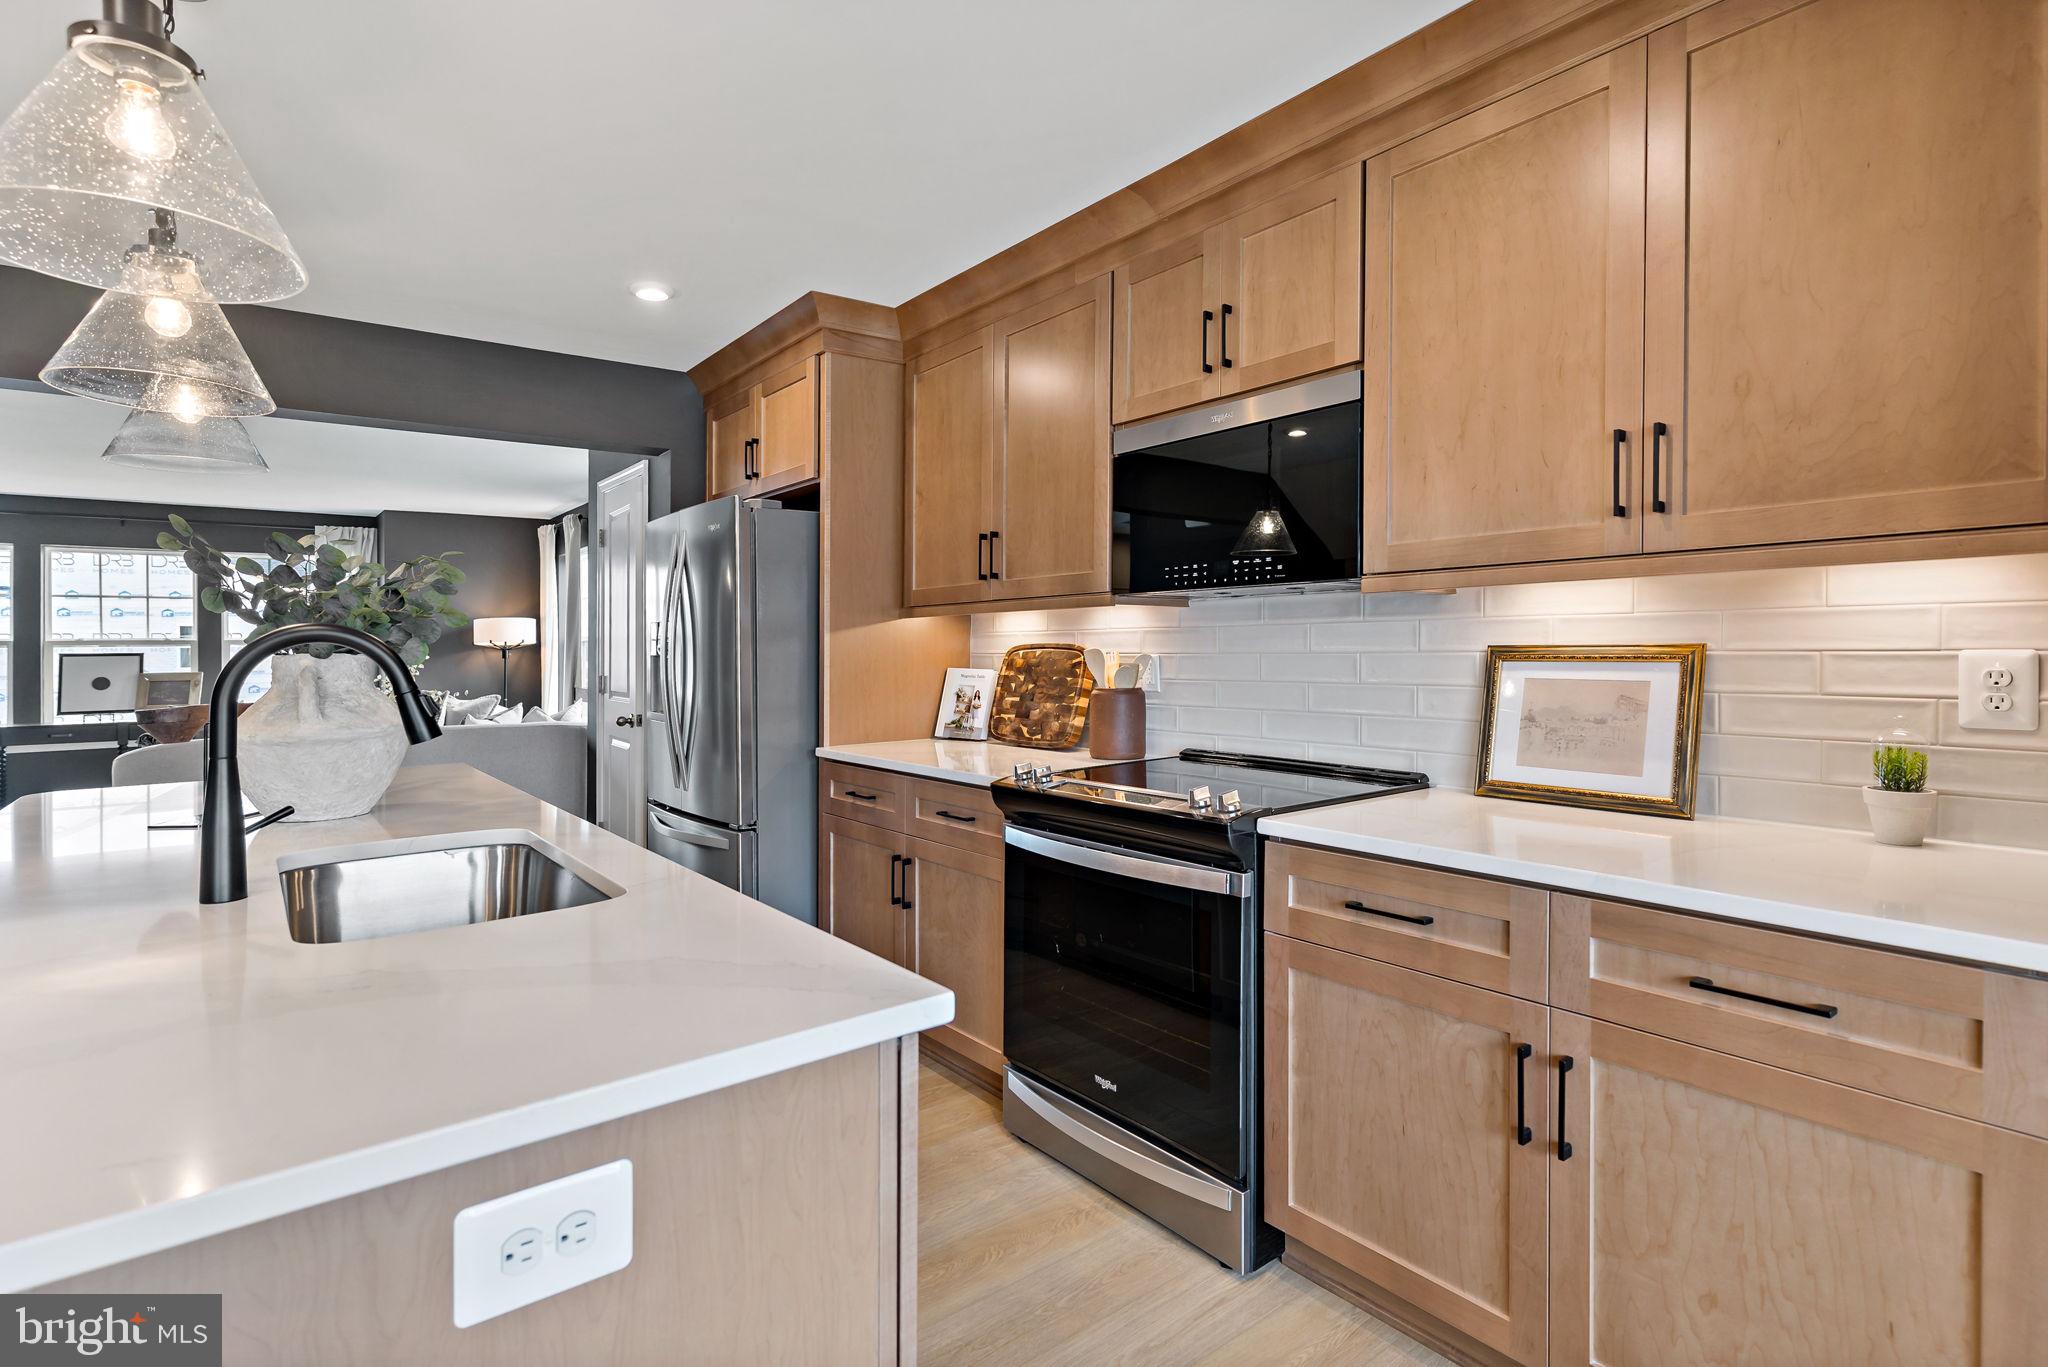
BUNKER HILL
HOMESITE 7 ABBOTT WAY
3 Beds
3 Baths
1,675 Sq.Ft.
$289,379
MLS#: WVBE2052842
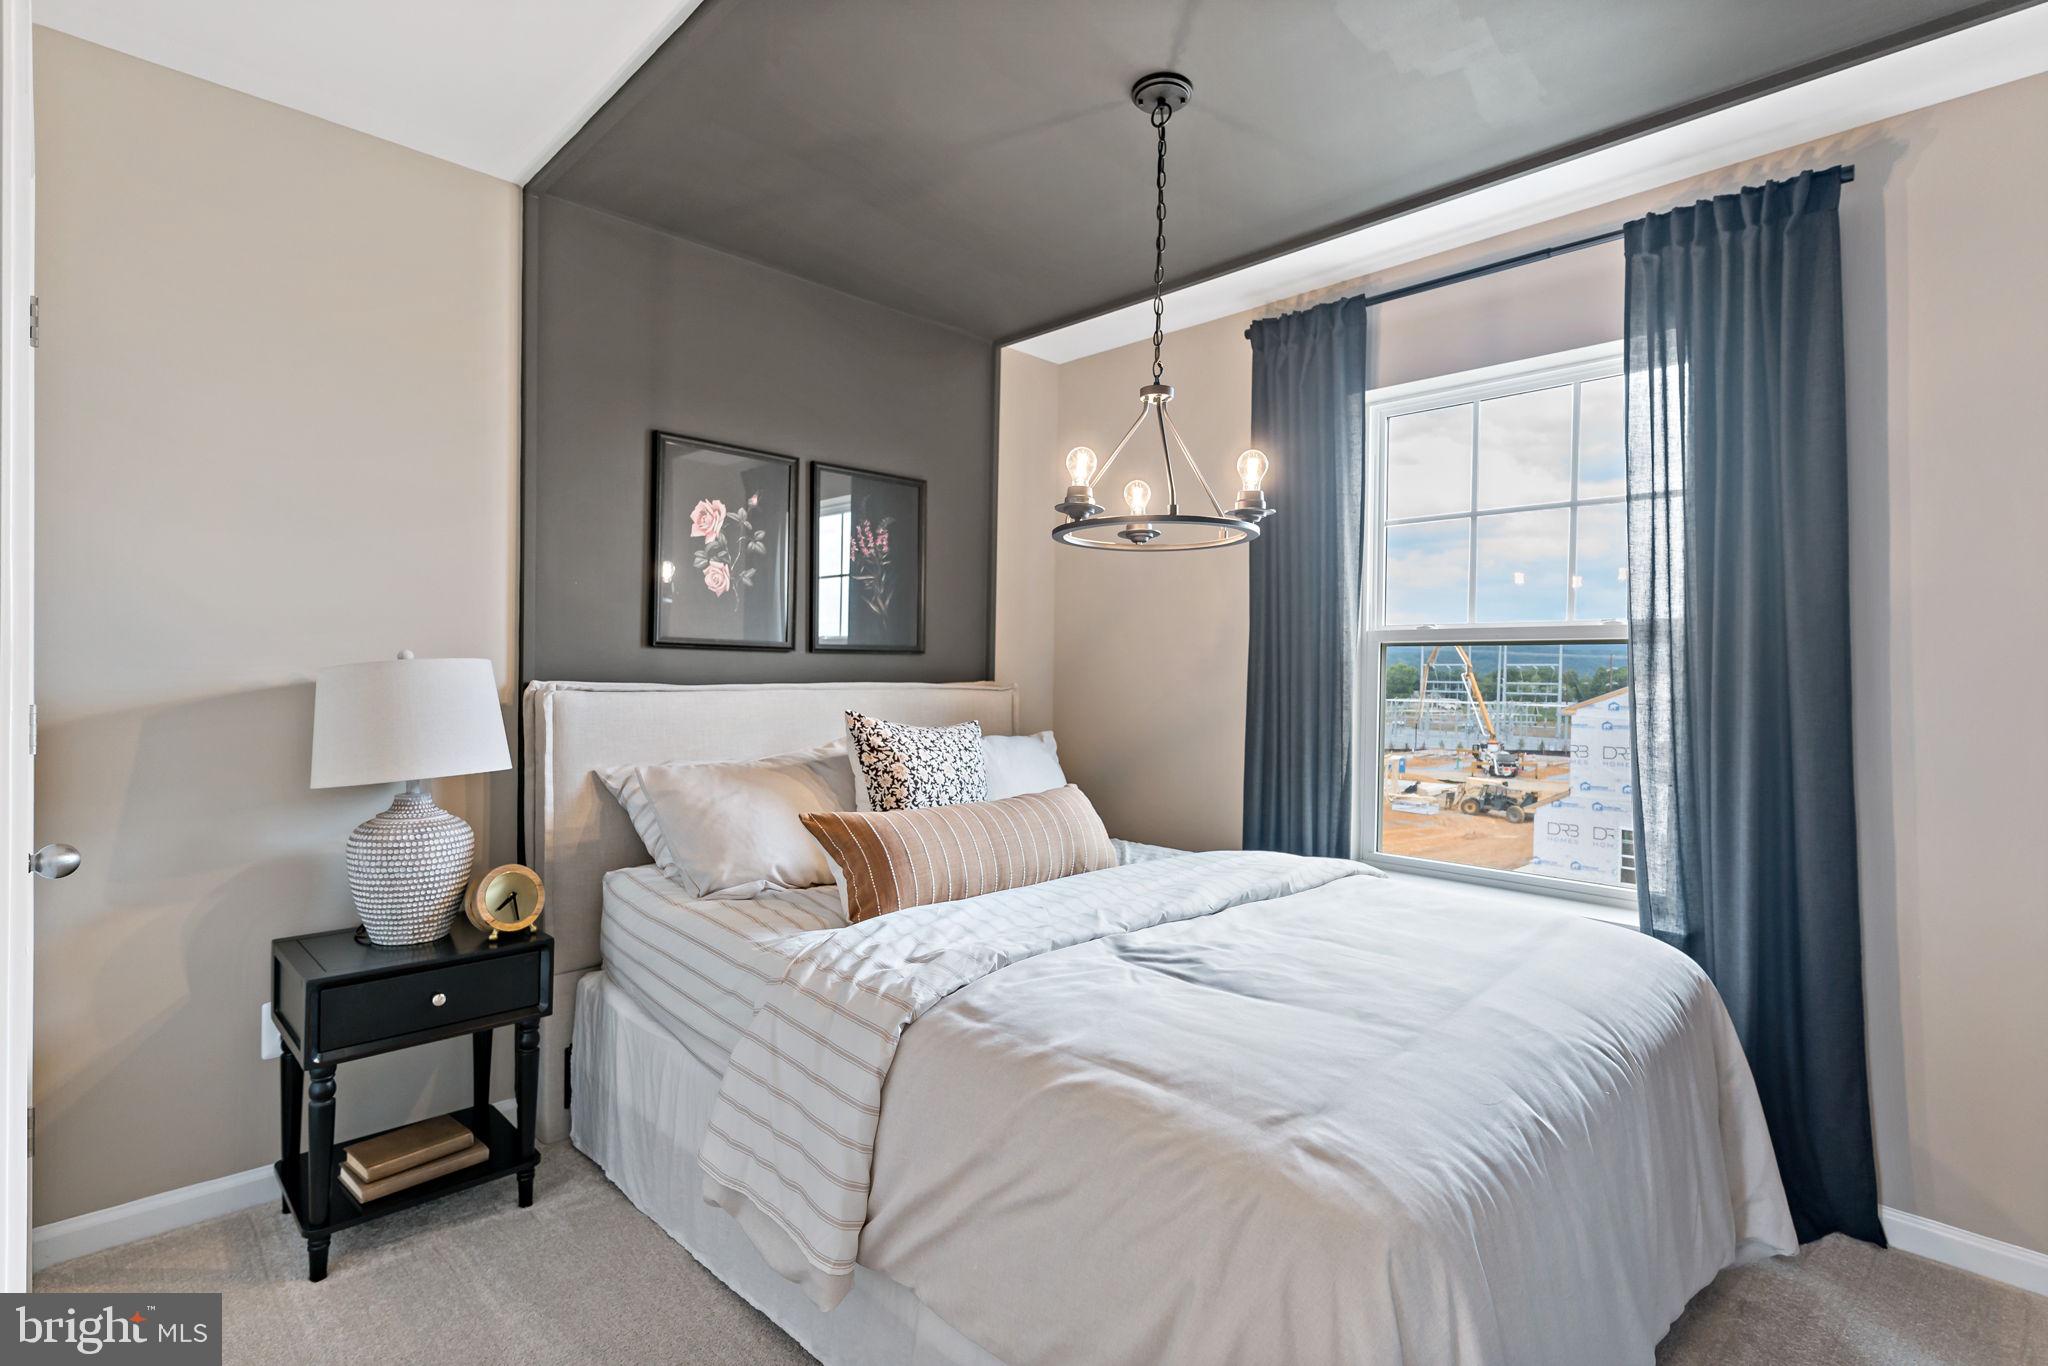
BUNKER HILL
HOMESITE 8 ABBOTT WAY
3 Beds
3 Baths
2,150 Sq.Ft.
$317,489
MLS#: WVBE2051792
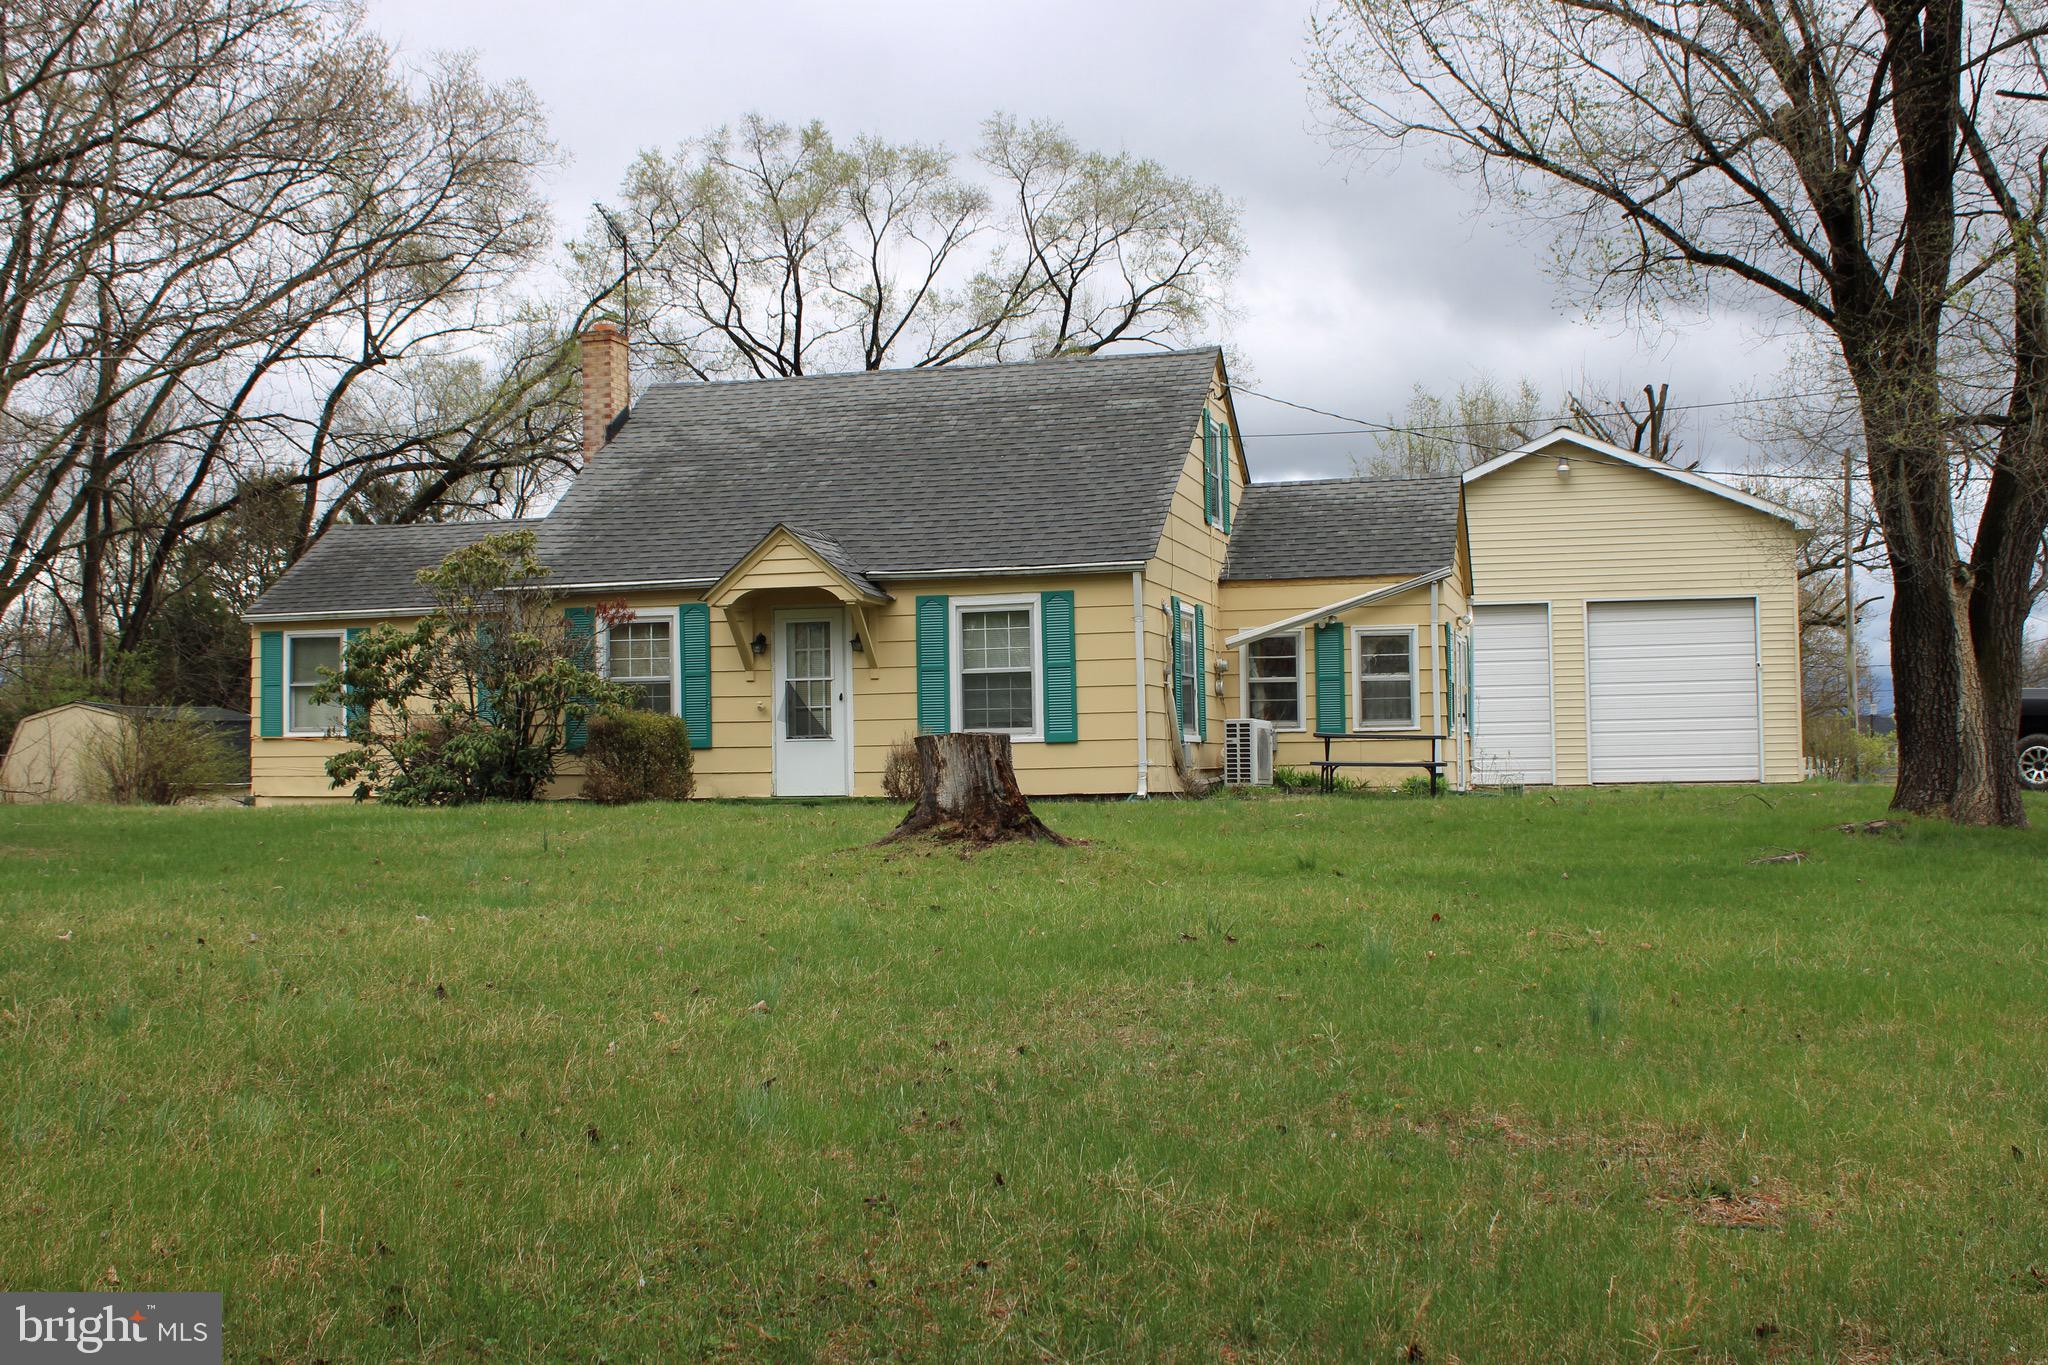
BUNKER HILL
10123 WINCHESTER AVENUE
2 Beds
2 Baths
1,347 Sq.Ft.
$230,000
MLS#: WVBE2049668
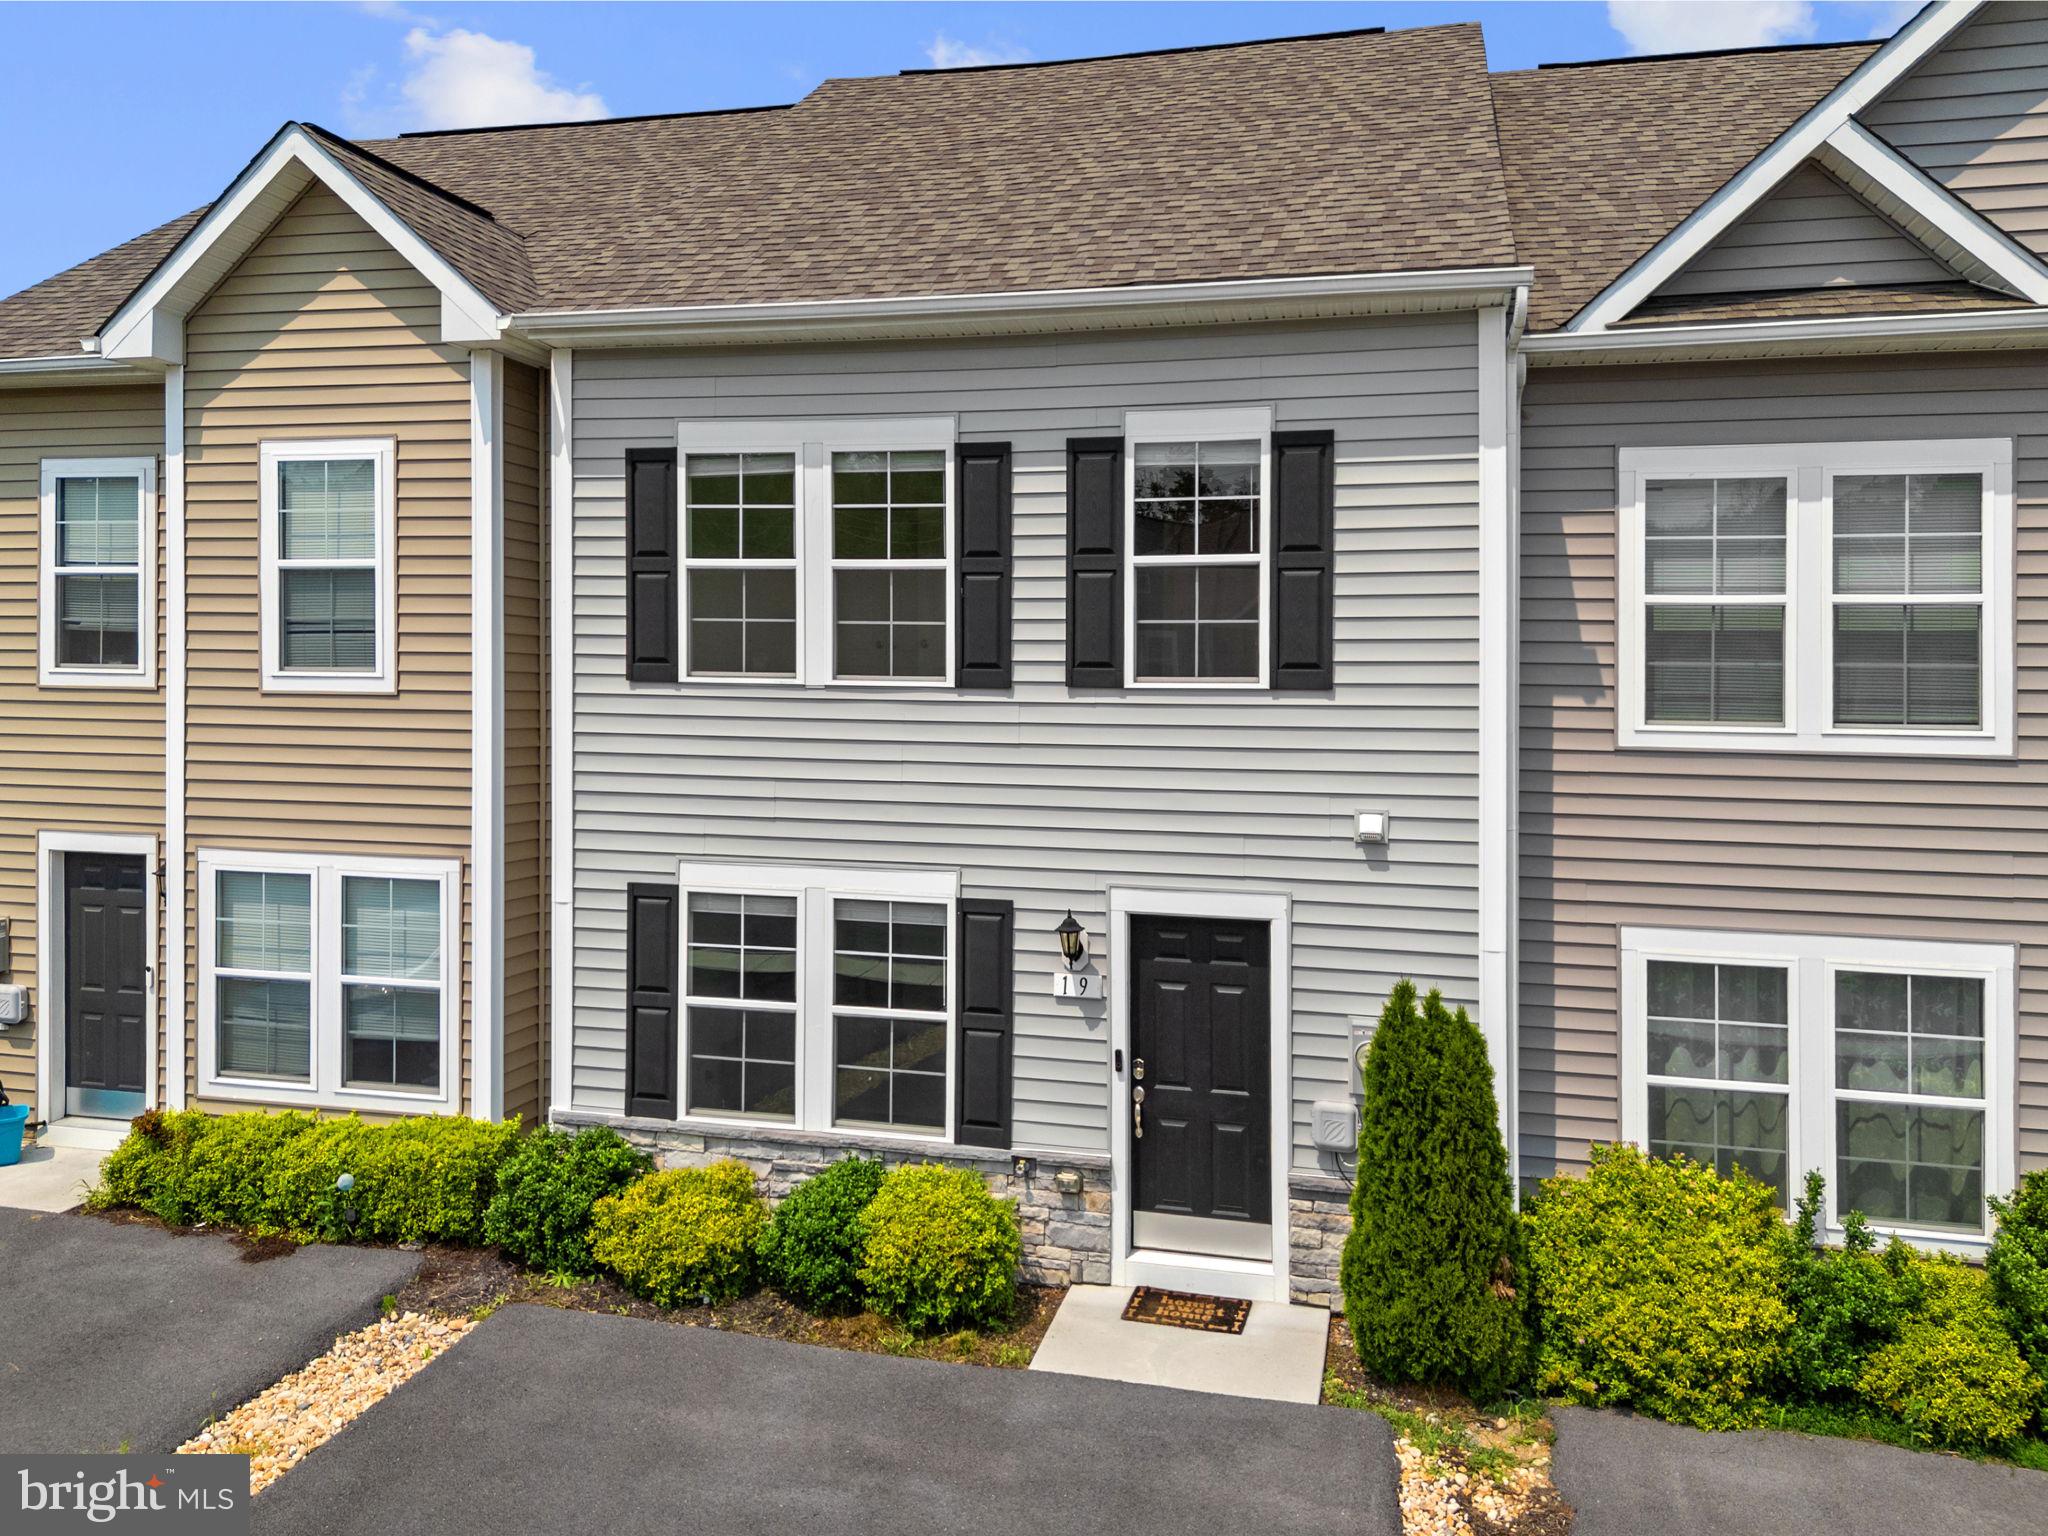
BUNKER HILL
19 LOBLOLLY DRIVE
3 Beds
2 Baths
1,253 Sq.Ft.
$270,000
MLS#: WVBE2052816
BUNKER HILL
111 KISKADEE DRIVE
None Beds
1 Baths
1,200 Sq.Ft.
$294,900
MLS#: WVBE2053112
.png)