


Property
Beds
3
Full Baths
2
1/2 Baths
None
Year Built
2022
Sq.Footage
1,559
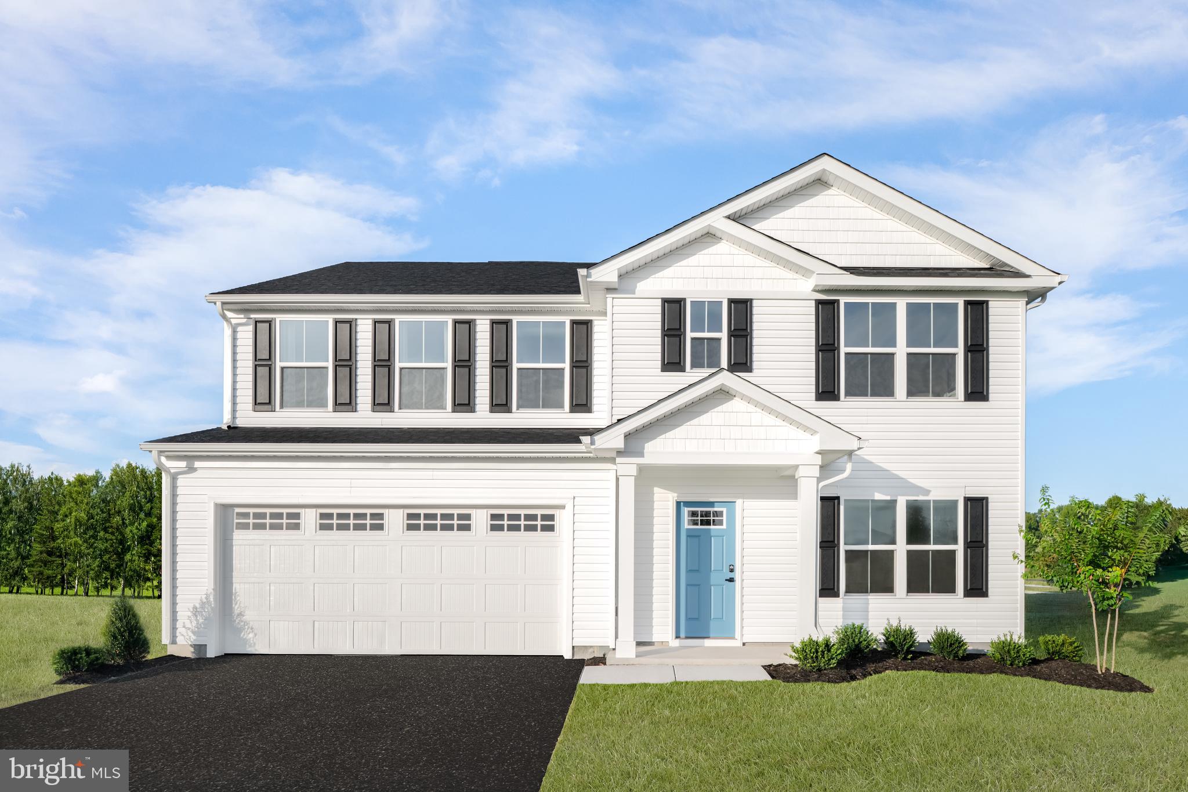
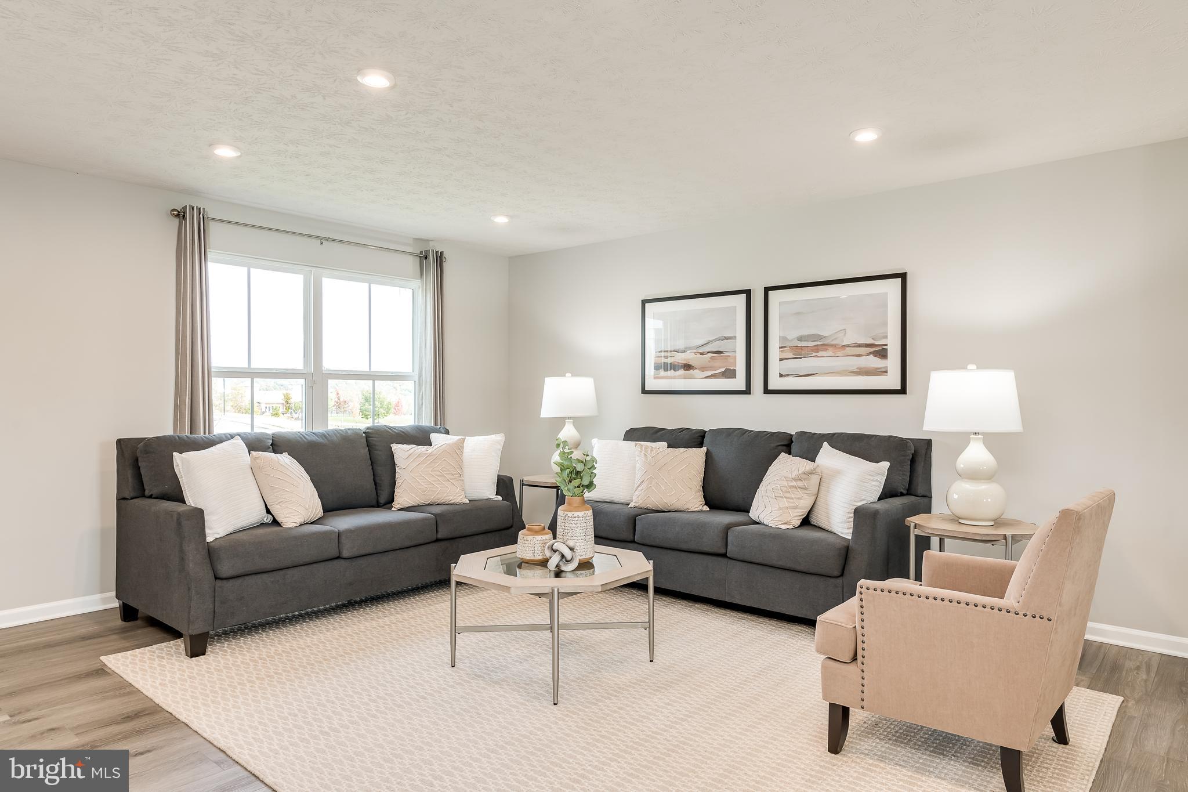
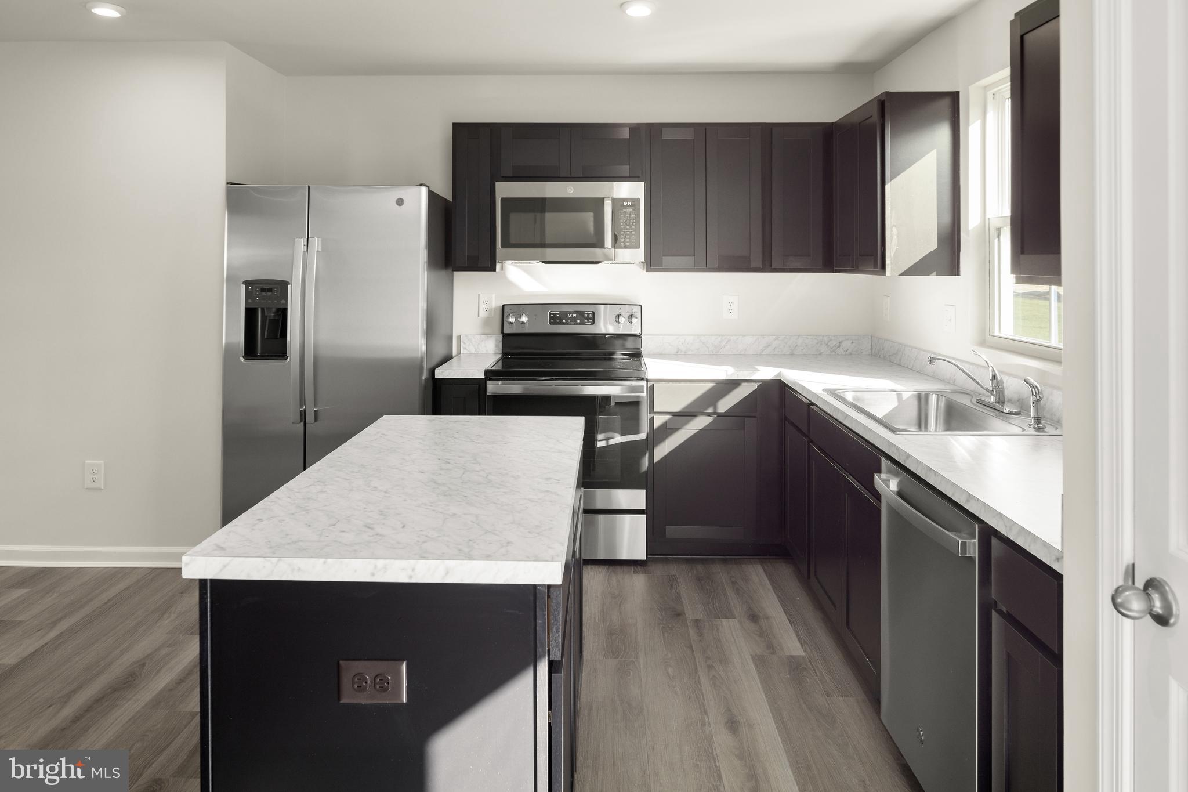
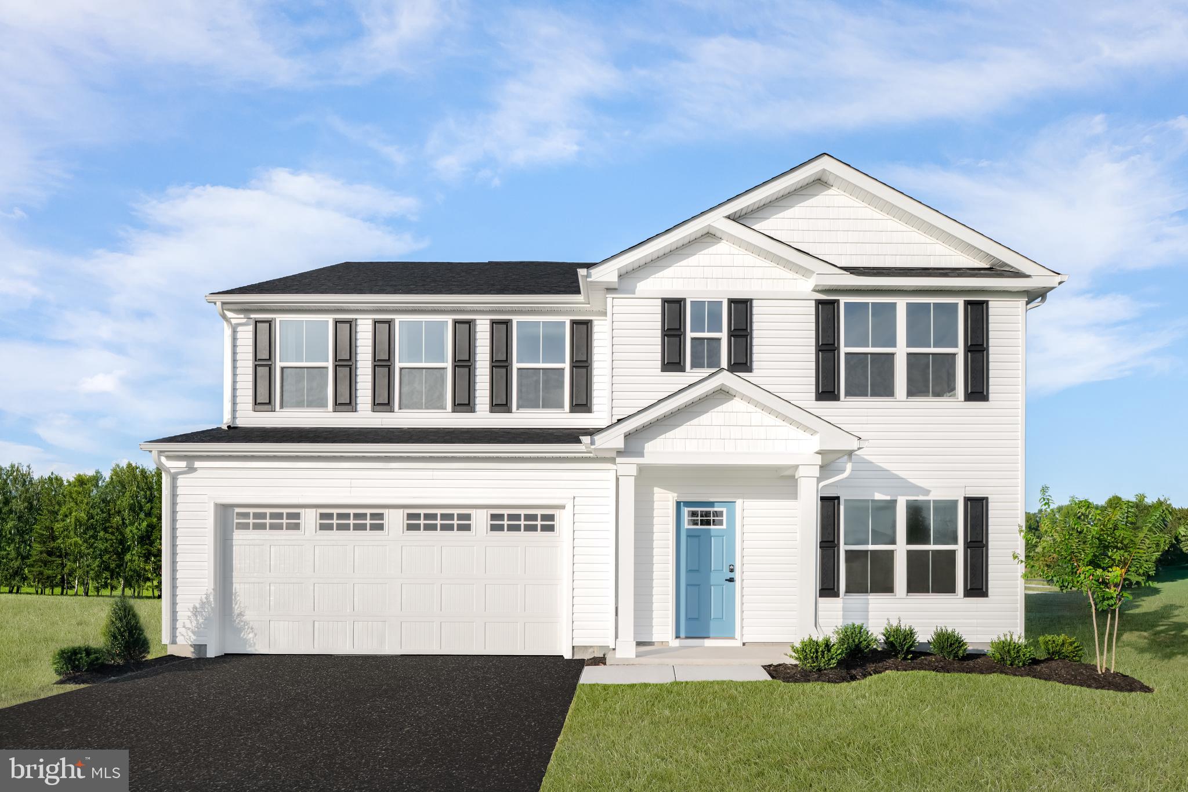
Pristine, nearly new rancher on a desirable corner lot in South Brook - just four years young and meticulously maintained! A welcoming entryway sets the tone as you step inside, opening to a bright, comfortable layout with quality LVP flooring throughout the main living areas and an easy flow between the family room, kitchen, and dining space. The inviting family room features a cozy electric fireplace, while the well-appointed kitchen offers upgraded cabinetry, a large island, quartz countertops, stainless steel appliances, a pantry, and generous dining space - perfect for everyday living or gathering with guests. Enjoy exceptional outdoor living with a covered rear porch, spacious expanded patio, established garden beds, and thoughtfully enhanced landscaping in both the front and rear yards. The backyard offers added privacy, backing to a landscaped berm with no homes directly behind, while the adjacent common area enhances the sense of openness and creates an extra-wide side yard feel. Accessibility-minded improvements include a ramp in the garage for easy entry and an additional ramp from the covered rear porch to the patio, creating a seamless indoor-outdoor connection. The primary suite features a walk-in closet and en-suite bath with dual vanities, a walk-in shower with a built-in bench, and added grab bars for convenience. Two additional bedrooms, a full hall bath, and a dedicated laundry room complete the main level. Several rooms have been freshly professionally painted, giving the home a clean, updated feel. Additional upgrades include custom Budget Blinds on the sliding glass door and garage window, plus a new Ecobee thermostat for modern efficiency. The unfinished lower level offers outstanding potential with an egress window and 3-piece rough-in ideal for a future bedroom, full bath, recreation space, home office, or expanded living area. The current owners have consistently maintained the home with annual servicing of the HVAC system, sump pump, water softener, and pest control, offering added peace of mind. Conveniently located in Inwood near I-81, shopping, dining, Main Street Martinsburg, and commuter routes toward Winchester, Northern Virginia, and Western Maryland, this home offers comfortable one-level living, outdoor space, and room to grow. Schedule your showing today!
Features & Amenities
Interior
-
Other Interior Features
Kitchen Island, Recessed Lighting, Walk-In Closet(s), Pantry, Open Floorplan
-
Total Bedrooms
3
-
Bathrooms
2
-
Above Grade Finished Area
1559.0
-
Basement YN
YES
-
Cooling YN
YES
-
Cooling
Central Air, Ceiling Fan(s), ENERGY STAR Qualified Equipment, Electric
-
Fireplace YN
YES
-
Heating YN
YES
-
Heating
Exhaust Fan, Electric, Heat Pump
-
Main Level Bedrooms
3
-
Pet friendly
N/A
Exterior
-
Garage
Yes
-
Garage spaces
2
-
Construction Materials
Stone, Vinyl Siding
-
Other Exterior Features
Lighting
-
Parking
Garage Door Opener, Paved, Garage, Driveway, Inside Entrance, Attached
-
Patio and Porch Features
Porch, Deck, Patio
-
Pool
No
-
Waterfront YN
NO
Area & Lot
-
Lot Features
Corner Lot, Front Yard, Level, Back Yard
-
Lot Size(acres)
0.2
-
Lot Size(square feet)
8,712
-
Property Type
Residential
-
Property Sub Type
Single Family Residence
-
Architectural Style
Ranch/Rambler
Price
-
Sales Price
$399,999
-
Tax Amount
$2,480
-
Sq. Footage
1,559
-
Price/SqFt
$256
HOA
-
Association
YES
-
Association Fee
$52.9
-
Association Fee Frequency
Monthly
-
Association Fee Includes
N/A
School District
-
Elementary School
N/A
-
Middle School
N/A
-
High School
N/A
Property Features
-
New Construction
NO
-
Accessibility Features
Accessible Doors, Accessible Hallway(s), Accessible Electrical and Environmental Controls
-
Foundation Details
Concrete Perimeter
-
Senior Community YN
NO
-
Sewer
Public Sewer
-
Tax Lot
5
-
Water Source
Public
Schedule a Showing
Showing scheduled successfully.
Mortgage calculator
Estimate your monthly mortgage payment, including the principal and interest, property taxes, and HOA. Adjust the values to generate a more accurate rate.
Your payment
Principal and Interest:
$
Property taxes:
$
HOA fees:
$
Total loan payment:
$
Total interest amount:
$
Location
County
BERKELEY
Elementary School
Middle School
High School
Listing Courtesy of Leah R REALTOR , Re/Max Roots
RealHub Information is provided exclusively for consumers' personal, non-commercial use, and it may not be used for any purpose other than to identify prospective properties consumers may be interested in purchasing. All information deemed reliable but not guaranteed and should be independently verified. All properties are subject to prior sale, change or withdrawal. RealHub website owner shall not be responsible for any typographical errors, misinformation, misprints and shall be held totally harmless.

AGENT
David Riddle
Call David today to schedule a private showing.

* Listings on this website come from the FMLS IDX Compilation and may be held by brokerage firms other than the owner of this website. The listing brokerage is identified in any listing details. Information is deemed reliable but is not guaranteed. If you believe any FMLS listing contains material that infringes your copyrighted work please click here to review our DMCA policy and learn how to submit a takedown request.© 2024 FMLS.
Related Properties
INWOOD
1854HB KETCHUM DRIVE
5 Beds
3 Baths
2,540 Sq.Ft.
$417,990
MLS#: WVBE2051668
INWOOD
1754 KETCHUM DRIVE
4 Beds
2 Baths
2,203 Sq.Ft.
$392,990
MLS#: WVBE2051660
INWOOD
1454AB KETCHUM DRIVE
3 Beds
2 Baths
1,440 Sq.Ft.
$332,990
MLS#: WVBE2051648
INWOOD
1814H MUTUAL DRIVE
5 Beds
3 Baths
2,540 Sq.Ft.
$392,990
MLS#: WVBE2051664
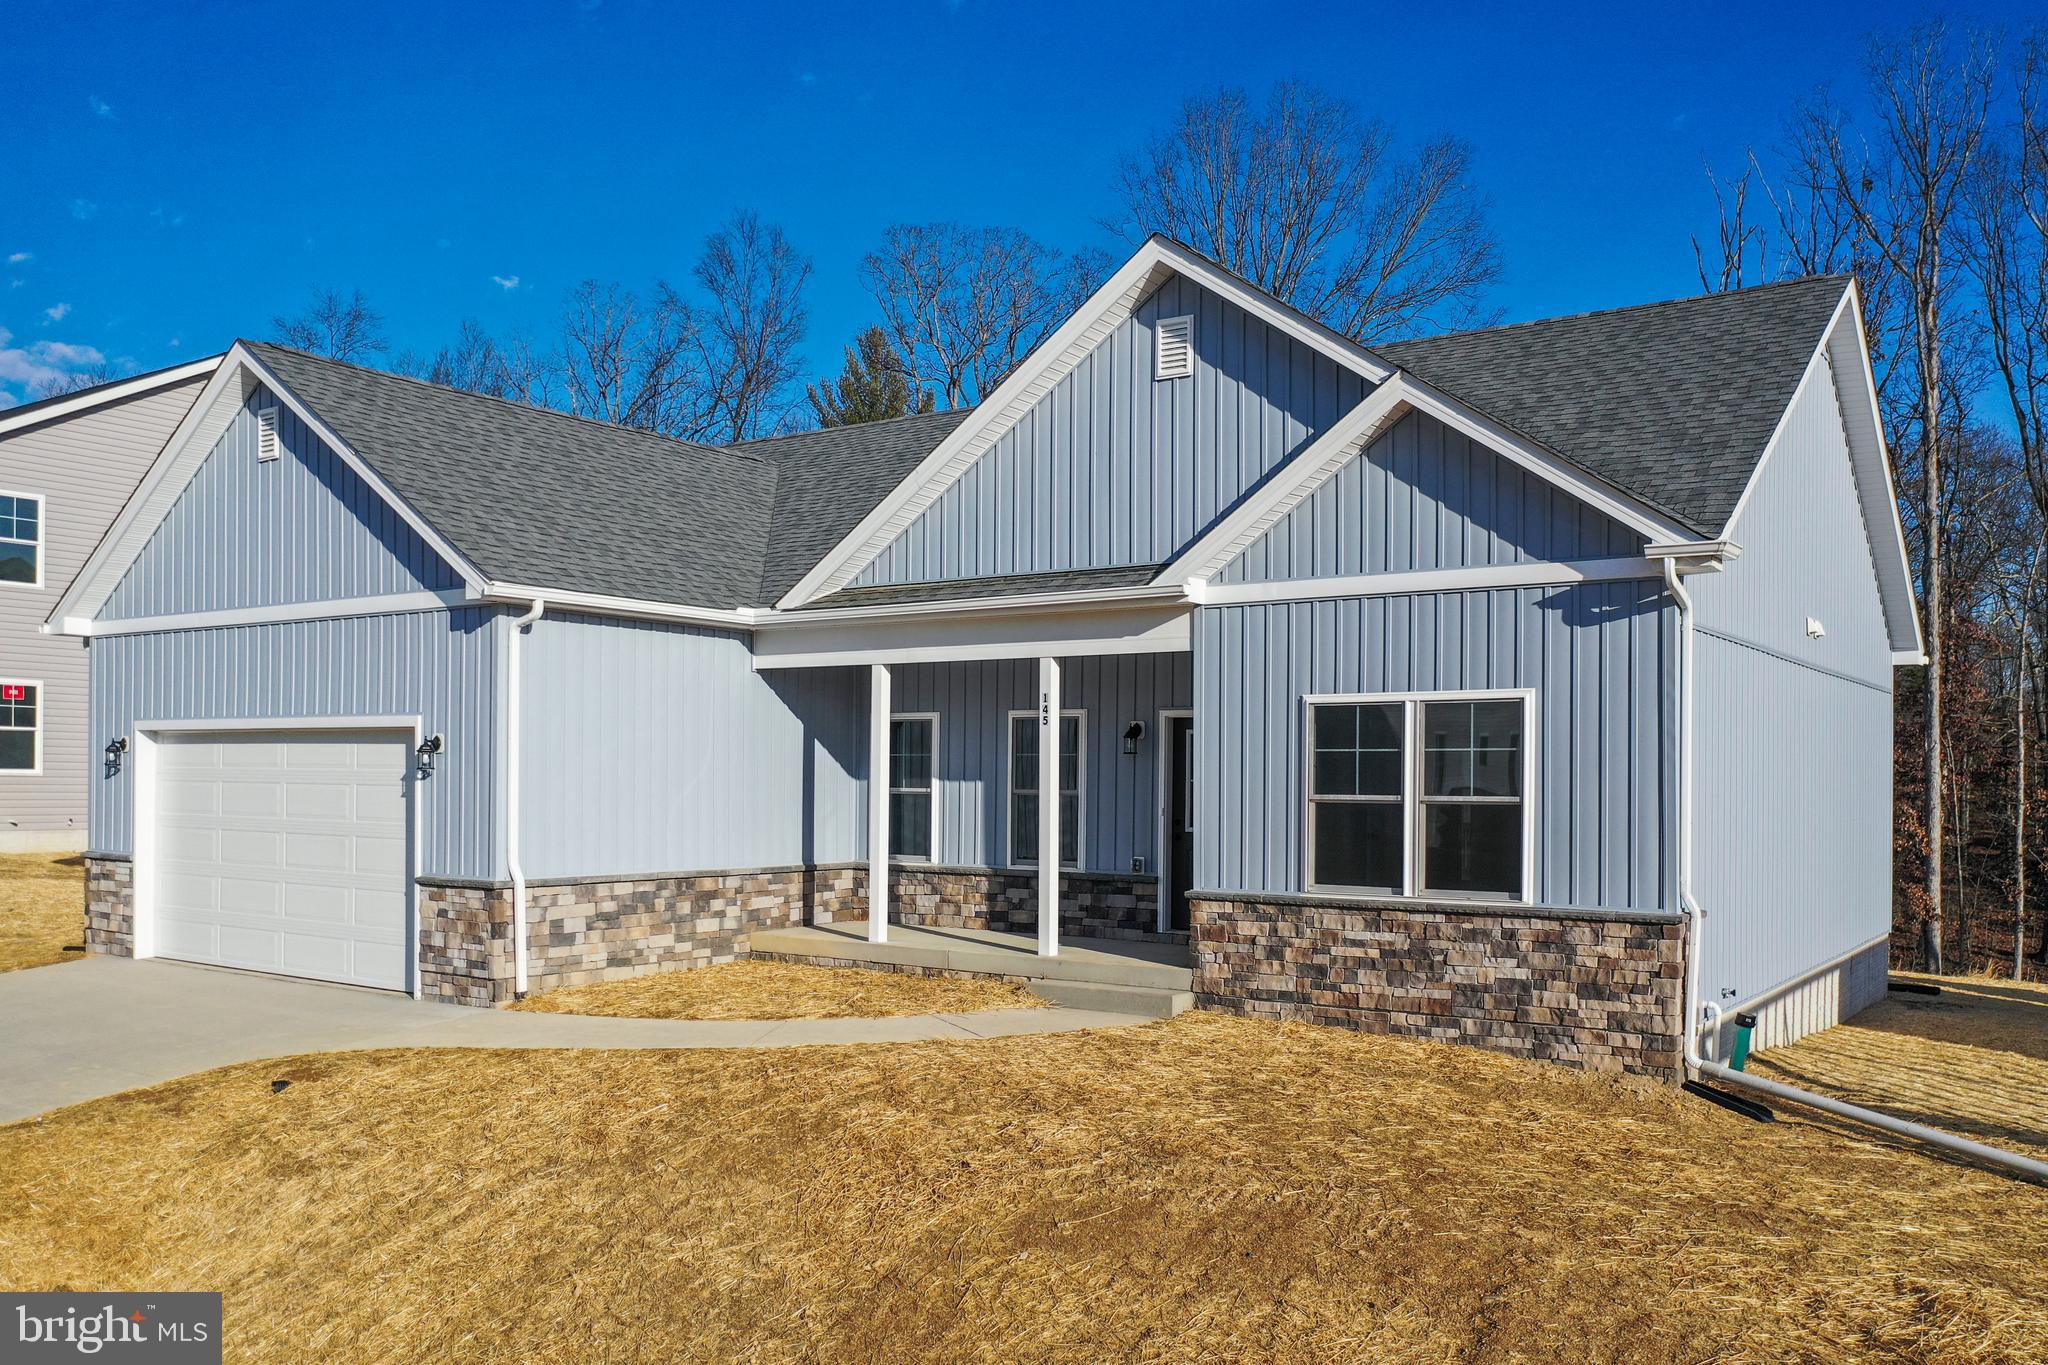
INWOOD
Lot 32 LARIMAR LANE
3 Beds
2 Baths
1,441 Sq.Ft.
$376,100
MLS#: WVBE2047032
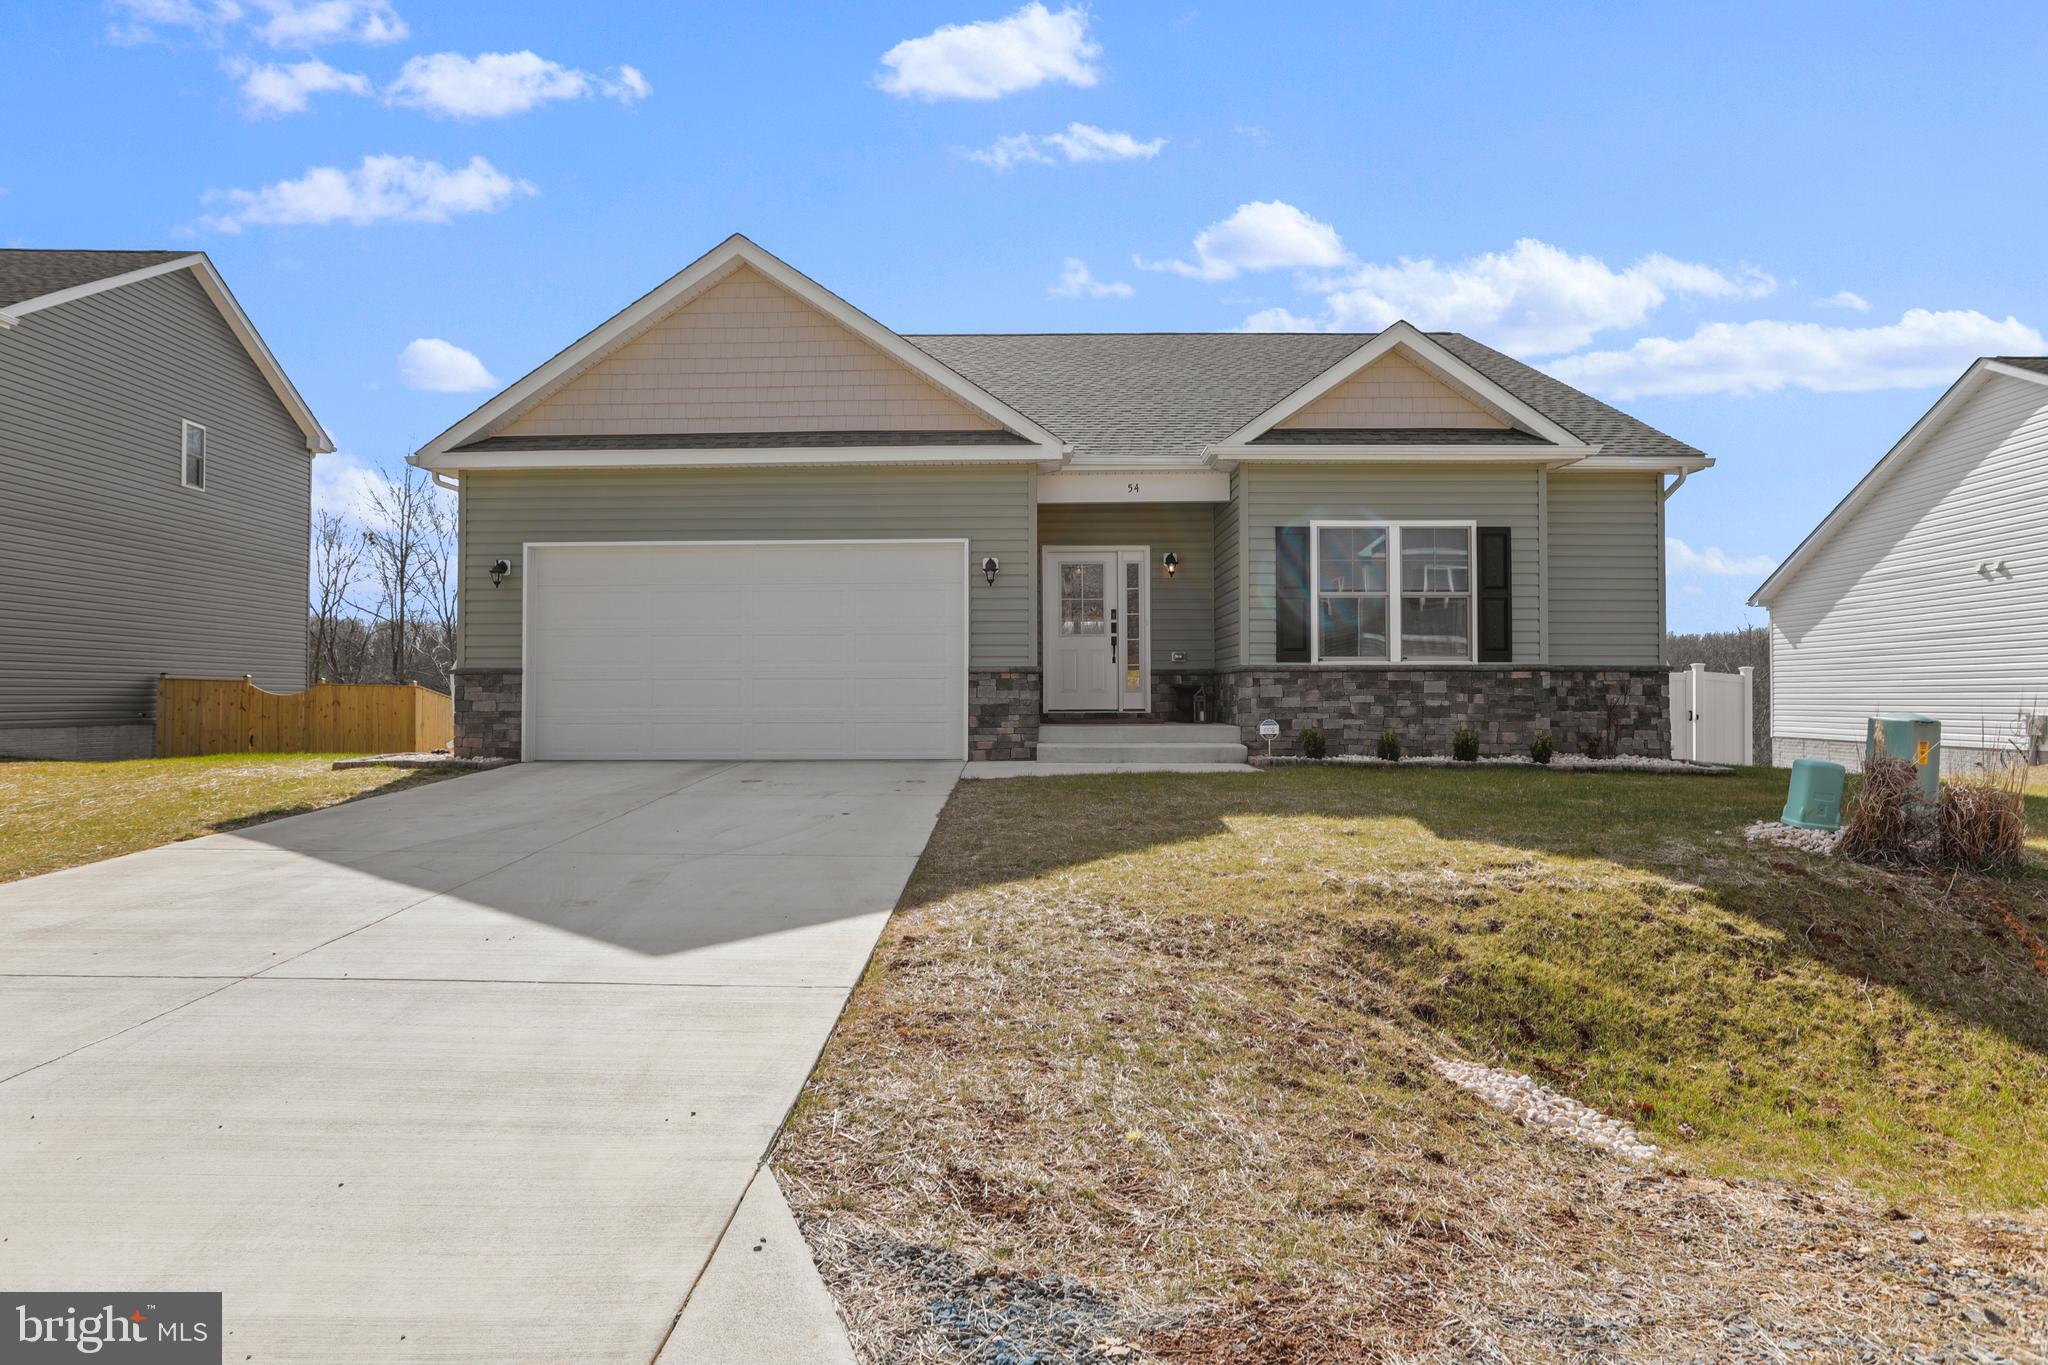
INWOOD
Lot 32 LARIMAR LANE
3 Beds
2 Baths
1,729 Sq.Ft.
$419,600
MLS#: WVBE2047038
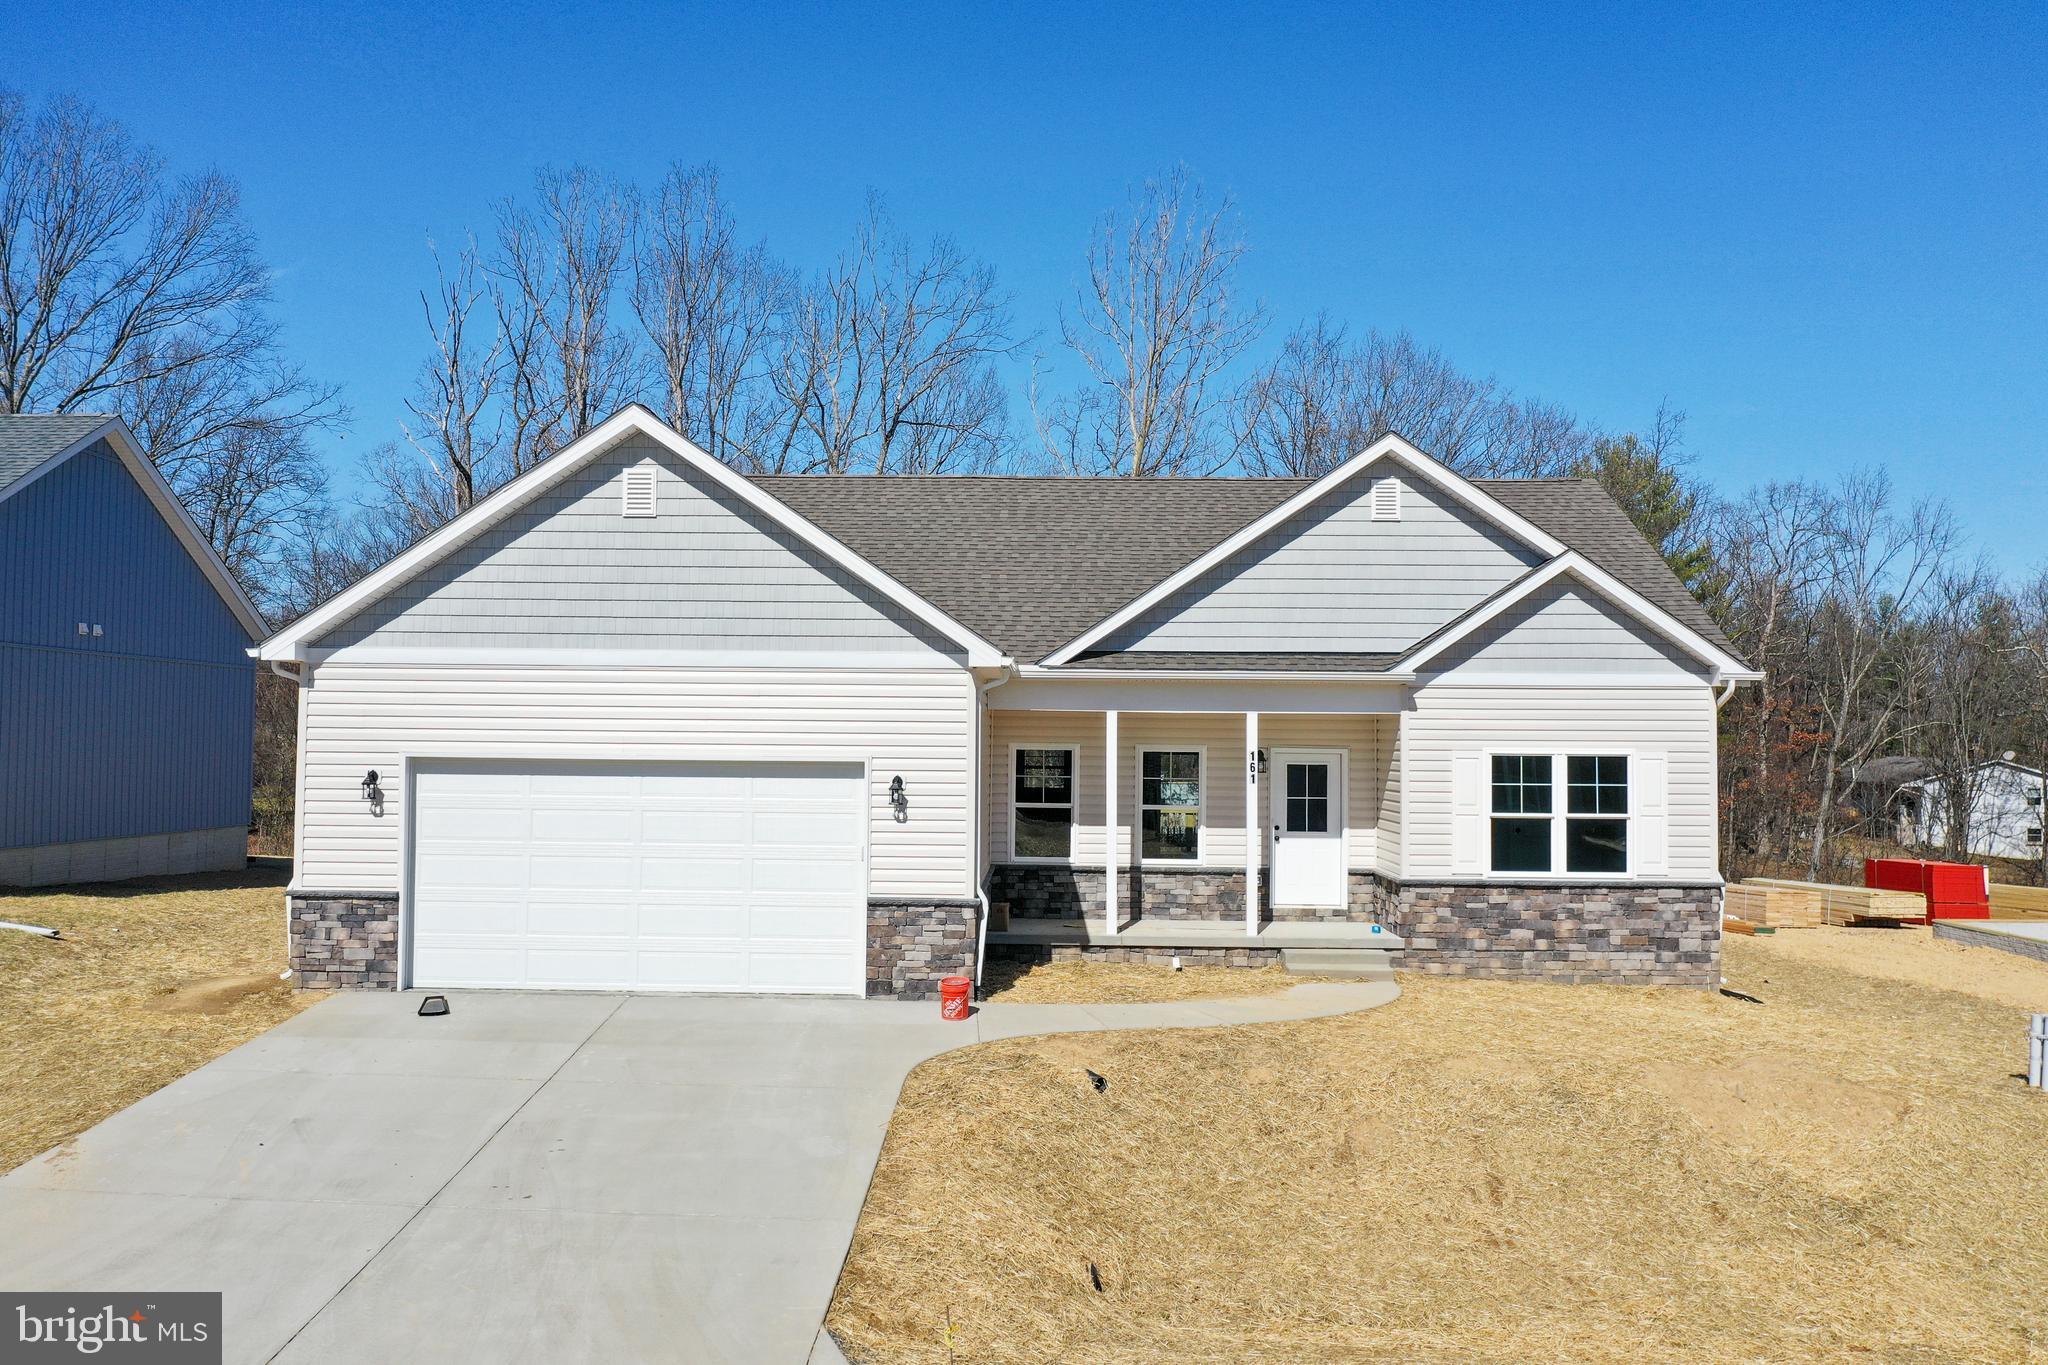
INWOOD
Lot 32 LARIMAR LANE
3 Beds
2 Baths
1,441 Sq.Ft.
$362,100
MLS#: WVBE2047030
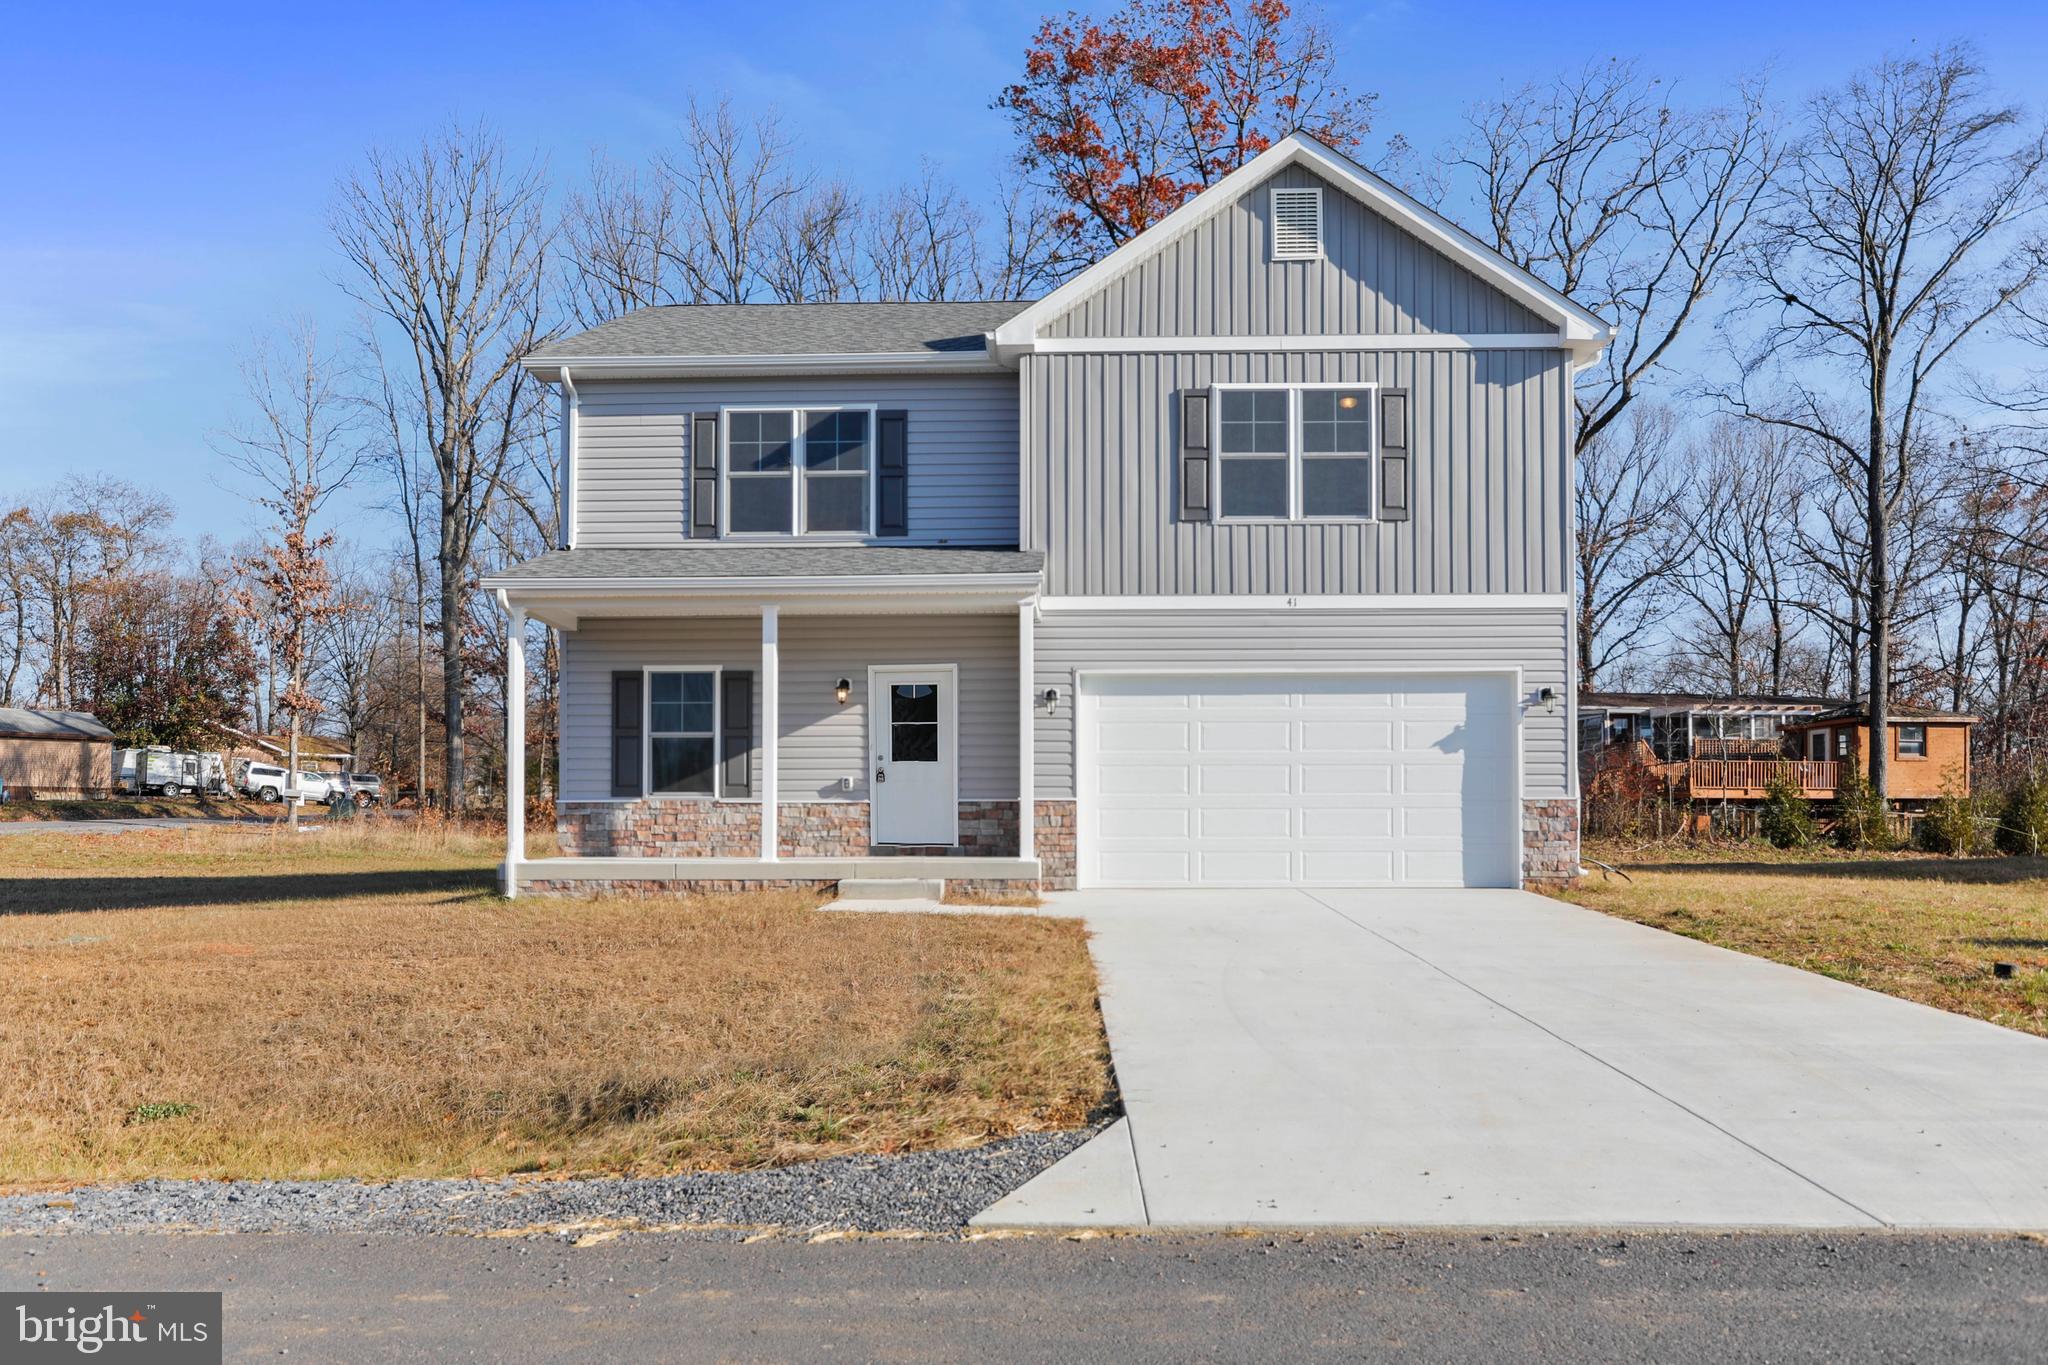
INWOOD
Lot 32 LARIMAR LANE
4 Beds
2 Baths
1,927 Sq.Ft.
$397,600
MLS#: WVBE2047046
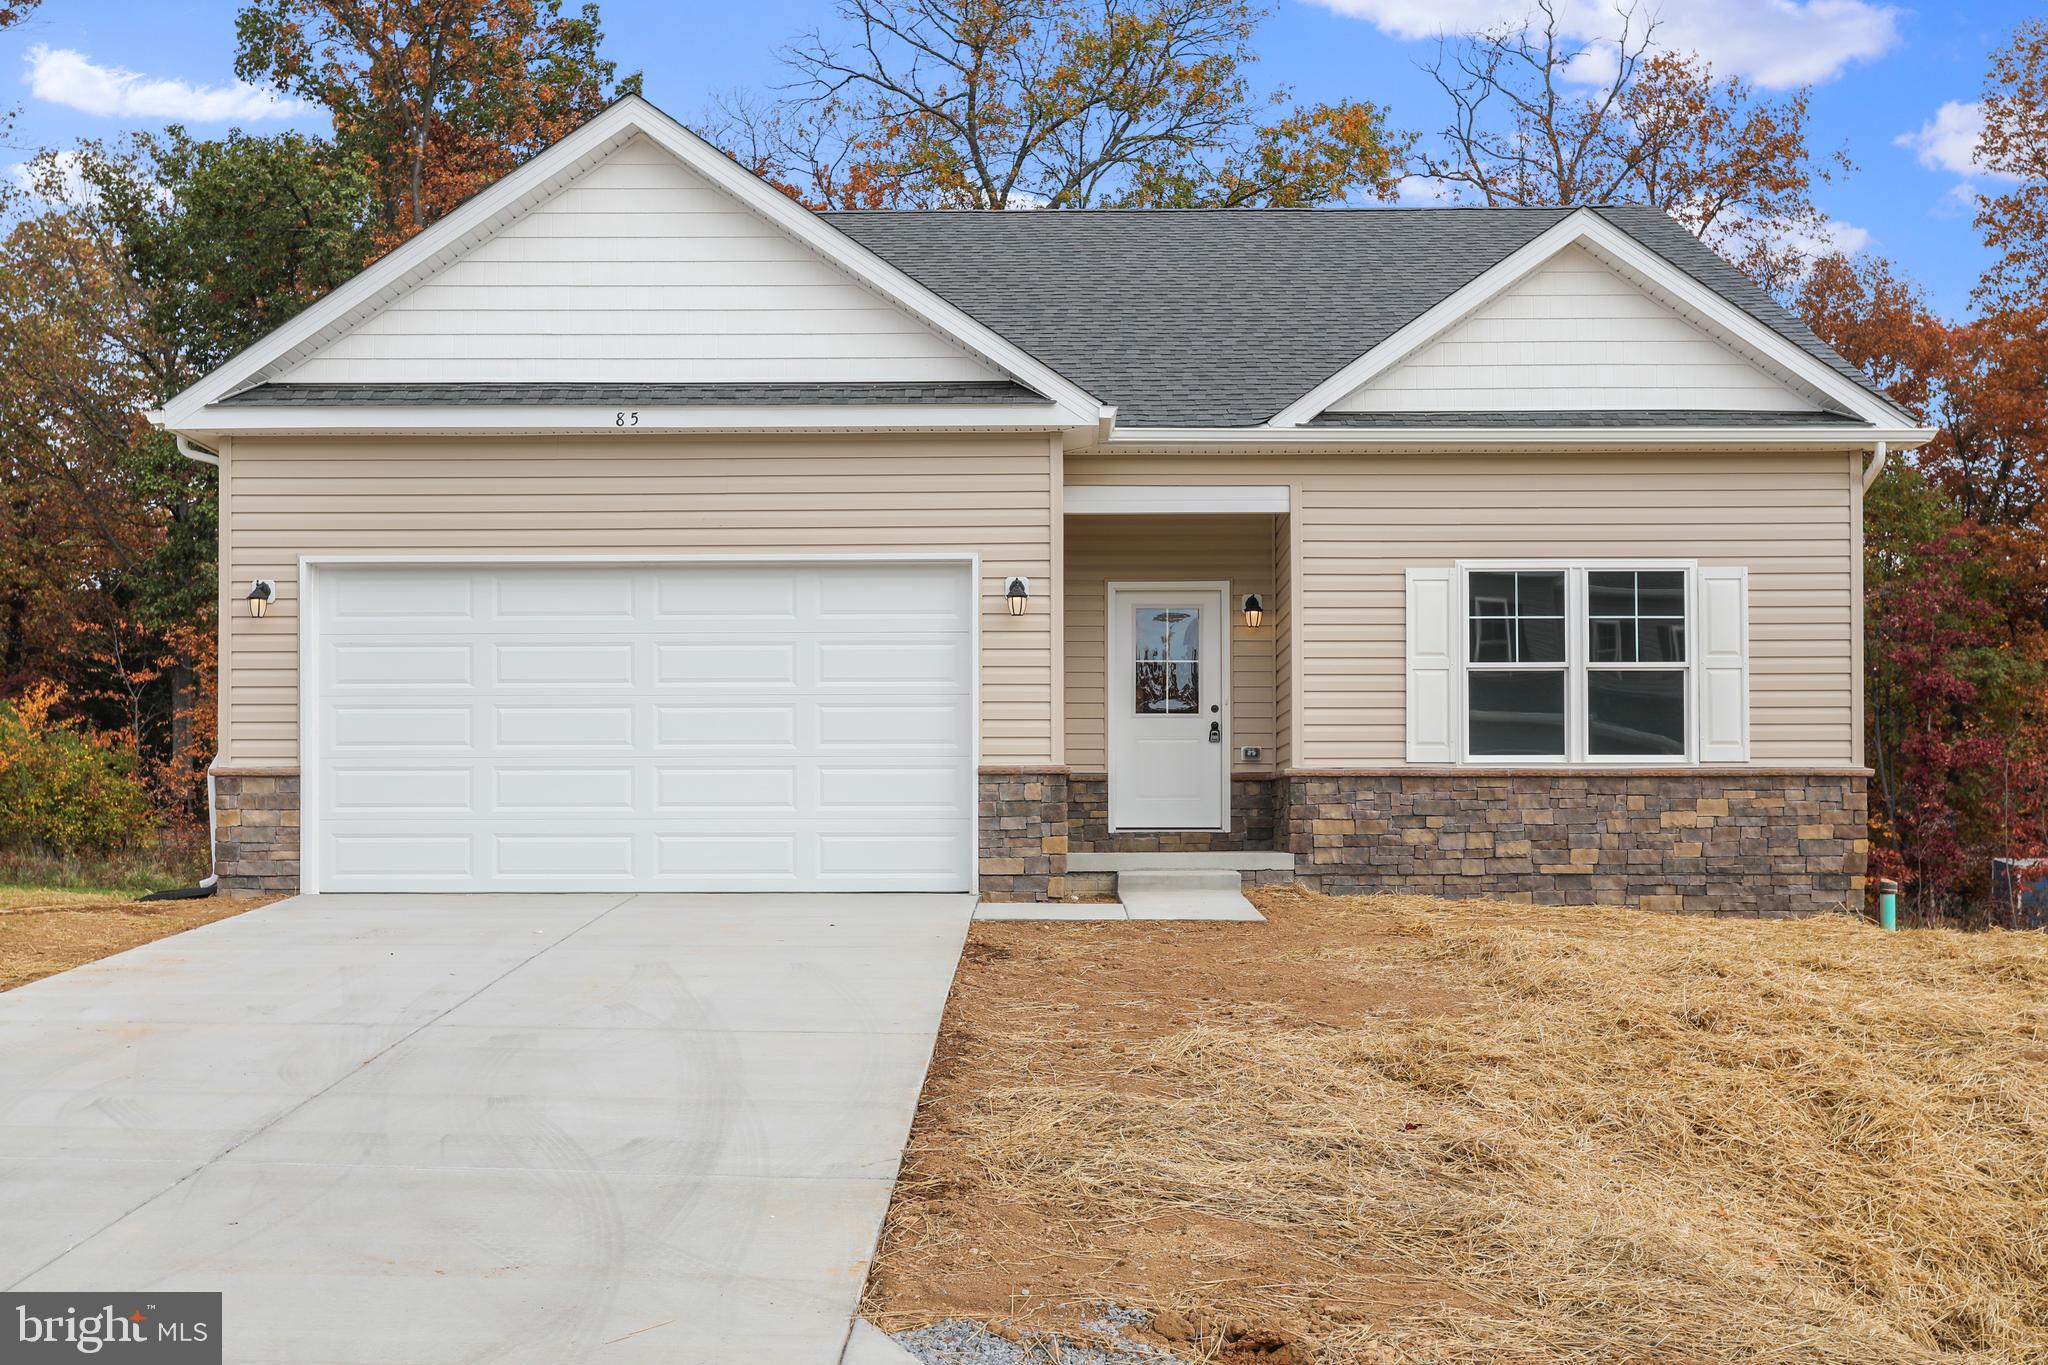
INWOOD
Lot 32 LARIMAR LANE
3 Beds
2 Baths
1,465 Sq.Ft.
$373,100
MLS#: WVBE2047036
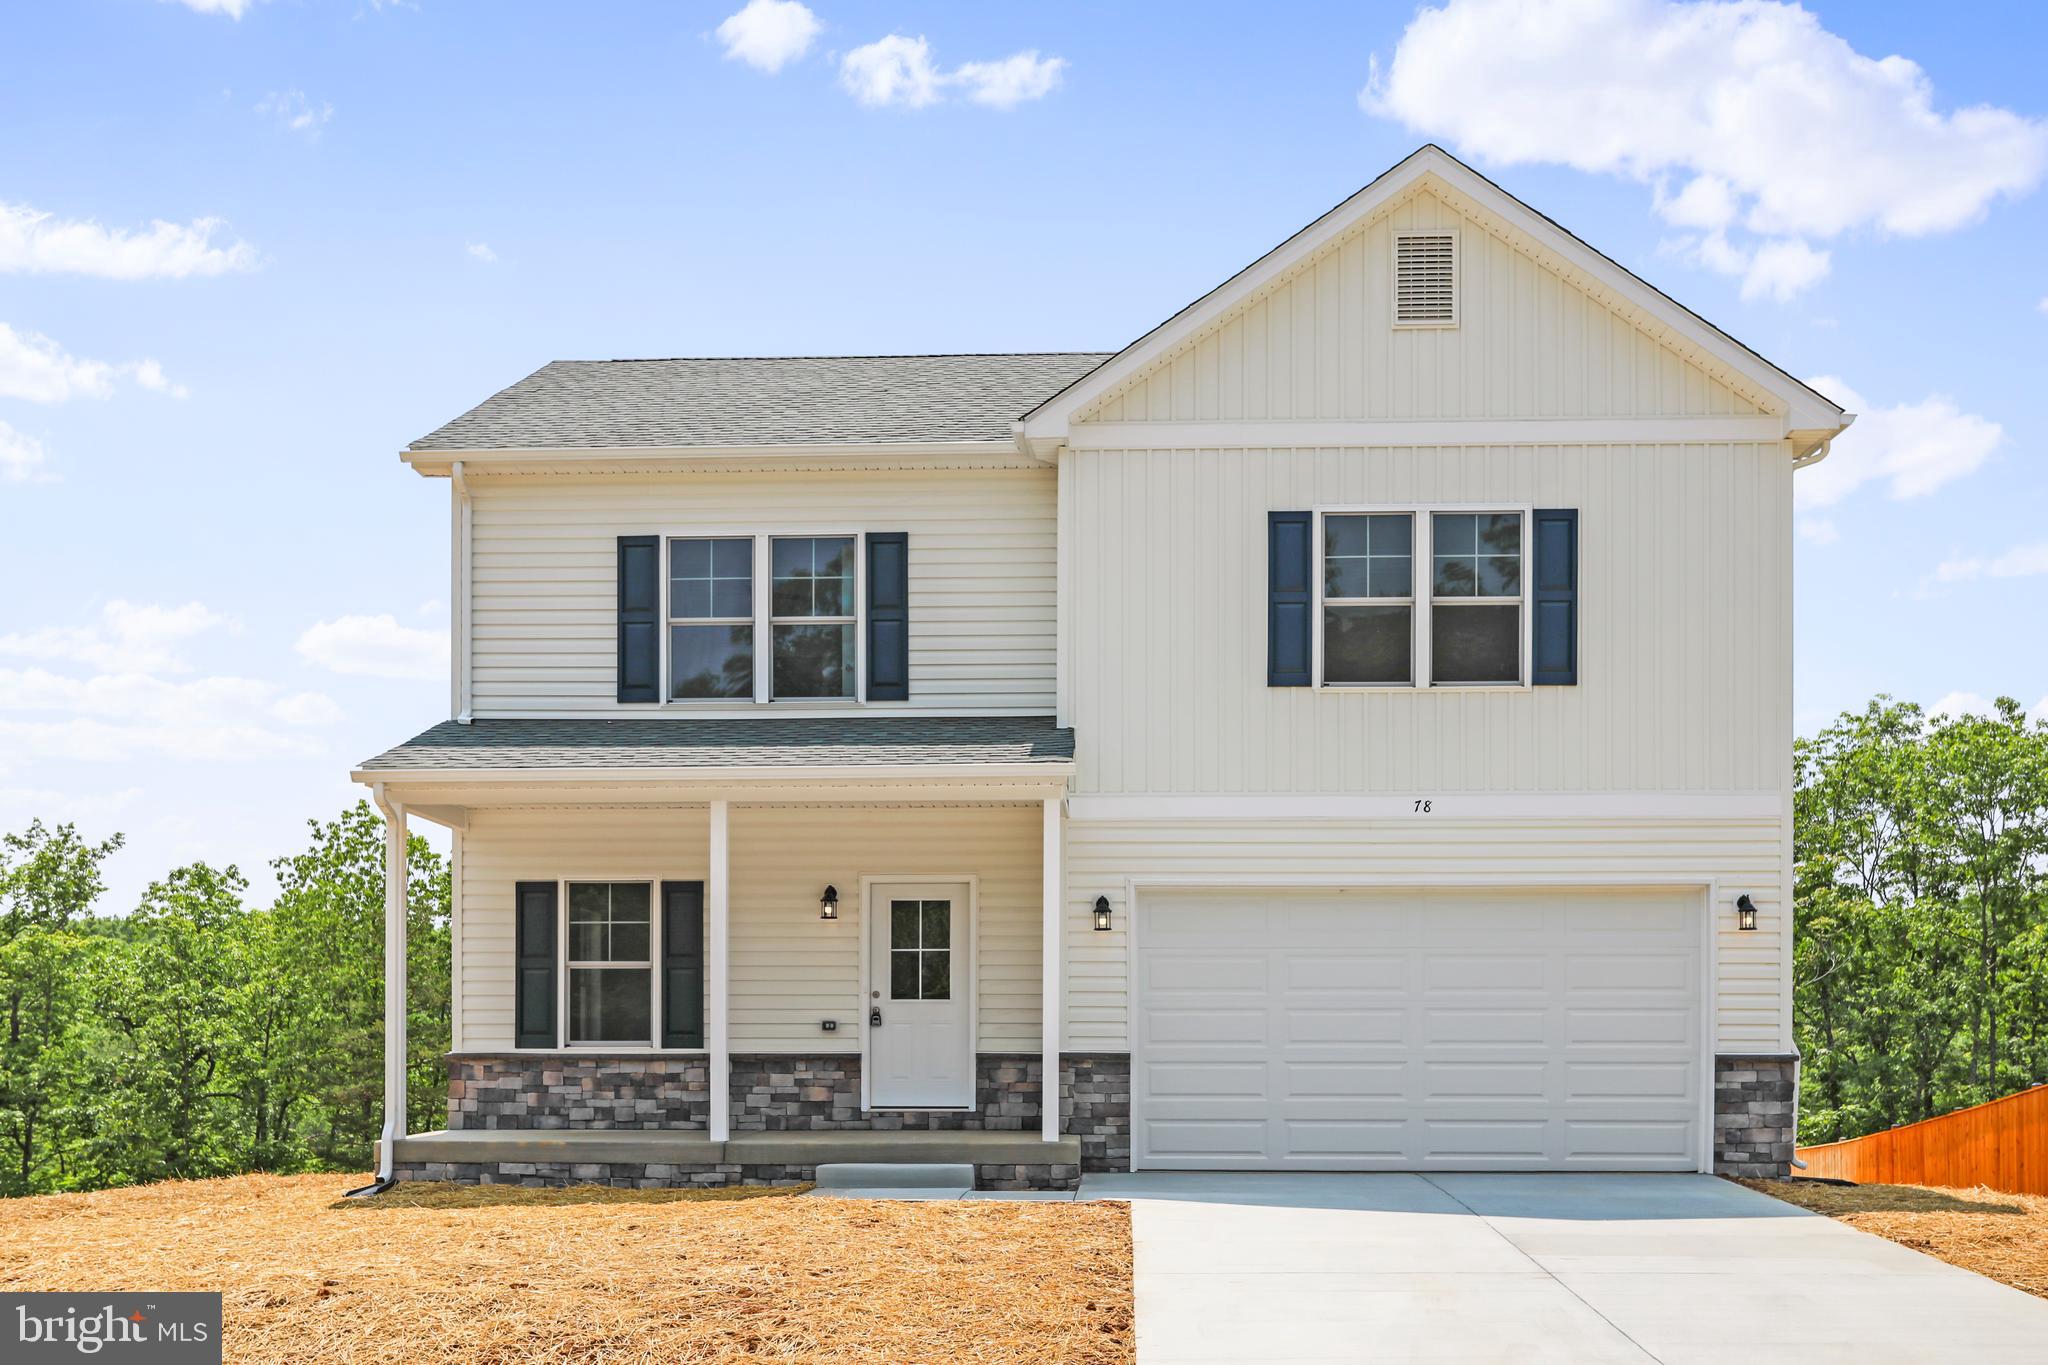
INWOOD
Lot 32 LARIMAR LANE
4 Beds
2 Baths
1,927 Sq.Ft.
$406,600
MLS#: WVBE2047048
.png)