Features & Amenities

Interior

  • Other Interior Features

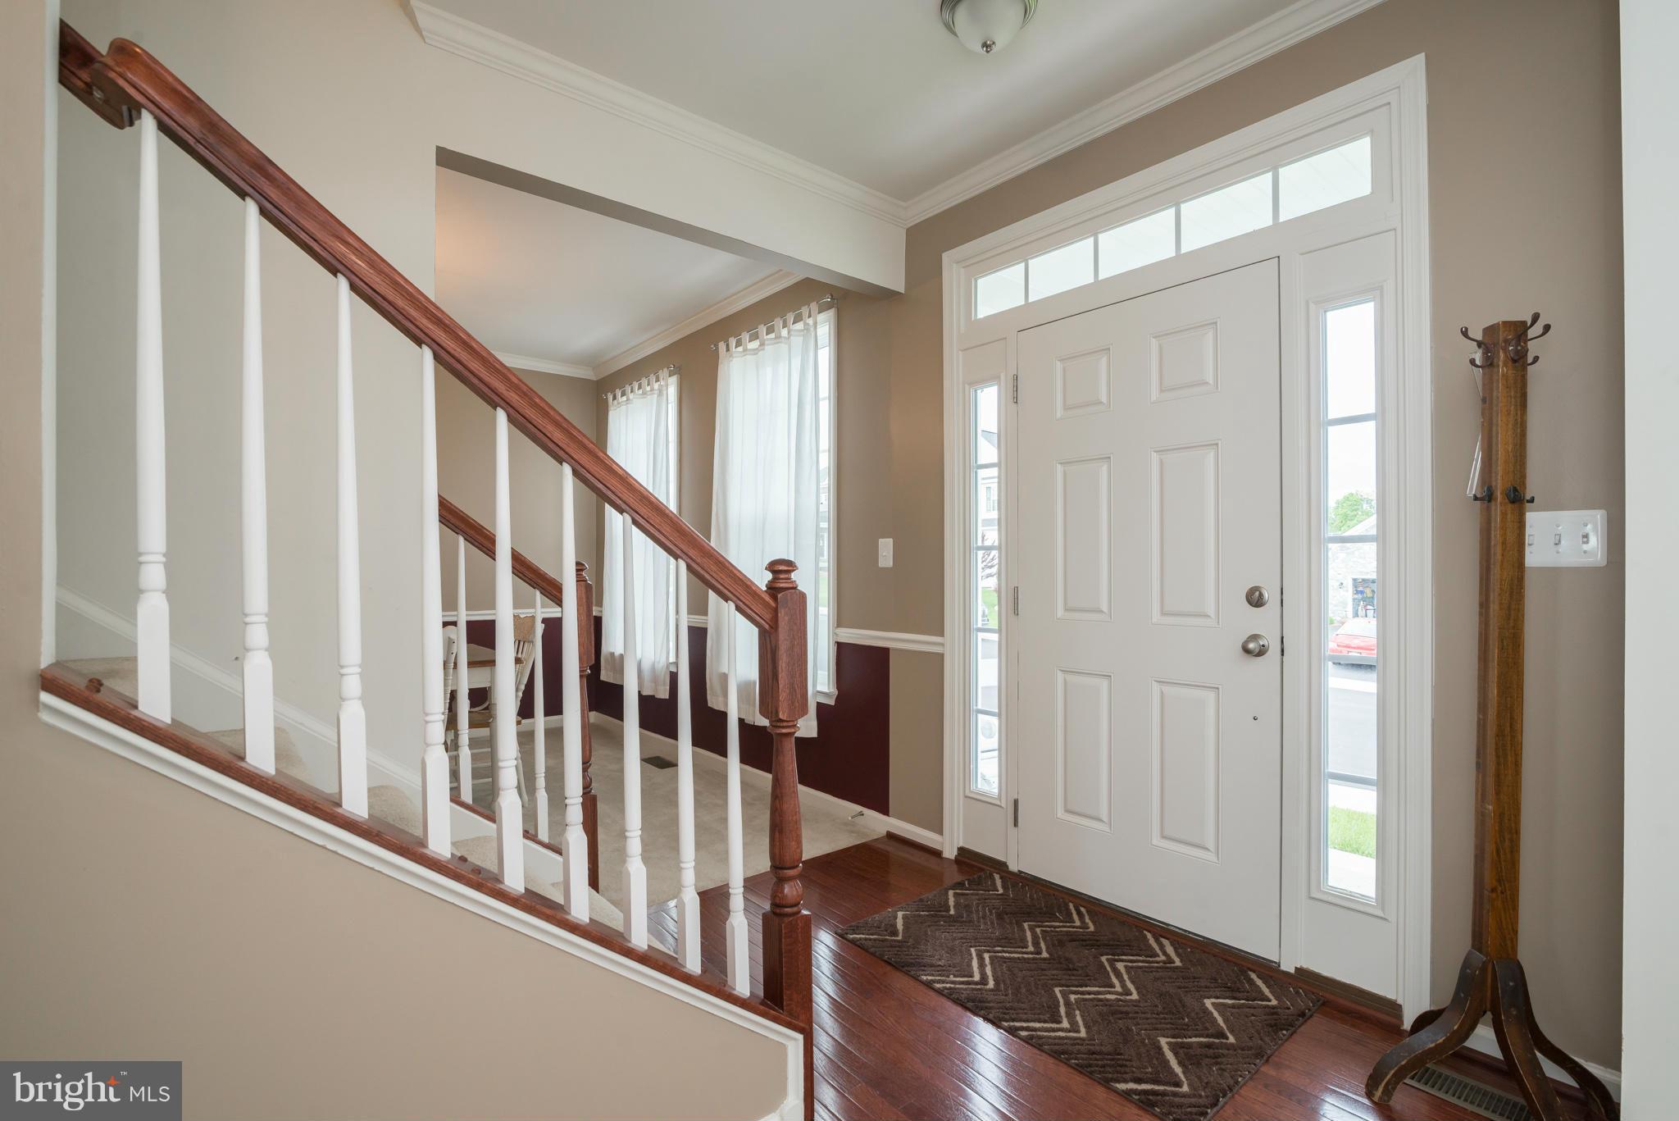
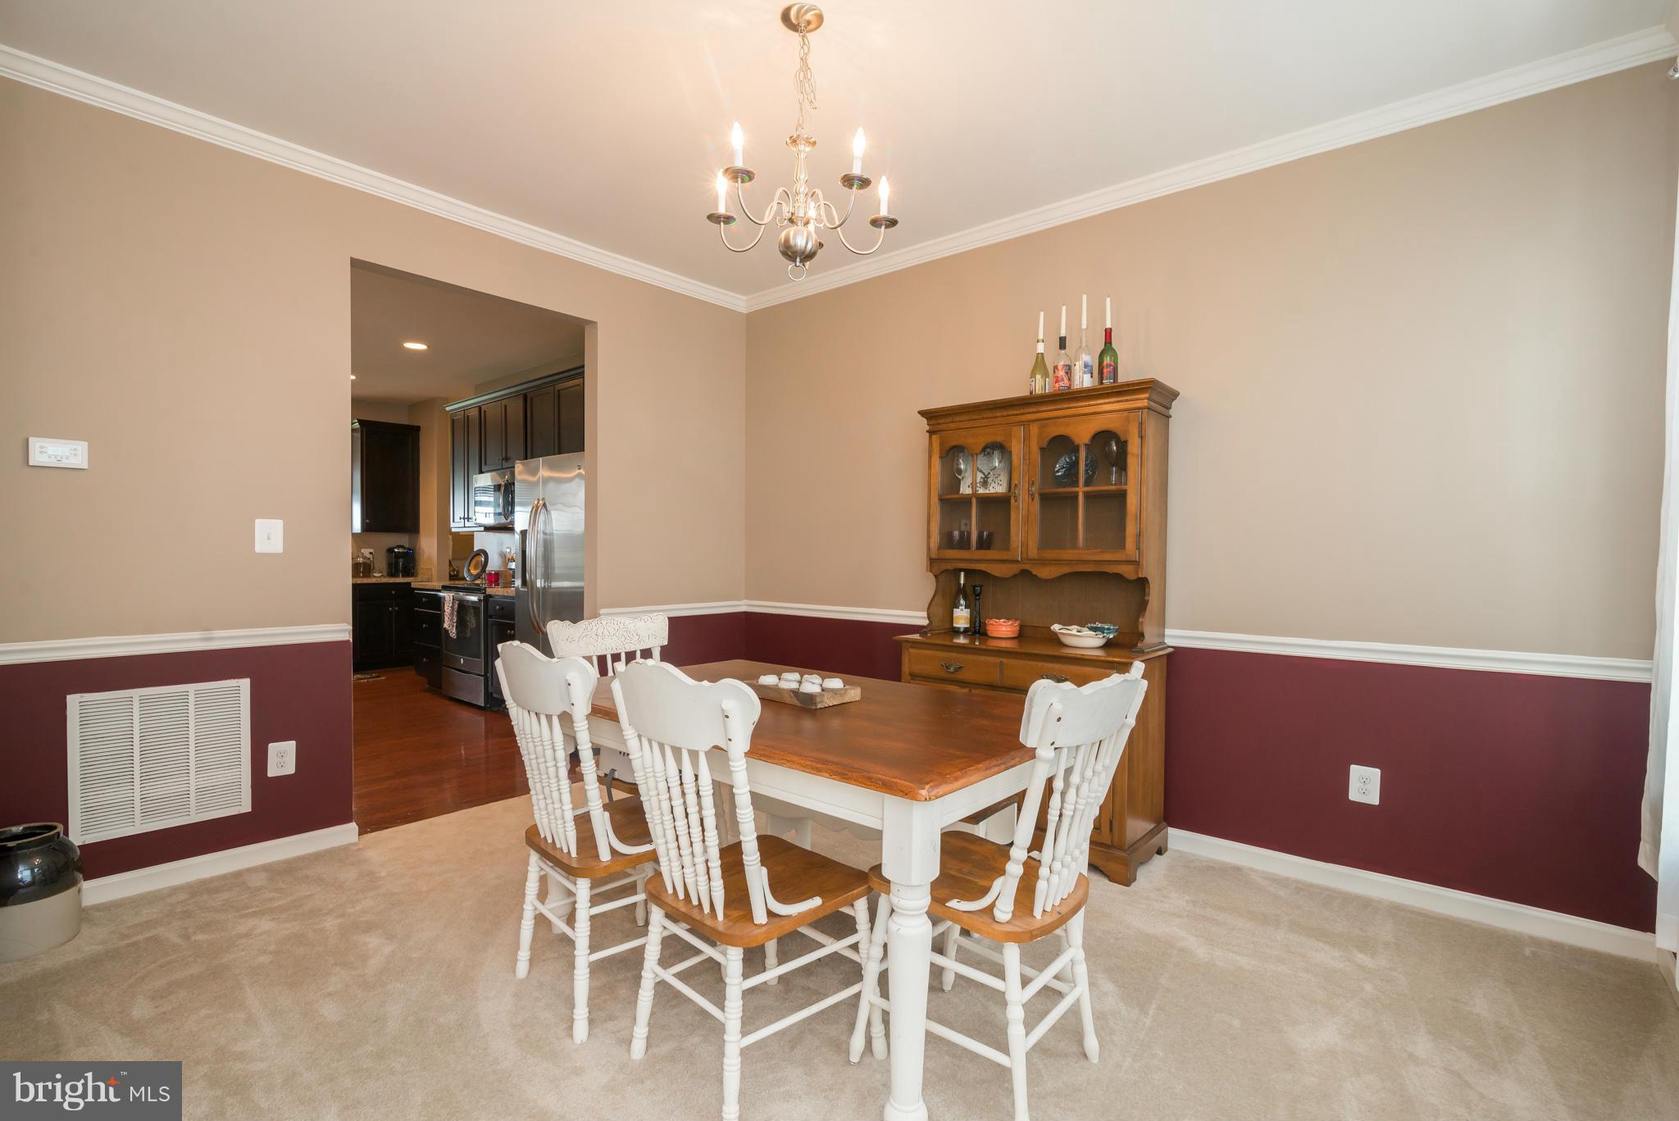
    Crown Molding

  • Total Bedrooms

    4

  • Bathrooms

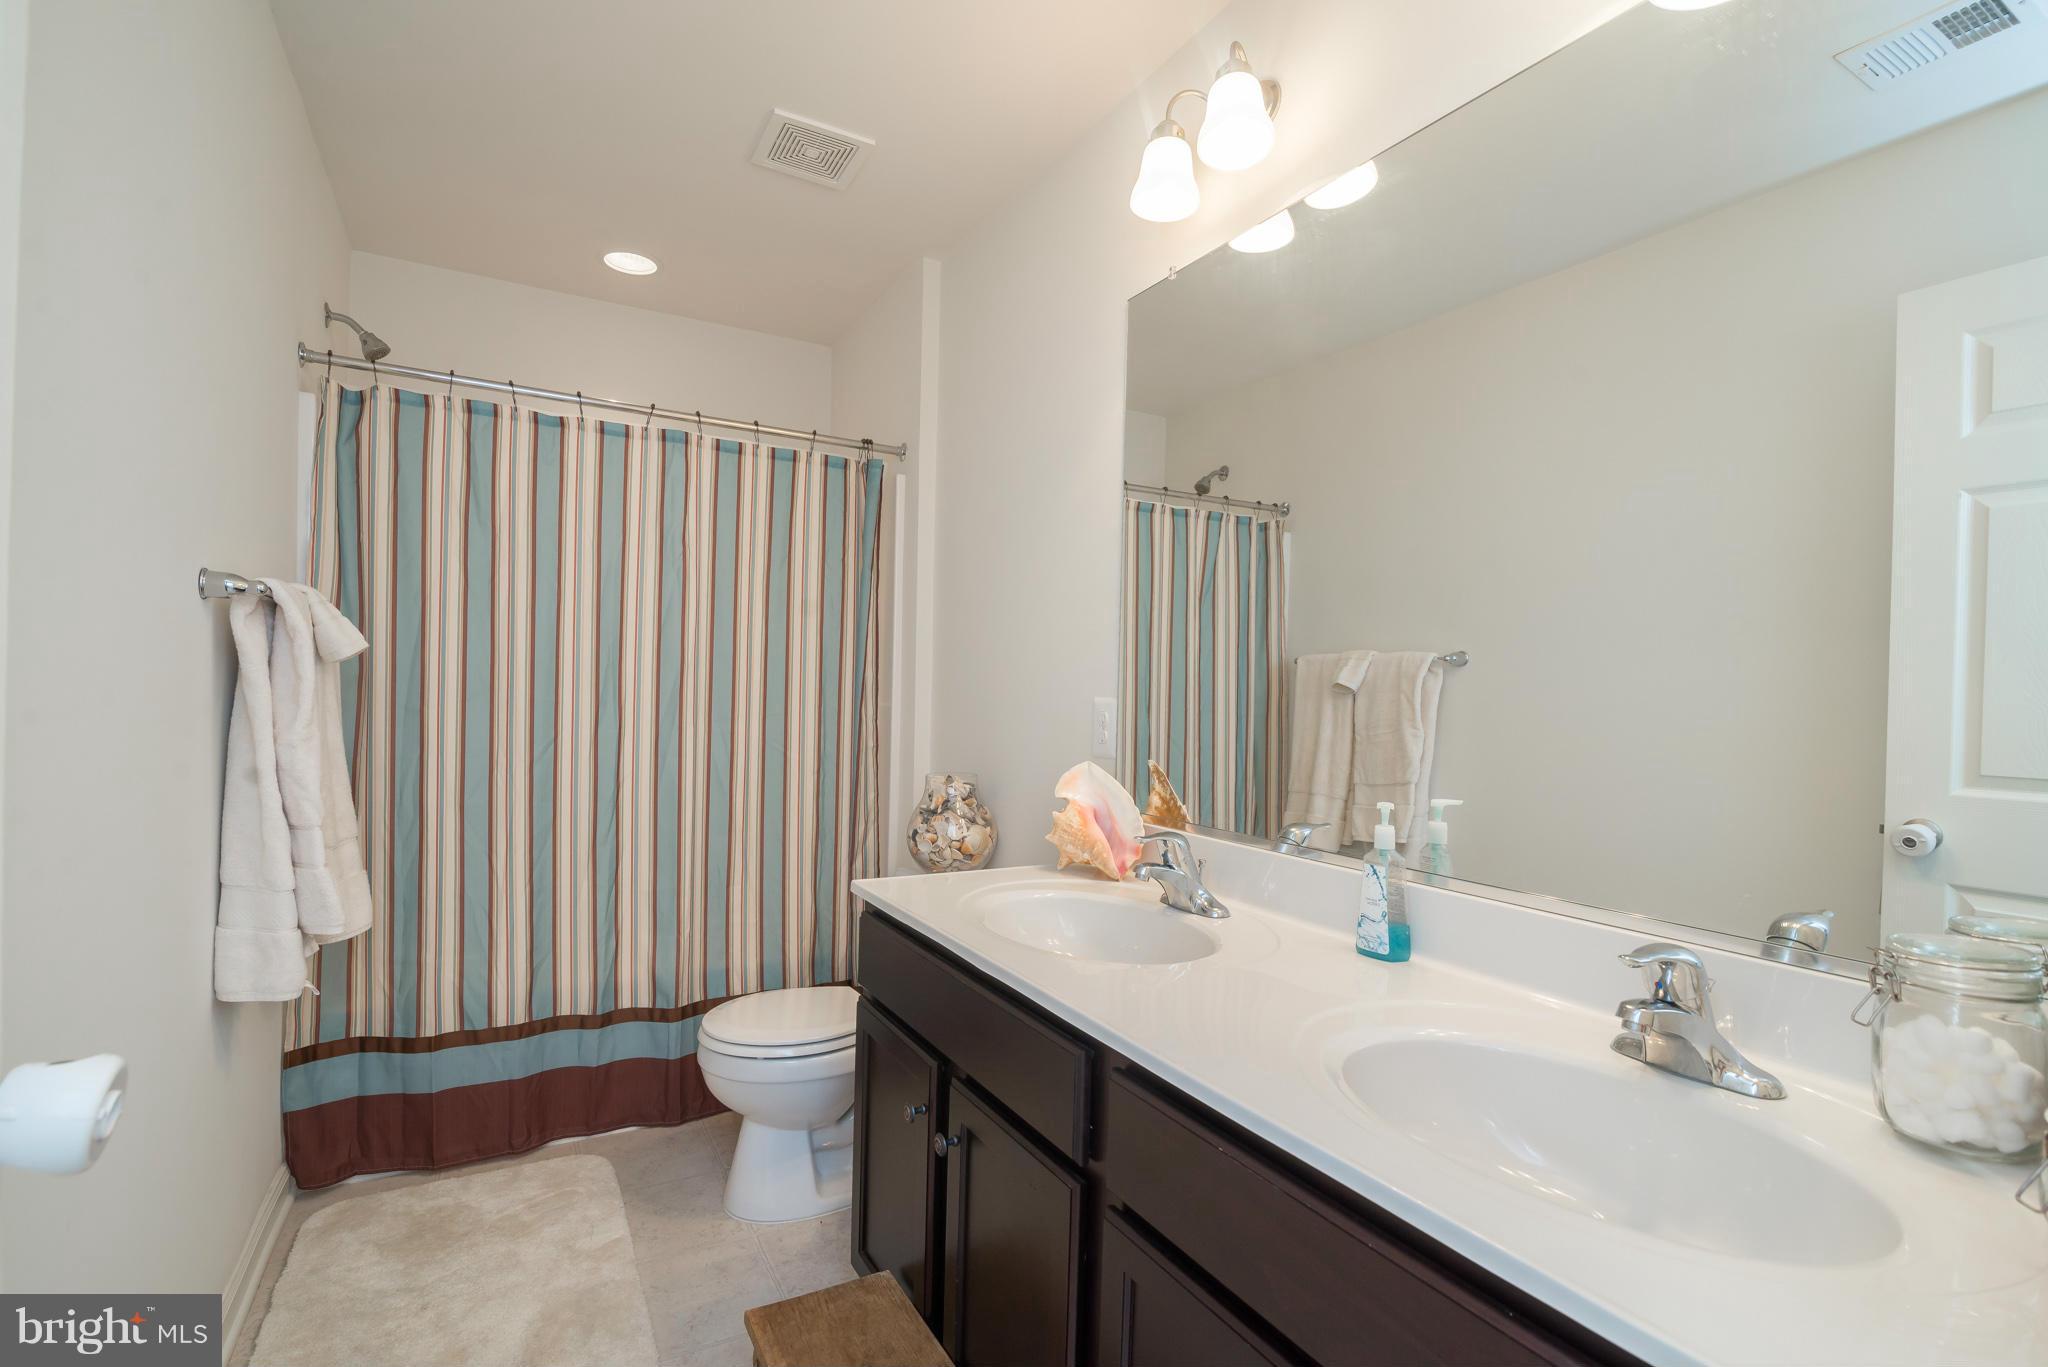
    2

  • 1/2 Bathrooms

    1

  • Above Grade Finished Area

    2596.0

  • Basement YN

    YES

  • Cooling YN

    YES

  • Cooling

    Heat Pump, Electric

  • Fireplace YN

    YES

  • Heating YN

    YES

  • Heating

    Exhaust Fan, Electric, Heat Pump

  • Pet friendly

    N/A

Exterior

  • Garage

    Yes

  • Garage spaces

    2

  • Construction Materials

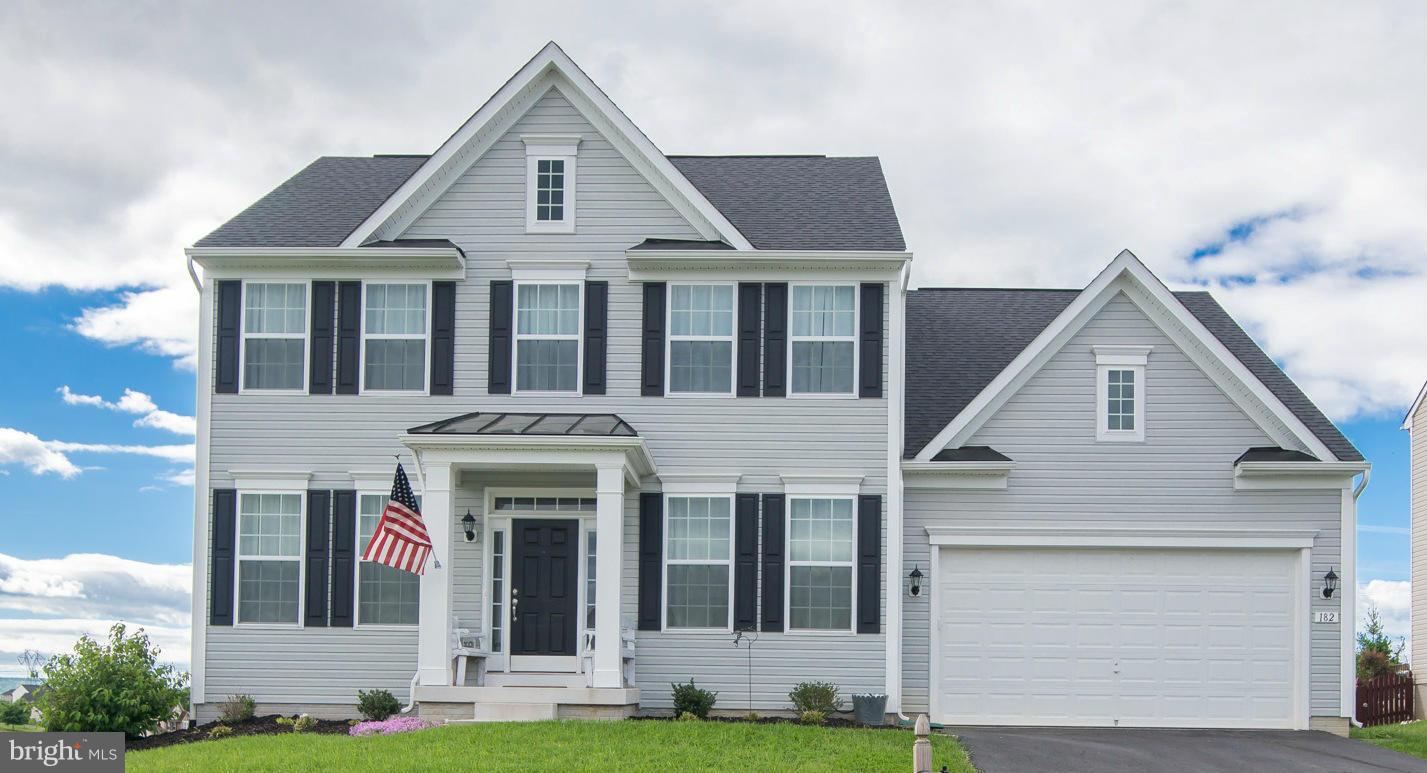
    Vinyl Siding

  • Parking

    Garage Door Opener, Off Street, Garage, Attached

  • Pool

    No

  • Waterfront YN

    NO

Area & Lot

  • Lot Size(acres)

    0.25

  • Lot Size(square feet)

    10,890

  • Property Type

    Residential

  • Property Sub Type

    Single Family Residence

  • Architectural Style

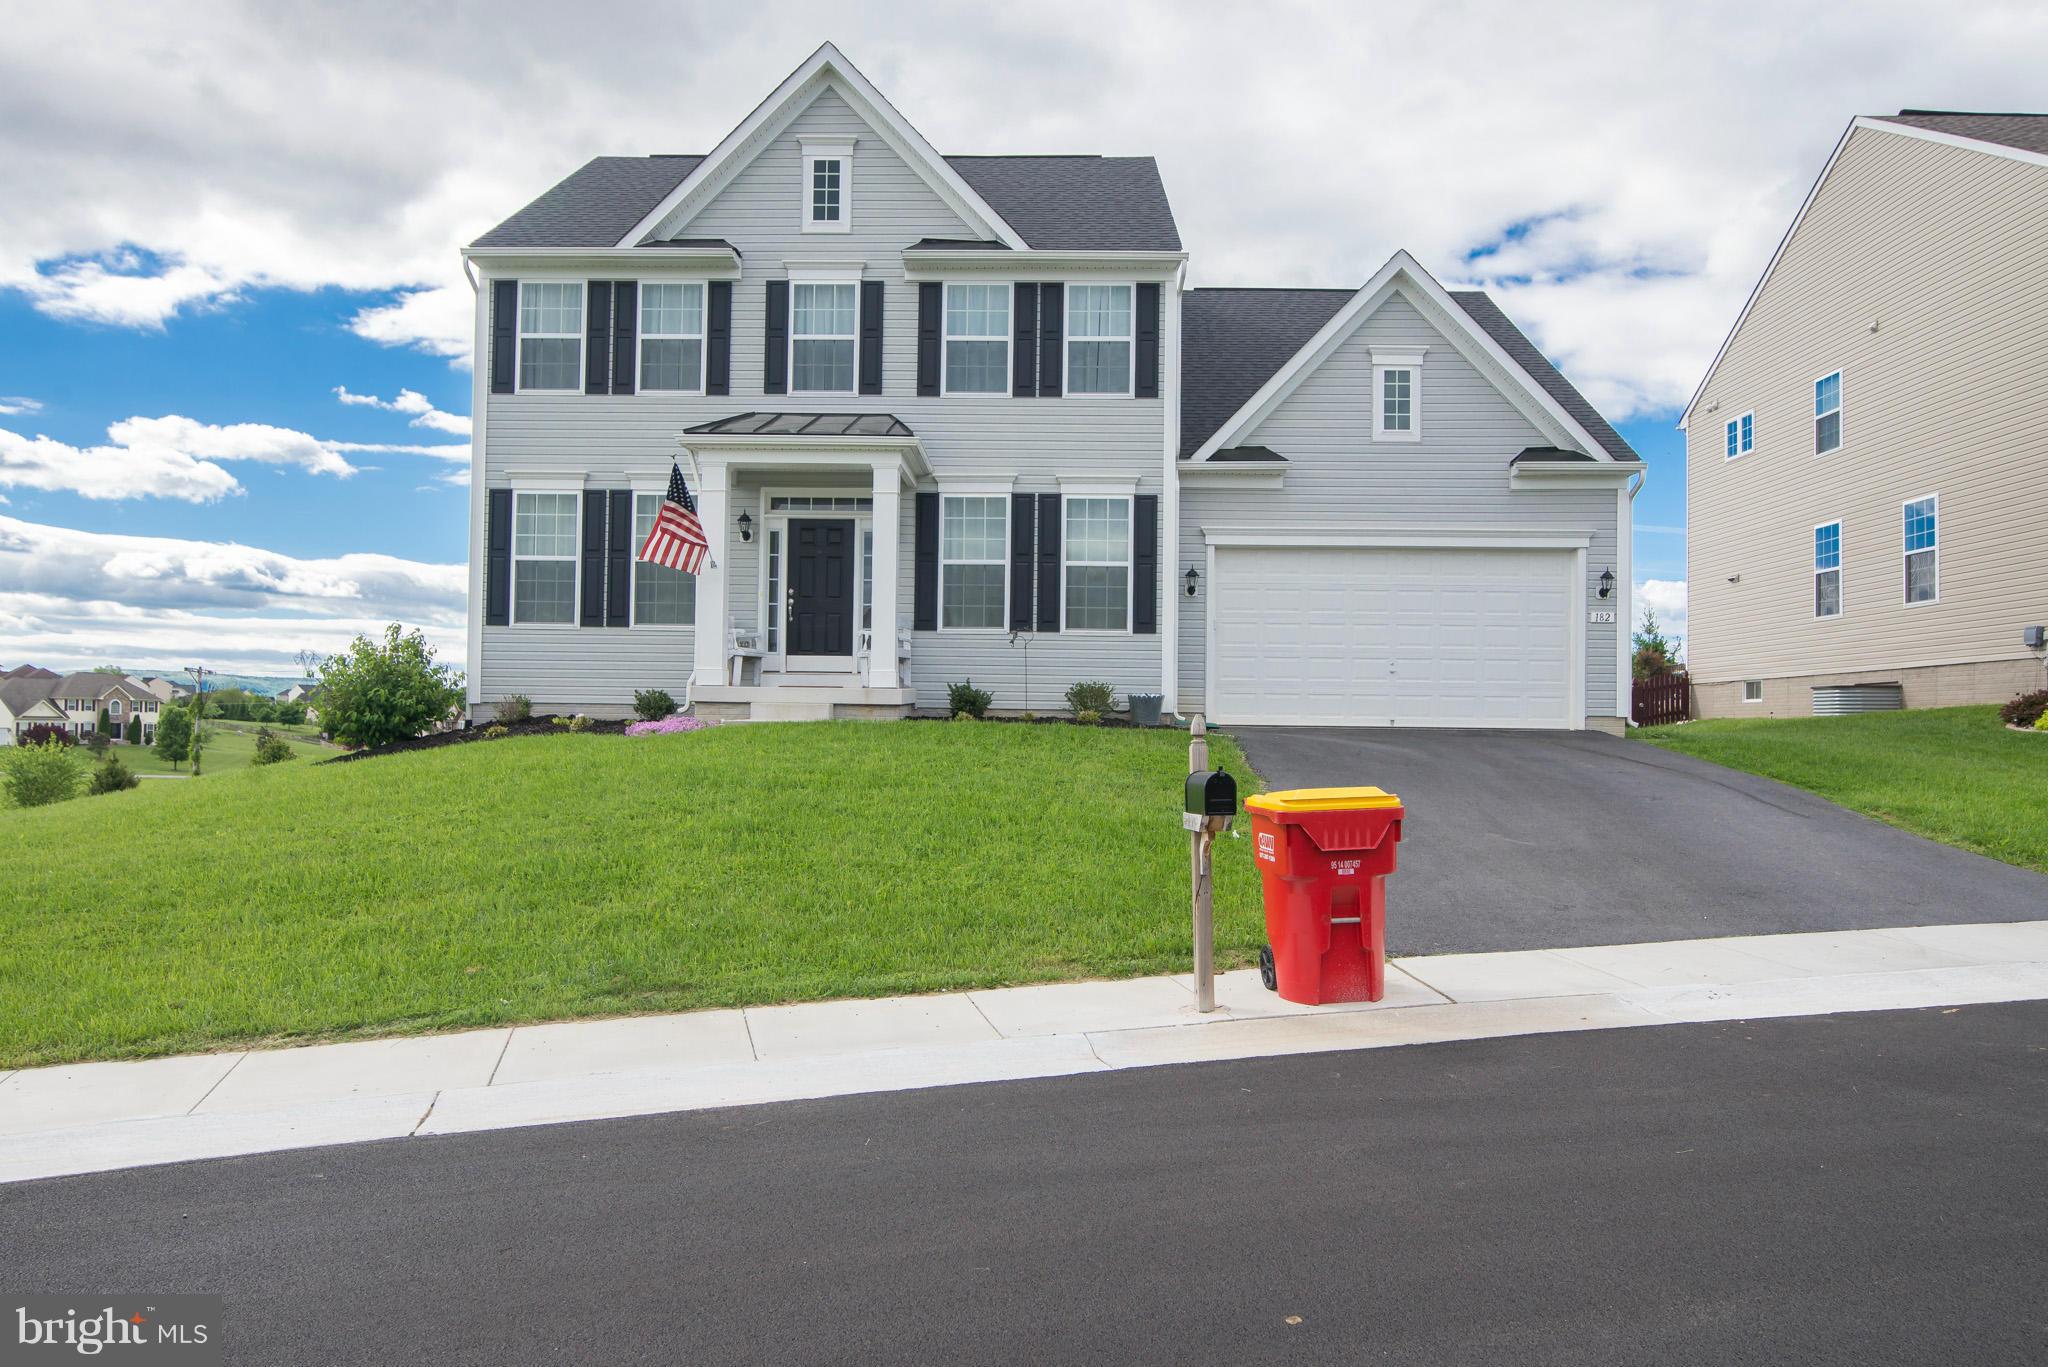
    Colonial

Price

  • Sales Price

    $289,900

  • Tax Amount

    $2,146.93

  • Financing Options

    Conventional

  • Sq. Footage

    2,596

  • Price/SqFt

    $111

HOA

  • Association

    YES

  • Association Fee

    $300

  • Association Fee Frequency

    Annually

  • Association Fee Includes

    N/A

School District

  • Elementary School

    N/A

  • Middle School

    N/A

  • High School

    N/A

Property Features

  • New Construction

    NO

  • Senior Community YN

    NO

  • Sewer

    Public Sewer

  • Tax Lot

    91

  • Water Source

    Public

Schedule a Showing

Showing scheduled successfully.

<
>
IN PERSON
VIA CHAT

What is 3 + 4 ?


Change time

Mortgage calculator

Estimate your monthly mortgage payment, including the principal and interest, property taxes, and HOA. Adjust the values to generate a more accurate rate.

Your payment

Principal and Interest:

$

Property taxes:

$

HOA fees:

$

Total loan payment:

$

Total interest amount:

$

Location

County

JEFFERSON

Elementary School

Middle School

High School

Listing Courtesy of Tracy L Link , Coldwell Banker Premier

RealHub Information is provided exclusively for consumers' personal, non-commercial use, and it may not be used for any purpose other than to identify prospective properties consumers may be interested in purchasing. All information deemed reliable but not guaranteed and should be independently verified. All properties are subject to prior sale, change or withdrawal. RealHub website owner shall not be responsible for any typographical errors, misinformation, misprints and shall be held totally harmless.

Agent David Riddle

AGENT

David Riddle

Call David today to schedule a private showing.


* Listings on this website come from the FMLS IDX Compilation and may be held by brokerage firms other than the owner of this website. The listing brokerage is identified in any listing details. Information is deemed reliable but is not guaranteed. If you believe any FMLS listing contains material that infringes your copyrighted work please click here to review our DMCA policy and learn how to submit a takedown request.© 2024 FMLS.
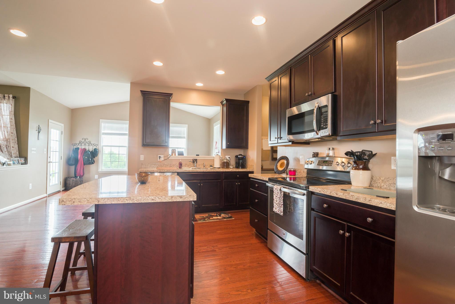
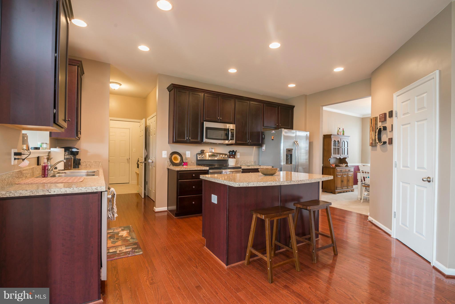
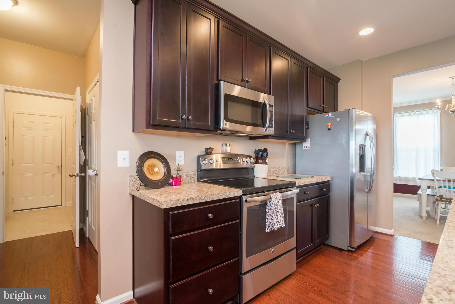
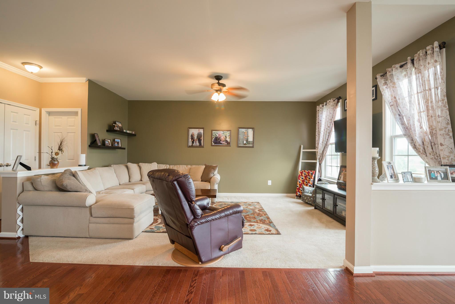
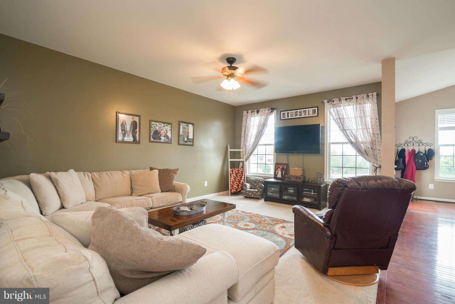
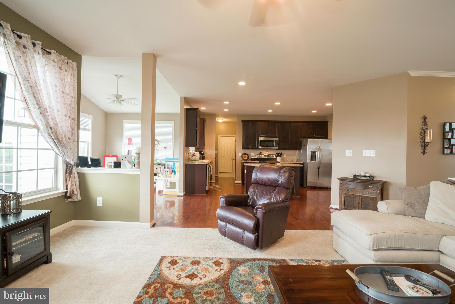
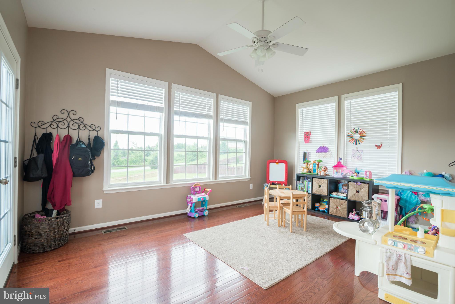
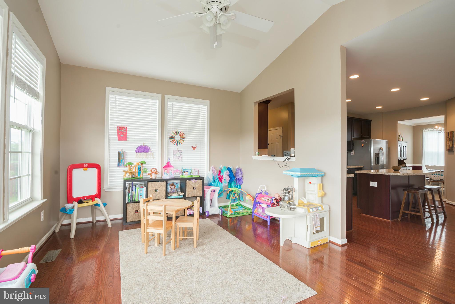
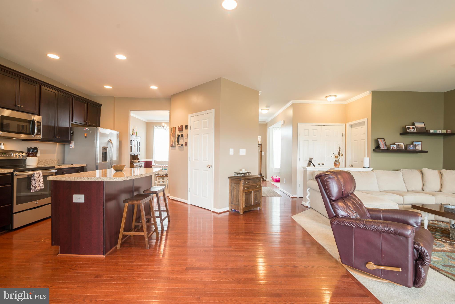
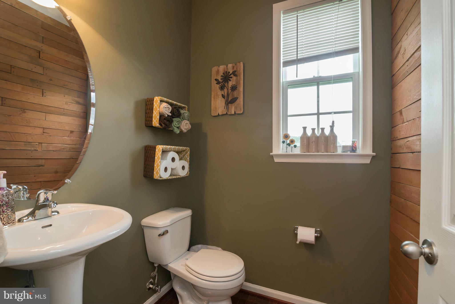
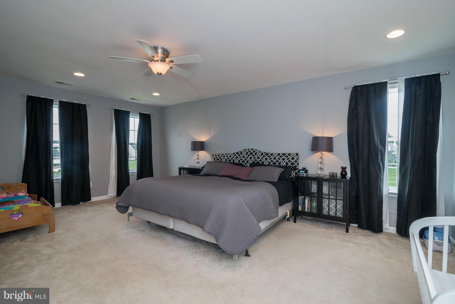
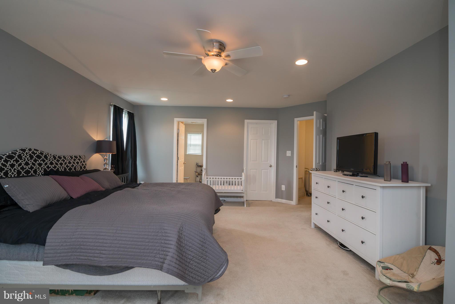
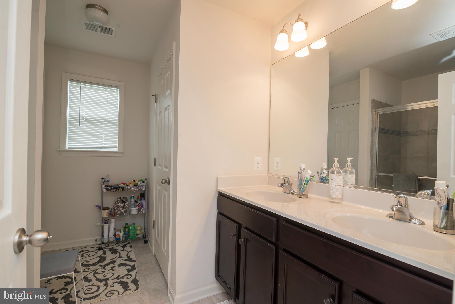
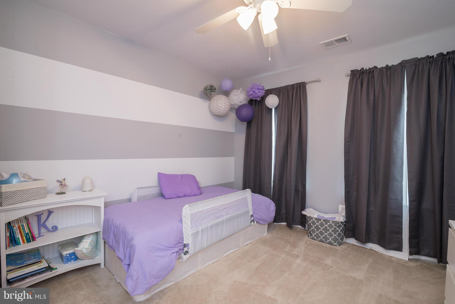
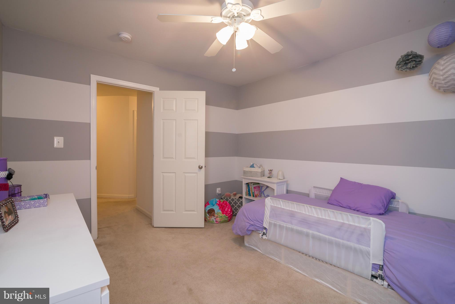
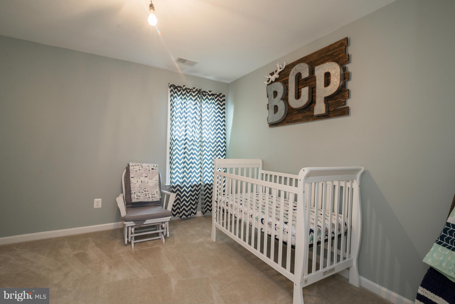
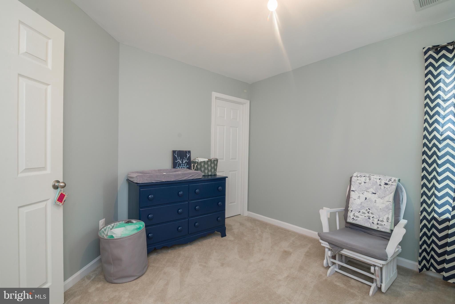
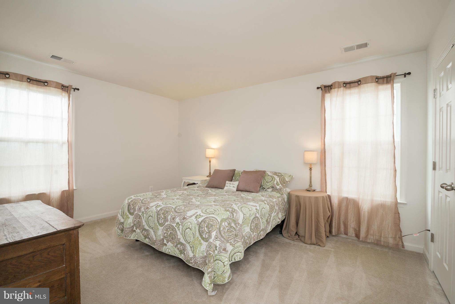
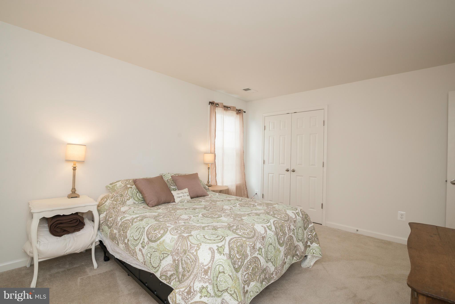
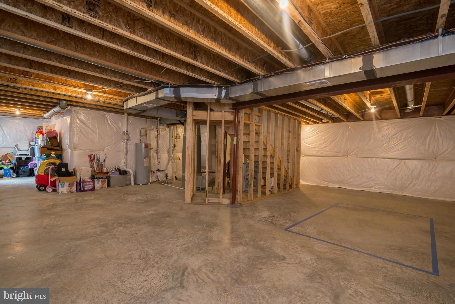
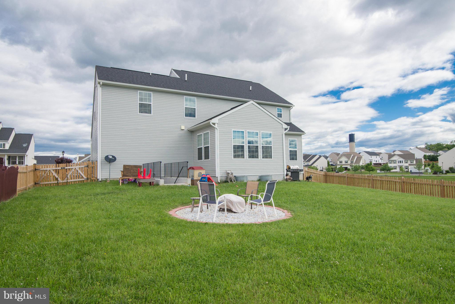
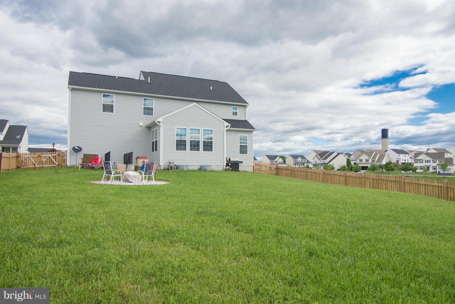
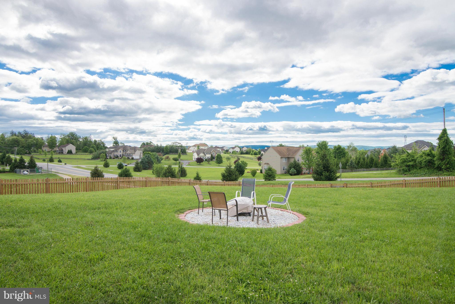
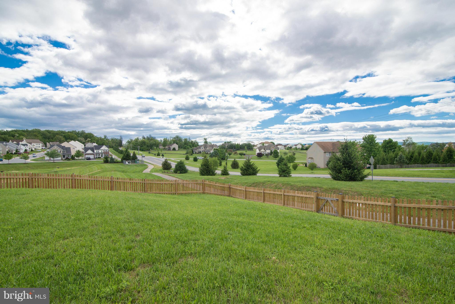
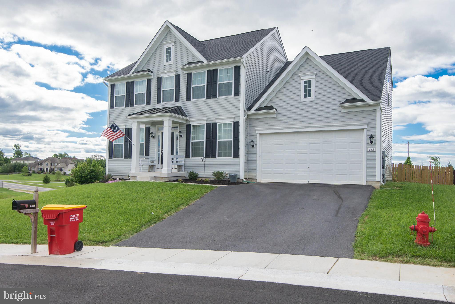
Sellers Want You To Know They Love The Location, Large Fenced In Back Yard, Sunroom! Less Than 2 Miles From Schools / Route 340. Oversized Kitchen, Sunroom, 14x13 Mudroom, Recessed Lighting, 4 Bedrooms, 2 1/2 Baths, Formal Living Room, Formal Dining Room, Family Room, Some Hardwood Floors On Main, 42 Inch Kitchen Cabinetry. Unfinished Basement Space W/ Radon System. Paved Driveway.

182 BOULDIN ROAD

Message successfully sent.

What would you like to know?

What is 3 + 4 ?

I agree to receive email communication and understand I can unsubscribe at any time.

I agree to be contacted by Charis Realty Group via call, email, and text for real estate services. To opt out, you can reply 'stop' at any time or reply 'help' for assistance. You can also click the unsubscribe link in the emails. Message and data rates may apply. Message frequency may vary. Privacy Policy

Related Properties

THE BEST VALUE PER SQUARE FOOT IN Charles Town, WV ***OFFERING UP TO $12,500 IN CLOSING COST ASSISTANCE FOR PRIMARY RESIDENCE WITH USE OF APPROVED LENDER AND TITLE!**
This end unit York ll has a bay window in the family room that makes it a little larger than most homes of it's kind. 3 bedrooms 3.5 bathrooms with an easy conversion to a 4th bedroom, this townhome features quartz countertops, pendant lights over the kitchen island, an upgraded wiring package, and gorgeous shaker style brown cabinets. Early enough in construction to add an optional deck. *Photos may not be of actual home. Photos may be of similar home/floorplan if home is under construction or if this is a base price listing.
#WVJF2024162

CHARLES TOWN

HOMESITE 106 ARAGON DRIVE

3 Beds

3 Baths

1,650 Sq.Ft.

$317,586

MLS#: WVJF2024162

New Floorplan! Just released for sale! 2 car garage w deck included! Welcome to the new Norris townhome in Riverpointe by D.R. Horton! This stylish 3-story home offers 3 bedrooms, 2.5 baths, a 2-car garage, and 1,763 sq ft of bright open-concept living. Gourmet kitchen with quartz counters and large island, stainless Whirlpool appliances, and a spacious primary suite with dual vanities and walk-in closet. Finished lower-level rec room with plumbing rough-ins for a full bath—perfect for guests, office, or media space. Enjoy Riverpointe’s playground, gazebo, green spaces, excellent schools, and prime location near Route 9/340 with easy access to shopping, dining, and commuting to VA/MD/DC. Packed with America’s Smart Home tech, high-efficiency systems, and premium finishes. Features may vary. Schedule your tour today!  Delivery Time is Oct/Nov.
#WVJF2024874

CHARLES TOWN

34 VALEGRO STREET

3 Beds

2 Baths

1,763 Sq.Ft.

$324,990

MLS#: WVJF2024874

New Floorplan! Just released for sale! 2 car garage w deck & blinds included! Welcome to the new Norris townhome in Riverpointe by D.R. Horton! This stylish 3-story home offers 3 bedrooms, 2.5 baths, a 2-car garage, and 1,763 sq ft of bright open-concept living. Gourmet kitchen with quartz counters and large island, stainless Whirlpool appliances, and a spacious primary suite with dual vanities and walk-in closet. Finished lower-level rec room with plumbing rough-ins for a full bath—perfect for guests, office, or media space. Enjoy Riverpointe’s playground, gazebo, green spaces, excellent schools, and prime location . Delivery Time is November.
#WVJF2025206

CHARLES TOWN

22 VALEGRO STREET

3 Beds

2 Baths

1,763 Sq.Ft.

$314,990

MLS#: WVJF2025206

Step into timeless charm in the heart of downtown Charles Town! This classic Victorian offers the character and craftsmanship of a bygone era in an unbeatable walkable location just steps from shops, dining, and local attractions.  From the moment you arrive, the expansive front porch sets the tone—perfect for morning coffee or relaxing evenings. Inside, you'll find original character throughout, with spacious living areas ready for your personal touch. The main level offers exceptional versatility with a spacious bedroom, sitting room, dining room, and an inviting living room with a fireplace.  The kitchen walks out to the back deck and features new flooring and an oversized walk-in pantry, providing abundant storage.  The bathrooms have been remodeled.  Upstairs, you'll find 4 generously sized bedrooms, along with a second kitchen and full bathroom—ideal for extended living arrangements, guests, or potential rental income. The attic level offers a flexible bonus space perfect for a studio, playroom, or additional living area.   The unfinished basement provides even more potential for storage.   Rich in character and filled with opportunity, this historic home is ready for its next owner to bring their vision to life. Whether you're looking to restore its original grandeur or blend historic charm with modern updates, this is a rare opportunity to create something truly special in the heart of Charles Town.
#WVJF2023618

CHARLES TOWN

311 E WASHINGTON STREET

5 Beds

2 Baths

3,014 Sq.Ft.

$250,000

MLS#: WVJF2023618

None
#WVJF2024958

CHARLES TOWN

402 SEEBACK DRIVE

3 Beds

2 Baths

1,922 Sq.Ft.

$329,990

MLS#: WVJF2024958

The only community within historic Charles Town with resort style amenities! *Cover Your Closing Cost Up To $10,000, paid by DRB Homes and Lender Credit for Primary Residence with Use Of Approved Lender and Title!** 
Brand New Construction Available in Jefferson County’s premier planned community. This modern 1 car garage Darlington floor plan has 3 Bedroom, 3.5 Bath, spacious foyer, and a double coat closet, upon entering. Open concept oversized upgraded kitchen with a large island, stainless steel appliances that opens to the morning room and living room. The primary suite features a large walk-in closet, dual vanity, soaking tub and separate shower. Laundry is located on the bedroom level. The home is complete with a finished basement and full bathroom. **Photos may not be of actual home. Photos may be of similar home/floorplan if home is under construction or if this is a base price listing.
#WVJF2023558

CHARLES TOWN

HOMESITE 729 ABIGAIL STREET

3 Beds

3 Baths

1,907 Sq.Ft.

$335,245

MLS#: WVJF2023558

THE BEST VALUE PER SQUARE FOOT IN Charles Town, WV ***OFFERING UP TO $15,000 IN CLOSING COST ASSISTANCE FOR PRIMARY RESIDENCE WITH USE OF APPROVED LENDER AND TITLE!**
Fully loaded Interior Unit with 8 ft. Sunroom. 3 bedrooms, 3 full baths, and a half bath on the main level. All stainless-steel appliances (Gourmet Kitchen), beautiful pendant lights over the extended kitchen island, upgraded designer package, quartz countertops, backsplash, and LVP on the whole main level as well as the foyer. Tile in all bathrooms. The HOA fee covers lawn care for your house. A deck can be added at contract with optional stairs down to the spacious yard. Backing to a view of the mountains and tree line.  *Photos may not be of actual home. Photos may be of similar home/floorplan if home is under construction or if this is a base price listing.
#WVJF2022720

CHARLES TOWN

HOMESITE 152 BOLINGBROKE WAY

3 Beds

3 Baths

2,100 Sq.Ft.

$344,990

MLS#: WVJF2022720

The only community within historic Charles Town with resort style amenities! **COVER YOUR CLOSING COST UP TO $10,000, Paid By DRB Homes and Lender Credit for Primary Residence with Use of Approved Lender and Title**See Sales Consultant for More Details
Brand New Construction Available in Jefferson County’s premier planned community. This modern 1 car garage Darlington floor plan has 3 Bedroom, 3.5 Bath, spacious foyer, and a double coat closet, upon entering. Open concept oversized upgraded kitchen with a large island, stainless steel appliances that opens to the morning room and living room. The primary suite features a large walk-in closet, dual vanity, soaking tub and separate shower. Laundry is located on the bedroom level. The home is complete with a finished basement and full bathroom. **Photos may be of similar home/floorplan if home is under construction or if this is a base price listing.
#WVJF2024654

CHARLES TOWN

HOMESITE 732 ABIGAIL STREET

3 Beds

3 Baths

1,907 Sq.Ft.

$337,538

MLS#: WVJF2024654

This beauty is priced below its appraisal value! 

Welcome to this thoughtfully renovated historic Craftsman-style home in Charles Town, West Virginia, where timeless character meets modern comfort. Built in the 1920s, this home showcases the quality craftsmanship and solid construction rarely found in newer homes. 

Offering approximately 1800 finished square feet, with a full unfinished basement, this spacious property provides excellent storage space and future expansion potential. Electrical and plumbing upgrades completed in 2021. 

Main Level Features

The main floor includes a generous primary bedroom suite with:

* Walk-in closet
* Private ensuite bathroom
* Soaking tub
* Separate tiled shower

The large, light-filled living room flows into the dining area and updated kitchen, creating an ideal layout for daily living and entertaining.

Updated Kitchen Includes:

* Newer appliances
* Tile flooring
* Large pantry
* Ample cabinet space

Upstairs Living Space

The second floor features:

* Three spacious bedrooms
* Walk-in closets in every bedroom
* Full bathroom with tiled tub/shower combination

Outdoor Living

Enjoy a beautifully landscaped front yard and a fully fenced backyard, perfect for:

* Pets
* Gardening
* Outdoor entertaining
* gatherings

Prime Charles Town Location

Located just blocks from Washington Street in historic downtown Charles Town, this home is close to:
* Local restaurants
* Breweries
* Yoga studios
* Fresh food markets
* Shopping and entertainment

Outdoor lovers will appreciate nearby Harpers Ferry National Historical Park with access to:

* Hiking trails
* Kayaking
* Fishing
* Whitewater recreation

Excellent Commuter Access

Conveniently located for commuters to:

* Virginia / Northern Virginia
* Frederick
* Hagerstown
* Winchester

If you are searching for a historic home for sale in Charles Town WV, a renovated Craftsman home near Harpers Ferry, or a commuter-friendly West Virginia home with charm and space, this property is a must-see.
To ensure the buyers’ peace of mind, an appraisal and a home inspection have been completed, with multiple inspection items addressed.
#WVJF2023714

CHARLES TOWN

317 E 1ST AVENUE

4 Beds

2 Baths

1,800 Sq.Ft.

$334,900

MLS#: WVJF2023714

New Floorplan! Just released for sale! 2 car garage w deck & blinds included! Welcome to the new Norris townhome in Riverpointe by D.R. Horton! This stylish 3-story home offers 3 bedrooms, 2.5 baths, a 2-car garage, and 1,763 sq ft of bright open-concept living. Gourmet kitchen with quartz counters and large island, stainless Whirlpool appliances, and a spacious primary suite with dual vanities and walk-in closet. Finished lower-level rec room with plumbing rough-ins for a full bath—perfect for guests, office, or media space. Enjoy Riverpointe’s playground, gazebo, green spaces, excellent schools, and prime location . Delivery Time is November.
#WVJF2025204

CHARLES TOWN

14 VALEGRO STREET

3 Beds

2 Baths

1,763 Sq.Ft.

$317,990

MLS#: WVJF2025204

 - property

Send a message

Message successfully sent.

Your message

What is 3 + 4 ?

Reason for contacting?

I agree to receive email communication and understand I can unsubscribe at any time.

I agree to be contacted by Charis Realty Group via call, email, and text for real estate services. To opt out, you can reply 'stop' at any time or reply 'help' for assistance. You can also click the unsubscribe link in the emails. Message and data rates may apply. Message frequency may vary. Privacy Policy

Sign Out

Virtual Assistant

Would you like to take the next step with this property? We can help you schedule a showing or virtual tour, or send you more details.

Yes, I would like more information.

Thank You for Your Reply, One of Our Agents will contact you as soon as possible

No, maybe later.

Thank you, you can always contact me via email, phone number or through the contact form.

Realhub AI

Lucy - Your AI-Powered Realtor

Update Your Temporary Password

Personalize your search

Enter your email and we'll notify you immediately when new listings match what you're looking for.

or enter email address

Already have an account ? Login here

Continue your home search

I agree to receive communications and understand I can unsubscribe at any time.

I agree to be contacted by Charis Realty Group via call, email, and text for real estate services. To opt out, you can reply 'stop' at any time or reply 'help' for assistance. You can also click the unsubscribe link in the emails. Message and data rates may apply. Message frequency may vary. Privacy Policy

Already have an account ? Login here

We use cookies

We use cookies primarily for analytics to enhance your experience. By accepting, you agree to our use of these cookies. You can manage your preferences or learn more about our cookies policy.