Features & Amenities

Interior

  • Total Bedrooms

    3

  • Bathrooms

    2

  • Above Grade Finished Area

    1456.0

  • Basement YN

    NO

  • Cooling YN

    YES

  • Cooling

    Central Air, Electric

  • Fireplace YN

    YES

  • Heating YN

    YES

  • Heating

    Electric, Heat Pump

  • Main Level Bedrooms

    3

  • Pet friendly

    Yes

Exterior

  • Garage

    No

  • Construction Materials

    Block

  • Parking

    Driveway

  • Patio and Porch Features

    Deck

  • Pool

    No

  • Waterfront YN

    NO

Area & Lot

  • Lot Size(acres)

    0.53

  • Lot Size(square feet)

    23,087

  • Property Type

    Residential

  • Property Sub Type

    Single Family Residence

  • Architectural Style

    Craftsman

Price

  • Sales Price

    $265,000

  • Tax Amount

    $752

  • Financing Options

    Conventional

  • Sq. Footage

    1,456

  • Price/SqFt

    $182

HOA

  • Association

    YES

  • Association Fee

    $40

  • Association Fee Frequency

    Annually

  • Association Fee Includes

    N/A

Property Resources

  • Horse Property

    NO

School District

  • Elementary School

    N/A

  • Middle School

    N/A

  • High School

    N/A

Property Features

  • Stories

    1

  • New Construction

    NO

  • Senior Community YN

    NO

  • Sewer

    Public Sewer

  • Tax Lot

    36

  • Water Source

    Public

Schedule a Showing

Showing scheduled successfully.

<
>
IN PERSON
VIA CHAT

What is 3 + 4 ?


Change time

Mortgage calculator

Estimate your monthly mortgage payment, including the principal and interest, property taxes, and HOA. Adjust the values to generate a more accurate rate.

Your payment

Principal and Interest:

$

Property taxes:

$

HOA fees:

$

Total loan payment:

$

Total interest amount:

$

Location

County

HARDY

Elementary School

Middle School

High School

Listing Courtesy of Cheyanne Rae Smith , Lost River Trading Post Realty

RealHub Information is provided exclusively for consumers' personal, non-commercial use, and it may not be used for any purpose other than to identify prospective properties consumers may be interested in purchasing. All information deemed reliable but not guaranteed and should be independently verified. All properties are subject to prior sale, change or withdrawal. RealHub website owner shall not be responsible for any typographical errors, misinformation, misprints and shall be held totally harmless.

Agent David Riddle

AGENT

David Riddle

Call David today to schedule a private showing.


* Listings on this website come from the FMLS IDX Compilation and may be held by brokerage firms other than the owner of this website. The listing brokerage is identified in any listing details. Information is deemed reliable but is not guaranteed. If you believe any FMLS listing contains material that infringes your copyrighted work please click here to review our DMCA policy and learn how to submit a takedown request.© 2024 FMLS.
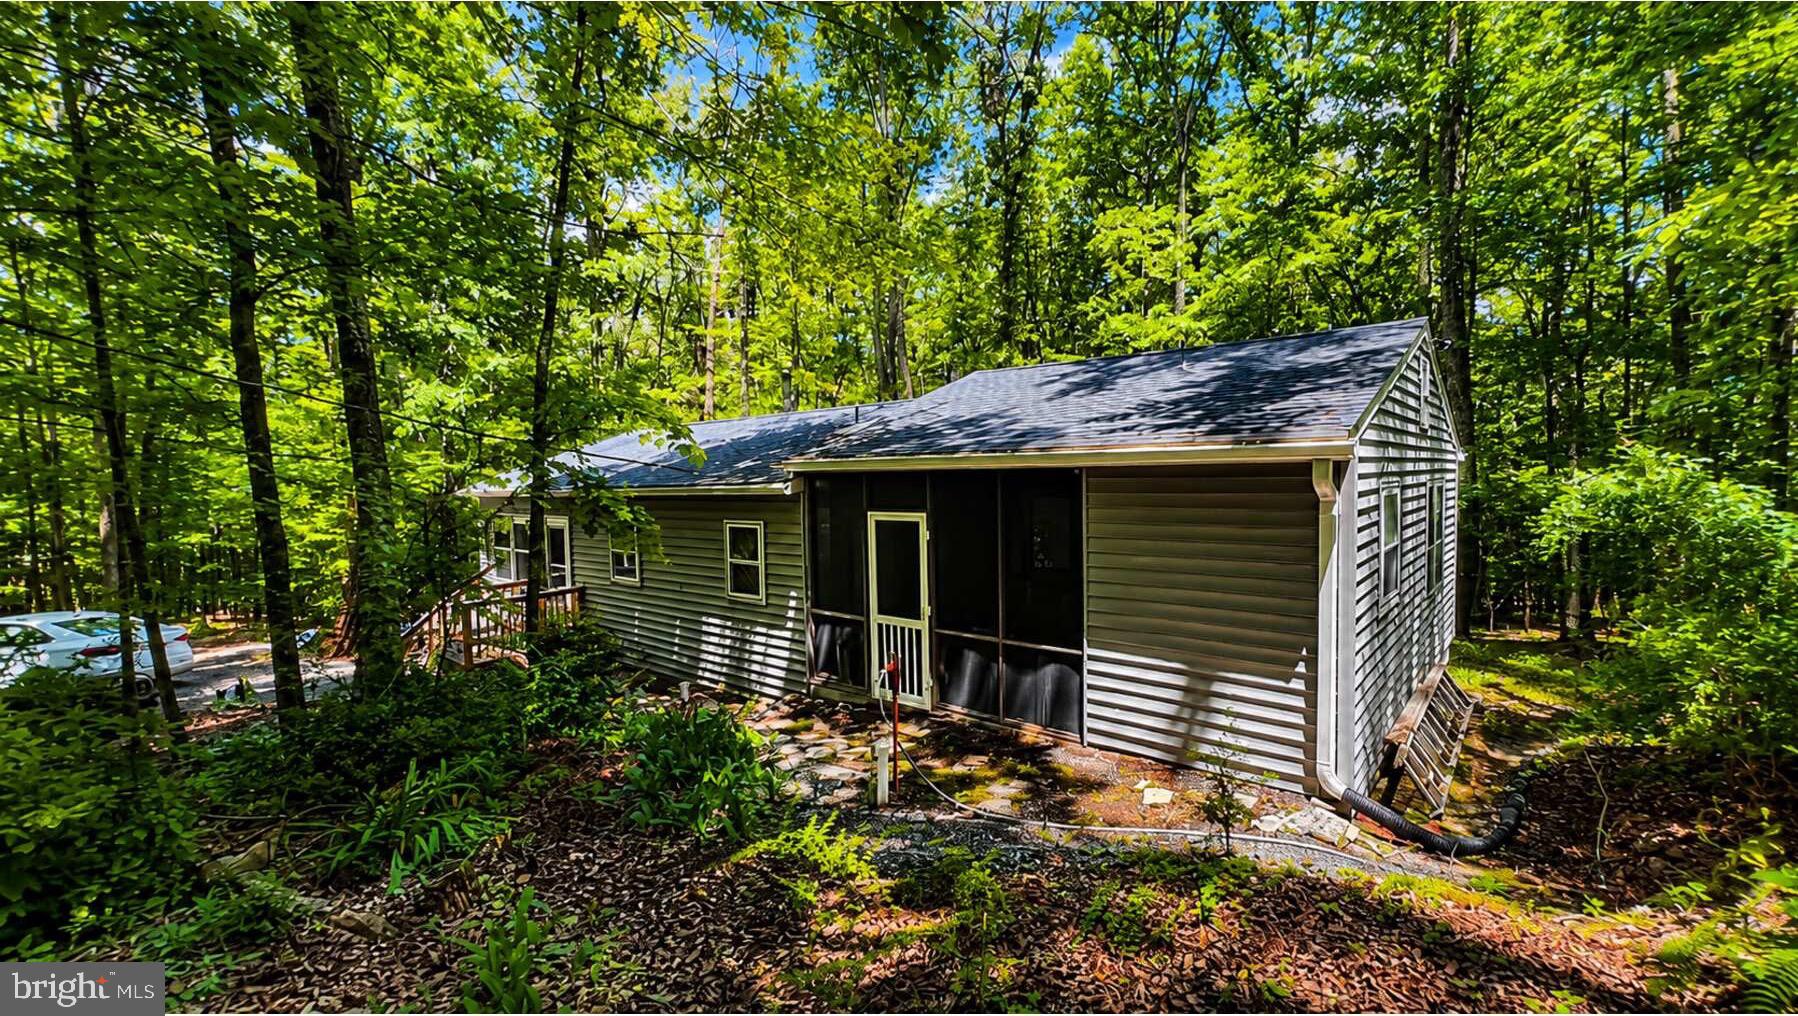
Situated in the Warden Acres community, this well-maintained Craftsman-style home offers a comfortable layout with a number of recent updates. 

Built in 2006, the home has seen major improvements starting in late 2024 and continuing into 2025.

Inside, you’ll find a traditional floor plan with a combo kitchen/dining area leading to the family room, making it a practical space for both everyday living and gatherings. 

This home boasts 3 Bedrooms and 2 Bathroom total--with the master having a sizable in-suite bath.  

The kitchen has been completely remodeled with new cabinets, countertops, tile backsplash, and matching appliances, including a gas range with hood and refrigerator. Gas plumbing has been added along with a new propane tank, and there’s also a hookup in place if you’d like to add a gas fireplace later. 

Flooring has been replaced in the kitchen, dining, and laundry areas, and the interior has been freshly painted with new curtains and blinds throughout.

Other updates include a new heat pump with a 10-year warranty.

Outside, the 0.53-acre lot has been cleaned up with tree removal and general maintenance. The porches have been painted, the deck repaired, and a new 12x24 storage building was added for extra space. The driveway was widened in 2025, and a new roof was installed in September 2025.

The property also includes a deck for relaxing outdoors and a driveway for parking.

This is a solid, move-in ready home with the big updates already taken care of. Perfect for buyers of all kinds.

181 WARDEN CIRCLE ROAD

Message successfully sent.

What would you like to know?

What is 3 + 4 ?

I agree to receive email communication and understand I can unsubscribe at any time.

I agree to be contacted by Charis Realty Group via call, email, and text for real estate services. To opt out, you can reply 'stop' at any time or reply 'help' for assistance. You can also click the unsubscribe link in the emails. Message and data rates may apply. Message frequency may vary. Privacy Policy

Related Properties

More photos coming soon! Contact the listing agent for additional photos and details in the meantime.

This charming mountain cabin has been maintained and updated  over the years, offering a blend of rustic character and modern convenience. Recent improvements include a new roof, well pump, plumbing, water heater, water softener, decking, and porch. The crawlspace was professionally encapsulated last year, and high-speed fiber optic internet is already installed.

Inside, you’ll find 2 bedrooms and 2 full bathrooms, including a spacious primary suite with a private ensuite bath. Large windows fill the home with natural light, creating a warm and inviting atmosphere. The primary bedroom features beautiful hardwood flooring and direct access to a private screened porch—an ideal spot to enjoy your morning coffee or unwind in the evening. Efficient mini-split systems provide year-round comfort, while a Fisher wood stove adds warmth and can comfortably heat the entire cabin.

Situated on 8 private acres just off the main road, this property offers the perfect balance of accessibility and seclusion. Conveniently located less than 5 minutes from Wardensville, under 30 minutes from Winchester, Virginia, and less than 20 minutes from I-81, you’ll enjoy easy access to shopping, dining, and commuting while still embracing a peaceful mountain setting.

Built in 1987 and carefully maintained throughout the years, this property is ready for its next chapter. Whether you’re searching for a full-time residence, weekend retreat, or investment opportunity as a vacation rental, this cabin offers endless possibilities.

Call today to schedule your private showing!
#WVHD2003564

WARDENSVILLE

115 TIMBER RIDGE ROAD

2 Beds

2 Baths

1,112 Sq.Ft.

$315,000

MLS#: WVHD2003564

*PRICE REDUCTION**MOTIVATED SELLERS!! 

Well-maintained 4-bedroom, 2-bath home situated on 3.8 unrestricted acres in Wardensville, West Virginia, offering space, privacy, and convenient access to outdoor recreation. 

There is a comforting New York loft vibe through the home. The home features updated flooring, windows, appliances, furnace, and plumbing, providing modern comfort and move-in-ready convenience. Inside, the living area is highlighted by an updated white brick fireplace with  functioning wood-burning fireplace with chimney, creating a warm focal point for gatherings and everyday living. 

This home is waiting for the adventurer ready to explore and appreciate the surrounding nature.  Waites Run stream borders the south side of the property and is stocked annually with trout, adding both scenic and recreational value. Outdoor enthusiasts will appreciate being located approximately 400 feet from the George Washington National Forest, offering access to thousands of acres of public land for hiking, hunting, and exploring.  Visit the local swimming hole and waterfall minutes from the home and fix your meal on the built in grill on site  The property also includes a large workshop building ideal for woodworking, hobbies, storage, or equipment, along with an additional barn/shed suitable for a small farmette, gardening, or keeping animals. This property offers the opportunity to enjoy rural living with usable acreage, outbuildings, and close proximity to outdoor recreation while still being within reach of the amenities of Wardensville.  Perfect for a homestead or city get-away.
#WVHD2003384

WARDENSVILLE

3699 WAITES RUN ROAD

4 Beds

2 Baths

1,350 Sq.Ft.

$299,000

MLS#: WVHD2003384

 - property

Send a message

Message successfully sent.

Your message

What is 3 + 4 ?

Reason for contacting?

I agree to receive email communication and understand I can unsubscribe at any time.

I agree to be contacted by Charis Realty Group via call, email, and text for real estate services. To opt out, you can reply 'stop' at any time or reply 'help' for assistance. You can also click the unsubscribe link in the emails. Message and data rates may apply. Message frequency may vary. Privacy Policy

Sign Out

Virtual Assistant

Would you like to take the next step with this property? We can help you schedule a showing or virtual tour, or send you more details.

Yes, I would like more information.

Thank You for Your Reply, One of Our Agents will contact you as soon as possible

No, maybe later.

Thank you, you can always contact me via email, phone number or through the contact form.

Realhub AI

Lucy - Your AI-Powered Realtor

Update Your Temporary Password

Personalize your search

Enter your email and we'll notify you immediately when new listings match what you're looking for.

or enter email address

Already have an account ? Login here

Continue your home search

I agree to receive communications and understand I can unsubscribe at any time.

I agree to be contacted by Charis Realty Group via call, email, and text for real estate services. To opt out, you can reply 'stop' at any time or reply 'help' for assistance. You can also click the unsubscribe link in the emails. Message and data rates may apply. Message frequency may vary. Privacy Policy

Already have an account ? Login here

We use cookies

We use cookies primarily for analytics to enhance your experience. By accepting, you agree to our use of these cookies. You can manage your preferences or learn more about our cookies policy.