
Property
Beds
3
Full Baths
2
1/2 Baths
2
Year Built
2006
Sq.Footage
2,310
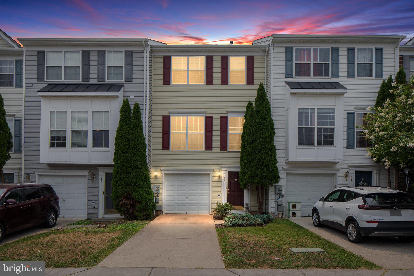
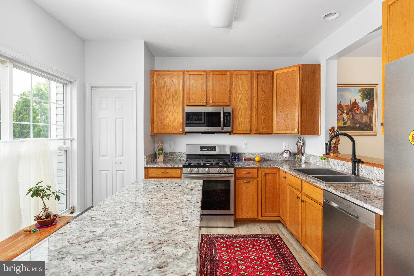
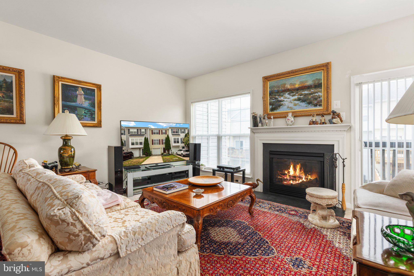
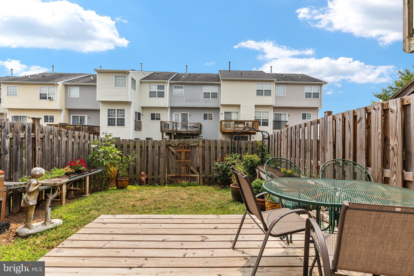
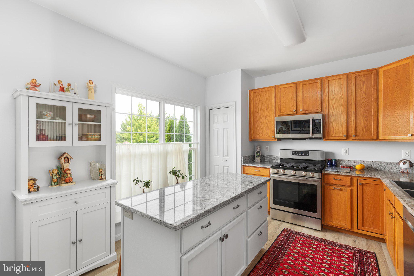
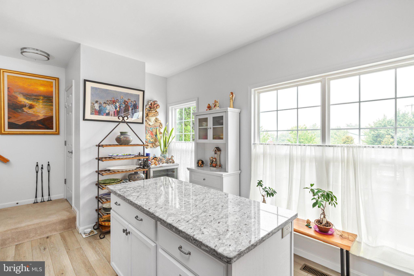
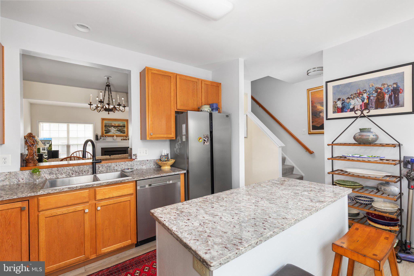
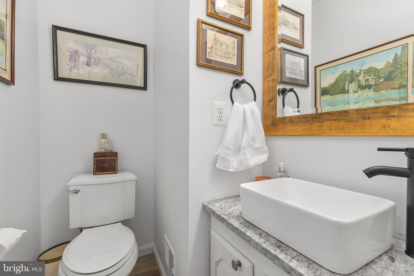
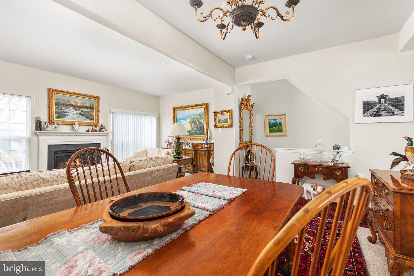
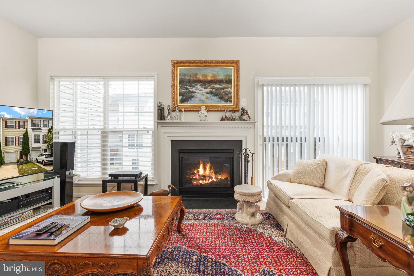
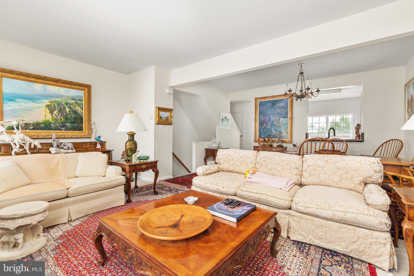
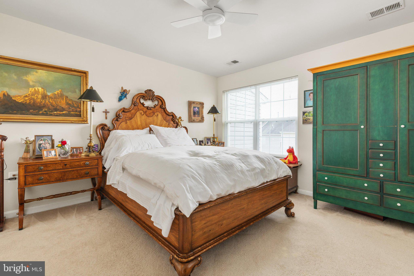
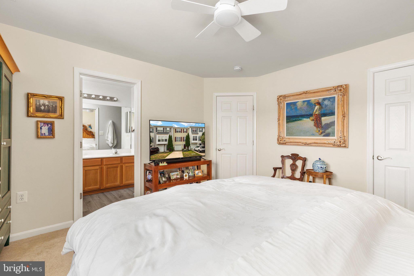
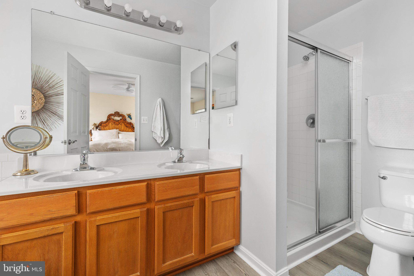
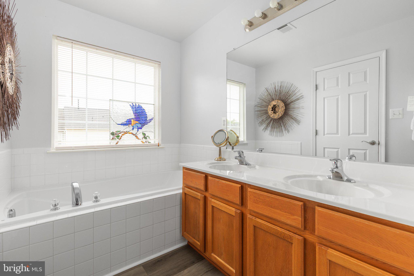
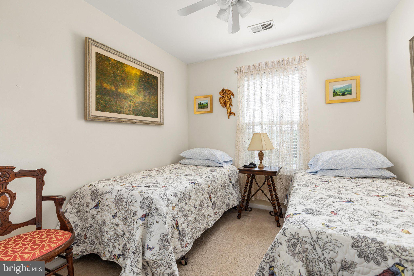
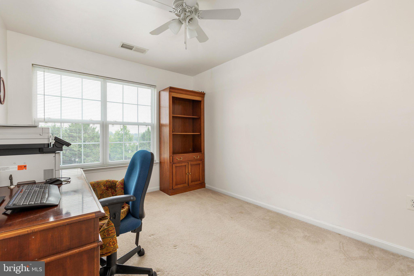
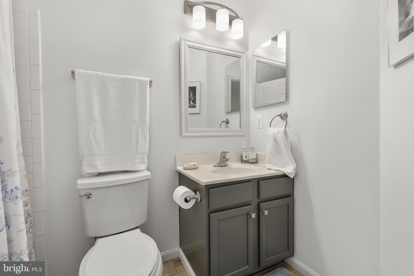
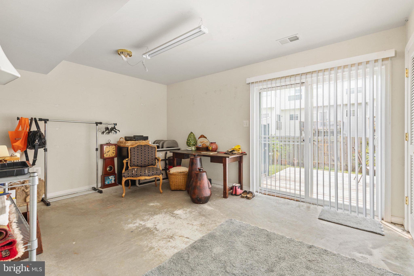
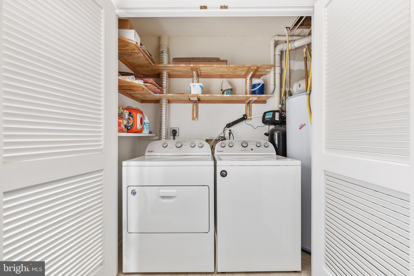
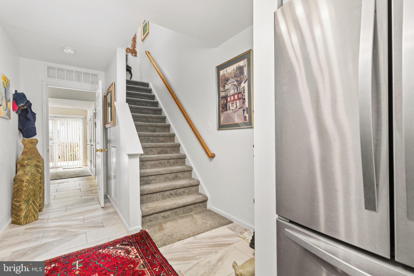
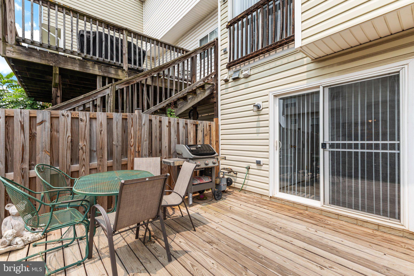
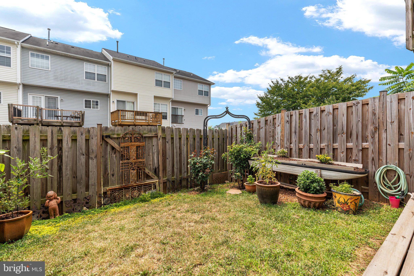
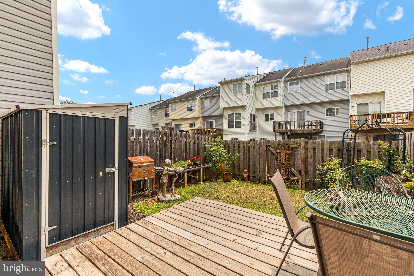
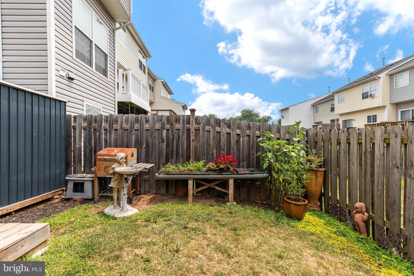
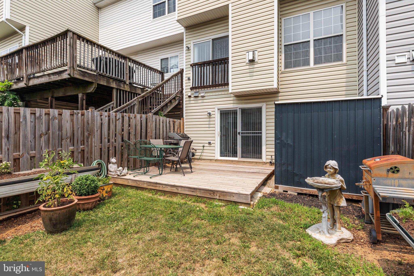
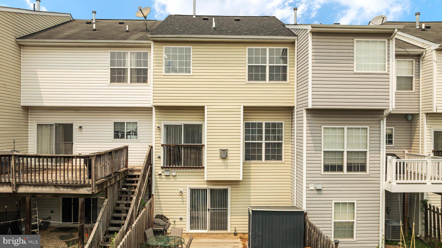
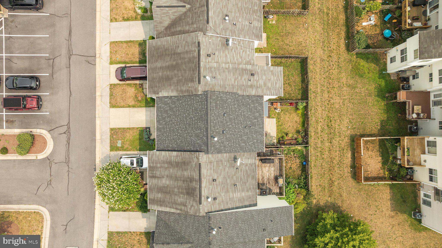
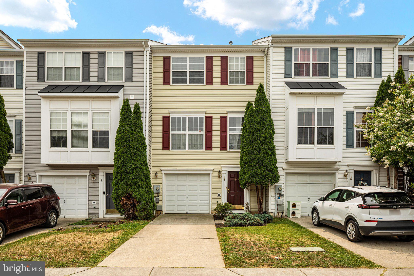
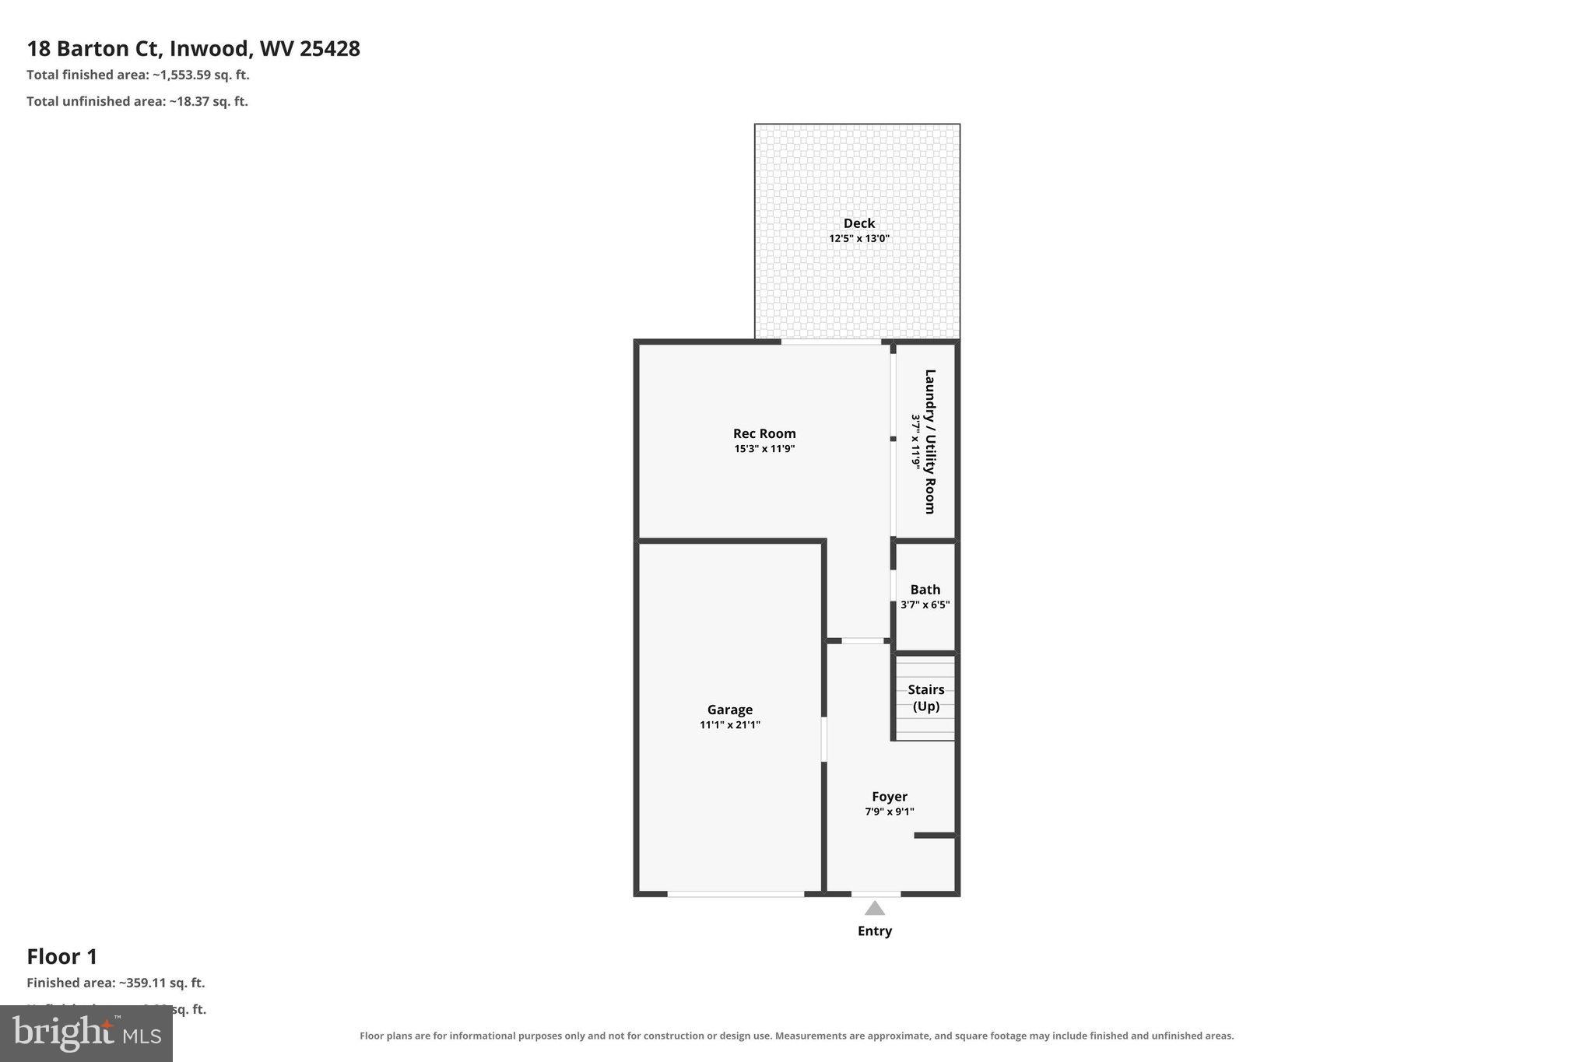
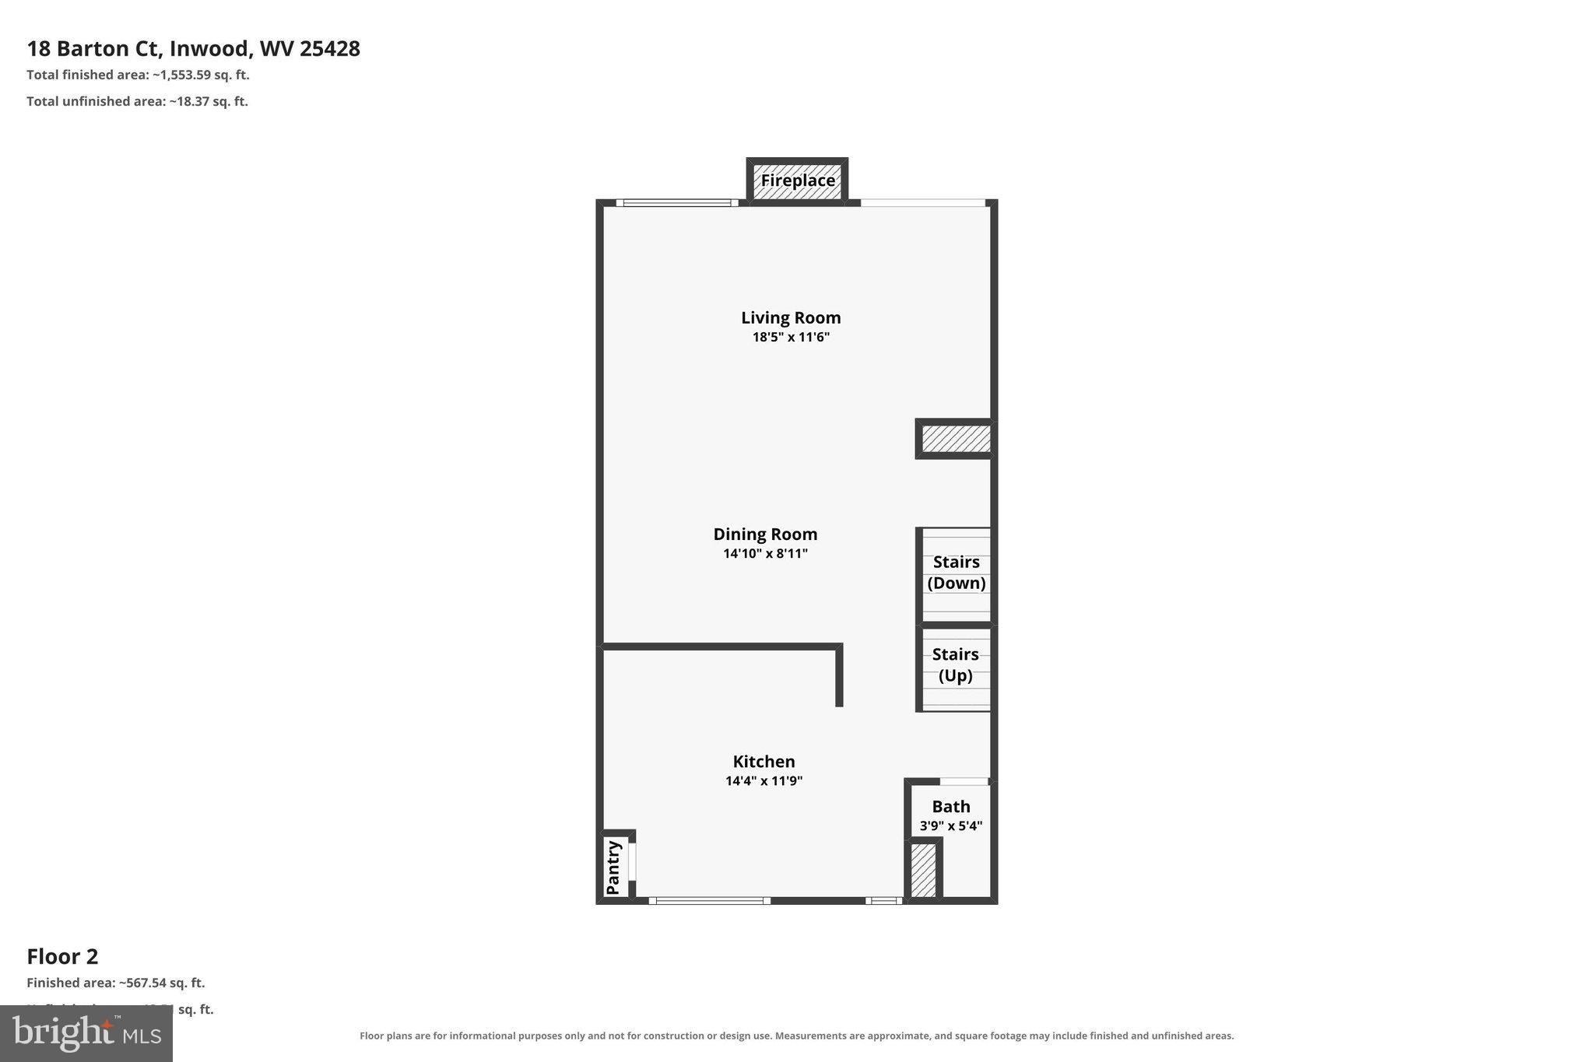
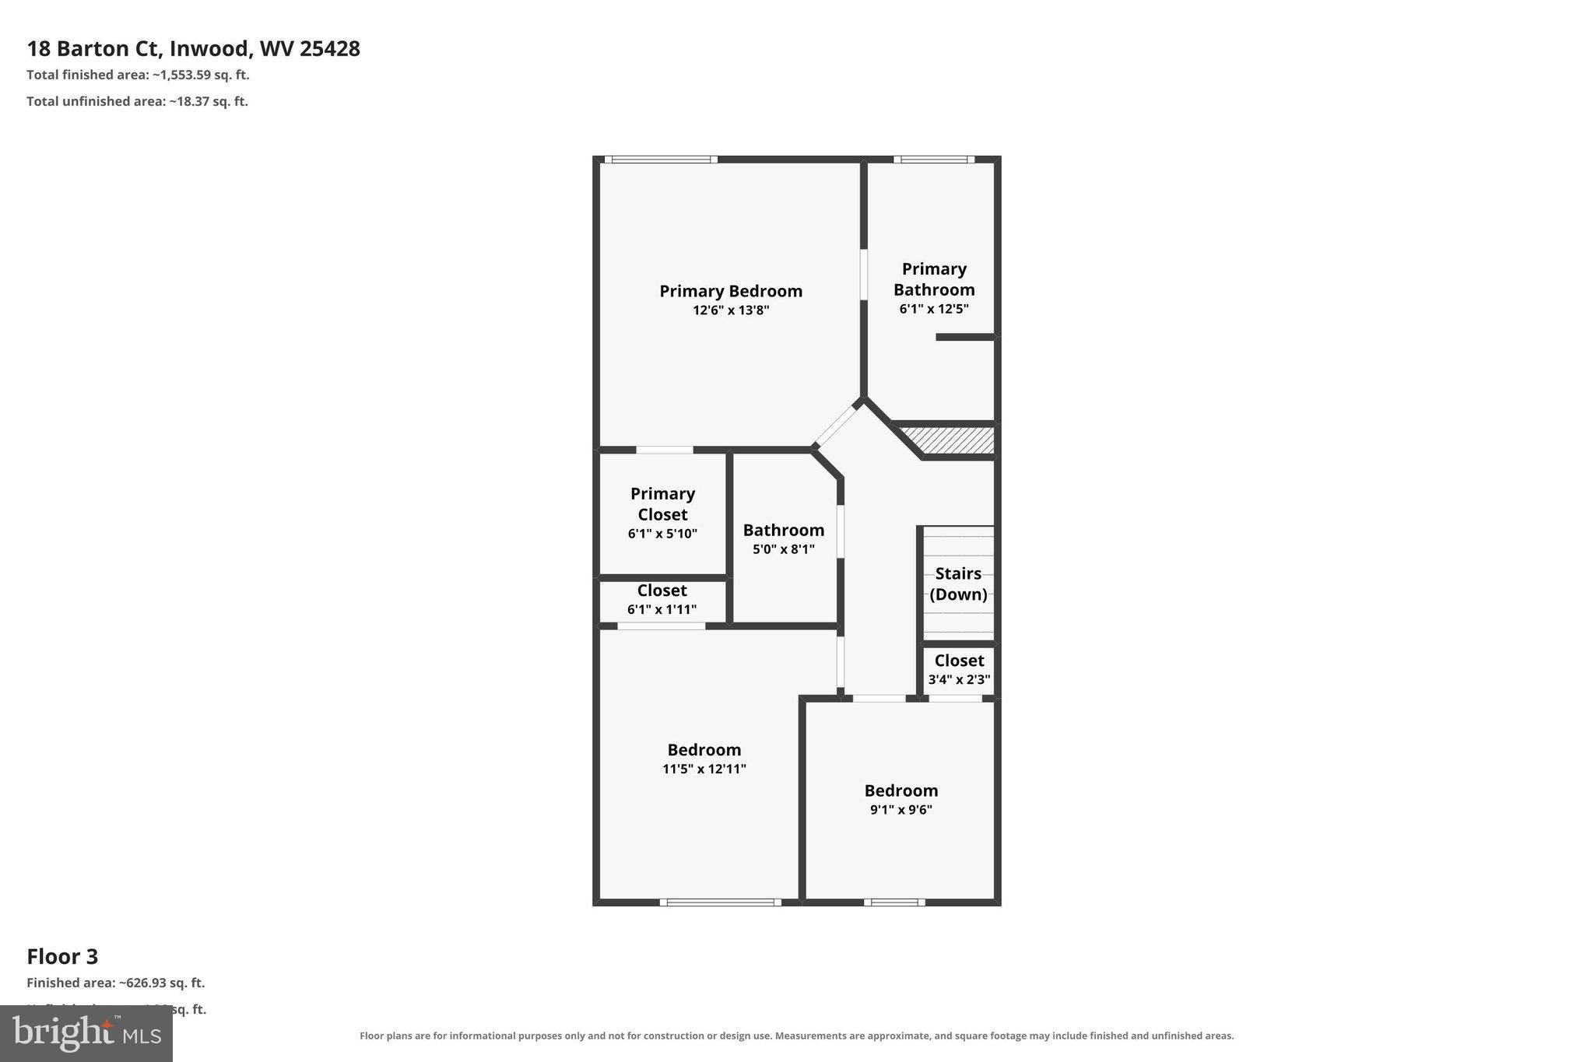
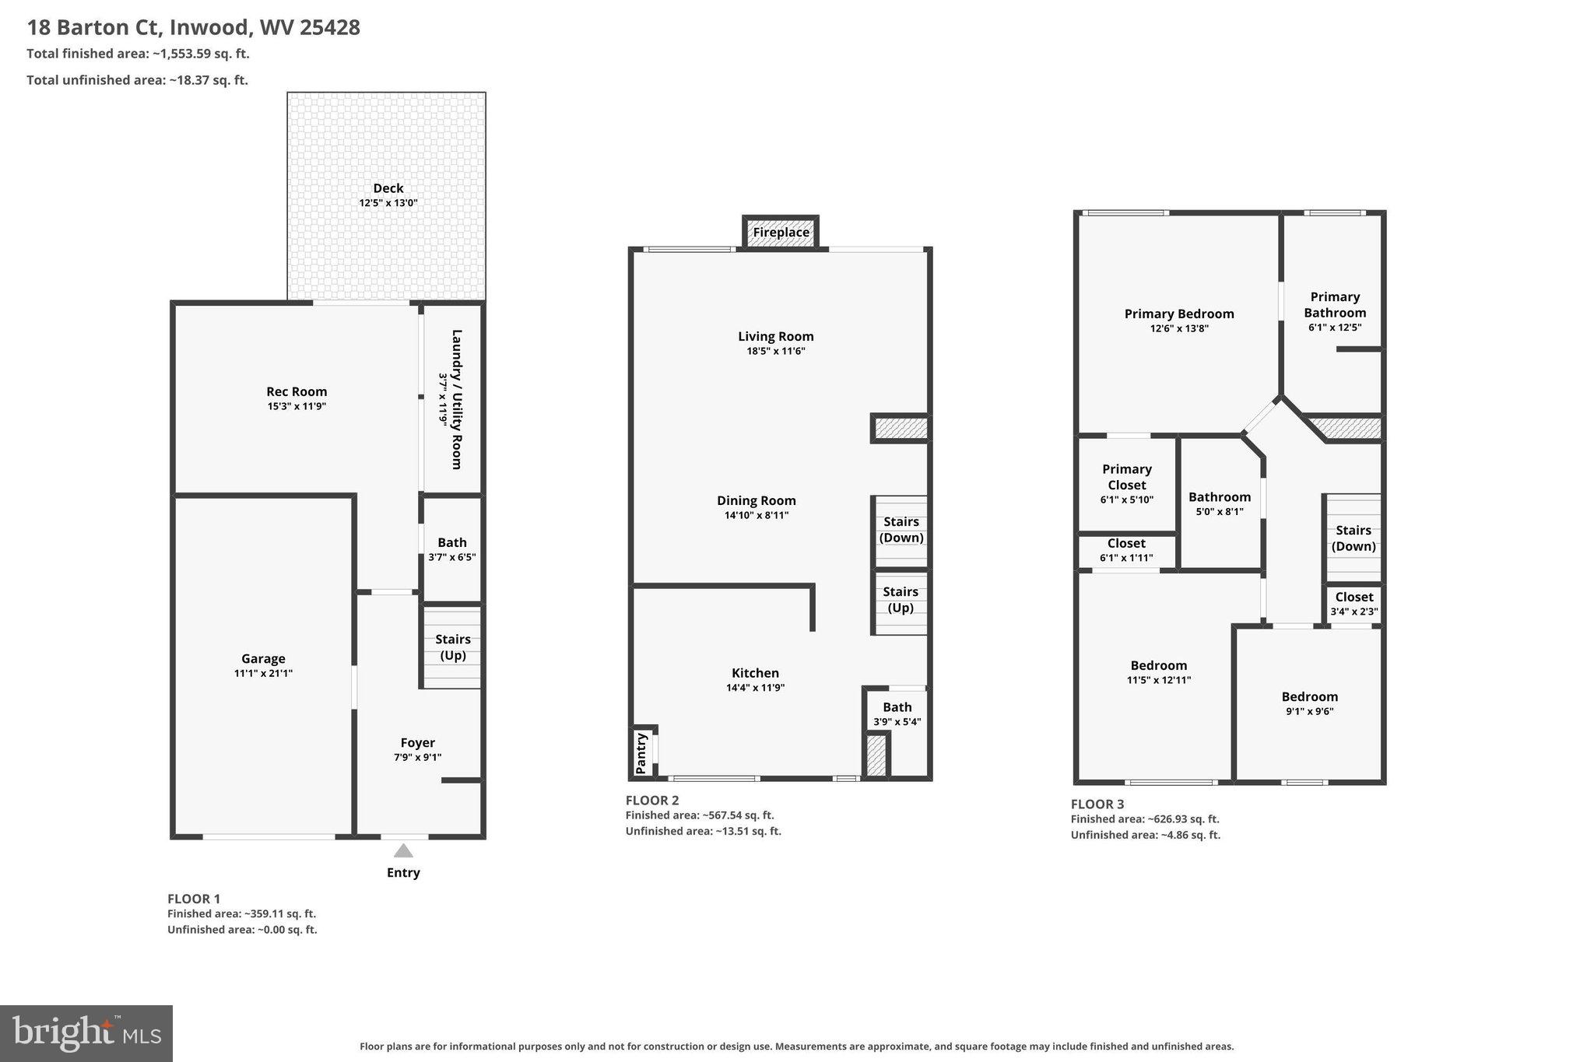
Imagine starting your next chapter in a home where the big-ticket updates have already been done for you. This beautifully maintained home is the perfect place to begin building memories—and equity! Thoughtfully updated and truly move-in ready, you'll enjoy the peace of mind that comes with a new roof (2025), updated kitchen countertops and appliances (2020), a beautifully renovated primary bathroom (2025), and the convenience of a new powder room in the finished basement. The improved lower level provides flexible living space that's perfect for a recreation room, home office, workout area, or hosting family and friends. Step outside to discover beautiful planter beds that create a welcoming backyard retreat—ideal for relaxing after a long day, enjoying your morning coffee, or entertaining on warm summer evenings. Throughout the home, pride of ownership is evident, making this a place you can simply move into and enjoy from day one. Conveniently located just minutes from I-81 and Route 11, you'll appreciate an easy commute to Winchester, Martinsburg, and Northern Virginia while enjoying the affordability, space, and small-town charm that make Inwood such a popular place to call home. If you've been dreaming of homeownership, this is your opportunity to own a home that's as practical as it is inviting.
Features & Amenities
Interior
-
Other Interior Features
Eat-in Kitchen
-
Total Bedrooms
3
-
Bathrooms
2
-
1/2 Bathrooms
2
-
Above Grade Finished Area
1855.0
-
Basement YN
YES
-
Cooling YN
YES
-
Cooling
Central Air, Heat Pump, Electric
-
Fireplace YN
YES
-
Heating YN
YES
-
Heating
Natural Gas, Heat Pump
-
Pet friendly
Breed Restrictions, Yes
Exterior
-
Garage
No
-
Construction Materials
Vinyl Siding
-
Parking
Driveway
-
Pool
No
-
Waterfront YN
NO
Area & Lot
-
Lot Size(acres)
0.04
-
Lot Size(square feet)
1,799
-
Property Type
Residential
-
Property Sub Type
Townhouse
-
Architectural Style
Colonial
Price
-
Sales Price
$260,000
-
Tax Amount
$1,277
-
Financing Options
Cash, Conventional, USDA, VA, FHA
-
Sq. Footage
2,310
-
Price/SqFt
$112
HOA
-
Association
YES
-
Association Fee
$81
-
Association Fee Frequency
Monthly
-
Association Fee Includes
N/A
School District
-
Elementary School
N/A
-
Middle School
N/A
-
High School
N/A
Property Features
-
New Construction
NO
-
Foundation Details
Concrete Perimeter
-
Senior Community YN
NO
-
Sewer
Public Sewer
-
Water Source
Public
Schedule a Showing
Showing scheduled successfully.
Mortgage calculator
Estimate your monthly mortgage payment, including the principal and interest, property taxes, and HOA. Adjust the values to generate a more accurate rate.
Your payment
Principal and Interest:
$
Property taxes:
$
HOA fees:
$
Total loan payment:
$
Total interest amount:
$
Location
County
BERKELEY
Elementary School
Middle School
High School
Listing Courtesy of Katrina M Smith , Samson Properties
RealHub Information is provided exclusively for consumers' personal, non-commercial use, and it may not be used for any purpose other than to identify prospective properties consumers may be interested in purchasing. All information deemed reliable but not guaranteed and should be independently verified. All properties are subject to prior sale, change or withdrawal. RealHub website owner shall not be responsible for any typographical errors, misinformation, misprints and shall be held totally harmless.

AGENT
David Riddle
Call David today to schedule a private showing.

* Listings on this website come from the FMLS IDX Compilation and may be held by brokerage firms other than the owner of this website. The listing brokerage is identified in any listing details. Information is deemed reliable but is not guaranteed. If you believe any FMLS listing contains material that infringes your copyrighted work please click here to review our DMCA policy and learn how to submit a takedown request.© 2024 FMLS.
Related Properties
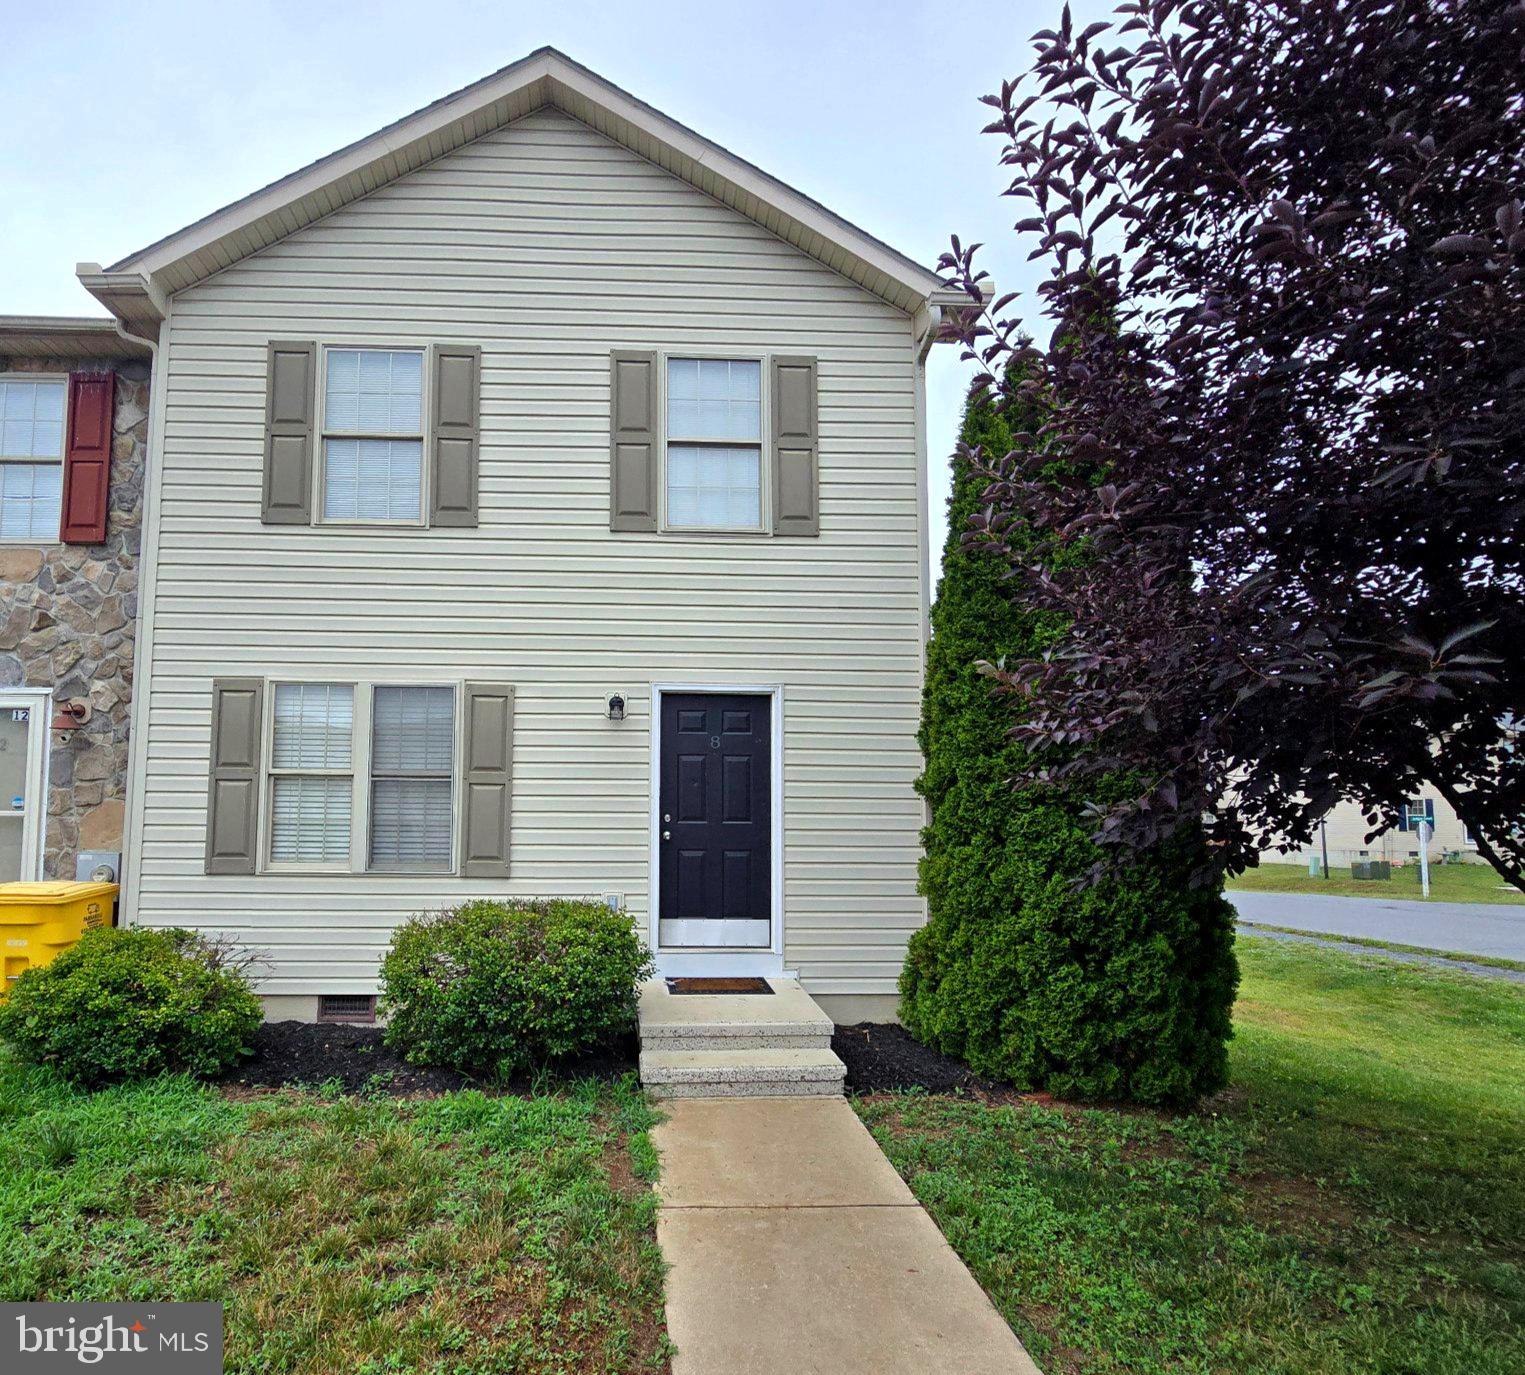
INWOOD
8 JONATHAN COURT
3 Beds
1 Baths
1,240 Sq.Ft.
$234,999
MLS#: WVBE2052490
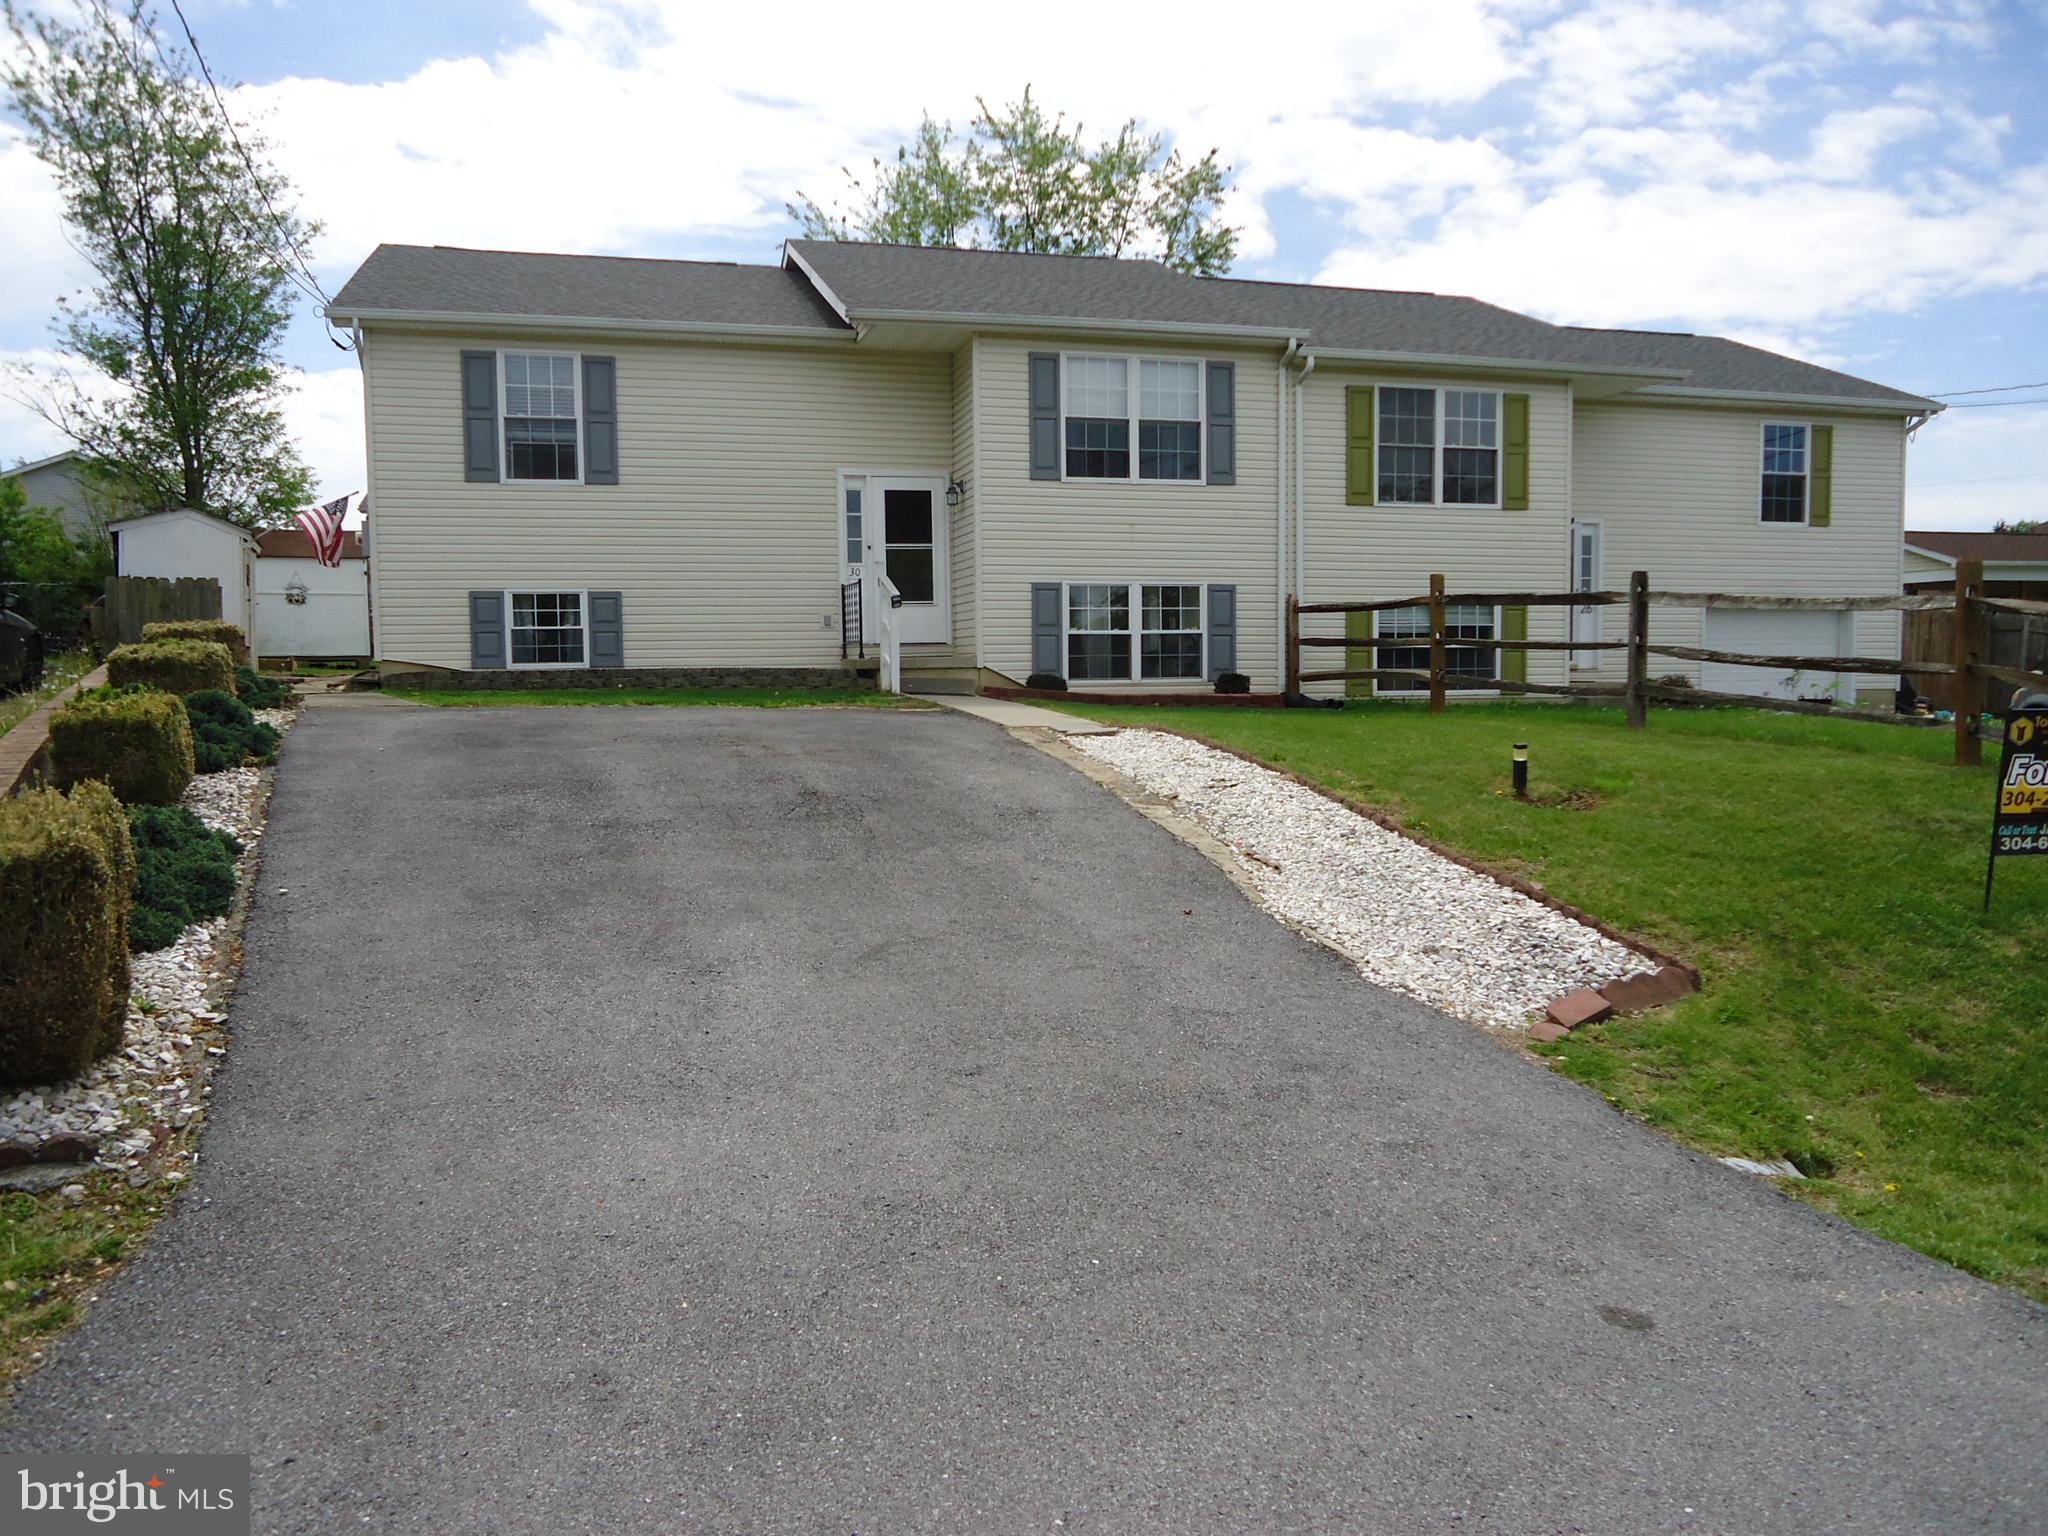
INWOOD
30 SQUIRE CIRCLE
3 Beds
2 Baths
2,136 Sq.Ft.
$279,900
MLS#: WVBE2050236
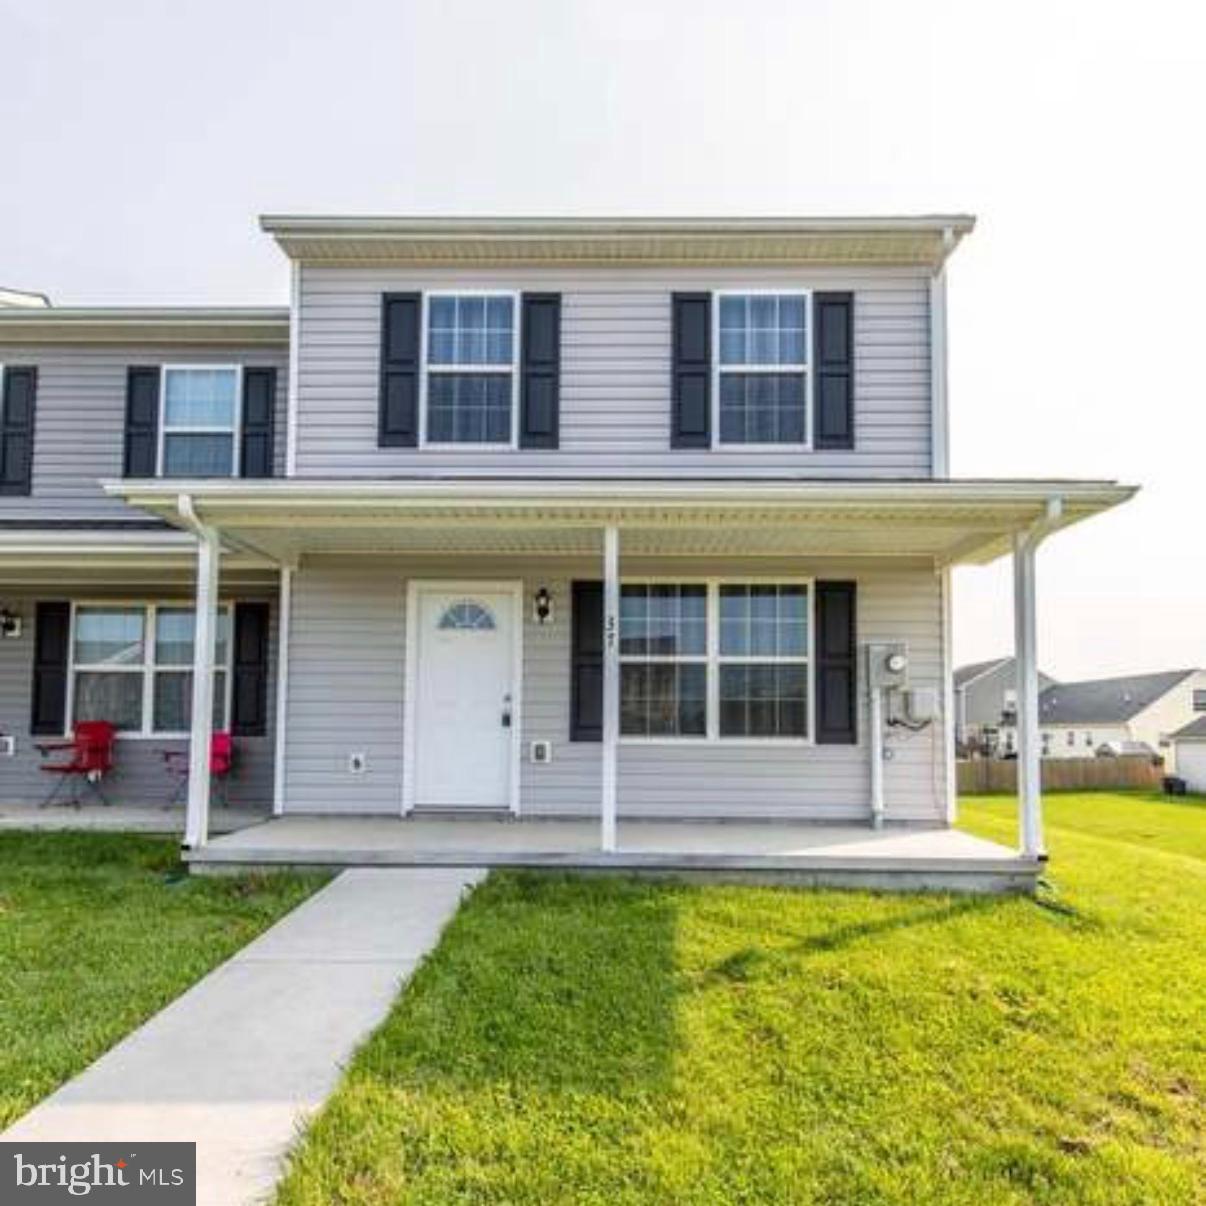
INWOOD
37 ORIGINAL LANE
3 Beds
2 Baths
1,280 Sq.Ft.
$248,900
MLS#: WVBE2052664
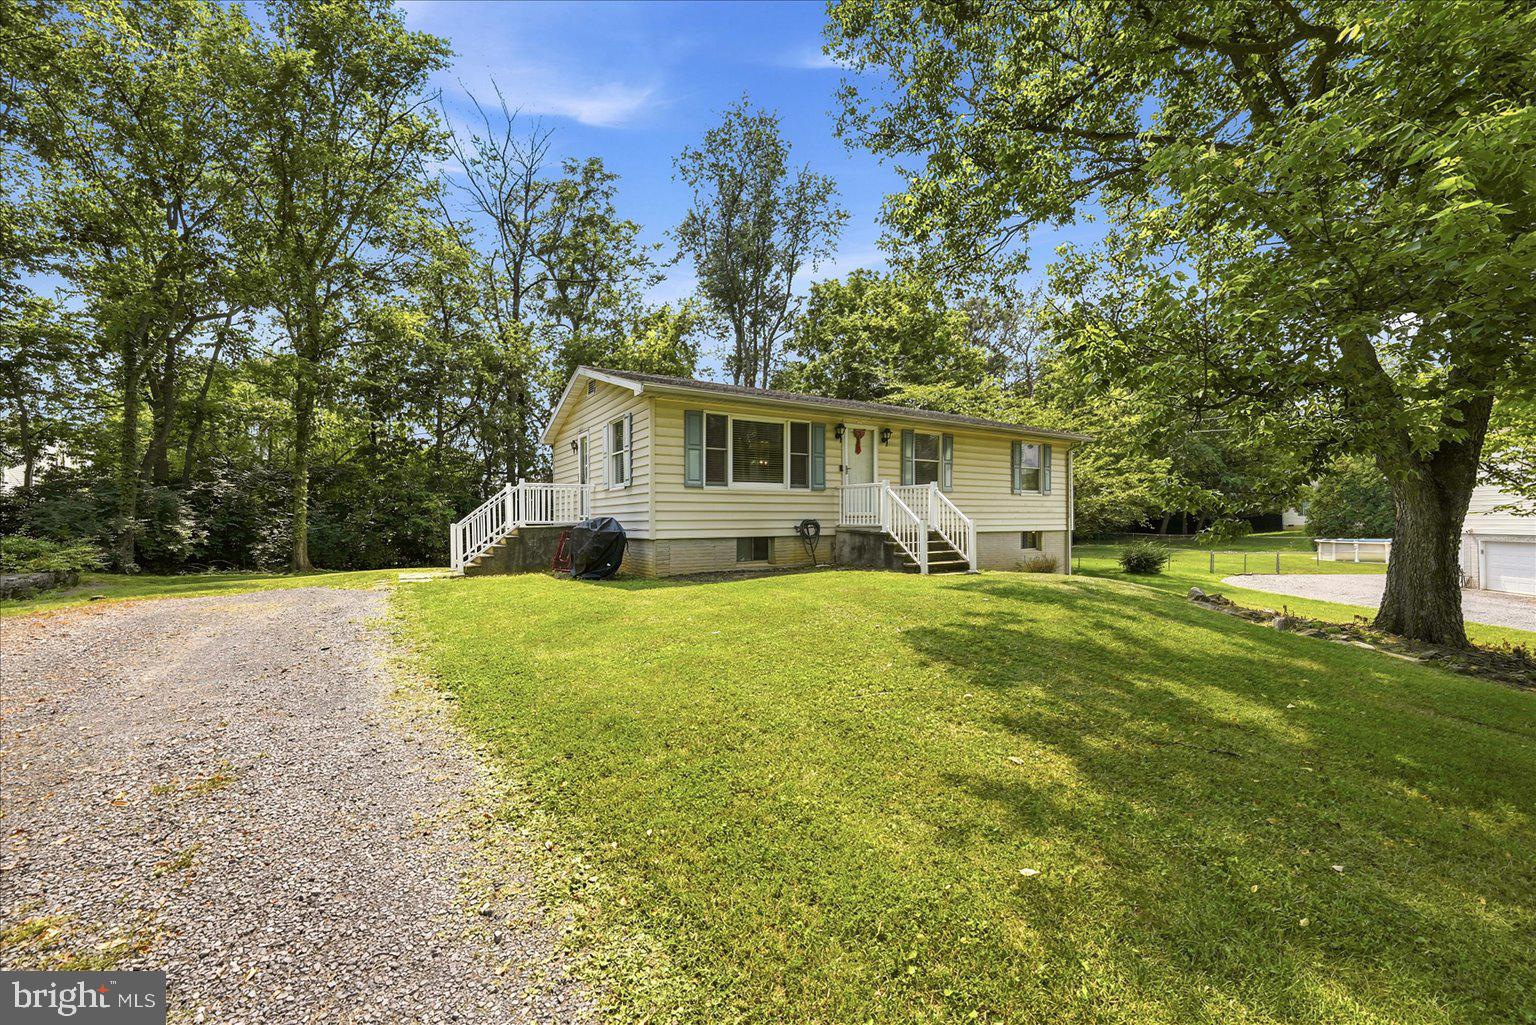
INWOOD
156 MORGAN STREET
3 Beds
1 Baths
1,008 Sq.Ft.
$275,000
MLS#: WVBE2052798
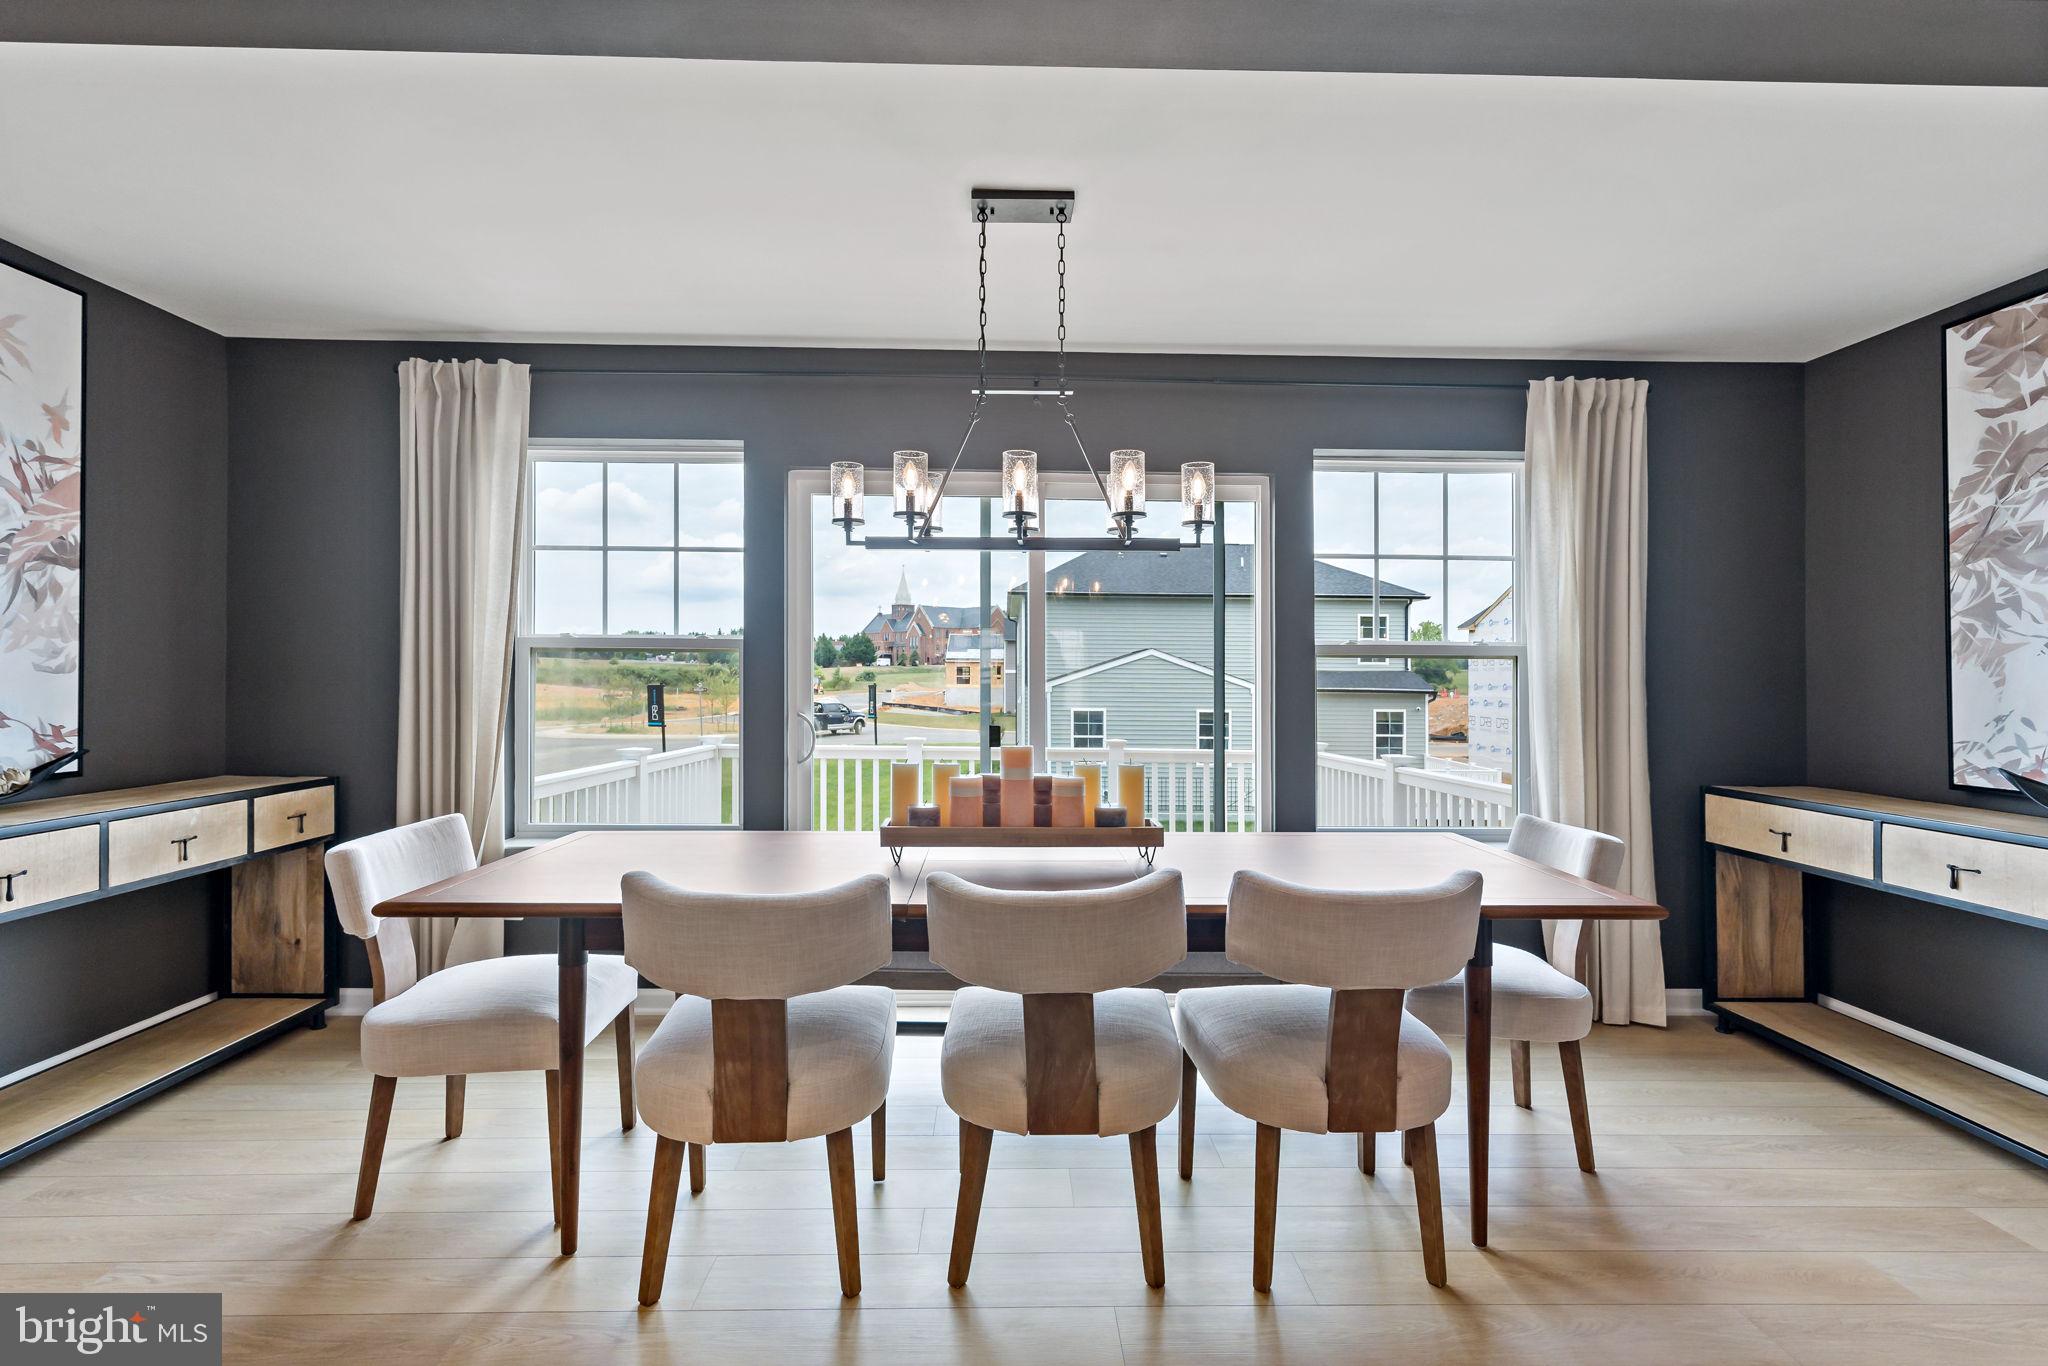
INWOOD
HOMESITE 271 PADDLEFISH ROAD
3 Beds
3 Baths
1,674 Sq.Ft.
$275,643
MLS#: WVBE2051168
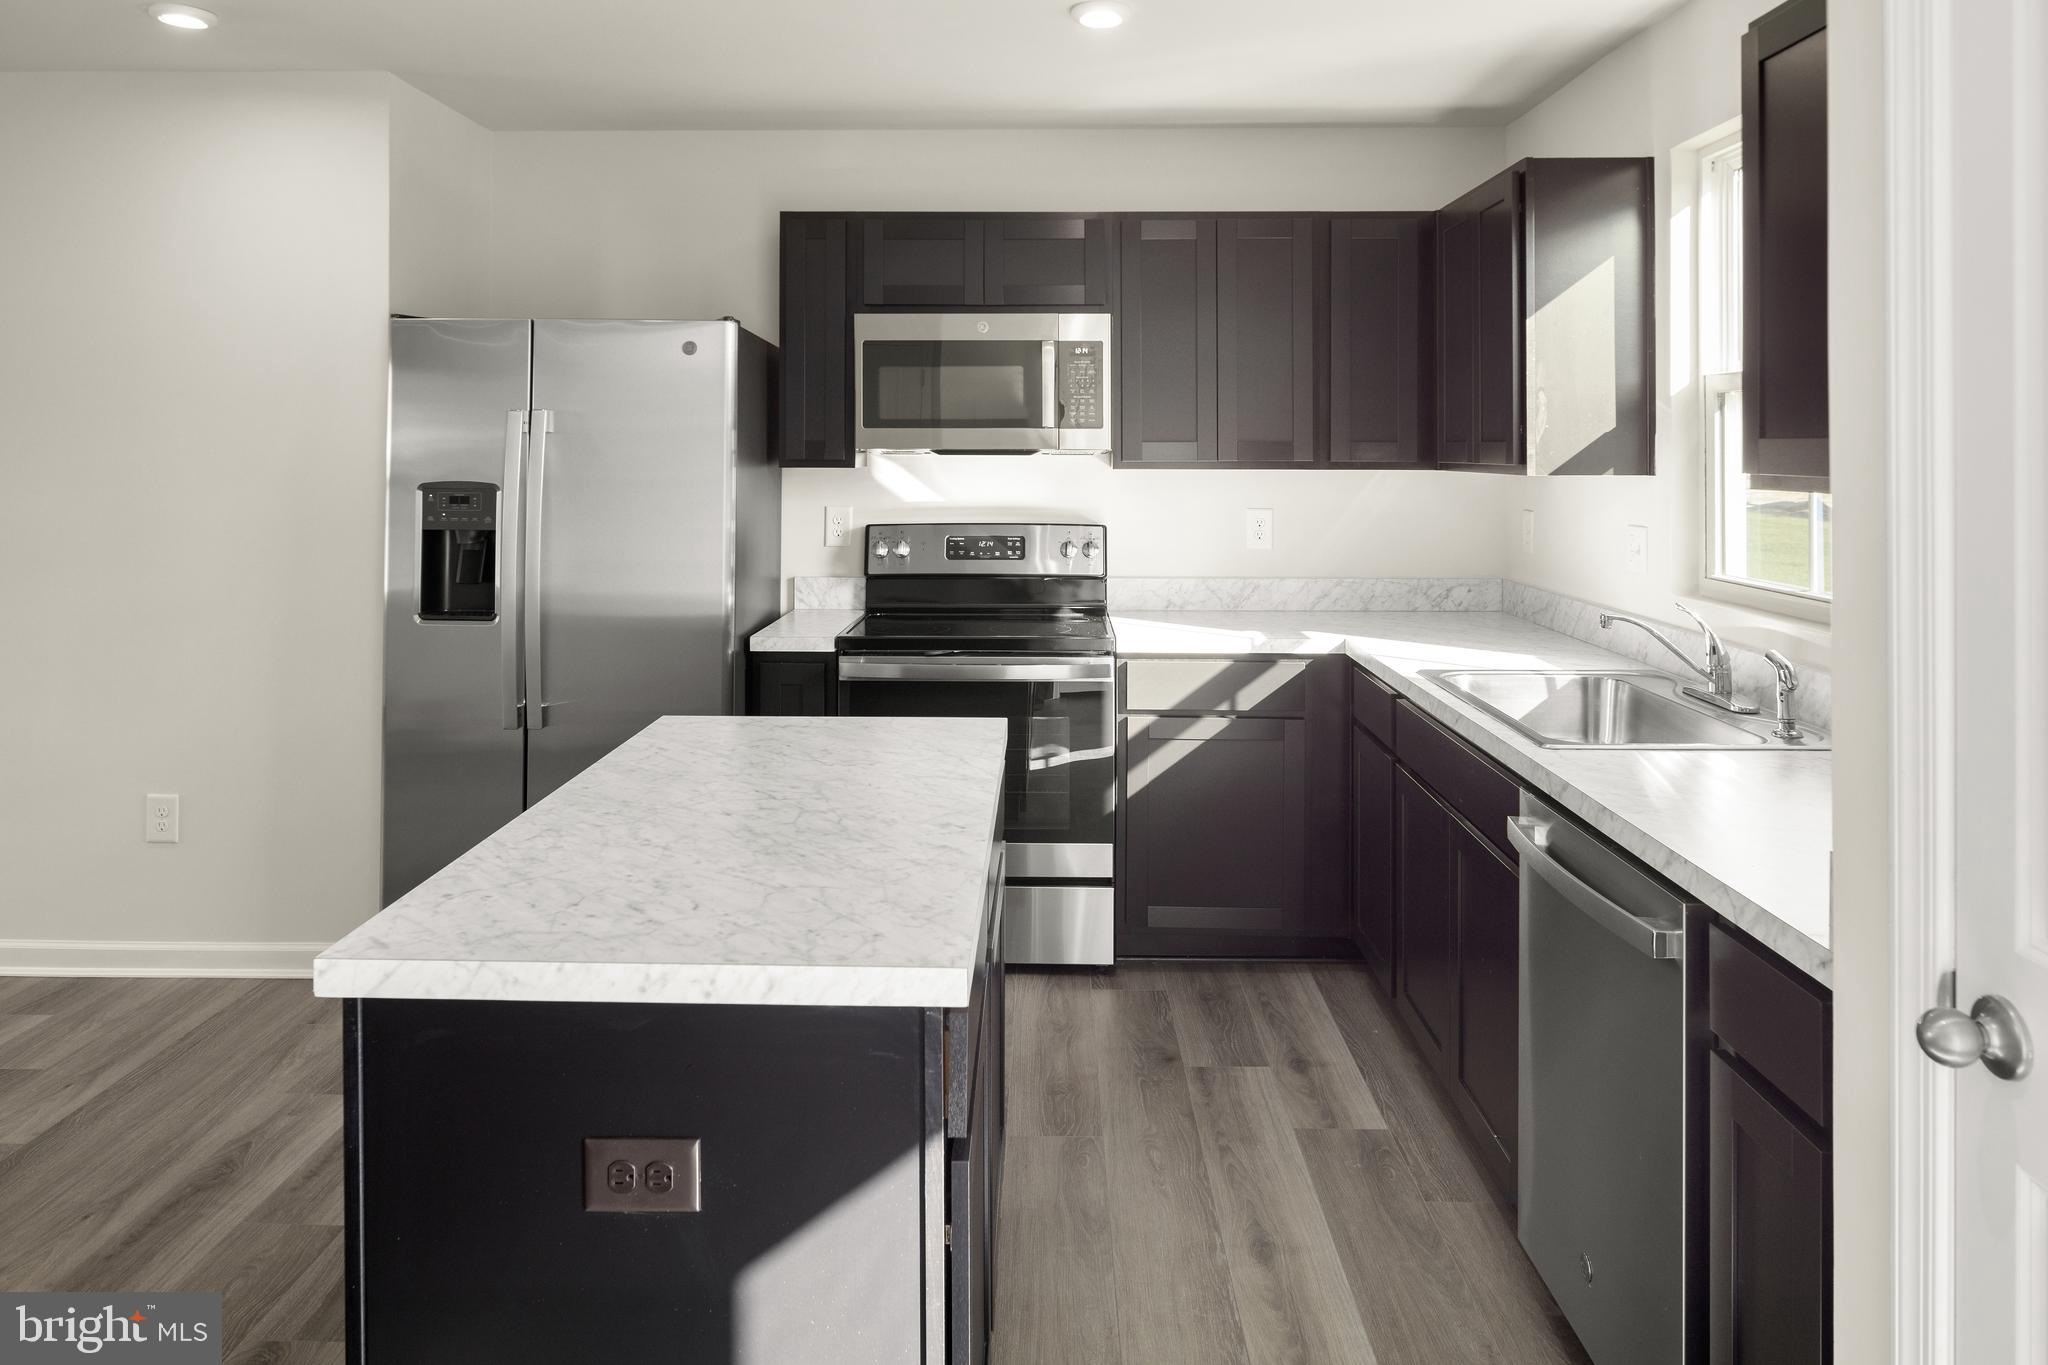
INWOOD
1416A INOLA COURT
3 Beds
2 Baths
1,440 Sq.Ft.
$304,990
MLS#: WVBE2051952
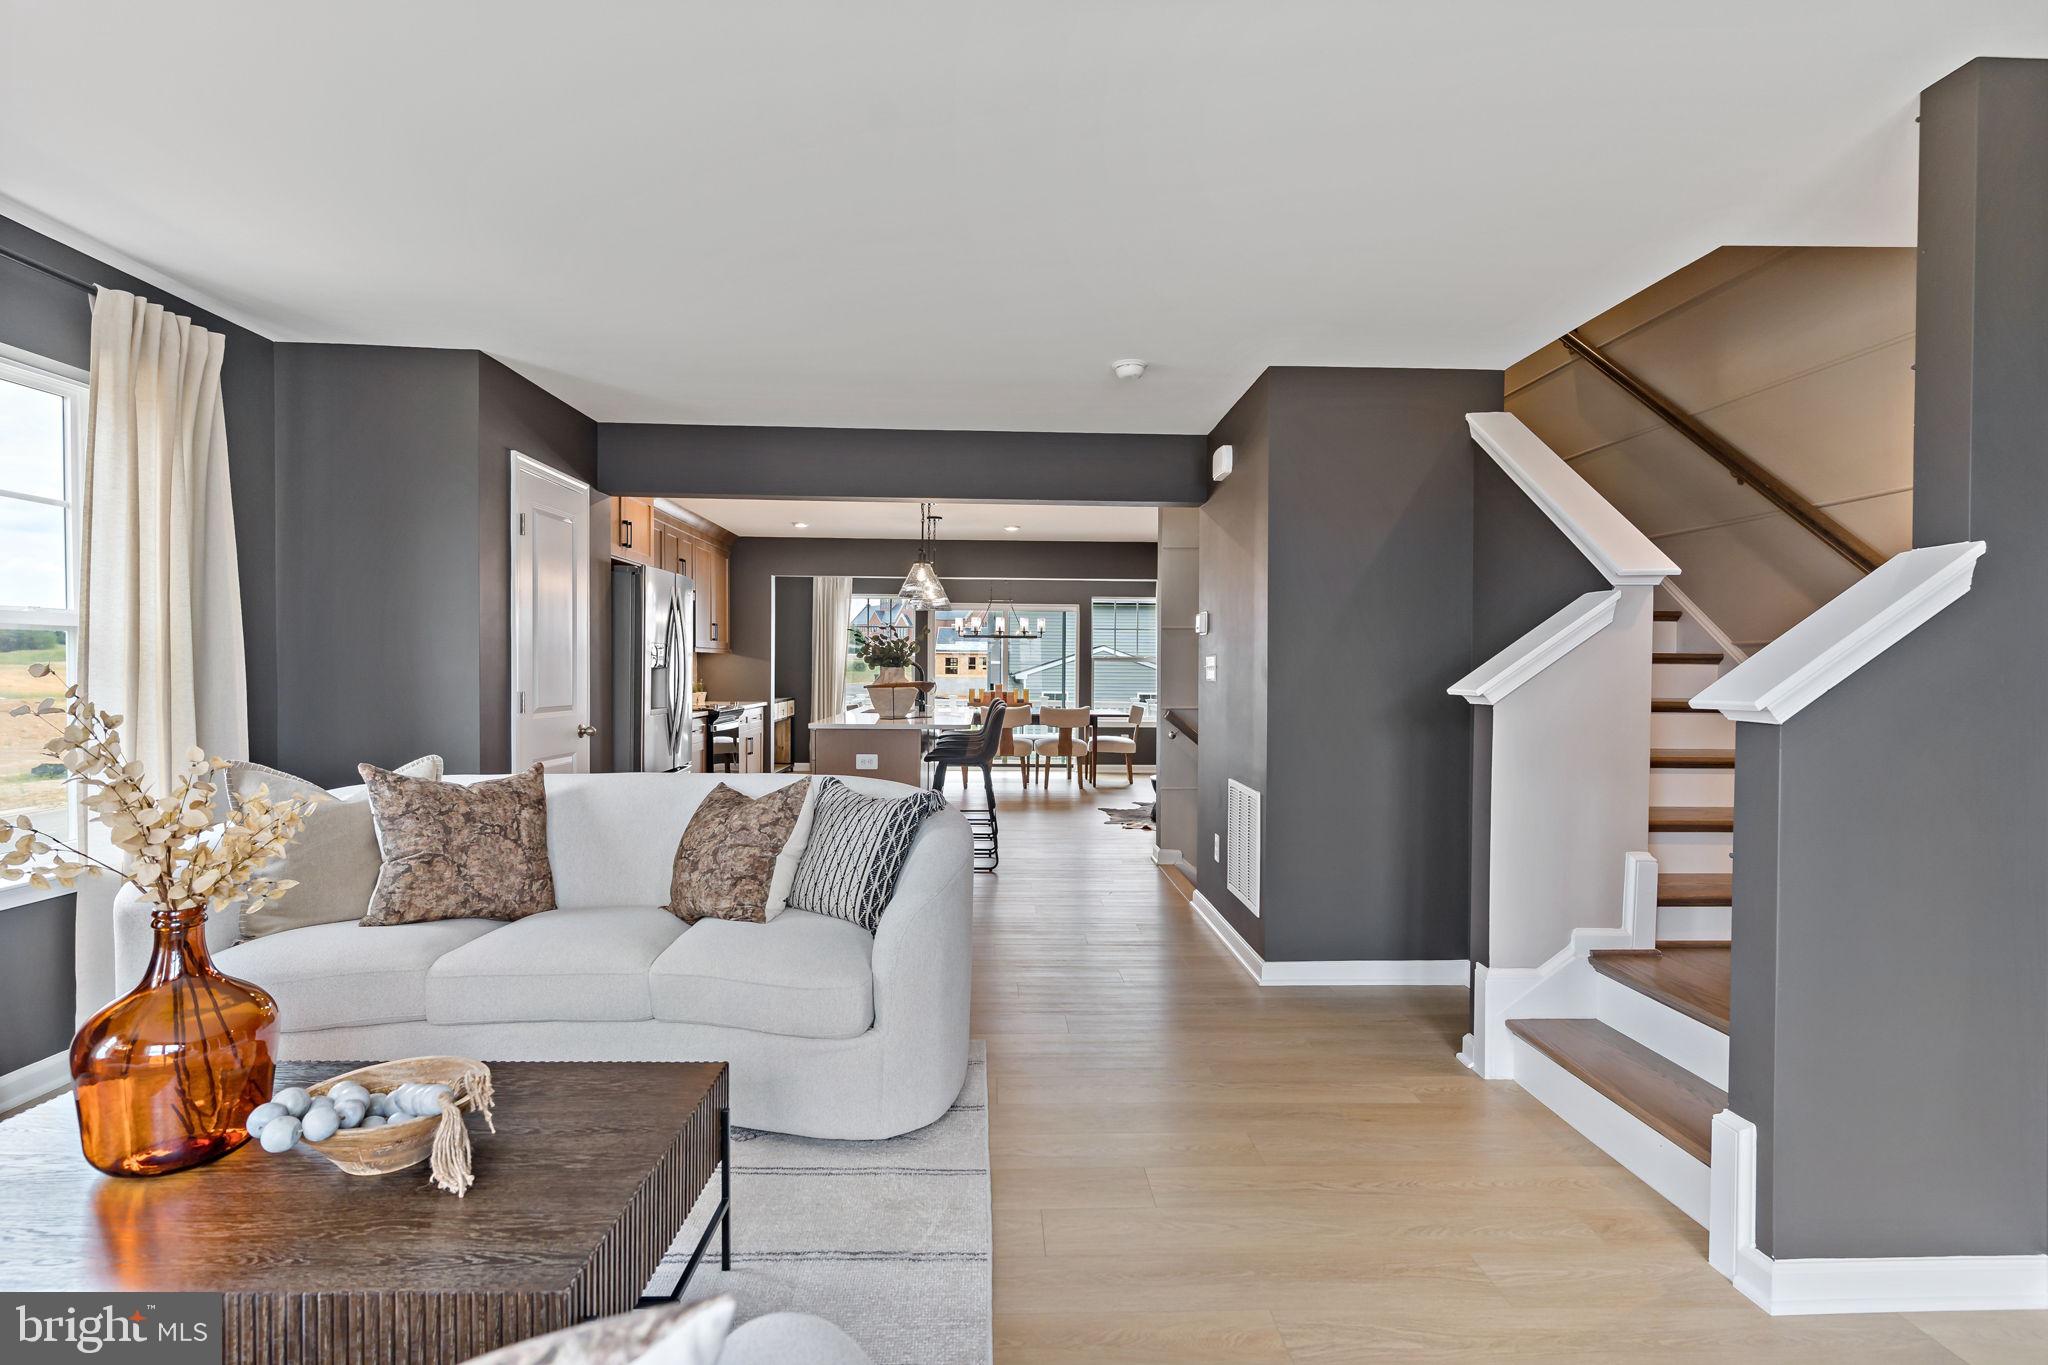
INWOOD
HOMESITE 269 PADDLEFISH ROAD
3 Beds
3 Baths
1,698 Sq.Ft.
$280,479
MLS#: WVBE2051166
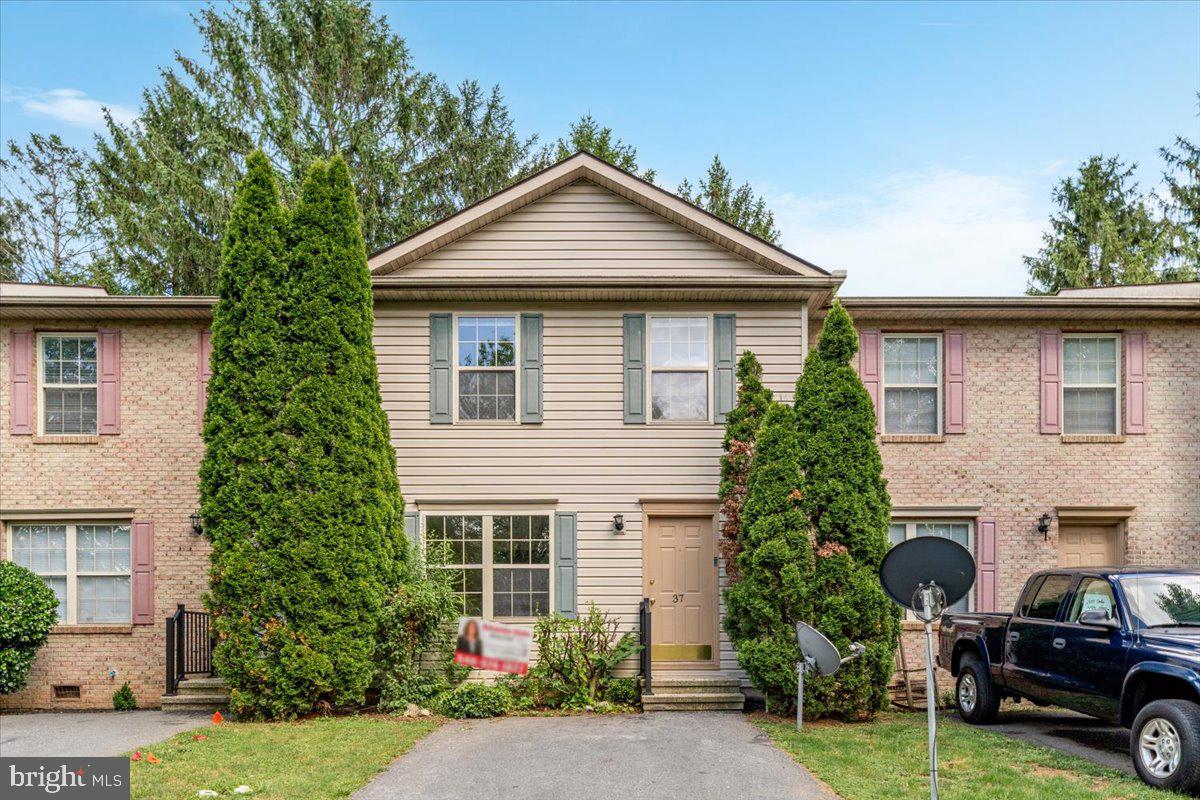
INWOOD
37 DOROTHY COURT
3 Beds
1 Baths
1,000 Sq.Ft.
$225,000
MLS#: WVBE2051682
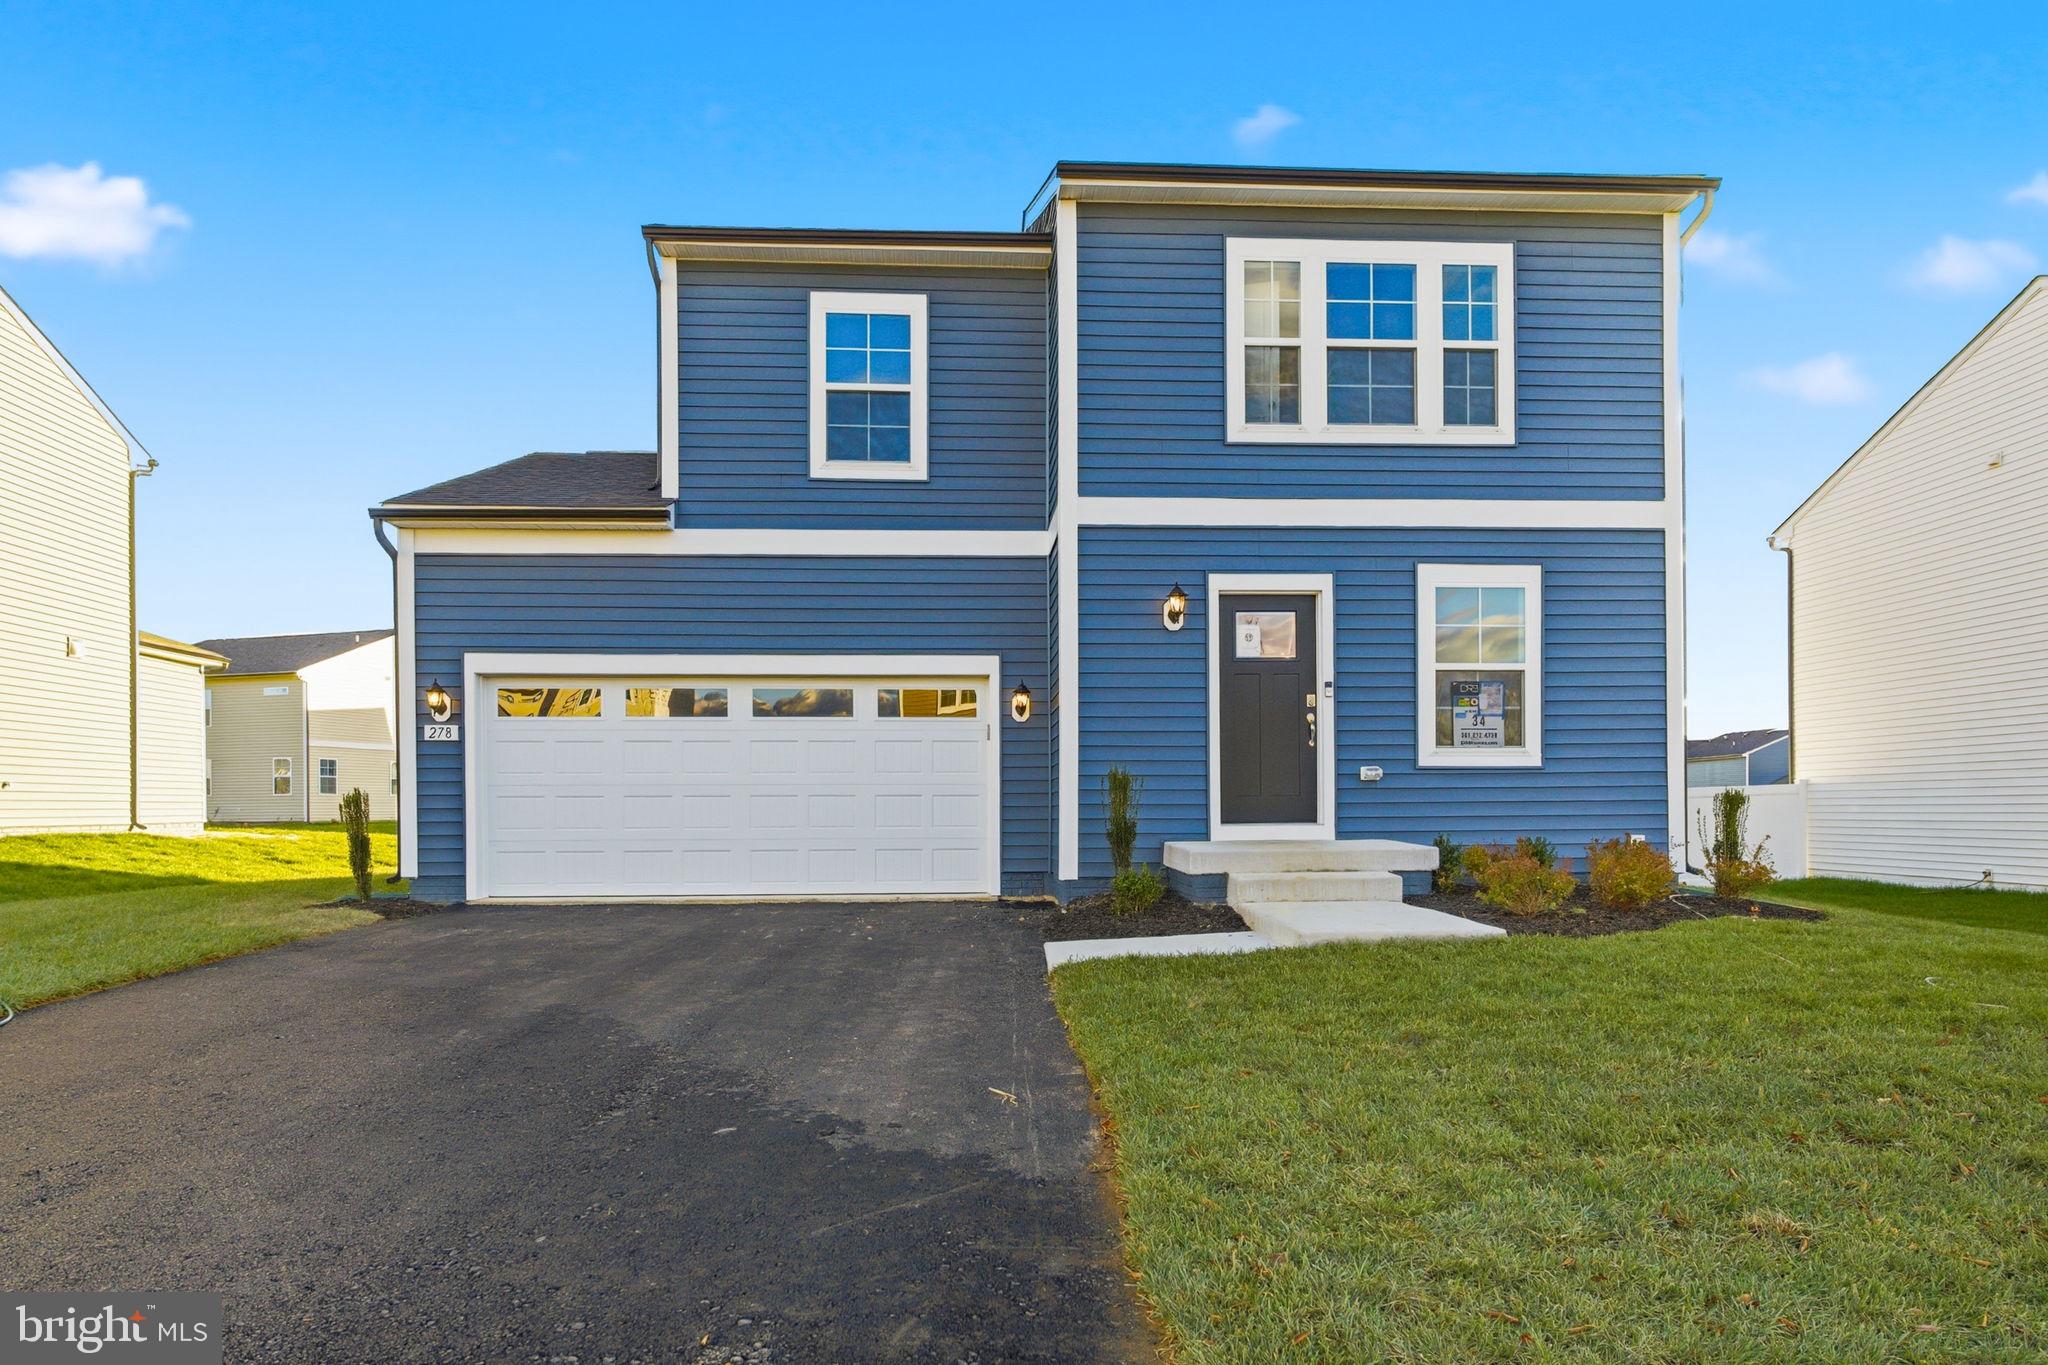
INWOOD
TBB OUTRIGGER ROAD WEXFORD II
3 Beds
2 Baths
1,262 Sq.Ft.
$301,990
MLS#: WVBE2046774
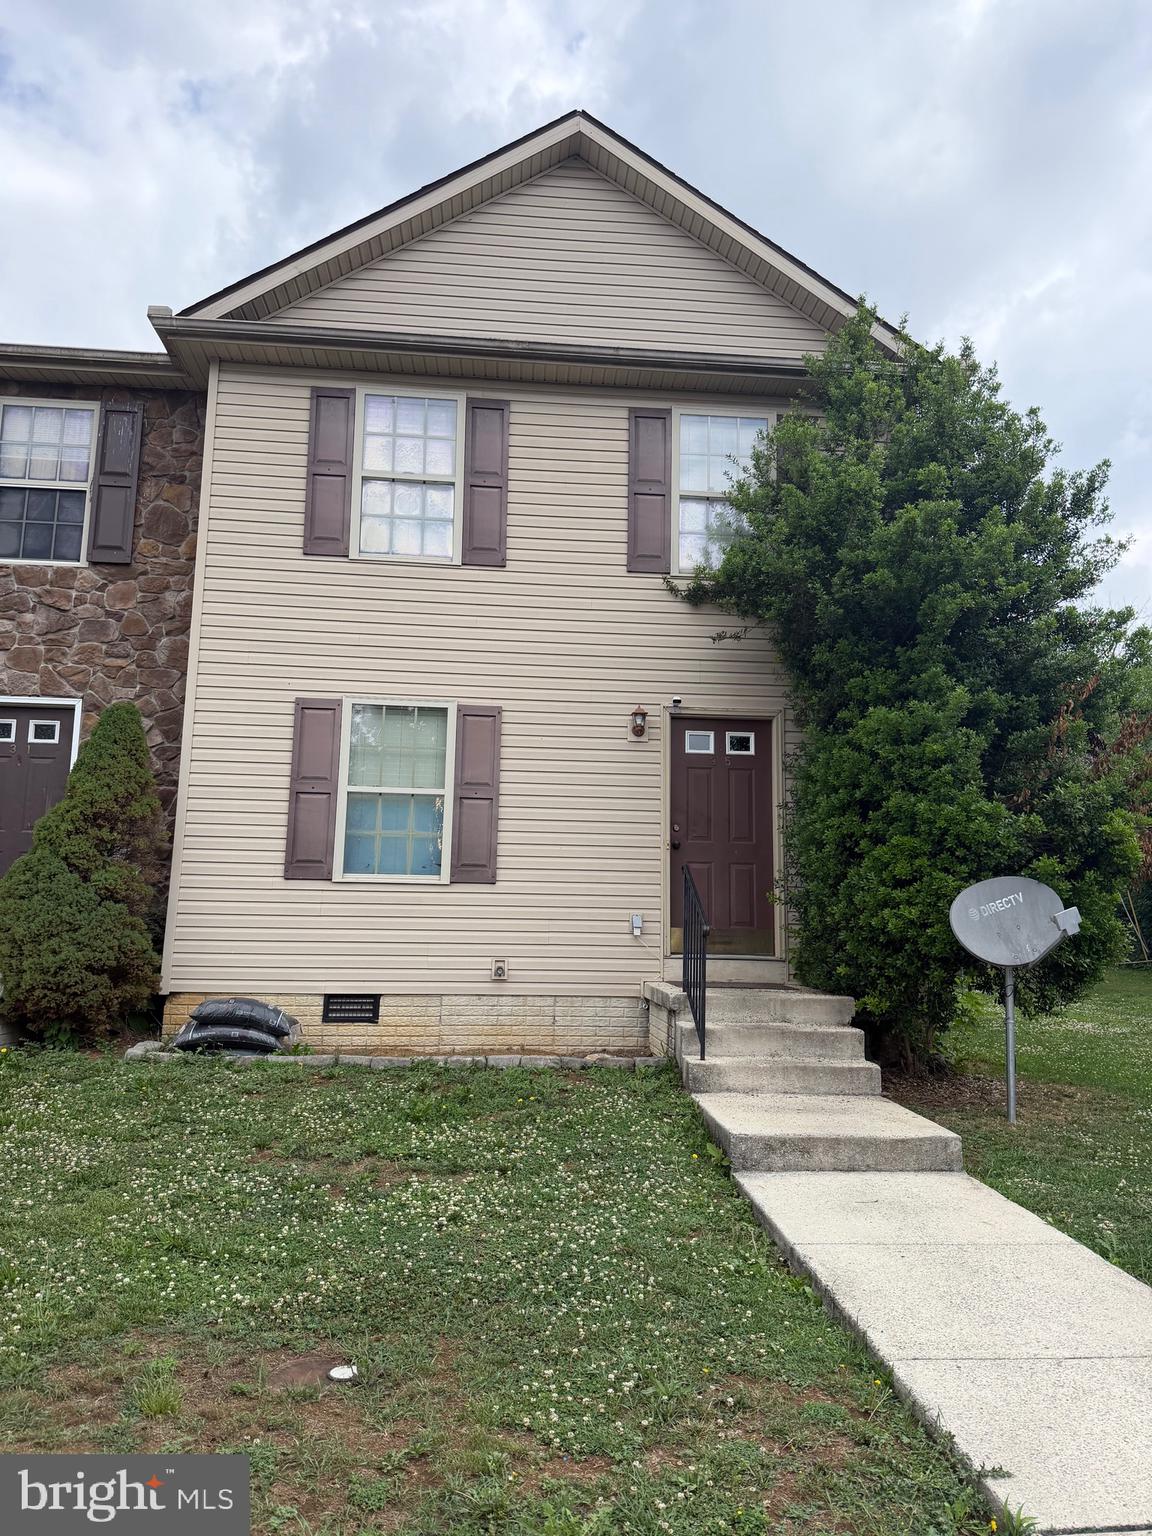
INWOOD
35 JUDGES COURT
3 Beds
1 Baths
1,160 Sq.Ft.
$210,000
MLS#: WVBE2052618
.png)