
Property
Beds
3
Full Baths
2
1/2 Baths
None
Year Built
2000
Sq.Footage
1,564
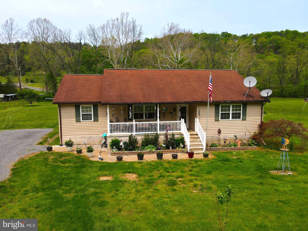
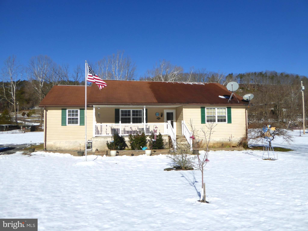
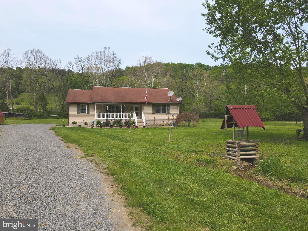
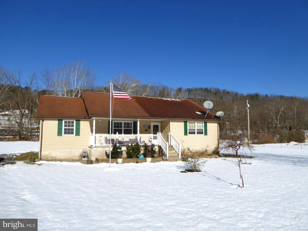
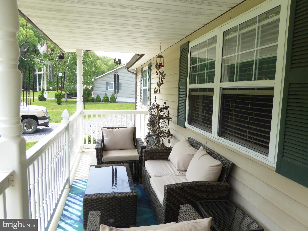
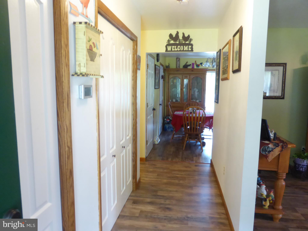
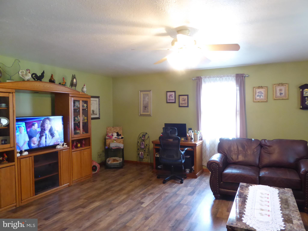
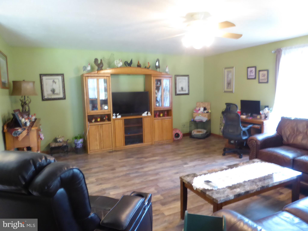
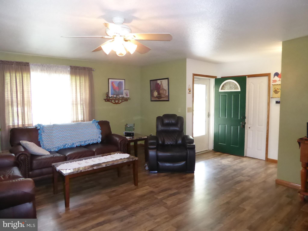
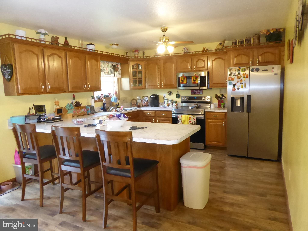
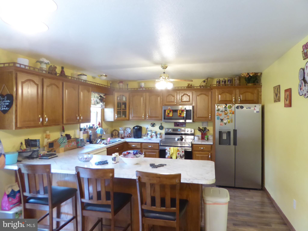
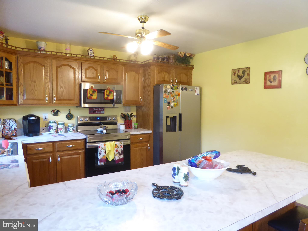
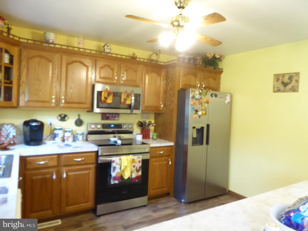
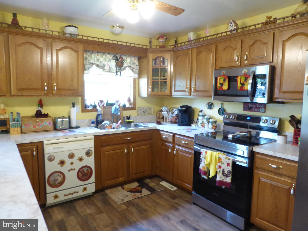
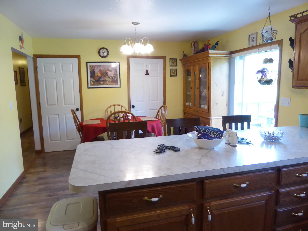
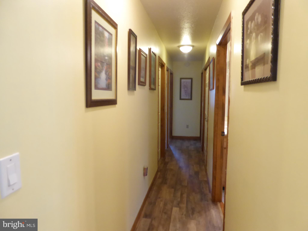
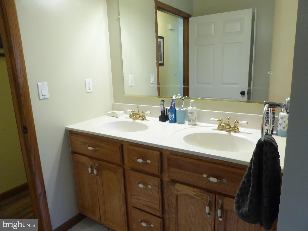
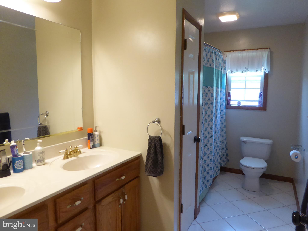
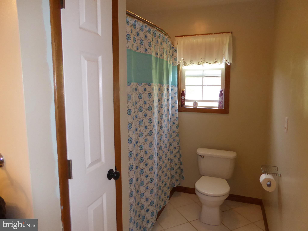
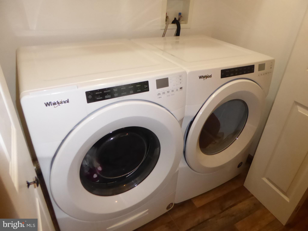
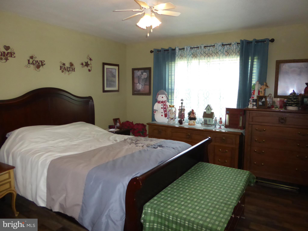
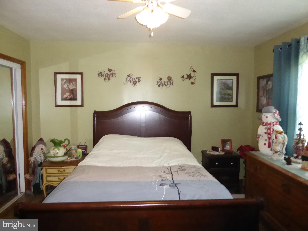
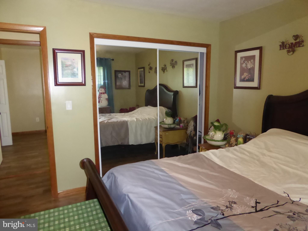
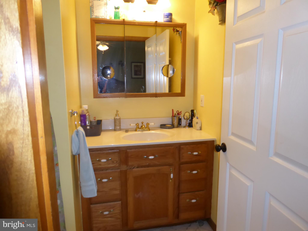
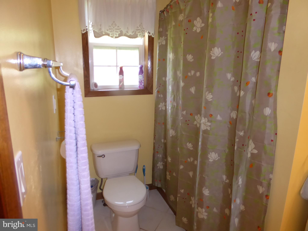
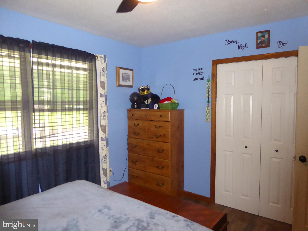
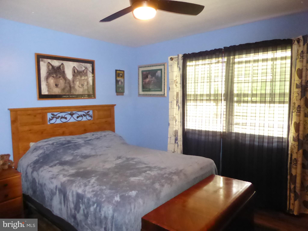
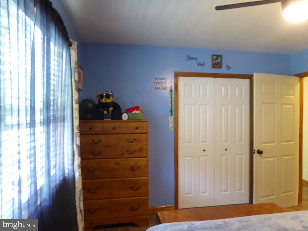
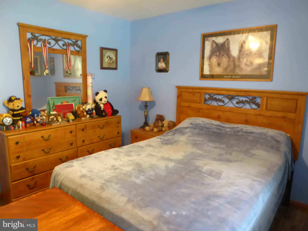
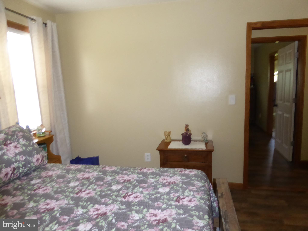
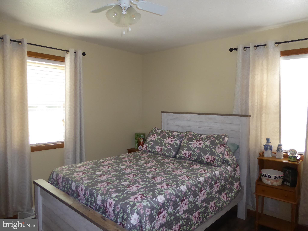
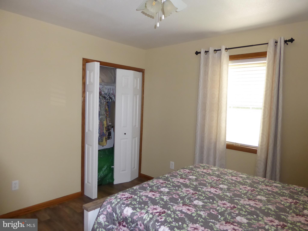
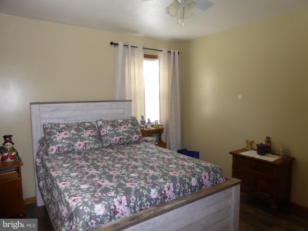
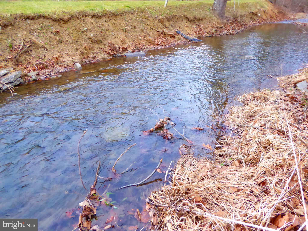
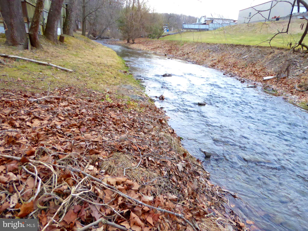
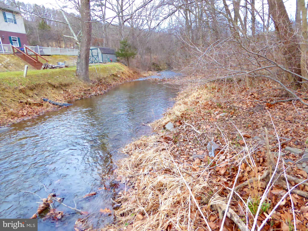
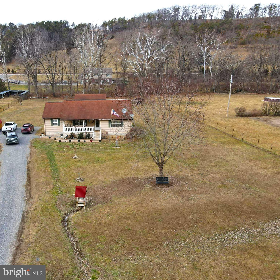
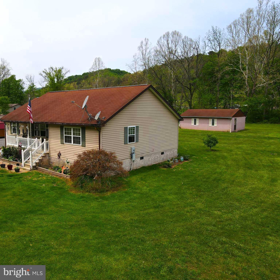
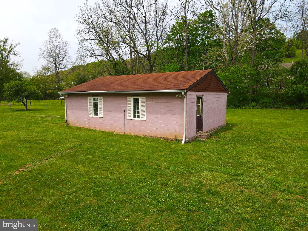
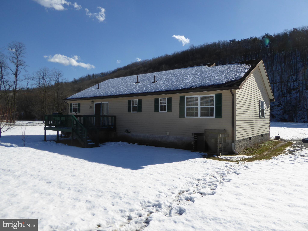
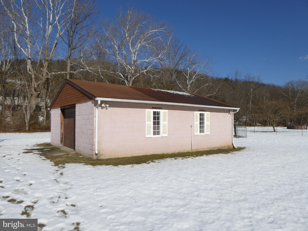
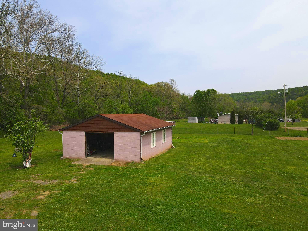
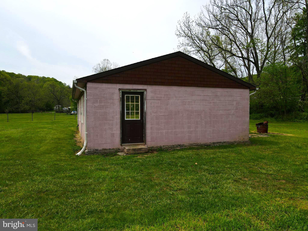
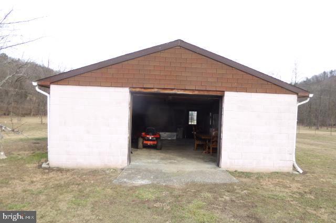
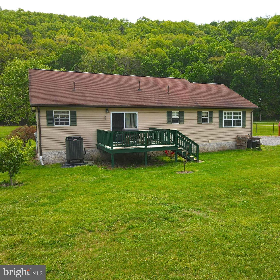
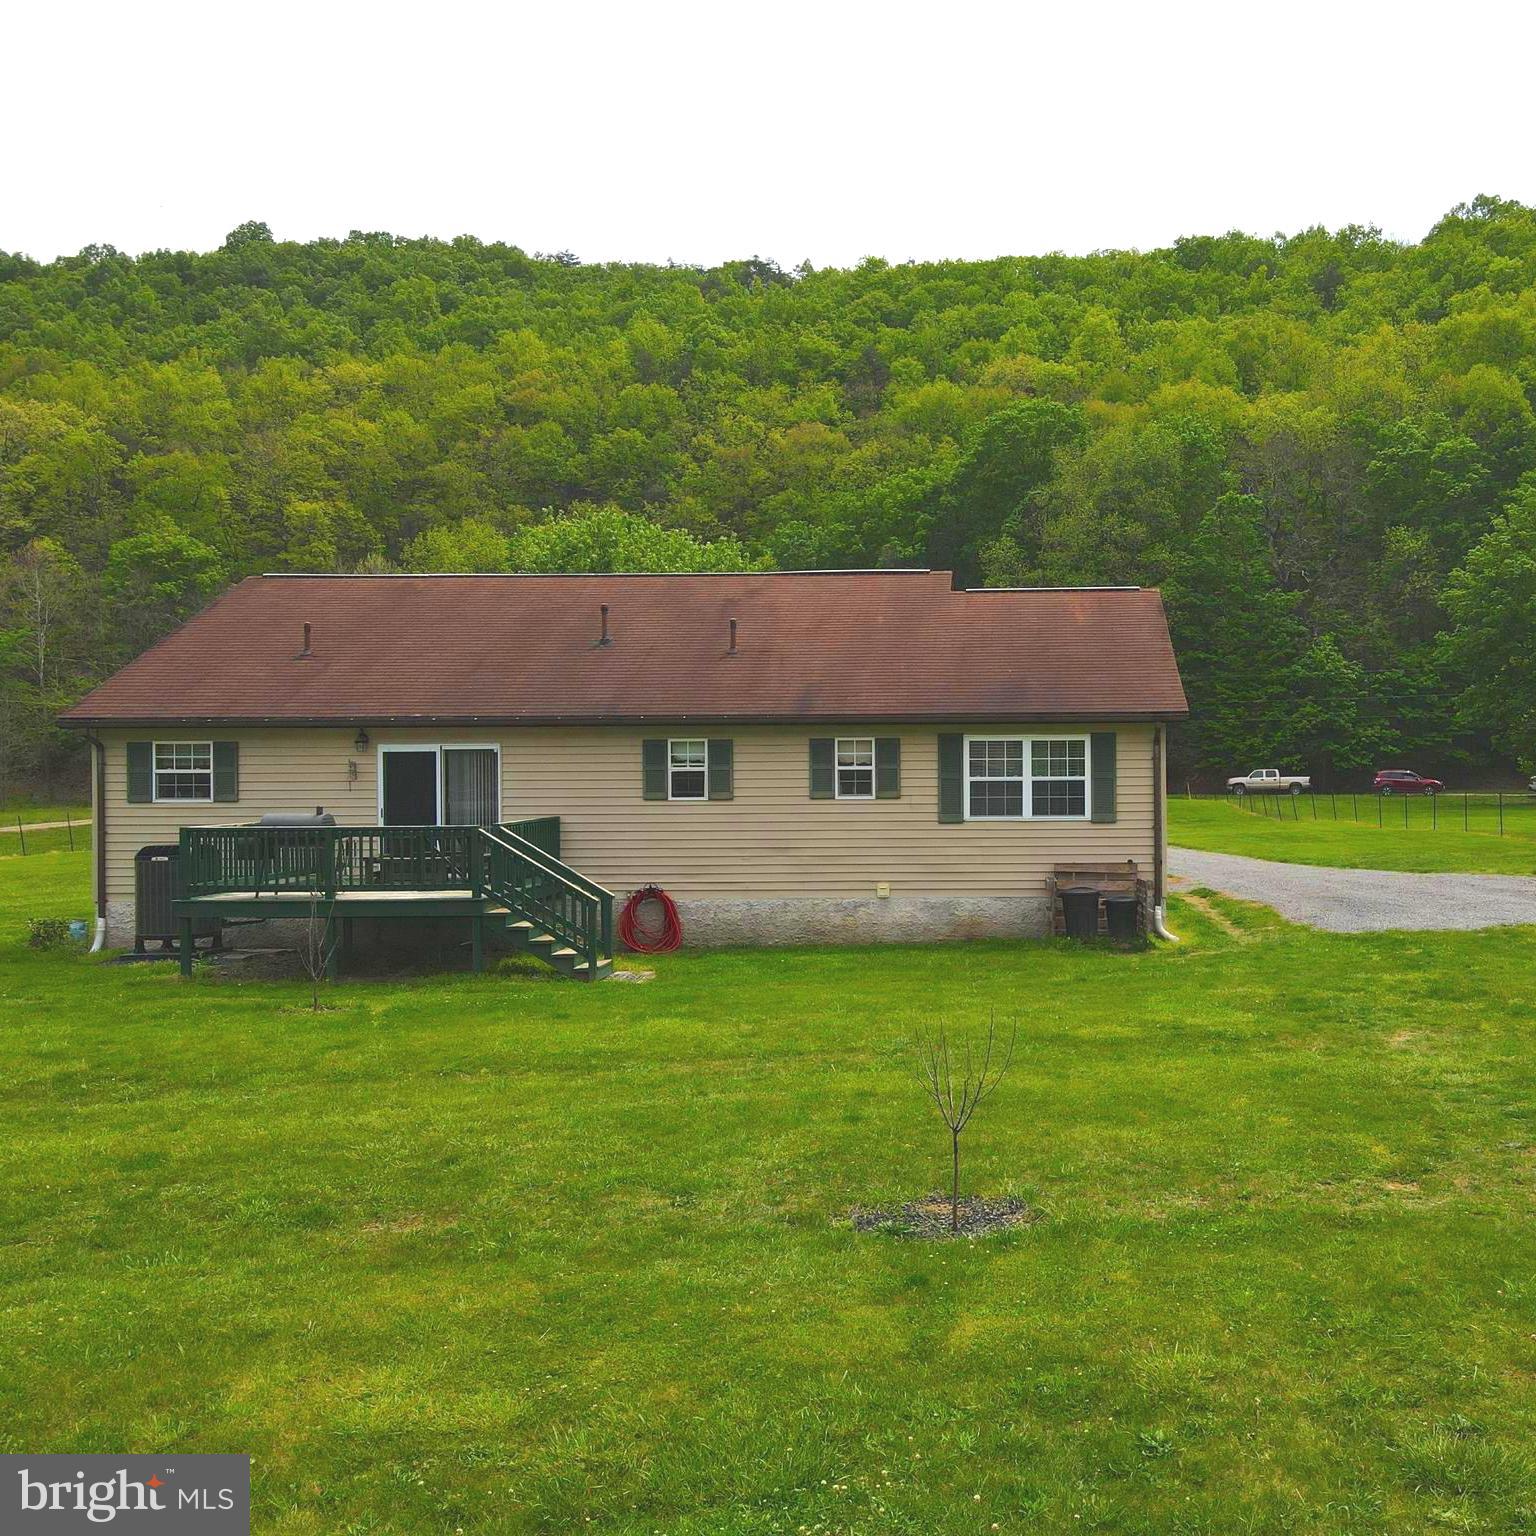
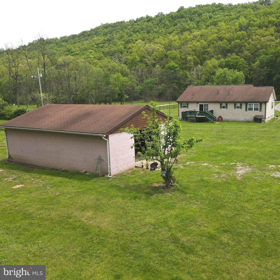
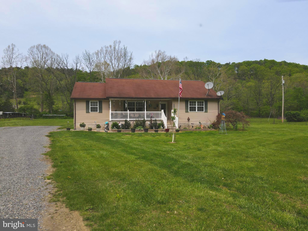
CALL NOW TO SEE THIS LOVELY RANCH STYLE ONE LEVEL HOME ON TWO LEVEL ACRES IN MEADOWLANDS SUBDIVISION. PERFECT FOR ANYONE WHO DOES NOT WANT TO CLIMB LOTS OF STAIRS. UPON ENTERING THE LARGE FOYER, THERE IS A LIVING ROOM, KITCHEN/DINING COMBO, HALL BATHROOM, THREE BEDROOMS WITH THE MAIN BEDROOM HAVING A FULL BATHROOM. IN THE BACK YARD YOU WILL FIND A GARAGE/WORKSHOP. BORDERING THE REAR OF THE PROPERTY RUNS MILL CREEK WHICH IS SOMETIMES STOCKED WITH TROUT. ENJOY THE MOUNTAIN VIEWS AND THE STARRY SKY IN THE NIGHT TIME. THIS HOME IS LOCATED RIGHT OFF ROUTE 50 BETWEEN ROMNEY AND KEYSER. IF YOU ARE A GOLFER THEN YOU WILL ENJOY BEING ABOUT A MILE FROM THE 9 HOLE MILL CREEK GOLF COURSE. . SO LEAVE YOUR WORRIES FAR BEHIND YOU AND MOVE TO WILD WONDERFUL WEST VIRGINIA AND BECOME A MOUNTAINEER!!!!
Features & Amenities
Interior
-
Other Interior Features
Ceiling Fan(s)
-
Total Bedrooms
3
-
Bathrooms
2
-
Above Grade Finished Area
1564.0
-
Basement YN
NO
-
Cooling YN
YES
-
Cooling
Central Air, Ceiling Fan(s)
-
Heating YN
YES
-
Heating
Electric
-
Main Level Bedrooms
3
-
Pet friendly
N/A
Exterior
-
Garage
Yes
-
Garage spaces
1
-
Construction Materials
Vinyl Siding
-
Parking
Detached
-
Pool
No
-
Waterfront YN
YES
Area & Lot
-
Lot Features
Waterfront
-
Lot Size(acres)
2.2
-
Lot Size(square feet)
95,832
-
Property Type
Residential
-
Property Sub Type
Single Family Residence
-
Architectural Style
Ranch/Rambler
Price
-
Sales Price
$240,000
-
Tax Amount
$958
-
Sq. Footage
1,564
-
Price/SqFt
$153
HOA
-
Association
No
Property Resources
-
Horse Property
YES
School District
-
Elementary School
N/A
-
Middle School
N/A
-
High School
N/A
Property Features
-
Foundation Details
Permanent, Block
-
Senior Community YN
NO
-
Sewer
Septic Tank
-
Water Source
Public
Schedule a Showing
Showing scheduled successfully.
Mortgage calculator
Estimate your monthly mortgage payment, including the principal and interest, property taxes, and HOA. Adjust the values to generate a more accurate rate.
Your payment
Principal and Interest:
$
Property taxes:
$
HOA fees:
$
Total loan payment:
$
Total interest amount:
$
Location
County
MINERAL
Elementary School
Middle School
High School
Listing Courtesy of Susan B Miller, Creekside Realty, Inc.
RealHub Information is provided exclusively for consumers' personal, non-commercial use, and it may not be used for any purpose other than to identify prospective properties consumers may be interested in purchasing. All information deemed reliable but not guaranteed and should be independently verified. All properties are subject to prior sale, change or withdrawal. RealHub website owner shall not be responsible for any typographical errors, misinformation, misprints and shall be held totally harmless.

Salesperson, Realtor
David Riddle
Call David today to schedule a private showing.

* Listings on this website come from the FMLS IDX Compilation and may be held by brokerage firms other than the owner of this website. The listing brokerage is identified in any listing details. Information is deemed reliable but is not guaranteed. If you believe any FMLS listing contains material that infringes your copyrighted work please click here to review our DMCA policy and learn how to submit a takedown request.© 2024 FMLS.
Related Properties

BURLINGTON
10504 UPPER PATTERSON CREEK ROAD
4 Beds
2 Baths
2,652 Sq.Ft.
$249,900
MLS#: WVMI2004508
