


Property
Beds
4
Full Baths
3
1/2 Baths
1
Year Built
2026
Sq.Footage
1,951
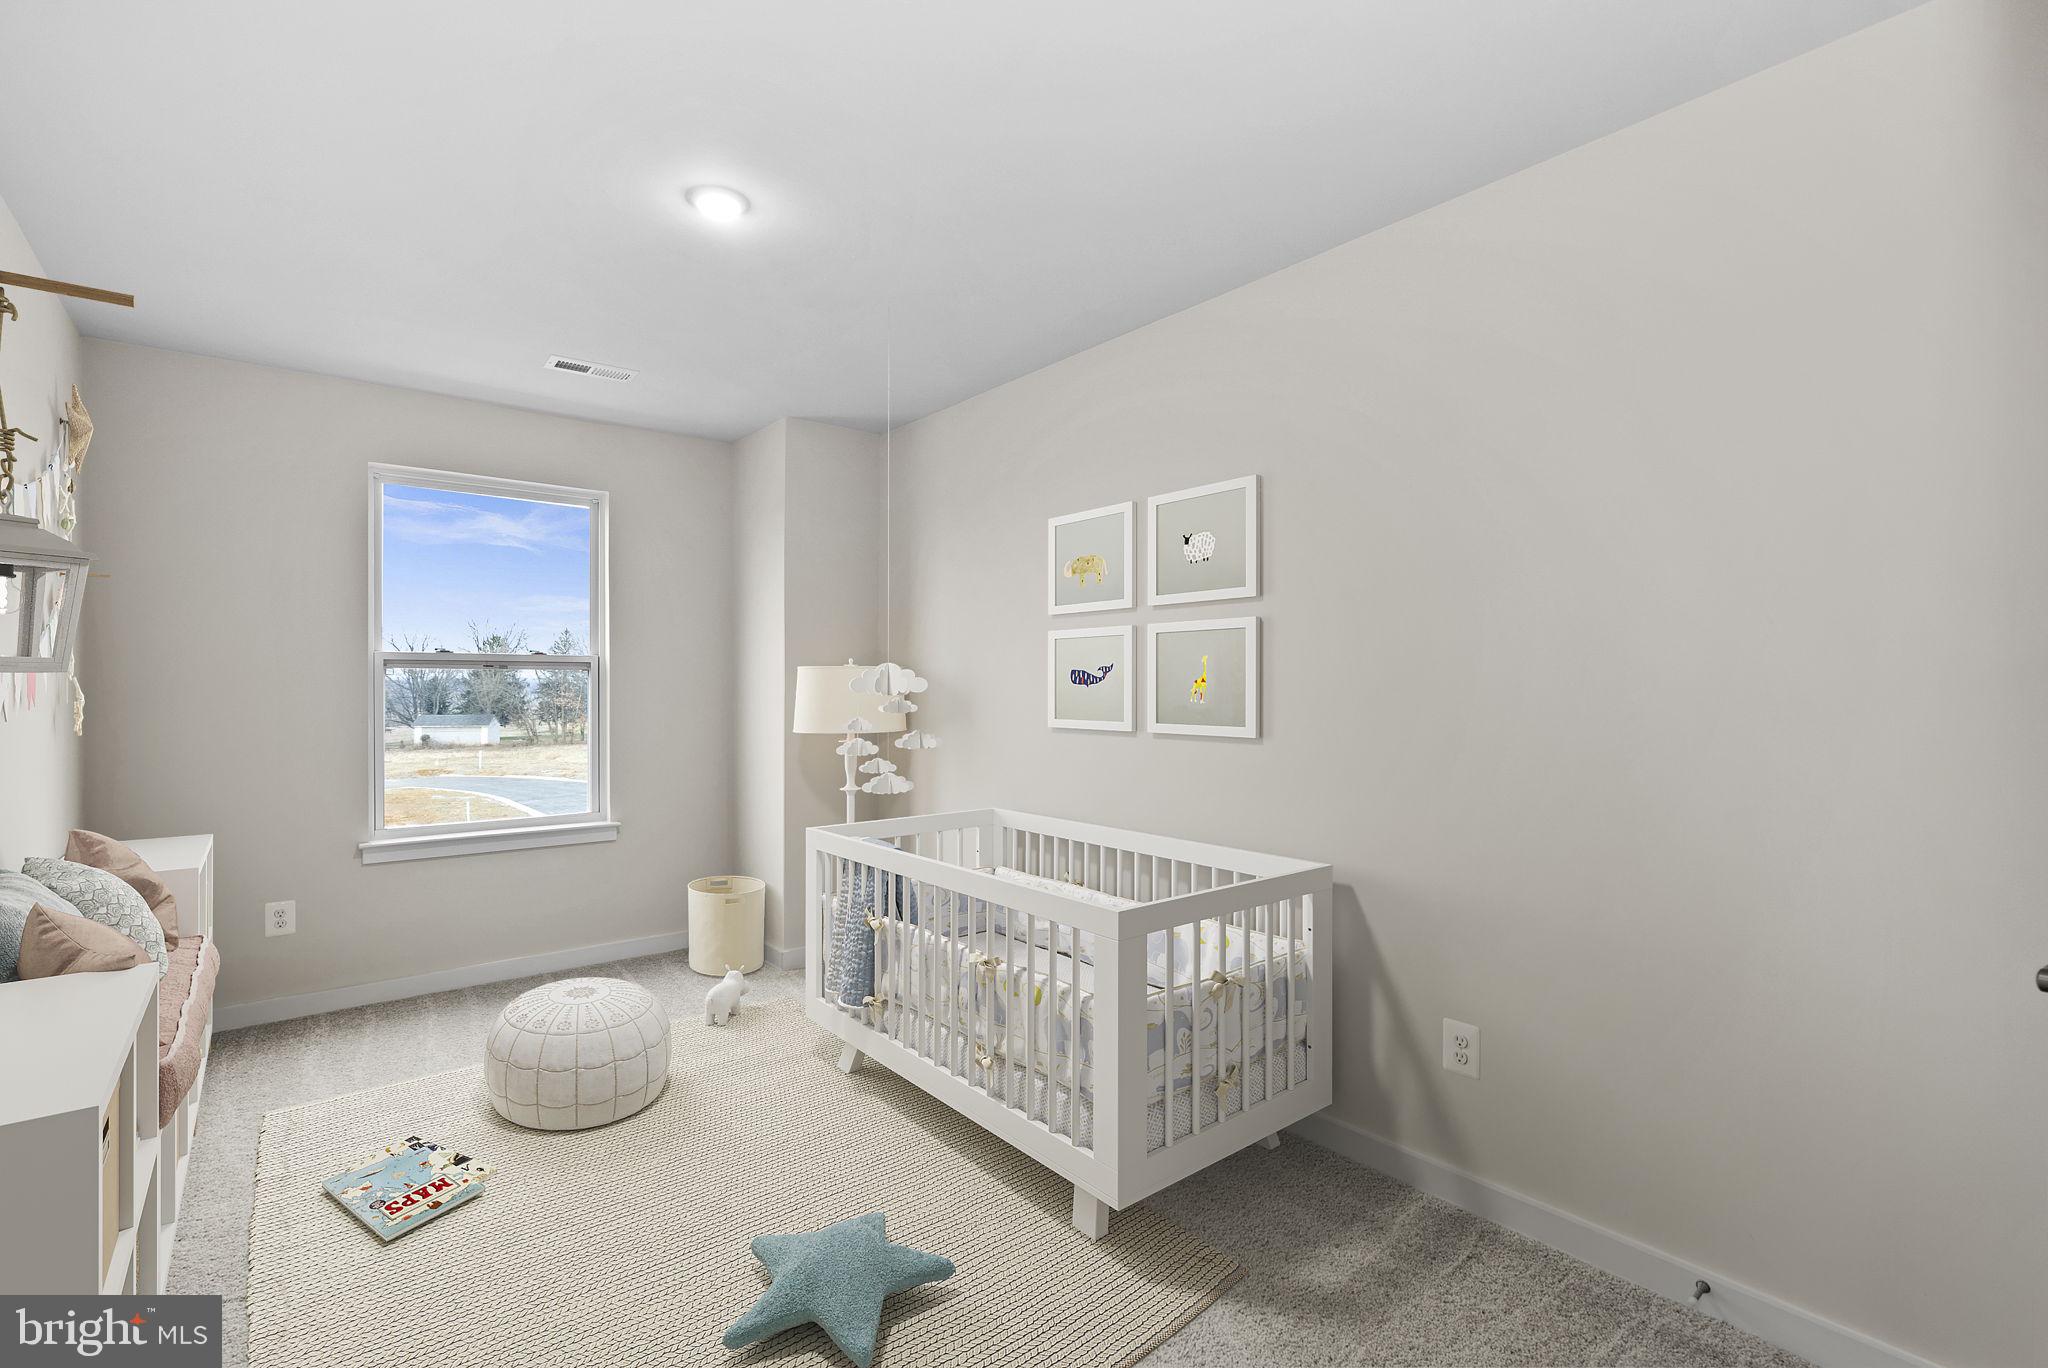
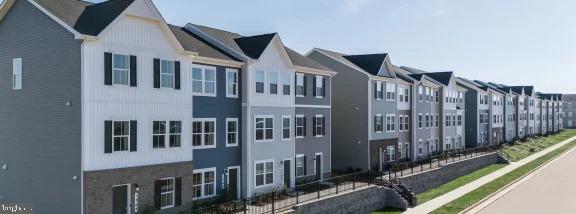
This quick move in Ballad townhome is designed around how people live—with nearly 2,000 finished square feet across three levels, this home prioritizes spacious interiors, 4 bedrooms and outdoor space. A private 1 car garage plus extended driveway parking comfortably handles daily needs while allowing for a larger, more functional floorplan. The finished lower level bedroom with full bath is ideal for a home office, guest suite, or second living area. The open main level features luxury vinyl plank flooring, quartz countertops, stainless steel appliances, and an oversized kitchen island, with easy access to a spacious 10’ x 18’ deck for outdoor enjoyment. Upstairs, the owner’s suite offers a private retreat with ceramic tile surround showers and convenient bedroom level laundry. Located near Route 9 for easy MD/VA commuting, this home delivers more livable space, modern upgrades, and new construction peace of mind. Come visit our model home at: 1741 Destrier St, Ranson, WV, 25438
Features & Amenities
Interior
-
Other Interior Features
Kitchen Island, Pantry, Recessed Lighting, Walk-In Closet(s), Open Floorplan
-
Total Bedrooms
4
-
Bathrooms
3
-
1/2 Bathrooms
1
-
Above Grade Finished Area
1951.0
-
Basement YN
YES
-
Cooling YN
YES
-
Cooling
Central Air, Electric
-
Heating YN
YES
-
Heating
Electric, Forced Air
-
Pet friendly
N/A
Exterior
-
Garage
Yes
-
Garage spaces
1
-
Parking
Garage Door Opener, Asphalt, Garage, Driveway, Attached
-
Pool
No
-
Waterfront YN
NO
Area & Lot
-
Lot Features
Level, Back Yard
-
Lot Size(acres)
0.05
-
Lot Size(square feet)
2,300
-
Property Type
Residential
-
Property Sub Type
Townhouse
-
Architectural Style
Craftsman
Price
-
Sales Price
$339,990
-
Sq. Footage
1,951
-
Price/SqFt
$174
HOA
-
Association
YES
-
Association Fee
$75
-
Association Fee Frequency
Monthly
-
Association Fee Includes
N/A
School District
-
Elementary School
T.A. LOWERY
-
Middle School
WILDWOOD
-
High School
JEFFERSON
Property Features
-
New Construction
YES
-
Association Amenities
Basketball Court, Playground
-
Foundation Details
Slab
-
Senior Community YN
NO
-
Sewer
Public Sewer
-
Tax Lot
WFWM30099C
-
Water Source
Public
Schedule a Showing
Showing scheduled successfully.
Mortgage calculator
Estimate your monthly mortgage payment, including the principal and interest, property taxes, and HOA. Adjust the values to generate a more accurate rate.
Your payment
Principal and Interest:
$
Property taxes:
$
HOA fees:
$
Total loan payment:
$
Total interest amount:
$
Location
County
JEFFERSON
Elementary School
T.A. LOWERY
Middle School
WILDWOOD
High School
JEFFERSON
Listing Courtesy of Adam Dietrich , NVR, INC.
RealHub Information is provided exclusively for consumers' personal, non-commercial use, and it may not be used for any purpose other than to identify prospective properties consumers may be interested in purchasing. All information deemed reliable but not guaranteed and should be independently verified. All properties are subject to prior sale, change or withdrawal. RealHub website owner shall not be responsible for any typographical errors, misinformation, misprints and shall be held totally harmless.

AGENT
David Riddle
Call David today to schedule a private showing.

* Listings on this website come from the FMLS IDX Compilation and may be held by brokerage firms other than the owner of this website. The listing brokerage is identified in any listing details. Information is deemed reliable but is not guaranteed. If you believe any FMLS listing contains material that infringes your copyrighted work please click here to review our DMCA policy and learn how to submit a takedown request.© 2024 FMLS.
Related Properties
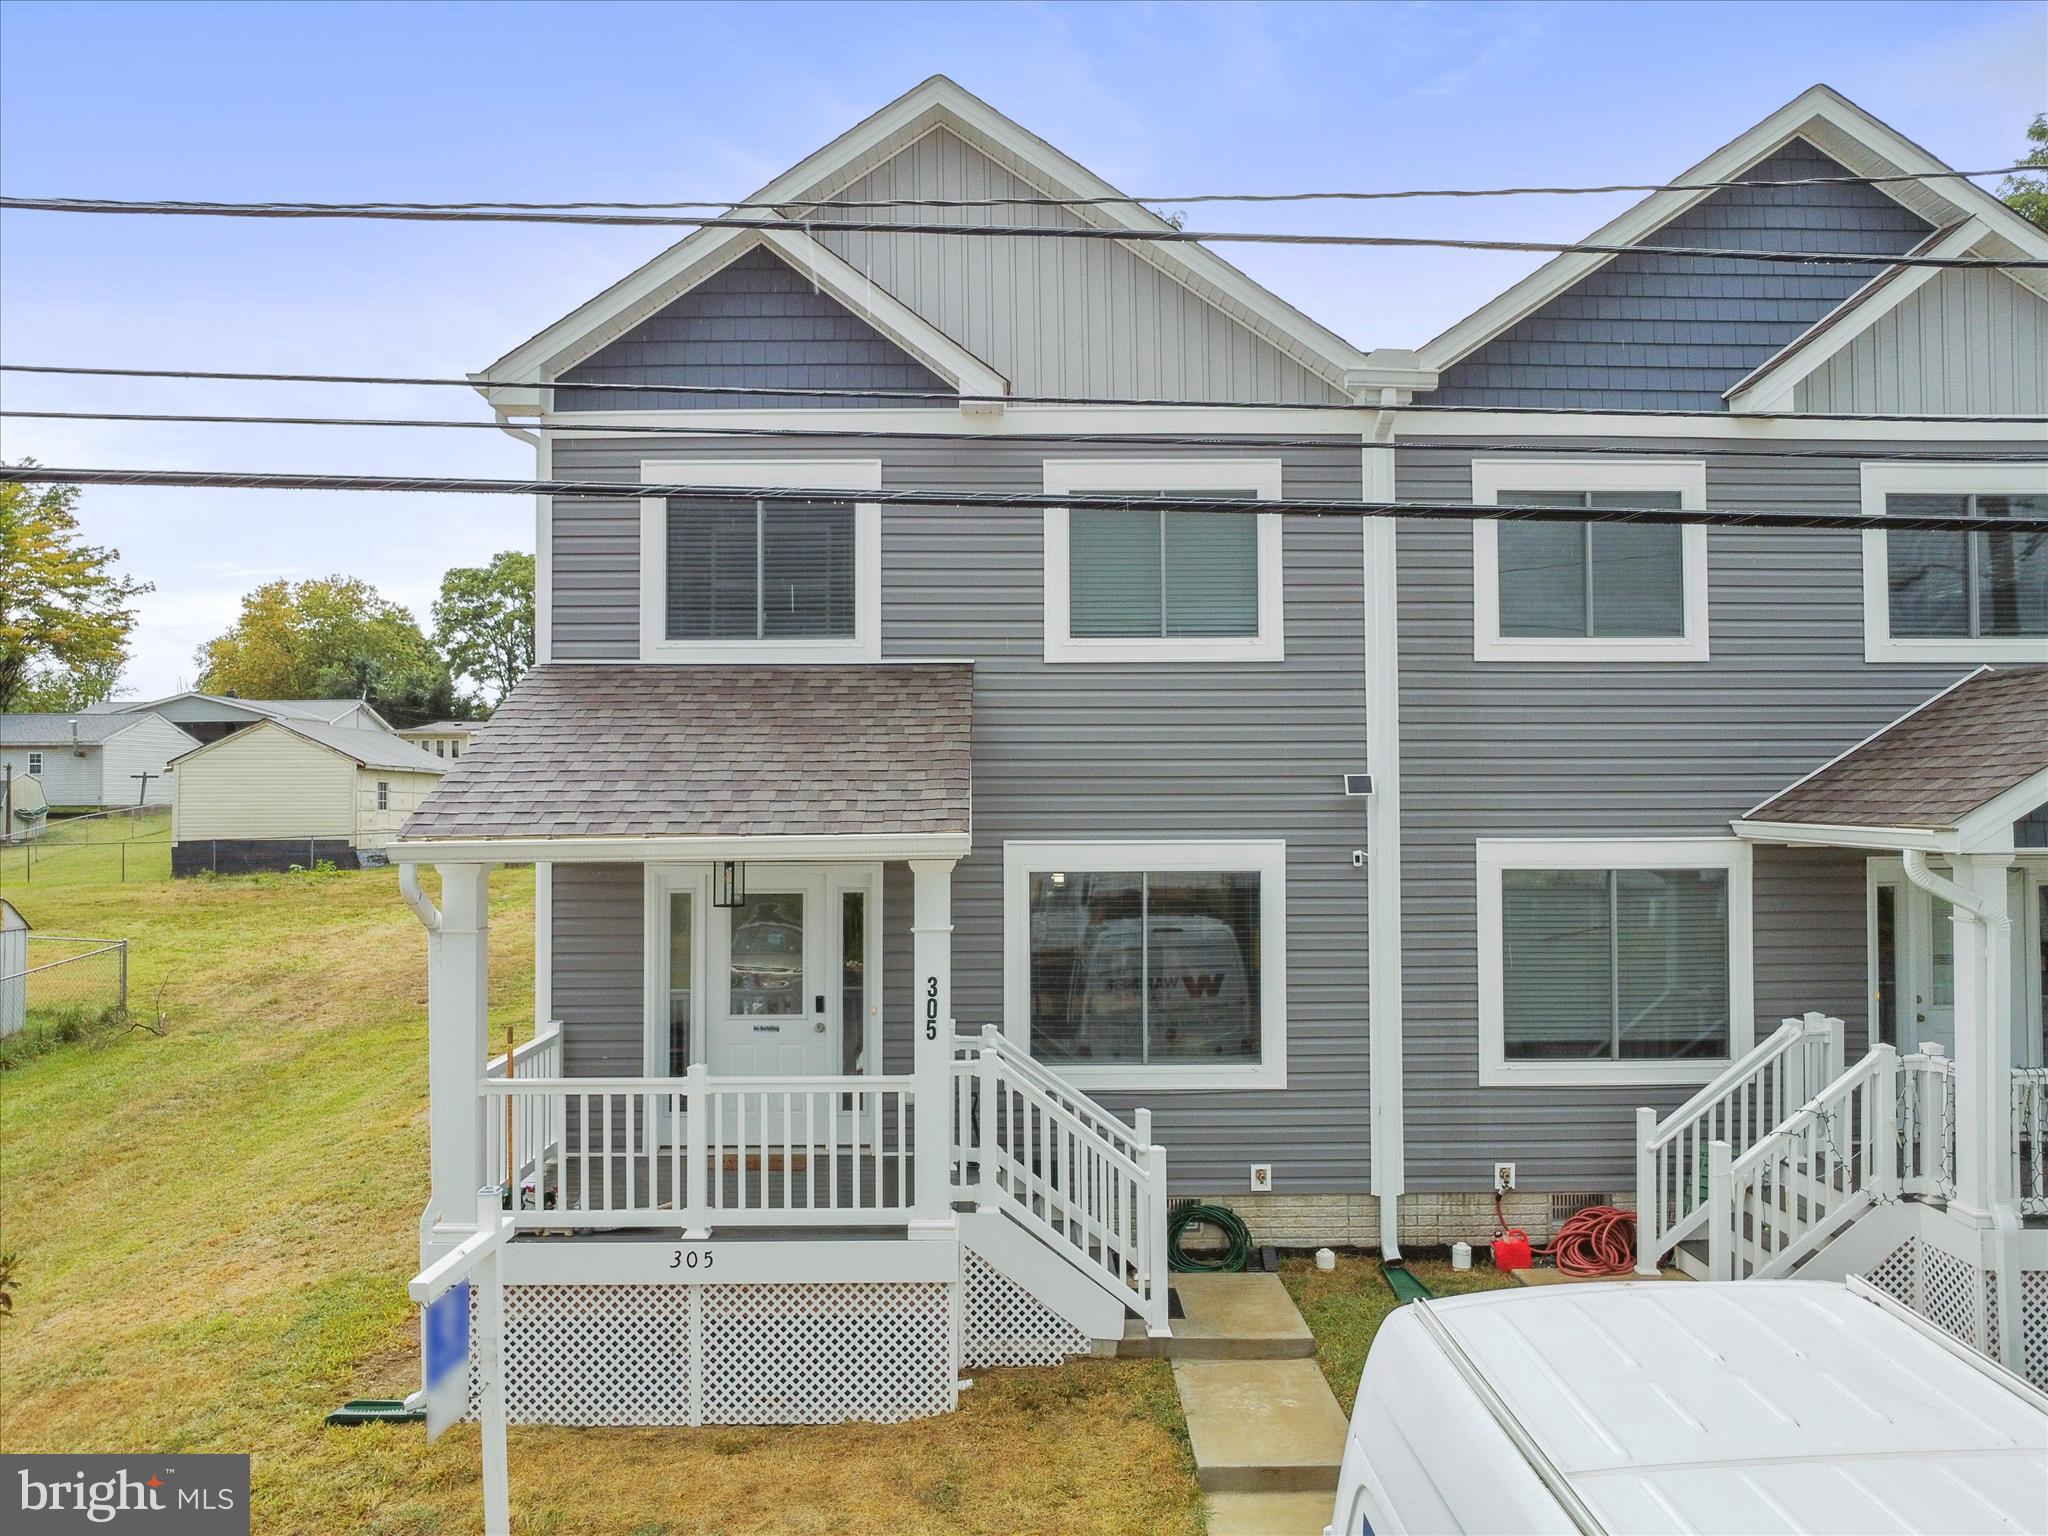
RANSON
305 E. 11TH AVE
3 Beds
2 Baths
1,867 Sq.Ft.
$329,000
MLS#: WVJF2024650
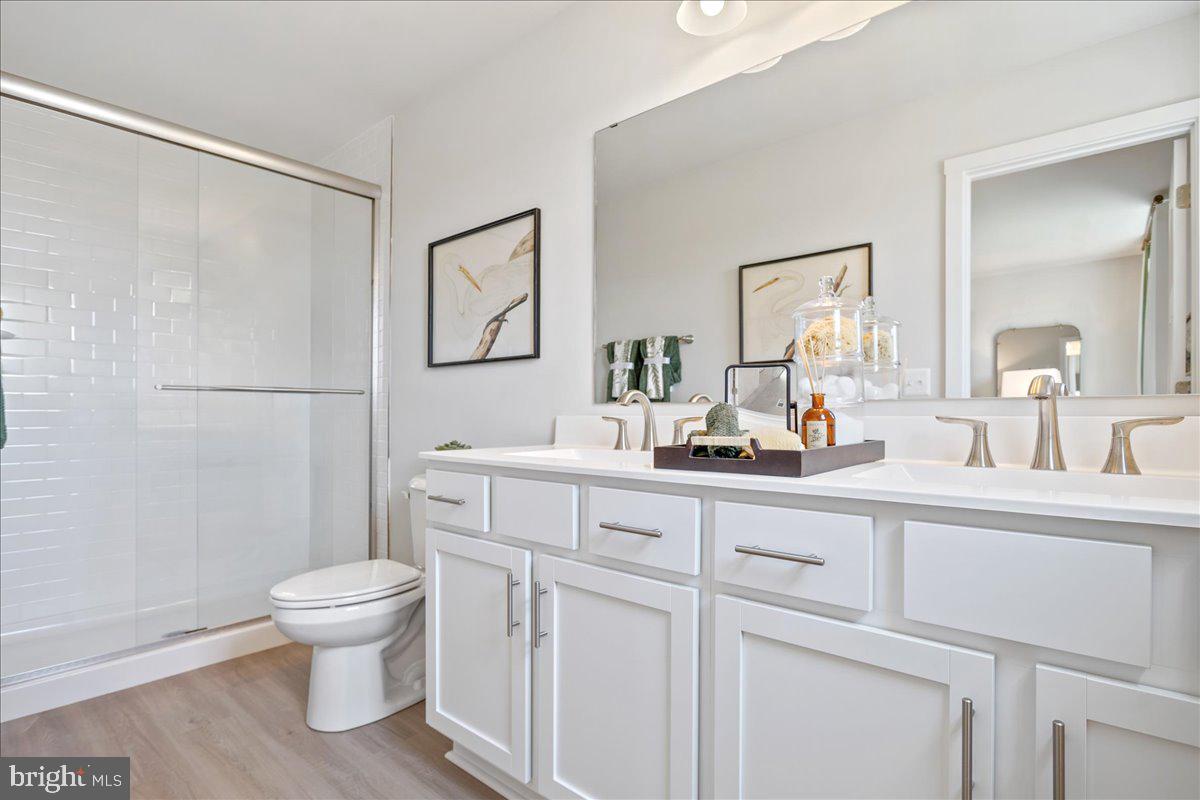
RANSON
HomeSite 65 SHERMAN AVENUE
4 Beds
3 Baths
2,349 Sq.Ft.
$349,999
MLS#: WVJF2024346
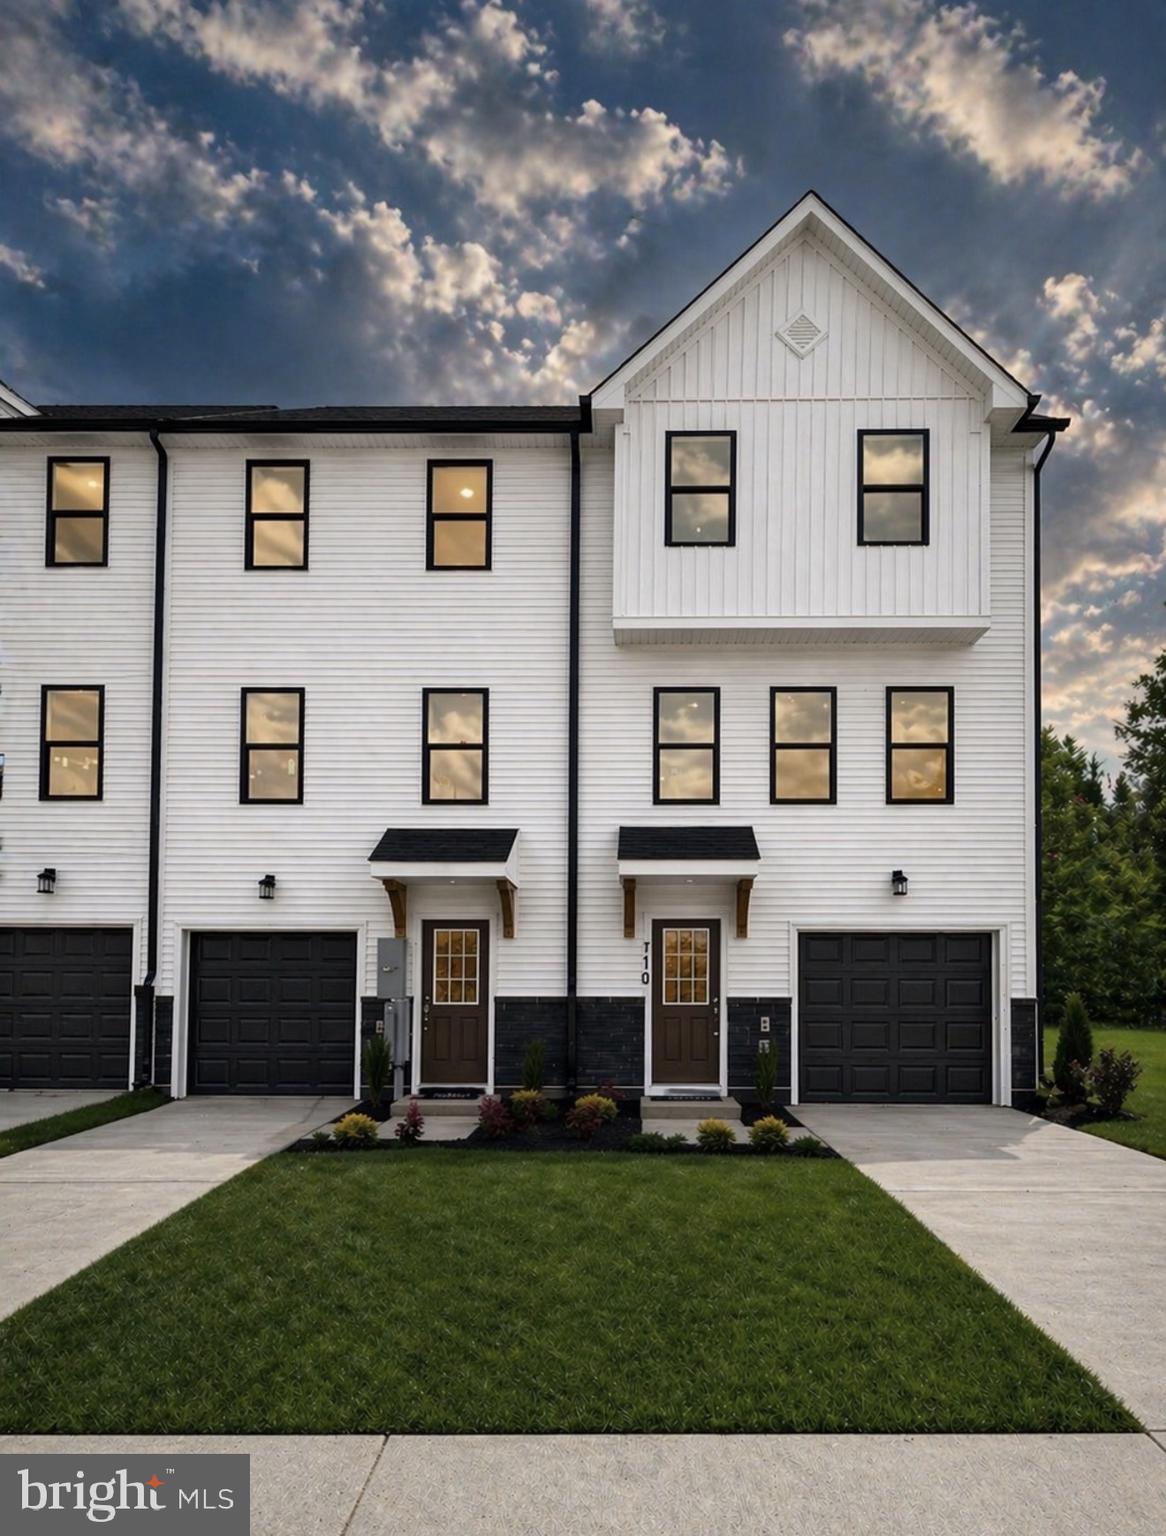
RANSON
HomeSite 244 HUNTWELL WEST AVENUE
4 Beds
3 Baths
2,000 Sq.Ft.
$347,999
MLS#: WVJF2024624
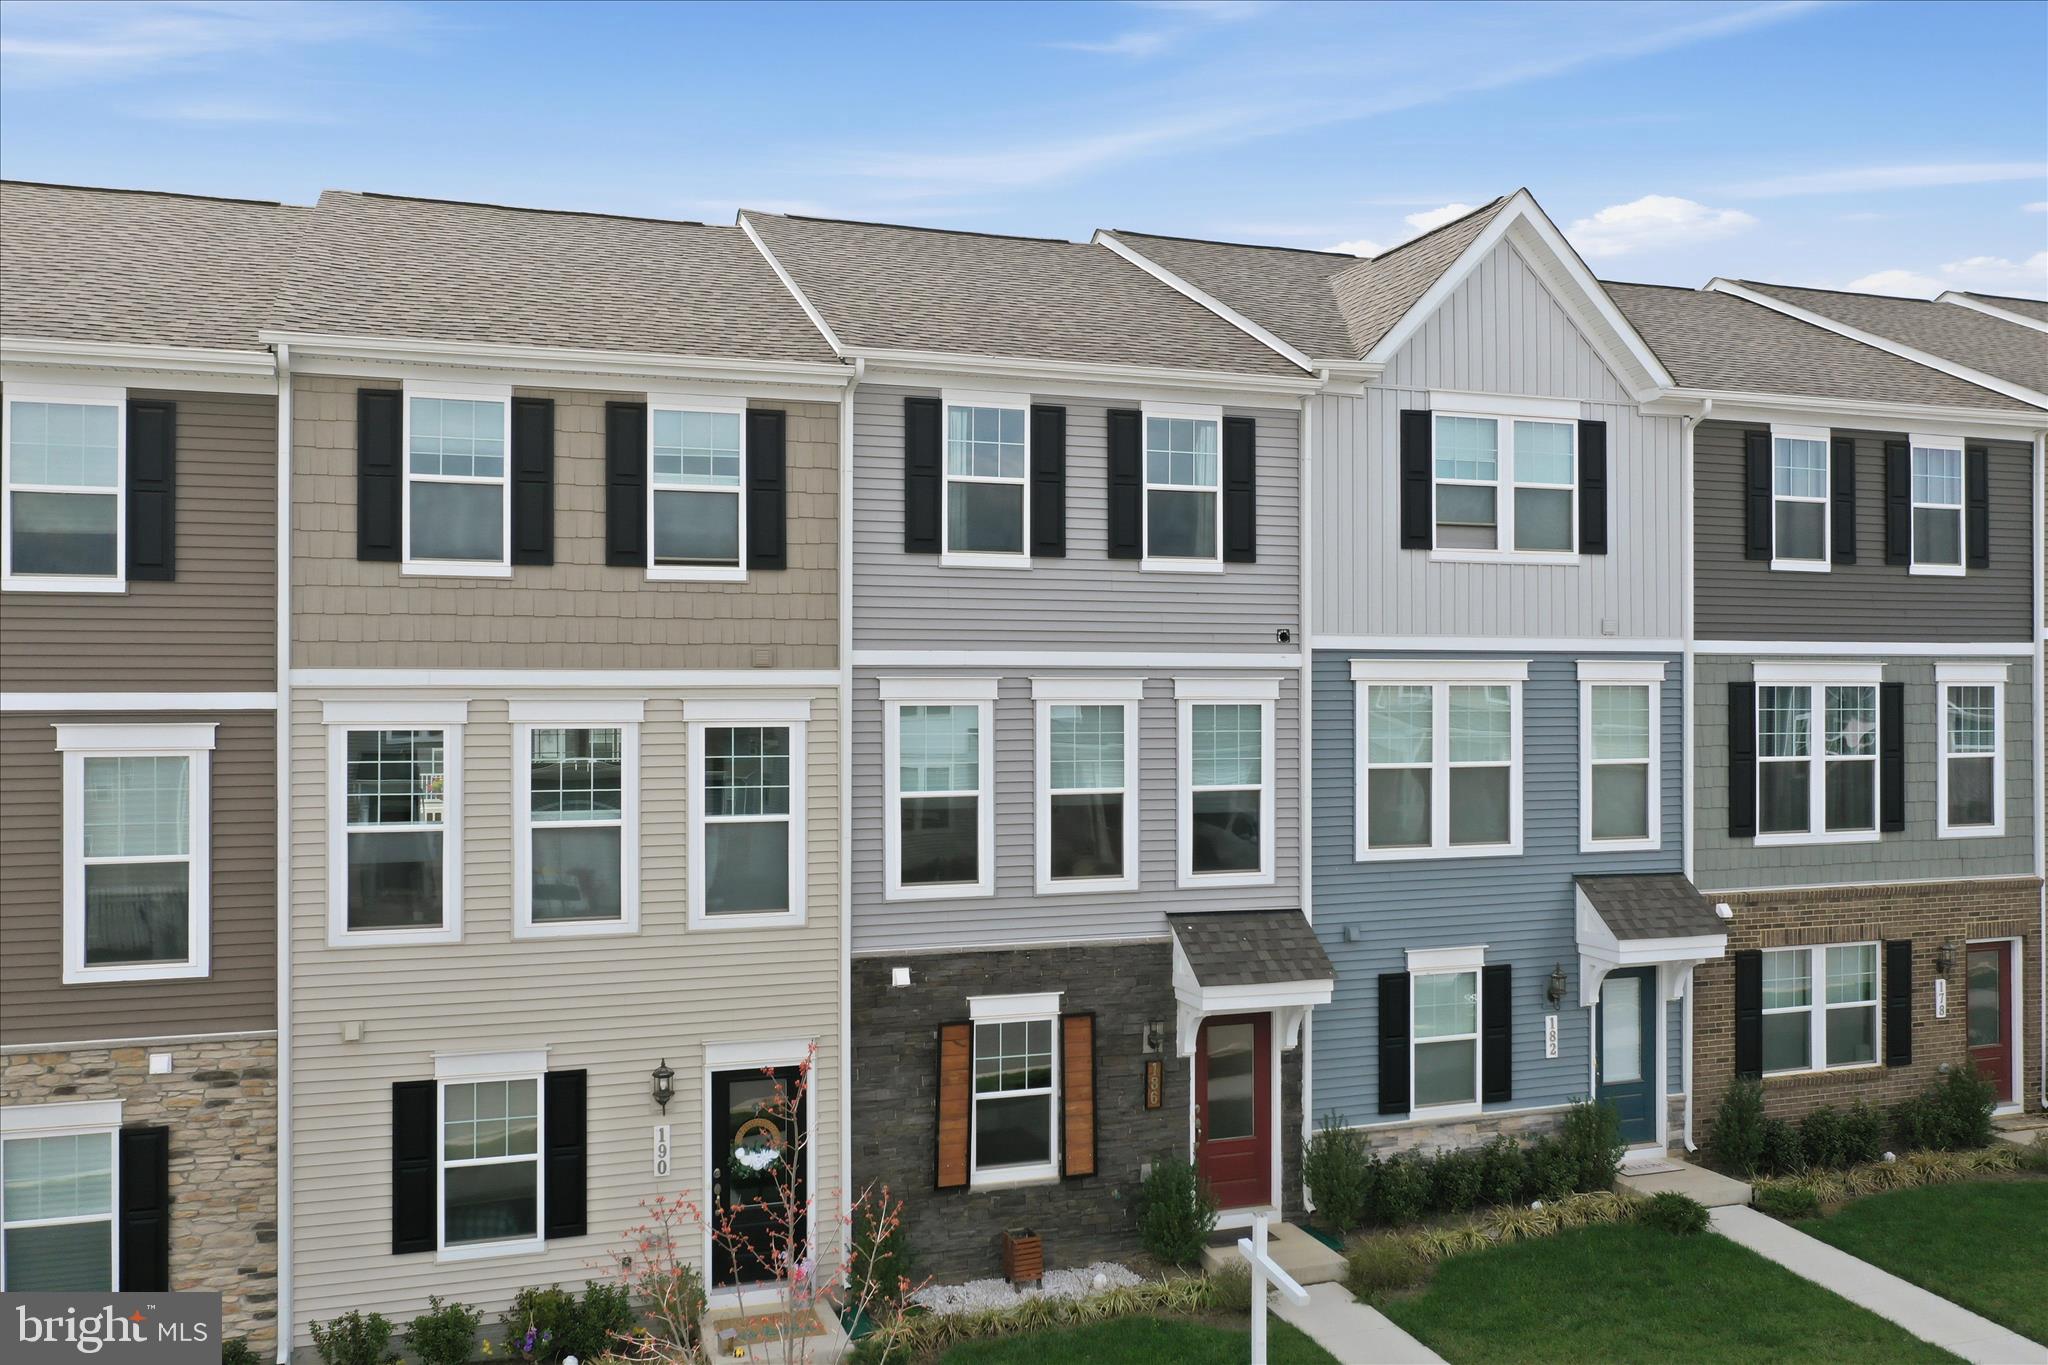
RANSON
186 COOLIDGE AVENUE
2 Beds
2 Baths
1,387 Sq.Ft.
$289,900
MLS#: WVJF2022740
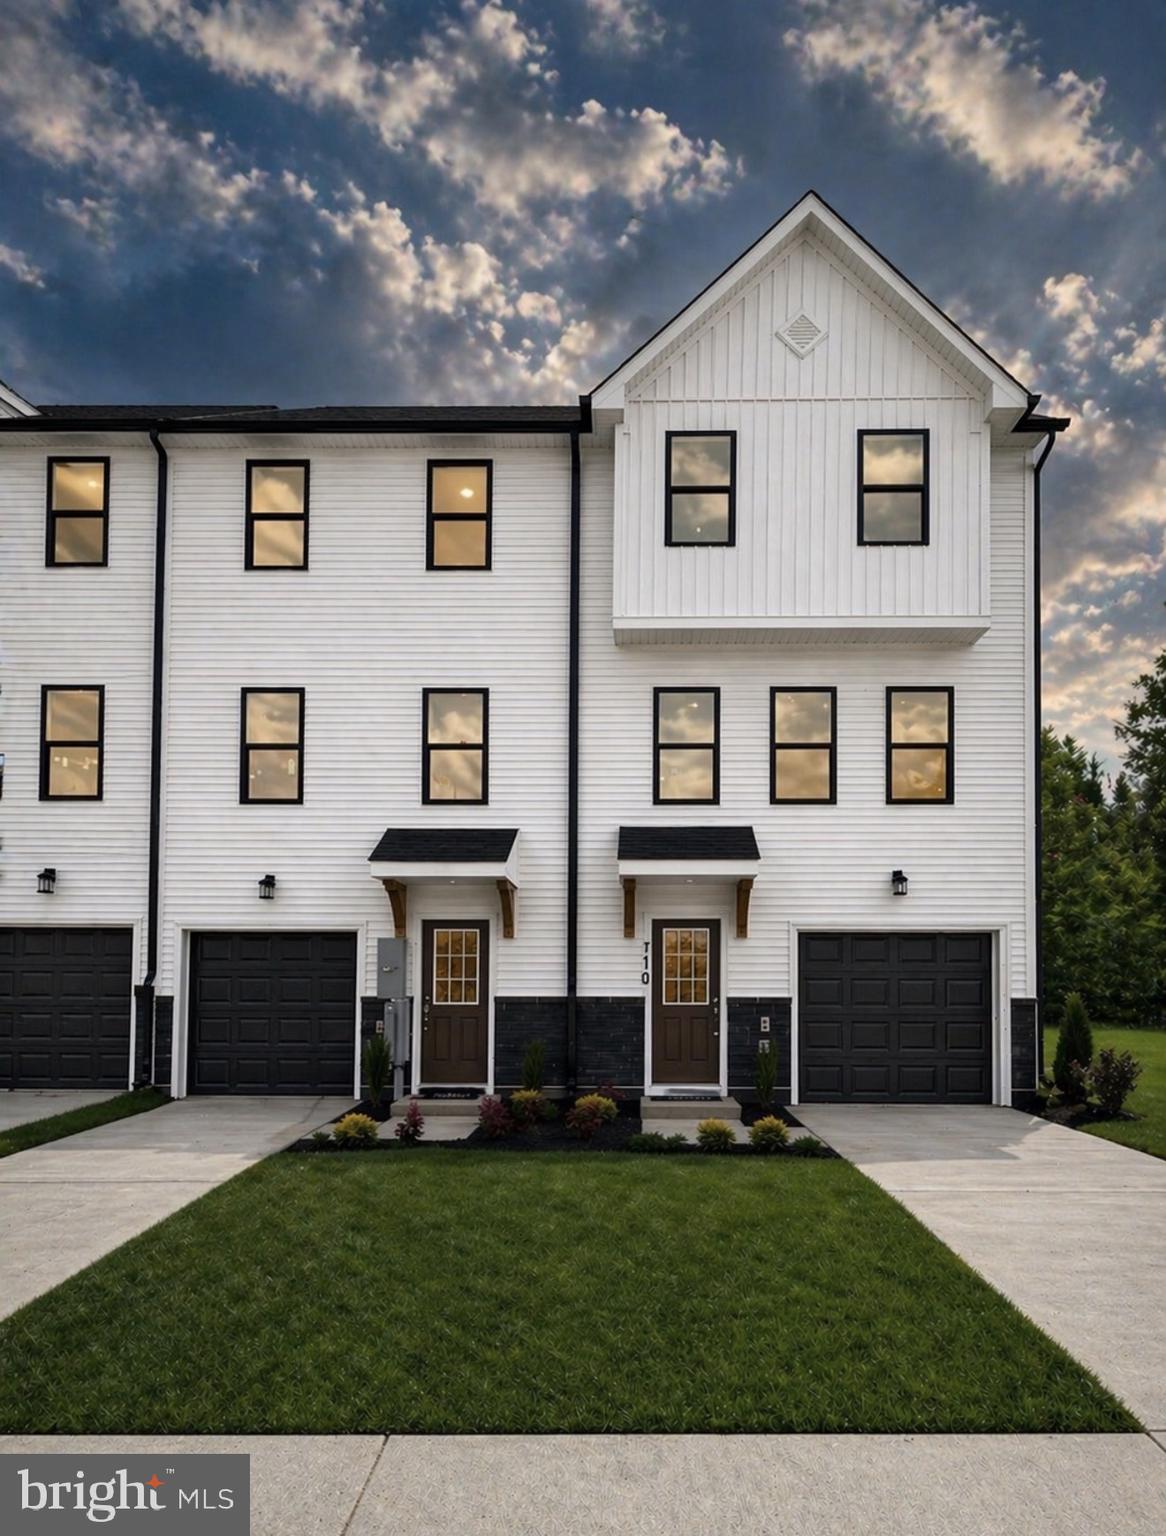
RANSON
HomeSite 132 HUNTWELL WEST AVENUE
4 Beds
3 Baths
2,000 Sq.Ft.
$329,999
MLS#: WVJF2024348
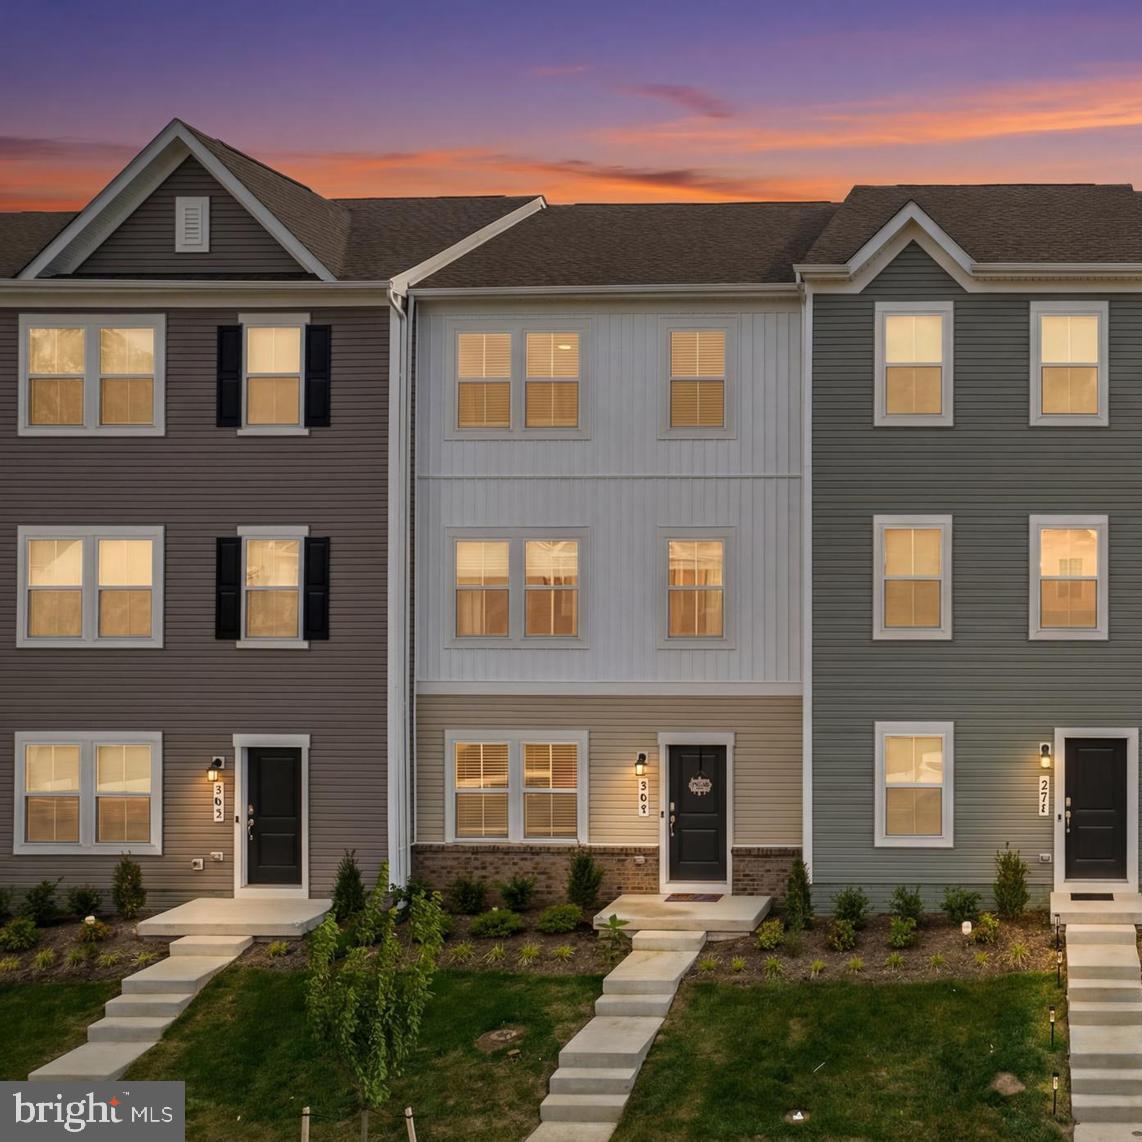
RANSON
HomeSite 15 HUNTWELL WEST AVENUE
4 Beds
3 Baths
2,000 Sq.Ft.
$318,999
MLS#: WVJF2024352
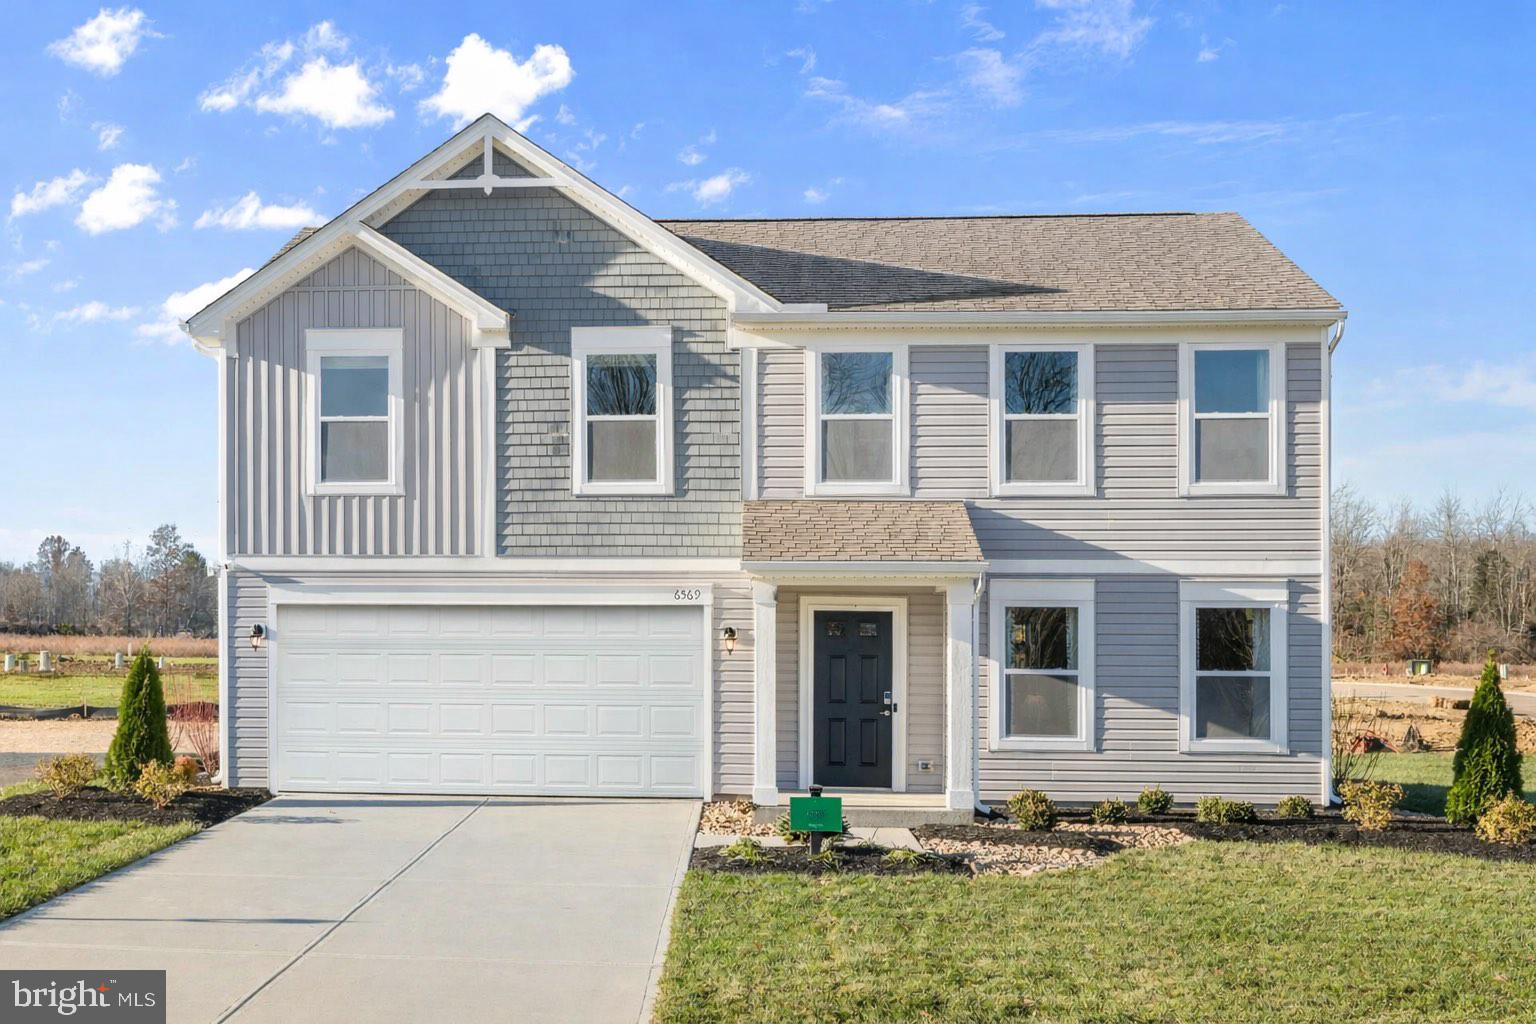
RANSON
267 SANDY BOTTOM CIRCLE
3 Beds
2 Baths
1,701 Sq.Ft.
$339,900
MLS#: WVJF2023924
RANSON
50 THORTON AVENUE
4 Beds
2 Baths
2,688 Sq.Ft.
$391,990
MLS#: WVJF2025560
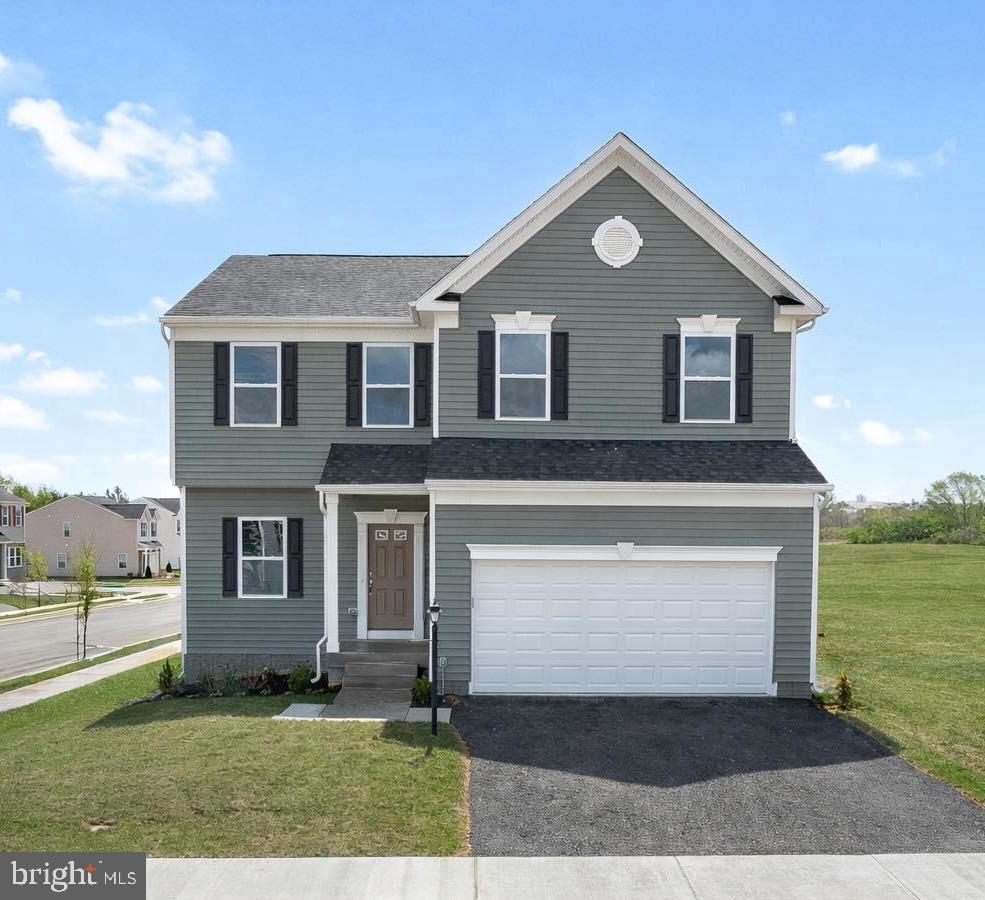
RANSON
60 FREEMAN STREET
4 Beds
2 Baths
2,035 Sq.Ft.
$374,990
MLS#: WVJF2025546
RANSON
415 SILVER BIRCH DRIVE HS 233
3 Beds
2 Baths
1,723 Sq.Ft.
$349,990
MLS#: WVJF2025570
.png)