


Property
Beds
6
Full Baths
3
1/2 Baths
1
Year Built
2002
Sq.Footage
4,368
Built on a portion of the historic Townsend Farm, this spacious 6-bedroom, 4-bath home offers a rare combination of privacy, flexibility, and in-town convenience. Located on a quiet cul-de-sac and within walking distance of War Memorial Park, you'll enjoy easy access to walking trails, community events, playgrounds, tennis courts, and one of Martinsburg's most treasured public spaces. From the moment you arrive, the mature landscaping sets the tone. Long-stem roses line the front walk, while seasonal peonies, daisies, and established plantings create a welcoming first impression. A wall of Rose of Sharon provides natural privacy along the side yard, while the 13-acre remnant of the original Townsend Farm behind the property creates a peaceful backdrop often visited by birds, foxes, and other wildlife. Inside, the home offers over 3,400 square feet above grade, plus approximately 900 additional finished square feet in the partial daylight walkout basement. A generous foyer opens to two large front rooms that easily adapt to today's needs as home offices, study spaces, formal living areas, or dining rooms. The two-story family room is filled with natural light from an abundance of windows and connects seamlessly to the kitchen and rear deck overlooking the private backyard setting. The kitchen features a gas range with hood, farmhouse sink, stone accents, granite countertops and views of the surrounding landscape. The kitchen has eat-in table space and opens to the living room. The gas fireplace is the focal point creating a warm space to gather. Upstairs, the primary suite includes a large walk-in closet and a spacious ensuite bath with dual vanities, soaking tub, separate shower, and private water closet. Three additional bedrooms, including an oversized bonus room above the garage, provide flexibility for a variety of living arrangements. Convenient second-floor laundry completes the upper level. The finished walkout lower level expands the possibilities even further with two additional bedrooms, a full bath, a sink and efficiency area, and a large recreation or media room. With its separate entrance potential, the lower level may be well suited for multigenerational living, guest accommodations, or extended stay arrangements. Major updates include a roof installed in 2022 and HVAC system replaced in 2020. A large two-car garage and excellent access to Berkeley Medical Center, Interstate 81, Interstate 70, shopping, dining, and commuter routes complete the package. For those seeking room to grow without sacrificing convenience, this home offers a unique opportunity to enjoy space, nature, and community in the heart of Martinsburg.
Features & Amenities
Interior
-
Other Interior Features
Pantry, Recessed Lighting, Walk-In Closet(s), High Ceilings, Crown Molding, Open Floorplan, Soaking Tub
-
Total Bedrooms
6
-
Bathrooms
3
-
1/2 Bathrooms
1
-
Above Grade Finished Area
3468.0
-
Basement YN
YES
-
Cooling YN
YES
-
Cooling
Heat Pump, Electric
-
Fireplace YN
YES
-
Heating YN
YES
-
Heating
Natural Gas, Heat Pump
-
Pet friendly
Cats OK, Dogs OK, Yes
Exterior
-
Garage
Yes
-
Garage spaces
2
-
Construction Materials
Vinyl Siding
-
Parking
Asphalt, Garage, Driveway, Attached
-
Patio and Porch Features
Patio, Porch, Deck
-
Pool
No
-
Waterfront YN
NO
-
View
Trees/Woods, Garden
Area & Lot
-
Lot Features
Cul-De-Sac, Private
-
Lot Size(acres)
0.35
-
Lot Size(square feet)
15,246
-
Property Type
Residential
-
Property Sub Type
Single Family Residence
-
Architectural Style
Colonial
Price
-
Sales Price
$465,000
-
Tax Amount
$2,997
-
Financing Options
FHA, Cash, Conventional, USDA, VA
-
Sq. Footage
4,368
-
Price/SqFt
$106
HOA
-
Association
No
Property Resources
-
Horse Property
NO
School District
-
Elementary School
N/A
-
Middle School
N/A
-
High School
N/A
Property Features
-
New Construction
NO
-
Foundation Details
Concrete Perimeter
-
Senior Community YN
NO
-
Sewer
Public Sewer
-
Tax Lot
17
-
Water Source
Public
Schedule a Showing
Showing scheduled successfully.
Mortgage calculator
Estimate your monthly mortgage payment, including the principal and interest, property taxes, and HOA. Adjust the values to generate a more accurate rate.
Your payment
Principal and Interest:
$
Property taxes:
$
HOA fees:
$
Total loan payment:
$
Total interest amount:
$
Location
County
BERKELEY
Elementary School
Middle School
High School
Listing Courtesy of Tracey B. Scott , Path Realty
RealHub Information is provided exclusively for consumers' personal, non-commercial use, and it may not be used for any purpose other than to identify prospective properties consumers may be interested in purchasing. All information deemed reliable but not guaranteed and should be independently verified. All properties are subject to prior sale, change or withdrawal. RealHub website owner shall not be responsible for any typographical errors, misinformation, misprints and shall be held totally harmless.

AGENT
David Riddle
Call David today to schedule a private showing.

* Listings on this website come from the FMLS IDX Compilation and may be held by brokerage firms other than the owner of this website. The listing brokerage is identified in any listing details. Information is deemed reliable but is not guaranteed. If you believe any FMLS listing contains material that infringes your copyrighted work please click here to review our DMCA policy and learn how to submit a takedown request.© 2024 FMLS.
Related Properties

MARTINSBURG
400 SALIDA TRAIL
5 Beds
2 Baths
2,200 Sq.Ft.
$385,000
MLS#: WVBE2053256

MARTINSBURG
115 JEWELS COURT
4 Beds
2 Baths
2,324 Sq.Ft.
$399,000
MLS#: WVBE2051208
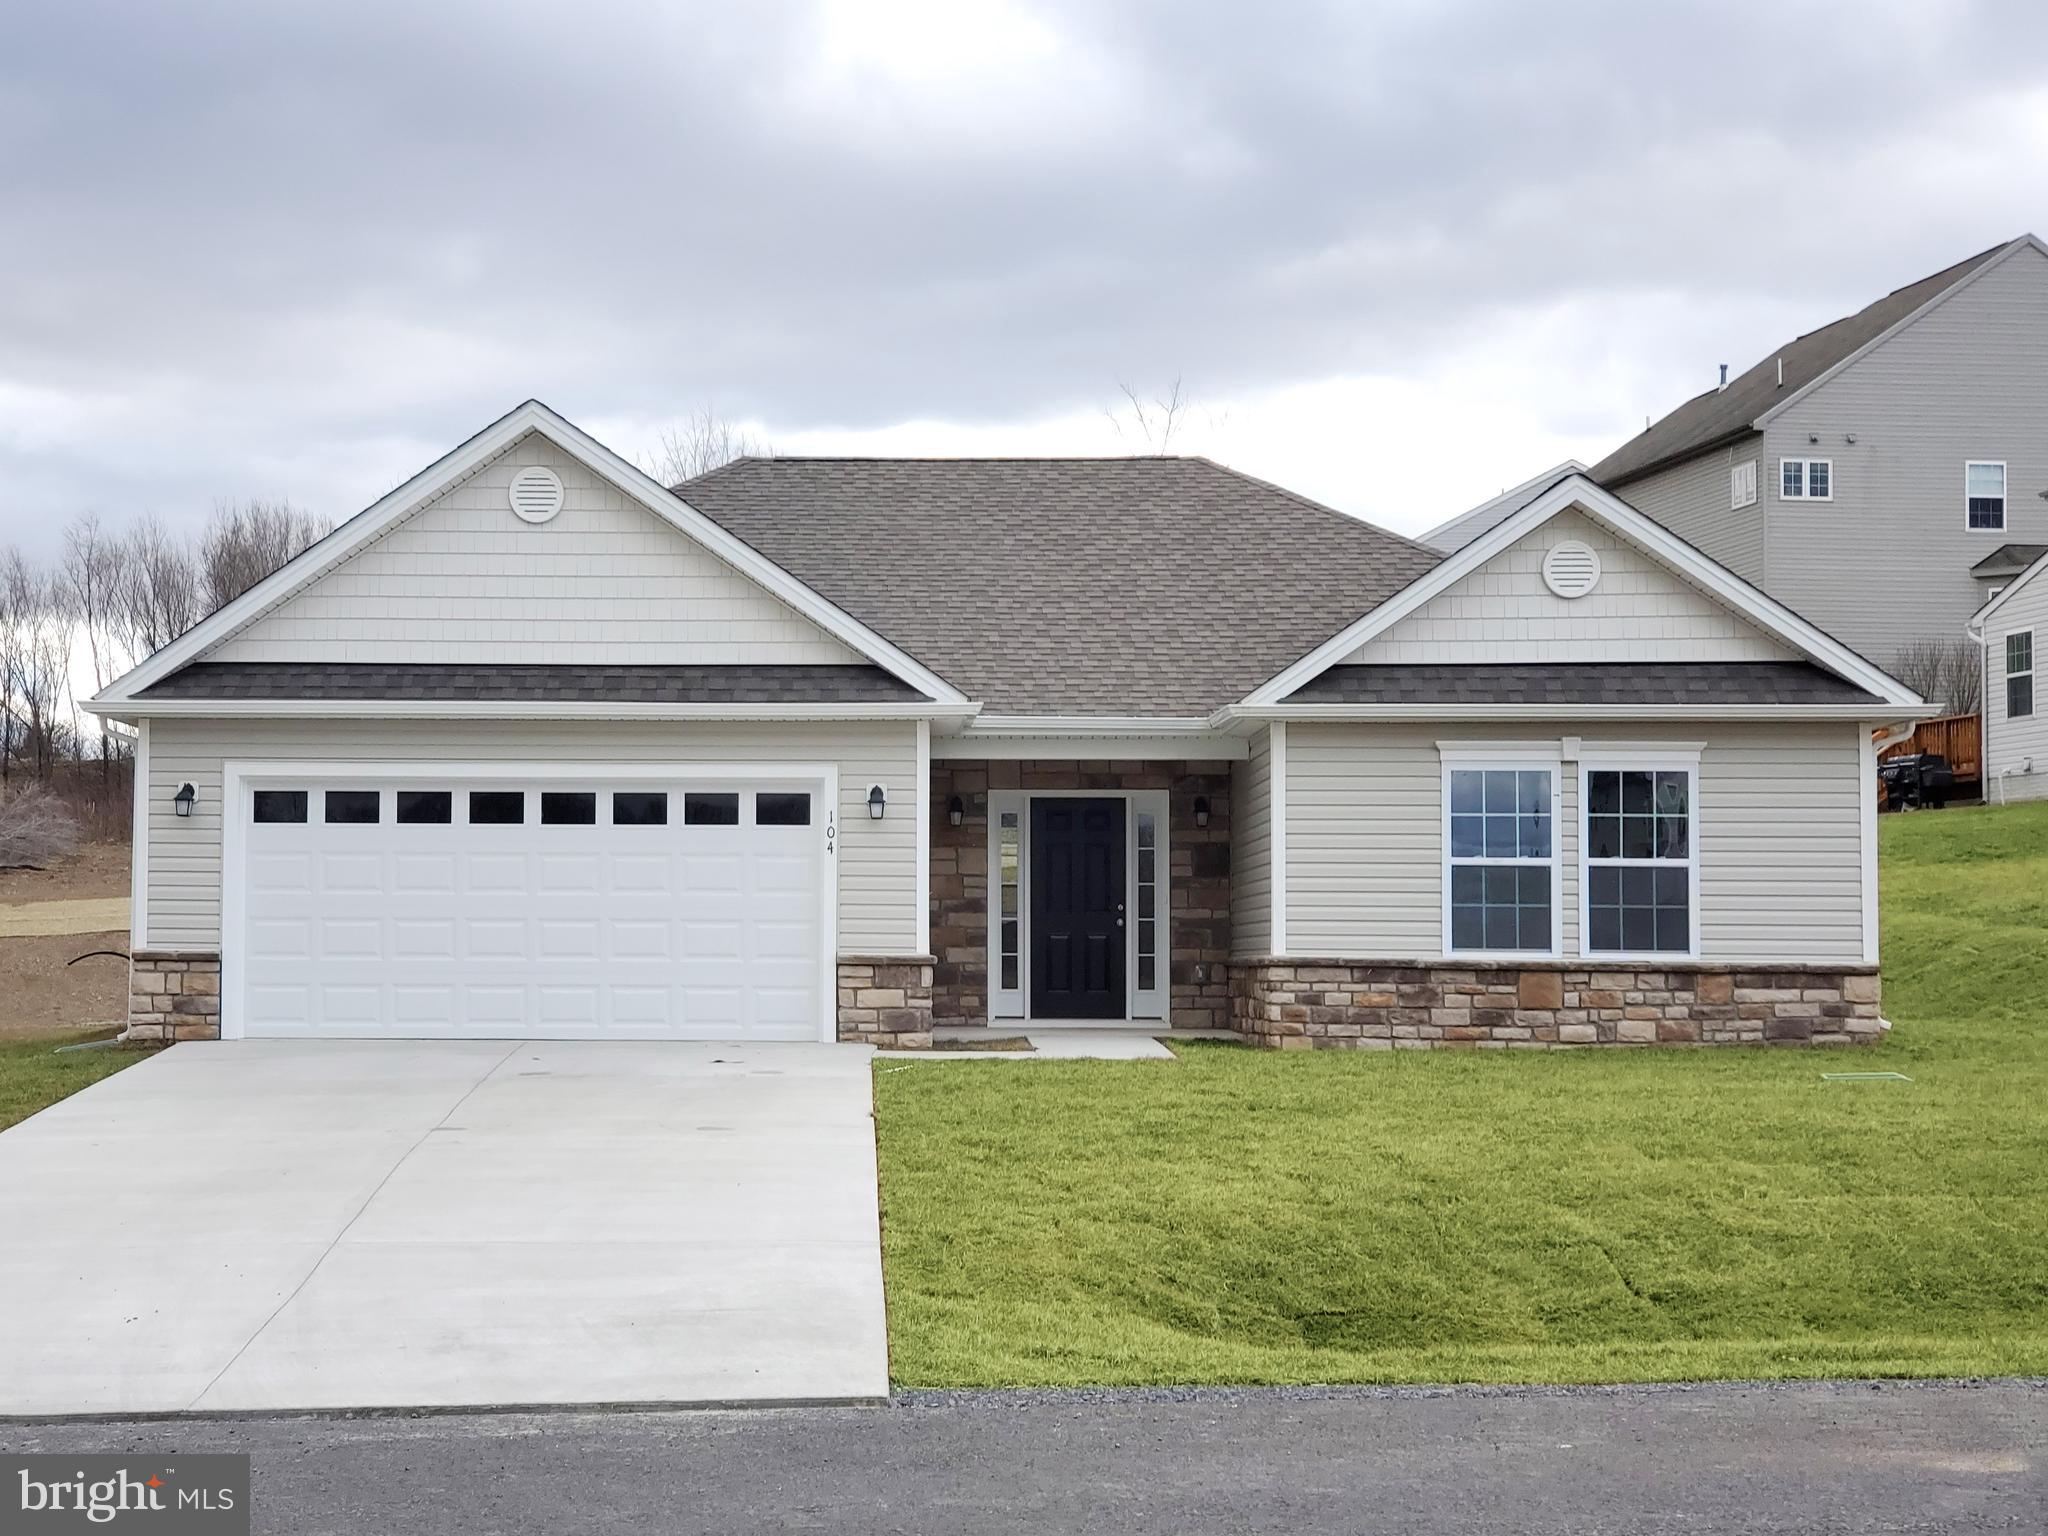
MARTINSBURG
Lot 27 CABRIOLET
3 Beds
2 Baths
1,484 Sq.Ft.
$379,900
MLS#: WVBE2050746
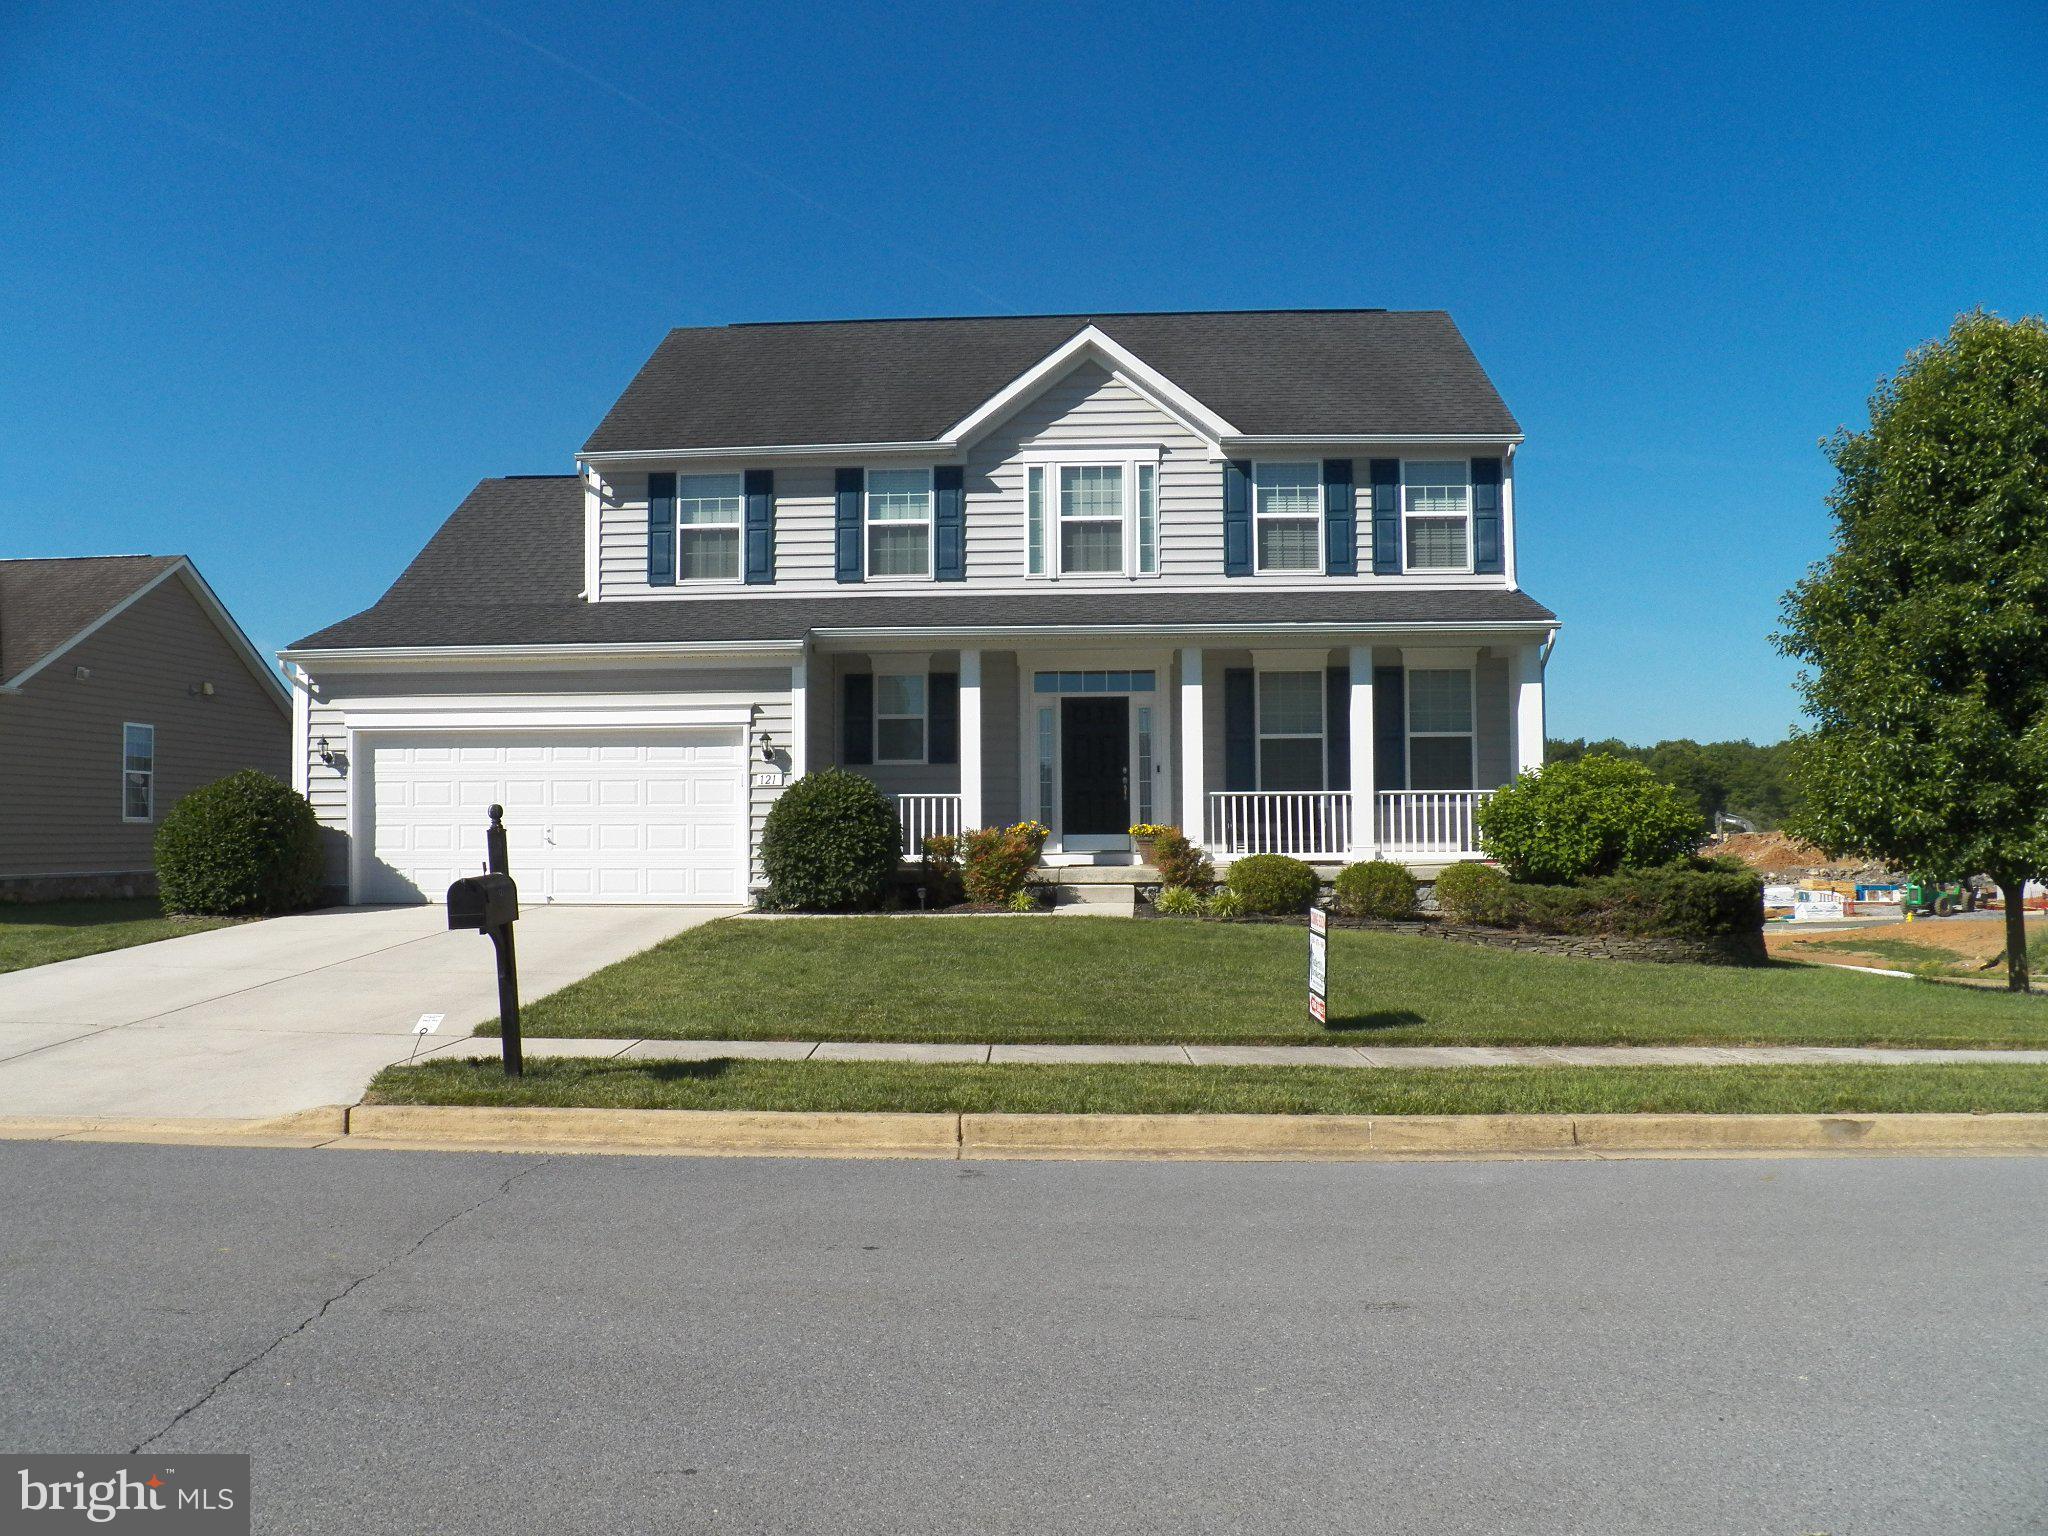
MARTINSBURG
121 TARKAY PLACE
4 Beds
2 Baths
2,225 Sq.Ft.
$459,000
MLS#: WVBE2051390
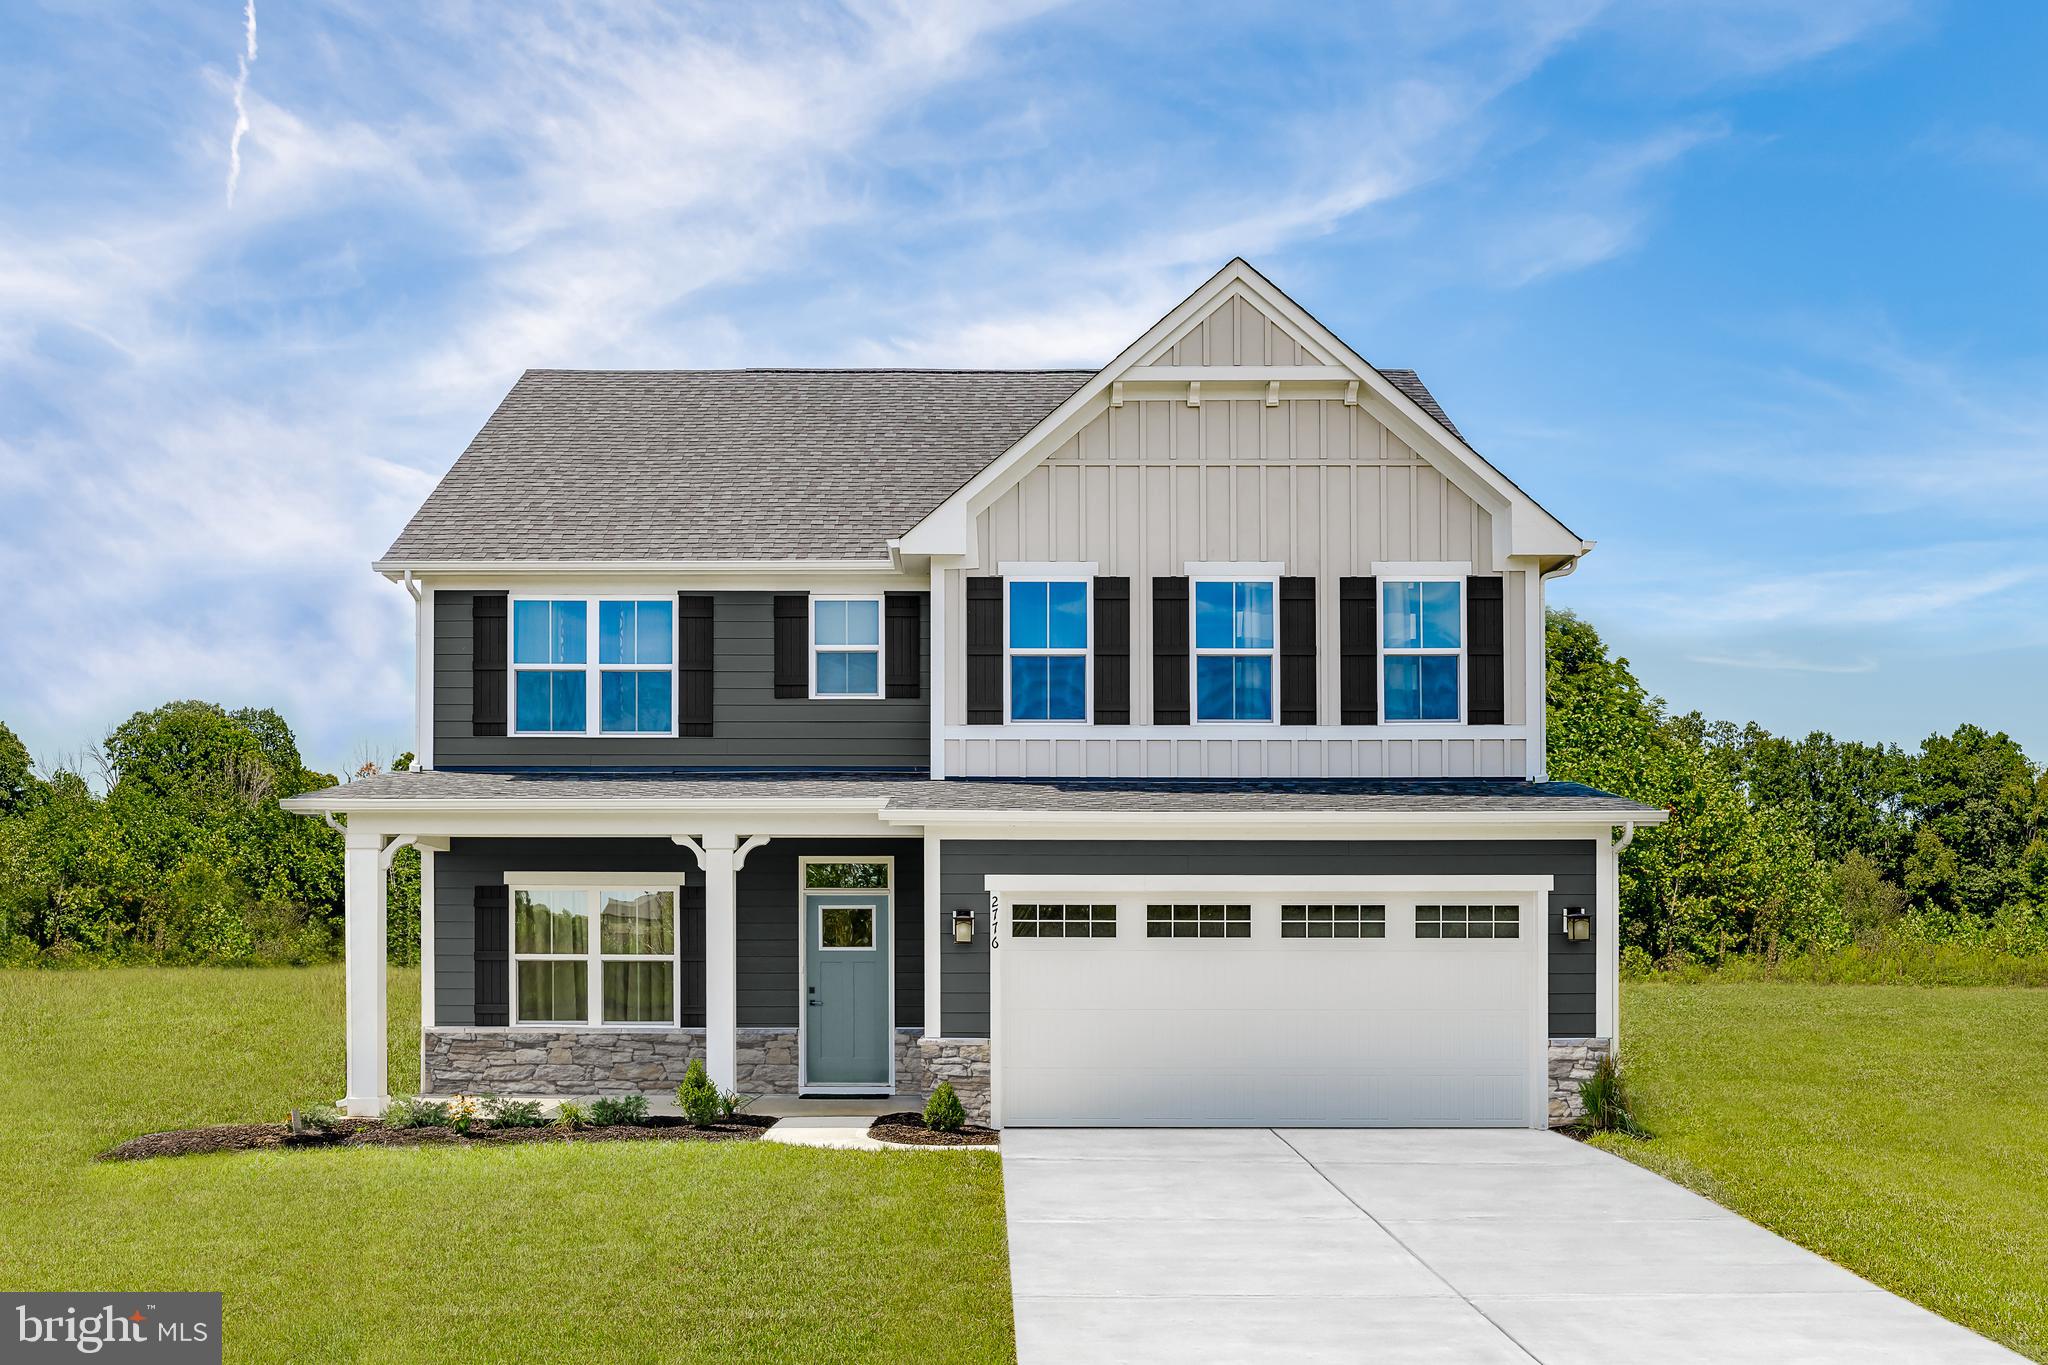
MARTINSBURG
1523 VALENCIA COURT
4 Beds
2 Baths
2,718 Sq.Ft.
$421,990
MLS#: WVBE2052394
MARTINSBURG
LOT #204 SPITZENBURG STREET
4 Beds
2 Baths
2,363 Sq.Ft.
$383,390
MLS#: WVBE2052686

MARTINSBURG
103 LACOSTA BOULEVARD
3 Beds
3 Baths
3,648 Sq.Ft.
$495,000
MLS#: WVBE2050270
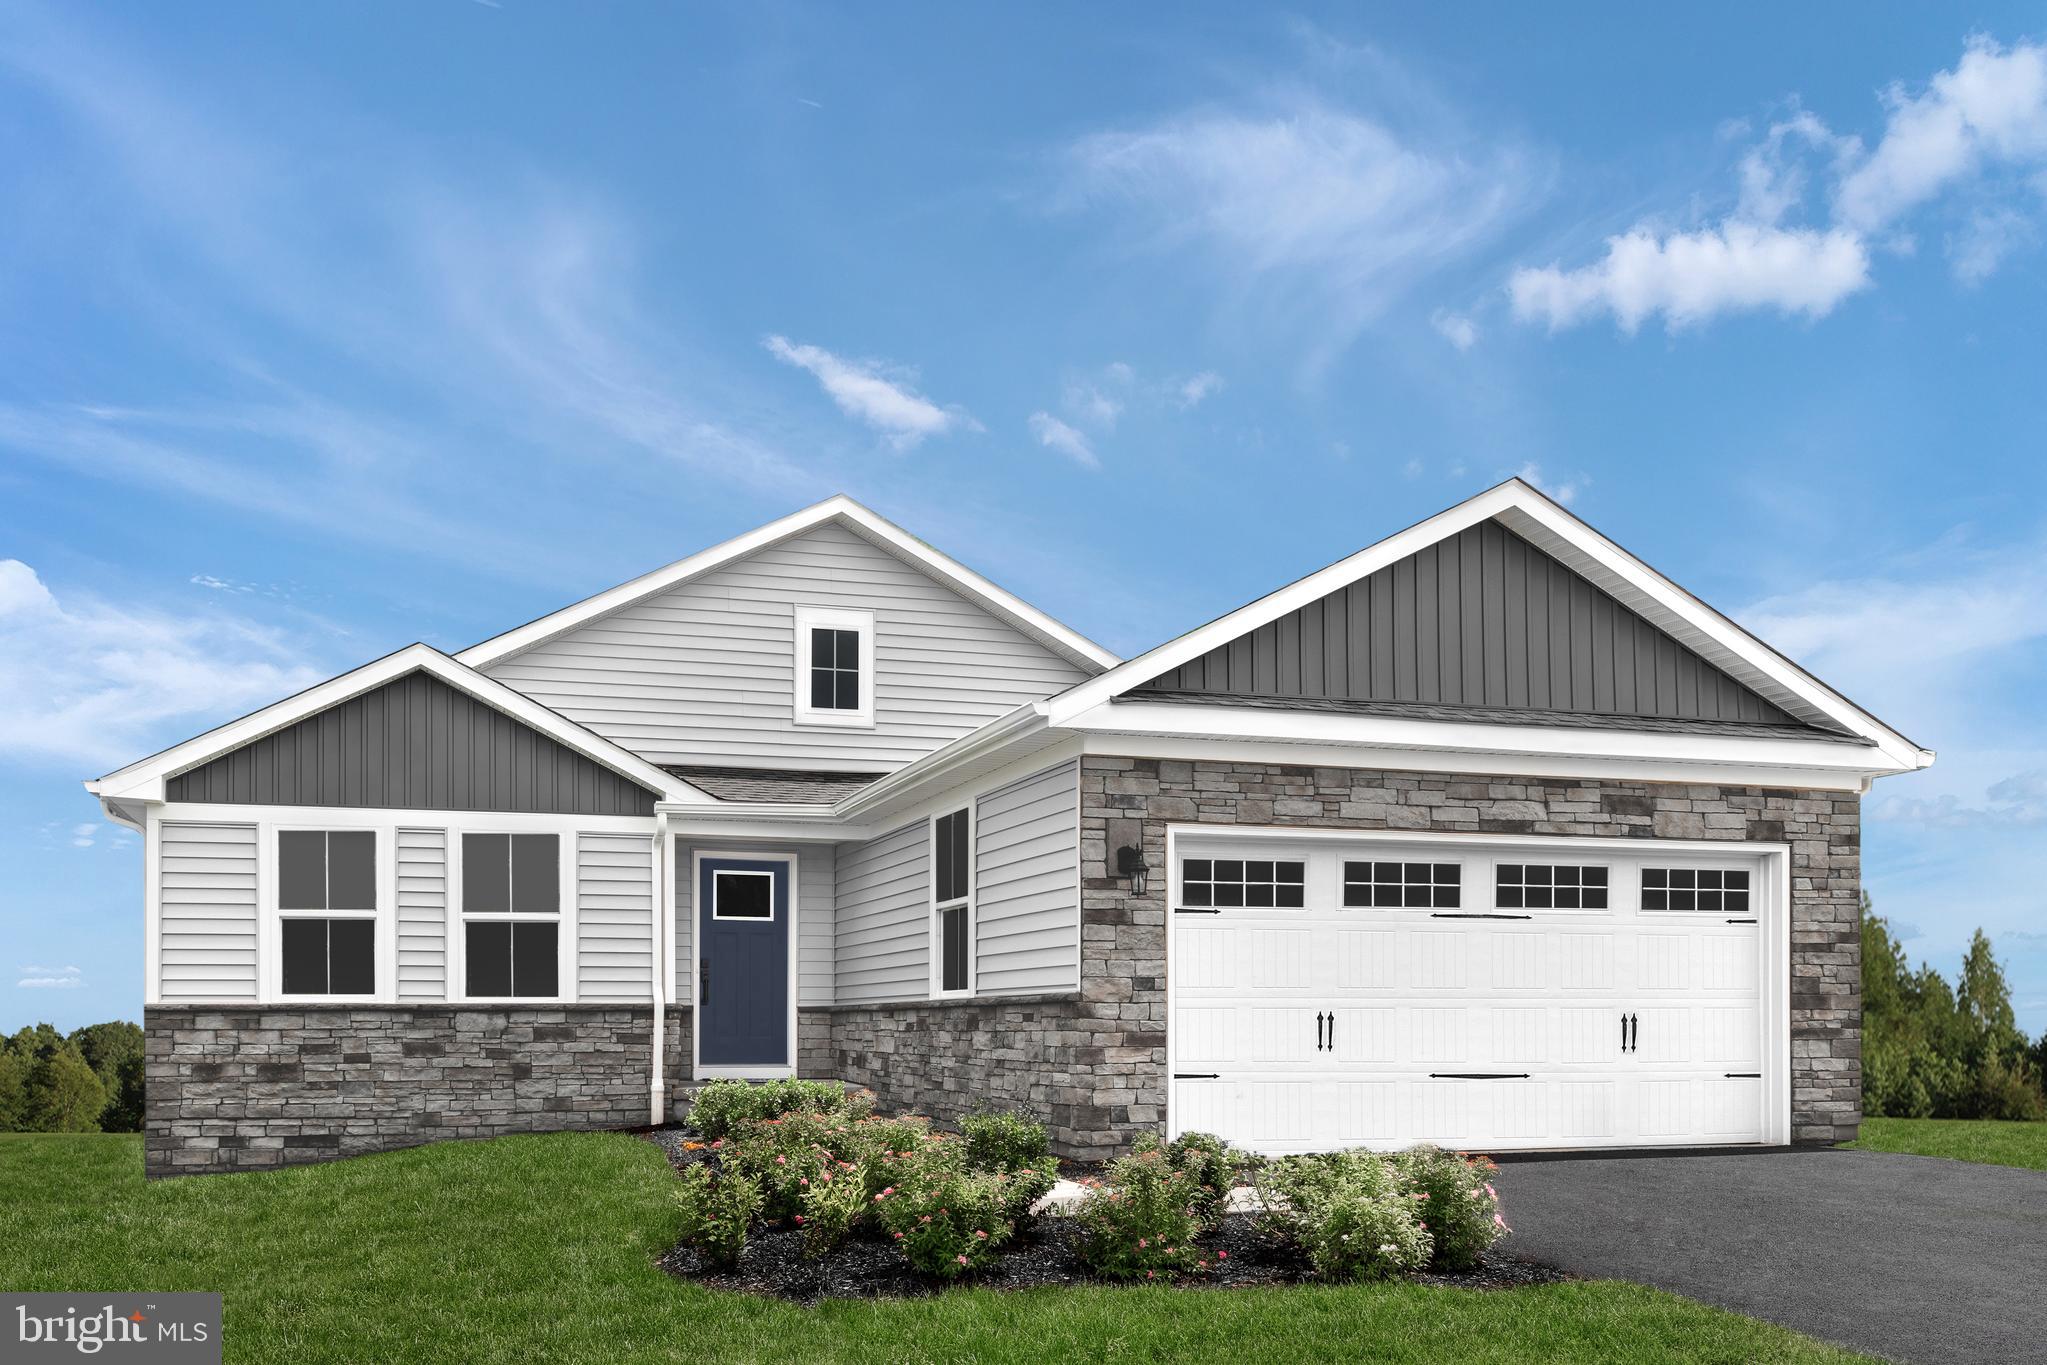
MARTINSBURG
LOT A052 ALICE SPRINGS DRIVE
3 Beds
2 Baths
2,526 Sq.Ft.
$449,990
MLS#: WVBE2051920
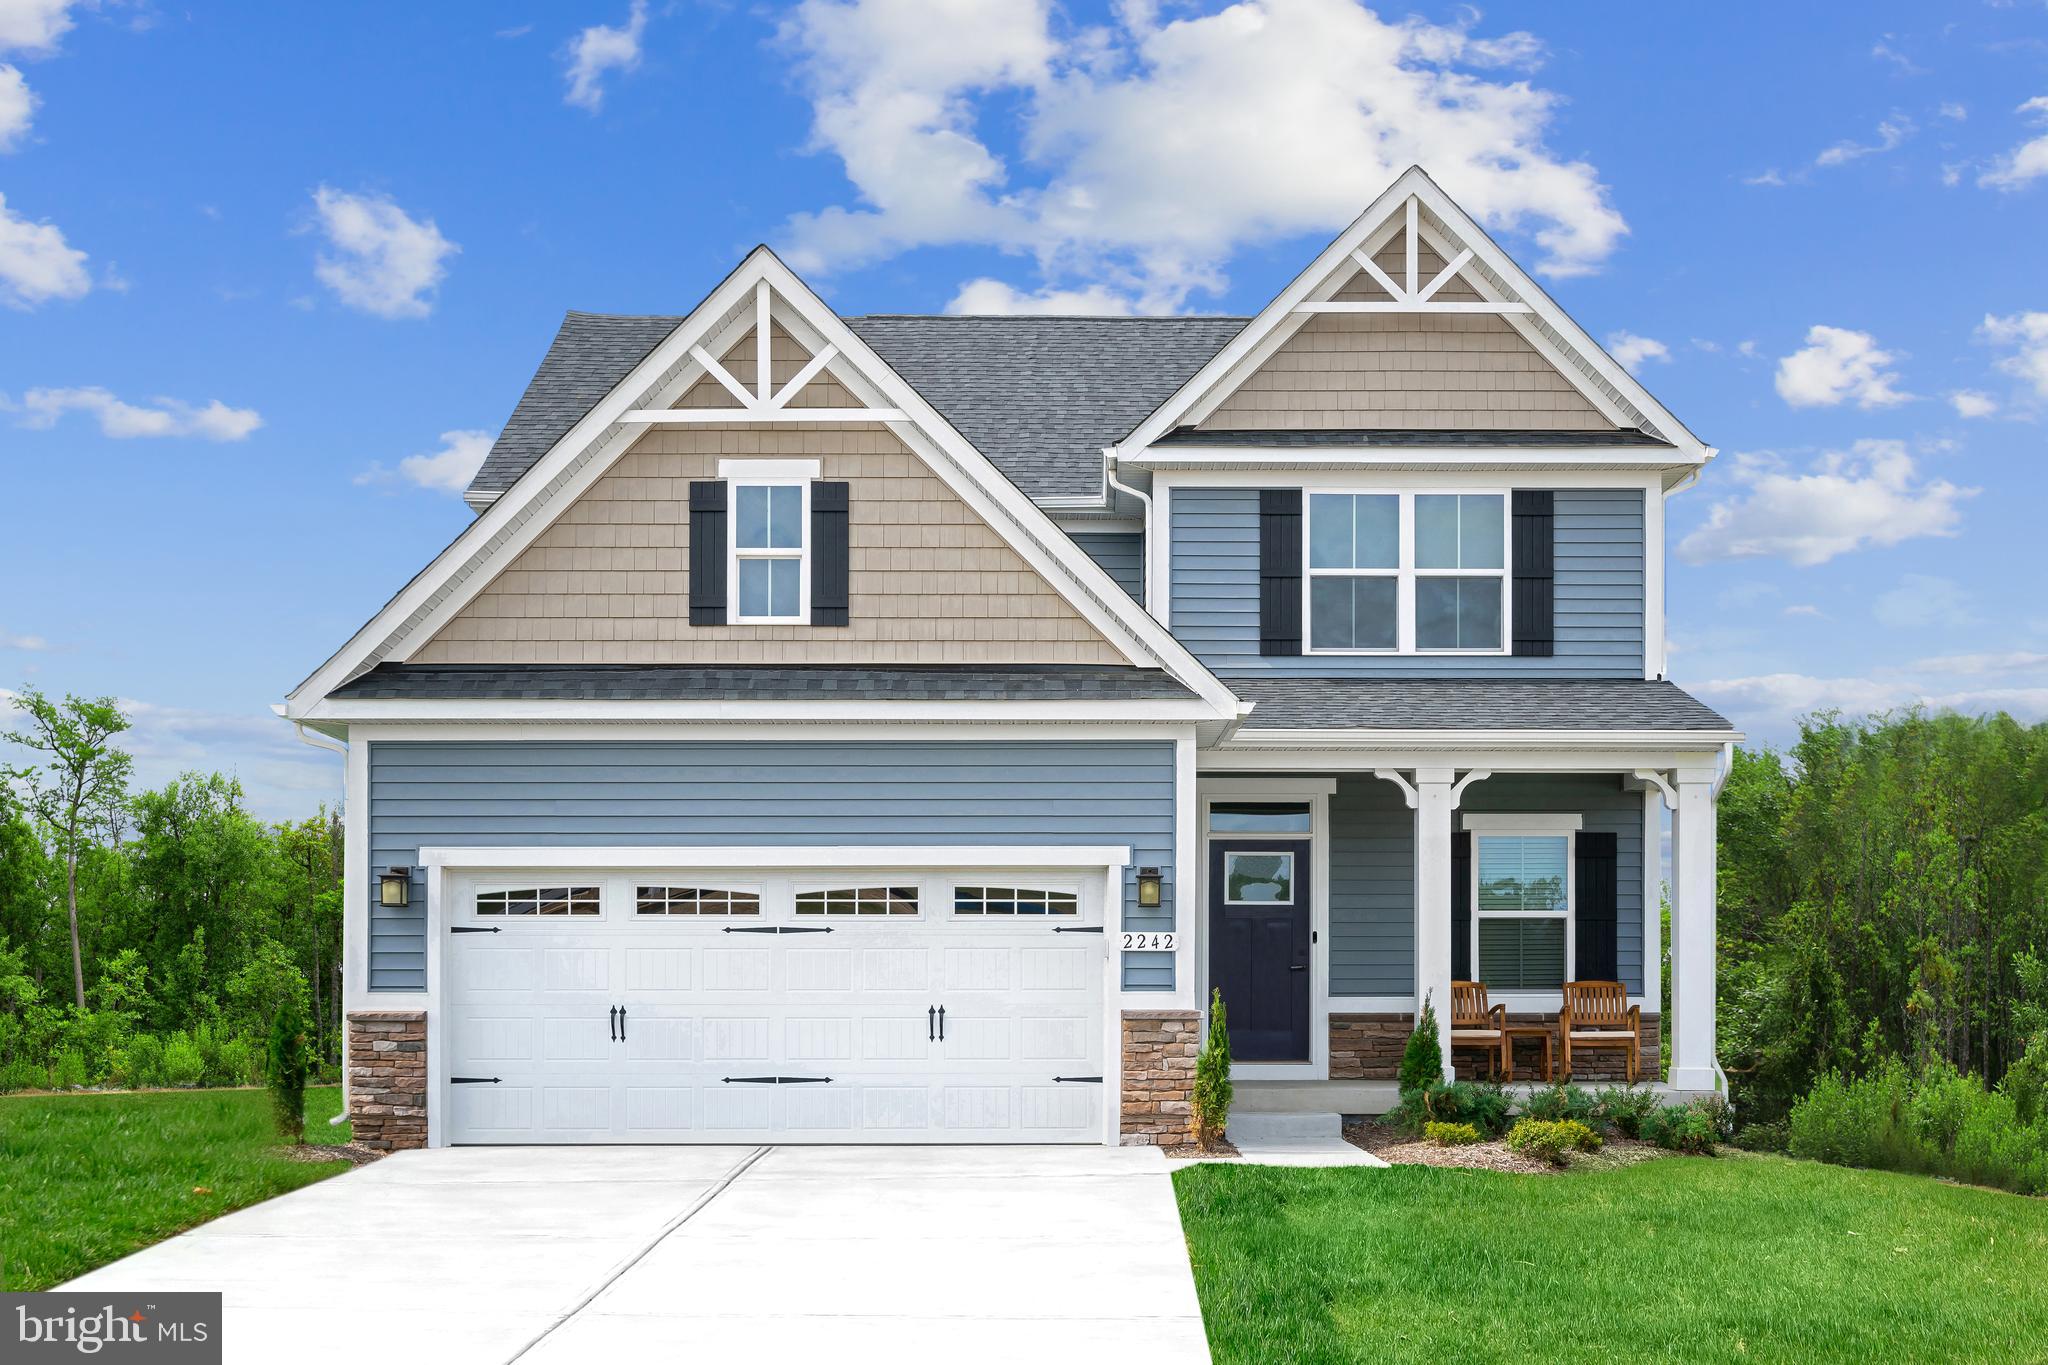
MARTINSBURG
1123 CARACAS BOULEVARD
4 Beds
2 Baths
2,114 Sq.Ft.
$389,990
MLS#: WVBE2052390
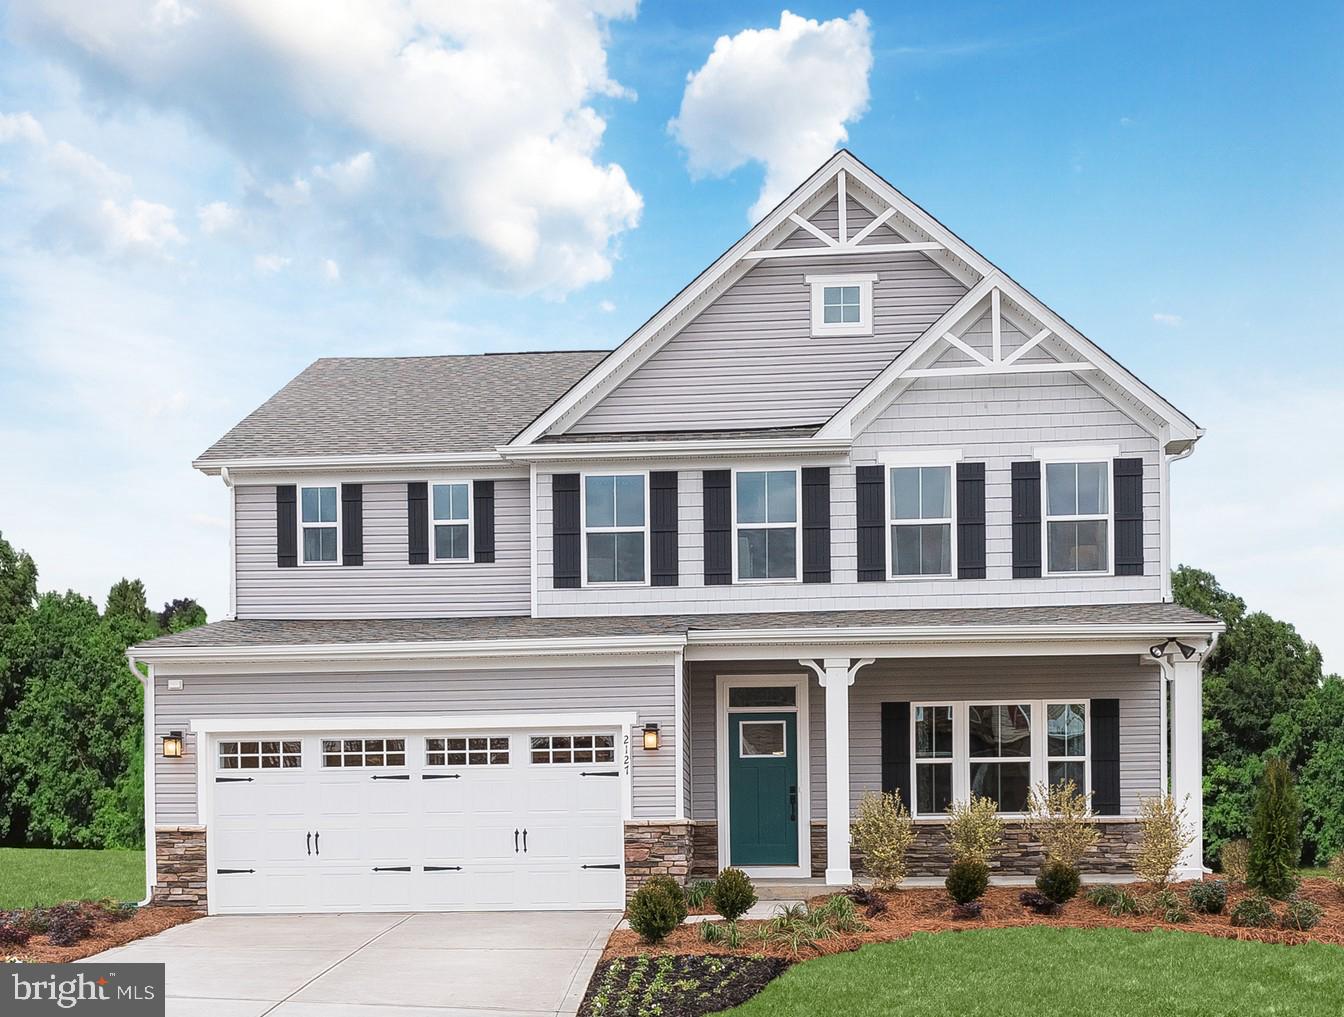
MARTINSBURG
1623 ALCAPUCO COURT
4 Beds
2 Baths
3,010 Sq.Ft.
$431,990
MLS#: WVBE2052396
.png)