Features & Amenities

Interior

  • Total Bedrooms

    3

  • Bathrooms

    1

  • Above Grade Finished Area

    1040.0

  • Basement YN

    YES

  • Cooling YN

    YES

  • Cooling

    Central Air, Electric

  • Fireplace YN

    NO

  • Heating YN

    YES

  • Heating

    Electric, Radiant, Heat Pump

  • Main Level Bedrooms

    3

  • Pet friendly

    Yes

Exterior

  • Garage

    No

  • Construction Materials

    Vinyl Siding

  • Parking

    Asphalt, Shared Driveway, Driveway

  • Patio and Porch Features

    Porch, Deck

  • Pool

    No

  • Waterfront YN

    NO

  • View

    Trees/Woods, Street

Area & Lot

  • Lot Features

    Front Yard, Private

  • Lot Size(acres)

    0.47

  • Lot Size(square feet)

    20,473

  • Property Type

    Residential

  • Property Sub Type

    Single Family Residence

  • Architectural Style

    Ranch/Rambler

Price

  • Sales Price

    $225,000

  • Tax Amount

    $1,182

  • Financing Options

    Cash, Conventional, VA, USDA, FHA

  • Sq. Footage

    1,040

  • Price/SqFt

    $216

HOA

  • Association

    YES

  • Association Fee Includes

    N/A

Property Resources

  • Horse Property

    NO

School District

  • Elementary School

    AUGUSTA

  • Middle School

    ROMNEY

  • High School

    HAMPSHIRE

Property Features

  • New Construction

    NO

  • Foundation Details

    Block

  • Senior Community YN

    NO

  • Sewer

    Public Sewer

  • Tax Lot

    109

  • Water Source

    Public

Schedule a Showing

Showing scheduled successfully.

<
>
IN PERSON
VIA CHAT

What is 3 + 4 ?


Change time

Mortgage calculator

Estimate your monthly mortgage payment, including the principal and interest, property taxes, and HOA. Adjust the values to generate a more accurate rate.

Your payment

Principal and Interest:

$

Property taxes:

$

HOA fees:

$

Total loan payment:

$

Total interest amount:

$

Location

County

HAMPSHIRE

Elementary School

AUGUSTA

Middle School

ROMNEY

High School

HAMPSHIRE

Listing Courtesy of Craig E See , Pioneer Ridge Realty

RealHub Information is provided exclusively for consumers' personal, non-commercial use, and it may not be used for any purpose other than to identify prospective properties consumers may be interested in purchasing. All information deemed reliable but not guaranteed and should be independently verified. All properties are subject to prior sale, change or withdrawal. RealHub website owner shall not be responsible for any typographical errors, misinformation, misprints and shall be held totally harmless.

Agent David Riddle

AGENT

David Riddle

Call David today to schedule a private showing.


* Listings on this website come from the FMLS IDX Compilation and may be held by brokerage firms other than the owner of this website. The listing brokerage is identified in any listing details. Information is deemed reliable but is not guaranteed. If you believe any FMLS listing contains material that infringes your copyrighted work please click here to review our DMCA policy and learn how to submit a takedown request.© 2024 FMLS.
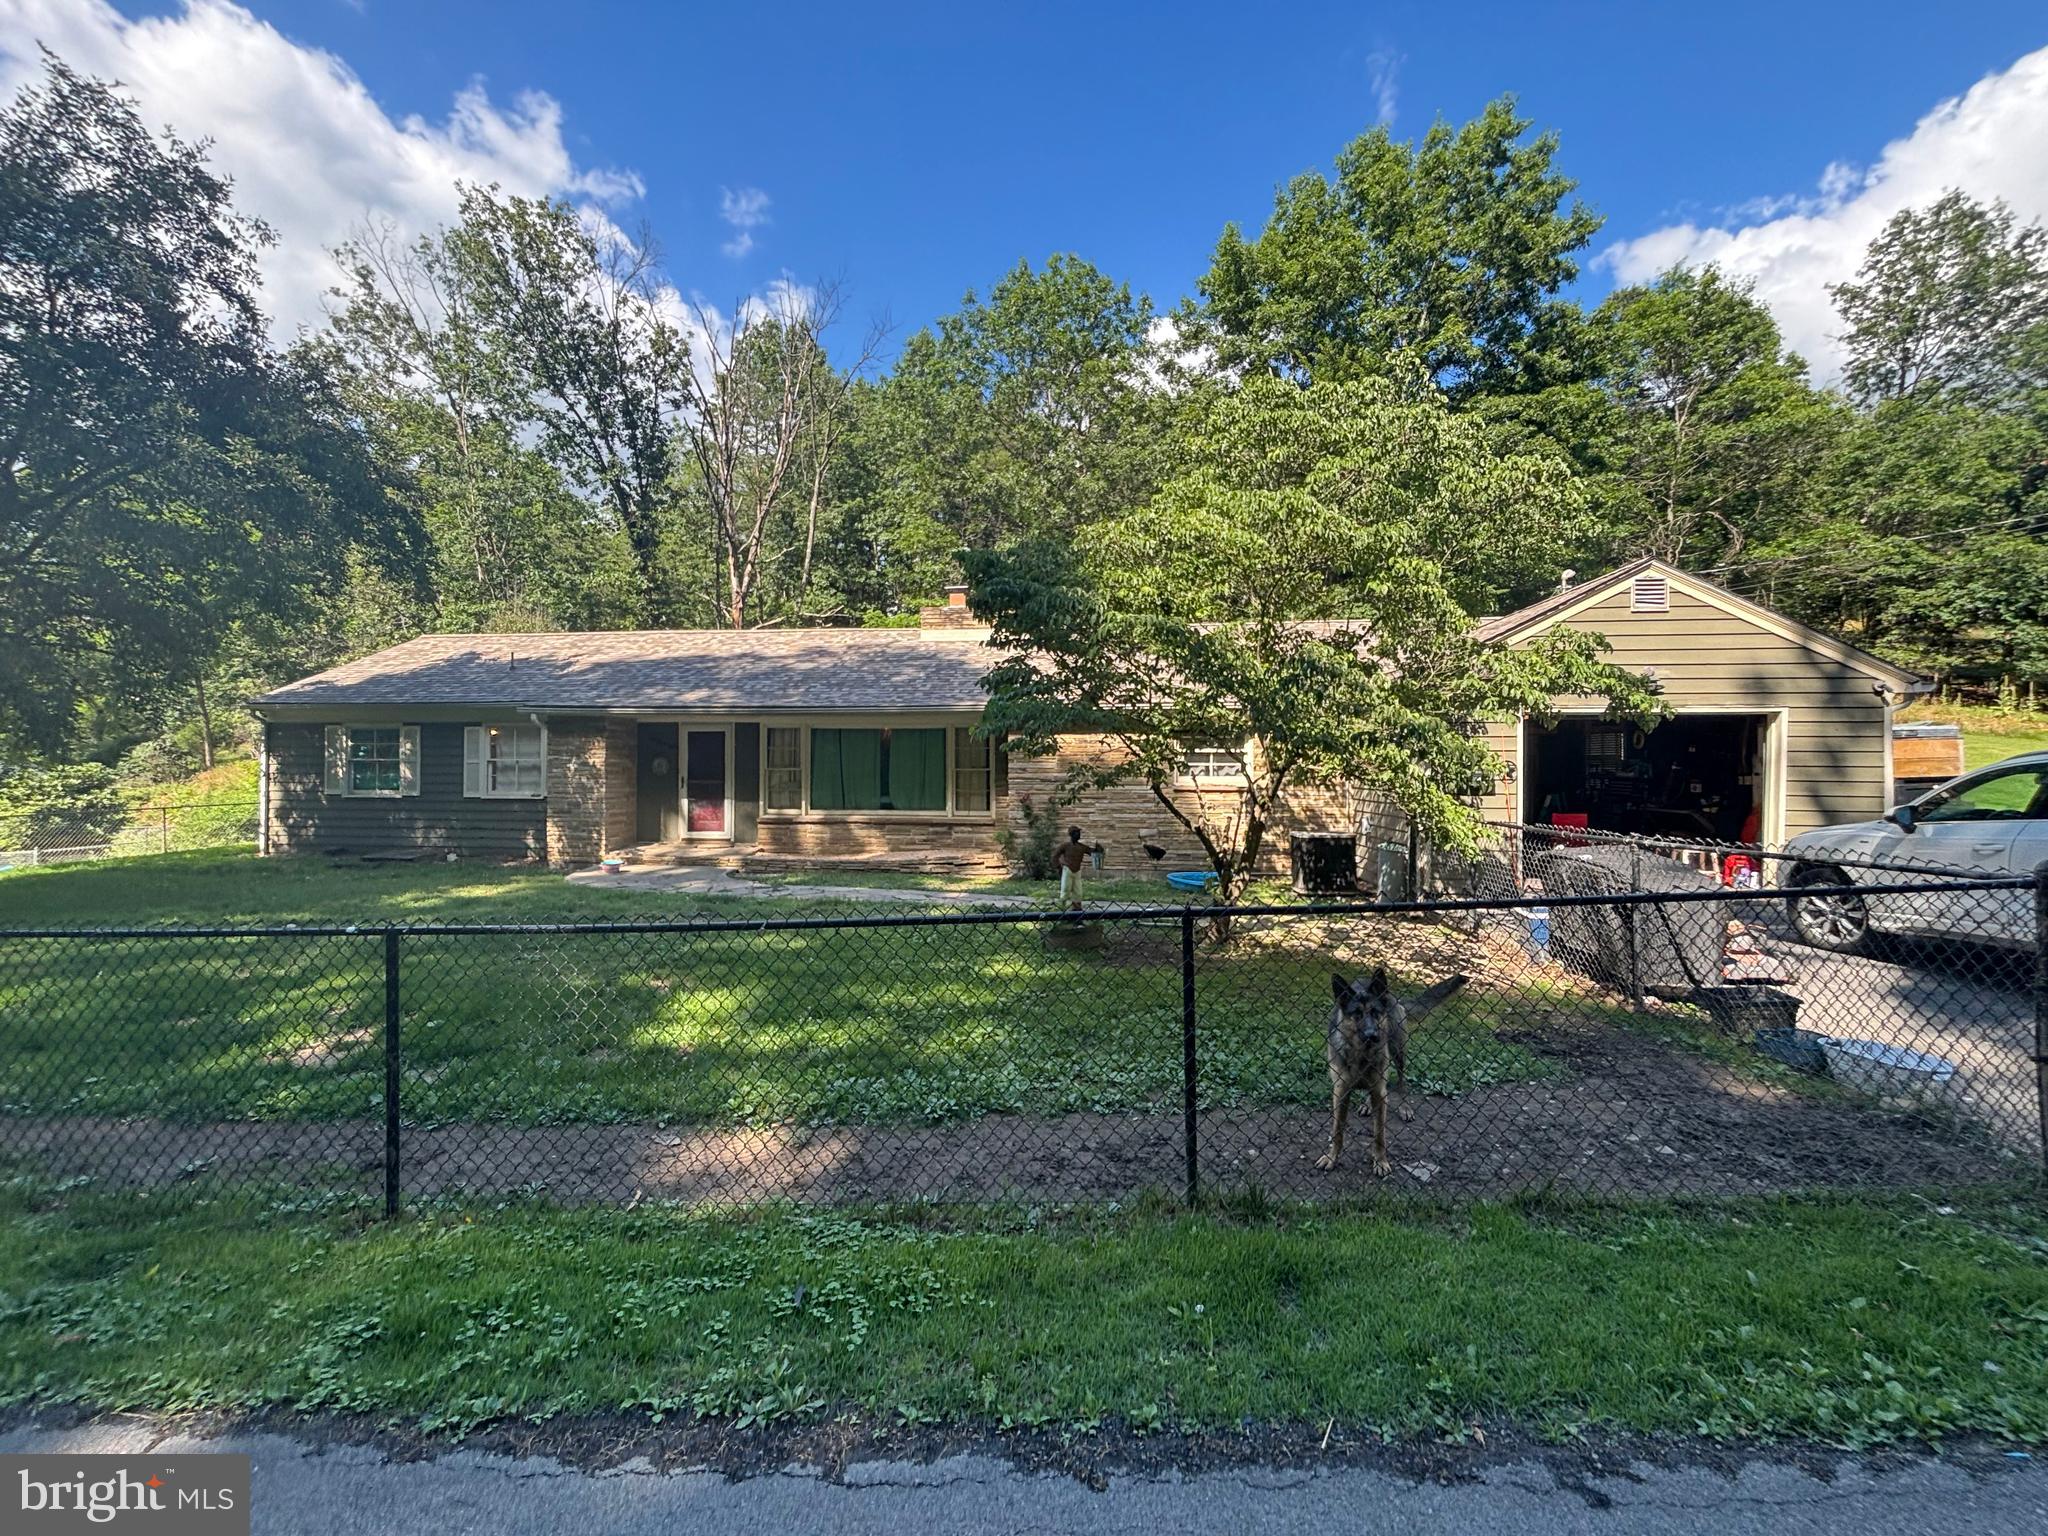
Sometimes the right combination comes together and the decision is easy. This fully remodeled 3-bedroom, 1-bath ranch delivers every upgrade today’s buyers are looking for—and more. With 1,040 square feet of living space, covered front and rear porches, a fenced backyard, and updates from top to bottom, this home is the definition of move-in ready. Step inside and feel the difference. The brand-new kitchen is the centerpiece, designed with modern finishes and smart functionality. The bathroom has been completely redone with fresh fixtures and a crisp, like-new feel. Add in a new HVAC system, fresh paint, updated flooring, and countless thoughtful details, and you’ve got a home built to last and ready to enjoy from day one. The bedrooms are generously sized, making the home perfect for first-time buyers, downsizers, or anyone who values comfort with style. The full, partially finished basement provides bonus living space or endless storage, giving you room to grow. And the location? Sunrise Summit is one of Hampshire County’s most desirable addresses—just minutes from schools, shopping, and everyday essentials, with quick access to Winchester, VA and major commuter routes. All the convenience you need, wrapped in a welcoming community setting. This isn’t just another listing—it’s a rare opportunity to own a fully updated home in one of the county’s most convenient neighborhoods. The work is done, the upgrades are in place, and the fenced backyard is ready for pets, play, or a garden. All that’s missing is you. Opportunities like this don’t come along often—make your move today.

166 CRESTVIEW DRIVE

Message successfully sent.

What would you like to know?

What is 3 + 4 ?

I agree to receive email communication and understand I can unsubscribe at any time.

I agree to be contacted by Charis Realty Group via call, email, and text for real estate services. To opt out, you can reply 'stop' at any time or reply 'help' for assistance. You can also click the unsubscribe link in the emails. Message and data rates may apply. Message frequency may vary. Privacy Policy

Related Properties

Located in Romney, this 5-bed, 2.5-bath home offers 2,030 sq ft of space on a 0.59-acre lot! Built on a crawlspace with wood and block siding, it features a roof added just 3 years ago. Inside, the kitchen comes with laminate counters and functional appliances that are 5 to 7 years old. Bring your personal style and creative vision to customize the cosmetics and transform this expansive property into your dream home. Excellent opportunity to design a large residence in a quiet setting.
#WVHS2007930

ROMNEY

234 WHIPPOORWILL DRIVE

5 Beds

2 Baths

2,100 Sq.Ft.

$229,900

MLS#: WVHS2007930

New on site 2 days ago
Perched on a quiet knoll overlooking the town of Romney, this classic 1930s brick Cape Cod offers a rare combination of character, privacy, and convenience. Situated on just over half an acre, the property feels pleasantly tucked away while still keeping you close to everything in town, with attractive mountain views adding to the setting. 
Inside, the home offers just over 1,800 square feet of living space with four bedrooms and one full bath. Its timeless brick construction and traditional Cape Cod architecture provide the kind of character you simply don't find in newer homes. A newer metal roof, heat pump, and central air add important modern updates and everyday comfort. The home has been well maintained and is in great condition, while still offering plenty of opportunity for a new owner to update and personalize it over time.
Outside, the mostly level yard provides ample room for gardening, outdoor entertaining, pets, recreation, or simply enjoying the peaceful surroundings. A carport adds convenient covered parking, and the elevated setting creates a surprising sense of privacy for an in-town property.
If you've been looking for a home with genuine character, solid construction, usable space, and a private setting without giving up the convenience of being in town, this one deserves a closer look. Homes with this combination of charm, mountain views, privacy, and location don't come along often in Romney.
#WVHS2008178

ROMNEY

301 WIRGMAN HILL

4 Beds

1 Baths

1,820 Sq.Ft.

$245,500

MLS#: WVHS2008178
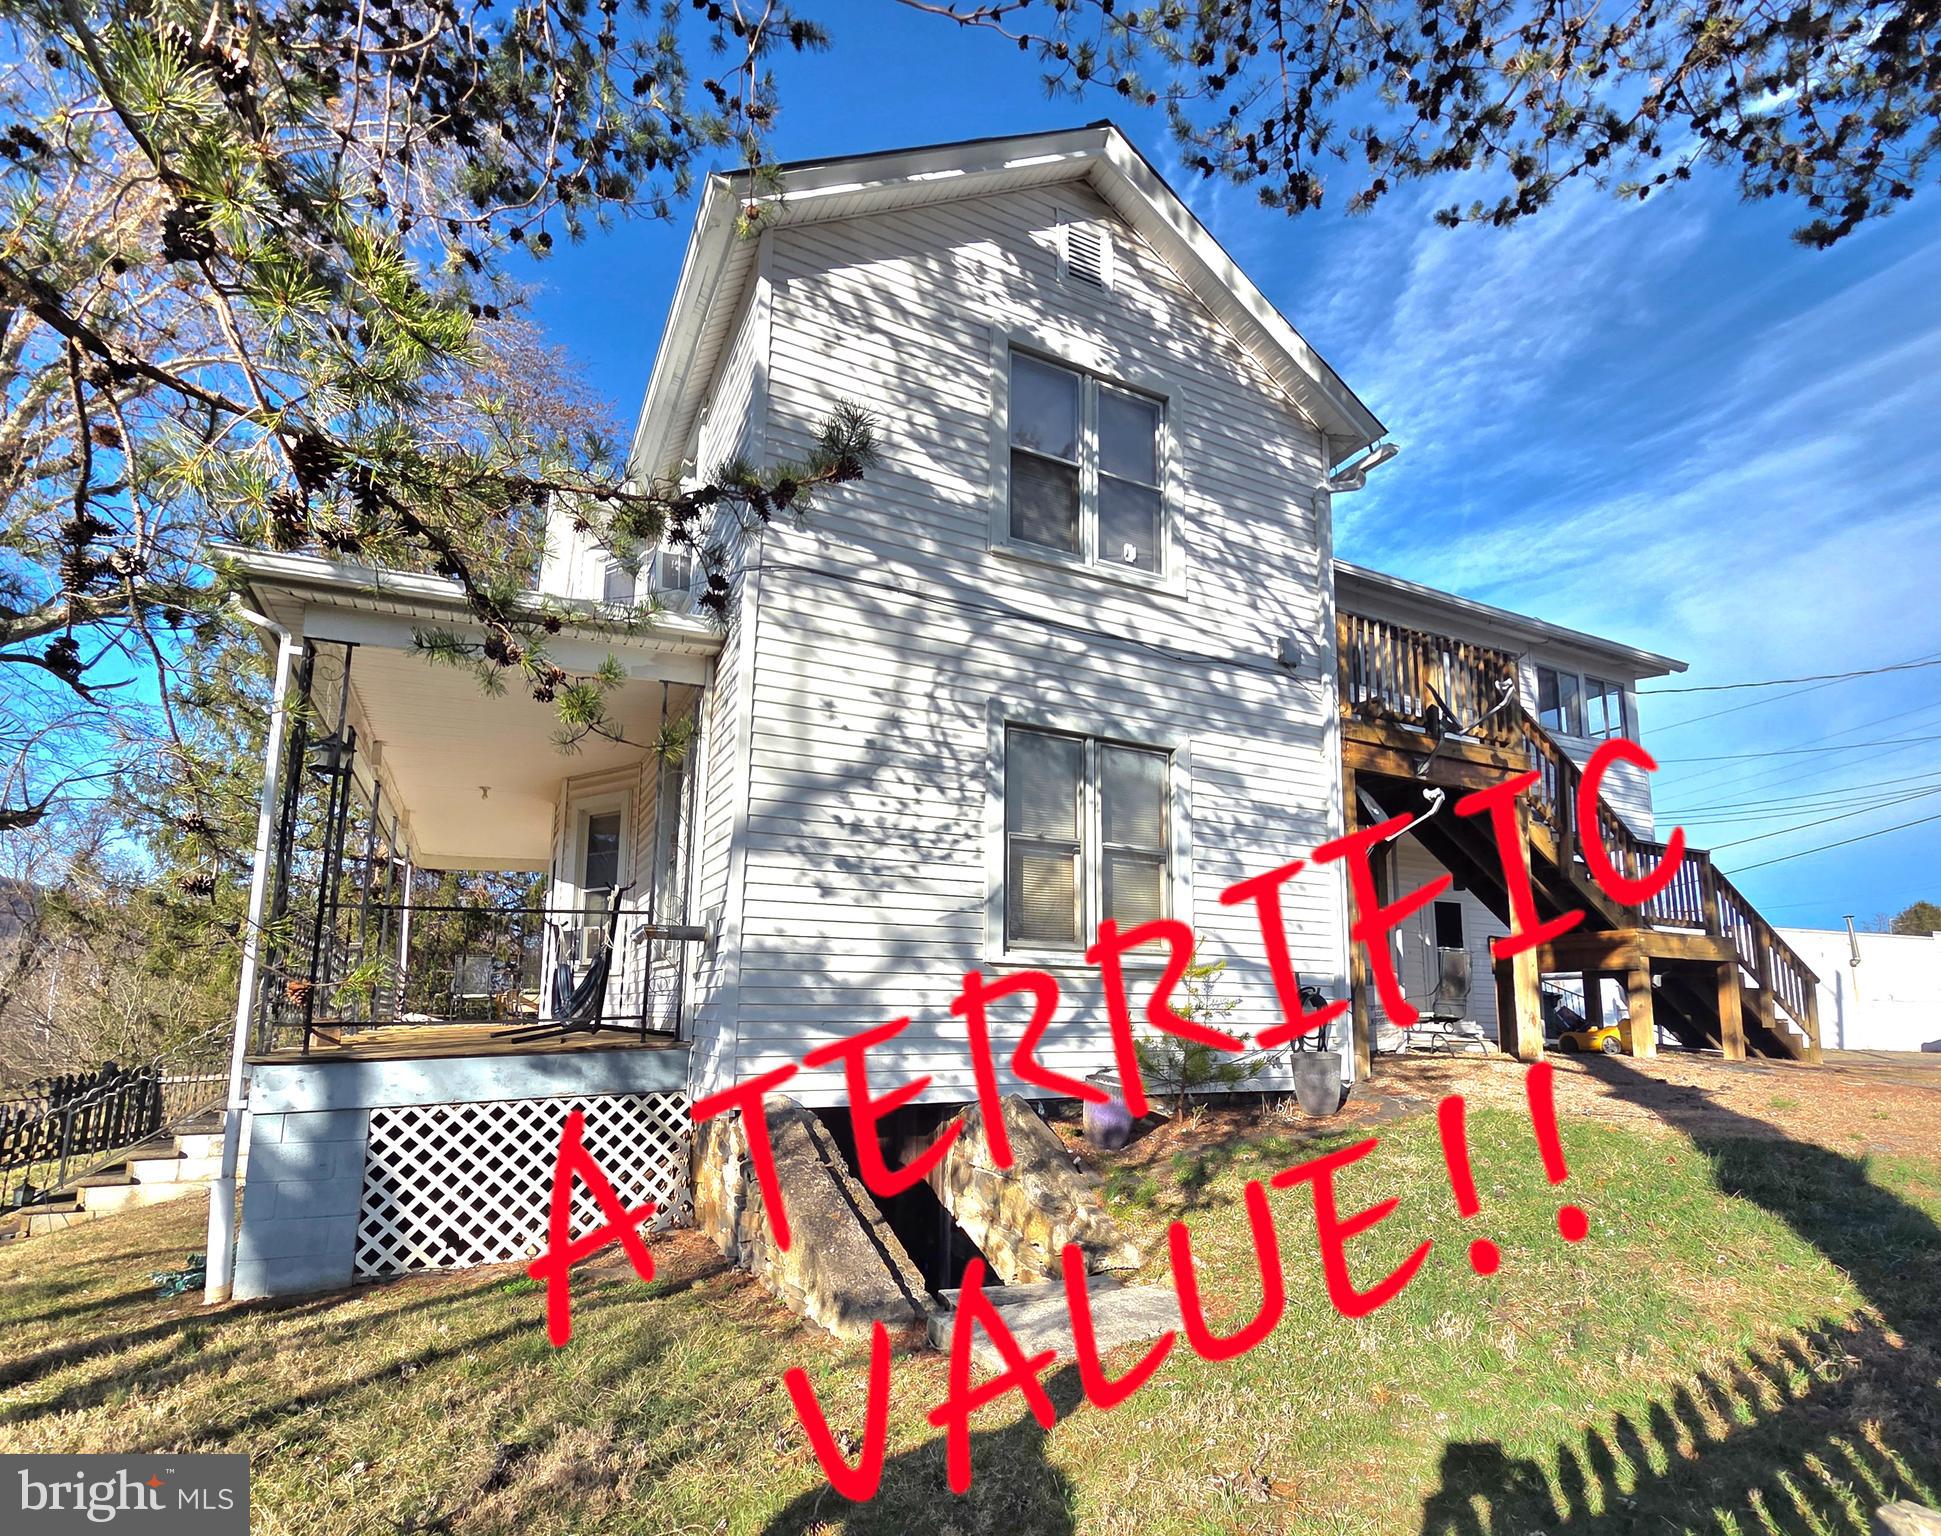
SPACIOUS FAMILY RESIDENCE OFFERING MAXIMUM FLEXIBILITY AND INVESTMENT POTENTIAL  PERFECT FOR........  IN-LAW-SUITE,  LIVE-IN NANNY,  MULTI-GENERATIONAL LIVING, GUESTS , OR INCOME-GENERATING RENTALS, GREAT LOCATION IN HISTORIC TOWN OF ROMNEY WV TO INVEST IN AIRBNB'S !   
 
Charming  Victorian  very well taken care of, many upgrades, 4 bedrooms & 2 baths large 8x35 front porch,  beautiful stairway in living room.
  house is currently converted into  two apartments, each have two bedrooms, one bath, kitchen, living room. 
1st floor has a very large laundry/ mudroom 12x13 sq, house has  2 newer kitchens, with quartz counters, microwaves, new flooring, some new windows, new stainless steel appliances,  updated bathrooms, wood flooring  through out, 2 washer & dryers, newer ac window units. & ceiling fans, 1st floor 2 has 8x35 covered porch, and top level  has a 25x6 enclosed  porch.

apartments are separately metered, RENTALS ARE IN PLACE with reliable  paying tenants, both apartments are rented, home can easily be converted back to a single family home. minutes to town conveniences 24 hr notice to show
  adjoining property is for sale also, MLS # WVHS2006394
#WVHS2007368

ROMNEY

449 HARMISON LANE

4 Beds

2 Baths

2,472 Sq.Ft.

$255,000

MLS#: WVHS2007368

 - property

Send a message

Message successfully sent.

Your message

What is 3 + 4 ?

Reason for contacting?

I agree to receive email communication and understand I can unsubscribe at any time.

I agree to be contacted by Charis Realty Group via call, email, and text for real estate services. To opt out, you can reply 'stop' at any time or reply 'help' for assistance. You can also click the unsubscribe link in the emails. Message and data rates may apply. Message frequency may vary. Privacy Policy

Sign Out

Virtual Assistant

Would you like to take the next step with this property? We can help you schedule a showing or virtual tour, or send you more details.

Yes, I would like more information.

Thank You for Your Reply, One of Our Agents will contact you as soon as possible

No, maybe later.

Thank you, you can always contact me via email, phone number or through the contact form.

Realhub AI

Lucy - Your AI-Powered Realtor

Update Your Temporary Password

Personalize your search

Enter your email and we'll notify you immediately when new listings match what you're looking for.

or enter email address

Already have an account ? Login here

Continue your home search

I agree to receive communications and understand I can unsubscribe at any time.

I agree to be contacted by Charis Realty Group via call, email, and text for real estate services. To opt out, you can reply 'stop' at any time or reply 'help' for assistance. You can also click the unsubscribe link in the emails. Message and data rates may apply. Message frequency may vary. Privacy Policy

Already have an account ? Login here

We use cookies

We use cookies primarily for analytics to enhance your experience. By accepting, you agree to our use of these cookies. You can manage your preferences or learn more about our cookies policy.