Features & Amenities

Interior

  • Other Interior Features

    Central Vacuum, Kitchen Island, High Ceilings, Bar, Open Floorplan

  • Total Bedrooms

    4

  • Bathrooms

    3

  • 1/2 Bathrooms

    1

  • Above Grade Finished Area

    3549.0

  • Basement YN

    NO

  • Cooling YN

    YES

  • Cooling

    Central Air, Electric

  • Fireplace YN

    YES

  • Heating YN

    YES

  • Heating

    Natural Gas, Central

  • Pet friendly

    N/A

Exterior

  • Garage

    Yes

  • Garage spaces

    4

  • Construction Materials

    Brick

  • Other Exterior Features

    Balcony

  • Parking

    Secured, Garage, Covered, Attached

  • Patio and Porch Features

    Deck, Patio

  • Pool

    No

  • Waterfront YN

    NO

Area & Lot

  • Lot Size(acres)

    0.04

  • Lot Size(square feet)

    1,786

  • Property Type

    Residential

  • Property Sub Type

    Townhouse

  • Architectural Style

    Other

Price

  • Sales Price

    $1,050,000

  • Tax Amount

    $15,328.98

  • Sq. Footage

    3,549

  • Price/SqFt

    $295

HOA

  • Association

    No

School District

  • Elementary School

    N/A

  • Middle School

    N/A

  • High School

    N/A

Property Features

  • New Construction

    NO

  • Foundation Details

    Block

  • Senior Community YN

    NO

  • Sewer

    Public Sewer

  • Tax Lot

    056

  • Water Source

    Public

Schedule a Showing

Showing scheduled successfully.

<
>
IN PERSON
VIA CHAT

What is 3 + 4 ?


Change time

Mortgage calculator

Estimate your monthly mortgage payment, including the principal and interest, property taxes, and HOA. Adjust the values to generate a more accurate rate.

Your payment

Principal and Interest:

$

Property taxes:

$

HOA fees:

$

Total loan payment:

$

Total interest amount:

$

Location

County

BALTIMORE CITY

Elementary School

Middle School

High School

Listing Courtesy of Trent R Waite, Cummings & Co. Realtors

RealHub Information is provided exclusively for consumers' personal, non-commercial use, and it may not be used for any purpose other than to identify prospective properties consumers may be interested in purchasing. All information deemed reliable but not guaranteed and should be independently verified. All properties are subject to prior sale, change or withdrawal. RealHub website owner shall not be responsible for any typographical errors, misinformation, misprints and shall be held totally harmless.

Agent David Riddle

Salesperson, Realtor

David Riddle

Call David today to schedule a private showing.


* Listings on this website come from the FMLS IDX Compilation and may be held by brokerage firms other than the owner of this website. The listing brokerage is identified in any listing details. Information is deemed reliable but is not guaranteed. If you believe any FMLS listing contains material that infringes your copyrighted work please click here to review our DMCA policy and learn how to submit a takedown request.© 2024 FMLS.
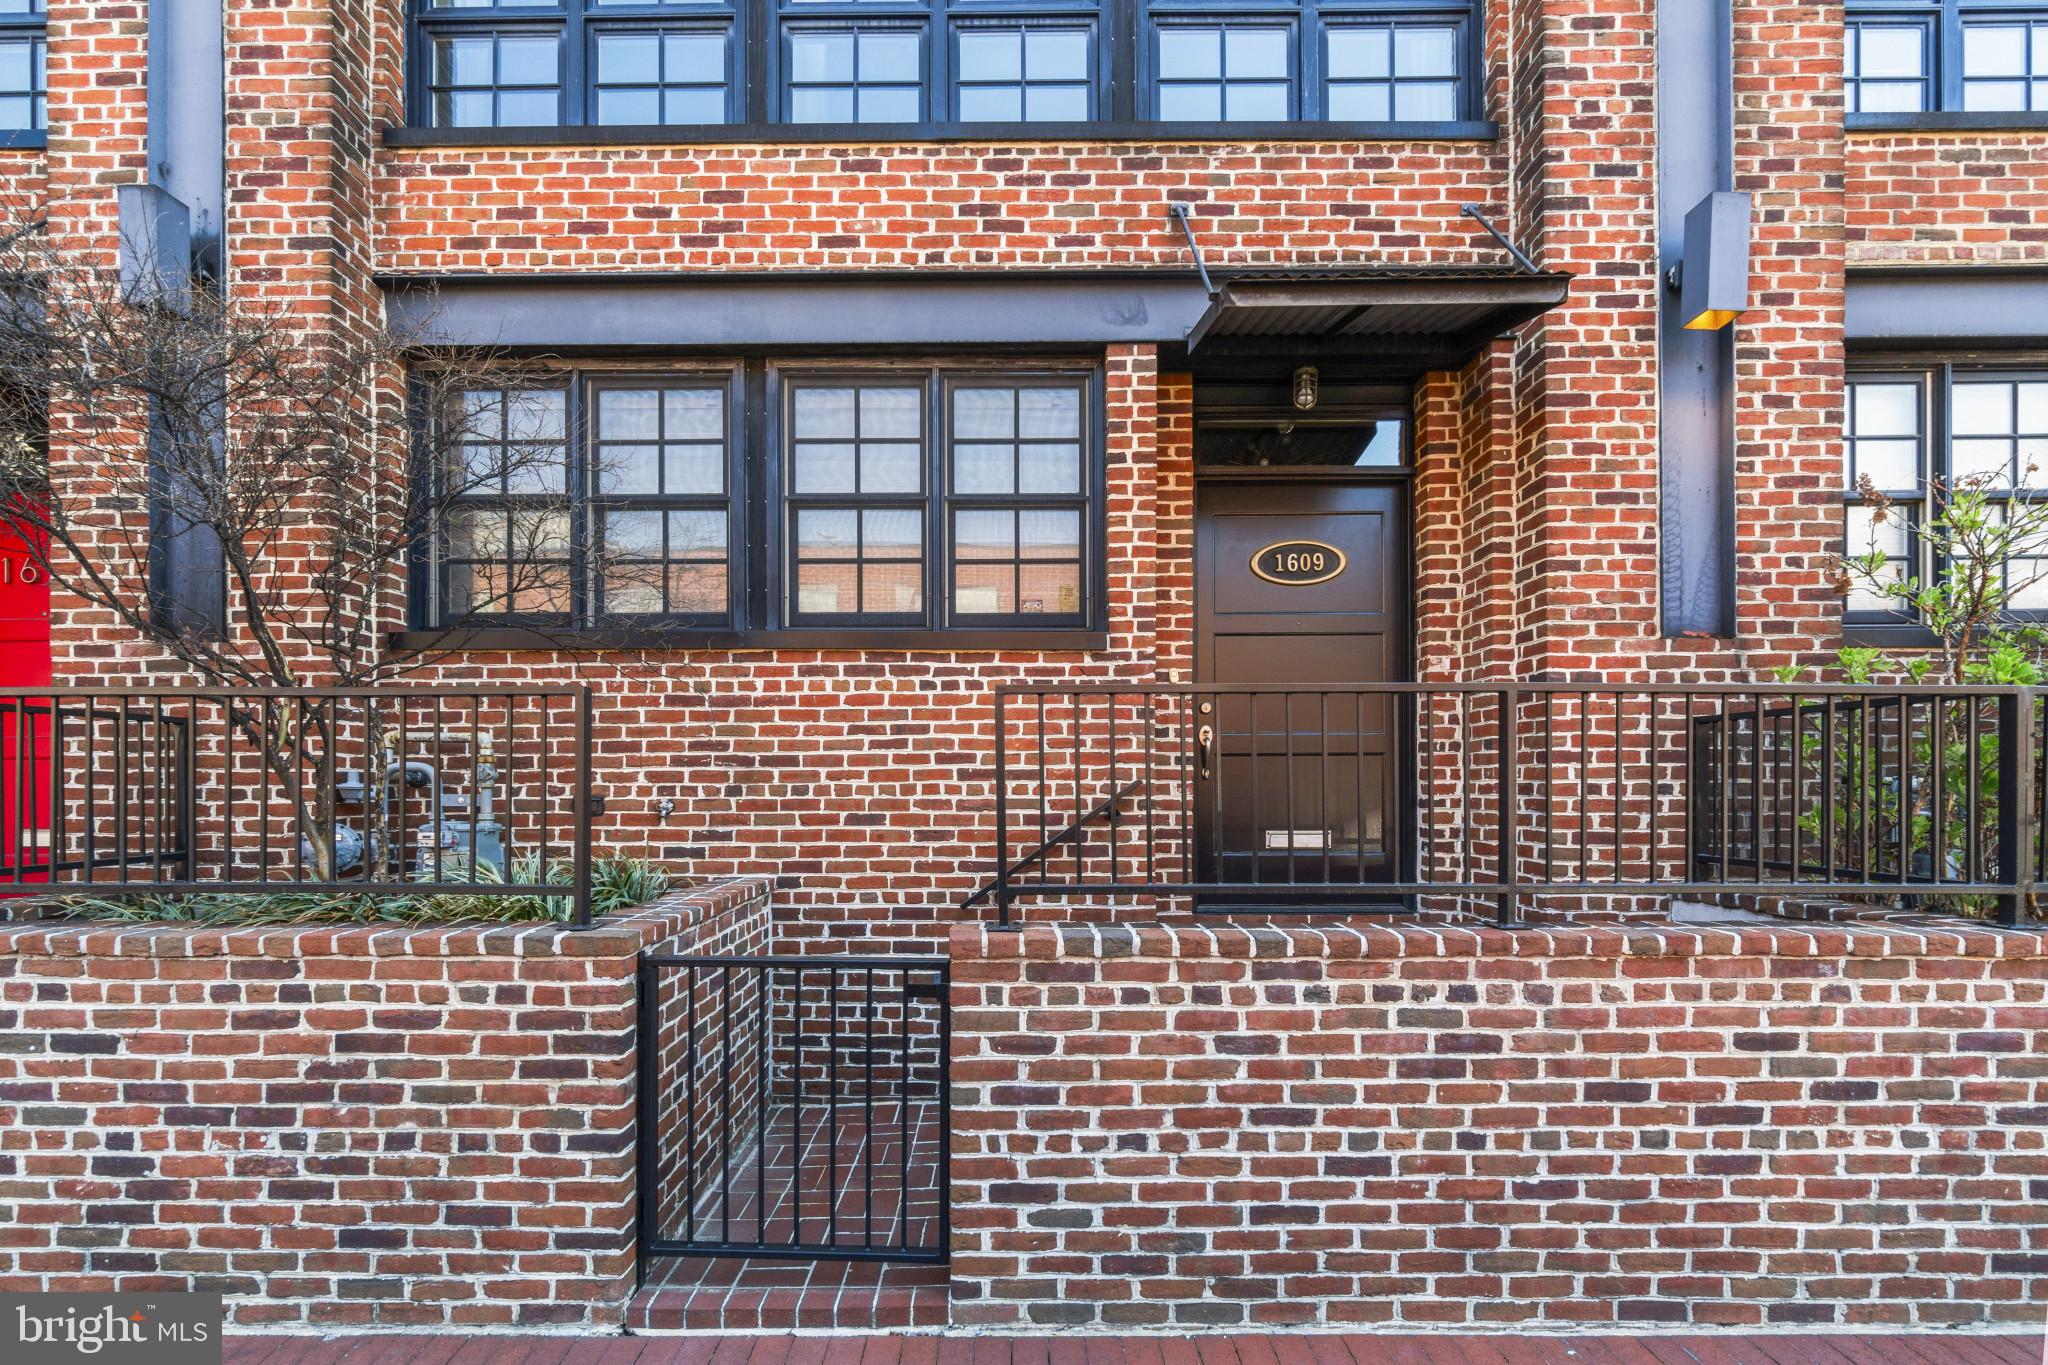
Welcome to 1609 Aliceanna Street, a rarely available Merchant Row urban townhome ideally located between Fells Point and Harbor East. This beautifully updated 4-bedroom, 3.5-bath home combines industrial-chic design with modern comfort, all within walking distance to some of Baltimore’s best restaurants, shops, and waterfront attractions.

Over the past few years, the property has been thoughtfully refreshed, starting with the kitchen, which now features a Wolf dual fuel range, a spacious island with a zinc countertop, and a stylish new bar area perfect for entertaining. A new hall bath has been added, and the remaining bathrooms have been fully renovated to reflect a clean, modern aesthetic. The home is equipped with two new HVAC systems, a mini-split system on the fourth level for added comfort, a new water heater, and updated window treatments throughout.

The open floor plan is highlighted by a striking metal staircase that adds architectural interest and enhances the flow between living spaces. Beautiful oak floors run throughout the home, leading to a spacious and professionally landscaped bluestone patio just off the living room—complete with a gas hookup for grilling and outdoor gatherings. Two additional decks provide even more space to relax and entertain.

One of the most unique features of this home is the rare offering of four private parking spaces, including a two-car garage and two covered spots—an incredible convenience in the heart of the city. Whether you’re walking to the waterfront, hopping on the water taxi to catch an O’s or Ravens game, or commuting via nearby Route 83 or 95, the location is truly unbeatable. You’re also just minutes from Johns Hopkins and Patterson Park.

With its thoughtful upgrades, spacious layout, and prime location, 1609 Aliceanna Street is a true gem in the heart of Baltimore. Come experience all it has to offer.

1609 ALICEANNA STREET

Message successfully sent.

What would you like to know?

What is 3 + 4 ?

I agree to receive email communication and understand I can unsubscribe at any time.

I agree to be contacted by Charis Realty Group - Christine Issler, Broker via call, email, and text for real estate services. To opt out, you can reply 'stop' at any time or reply 'help' for assistance. You can also click the unsubscribe link in the emails. Message and data rates may apply. Message frequency may vary. Privacy Policy

Related Properties

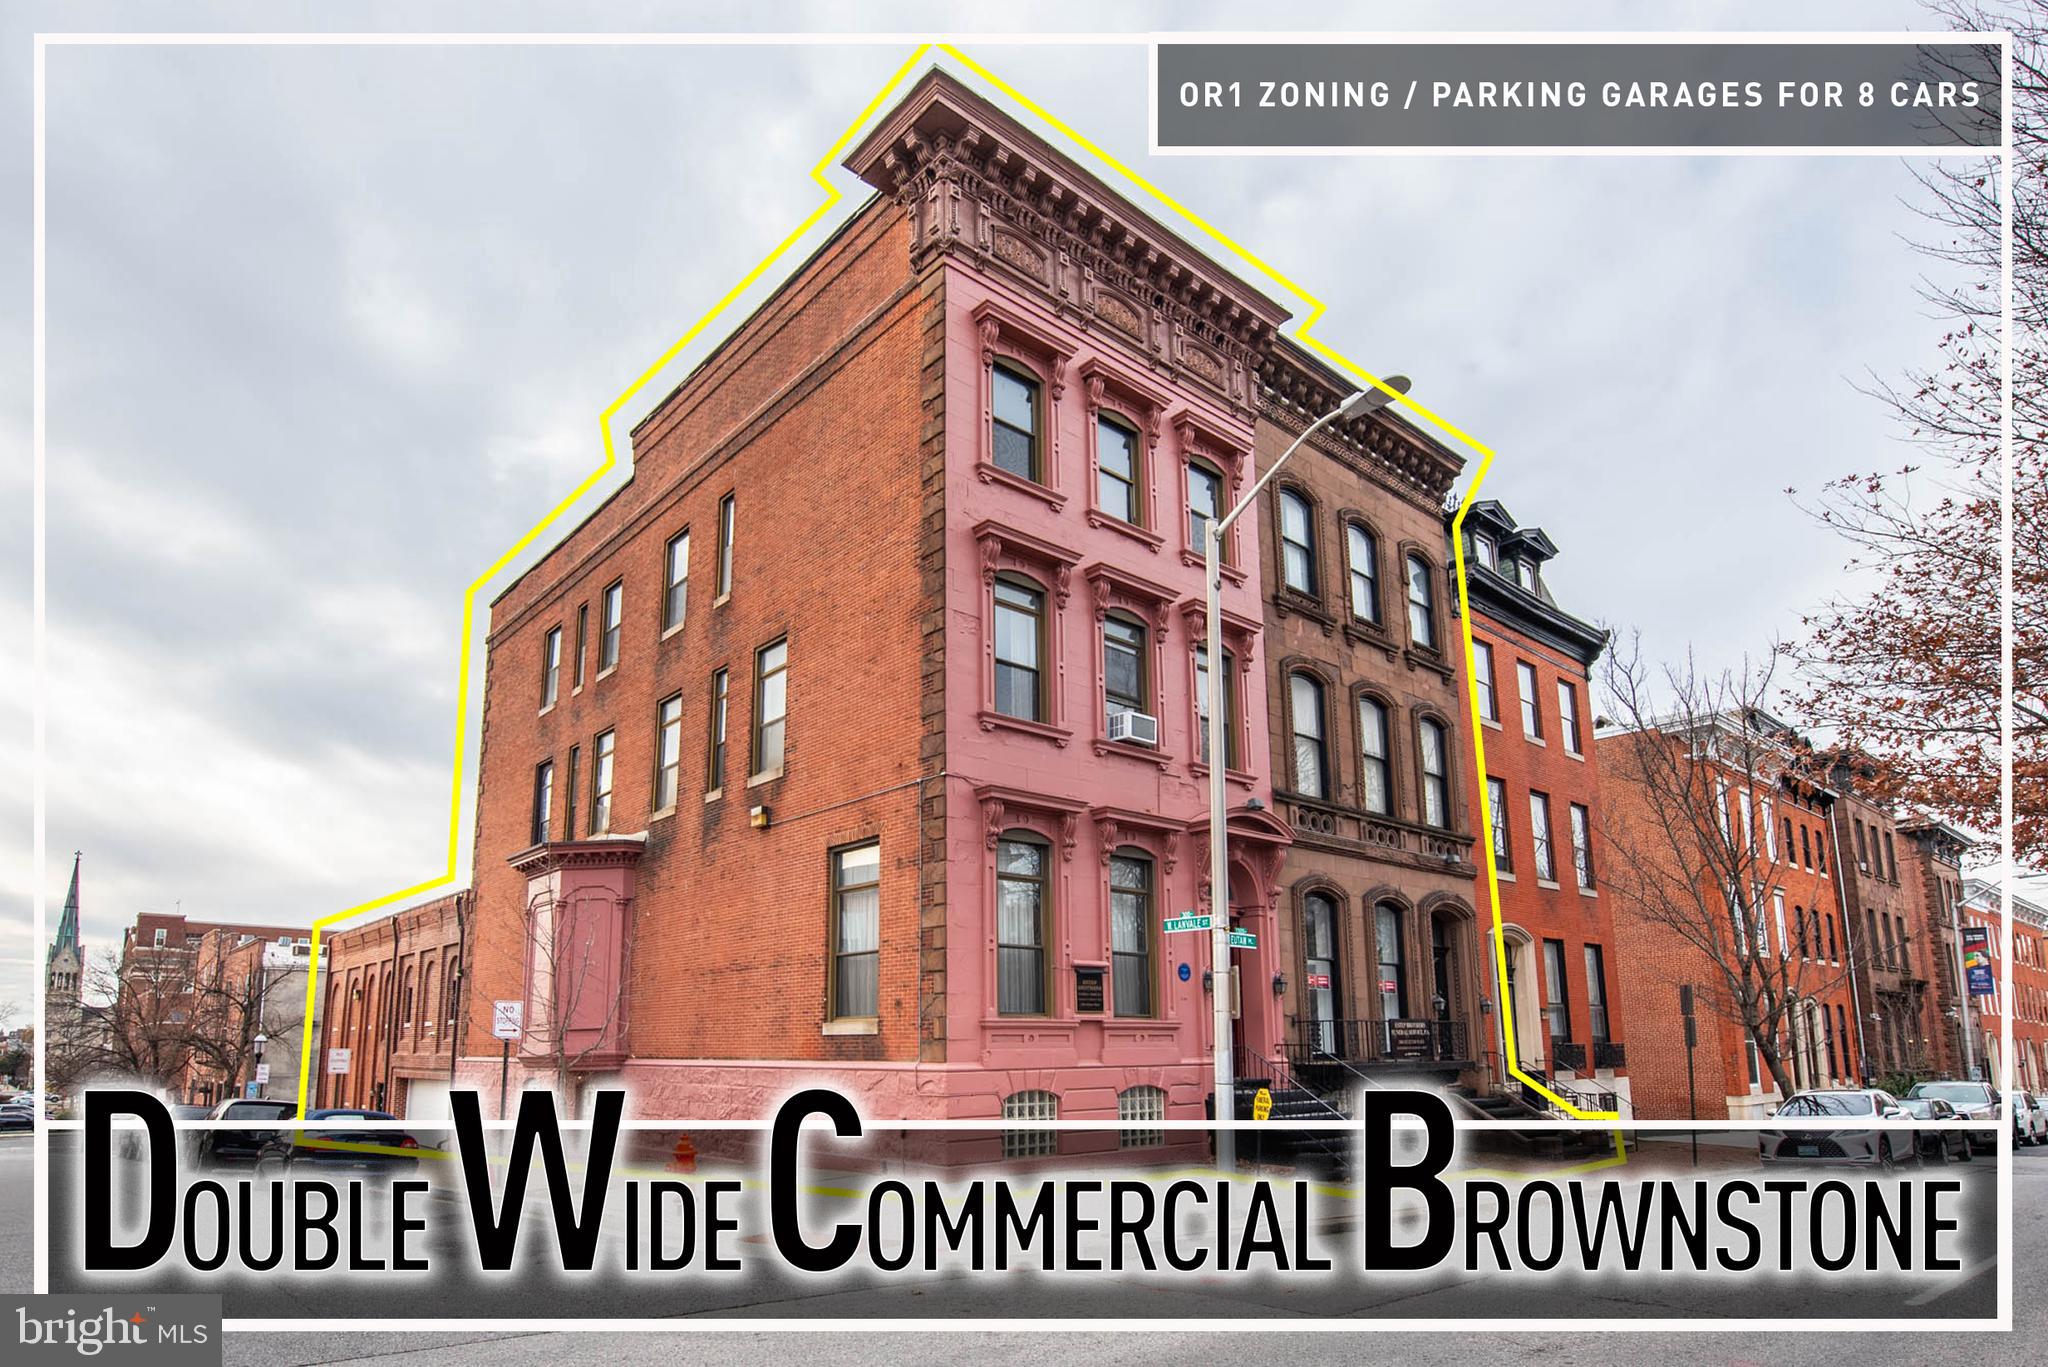
Exceptional OR-1 zoned opportunity in the heart of historic Bolton Hill. This offering includes 1300 and 1302 Eutaw Place, presenting a rare chance to acquire two adjoining properties ideally suited for office, professional, institutional, or live/work use in one of Baltimore City’s most desirable and centrally located neighborhoods.  Zoned OR-1 (Office/Residential), the properties support a wide range of permitted uses, including medical, legal, nonprofit, educational, creative, or boutique office spaces, with potential for residential components where allowed. Spanning over 16,000 square feet across multiple levels, the buildings offer expansive, flexible floor plates well suited for office conversion, institutional use, or mixed-use configurations.  Notable infrastructure and amenities include three garages, parking for approximately eight vehicles, and an elevator servicing the basement through the second level, providing accessibility and convenience for staff, clients, or residents. One garage is equipped with heating and air conditioning, offering additional functional versatility.  The properties are rich in historic architectural detail, featuring 13.5-foot ceilings throughout, marble fireplaces, and silver-backed mirrors, delivering an impressive sense of scale, character, and elegance rarely found in modern office environments. These distinctive elements create an ideal backdrop for professional or institutional users seeking a refined, memorable setting.  Situated in the established and highly regarded Bolton Hill neighborhood, this dual-property offering represents a compelling opportunity for investors, owner-users, or organizations seeking space, flexibility, and long-term value. Offered as-is, where-is, the properties invite customization to suit a wide range of professional or mixed-use visions.  Sold As-Is.  Buyer to verify potential uses with zoning
#MDBA2196112

BALTIMORE

1300 EUTAW PLACE

7 Beds

2 Baths

16,312 Sq.Ft.

$1,250,000

MLS#: MDBA2196112

Exceptional Properties. Exceptional Clients. Experience unparalleled Luxury Living at the Liberty in Harbor East! Upscale urban living in this stunning 2-bedroom, 2-bathroom (with same level parking) residence offering panoramic views of the city skyline and Inner Harbor. Floor-to-ceiling windows flood the space with natural light, creating an open and airy ambiance. The gourmet kitchen features premium appliances & fixtures, sleek cabinetry, and marble countertops—perfect for entertaining or everyday living. The expansive primary suite boasts private balcony, a spacious dressing area, and generous walk-in closet. Enjoy the convenience of in-unit laundry and a deeded parking space on the same level for effortless access. Unmatched building amenities include a resort-style pool terrace, conference center, gym, game room, and more. Just steps from world-class dining, shopping (get to Whole Foods without leaving the building! ), and waterfront trails—this is luxury living at its finest in one of Baltimore’s most coveted buildings. Don’t miss your chance to own a slice of Harbor East sophistication!
#MDBA2202506

BALTIMORE

1330 LANCASTER STREET C701

2 Beds

2 Baths

2,141 Sq.Ft.

$1,199,000

MLS#: MDBA2202506
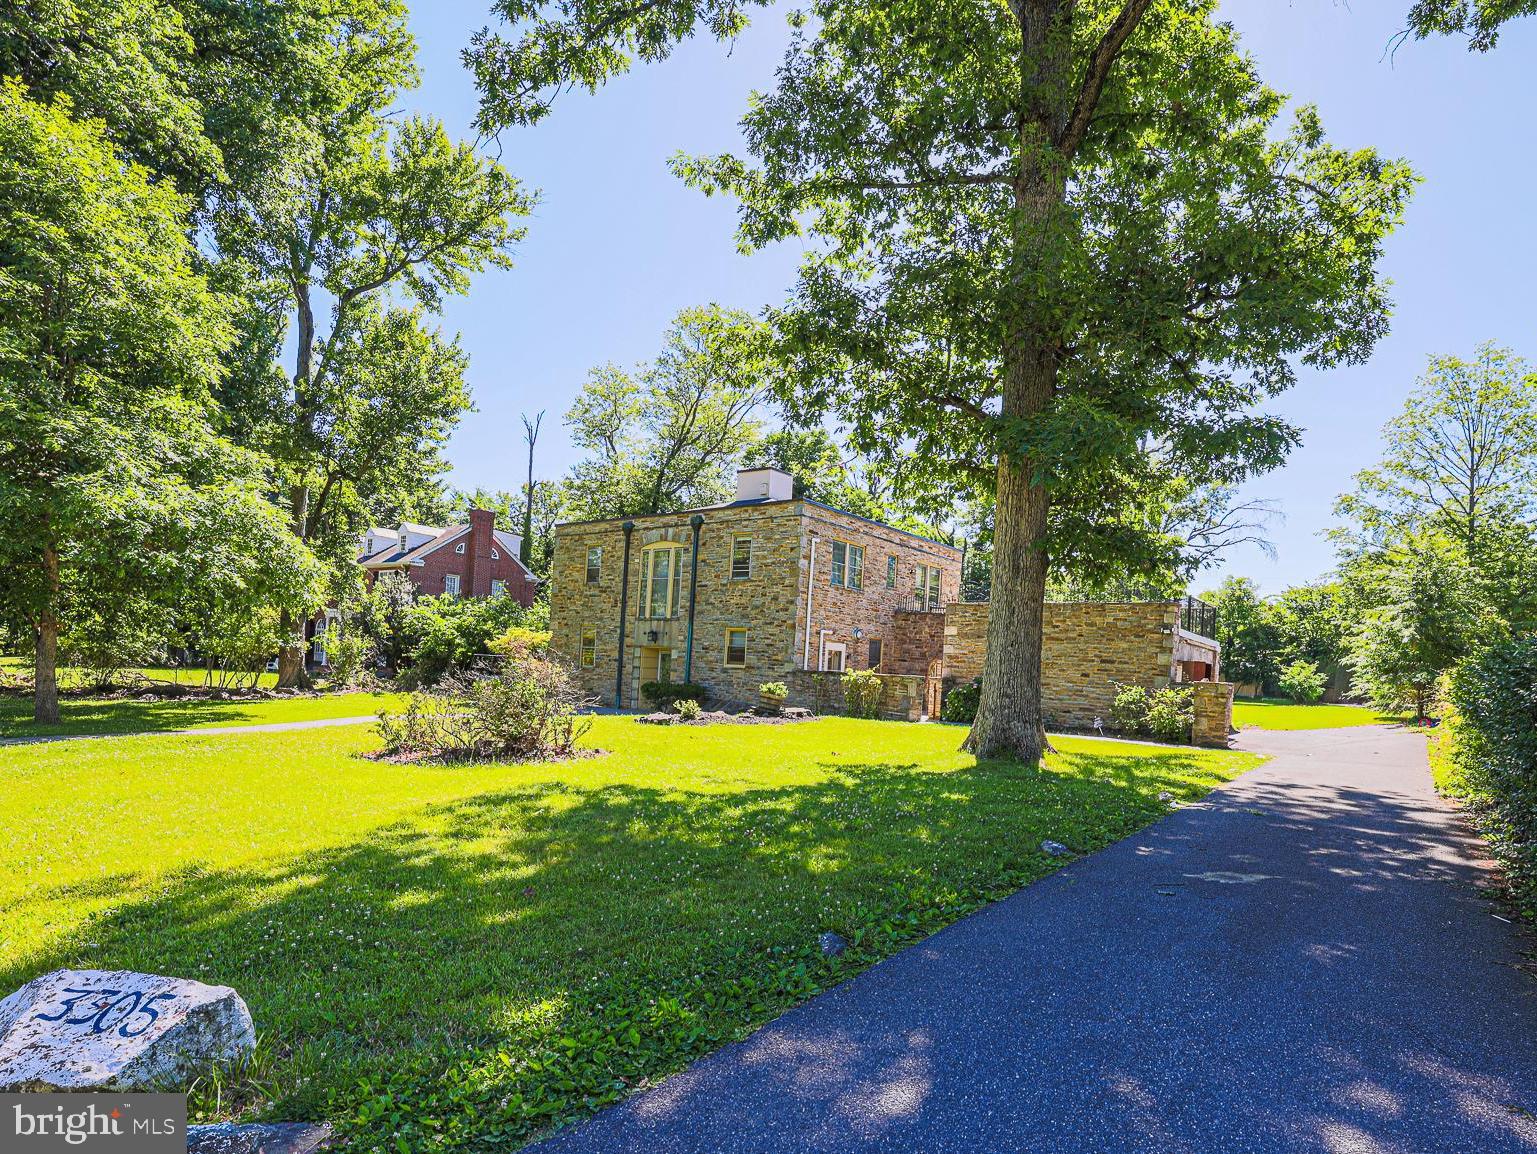
***MAJOR PRICE REDUCTION FOR QUICK SALE! ***Rare opportunity to own a grand stone Colonial in Baltimore’s historic Bancroft Park neighborhood. Situated on a 2/3 acre lot , this elegant home offers timeless architectural charm, spacious living, and exceptional privacy. Features include 6 bedrooms, 3.5 bathrooms, a finished lower level, garage, fireplaces, a huge sunroom and a large private porch. Located on a quiet, tree-lined street among distinguished custom homes known for their oversized lots and established community charm. Don't miss this one-of-a-kind house!
#MDBA2218098

BALTIMORE

3305 BANCROFT ROAD

6 Beds

3 Baths

4,476 Sq.Ft.

$990,000

MLS#: MDBA2218098

Experience unparalleled elegance at Baltimore’s prestigious waterfront community. Enter directly from the elevator into this expansive two-bedroom, two-full-bathroom, and one-half-bathroom residence which offers over 2,775 square feet of sophisticated living space, highlighted by beautiful finishes and stunning views of the pristine garden and Baltimore’s Inner Harbor. The open-concept design seamlessly blends style and functionality, with a comfortable family room off the kitchen, an elegant living room centered around the gas fireplace, and a show-stopping dining area featuring a magnificent table — perfect for hosting unforgettable gatherings. Every detail has been thoughtfully curated, from the rich designer hardwoods to the chef-inspired kitchen with Viking stainless steel appliances and custom cabinetry. The spacious primary suite boasts a luxurious spa bath and one incredible walk-in closet. Step onto your private balcony to take in the picturesque views, or unwind in your private community garden before stepping directly onto the Baltimore Promenade to hop on the water taxi or take a scenic stroll. The building’s world-class amenities include 24/7 concierge and security, valet parking, a doorman, porter service, pristine gardens, an indoor pool, a fitness center, a community theater, six guest suites, and three elegant event spaces. Minutes away from Baltimore’s vibrant arts district, as well as Ravens and Orioles games and with convenient access to BWI, I-95 South, and Penn Station, this residence provides the perfect blend of luxury, comfort, and accessibility. Discover waterfront living at its finest at The Ritz-Carlton Residences.
#MDBA2229042

BALTIMORE

801 KEY HIGHWAY 221

2 Beds

2 Baths

2,783 Sq.Ft.

$1,199,000

MLS#: MDBA2229042

This is the home you've been waiting for and a 1.99% VA assumable loan makes it even easier by having a lower mortgage payment than a home of more than 100k less! Nestled in a sought-after gated community known as the Courtyards, this beautifully remodeled residence has been updated with exceptional craftsmanship and no expense spared. Every detail has been thoughtfully designed with high-end finishes throughout, creating a home that is both elegant and inviting and also includes an attached garage.

The stunning chef's kitchen features premium cabinetry, upgraded appliances, and an open layout that flows seamlessly into the main living area. Rich hardwood floors, a cozy gas fireplace, and easy access to the serene outdoor living space make this home perfect for both everyday living and entertaining.

Upstairs, you'll find three spacious bedrooms and two beautifully appointed full bathrooms. The luxurious primary suite is truly a showstopper, featuring a spa-inspired bath that feels like it belongs in the pages of a designer magazine.

Need even more space? The fully finished lower level offers endless possibilities. Designed for entertaining, it features multiple television viewing areas so everyone can enjoy the big game, along with a raised VIP seating section that ensures every seat is the best seat in the house. Whether you're hosting family gatherings, movie nights, or game-day celebrations, this space delivers.

Step outside and enjoy all the community amenities, including the pool, sports courts, and playground, all just a short walk from your front door.

Conveniently located just minutes from shopping, restaurants, and synagogues, this move-in-ready home offers the perfect combination of luxury, comfort, and convenience. Simply bring your luggage, unpack, and start enjoying the lifestyle you've been dreaming of from day one.
#MDBC2172498

BALTIMORE

4 WOODCHESTER COURT 4

3 Beds

3 Baths

3,644 Sq.Ft.

$895,000

MLS#: MDBC2172498
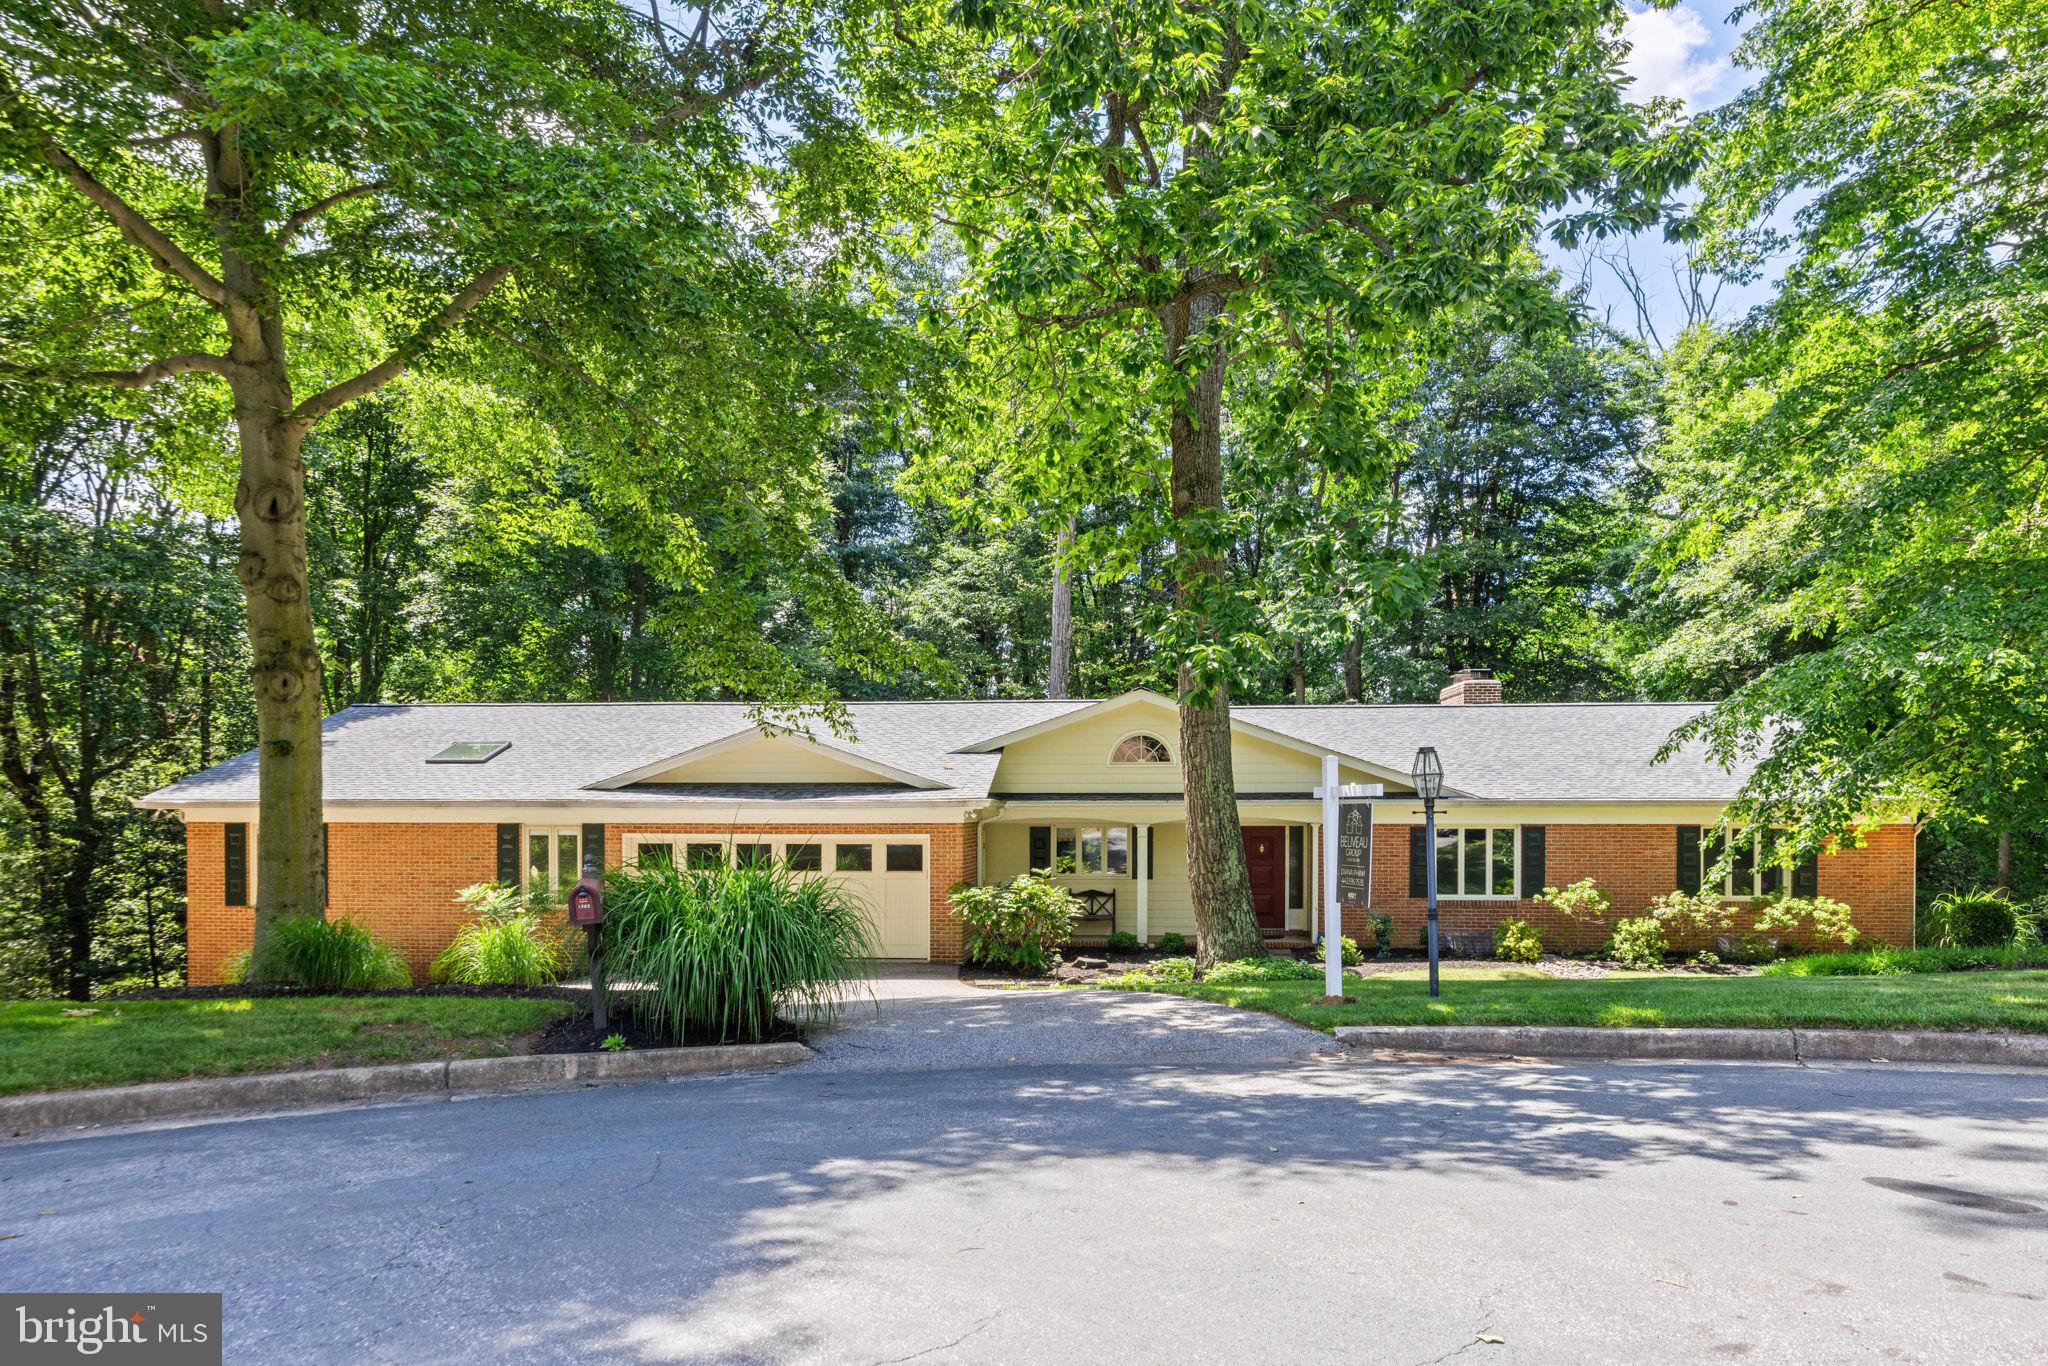
Tucked at the back of a cul-de-sac on 1.3 wooded acres, this five-bedroom brick home pairs rare privacy with a primary suite most houses this side of Towson cannot touch. The addition did more than add roughly 1,000 square feet to the home's 3,401, it created an owner's retreat with a vaulted ceiling, cherry hardwood floors, and a wall of windows in the treetops. Off the suite sits a sun-filled bonus room wrapped in windows with a second fireplace, an easy sitting room, office, or nursery, and the dressing room is a true rarity: floor-to-ceiling custom cherry cabinetry with glass fronts lining both walls, the kind of built-in storage you usually only see in a boutique. The renovated bath delivers double granite vanities, a jetted soaking tub, a separate glass-tiled steam shower, and a skylight overhead, with full-size laundry tucked discreetly behind cabinetry just steps away. The kitchen holds its own with rich cherry cabinetry, granite, double wall ovens, and a center island, all framed by a window over the sink that looks out to the trees. The rest of the home lives just as easily: a living room anchored by a wood-burning fireplace and custom built-ins, generously sized secondary bedrooms, hardwoods in beautiful condition throughout, and a walkout lower-level family room with its own brick fireplace opening to a wooded patio. Out back, a screened porch is built for long dinners and easy entertaining, opening to a balcony that runs the rear of the house into the woods with the whole tree canopy at your feet. A brand new roof (2025) means the big-ticket item is handled, a 15-kilowatt standby generator keeps the essentials running when the power goes out, and parking is never a question with a two-car garage, driveway, and extra space alongside. Below the screened porch and addition, roughly 1,500 square feet of unfinished space handles storage with room to spare, or waits for whatever you dream up next. A few minutes up Loch Raven Drive brings you to the reservoir's wooded trails and water; closer to home, Rocco's Old School Italian and the Persian kitchen at Orchard Market and Café are quick trips down Joppa Road. Private, leafy, and move-in ready, this is the rare house where you can stand on the balcony, look out at nothing but trees, and forget the hustle is just minutes away.
#MDBC2167260

BALTIMORE

1302 WOODSHOLE ROAD

5 Beds

4 Baths

4,572 Sq.Ft.

$875,000

MLS#: MDBC2167260

Welcome to the Four Seasons Private Residences, where luxury, location, and lifestyle converge. Located in Baltimore's vibrant Harbor East, this gorgeous 2-bedroom, 2-full-bathroom unit on the 23rd floor offers spectacular views of the Inner Harbor, marina, and city skyline through floor-to-ceiling windows.  The open layout brings in abundant light, complementing the rich walnut chevron floors. The gourmet kitchen features a suite of Miele appliances, elegant cabinetry, a gas cooktop, wall oven, a huge island, quartz countertops, and a beverage fridge. The primary suite includes a walk-in closet and a bathroom retreat with double sinks, a large soaking tub, and a separate shower. All windows come with shades, and the bedrooms include black-out shades as well. The second bedroom, perfect for guests or family, includes its own full bath, along with a separate office space/den offering a private and calming area to work or relax.
As a resident of the Four Seasons, you'll have exclusive access to the private 28th-floor amenity level, featuring an indoor saltwater infinity pool, sauna, outdoor deck with grilling station, and fitness center. The amenity floor also offers an entertainment lounge with a billiards table, kitchen and dining areas, conference space, and a dog-walking area. The outdoor decks offer incredible views of the city and water.  Residents also enjoy full access to hotel amenities, including in-house dining, housekeeping services, pet care services, the hotel pool, fitness center, valet services, exclusive access to hotel events, and much more. Residents also enjoy a private, secure lobby, ensuring the safety and comfort of all residents.
This unit comes with one dedicated parking space and one storage unit.  The Four Seasons features 4 on-site restaurants, with many more exceptional dining options just a short walk away in Harbor East and Fells Point. Shopping, parks, harbor activities, museums, and miles of scenic waterfront walkways are all close enough to enjoy every day - and, of course, the Orioles' and Ravens' stadiums are also nearby.  Experience relaxed luxury at the Four Seasons - it's more than a residence, it's a lifestyle.
#MDBA2232448

BALTIMORE

300 INTERNATIONAL DRIVE 2305

2 Beds

2 Baths

1,594 Sq.Ft.

$995,000

MLS#: MDBA2232448

WELCOME TO 5 GLENCLIFFE CIRCLE, a beautifully situated 3-bedroom, 3-full-bath brick ranch-style home offering approximately 2,300 finished square feet of comfortable living space, exceptional privacy & resort-style outdoor living in an established Pikesville setting. Nestled on an impressive .86-acre lot surrounded by a canopy of mature trees & landscaping, this property offers a wonderful sense of seclusion while keeping you close to everything that makes this location so desirable.

Step inside to a spacious, inviting interior bathed in natural light, where vaulted ceilings enhance the open, airy feel of the main living spaces. Designed for comfortable everyday living & effortless entertaining, the home offers generously sized rooms and an easy flow from one space to the next.

At the heart of the home is the gourmet kitchen, beautifully appointed with granite countertops, a center island, gas cooking & abundant workspace for meal preparation and entertaining. The adjoining breakfast room provides a welcoming spot for casual dining and offers direct access to the expansive rear deck, creating a seamless connection between indoor & outdoor living. Generously sized and ideal for gatherings, the deck features a partially covered area with an awning, relaxing in the shade or entertaining family & friends while overlooking the private grounds.

All three bedrooms are conveniently located on the main level, providing the ease & functionality of one-level living, while three full baths offer plenty of flexibility for family & guests.

The finished lower level expands the living space even further, providing tremendous versatility for a family room, recreation area, home office, fitness space or guest accommodations. An attached 2-car garage adds everyday convenience, while the expansive driveway provides parking for at least 7 additional vehicles... an exceptional feature when entertaining.

Step outside & discover your own private retreat. The expansive grounds are highlighted by an in-ground swimming pool with plenty of surrounding space for lounging, entertaining & enjoying warm summer days. Mature trees & the generous lot create a peaceful, private backdrop, while the combination of the expansive deck and pool makes this property particularly well suited for memorable outdoor gatherings.

The location is equally impressive! Enjoy convenient access to Quarry Lake at Greenspring, offering a picturesque lake setting along with shopping, dining & everyday conveniences. Nearby parks & recreational opportunities, Woodholme Country Club, local shops & restaurants and convenient access to major commuter routes place so much of Pikesville and the surrounding area within easy reach.

Offering 3 bedrooms, 3 full baths, approximately 2,300 finished square feet, vaulted ceilings, abundant natural light, a gourmet kitchen, finished lower level, attached 2-car garage, expansive driveway parking, oversized rear deck, private in-ground pool & nearly an acre of beautiful grounds, 5 Glencliffe Circle delivers a rare combination of space, privacy, convenience & exceptional indoor/outdoor living. A special property designed to be enjoyed inside and out...WELCOME HOME!
#MDBC2174712

BALTIMORE

5 GLENCLIFFE CIRCLE

3 Beds

3 Baths

3,120 Sq.Ft.

$850,000

MLS#: MDBC2174712

Extremely rare opportunity to own one of the largest residences available within the exclusive Canton Cove community.  This spacious three level townhome style condominium features 2,800 square feet of LUXURY CONTEMPORARY LIVING with panoramic floor to ceiling direct waterfront views.  **RECENT RENOVATIONS INCLUDE** Painting throughout the home, hardwood flooring on the main level, kitchen updates, new Ductless-Split system and wall-to-wall carpeting in the level one primary suite and new HVAC for levels two & three.  The main level covered balcony combined with the roof level observatory provide ample outdoor entertaining space and spectacular city skyline & water views.  Parking for two vehicles is provided for within the enclosed parking garage (parking space located directly next to the interior entry door) & the exterior surface parking lot (parking space located directly next to exterior entry stairway).  Building amenities include a fully staffed front desk to receive mail and packages, a private meeting room, private snow removal, waterfront promenade walking/jogging/biking path and beautifully landscaped grounds.  Multiple private marinas are located within close proximity for easy boating access.  A conveniently located water taxi can take you to explore any neighborhood in the city. With countless shopping, dining and entertaining options just minutes away from this centrally located Canton property you can enjoy a lifestyle offered nowhere else in Baltimore.
#MDBA2227934

BALTIMORE

2901 BOSTON STREET 102

3 Beds

3 Baths

2,800 Sq.Ft.

$850,000

MLS#: MDBA2227934

Set high on the 15th floor of Silo Point Tower, this exceptional corner residence showcases spectacular panoramic water and city views from coveted triple exposures to the east, west, and south. Sunrises and sunsets unfold through expansive windows, bathing the home in natural light throughout the day. Offering more than 2,200 square feet, this distinctive two-bedroom, two-and-a-half-bath condominium combines dramatic architectural scale with sophisticated, comfortable living. Soaring 14-foot ceilings and floor-to-ceiling windows create an extraordinary sense of volume, while exposed columns and ductwork add to the residence’s signature industrial aesthetic. Wood floors extend throughout the open, light-filled interiors, complemented by Lutron motorized blinds. Generous living and dining spaces provide an ideal setting for both relaxed daily living and effortless entertaining. At the heart of the home, the chef’s kitchen features a substantial granite island, tile backsplash, and custom cherry cabinetry accented with distinctive aluminum band detailing. The spacious primary suite serves as a serene private retreat, highlighted by floor-to-ceiling windows, custom closets, and a luxurious spa-inspired bath with dual vanity and an oversized glass-enclosed walk-in shower. A well-appointed second bedroom with its own en-suite bath offers flexibility for guests, a home office, or both. With its dramatic proportions, abundant natural light, exceptional views, and refined industrial character, this remarkable residence offers a rare combination of grandeur and warmth. Two premium garage parking spaces and a private storage unit convey. Experience the coveted Silo Point lifestyle with full-service amenities including 24-hour attendant, on-site management, a state-of-the-art fitness center with yoga studio and treatment room, boardroom, game room, and the spectacular 19th-floor Sky Lounge. Conveniently located with easy access to I-95 and the water taxi, and set in the heart of Locust Point—one of Baltimores most sought-after waterfront neighborhoods offering walkability to parks, dining, and vibrant city living.
#MDBA2231160

BALTIMORE

1200 STEUART STREET 1515

2 Beds

2 Baths

2,209 Sq.Ft.

$939,000

MLS#: MDBA2231160

Send a message

Message successfully sent.

Your message

What is 3 + 4 ?

Reason for contacting?

I agree to receive email communication and understand I can unsubscribe at any time.

I agree to be contacted by Charis Realty Group - Christine Issler, Broker via call, email, and text for real estate services. To opt out, you can reply 'stop' at any time or reply 'help' for assistance. You can also click the unsubscribe link in the emails. Message and data rates may apply. Message frequency may vary. Privacy Policy

Sign Out

Virtual Assistant

Would you like to take the next step with this property? We can help you schedule a showing or virtual tour, or send you more details.

Yes, I would like more information.

Thank You for Your Reply, One of Our Agents will contact you as soon as possible

No, maybe later.

Thank you, you can always contact me via email, phone number or through the contact form.

Realhub AI

Lucy - Your AI-Powered Realtor

Update Your Temporary Password

Personalize your search

Enter your email and we'll notify you immediately when new listings match what you're looking for.

or enter email address

Already have an account ? Login here

Continue your home search

I agree to receive communications and understand I can unsubscribe at any time.

I agree to be contacted by Charis Realty Group - Christine Issler, Broker via call, email, and text for real estate services. To opt out, you can reply 'stop' at any time or reply 'help' for assistance. You can also click the unsubscribe link in the emails. Message and data rates may apply. Message frequency may vary. Privacy Policy

Already have an account ? Login here

We use cookies

We use cookies primarily for analytics to enhance your experience. By accepting, you agree to our use of these cookies. You can manage your preferences or learn more about our cookies policy.