Features & Amenities

Interior

  • Other Interior Features

    Open Floorplan

  • Total Bedrooms

    3

  • Bathrooms

    2

  • 1/2 Bathrooms

    1

  • Above Grade Finished Area

    1312.0

  • Basement YN

    NO

  • Cooling YN

    YES

  • Cooling

    Heat Pump, Electric

  • Fireplace YN

    NO

  • Heating YN

    YES

  • Heating

    Electric, Forced Air

  • Pet friendly

    N/A

Exterior

  • Garage

    No

  • Construction Materials

    Frame, Vinyl Siding

  • Parking

    Assigned, Other

  • Pool

    No

  • Waterfront YN

    NO

Area & Lot

  • Lot Size(acres)

    0.03

  • Lot Size(square feet)

    1,500

  • Property Type

    Residential

  • Property Sub Type

    Townhouse

  • Architectural Style

    Traditional

Price

  • Sales Price

    $325,000

  • Tax Amount

    $3,466

  • Financing Options

    FHA

  • Sq. Footage

    1,312

  • Price/SqFt

    $247

HOA

  • Association

    YES

  • Association Fee

    $85

  • Association Fee Frequency

    Monthly

  • Association Fee Includes

    N/A

School District

  • Elementary School

    AVALON

  • Middle School

    THURGOOD MARSHALL

  • High School

    SURRATTSVILLE

Property Features

  • New Construction

    NO

  • Foundation Details

    Other

  • Senior Community YN

    NO

  • Sewer

    Public Sewer

  • Tax Lot

    37

  • Water Source

    Public

Schedule a Showing

Showing scheduled successfully.

<
>
IN PERSON
VIA CHAT

What is 3 + 4 ?


Change time

Mortgage calculator

Estimate your monthly mortgage payment, including the principal and interest, property taxes, and HOA. Adjust the values to generate a more accurate rate.

Your payment

Principal and Interest:

$

Property taxes:

$

HOA fees:

$

Total loan payment:

$

Total interest amount:

$

Location

County

PRINCE GEORGES

Elementary School

AVALON

Middle School

THURGOOD MARSHALL

High School

SURRATTSVILLE

Listing Courtesy of Colin Wells Gunderson , KW Metro Center

RealHub Information is provided exclusively for consumers' personal, non-commercial use, and it may not be used for any purpose other than to identify prospective properties consumers may be interested in purchasing. All information deemed reliable but not guaranteed and should be independently verified. All properties are subject to prior sale, change or withdrawal. RealHub website owner shall not be responsible for any typographical errors, misinformation, misprints and shall be held totally harmless.

Agent David Riddle

AGENT

David Riddle

Call David today to schedule a private showing.


* Listings on this website come from the FMLS IDX Compilation and may be held by brokerage firms other than the owner of this website. The listing brokerage is identified in any listing details. Information is deemed reliable but is not guaranteed. If you believe any FMLS listing contains material that infringes your copyrighted work please click here to review our DMCA policy and learn how to submit a takedown request.© 2024 FMLS.
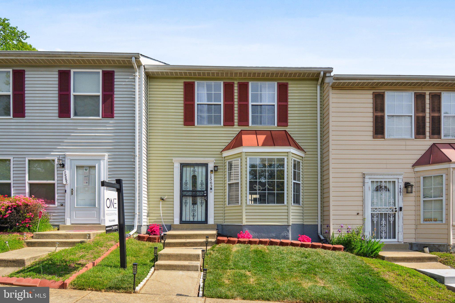
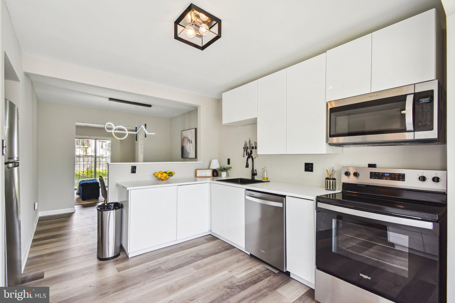
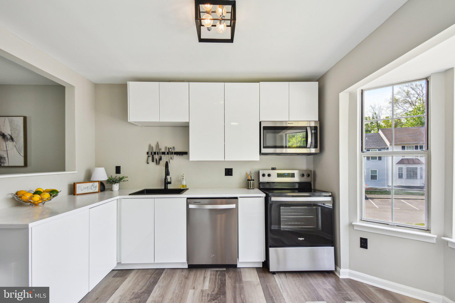
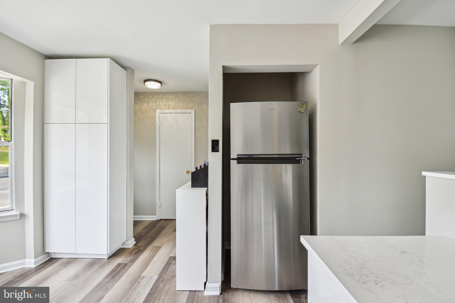
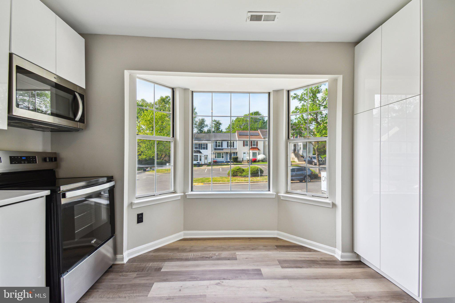
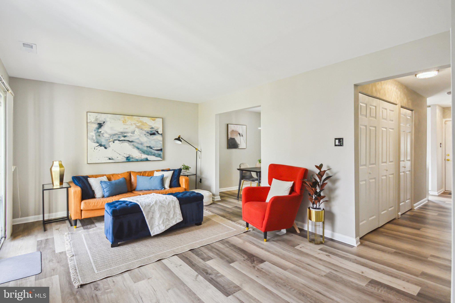
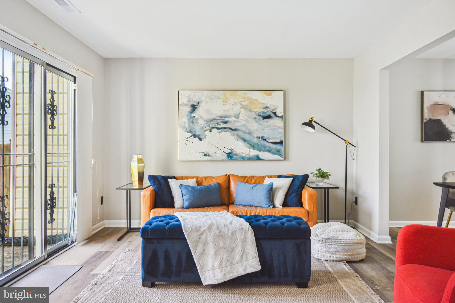
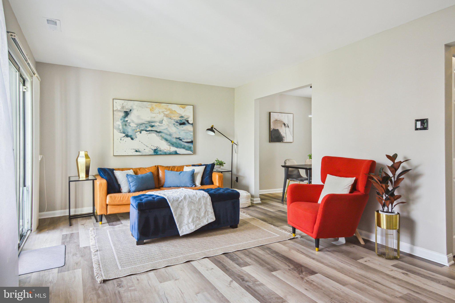
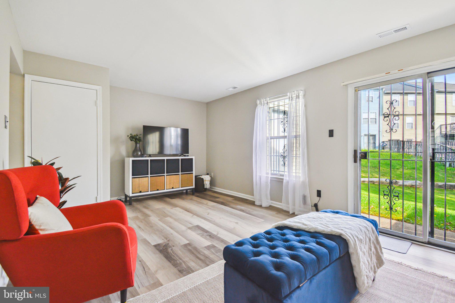
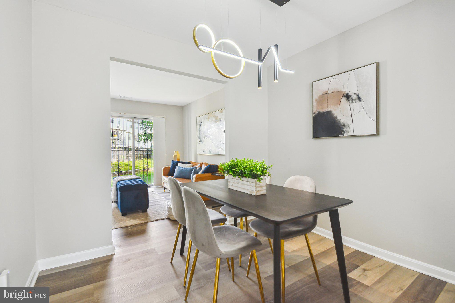
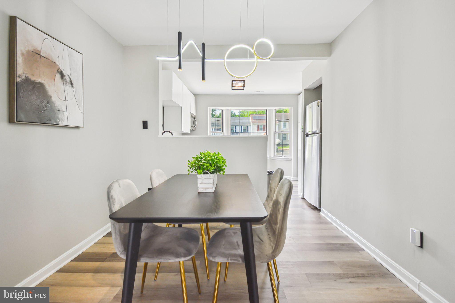
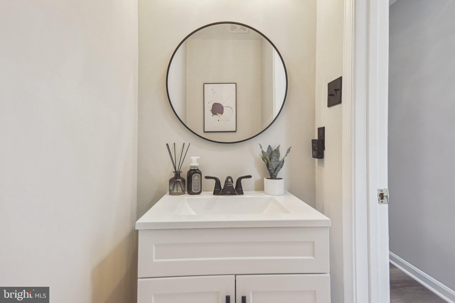
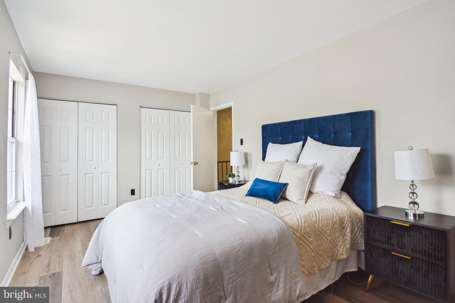
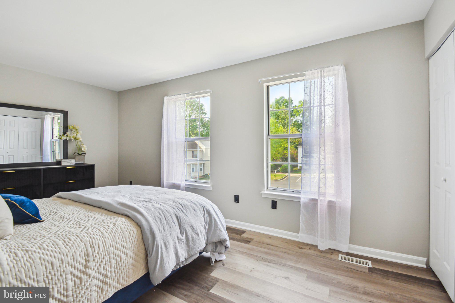
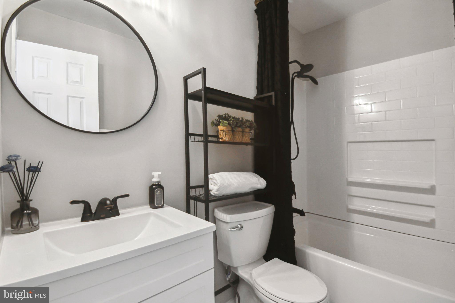
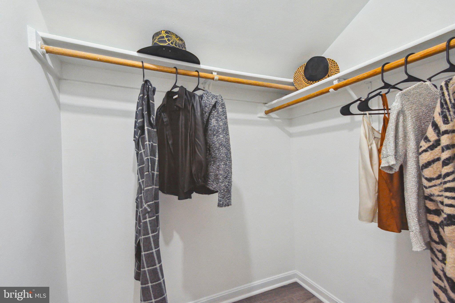
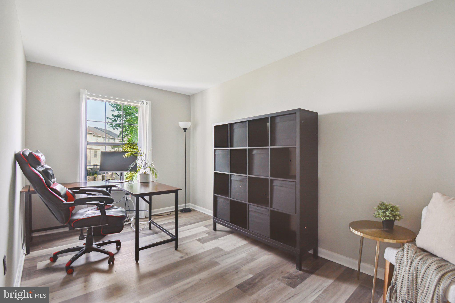
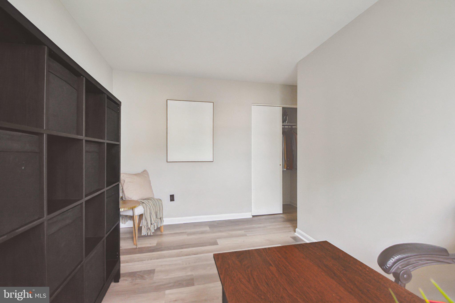
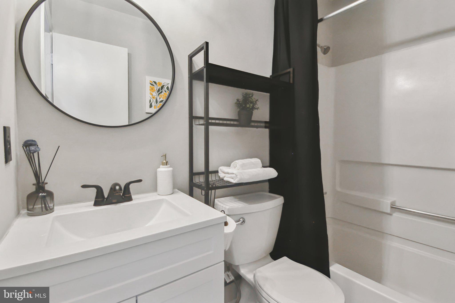
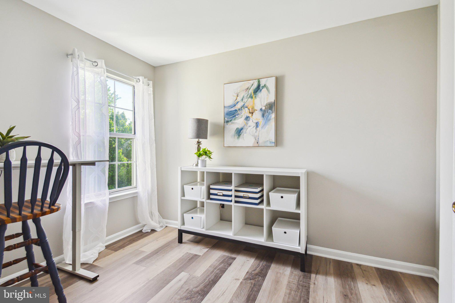
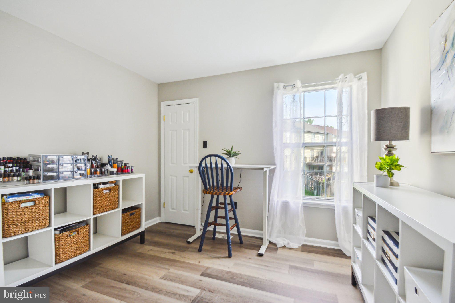
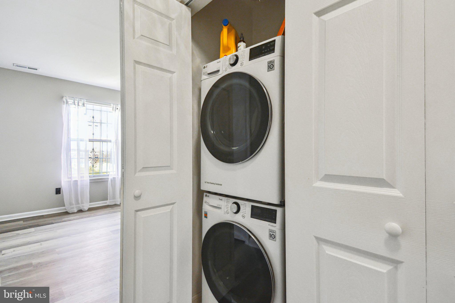
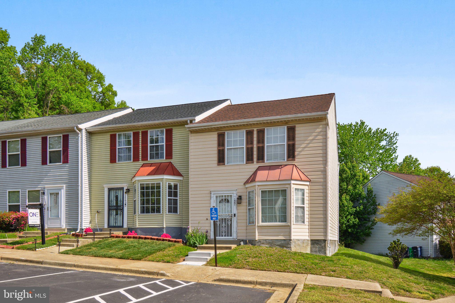
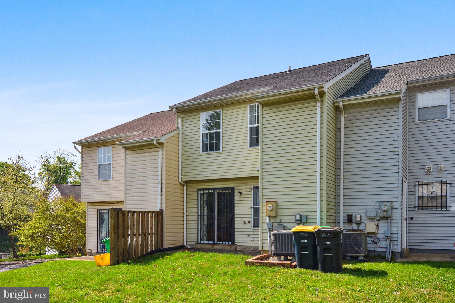
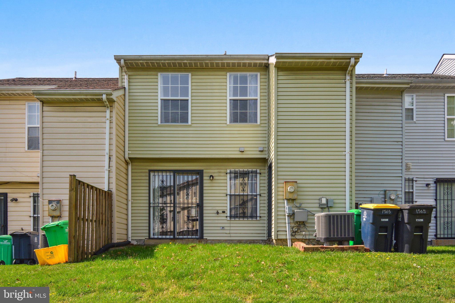
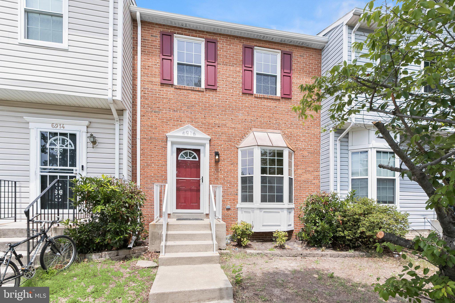
This is the one you do not want to miss! From the moment you see it you will be captivated — It wont last long!  Located in the lovely community of The Towns at Walker Mill , this bright and airy two-level townhome has been freshly painted and boasts gorgeous modern updates throughout! Inside the entrance, discover a newly renovated kitchen (2025) with abundant modern cabinets, brand new stainless steel appliances, and sleek quartz countertops. Enjoy sipping your morning coffee in the charming breakfast nook, surrounded by a stunning bay window. The kitchen opens directly into the spacious dining room, making the space ideal for both intimate meals and entertaining. Luxury vinyl plank flooring leads you into the sunny living room, boasting floor-to-ceiling windows flooding the home with natural light. Upstairs, the primary bedroom suite features multiple large closets and a beautifully updated (2022) en suite bathroom that includes a soothing soaking tub. Both additional bedrooms are sizable with abundant closet space and shared access to the second refreshed bathroom (2022) in the hallway.  Newer LG washing machine and dryer (2022). From the living room, step outside to enjoy relaxing and playing in your lush grassy backyard, surrounded by mature trees and abundant community green space. Modern amenities include a Ring camera and Smart Nest thermostat for efficiency and convenience. Major home improvements include a new roof (2022), HVAC unit (2020), and water heater (2019). Park with ease thanks to assigned parking spaces on the front of the home. Just minutes to Shoppers, Aldi, Boulevard at the Capital Centre, Walker Mill Regional Park, National Harbor, Tanger Outlets, Joint Bases Andrews and Anacostia-Bolling, and The Pentagon. Quick access to I-495, Central Avenue, Suitland Parkway, Allentown Road, and Pennsylvania Avenue. Schedule a private tour of your beautiful new home today!

1563 KAREN BOULEVARD

Message successfully sent.

What would you like to know?

What is 3 + 4 ?

I agree to receive email communication and understand I can unsubscribe at any time.

I agree to be contacted by Charis Realty Group via call, email, and text for real estate services. To opt out, you can reply 'stop' at any time or reply 'help' for assistance. You can also click the unsubscribe link in the emails. Message and data rates may apply. Message frequency may vary. Privacy Policy

Related Properties

1756 Forest Park Dr presents an excellent opportunity to own an income-producing rental property in the heart of District Heights, MD. This cash-flowing property currently has tenants in place with an existing lease, making it an ideal investment opportunity for buyers looking for immediate rental income without the hassle of securing new tenants.

The home offers a functional layout, spacious living areas, and plenty of natural light throughout. Conveniently located near shopping, dining, parks, and major commuter routes, the property is well-positioned in a desirable rental market with strong long-term potential.

Whether you’re looking to expand your investment portfolio or secure a turnkey rental property with established occupancy, this is a fantastic opportunity to own a performing asset in a convenient location. Don’t miss your chance to add this leased, income-generating property to your portfolio!
#MDPG2202164

DISTRICT HEIGHTS

1756 FOREST PARK DRIVE

4 Beds

1 Baths

1,160 Sq.Ft.

$320,000

MLS#: MDPG2202164

Welcome Home to 2600 Edfeldt Drive! This fully renovated, move in ready single family home sits on an expansive corner lot of nearly a quarter acre and offers the convenience of true one level living with NO HOA.

Inside, you'll find 3 bedrooms, 1.5 bathrooms, and a bright, inviting layout featuring beautiful wood flooring throughout, recessed lighting, and a stylishly updated kitchen complete with Quartz countertops, stainless steel appliances, and contemporary finishes. Recent improvements, including a new water heater installed in 2026 and full renovation in 2022, provide added peace of mind for the next owner.

Designed for comfort and convenience, this home offers easy, stair free living all on one level. The spacious corner lot and large backyard create endless possibilities for entertaining, gardening, pets, outdoor gatherings, or simply enjoying your own private outdoor space.

Ideally located with easy access to major commuter routes, shopping, dining, and the DC Metro area, this home is also near the Addison Road Metro corridor, where ongoing investment continues to enhance the surrounding community and support long term value.

Offering the space, privacy, and flexibility of single family living without HOA restrictions, and at a price point often associated with townhomes, 2600 Edfeldt Drive is a rare opportunity you won't want to miss.
#MDPG2206480

DISTRICT HEIGHTS

2600 EDFELDT DRIVE

3 Beds

1 Baths

975 Sq.Ft.

$334,900

MLS#: MDPG2206480

Welcome to 7003 Mason Street, a 4-bedroom Cape Cod with classic curb appeal, comfortable living spaces, and a spacious yard to enjoy. Set on a gently elevated lot with mature greenery, this home features a brick exterior, welcoming front entry, concrete driveway, and additional on-street parking for everyday convenience. Inside, the main level offers a bright living room with a cozy fireplace, neutral paint, and plenty of natural light. The updated kitchen features cream cabinetry, granite countertops, stainless steel appliances, gas cooking, tile backsplash, and access to the rear yard. Two bedrooms and a full bath are located on the main level, while the upper level offers two additional bedrooms with hardwood flooring and sloped ceilings that add character. The unfinished basement provides laundry, utilities, and additional storage space with potential for future use. Outside, the backyard offers room to relax, garden, play, or entertain, with established landscaping adding privacy and appeal. Conveniently located close to shopping, dining, grocery stores, MD-458, and I-495, with bus stops just a short walk away. District Heights Elementary School and Bishop McNamara High School are both approximately 5 minutes away, adding even more everyday ease. Full of comfort, convenience, and opportunity, this home is ready to welcome its next owner. Please note: Some listing photos include virtual staging to illustrate possible furnishing options. Actual property is vacant.  Schedule your showing today!
#MDPG2202744

DISTRICT HEIGHTS

7003 MASON STREET

4 Beds

1 Baths

1,326 Sq.Ft.

$380,000

MLS#: MDPG2202744

Welcome to 3410 Little Hill Lane, a spacious three-level move-in ready townhome in the established Regency Meadows community of District Heights. Offering 3 bedrooms, 2.5 baths, a fully finished walkout lower level, and an attached garage, this home combines comfortable living space with everyday convenience.

The main level features an inviting layout with a well-equipped kitchen offering stainless steel appliances, including a gas range, built-in microwave, and dishwasher. Upstairs, you’ll find three bedrooms and two full baths, while the finished lower level provides flexible additional space for entertaining, relaxing, a home office, fitness area, or recreation room. A convenient half bath on the main level and laundry on the lower level complete the home's functional layout.

Location is one of this home's standout features. Enjoy convenient access to Metrobus and nearby Metro stations, providing connections throughout the Washington metropolitan area. Commuters will appreciate easy access to I-495/Capital Beltway and Suitland Parkway, along with convenient proximity to Joint Base Andrews and Washington, DC. Nearby shopping, dining, groceries, and everyday services throughout the District Heights and Forestville area make daily errands convenient.
For recreation, the Suitland Community Center is within walking distance, with additional neighborhood parks and recreational destinations nearby. Walker Mill Regional Park offers even more opportunities to enjoy trails, playgrounds, sports facilities, picnic areas, and outdoor activities.
Offering convenient access to major commuter routes, public transportation, shopping, recreation, Joint Base Andrews, and the Nation’s Capital, 3410 Little Hill Lane delivers an appealing combination of space, accessibility, and location. Whether commuting, working from home, entertaining, or simply enjoying the surrounding community, this inviting townhome is ready to welcome its next owner.
#MDPG2214368

DISTRICT HEIGHTS

3410 LITTLE HILL LANE

3 Beds

2 Baths

1,500 Sq.Ft.

$369,000

MLS#: MDPG2214368

The house has been updated over the years with new roof, HVAC, Hot Water Tank and Washer/Dryer. New floors and paint. Main level boasts large family room and formal dining room with eat in kitchen. Upper level has 3 large bedrooms with plenty of closet space. and 2 full bathrooms. Enjoy this well-maintained property with spacious back yard. Cozy up by the fireplace in the living area: perfect relaxing evenings with loved ones.
#MDPG2214808

DISTRICT HEIGHTS

1708 TULIP AVENUE

3 Beds

2 Baths

1,316 Sq.Ft.

$319,900

MLS#: MDPG2214808

OPEN HOUSE - COME SEE YOUR NEXT HOME! August 22, 2026 @ 11 AM - 2 PM! and August 23, 2026 @ 1:00 PM - 3:00 PM! The doors are open, and you're invited! Come tour this beautiful home, explore the space, and imagine yourself making it your own. Whether you're actively searching, just getting started, or waiting for the right one to come along, this could be it!
COME TAKE A LOOK IN PERSON AND SEE WHAT MAKES THIS HOME SPECIAL!

BACK ON THE MARKET - A SECOND CHANCE TO MAKE THIS BEAUTIFUL HOME YOURS! 

Welcome home to this beautifully updated and move-in ready 3-bedroom, 2 full bath, 1 half bath townhome located in the heart of District Heights, conveniently situated near shopping, dining, commuter routes, and everyday conveniences. Enjoy being just minutes from Walker Mill Regional Park, major commuter routes including I-495, and a short drive into Washington, D.C., making this location ideal for both convenience and lifestyle.

Thoughtfully refreshed with today’s buyer in mind, this home offers the perfect blend of comfort, style, and peace of mind. From the moment you walk through the door, you’ll appreciate the bright, modern feel created by the brand-new luxury vinyl plank flooring, fresh paint throughout, and updated finishes that make the home feel clean, airy, and inviting.

The spacious layout offers comfortable everyday living along with functional spaces perfect for relaxing, entertaining, or simply enjoying a low-maintenance lifestyle. The refreshed bathrooms add a modern touch, while the overall flow of the home creates a warm and welcoming atmosphere throughout.

One of the standout features of this home is that the major updates have already been completed for the next owner. Enjoy peace of mind with a brand-new HVAC system, solar panels for energy efficiency, a brand-new garbage disposal, well-maintained roof, and all appliances in working condition. No major headaches here, just move in and enjoy.

Step outside to enjoy your private outdoor space, perfect for summer gatherings, morning coffee, or creating your own backyard retreat.

Beyond the home itself, the location truly adds to the appeal. Conveniently located near shopping centers, restaurants, grocery stores, parks, and entertainment, this property offers easy access to everything you need while still providing a comfortable residential feel. Whether commuting into D.C., enjoying nearby walking trails and recreation at Walker Mill Regional Park, or exploring the surrounding retail and dining options, this home places you close to it all.

This home truly shines with pride of ownership and offers the kind of value, updates, and convenience today’s buyers are searching for. Schedule your private showing today before someone else calls it home.

Features Include:
• 3 Bedrooms | 2 Full Baths | 1 Half Bath
• Brand-new HVAC system
• Solar panels for energy efficiency
• New luxury vinyl plank flooring throughout
• Fresh interior paint
• Updated bathrooms
• Brand-new garbage disposal
• All appliances in working condition
• Private outdoor space
• Move-in ready condition
• Minutes from I-495 and Washington, D.C.
• Convenient commuter-friendly location near shopping, dining, and parks
#MDPG2204194

DISTRICT HEIGHTS

1524 KAREN BOULEVARD

3 Beds

2 Baths

1,136 Sq.Ft.

$345,000

MLS#: MDPG2204194

Gorgeous Townhouse in quiet neighborhood in District Heights. The HVAC system was replaced in 2020. The roof was replaced in 2021. The home has a fully finished basement that can be used as a fourth bedroom. The basement leads to the deck and gated backyard. Ceiling fans in two of the rooms. Close to CENSUS BUREAU, minutes from Andrews Airforce Base, steps to Metro ,Rec Center, and 2 elementary schools. Comes with assigned parking.  with full finished basement that can. Basement lead to deck and gated backyard.  Ceiling fans in 2 of the rooms. Close to Census Bureau, minutes from Andrews Air Force base, steps to Metro, Rec Center and 2 elementary schools. Comes with 2 assigned parking. Available immediately.
#MDPG2213334

DISTRICT HEIGHTS

5129 HIL MAR DRIVE

3 Beds

2 Baths

1,280 Sq.Ft.

$365,000

MLS#: MDPG2213334

THIS IS A WINNER FOR ANY FIRST OR SECOND TIME BUYERS!!! MANY MANY UPGRADES YOUR BUYER WILL ABSOLUTELY LOVE THIS HOME I GUARANTEE YOU THAT YOUR BUYER WILL STOP LOOKING AFTER THEY SEE THIS PROPERTY!!! SO DONT MISS THIS DIAMOND IN REGENCY DISTRICT HEIGHTS!!! CALL LISTING AGENT TO SCHEDULE YOUR SHOWING ASAP!!! THIS PROPERTY WONT LAST LONG!!! THIS IS A STEAL OF A DEAL!!! YOU WILL SEE!!!
#MDPG2216202

DISTRICT HEIGHTS

5312 STONEY MEADOW DRIVE

3 Beds

2 Baths

1,972 Sq.Ft.

$385,000

MLS#: MDPG2216202

New on site 2 days ago
Welcome to 7211 Cross Street—a beautifully renovated 3-bedroom, 2.5-bath townhome offering approximately 1,932 square feet of comfortable living space. The refreshed interior features a brand-new kitchen, updated bathrooms, new flooring, and new doors throughout. A spacious, functional layout includes separate living and dining areas, generously sized bedrooms, ample storage, and a large lower-level recreation room. Conveniently located near shopping, dining, and major commuter routes. Move-in ready and waiting for its next owner—schedule your showing today!
#MDPG2216740

DISTRICT HEIGHTS

7211 CROSS STREET

3 Beds

3 Baths

1,932 Sq.Ft.

$299,800

MLS#: MDPG2216740

New on site 1 day ago
Welcome home to this spacious 3-bedroom, 2.5-bath townhome offering comfortable living across two thoughtfully designed levels. The main level features a generous eat-in kitchen, a cozy wood-burning fireplace, and the convenience of a full-size washer and dryer. Upstairs, the spacious Primary Bedroom includes a private en-suite bathroom and 2 additional bedrooms.

Step outside to enjoy the fenced rear yard, perfect for relaxing, entertaining, or creating your own outdoor retreat. A private storage room provides additional space for seasonal items, outdoor equipment, and more.

Nestled in a serene neighborhood, this community offers a low monthly HOA fee, tennis courts, and a walking trail. The home includes two reserved parking spaces along with abundant guest parking.

Conveniently located approximately one mile from the Suitland Metro Station and close to the Suitland Federal Center, U.S. Census Bureau, Joint Base Andrews, I-495, shopping, dining, and major commuter routes. Enjoy easy access to downtown Washington, DC, while coming home to a peaceful community setting.
#MDPG2216818

DISTRICT HEIGHTS

3213 PRINCE RANIER PLACE

3 Beds

2 Baths

1,288 Sq.Ft.

$340,000

MLS#: MDPG2216818

 - property

Send a message

Message successfully sent.

Your message

What is 3 + 4 ?

Reason for contacting?

I agree to receive email communication and understand I can unsubscribe at any time.

I agree to be contacted by Charis Realty Group via call, email, and text for real estate services. To opt out, you can reply 'stop' at any time or reply 'help' for assistance. You can also click the unsubscribe link in the emails. Message and data rates may apply. Message frequency may vary. Privacy Policy

Sign Out

Virtual Assistant

Would you like to take the next step with this property? We can help you schedule a showing or virtual tour, or send you more details.

Yes, I would like more information.

Thank You for Your Reply, One of Our Agents will contact you as soon as possible

No, maybe later.

Thank you, you can always contact me via email, phone number or through the contact form.

Realhub AI

Lucy - Your AI-Powered Realtor

Update Your Temporary Password

Personalize your search

Enter your email and we'll notify you immediately when new listings match what you're looking for.

or enter email address

Already have an account ? Login here

Continue your home search

I agree to receive communications and understand I can unsubscribe at any time.

I agree to be contacted by Charis Realty Group via call, email, and text for real estate services. To opt out, you can reply 'stop' at any time or reply 'help' for assistance. You can also click the unsubscribe link in the emails. Message and data rates may apply. Message frequency may vary. Privacy Policy

Already have an account ? Login here

We use cookies

We use cookies primarily for analytics to enhance your experience. By accepting, you agree to our use of these cookies. You can manage your preferences or learn more about our cookies policy.