


Property
Beds
2
Full Baths
1
1/2 Baths
None
Year Built
1976
Sq.Footage
768
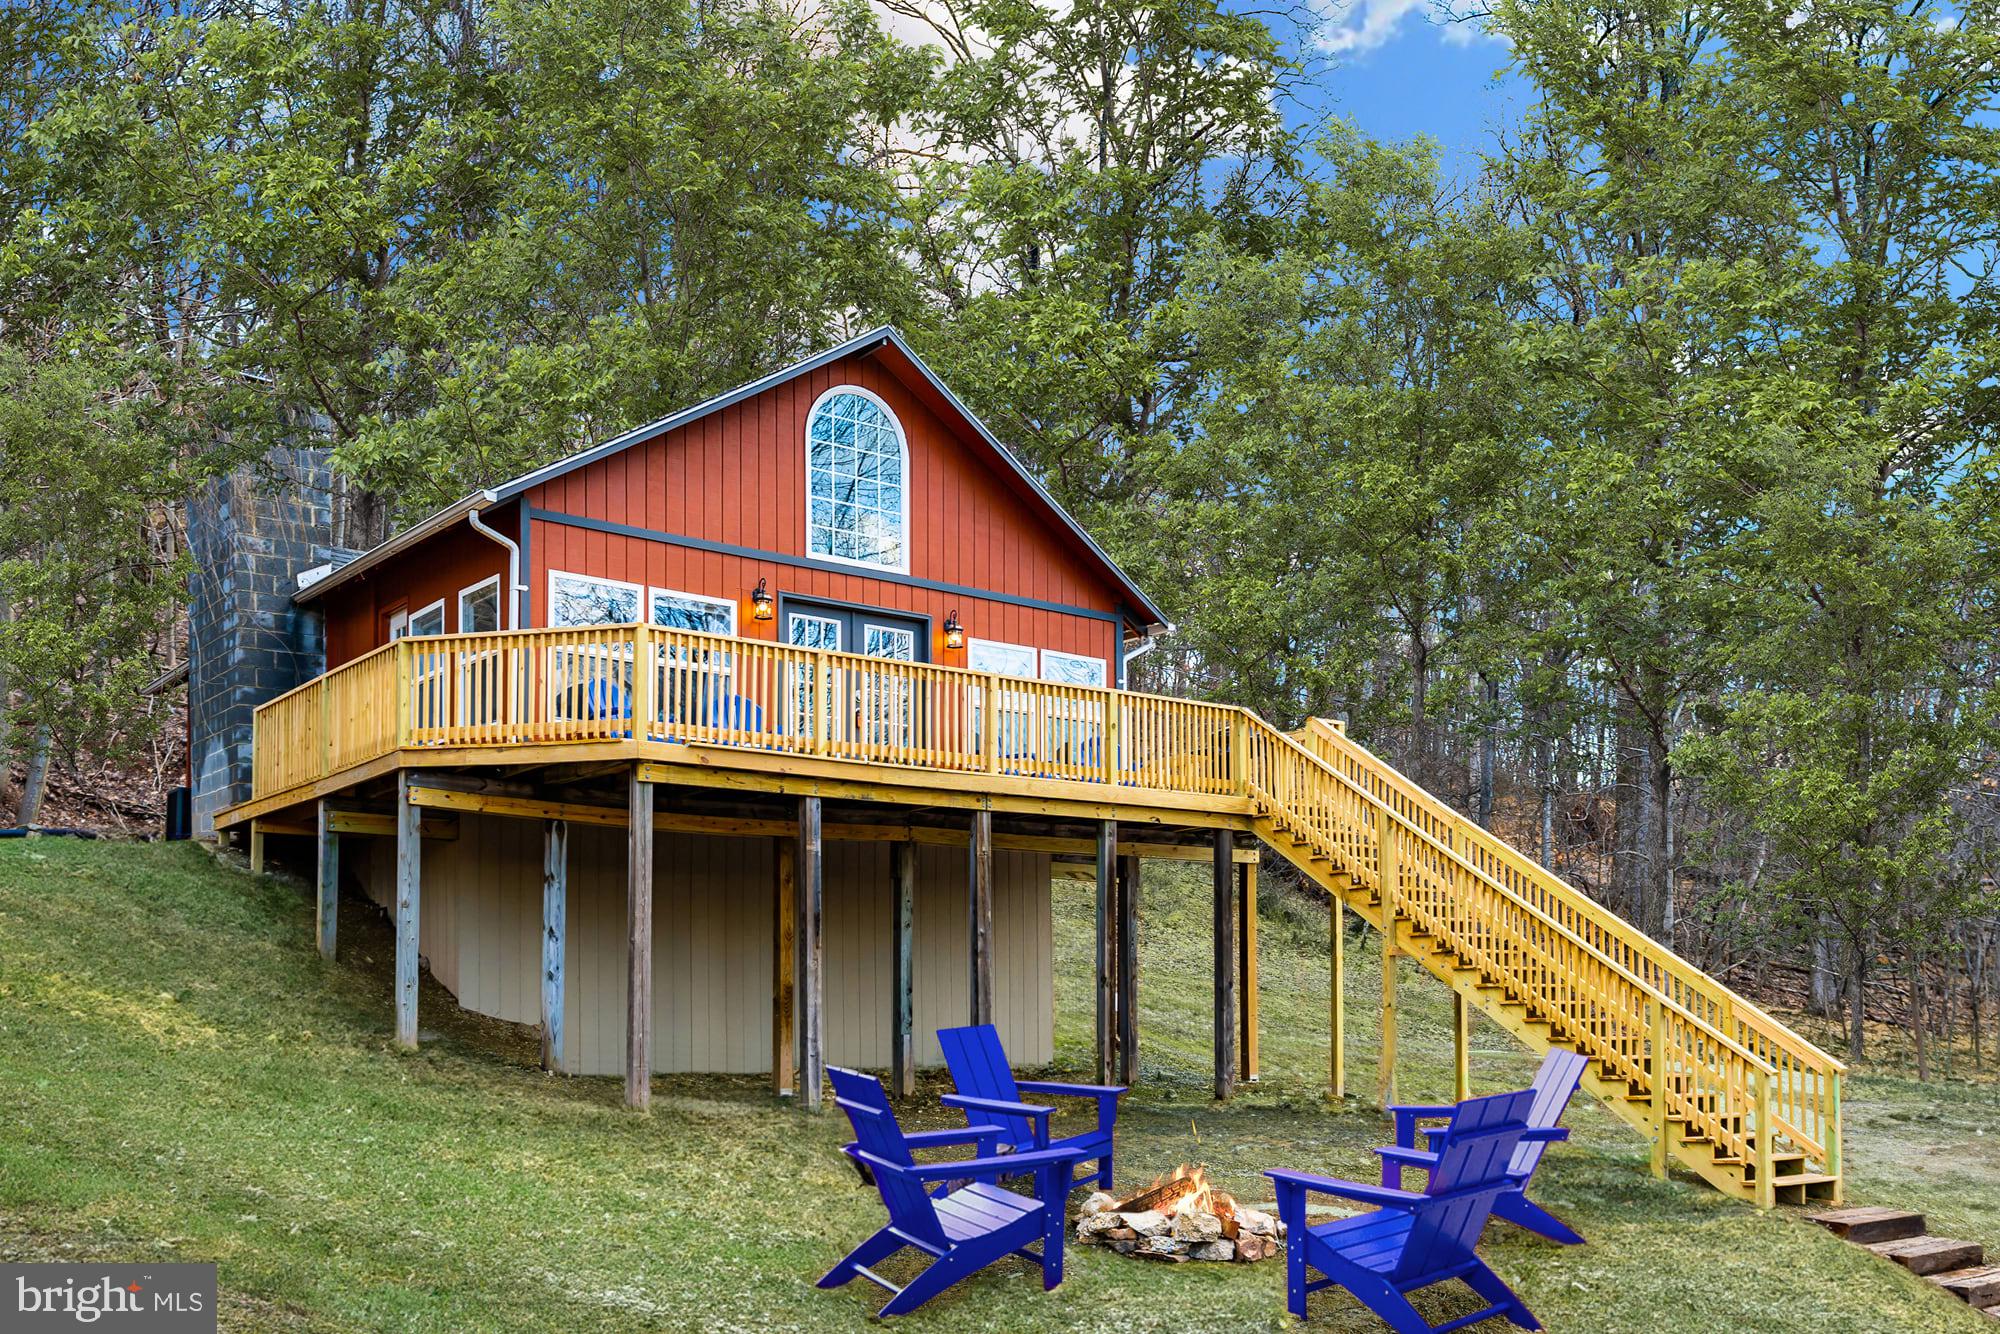
This charming cabin-style home offers the perfect blend of rustic warmth and modern comfort and could serve as your full-time residence, weekend retreat, vacation getaway, or potential Airbnb investment. Step inside to discover an inviting open floor plan that seamlessly connects the family room and kitchen, creating an ideal space for entertaining, gathering with family and friends, or enjoying cozy evenings by the gas fireplace. The main level features convenient entry-level bedrooms accommodations and a full bathroom with a tub shower, adding to the home's comfort and functionality. Outside, the property truly shines with extensive hardscaping and exceptional outdoor living spaces designed for relaxation and entertaining. Unwind on the screened porch, enjoy the expansive deck, or gather around the dedicated outdoor fire pit area on cool evenings. The partly wooded grounds provide privacy and tranquility, while the nearly one-acre lot features mature trees and road frontage, creating a peaceful setting with plenty of room to enjoy nature. A detached garage and gravel driveway add both convenience and functionality. Whether you are looking for a place to call home, a private retreat, or a potential short-term rental or Airbnb opportunity, this property offers the charm and peaceful setting to make it your own.
Features & Amenities
Interior
-
Other Interior Features
Open Floorplan
-
Total Bedrooms
2
-
Bathrooms
1
-
Above Grade Finished Area
768.0
-
Basement YN
YES
-
Cooling YN
YES
-
Cooling
Window Unit(s), Electric
-
Fireplace YN
YES
-
Heating YN
YES
-
Heating
Electric, Baseboard
-
Main Level Bedrooms
2
-
Pet friendly
N/A
Exterior
-
Garage
Yes
-
Garage spaces
1
-
Construction Materials
Wood Siding
-
Parking
Garage Door Opener, Gravel, Garage, Detached
-
Patio and Porch Features
Deck, Porch, Screened
-
Pool
No
-
Waterfront YN
NO
Area & Lot
-
Lot Features
Wooded, Few Trees
-
Lot Size(acres)
0.93
-
Lot Size(square feet)
40,510
-
Property Type
Residential
-
Property Sub Type
Single Family Residence
-
Architectural Style
Cabin/Lodge
Price
-
Sales Price
$240,000
-
Tax Amount
$1,095
-
Sq. Footage
768
-
Price/SqFt
$312
HOA
-
Association
YES
-
Association Fee
$200
-
Association Fee Frequency
Quarterly
-
Association Fee Includes
N/A
School District
-
Elementary School
N/A
-
Middle School
N/A
-
High School
N/A
Property Features
-
New Construction
NO
-
Foundation Details
Other
-
Senior Community YN
NO
-
Sewer
Septic Tank
-
Tax Lot
78
-
Water Source
Public
Schedule a Showing
Showing scheduled successfully.
Mortgage calculator
Estimate your monthly mortgage payment, including the principal and interest, property taxes, and HOA. Adjust the values to generate a more accurate rate.
Your payment
Principal and Interest:
$
Property taxes:
$
HOA fees:
$
Total loan payment:
$
Total interest amount:
$
Location
County
BERKELEY
Elementary School
Middle School
High School
Listing Courtesy of Rhonda Shade, ERA Oakcrest Realty, Inc.
RealHub Information is provided exclusively for consumers' personal, non-commercial use, and it may not be used for any purpose other than to identify prospective properties consumers may be interested in purchasing. All information deemed reliable but not guaranteed and should be independently verified. All properties are subject to prior sale, change or withdrawal. RealHub website owner shall not be responsible for any typographical errors, misinformation, misprints and shall be held totally harmless.

Salesperson, Realtor
David Riddle
Call David today to schedule a private showing.

* Listings on this website come from the FMLS IDX Compilation and may be held by brokerage firms other than the owner of this website. The listing brokerage is identified in any listing details. Information is deemed reliable but is not guaranteed. If you believe any FMLS listing contains material that infringes your copyrighted work please click here to review our DMCA policy and learn how to submit a takedown request.© 2024 FMLS.
Related Properties

HEDGESVILLE
166 TECUMSEH TRAIL
2 Beds
2 Baths
1,260 Sq.Ft.
$200,000
MLS#: WVBE2053054

HEDGESVILLE
12769 BACK CREEK VALLEY ROAD
5 Beds
2 Baths
2,198 Sq.Ft.
$269,900
MLS#: WVBE2053436

HEDGESVILLE
647 THE WOODS ROAD
2 Beds
1 Baths
672 Sq.Ft.
$269,000
MLS#: WVBE2054218

HEDGESVILLE
34 GRINDSTONE DRIVE
3 Beds
2 Baths
1,320 Sq.Ft.
$244,900
MLS#: WVBE2053778

HEDGESVILLE
Lot 1 SWINGING BRIDGE ROAD
1 Beds
1 Baths
864 Sq.Ft.
$250,000
MLS#: WVBE2054764

HEDGESVILLE
CLAVIUS WAY
1 Beds
1 Baths
768 Sq.Ft.
$229,000
MLS#: WVBE2054464

HEDGESVILLE
63 TURTLE LANE
2 Beds
1 Baths
672 Sq.Ft.
$242,000
MLS#: WVMO2008264
HEDGESVILLE
221 DEWDROP LANE
3 Beds
1 Baths
1,112 Sq.Ft.
$249,000
MLS#: WVBE2050276

HEDGESVILLE
576 LEISURE WAY
3 Beds
2 Baths
1,843 Sq.Ft.
$250,000
MLS#: WVBE2054376
.png)