


Property
Beds
4
Full Baths
2
1/2 Baths
1
Year Built
2026
Sq.Footage
2,375
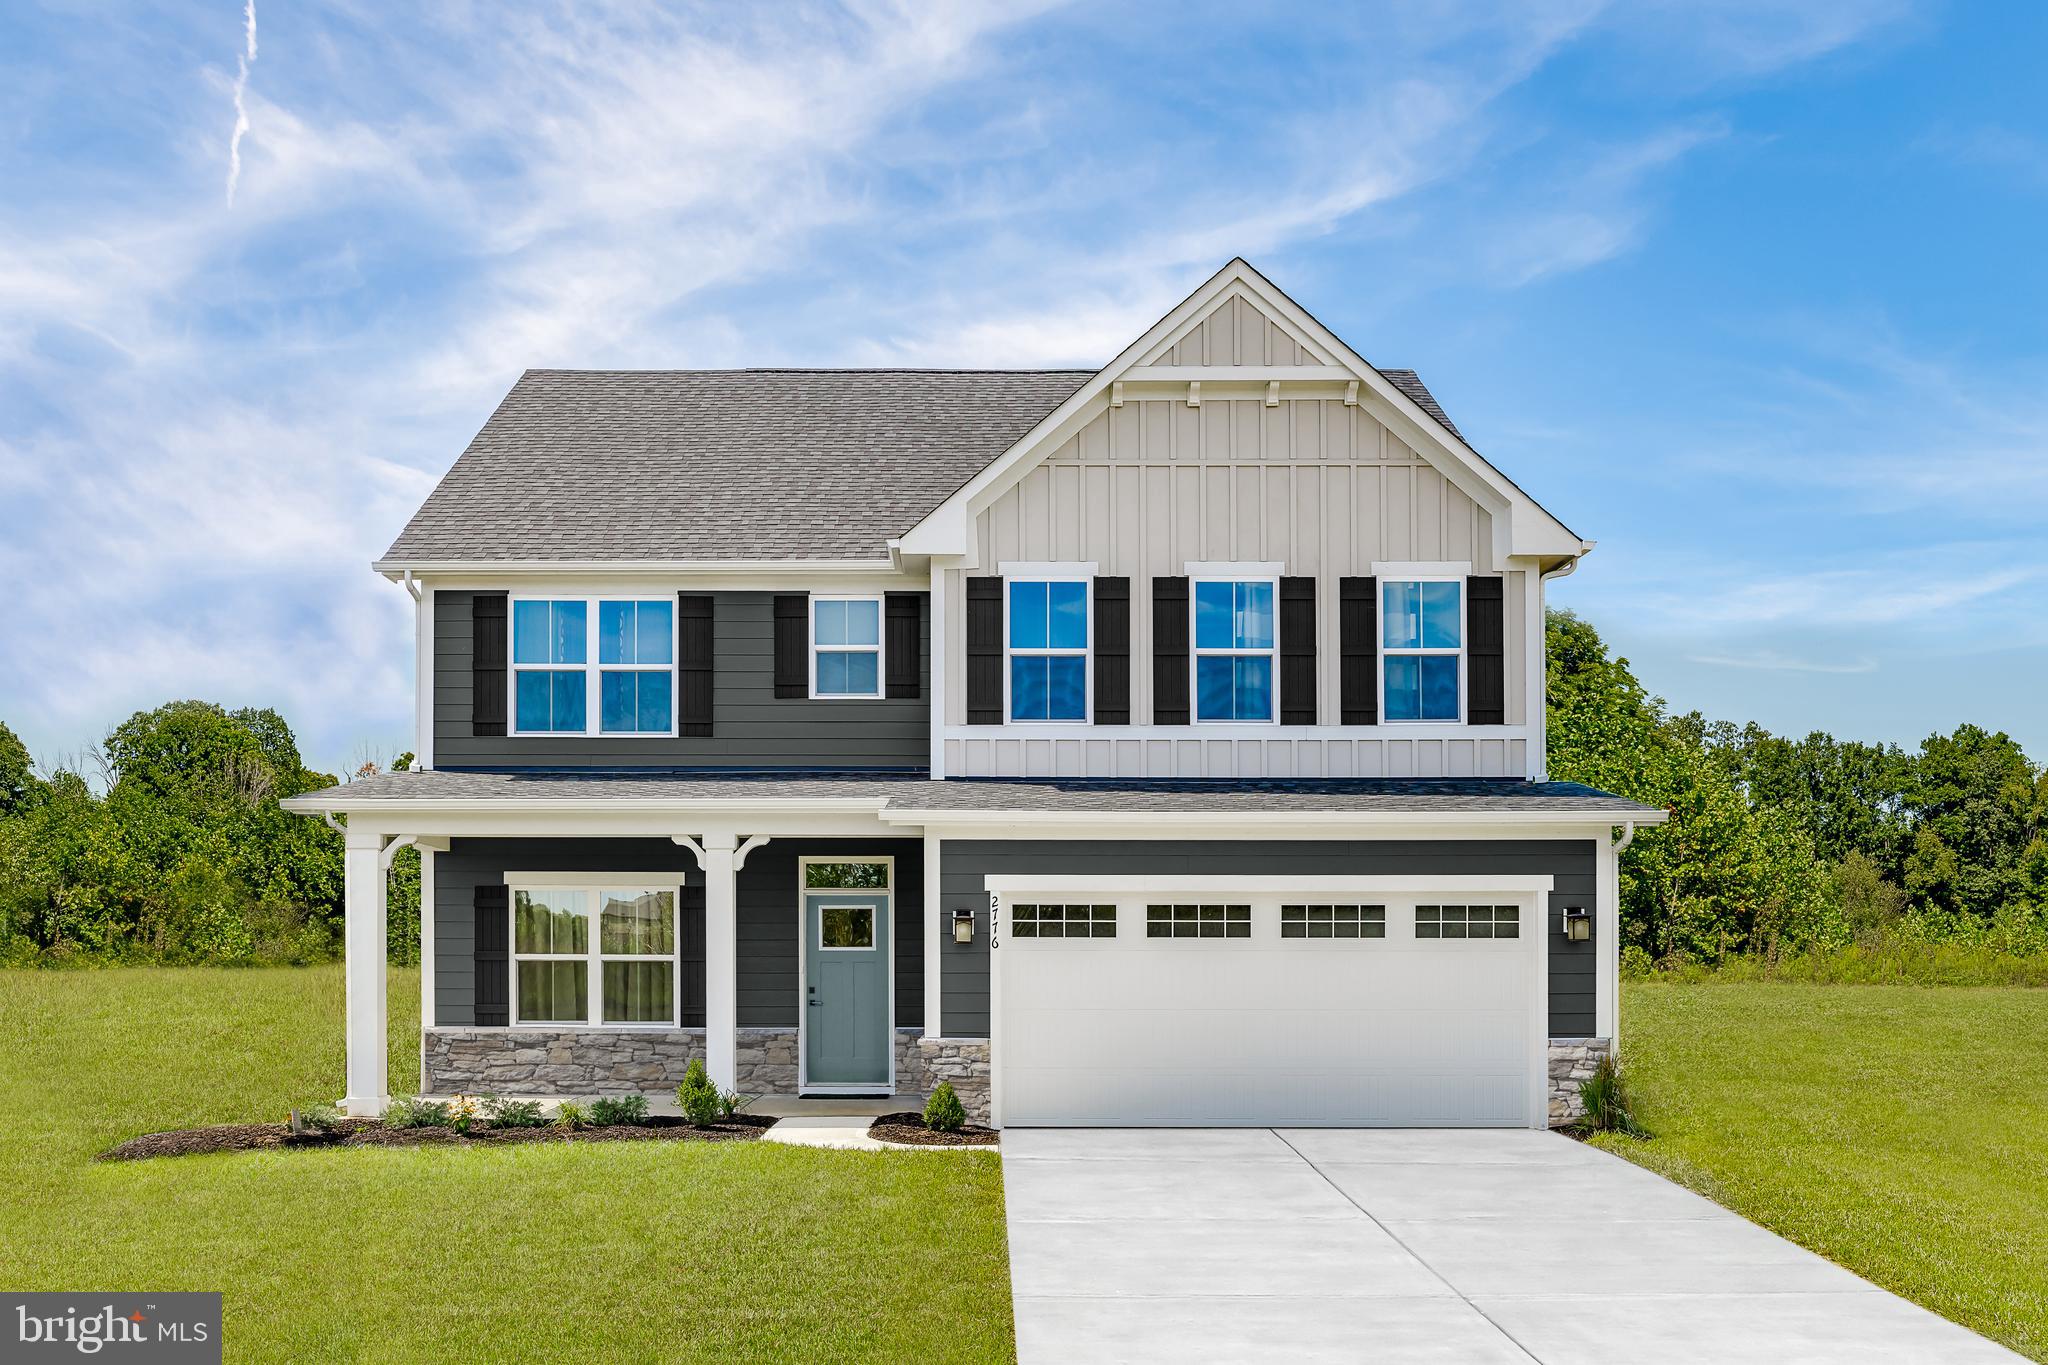
UNDER CONSTRUCTION, EXPECTED DELIVERY NOVEMBER 2026! Welcome to the Primrose! Designed for modern living, this spacious two-story home features an open-concept main level that seamlessly connects the Great Room, kitchen, and dining area—perfect for entertaining or everyday life. Just off the foyer, a versatile study provides the ideal space for a home office, library, or flex room. Upstairs, you'll find all four bedrooms, including a generously sized owner's suite featuring a private en-suite bath and dual walk-in closets. The conveniently located second-floor laundry room includes a washer and dryer, adding ease to your daily routine. The unfinished walk-out basement offers endless possibilities for future expansion, storage, or customization to suit your needs. Thoughtfully designed with functional spaces and room to grow, this home is ready to fit a variety of lifestyles. Located in the sought-after Shenandoah Springs community, residents enjoy outstanding neighborhood amenities including a community swimming pool, picnic area, basketball court, sport court, playgrounds, and open green spaces. Conveniently situated in Jefferson County, the community is just minutes from historic Harpers Ferry, shopping, dining, Civil War historic sites, outdoor recreation, hiking, white-water rafting, and the 63-acre Cool Spring Nature Preserve. Commuters will appreciate easy access to the Duffields MARC Station, major commuter routes, Northern Virginia, Maryland, and Washington, D.C. Photos are of a similar home. Features, finishes, pricing, and availability are subject to change by the builder without notice.
Features & Amenities
Interior
-
Other Interior Features
Ceiling Fan(s), High Ceilings
-
Total Bedrooms
4
-
Bathrooms
2
-
1/2 Bathrooms
1
-
Above Grade Finished Area
2375.0
-
Basement YN
YES
-
Cooling YN
YES
-
Cooling
Central Air, Heat Pump, Ceiling Fan(s), Electric
-
Fireplace YN
YES
-
Heating YN
YES
-
Heating
Electric, Central, Heat Pump
-
Pet friendly
Yes
Exterior
-
Garage
Yes
-
Garage spaces
2
-
Construction Materials
Frame, Vinyl Siding, Stone
-
Parking
Garage Door Opener, Concrete, Garage, Attached
-
Patio and Porch Features
Porch
-
Pool
Yes
-
Pool Features
Community
-
Waterfront YN
NO
Area & Lot
-
Lot Features
Back Yard
-
Property Type
Residential
-
Property Sub Type
Single Family Residence
-
Architectural Style
Colonial
Price
-
Sales Price
$499,990
-
Financing Options
Cash, FHA, Conventional, USDA, VA
-
Sq. Footage
2,375
-
Price/SqFt
$210
HOA
-
Association
YES
-
Association Fee
$40
-
Association Fee Frequency
Monthly
-
Association Fee Includes
N/A
School District
-
Elementary School
RANSON
-
Middle School
CHARLES TOWN
-
High School
JEFFERSON
Property Features
-
New Construction
YES
-
Association Amenities
Picnic Area, Basketball Court, Playground
-
Foundation Details
Concrete Perimeter
-
Senior Community YN
NO
-
Sewer
Public Sewer
-
Tax Lot
518
-
Water Source
Public
Schedule a Showing
Showing scheduled successfully.
Mortgage calculator
Estimate your monthly mortgage payment, including the principal and interest, property taxes, and HOA. Adjust the values to generate a more accurate rate.
Your payment
Principal and Interest:
$
Property taxes:
$
HOA fees:
$
Total loan payment:
$
Total interest amount:
$
Location
County
JEFFERSON
Elementary School
RANSON
Middle School
CHARLES TOWN
High School
JEFFERSON
Listing Courtesy of Curtis W Siever, NextHome Realty Select
RealHub Information is provided exclusively for consumers' personal, non-commercial use, and it may not be used for any purpose other than to identify prospective properties consumers may be interested in purchasing. All information deemed reliable but not guaranteed and should be independently verified. All properties are subject to prior sale, change or withdrawal. RealHub website owner shall not be responsible for any typographical errors, misinformation, misprints and shall be held totally harmless.

Salesperson, Realtor
David Riddle
Call David today to schedule a private showing.

* Listings on this website come from the FMLS IDX Compilation and may be held by brokerage firms other than the owner of this website. The listing brokerage is identified in any listing details. Information is deemed reliable but is not guaranteed. If you believe any FMLS listing contains material that infringes your copyrighted work please click here to review our DMCA policy and learn how to submit a takedown request.© 2024 FMLS.
Related Properties
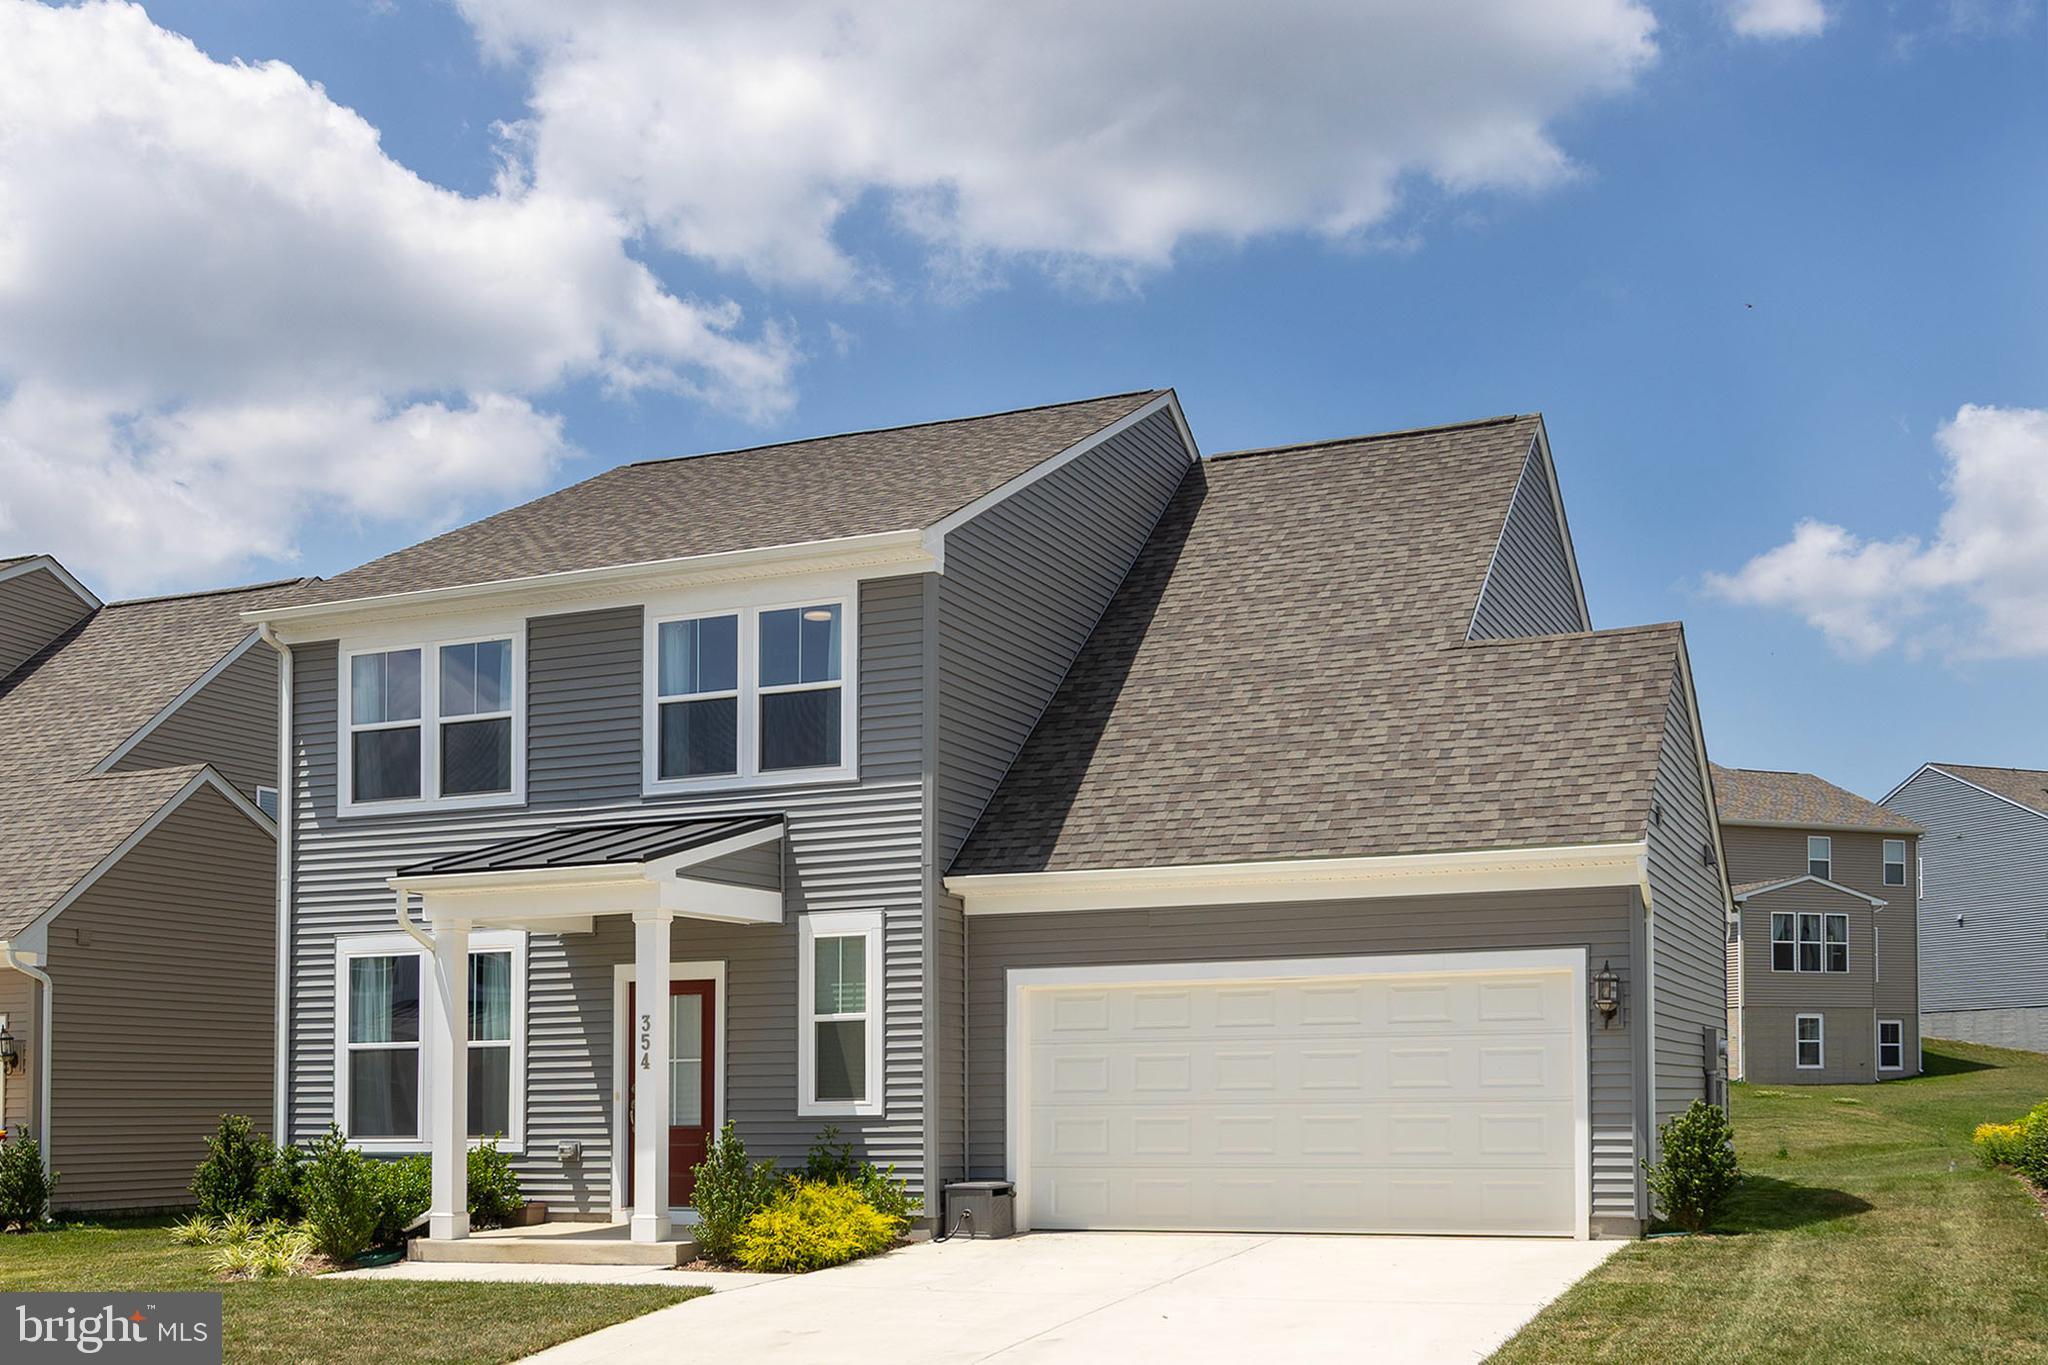
RANSON
354 NATIONAL STREET
4 Beds
2 Baths
2,375 Sq.Ft.
$444,900
MLS#: WVJF2025078
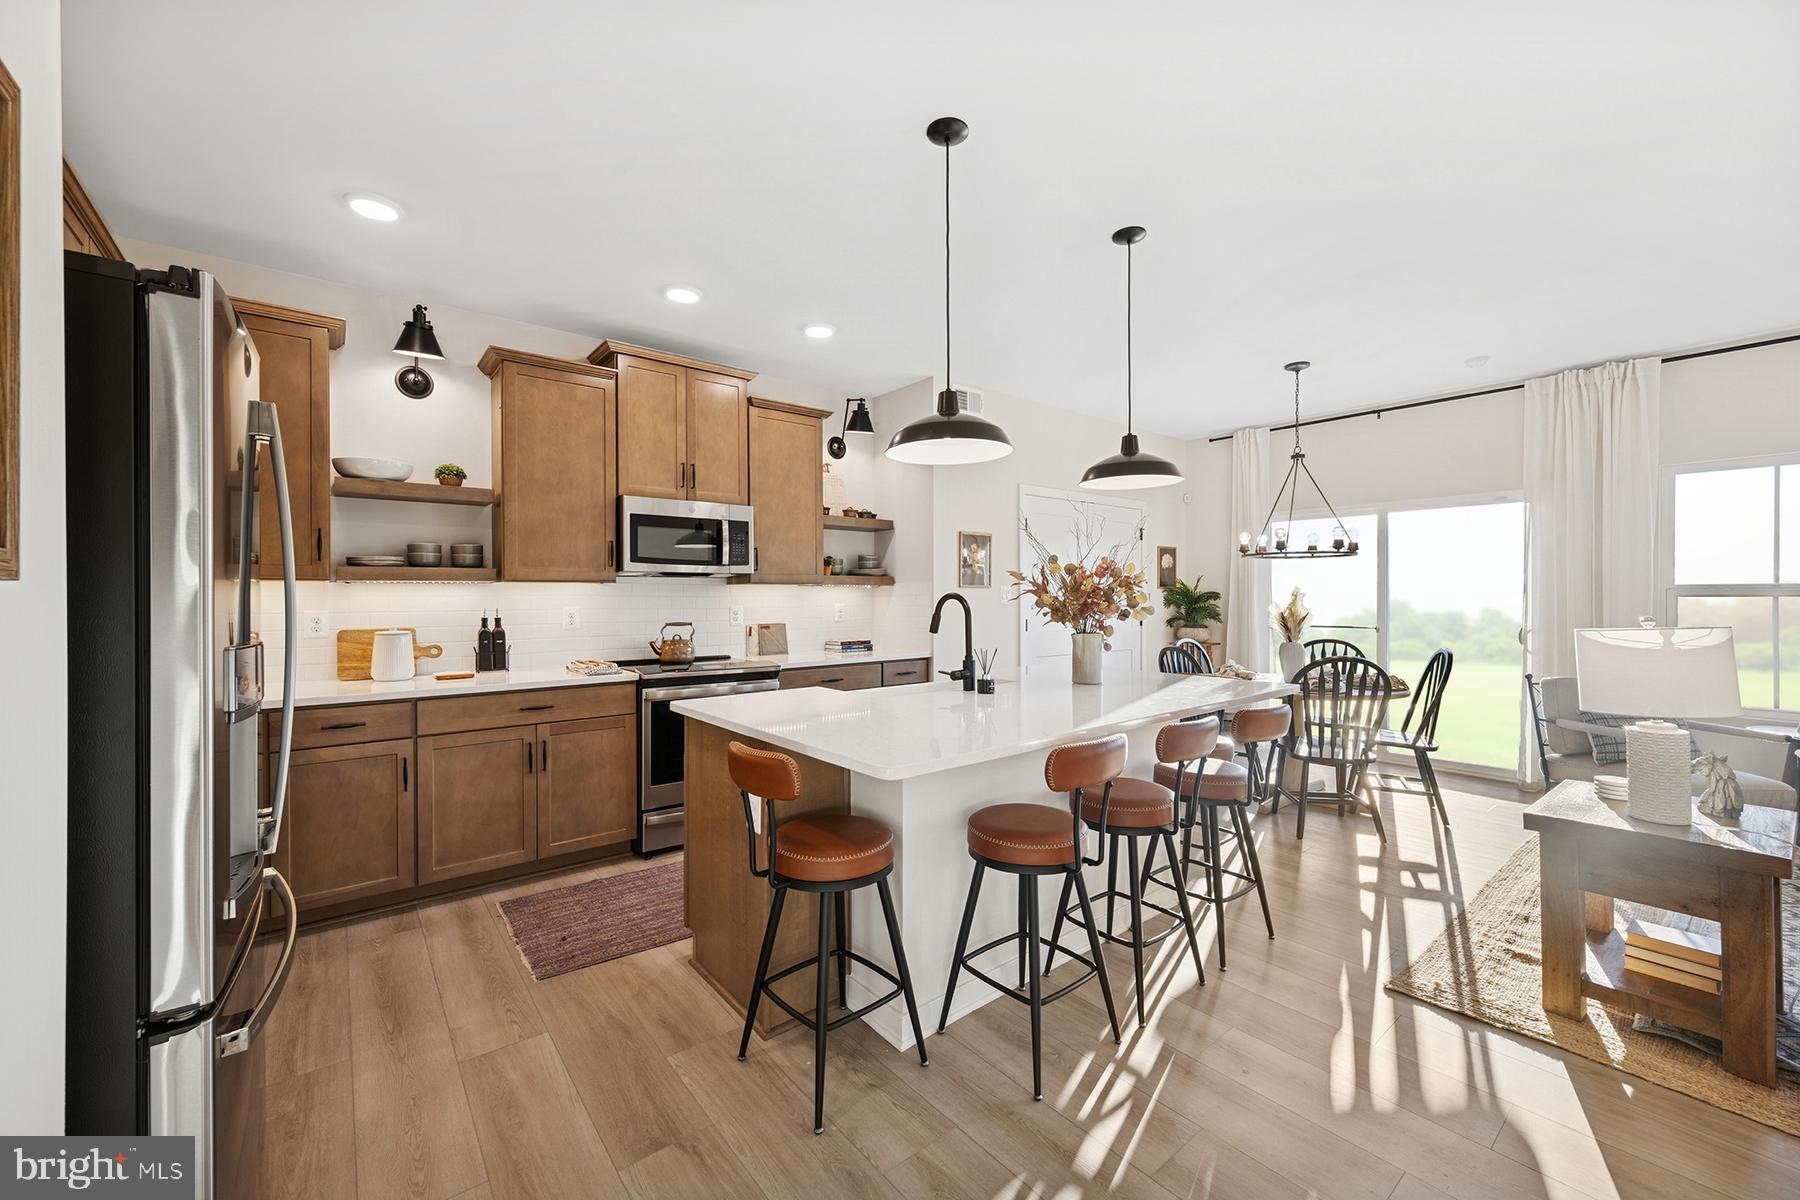
RANSON
(Lot 389) 524 WYSONG ST
5 Beds
4 Baths
3,224 Sq.Ft.
$525,842
MLS#: WVJF2022646

RANSON
131 WHISPERING BROOK LANE 513
5 Beds
3 Baths
2,375 Sq.Ft.
$509,090
MLS#: WVJF2026628

RANSON
110 WHISPERING BROOK LANE HS 535
4 Beds
3 Baths
2,200 Sq.Ft.
$529,990
MLS#: WVJF2026596
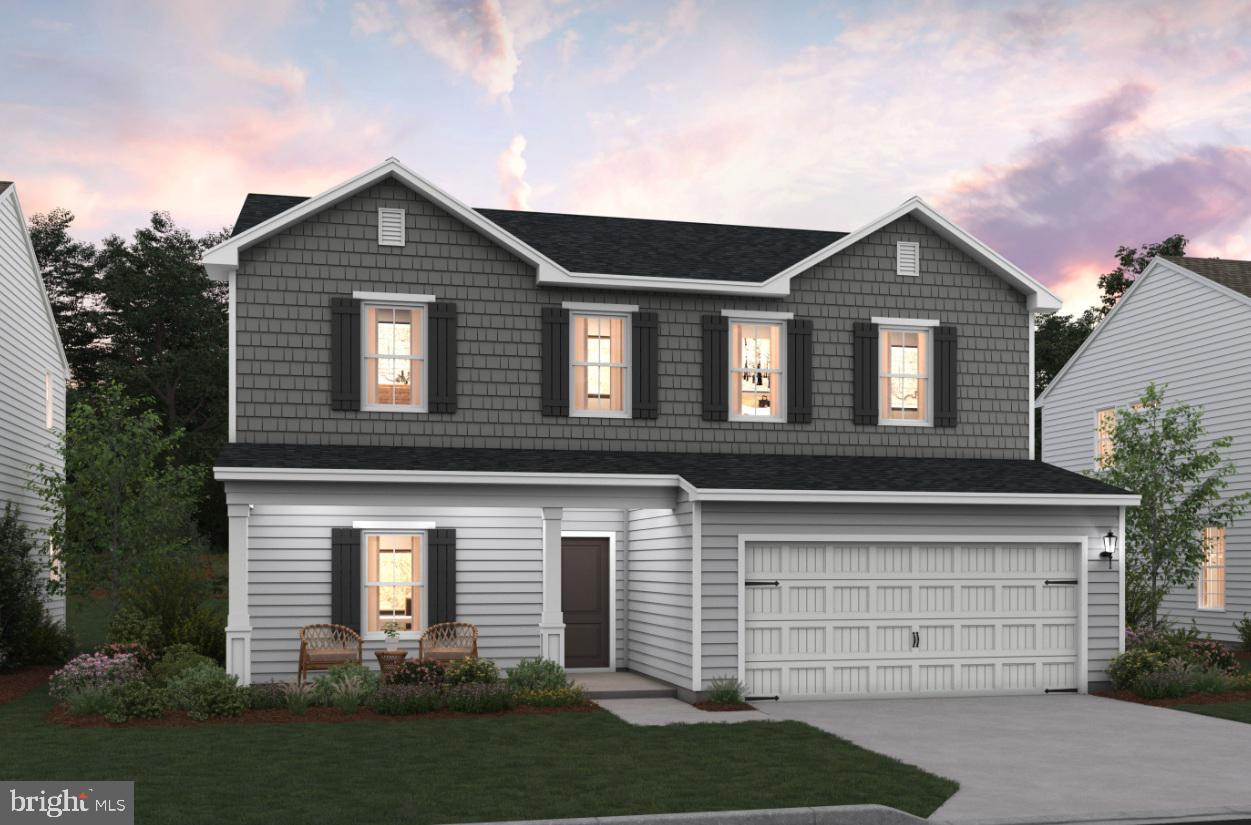
RANSON
(Lot 417) 65 PICKERSGILL
4 Beds
3 Baths
2,203 Sq.Ft.
$439,173
MLS#: WVJF2022570
RANSON
1220 WALLACE WAY
4 Beds
2 Baths
2,423 Sq.Ft.
$444,990
MLS#: WVJF2025338

RANSON
(Lot 413) 109 PICKERSGILL ST
5 Beds
4 Baths
3,224 Sq.Ft.
$520,149
MLS#: WVJF2025852
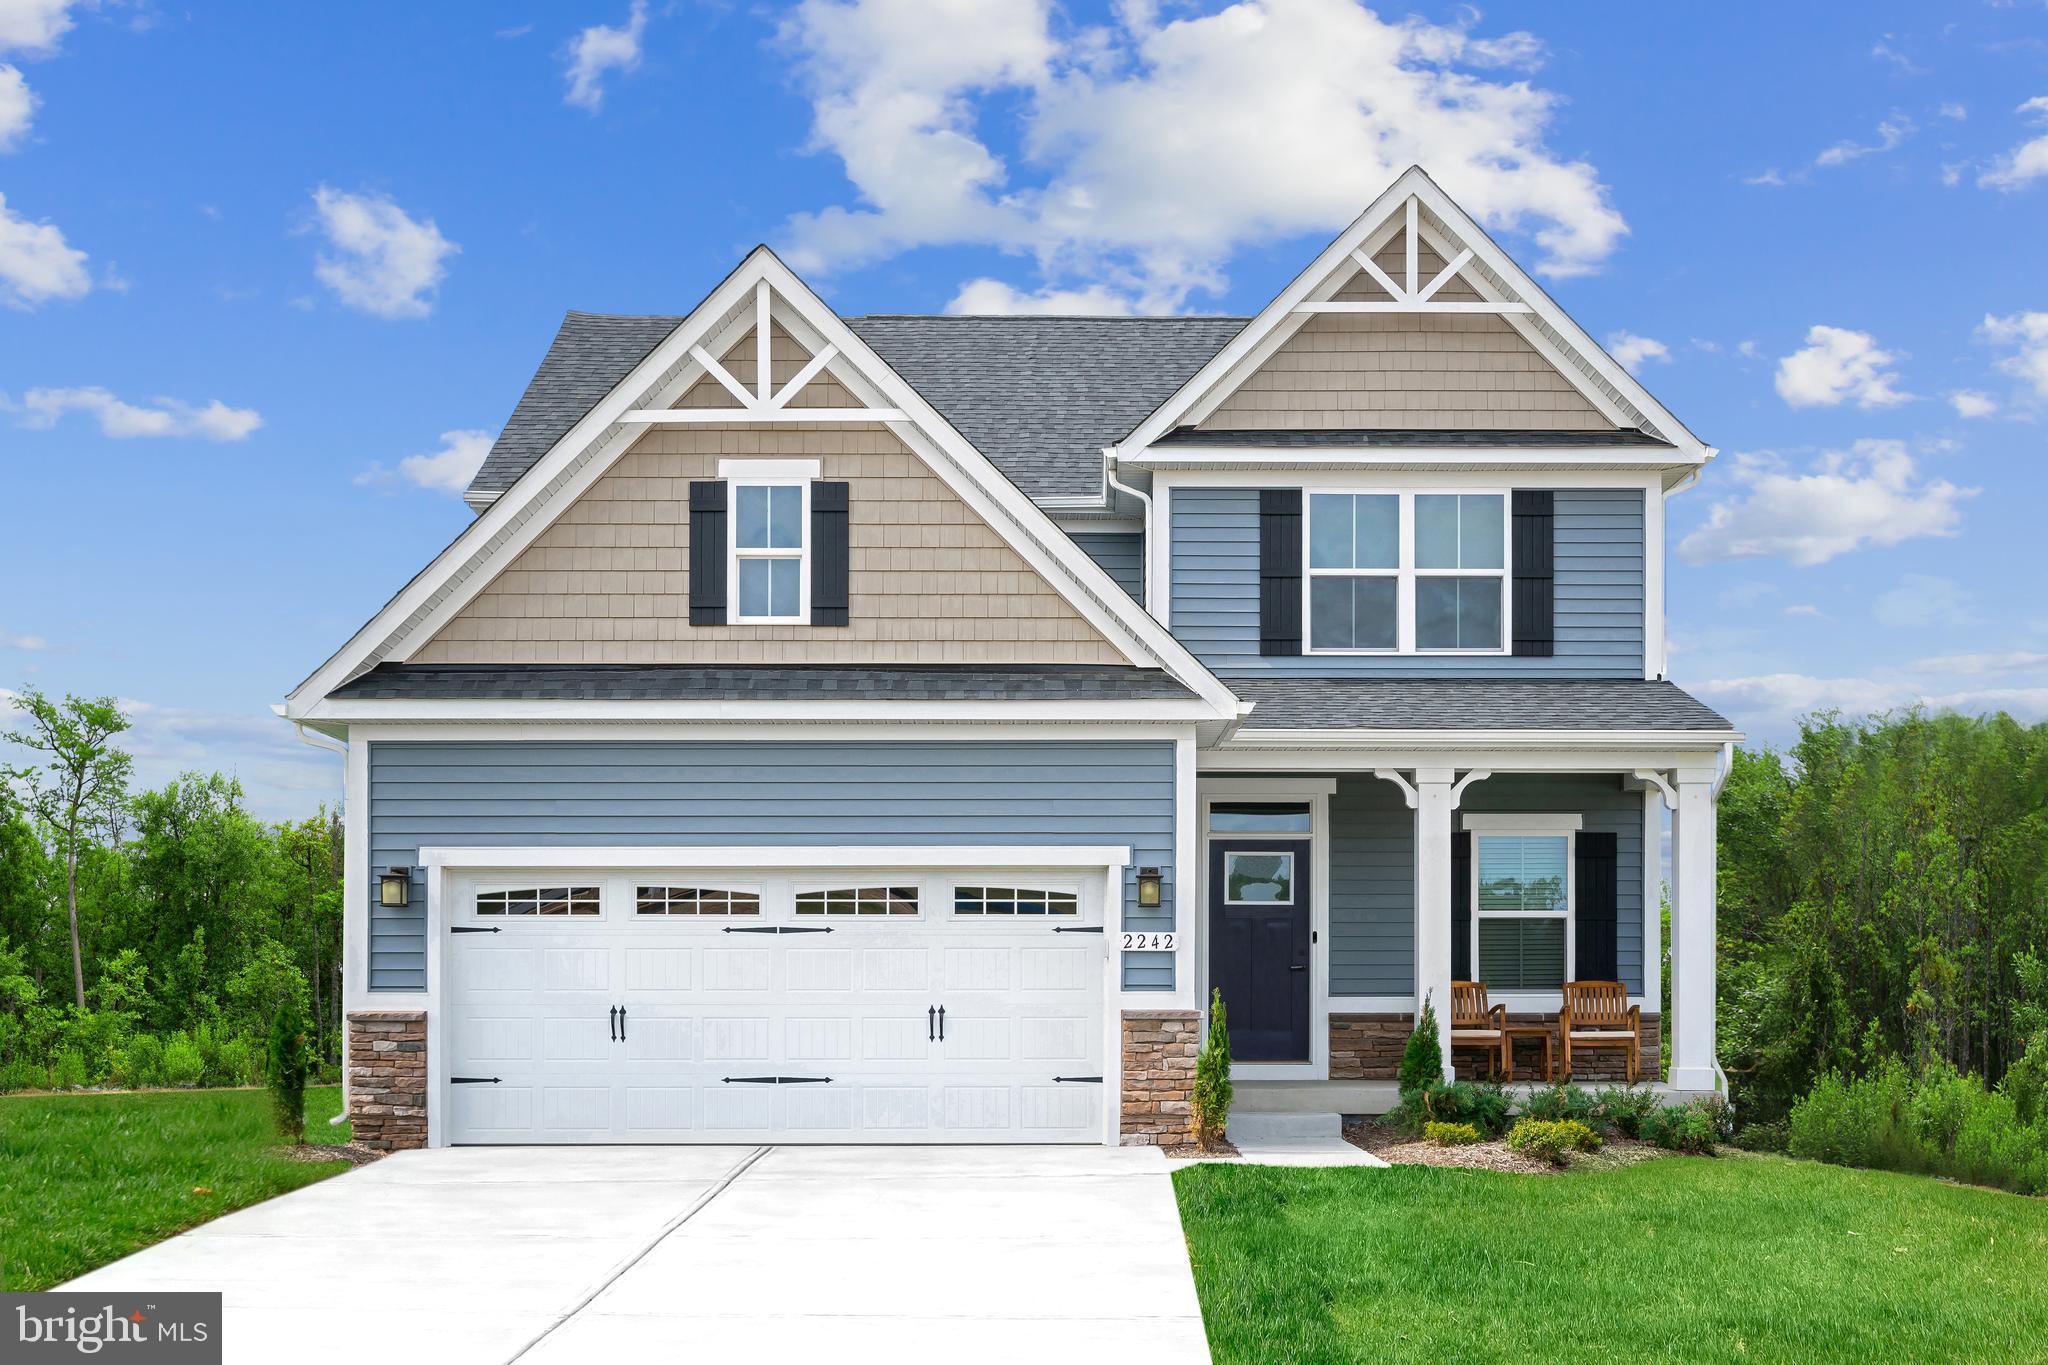
RANSON
1060 WALLACE BOULEVARD
4 Beds
2 Baths
2,114 Sq.Ft.
$452,990
MLS#: WVJF2025342
RANSON
1360 WALLACE BOULEVARD
4 Beds
2 Baths
2,718 Sq.Ft.
$492,990
MLS#: WVJF2025352
.png)