Features & Amenities

Interior

  • Other Interior Features

    Kitchen Island, Cathedral Ceiling(s), Open Floorplan

  • Total Bedrooms

    2

  • Bathrooms

    2

  • 1/2 Bathrooms

    1

  • Above Grade Finished Area

    1912.0

  • Basement YN

    YES

  • Cooling YN

    YES

  • Cooling

    Central Air, Whole House Fan, Electric

  • Fireplace YN

    YES

  • Heating YN

    YES

  • Heating

    Natural Gas, Forced Air

  • Main Level Bedrooms

    2

  • Pet friendly

    Yes

Exterior

  • Garage

    Yes

  • Garage spaces

    2

  • Construction Materials

    Brick, Vinyl Siding

  • Parking

    Garage Door Opener, Garage, Attached

  • Patio and Porch Features

    Patio

  • Pool

    No

  • Waterfront YN

    NO

  • View

    Garden

Area & Lot

  • Lot Features

    Back Yard

  • Lot Size(acres)

    0.5

  • Lot Size(square feet)

    21,780

  • Property Type

    Residential

  • Property Sub Type

    Single Family Residence

  • Architectural Style

    Ranch/Rambler

Price

  • Sales Price

    $379,900

  • Tax Amount

    $5,086

  • Financing Options

    Cash, Conventional, FHA, VA

  • Sq. Footage

    2,588

  • Price/SqFt

    $146

HOA

  • Association

    No

Property Resources

  • Horse Property

    NO

School District

  • Elementary School

    N/A

  • Middle School

    GETTYSBURG AREA

  • High School

    GETTYSBURG AREA

Property Features

  • New Construction

    NO

  • Foundation Details

    Concrete Perimeter

  • Senior Community YN

    NO

  • Sewer

    Public Sewer

  • Tax Lot

    0021

  • Water Source

    Public

Schedule a Showing

Showing scheduled successfully.

<
>
IN PERSON
VIA CHAT

What is 3 + 4 ?


Change time

Mortgage calculator

Estimate your monthly mortgage payment, including the principal and interest, property taxes, and HOA. Adjust the values to generate a more accurate rate.

Your payment

Principal and Interest:

$

Property taxes:

$

HOA fees:

$

Total loan payment:

$

Total interest amount:

$

Location

County

ADAMS

Elementary School

Middle School

GETTYSBURG AREA

High School

GETTYSBURG AREA

Listing Courtesy of Barbara Zimmerman , Jeff A. Shaffer Real Estate, Inc.

RealHub Information is provided exclusively for consumers' personal, non-commercial use, and it may not be used for any purpose other than to identify prospective properties consumers may be interested in purchasing. All information deemed reliable but not guaranteed and should be independently verified. All properties are subject to prior sale, change or withdrawal. RealHub website owner shall not be responsible for any typographical errors, misinformation, misprints and shall be held totally harmless.

Agent David Riddle

AGENT

David Riddle

Call David today to schedule a private showing.


* Listings on this website come from the FMLS IDX Compilation and may be held by brokerage firms other than the owner of this website. The listing brokerage is identified in any listing details. Information is deemed reliable but is not guaranteed. If you believe any FMLS listing contains material that infringes your copyrighted work please click here to review our DMCA policy and learn how to submit a takedown request.© 2024 FMLS.
Great opportunity to make this lovely property that backs into Gettysburg National Park land with walking trails and quick access to Battlefield, your home. The home offer  2 BR 2.5 bath with an Open floor plan that includes Living room/ dining room and kitchen that open into a lovely family room with a wall of cathedral windows  and a wonderful view of the back yard that once had fabulous gardens and joins the Gettysburg National Park land. You will never get tired of looking out at this view. The  LR. Dr, BR's have wood floors under carpet.
Also on main level is an office again with a view from double window and opens to a large brick patio .There are2 nice size bedrooms and full bath and half bath off office and main level laundry room. The lower level is partially finished off with lots of cabinet and storage area. 
This house has so many positive features but needs an owner who  wants a wonderful location with a house that needs some TLC and upgrading for a  more modern home. You will love living in the Twin Lakes neighborhood.

155 OLD MILL ROAD

Message successfully sent.

What would you like to know?

What is 3 + 4 ?

I agree to receive email communication and understand I can unsubscribe at any time.

I agree to be contacted by Charis Realty Group via call, email, and text for real estate services. To opt out, you can reply 'stop' at any time or reply 'help' for assistance. You can also click the unsubscribe link in the emails. Message and data rates may apply. Message frequency may vary. Privacy Policy

Related Properties

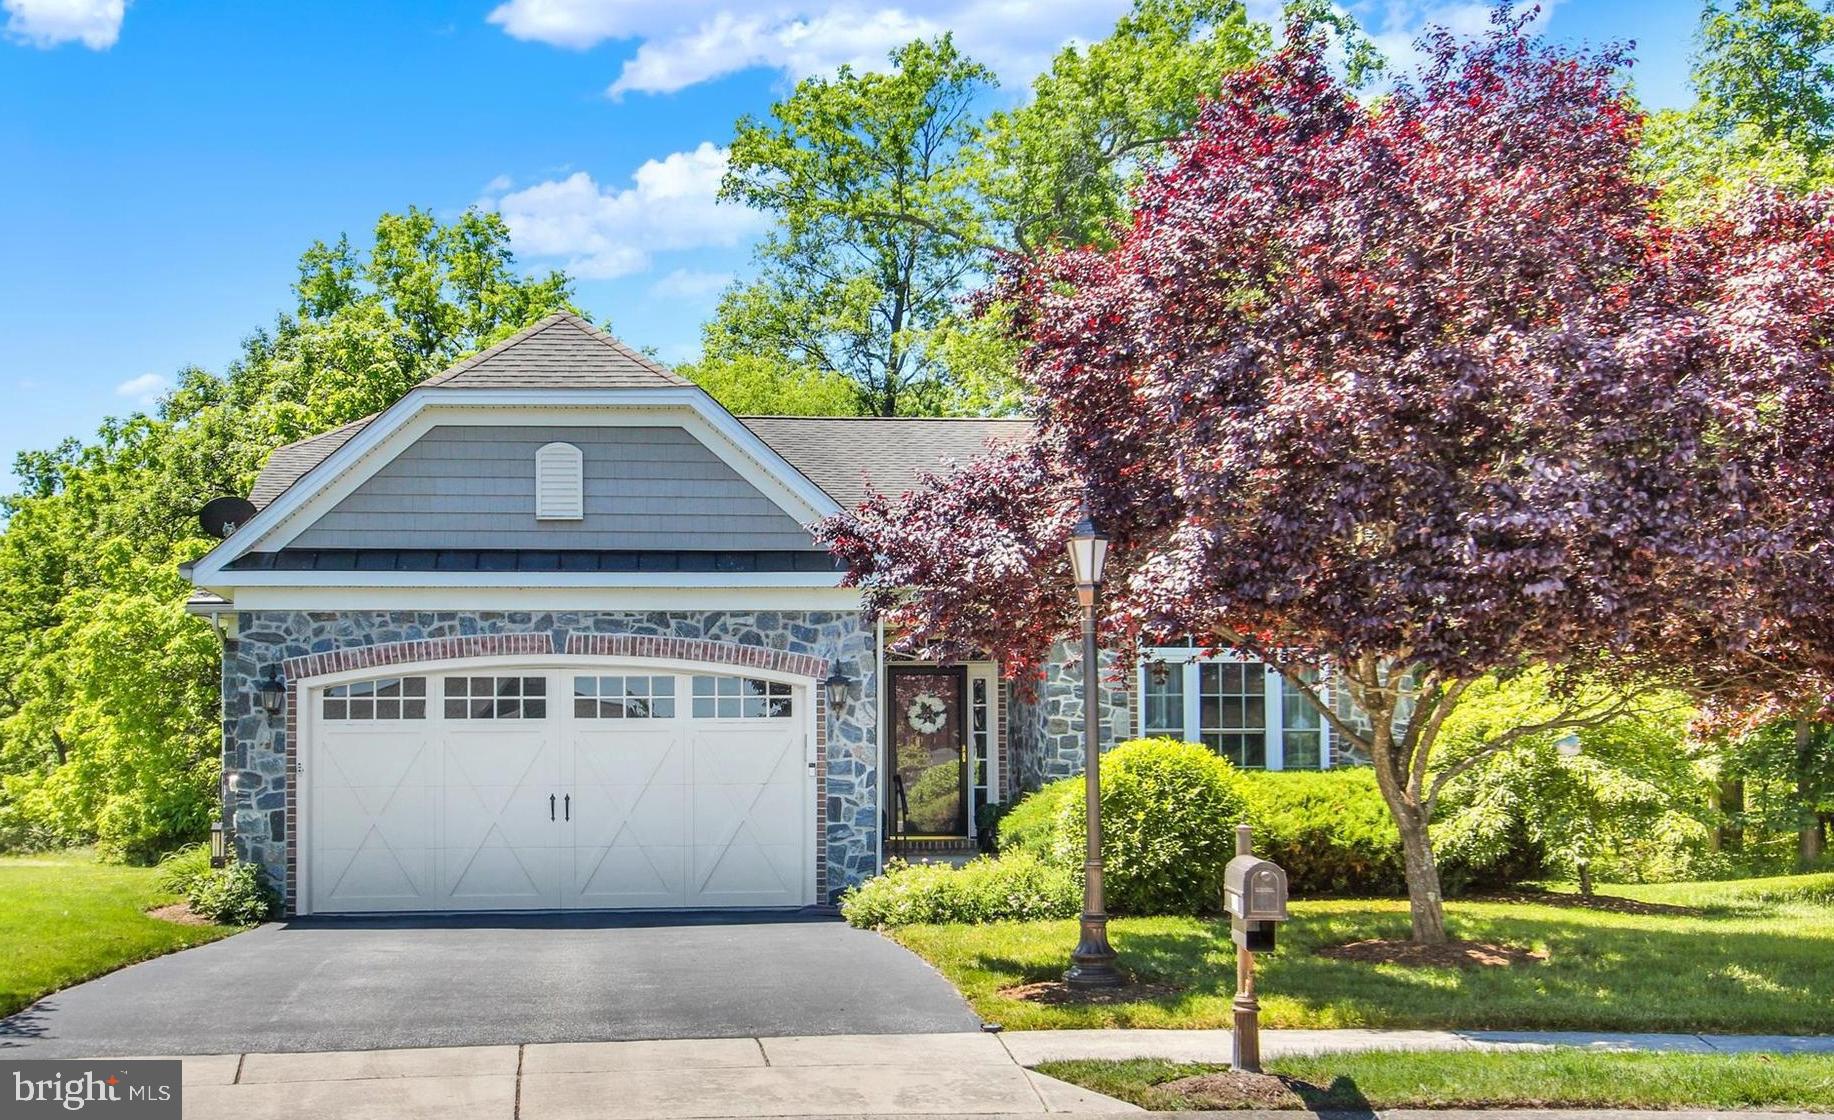
Nestled at the end of a quiet cul-de-sac in The Preserves at Cumberland Village, this inviting ranch-style home offers the perfect combination of comfort, convenience, and peaceful surroundings. Situated on a .25-acre lot backing to mature woods, the property provides a serene setting to enjoy nature from the welcoming front covered porch or the brand-new 15' x 12' rear deck featuring a remote-controlled awning.  With approximately 1,926 square feet of thoughtfully designed living space, the home offers three bedrooms and two full bathrooms. One bedroom is currently used as a home office and features French doors, making it ideal for remote work, hobbies, or a guest room. The spacious primary suite includes a large walk-in closet with convenient access to the conditioned crawl space, as well as a private bath with a walk-in shower.  The heart of the home is the expansive kitchen, beautifully appointed with granite countertops, tile backsplash, recessed and pendant lighting, a breakfast bar, gas range, and approximately 20 feet of countertop workspace. The open-concept layout seamlessly connects the kitchen, dining area, and living room, where an electric fireplace creates a cozy focal point while large windows overlook the peaceful lawn and wooded backdrop.  Additional features include a central vacuum system, water softener, gutter guards, and an attached 22' x 20' two-car garage complete with a ramp and side man door for added accessibility and convenience. Sidewalks throughout the community provide opportunities for leisurely strolls and enjoying the neighborhood atmosphere.  The home has been priced accordingly and is being sold as-is, with future carpet replacement reflected in the pricing. Experience the warmth, functionality, and tranquil setting this delightful Cumberland Village property has to offer. Whether enjoying morning coffee on the front porch, entertaining on the rear deck, or simply taking in the peaceful wooded views, this home offers a wonderful setting for comfortable everyday living.
#PAAD2023768

GETTYSBURG

143 BITTERN DRIVE

3 Beds

2 Baths

1,926 Sq.Ft.

$454,000

MLS#: PAAD2023768
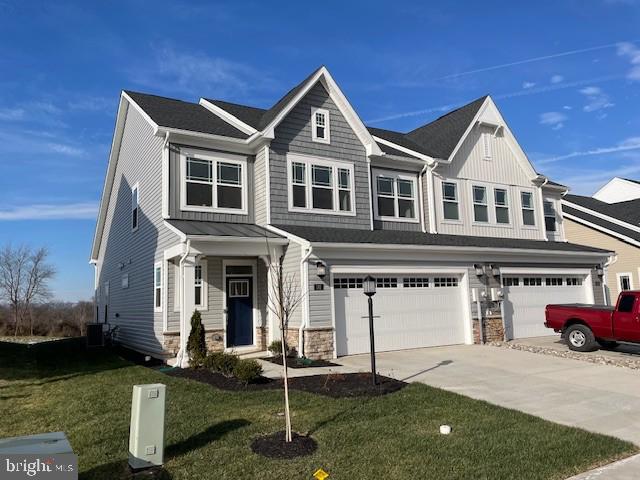
Immediate Delivery Laguna Plan – This two story home boasts an open Foyer and Family Room with two story ceiling heights that immediately brings a sense of luxury to the area, perfect for entertaining and shared moments. The airy primary suite with enormous bathroom is conveniently situated on the first level, affording homeowners ample privacy away from the remaining upper-level bedrooms, spacious loft and full bath. Rounding out the home is a convenient two car garage. 

Homesite C328
#PAAD2024766

GETTYSBURG

187 GRAND OVERLOOK

3 Beds

2 Baths

2,121 Sq.Ft.

$419,250

MLS#: PAAD2024766
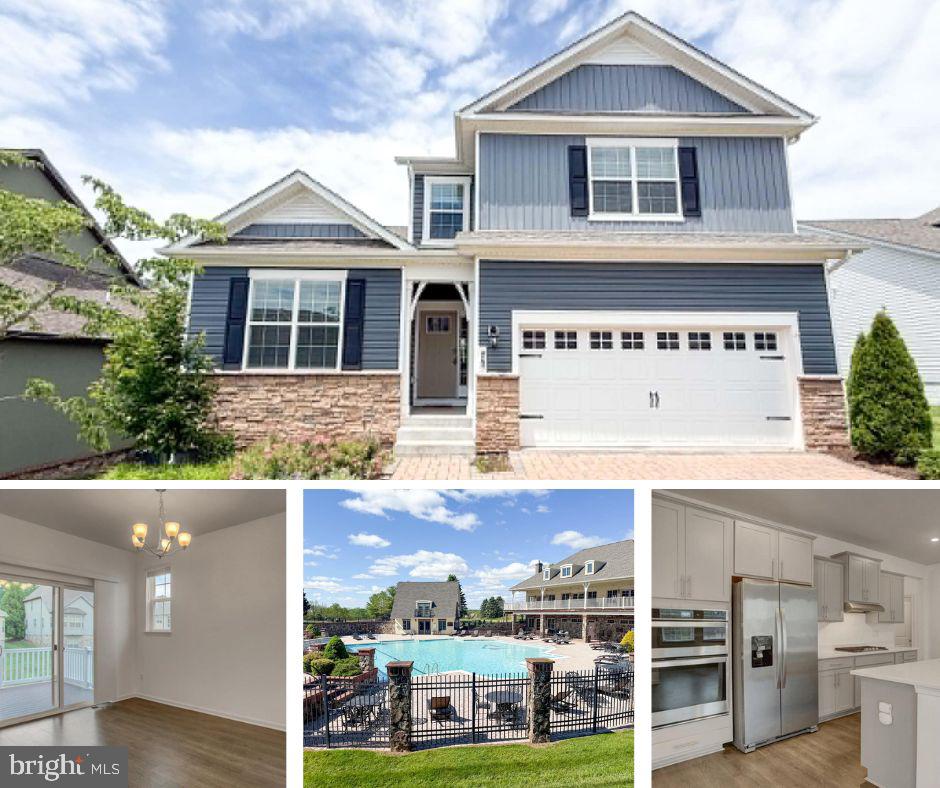
Welcome to The Links at Gettysburg,  where refined living meets breathtaking natural beauty. This distinguished 5‑bedroom, 4‑bath residence exudes sophistication from the moment you arrive. The stately paver driveway offers a grand introduction, hinting at the elegance within. Inside, a gourmet kitchen awaits—appointed with beautiful cabinetry, premium stainless steel appliances including a wall oven, and an expansive island. 

The main level is thoughtfully curated for elevated comfort, featuring a serene owner’s suite with a walk-in closet, bathroom with double vanity, and a walk-in shower. The main floor also features a secondary bedroom with a full bathroom in the hallway, and a spacious, well‑appointed laundry room. There is also a walkout back deck from the living room! 

The second level features a large walk-in hall closet, a full bathroom with tub/shower, a large linen closet, and two spacious bedrooms. 

The lower level is complete with a finished living space, walkout basement, bedroom, and full bathroom. There are also two spacious storage areas.

Enjoy a truly maintenance‑free lifestyle with HOA‑provided lawn care, irrigation system, snow removal, and trash service. The community’s resort‑level amenities—swimming, tennis, golf, bocce, basketball, horseshoes, a playground, a fitness center, and a pro shop.
#PAAD2024194

GETTYSBURG

75 GARRISON FALLS DRIVE

5 Beds

4 Baths

2,891 Sq.Ft.

$449,900

MLS#: PAAD2024194
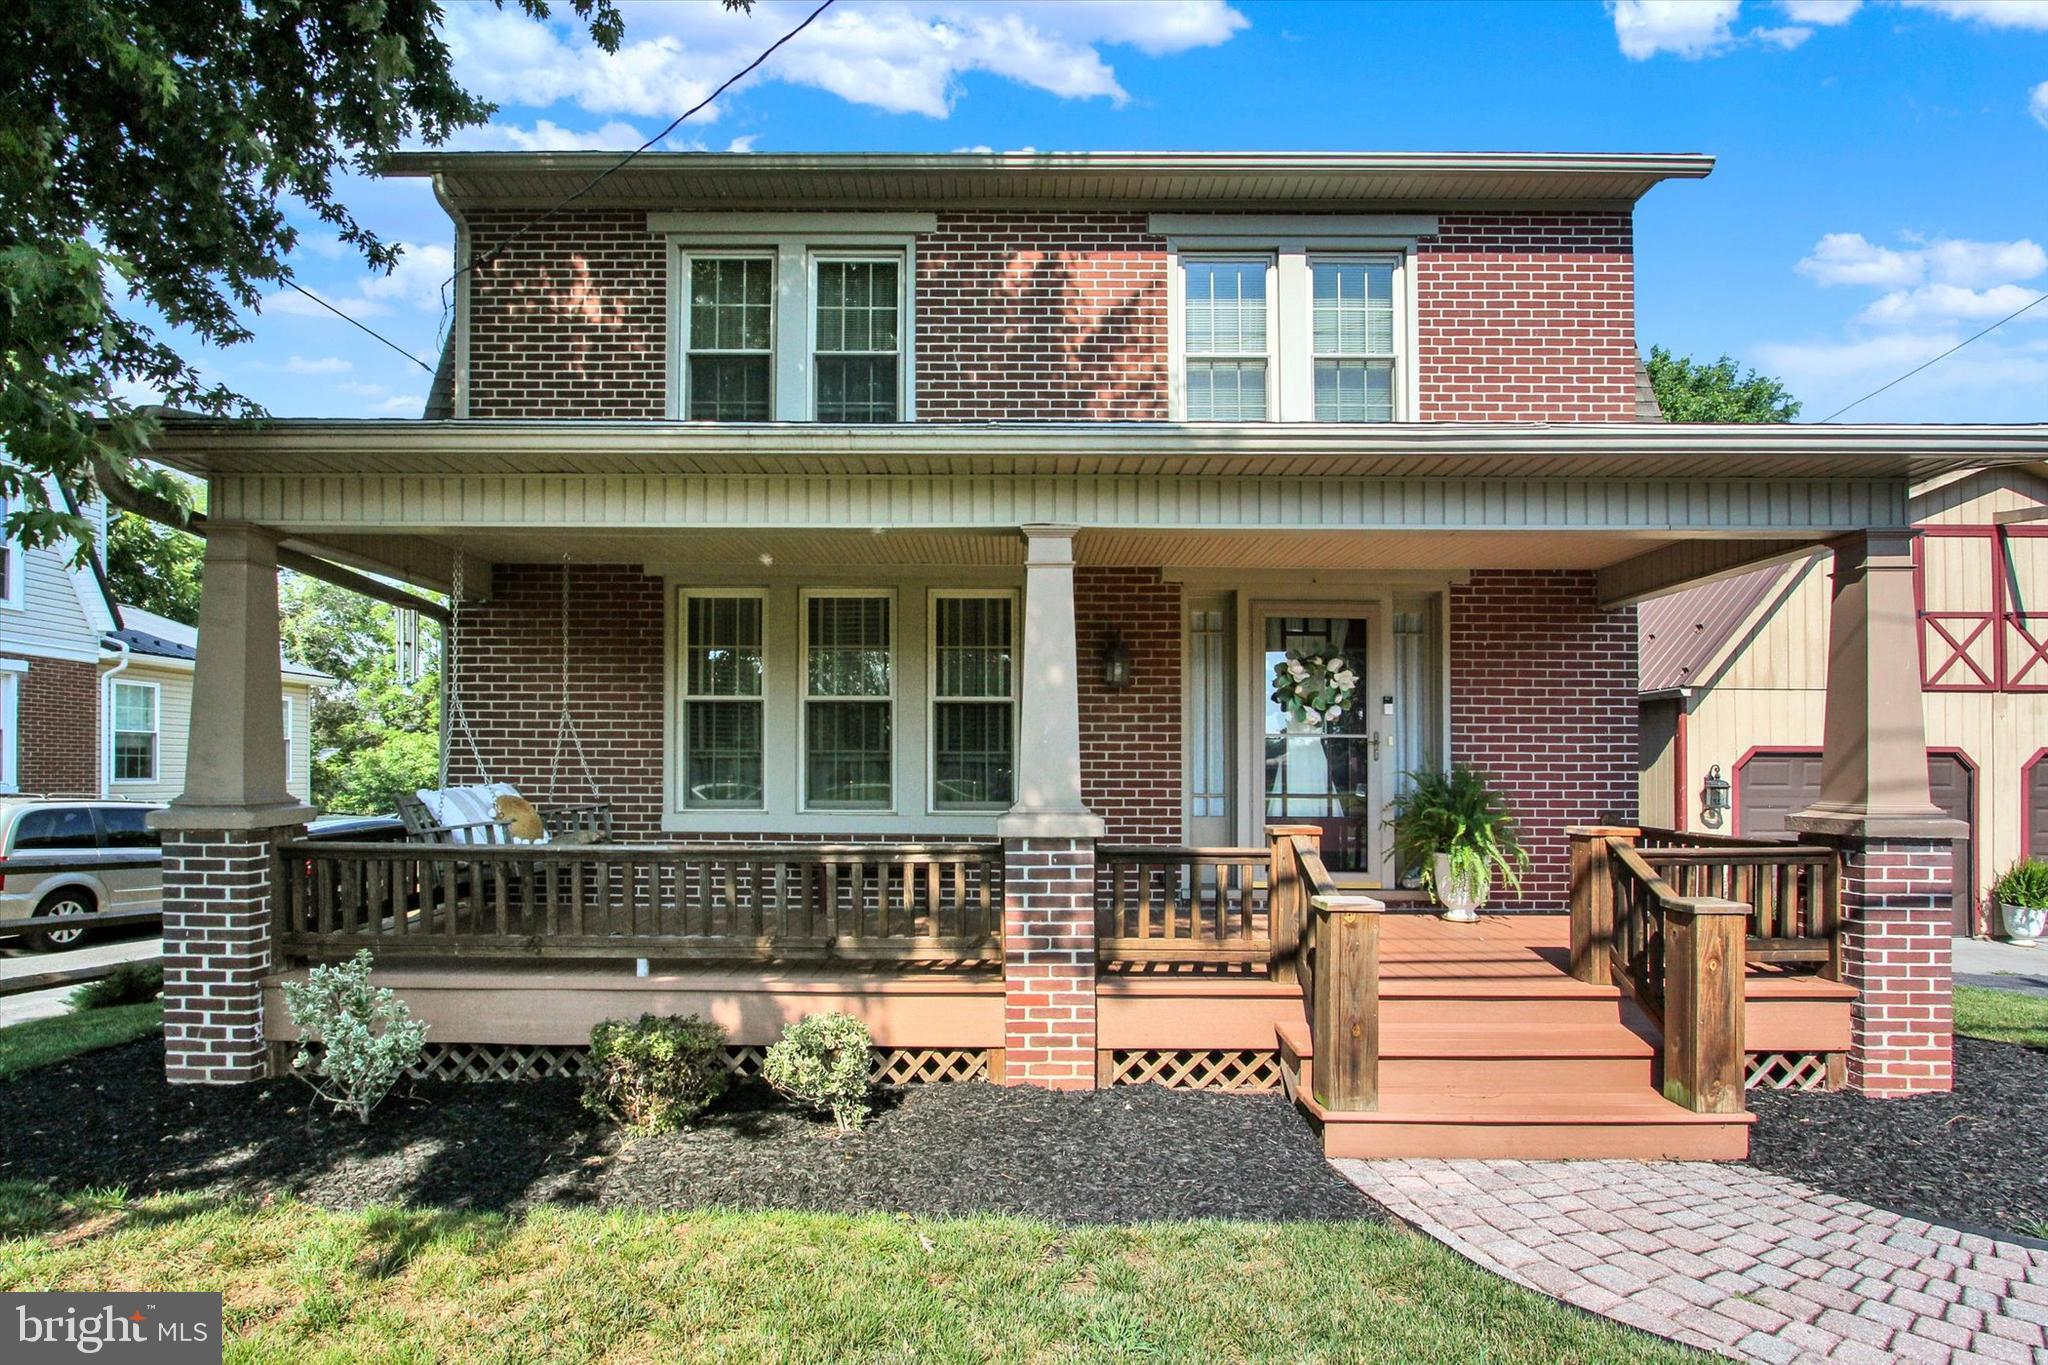
Just one mile from historic downtown Gettysburg, this impeccably maintained 2,044 sq. ft. brick two-story home offers the perfect blend of classic charm and modern comfort. Featuring 3 bedrooms and 2 full bathrooms, the home is highlighted by a stunning great room addition with vaulted beamed ceilings, a dramatic stone corner gas fireplace with a handcrafted wood mantel, and beautiful views of the private, landscaped backyard. The custom kitchen is designed for both everyday living and entertaining, complete with granite countertops, a six-burner gas range, a two-seat center island, and abundant cabinetry and workspace. A convenient first-floor full bath includes a 5-foot walk-in shower with built-in seat, laundry closet, and additional storage.  Outdoor living is equally impressive with a welcoming 26’ x 7’ covered Trex front porch, an expansive 24’ x 16’ Trex rear deck, paver patio, and a beautifully landscaped, fully fenced backyard offering exceptional privacy. Two garden sheds provide extra storage, while the detached 24’ x 23’ two-story, two-car garage and off-street parking add convenience and versatility. Additional features include efficient gas hot water baseboard heat and dual-zone central air for year-round comfort. A rare opportunity to own a beautifully updated home in a desirable location just minutes from Gettysburg’s shops, restaurants, parks, and historic attractions.
#PAAD2024628

GETTYSBURG

919 BIGLERVILLE ROAD

3 Beds

2 Baths

2,044 Sq.Ft.

$425,000

MLS#: PAAD2024628
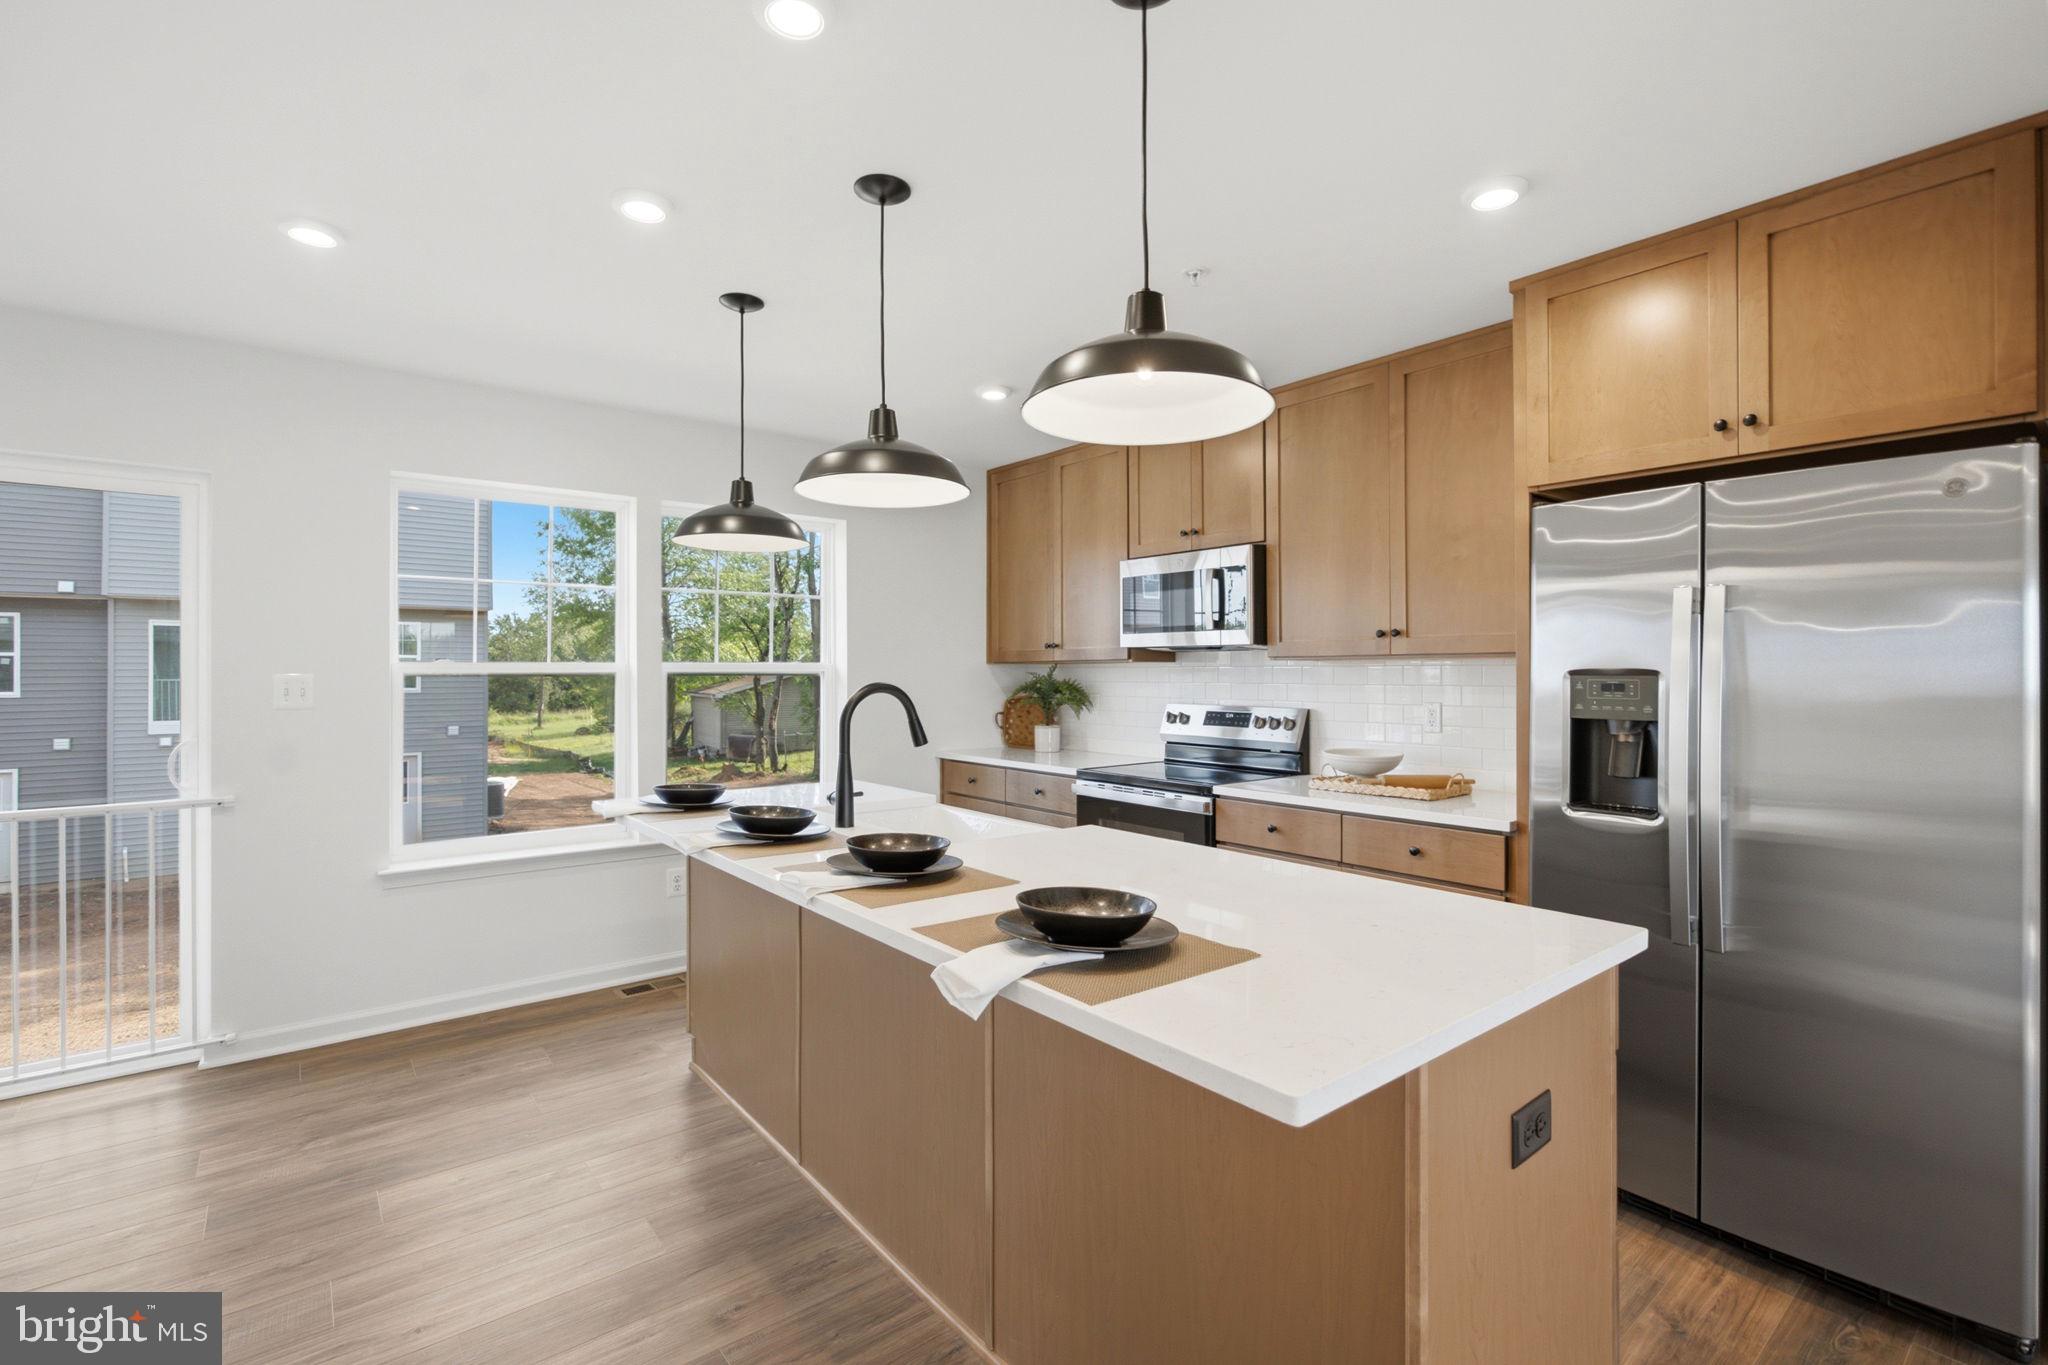
*OFFERING UP TO $20K CLOSING COST ASSISTANCE FOR PRIMARY RESIDENCE WITH USE OF APPROVED LENDER AND TITLE.*
MOVE-IN READY! Welcome to Table Rock Terrace—where modern style meets effortless living just minutes from the charm and history of downtown Gettysburg. This stunning, upgraded York II end-unit townhome is filled with natural light, elevated finishes, and an inviting layout designed for today’s lifestyle.

From the moment you arrive, the end-unit setting makes an impression, with additional side windows and a striking triple window on the main level that floods the home with sunlight. Nestled in a picturesque, tree-lined neighborhood near Gettysburg Area High School, residents enjoy a peaceful setting complete with a community walking trail and low-maintenance living—including trash, snow removal, lawn care, and landscaping.

Step inside to a warm and welcoming foyer featuring durable LVP flooring and a flexible lower-level space perfect for a home office, guest suite, gym, or additional living area. A full bathroom and easy access to the attached one-car garage add both comfort and convenience.

Upstairs, the main level offers a bright, open-concept design ideal for both relaxing and entertaining. Warm-toned LVP flooring flows throughout, creating a cohesive and stylish feel, while abundant natural light pours in through the triple front window and additional side windows. The gourmet kitchen is truly the heart of the home, showcasing beautiful sand wood tone cabinetry with 42” uppers, a deep white apron-front sink, stainless steel appliances, and stylish pendant lighting. Matte black finishes add a modern edge, while the glossy white backsplash provides a clean, crisp contrast. The quartz countertops shine with the look of luxurious marble, featuring subtle gold and brown veining that perfectly complements the warm cabinetry. Flowing seamlessly into the dining and living areas, this space is made for gathering and everyday living. A convenient powder room completes the level.

Upstairs, retreat to the spacious primary suite featuring a walk-in closet and a private, spa-inspired bath with a double bowl vanity, a 4-foot tile shower with a custom bench seat, and a sleek frameless glass door. Soft carpeting extends throughout the upper level, adding warmth and comfort to each bedroom. Two additional bedrooms offer flexibility for guests or workspace and share a beautifully finished hall bath. A conveniently located laundry area adds everyday ease.

With its end-unit design, abundant windows, and thoughtfully selected finishes, this home offers the perfect blend of style, comfort, and functionality. Ideally located near shopping, dining, grocery stores, and major commuter routes, Table Rock Terrace delivers low-maintenance living without compromise. Schedule your appointment today and experience this exceptional home for yourself!
#PAAD2023938

GETTYSBURG

10 MAGNOLIA COURT

3 Beds

3 Baths

1,662 Sq.Ft.

$319,990

MLS#: PAAD2023938
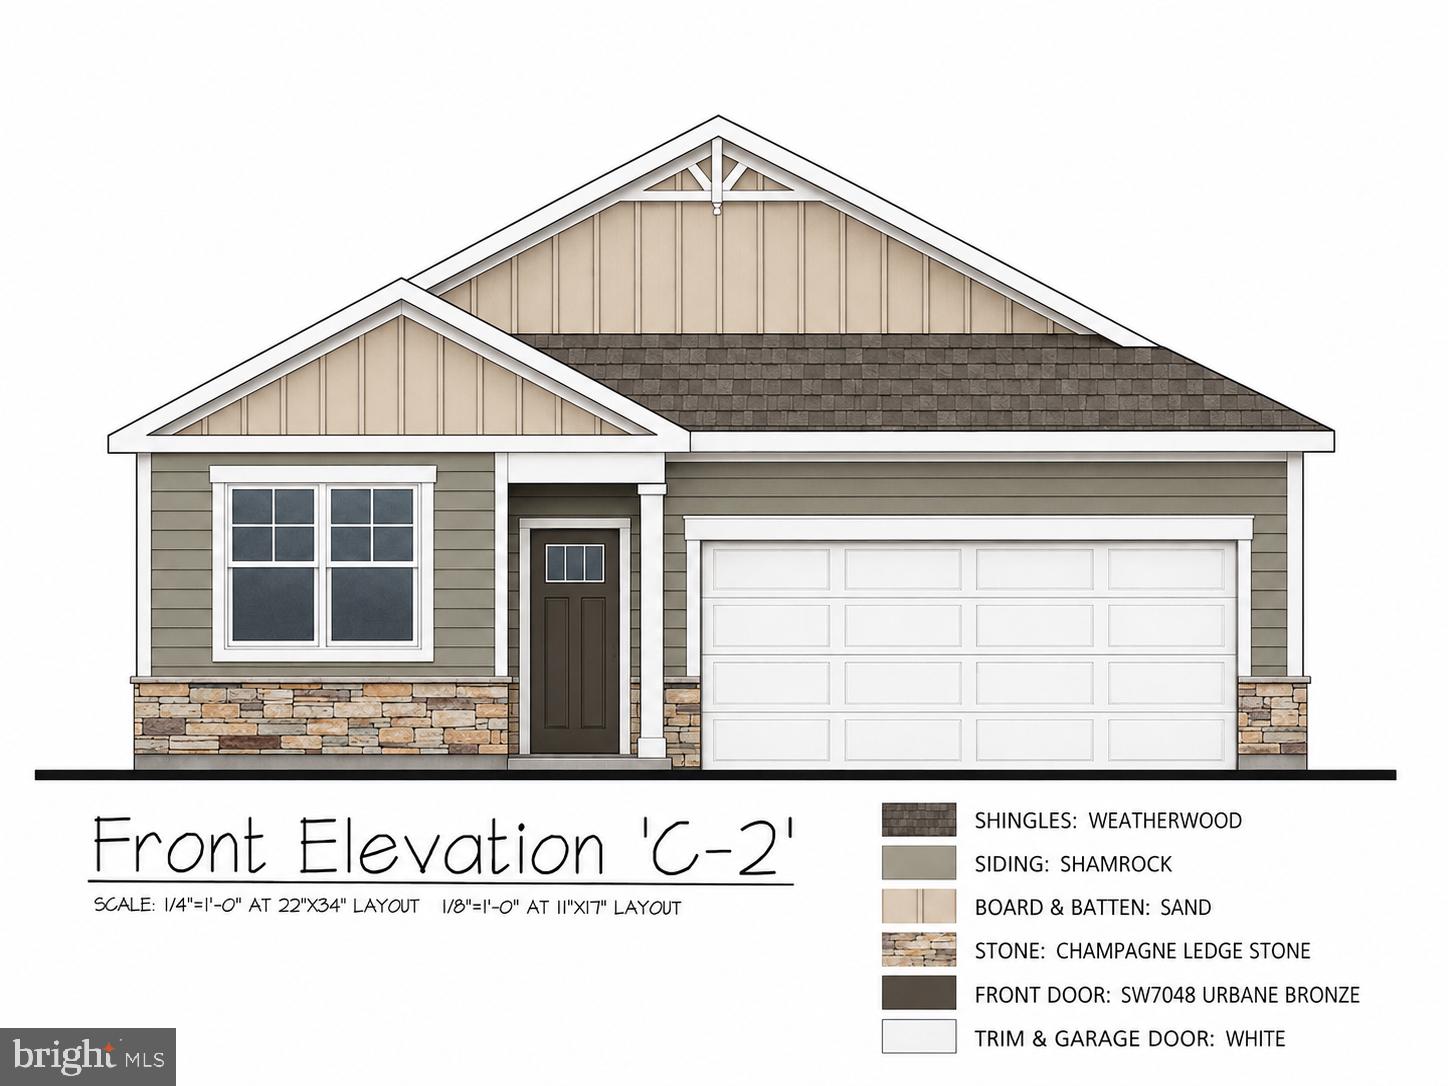
Beautiful ranch-style home featuring an open floor plan, high ceilings, and a stunning gourmet kitchen that is perfect for baking, cooking favorite meals, and enjoying time with family in an inviting open-concept space. .

One of the greatest advantages of ranch-style living is the convenience of having no stairs, making the home easy and comfortable to navigate. The lifestyle offered in this community is truly one of a kind. Settle in, make new friends, and enjoy an active, welcoming neighborhood where people come together and feel right at home.
#PAAD2023996

GETTYSBURG

101 ELDERBERRY WAY

3 Beds

2 Baths

1,736 Sq.Ft.

$398,990

MLS#: PAAD2023996
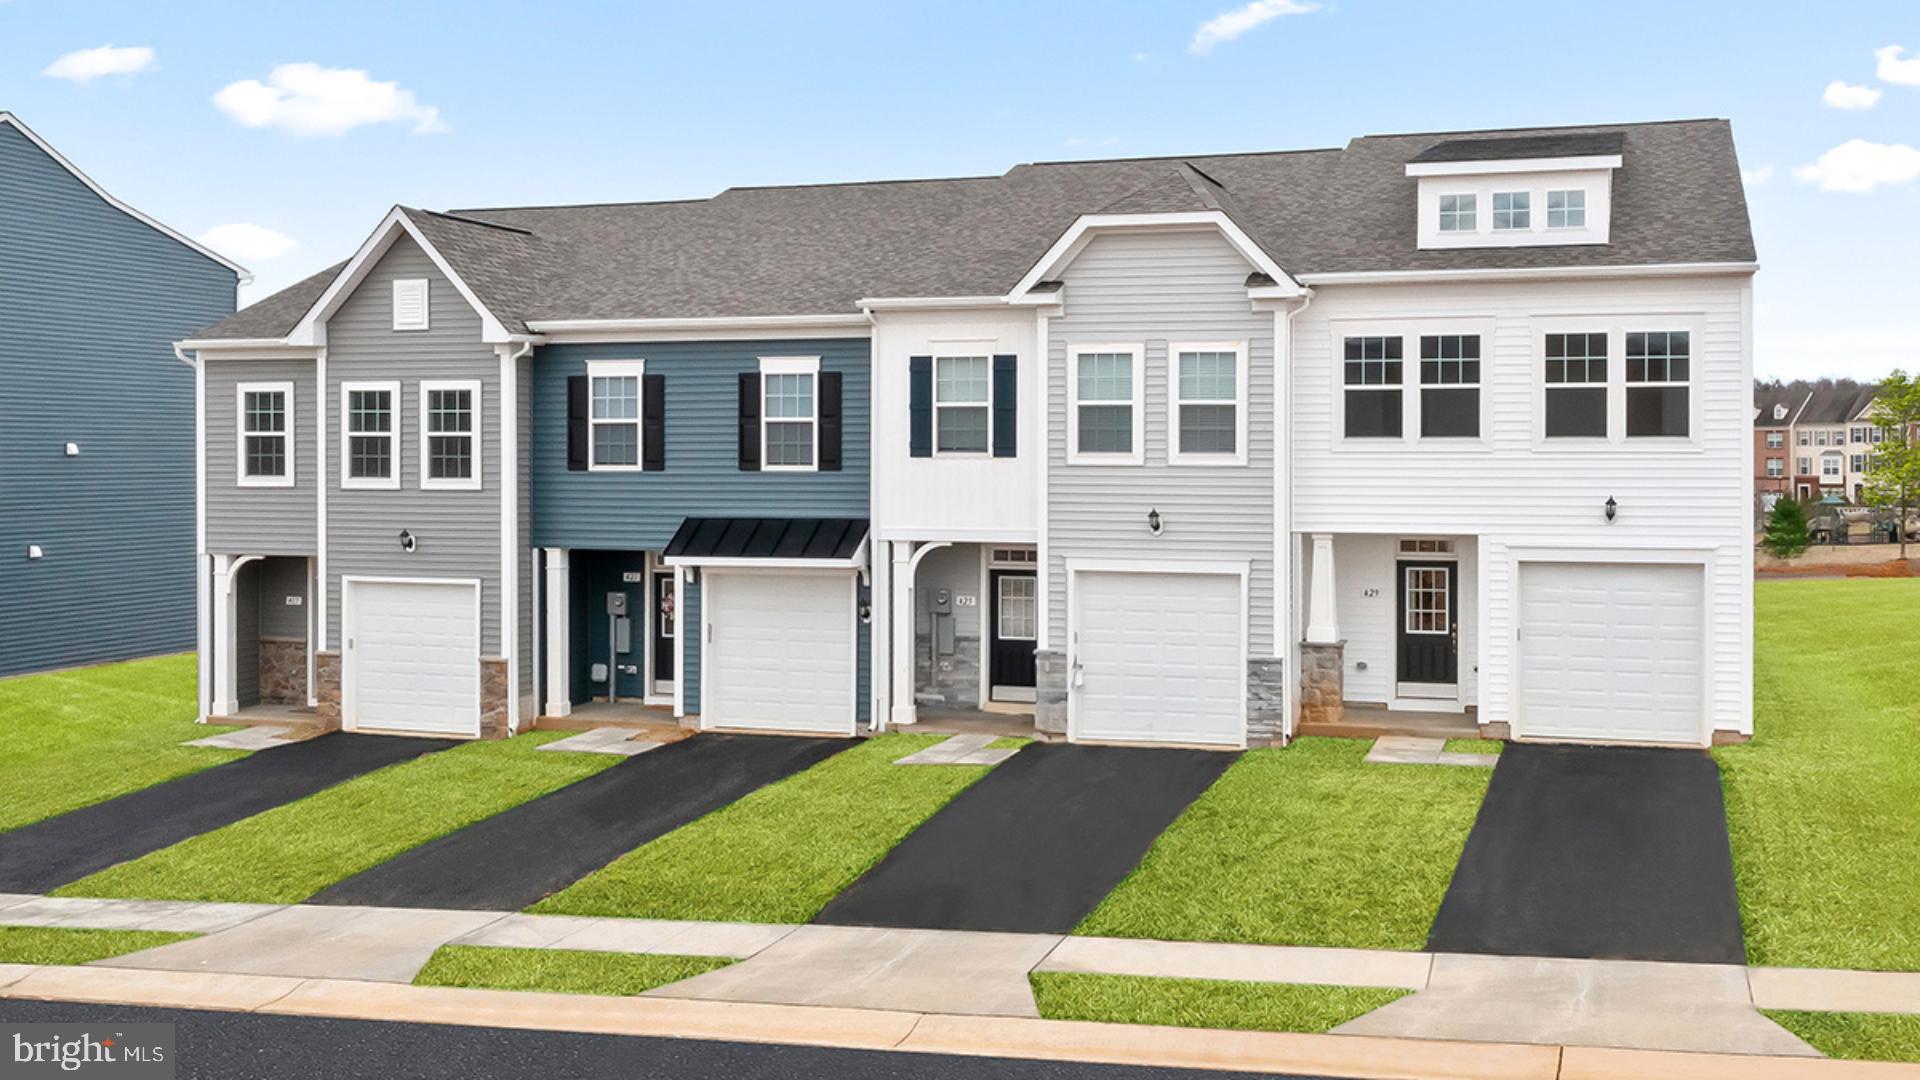
*OFFERING UP TO $10K CLOSING COST ASSISTANCE FOR PRIMARY RESIDENCE WITH USE OF APPROVED LENDER AND TITLE.* 
*Now Available as To-Be-Built!* The Lynnhaven offers the comfort and feel of a single-family home in a thoughtfully designed townhome that maximizes every square foot. From the welcoming covered front entry to the fully sodded front, side, and rear yard, every detail has been designed with both style and everyday living in mind. Arrive inside to an open main level featuring 9-foot ceilings and a spacious kitchen that serves as the heart of the home. Overlooking the dining and family rooms, this inviting layout creates a wonderful space for entertaining guests, sharing meals, or simply enjoying everyday life. Luxury Vinyl Plank flooring in key living areas adds both beauty and durability, while smart home features - including a smart lock, video doorbell, and a Wi-Fi®-enabled garage door opener with an exterior keypad - bring modern convenience right to your fingertips. Upstairs, the bright and spacious primary suite offers a peaceful retreat with room for a king-sized bed, a generous walk-in closet, and a private bath featuring a large vanity. Two additional bedrooms provide the flexibility to create guest accommodations, a home office, or hobby space, while a full hall bath and conveniently located second-floor laundry complete the upper level. Built with energy-efficient 2×6 exterior construction, 41-inch-wide stairways, and thoughtfully designed storage throughout, the Lynnhaven combines comfort, efficiency, and timeless style into a home designed to fit the way you live.  *Photos may not be of actual home. Photos may be of similar home/floorplan if home is under construction or if this is a base price listing.
#PAAD2024592

GETTYSBURG

TBB KNOLL VIEW DRIVE LYNNHAVEN

3 Beds

2 Baths

1,515 Sq.Ft.

$314,990

MLS#: PAAD2024592
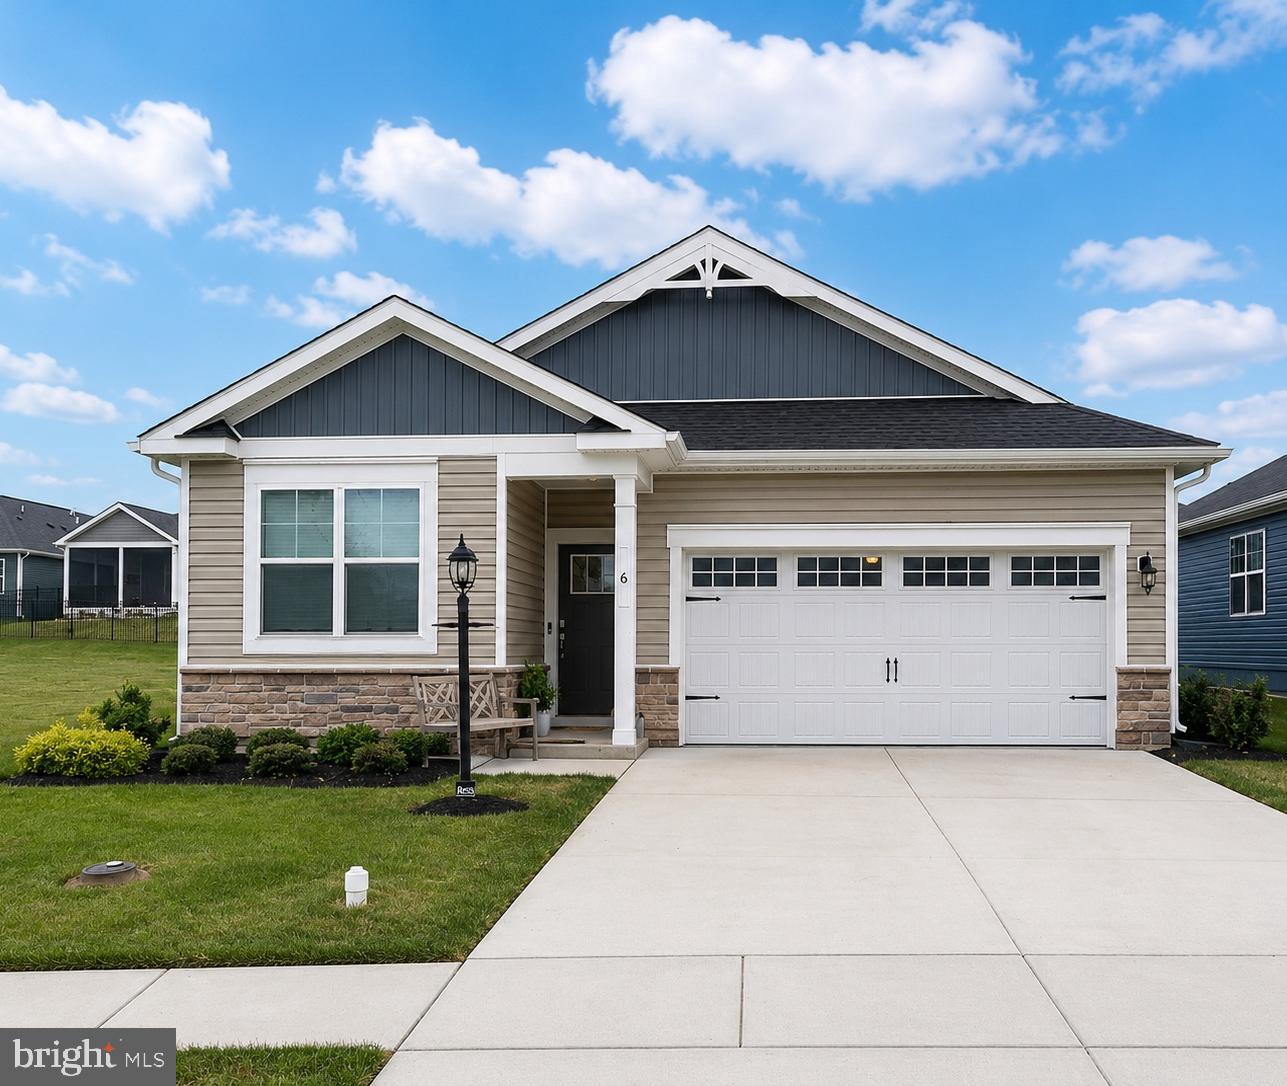
Welcome to 6 Grand Overlook Drive in the award-winning 55+ community of Amblebrook. This beautifully maintained DR Horton Dawson model offers the perfect blend of comfort, simplicity, and resort-style living. Positioned on a premium homesite, the property enjoys open green space both beside the home and across the street, creating a sense of privacy and spaciousness rarely found in community living. Inside, you'll find a light-filled floor plan that provides the perfect canvas for your personal style. Whether you're looking to move right in and enjoy it as-is or add your own custom touches over time, this home offers endless possibilities. A water softener has already been installed,  backsplash added in the kitchen, and as a gently lived-in resale, it offers the advantage of being truly better than new. The settling period is behind you, and the home is ready for its next owner to enjoy with confidence. Enjoy low-maintenance living and access to Amblebrook's exceptional amenities, including indoor and outdoor pools, fitness facilities, walking trails, dining, clubs, and a vibrant social calendar. This is your opportunity to enjoy one of Gettysburg's most sought-after active adult communities while making a home uniquely your own
#PAAD2024290

GETTYSBURG

6 GRAND OVERLOOK DRIVE

3 Beds

2 Baths

1,736 Sq.Ft.

$389,900

MLS#: PAAD2024290

New on site 3 days ago
**UP TO $20K CLOSING COST ASSISTANCE WITH USE OF APPROVED LENDER AND TITLE!** 

MOVE-IN READY!

Welcome home to this thoughtfully designed 3-level townhome offering stylish finishes, flexible living spaces, and modern convenience throughout.

Arrive inside to a welcoming finished lower level featuring a versatile space that's wonderful for a home office, guest suite, gym, or additional living area, complete with a full bathroom featuring a shower/tub combination.

The open-concept main level is designed for both everyday living and entertaining. Filled with natural light from the double front windows, this level features warm-toned luxury vinyl plank flooring throughout and two spacious dining areas. At the heart of the home is a spectacular 8-foot extended kitchen island surrounded by 42-inch cabinetry, elegant quartz countertops with subtle marble-inspired veining, a single bowl sink, stainless steel GE appliances, upgraded pendant lighting, a white herringbone tile backsplash, and satin nickel finishes. The kitchen flows seamlessly into the dining and living spaces, creating an inviting atmosphere. A convenient powder room completes the main level.

Upstairs, you'll find a spacious primary suite offering a private retreat with a large walk-in closet and a luxurious ensuite bathroom featuring a dual vanity with quartz countertops, a soaking tub, and a beautifully tiled walk-in shower with frameless glass door. Two additional bedrooms provide flexibility for family, guests, or a home office and share a well-appointed hall bath with a single vanity, shower/tub combination, and linen closet. A conveniently located upstairs laundry room adds everyday convenience.

Enjoy today's smart home features including a video doorbell, keyless entry, and a smart garage door app, providing comfort, convenience, and peace of mind wherever you are.

This home offers the wonderful combination of modern style, functional living space, and upgraded finishes—all move-in ready!

*Photos may not be of actual home. Photos may be of similar home/floorplan if home is under construction or if this is a base price listing.
#PAAD2024892

GETTYSBURG

HOMESITE 40 JUNIPER COURT

3 Beds

3 Baths

1,650 Sq.Ft.

$319,990

MLS#: PAAD2024892
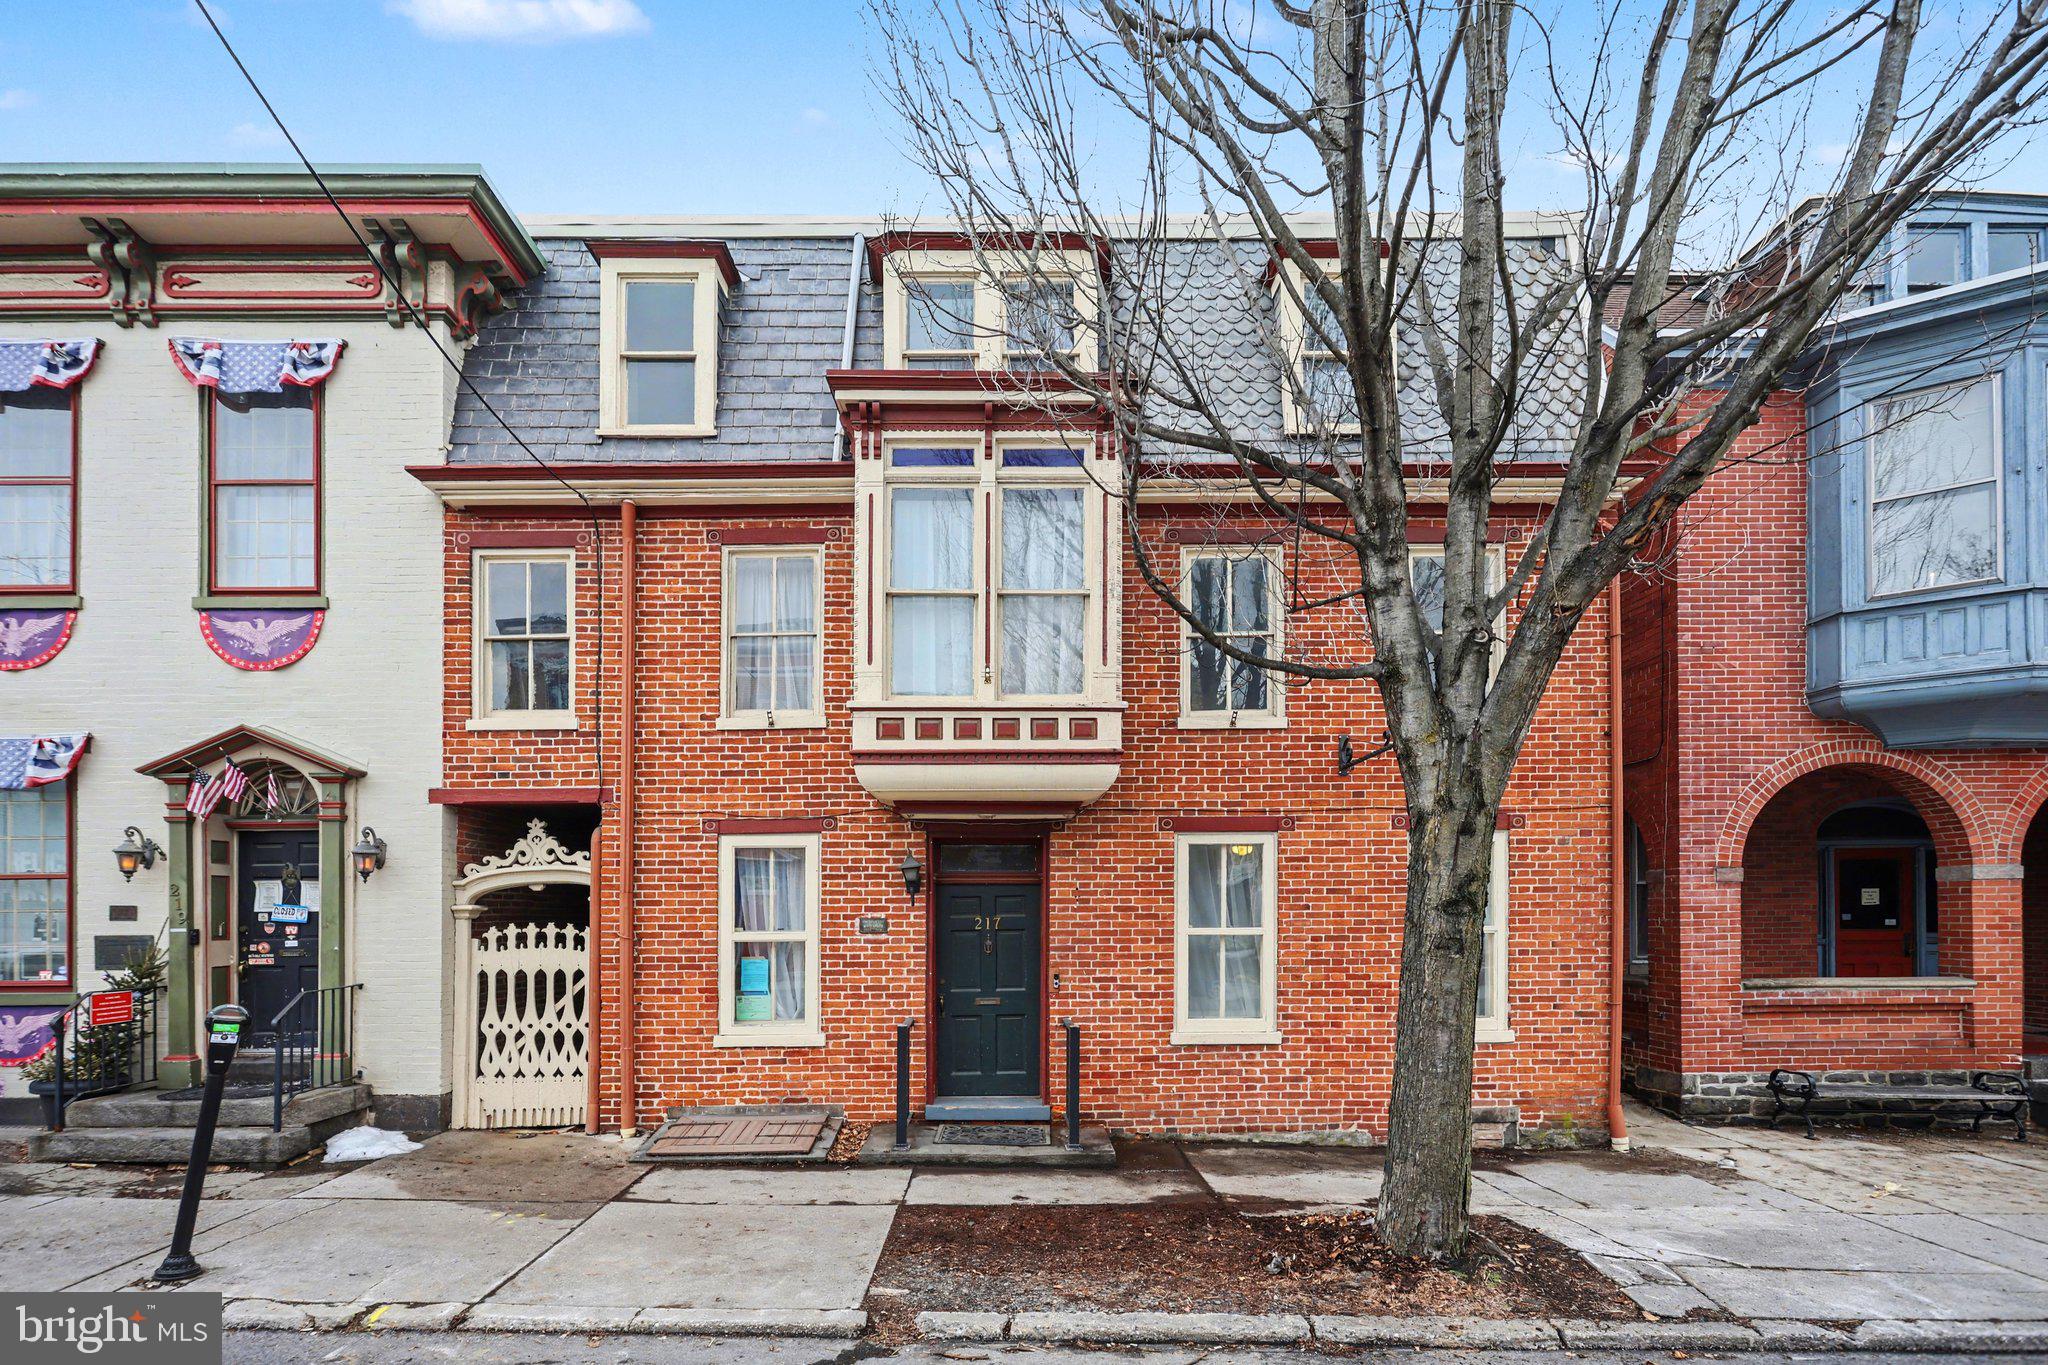
Welcome to 217 Baltimore Street - a timeless all-brick historic home offering over 3,500 sq ft of beautifully updated living space in the heart of Gettysburg. This 5 bedroom, 3.5 bath home blends classic character with thoughtful modern updates, featuring  new HVAC, hardwood floors, fresh paint, wood burning insert fireplace and a newly added handicap-accessible full bath on the main level. The newly renovated West Wing just off the kitchen is filled with natural light, showcasing new windows, natural stone tile, and views of the private fenced backyard with a charming wisteria-covered pergola—perfect for morning coffee or quiet evenings. The second floor offers a spacious primary suite with a partially private balcony and an updated bath with a double vanity and brand new soaking tub, along with two additional bedrooms full of personality. A cozy study with built-ins, passthrough room with cabinetry, and a generously sized laundry room add both function and flexibility. The third floor continues the home’s historic appeal with newly refinished hardwood floors, exposed brick, and transom windows, plus an updated full bath and a bonus room with potential for a kitchenette. Additional highlights include a newly installed exterior staircase for easy access to all levels and the private backyard complete with an old-fashioned light post, old smokehouse used as a tool shed and an oversized detached garage for valuable off-street parking. This home is also zoned residential office leaving endless possibilities such as a B&B, restaurant, history museum and so much more. A rare opportunity to own a piece of Gettysburg’s charm—just moments from downtown shops, dining, and history.
#PAAD2022572

GETTYSBURG

217 BALTIMORE STREET

5 Beds

3 Baths

3,509 Sq.Ft.

$455,000

MLS#: PAAD2022572

 - property

Send a message

Message successfully sent.

Your message

What is 3 + 4 ?

Reason for contacting?

I agree to receive email communication and understand I can unsubscribe at any time.

I agree to be contacted by Charis Realty Group via call, email, and text for real estate services. To opt out, you can reply 'stop' at any time or reply 'help' for assistance. You can also click the unsubscribe link in the emails. Message and data rates may apply. Message frequency may vary. Privacy Policy

Sign Out

Virtual Assistant

Would you like to take the next step with this property? We can help you schedule a showing or virtual tour, or send you more details.

Yes, I would like more information.

Thank You for Your Reply, One of Our Agents will contact you as soon as possible

No, maybe later.

Thank you, you can always contact me via email, phone number or through the contact form.

Realhub AI

Lucy - Your AI-Powered Realtor

Update Your Temporary Password

Personalize your search

Enter your email and we'll notify you immediately when new listings match what you're looking for.

or enter email address

Already have an account ? Login here

Continue your home search

I agree to receive communications and understand I can unsubscribe at any time.

I agree to be contacted by Charis Realty Group via call, email, and text for real estate services. To opt out, you can reply 'stop' at any time or reply 'help' for assistance. You can also click the unsubscribe link in the emails. Message and data rates may apply. Message frequency may vary. Privacy Policy

Already have an account ? Login here

We use cookies

We use cookies primarily for analytics to enhance your experience. By accepting, you agree to our use of these cookies. You can manage your preferences or learn more about our cookies policy.