Features & Amenities

Interior

  • Other Interior Features

    Ceiling Fan(s), High Ceilings

  • Total Bedrooms

    5

  • Bathrooms

    3

  • 1/2 Bathrooms

    1

  • Above Grade Finished Area

    3756.0

  • Basement YN

    YES

  • Cooling YN

    YES

  • Cooling

    Central Air, Ceiling Fan(s), Electric

  • Fireplace YN

    YES

  • Heating YN

    YES

  • Heating

    Natural Gas, Heat Pump

  • Pet friendly

    N/A

Exterior

  • Garage

    Yes

  • Garage spaces

    2

  • Construction Materials

    Brick, Vinyl Siding

  • Parking

    Garage Door Opener, Garage, Attached

  • Pool

    Yes

  • Pool Features

    Community

  • Waterfront YN

    NO

Area & Lot

  • Lot Size(acres)

    0.3

  • Lot Size(square feet)

    13,000

  • Property Type

    Residential

  • Property Sub Type

    Single Family Residence

  • Architectural Style

    Traditional

Price

  • Sales Price

    $1,200,000

  • Tax Amount

    $12,433

  • Sq. Footage

    5,096

  • Price/SqFt

    $235

HOA

  • Association

    YES

  • Association Fee

    $95

  • Association Fee Frequency

    Monthly

  • Association Fee Includes

    N/A

School District

  • Elementary School

    VIRGINIA RUN

  • Middle School

    STONE

  • High School

    WESTFIELD

Property Features

  • New Construction

    NO

  • Foundation Details

    Other

  • Senior Community YN

    NO

  • Sewer

    Public Sewer

  • Tax Lot

    40

  • Water Source

    Public

Schedule a Showing

Showing scheduled successfully.

<
>
IN PERSON
VIA CHAT

What is 3 + 4 ?


Change time

Mortgage calculator

Estimate your monthly mortgage payment, including the principal and interest, property taxes, and HOA. Adjust the values to generate a more accurate rate.

Your payment

Principal and Interest:

$

Property taxes:

$

HOA fees:

$

Total loan payment:

$

Total interest amount:

$

Location

County

FAIRFAX

Elementary School

VIRGINIA RUN

Middle School

STONE

High School

WESTFIELD

Listing Courtesy of Sarah A. Reynolds , Keller Williams Realty

RealHub Information is provided exclusively for consumers' personal, non-commercial use, and it may not be used for any purpose other than to identify prospective properties consumers may be interested in purchasing. All information deemed reliable but not guaranteed and should be independently verified. All properties are subject to prior sale, change or withdrawal. RealHub website owner shall not be responsible for any typographical errors, misinformation, misprints and shall be held totally harmless.

Agent David Riddle

AGENT

David Riddle

Call David today to schedule a private showing.


* Listings on this website come from the FMLS IDX Compilation and may be held by brokerage firms other than the owner of this website. The listing brokerage is identified in any listing details. Information is deemed reliable but is not guaranteed. If you believe any FMLS listing contains material that infringes your copyrighted work please click here to review our DMCA policy and learn how to submit a takedown request.© 2024 FMLS.
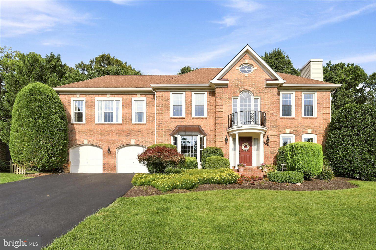
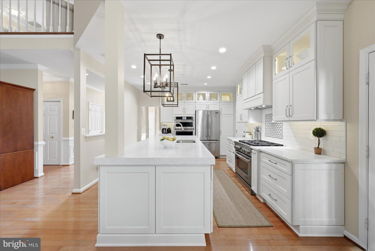
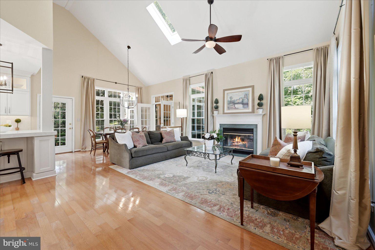
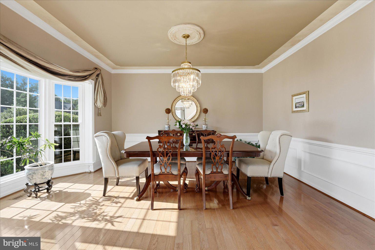
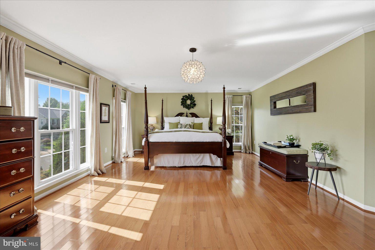
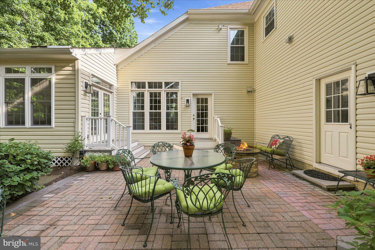
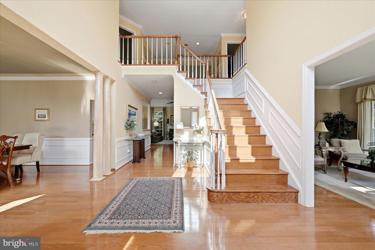
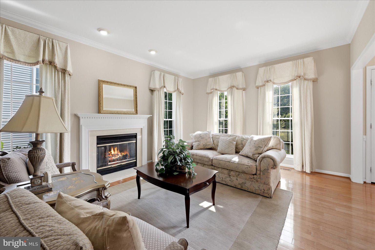
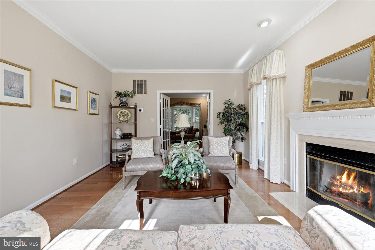
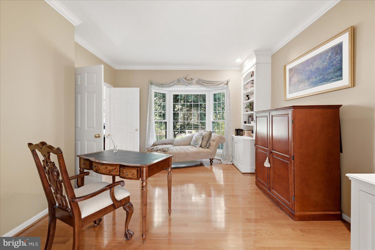
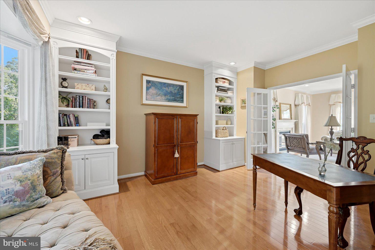
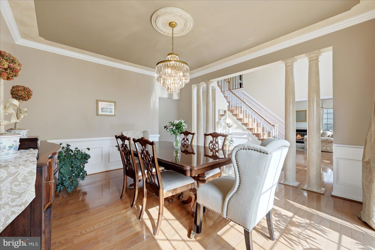
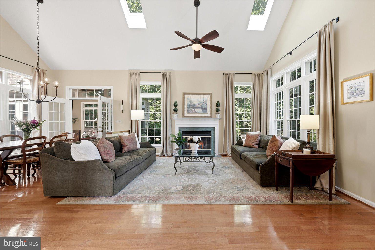
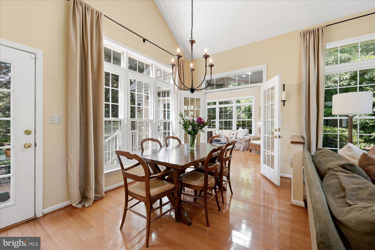
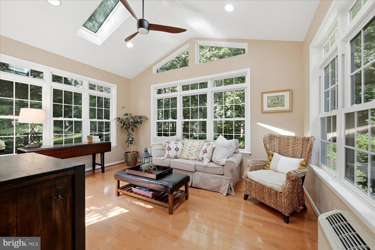
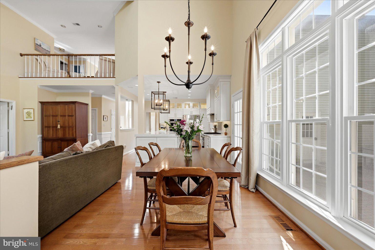
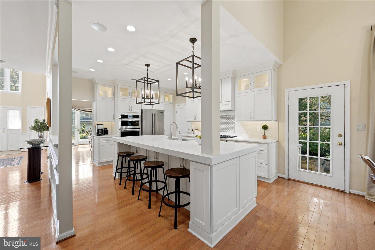
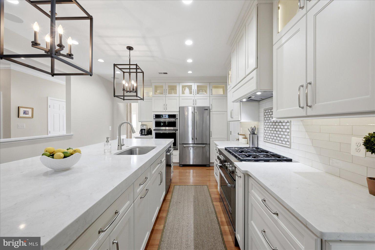
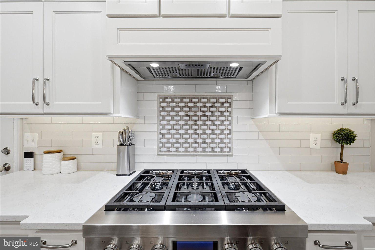
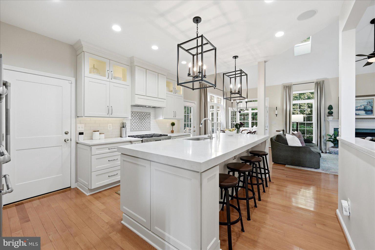
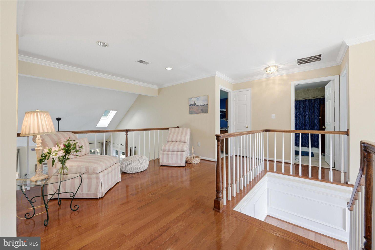
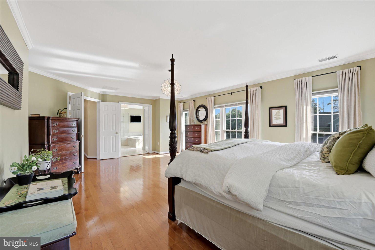
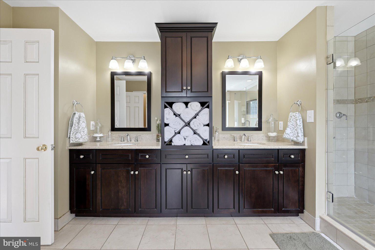
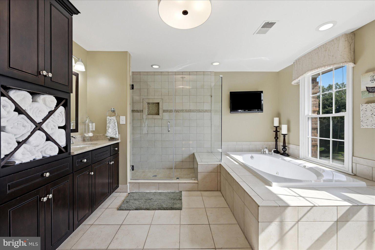
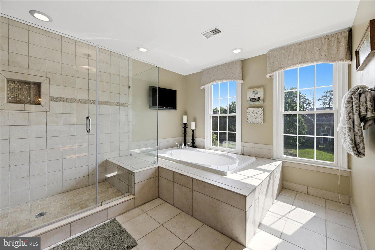
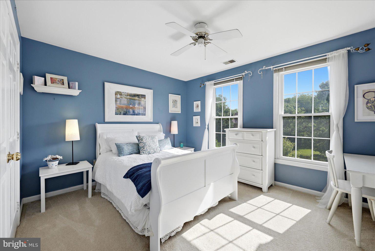
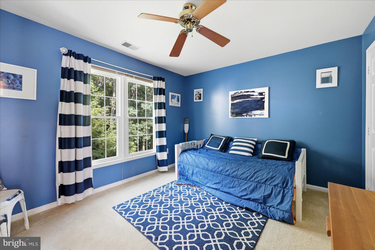
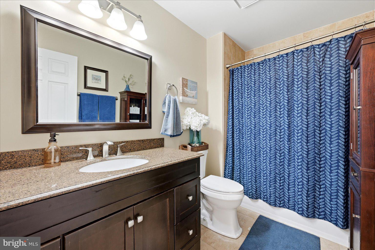
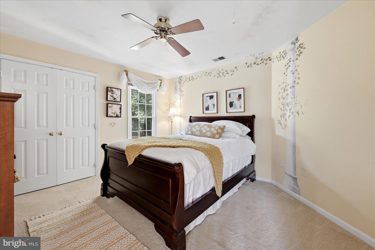
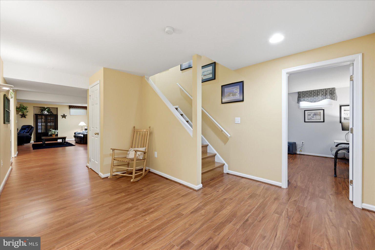
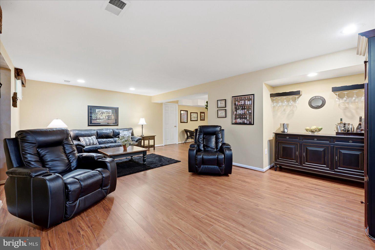
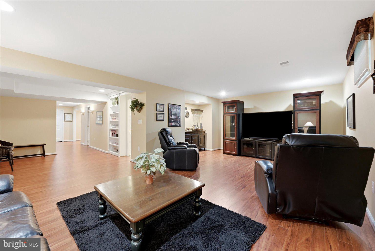
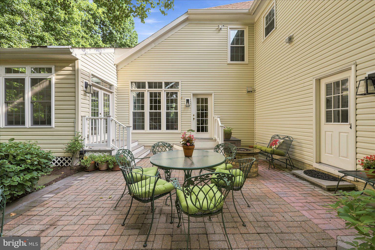
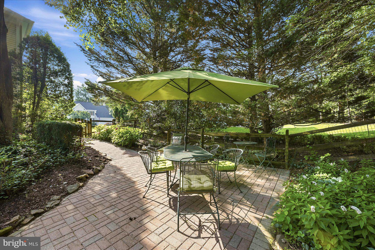
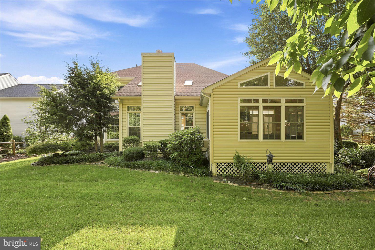
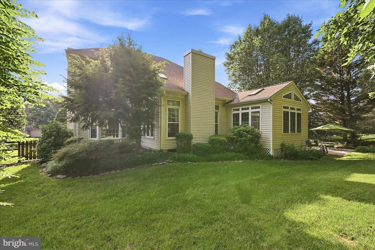
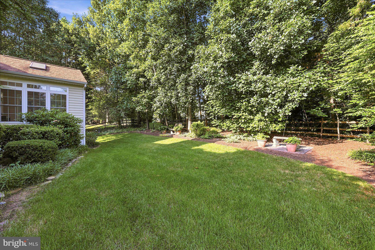
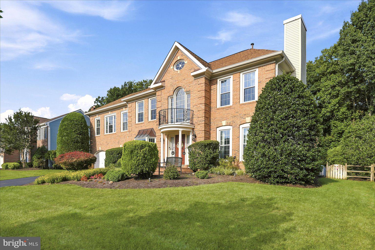
From the moment you walk through the front door, you'll feel right at home. The impressive two story foyer opens to a bright and welcoming floor plan, with soaring ceilings in both the foyer and family room that fill the space with natural light and create an open, airy feel. The completely remodeled kitchen is designed for everyday living, whether you're preparing weeknight dinners or gathering with family and friends. Just off the main living area, the beautiful sunroom is a favorite spot to enjoy your morning coffee, relax with a good book, or simply take in the view of the backyard. Step outside to a fully fenced backyard with mature trees that provide plenty of shade and a peaceful setting for entertaining, gardening, or enjoying a quiet evening outdoors. Set in the sought after Virginia Run community, this home offers easy access to shopping, dining, parks, commuter routes, and other everyday conveniences.
With thoughtful updates, inviting living spaces, and a setting that feels both comfortable and welcoming, this is a home you'll want to experience in person. **Photos may be virtually staged**

15457 EAGLE TAVERN LANE

Message successfully sent.

What would you like to know?

What is 3 + 4 ?

I agree to receive email communication and understand I can unsubscribe at any time.

I agree to be contacted by Charis Realty Group via call, email, and text for real estate services. To opt out, you can reply 'stop' at any time or reply 'help' for assistance. You can also click the unsubscribe link in the emails. Message and data rates may apply. Message frequency may vary. Privacy Policy

Related Properties

**Just Reduced $25,000! Motivated Seller!**

Welcome to this beautifully maintained home in the highly desirable Faircrest community, offering over 4,500 square feet of thoughtfully designed living space with 6 bedrooms, 3.5 bathrooms, a fully finished walkout lower level, and a second kitchen.

From the moment you step inside, you’ll appreciate the soaring ceilings, abundant natural light, neutral color palette, and open flow that create a bright, inviting, and comfortable atmosphere. Spacious formal and casual living areas provide an ideal setting for everyday living, gatherings, and entertaining.

The main level features a flexible and open layout with seamless flow between the living room, dining room, kitchen, breakfast area, and family room. The kitchen offers granite countertops, stainless steel appliances, generous cabinet space, a breakfast bar, and direct access to the deck. Just off the kitchen, the family room provides a warm and comfortable gathering space with tall windows, a fireplace, and excellent natural light.

The generous primary suite features a tray ceiling, large windows, multiple closets, and a spacious private bathroom with dual vanities, a soaking tub, and a separate shower. Additional bedrooms throughout the home provide flexible space for family, guests, office use, hobbies, or study areas.

The home also features renovated bathrooms, newer appliances, a new water heater, and motorized blinds in many rooms, adding comfort and convenience throughout. Walk-in closets in three bedrooms provide excellent storage and everyday functionality.

The fully finished walkout lower level offers exceptional versatility with two bedrooms, a full bathroom, a second kitchen, and multiple flexible living areas. One of the rooms is currently used as a gym, while the additional open spaces can serve as a media room, recreation room, playroom, home office, guest area, or extended-family living space. With walkout access to the backyard, this level provides a practical and comfortable setup for guests, multi-generational living, entertaining, or everyday use.

The home offers great curb appeal, attractive landscaping, and inviting outdoor space for relaxing, dining, grilling, or entertaining. The deck is conveniently accessible from the kitchen and breakfast area, creating an easy indoor-outdoor connection for everyday enjoyment.

Located in the sought-after Faircrest community, residents enjoy sidewalks, walking trails, community amenities, and a low HOA of approximately $90 per month. The home is assigned to Powell Elementary, Liberty Middle, and Centreville High School and is just minutes from shopping, restaurants, parks, and everyday conveniences.

Commuters will appreciate quick access to I-66, Route 28, Route 29, and Route 50, providing easy travel throughout Northern Virginia, including Fairfax, Chantilly, Reston, Tysons, Dulles Airport, and Washington, D.C.

With a recent $25,000 price improvement and a motivated seller, this is an excellent opportunity in one of Centreville’s most desirable communities. Whether you’re looking for room to grow, space for multi-generational living, or flexible areas for working from home, fitness, guests, or recreation, this well-maintained home delivers the size, functionality, and location today’s buyers are searching for.
#VAFX2324052

CENTREVILLE

13507 JEB STUART SQUARE

6 Beds

3 Baths

4,544 Sq.Ft.

$1,024,900

MLS#: VAFX2324052
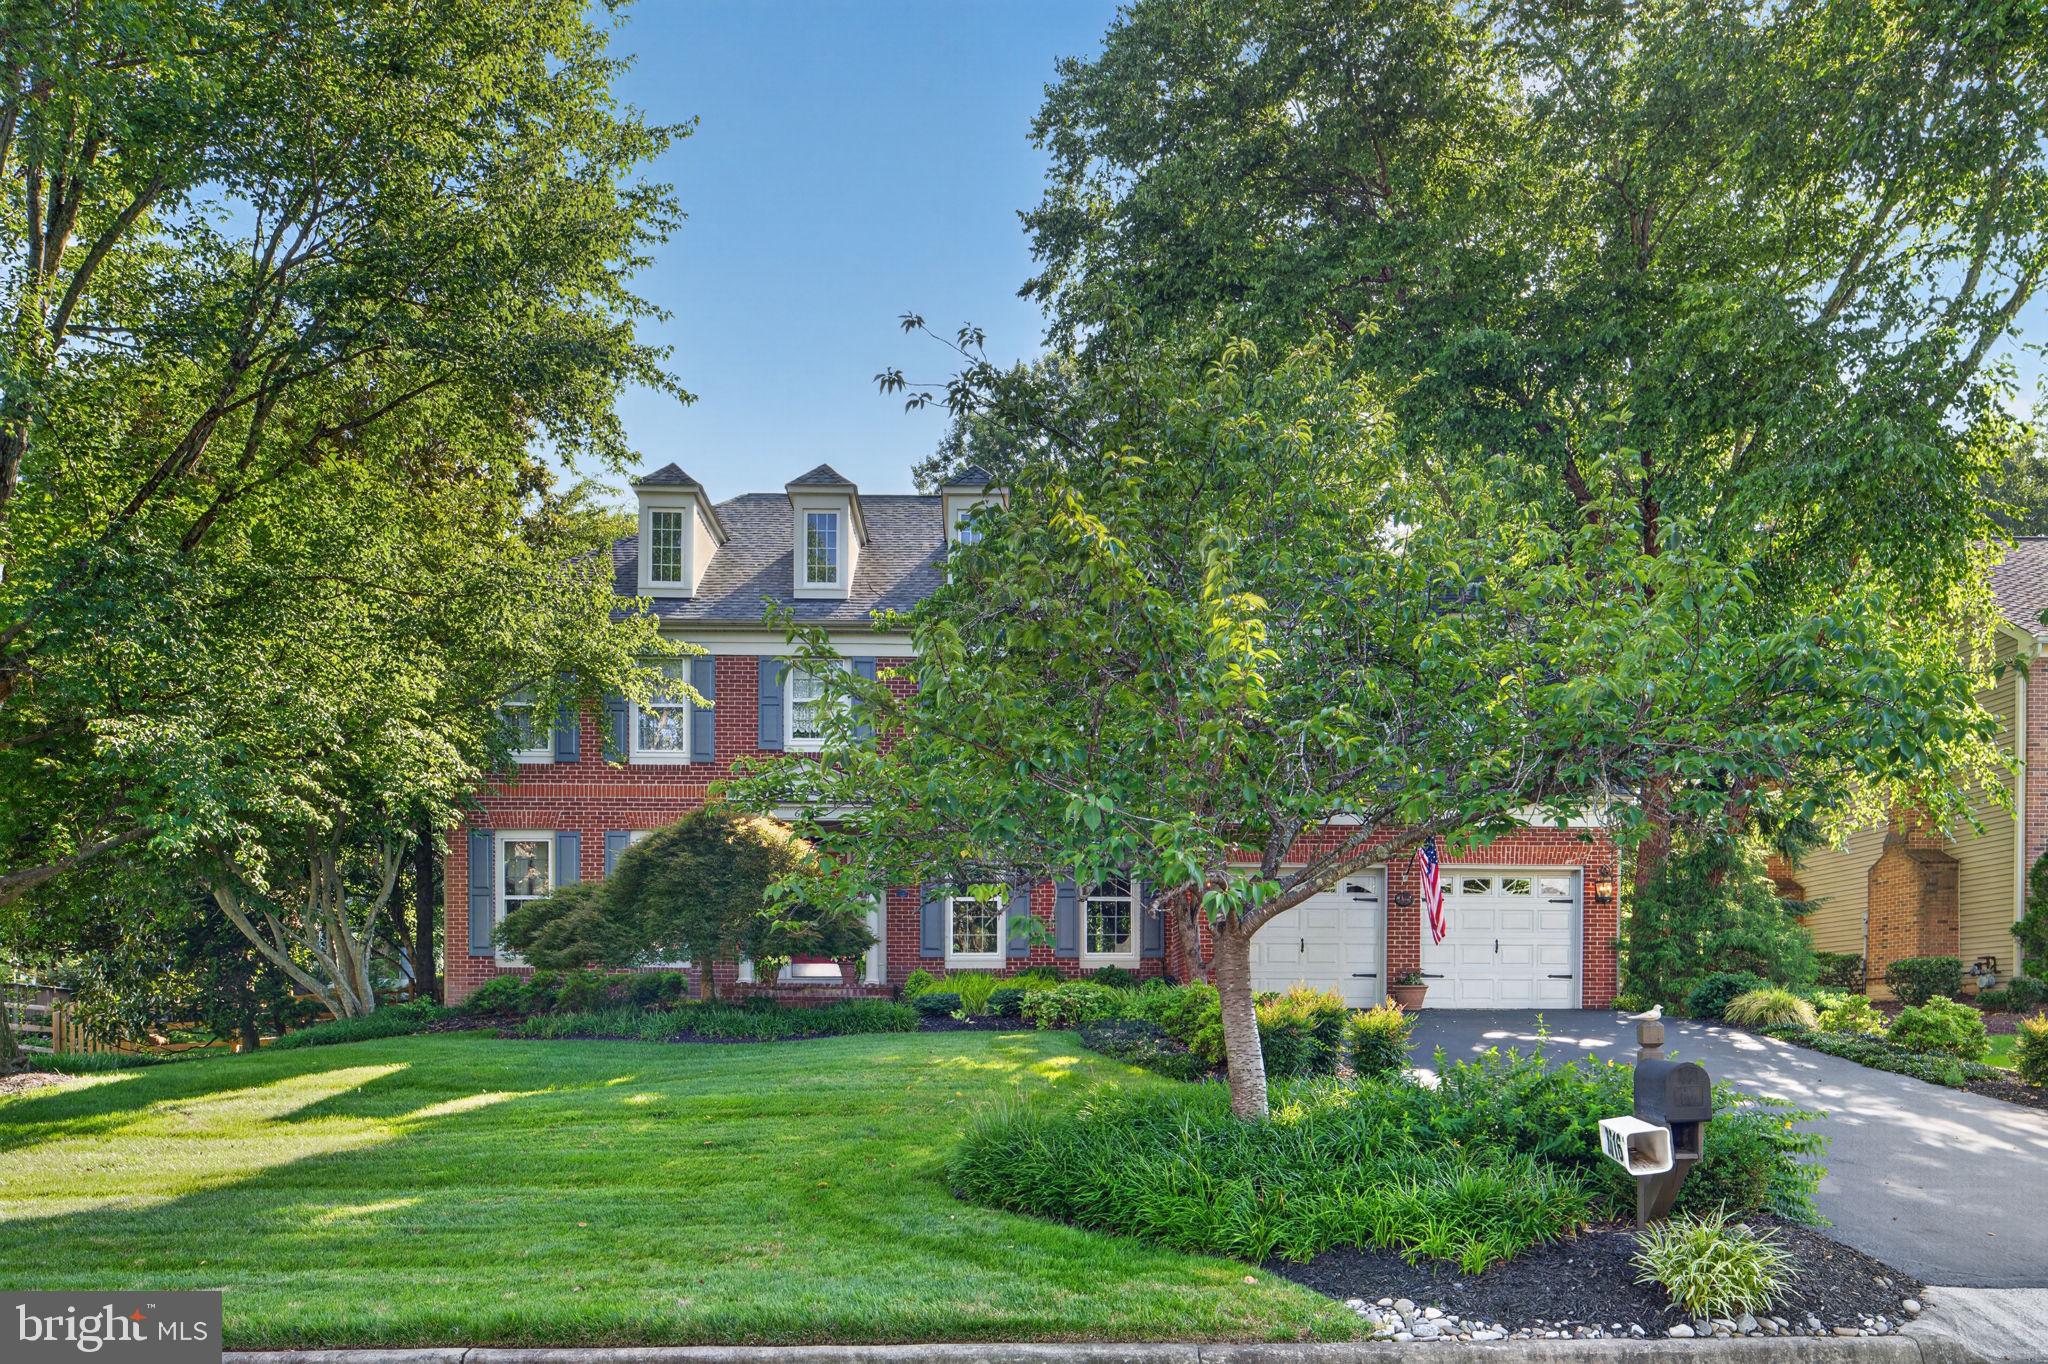
THE ONLY HOME OF ITS KIND IN VIRGINIA RUN! This exceptional Cross-built Chelsea model is nestled on a quiet cul-de-sac street in a sought-after cluster within one of Centreville's most desirable communities. Offering over 5,000 square feet of finished living space, this spacious home features 9' ceilings, a flexible floor plan with generous gathering spaces and private retreats, designed for comfortable everyday living and effortless entertaining.<p>

The professionally landscaped, fenced backyard is designed for outdoor enjoyment, featuring a low-maintenance composite deck with a covered section complete with a finished ceiling, recessed lighting, and a ceiling fan, plus an open area perfect for grilling and enjoying the sun.<p>

The main level offers generous formal living and dining rooms, and a sunroom that makes an ideal home office, study, or relaxing retreat. The spacious kitchen features a breakfast area with deck access, abundant cabinet and counter space, a huge Costco-sized, walk-in pantry, a full-size garden window overlooking the backyard, a center island, a butler's pantry, and stainless steel appliances, including a double wall oven. The kitchen flows seamlessly into the dramatic two-story family room with vaulted ceilings, skylights, Palladian windows, and a cozy floor-to-ceiling brick fireplace. The main-level laundry/mud room with built-in cabinetry provides a convenient side exterior entrance.<p>

Upstairs, you'll find an expansive primary suite with a dressing area, a large walk-in closet with a built-in organization system, and a spacious 17' x 12' ensuite bath featuring a soaking tub, large custom walk-in shower, dual vanities, and a ceiling fan. Three additional bedrooms complete the upper level, including one with its own private bathroom and two that share a dual-entry bathroom with a double-bowl vanity. Three full bathrooms upstairs offer exceptional convenience for family and guests.<p>

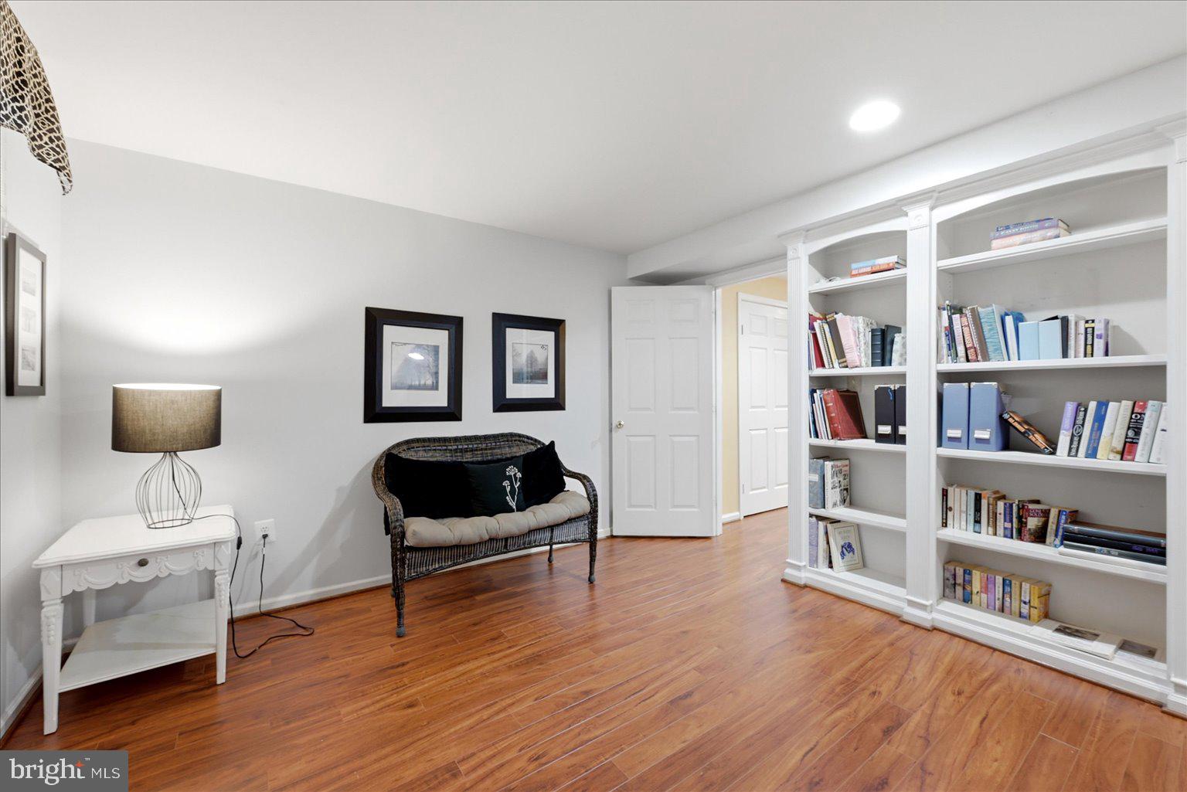
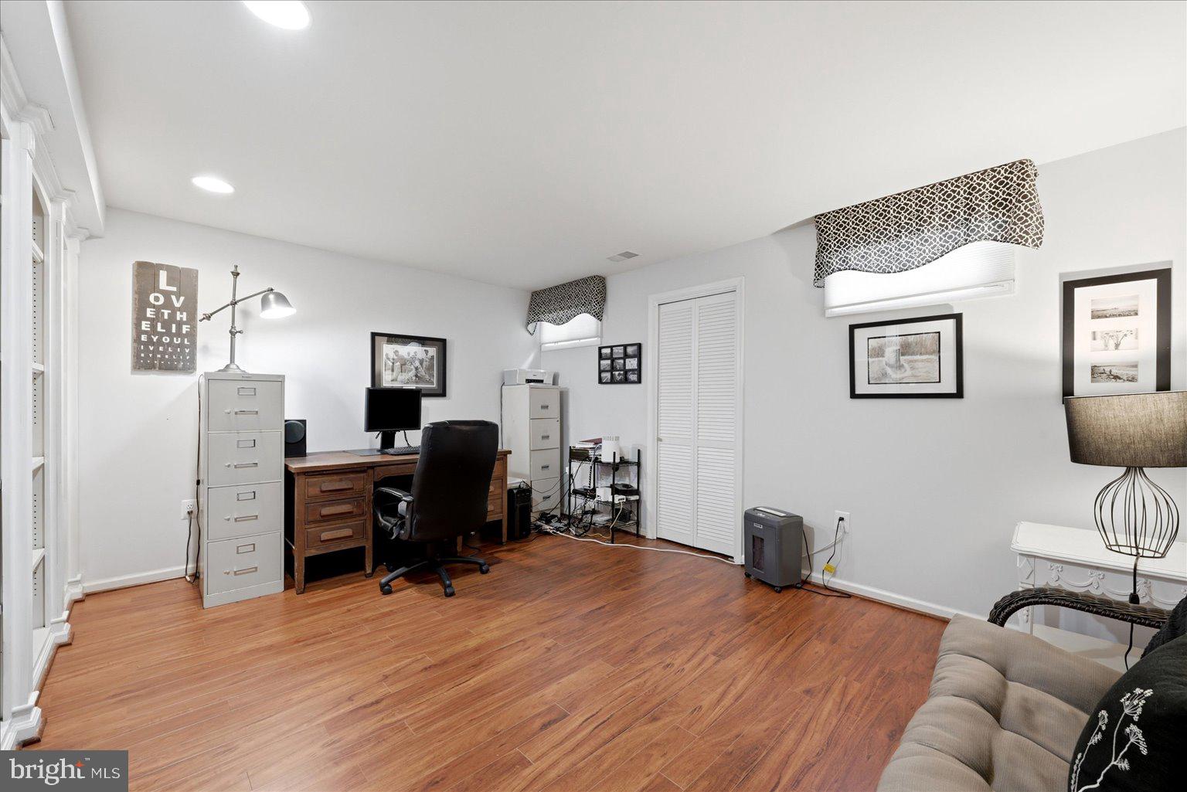
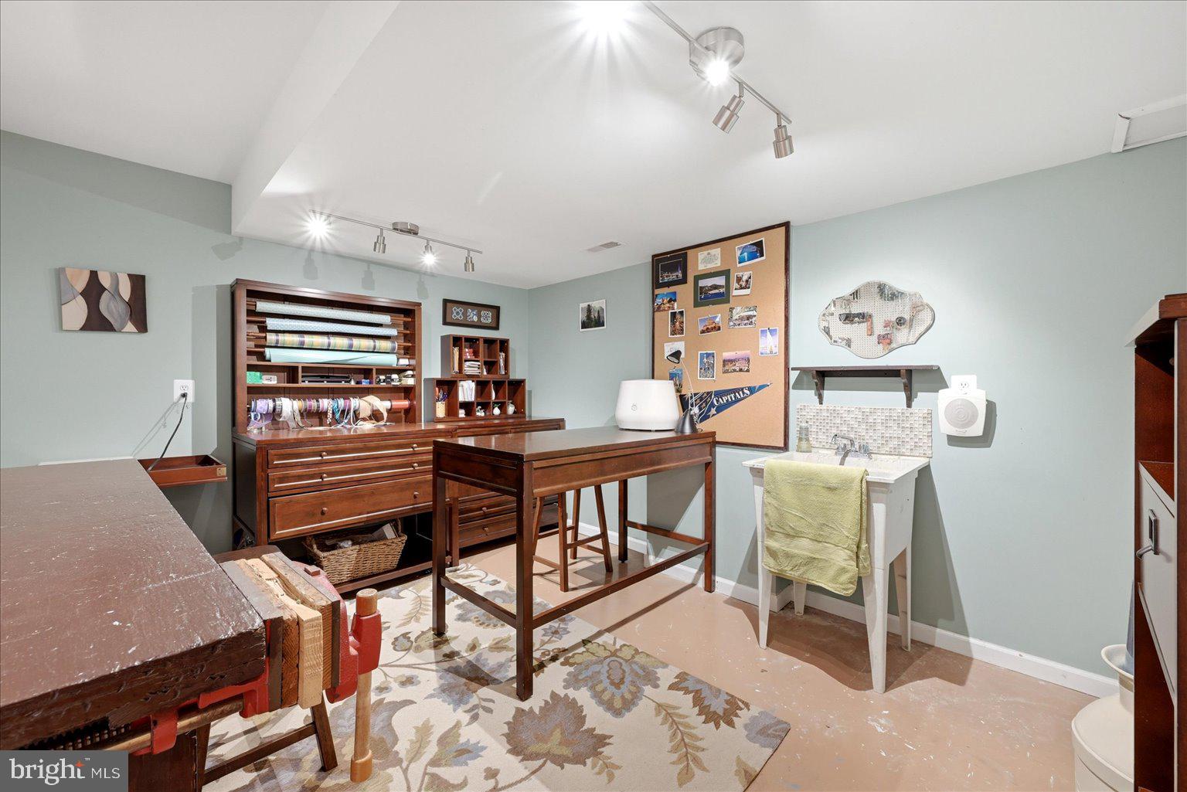
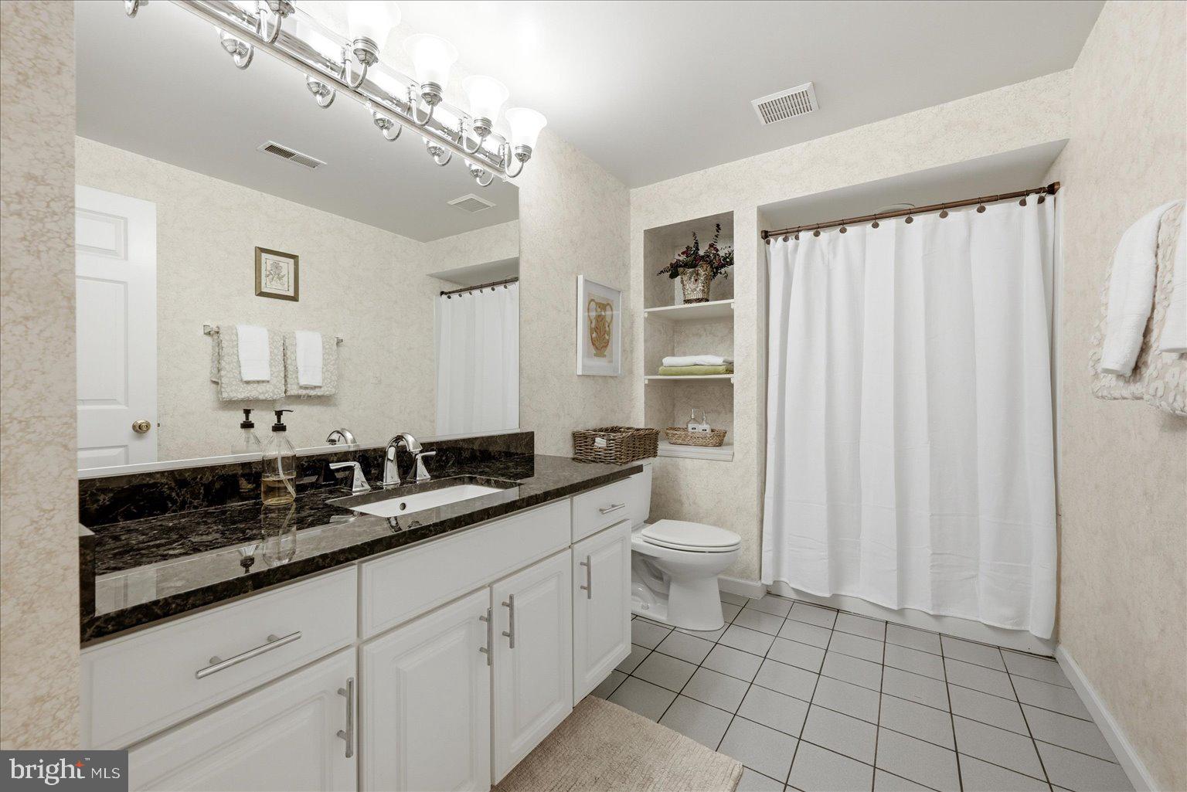
The expansive finished basement provides abundant additional living space with a large recreation room featuring a built-in desk, a game room, wet bar with cabinetry and extra fridge, den or possible 5th bedroom with a large closet, a fourth full bathroom, and a separate storage area.<p>

Virginia Run is known for its outstanding amenities, including a community pool, clubhouse with party room, tennis and pickleball courts, basketball courts, playgrounds, sports fields, and miles of scenic walking trails. Ideally located just minutes from I-66, Routes 29 and 28, Fairfax County Parkway, and the Centreville Park & Ride, commuting is a breeze. Enjoy convenient access to shopping, dining, grocery stores, and everyday conveniences. Outdoor enthusiasts will appreciate the proximity to Cub Run Stream Valley Park and Bull Run Regional Park, while Washington Dulles International Airport is less than 10 miles away.
#VAFX2325472

CENTREVILLE

6616 MCCAMBELL CLUSTER

4 Beds

4 Baths

5,018 Sq.Ft.

$1,124,900

MLS#: VAFX2325472
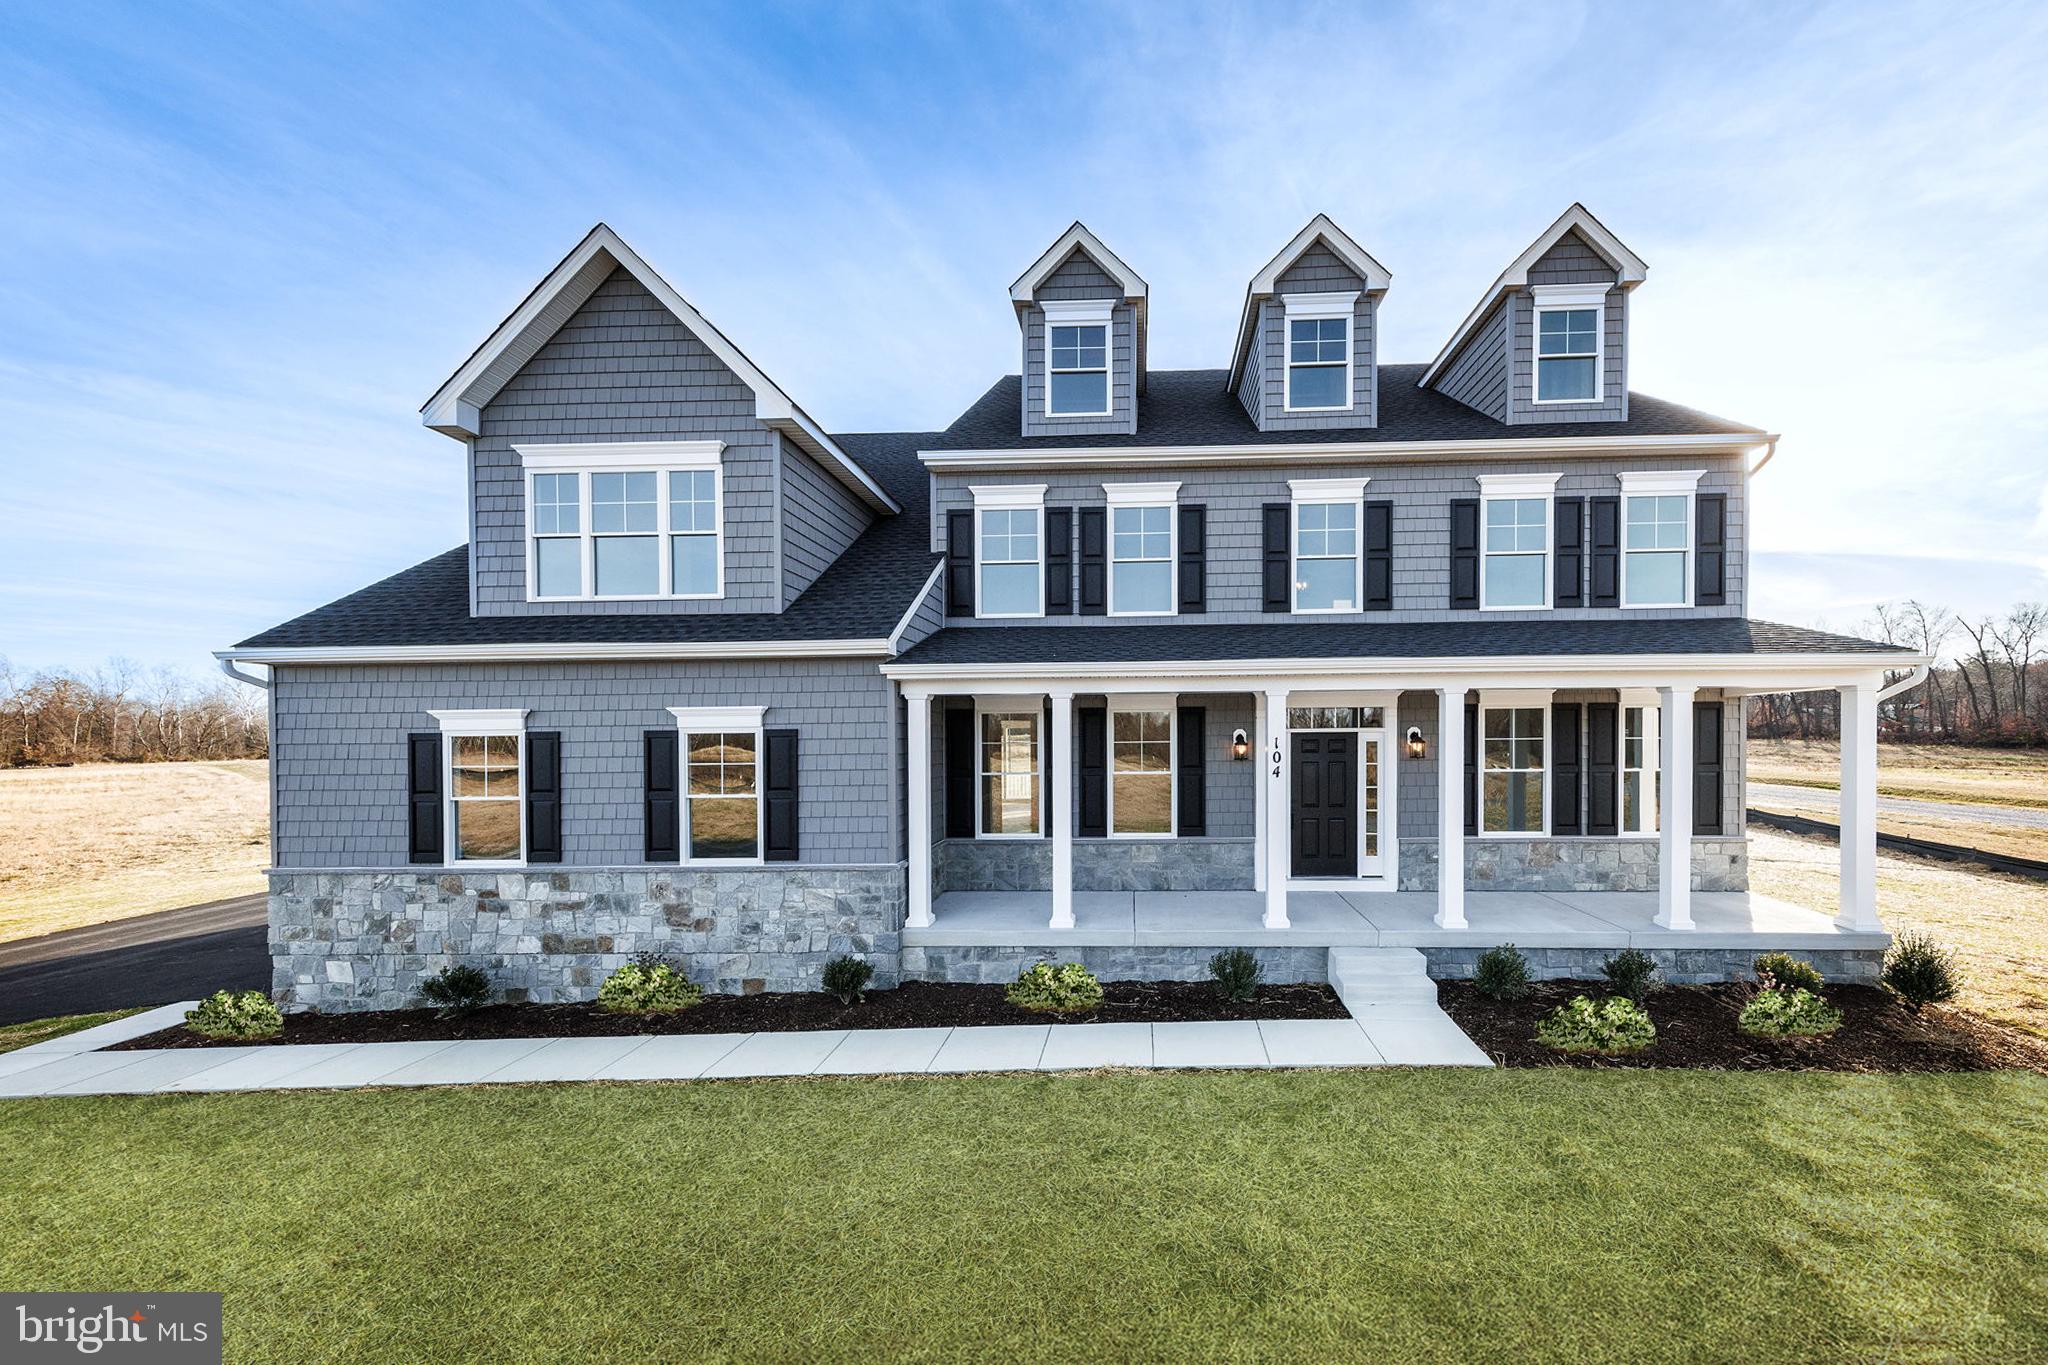
Welcome to Meadow Creek. Estate homes on acre plus homesites with plenty of room for a pool and a separate garage.. In the county but close to downtown Centreville. Centreville offers restaurants, grocery stores, parks and schools.

AMAZING BRAND NEW HOME - This stunning 5 bedroom, 3 full bathroom residence offers 3,702 sq ft of finished space. The main-level showcases 9-foot  ceilings and LVP hardwood floors throughout, complemented by a gourmet kitchen with stainless steel appliances, 42-inch maple cabinets, and granite countertops. A spacious great room centers around an inviting gas fireplace, while the main level also includes a formal dining room, living room, 6th bedroom/den/office option, full bathroom, and conveniently located laundry room near the garage entrance. The upper-level is thoughtfully designed with 5 bedrooms and 3 full bathrooms. The expansive primary suite features a bonus room perfect for an office, gym, or reading room, along with a luxurious bathroom showcasing a quartz double bowl vanity, ceramic tile throughout, soaking tub and and large glass shower. A secondary suite bedroom and bath and located down the hall, with three additional bedrooms and a full bathroom completing this level. The home includes a 1,717sq ft unfinished basement with 8-foot walls ready for customization. The builder is offering $5,000 in settlement assistance when using preferred title company (Newlyn Title Assurance co., Inc.) and Lender (Redwood Mortgage Services). This exceptional home is constructed by an established Maryland builder,  Lacrosse Homes, with over 30 years of experience in delivering quality homes.
#MDQA2014540

CENTREVILLE

104 PASTURE COURT

4 Beds

4 Baths

N/A

$973,607

MLS#: MDQA2014540
New on site today
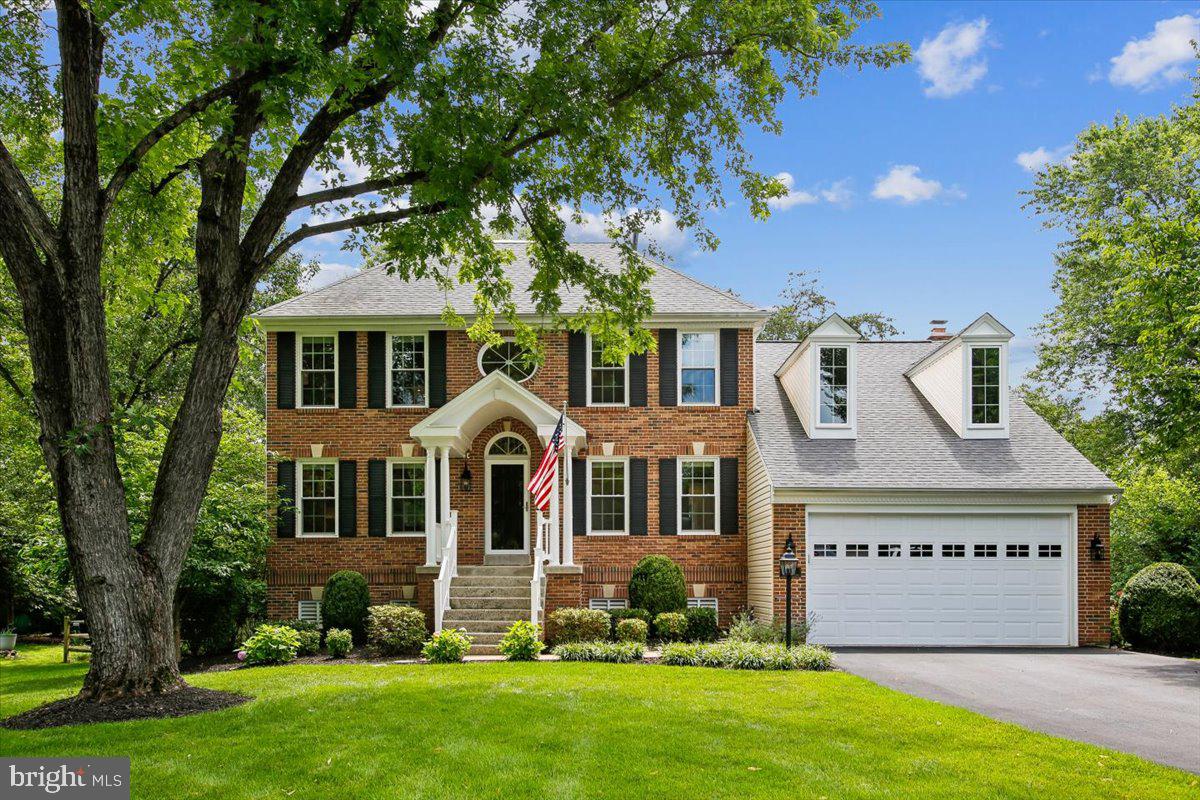
Beautifully updated and meticulously maintained, this stately NV home is perfectly sited on a quiet cul-de-sac in the sought after Virginia Run community. Offering four bedrooms, three full and one half bathrooms, and a finished walk-out lower level. This exceptional residence combines timeless design with modern comfort and approximately $300,000 in thoughtful improvements.  A welcoming  foyer introduces the updated interiors, where rich oak hardwood flooring, neutral paint tones, updated light fixtures and abundant natural light create a warm yet elevated aesthetic.  The formal living and dining spaces are designed for both everyday living and entertaining.  At the heart of the home,  the renovated kitchen pairs classic and contemporary elements with off-white cabinetry,  granite countertops, stainless appliances, including gas cooking, a well appointed pantry featuring custom shelving for optimal storage, and a striking center island with bar seating.  There is also a  spacious breakfast area, creating a seamless space for everyday dining. The adjoining family room boasts two sets of French doors and a  gas fireplace with a stacked stone veneer and a quartz hearth, creating  a stunning focal point. Additionally, the French doors open to a spacious two-tired Trex deck and patio overlooking a fully fenced lush backyard.  Providing an ideal space for outdoor dining, relaxation, and play. A convenient mudroom with laundry and a powder room complete the main level. Upstairs, the primary suite serves as a private retreat , featuring a custom walk-in closet, and a renovated spa inspired primary bath with a soaking tub, dual sinks, and separate shower. Three additional bedrooms and an updated hall bath provide ample space for family and guests. The finished walk-out lower level offers exceptional flexibility with a large recreation room, bonus room for a home office, gym, or hobby space, a full bath, and a expansive storage area. There is a front load two car garage with ample parking for additional cars in the driveway. This move-in ready home has been updated in all the right places, including the major systems, windows,  renovated kitchen, updated baths on main & upper level, and much more (see documents for a complete list of improvements).  The Virginia Run community offers wonderful amenities, including a swimming pool, club house, pickleball courts and tennis courts, basketball courts, playgrounds, miles of scenic walking and biking trails. Conveniently located near shopping, dining, major commuter routes and schools, this is a rare opportunity to own an exceptional home in Virginia Run.
#VAFX2319232

CENTREVILLE

15341 STILLFIELD COURT

4 Beds

3 Baths

3,284 Sq.Ft.

$985,000

MLS#: VAFX2319232
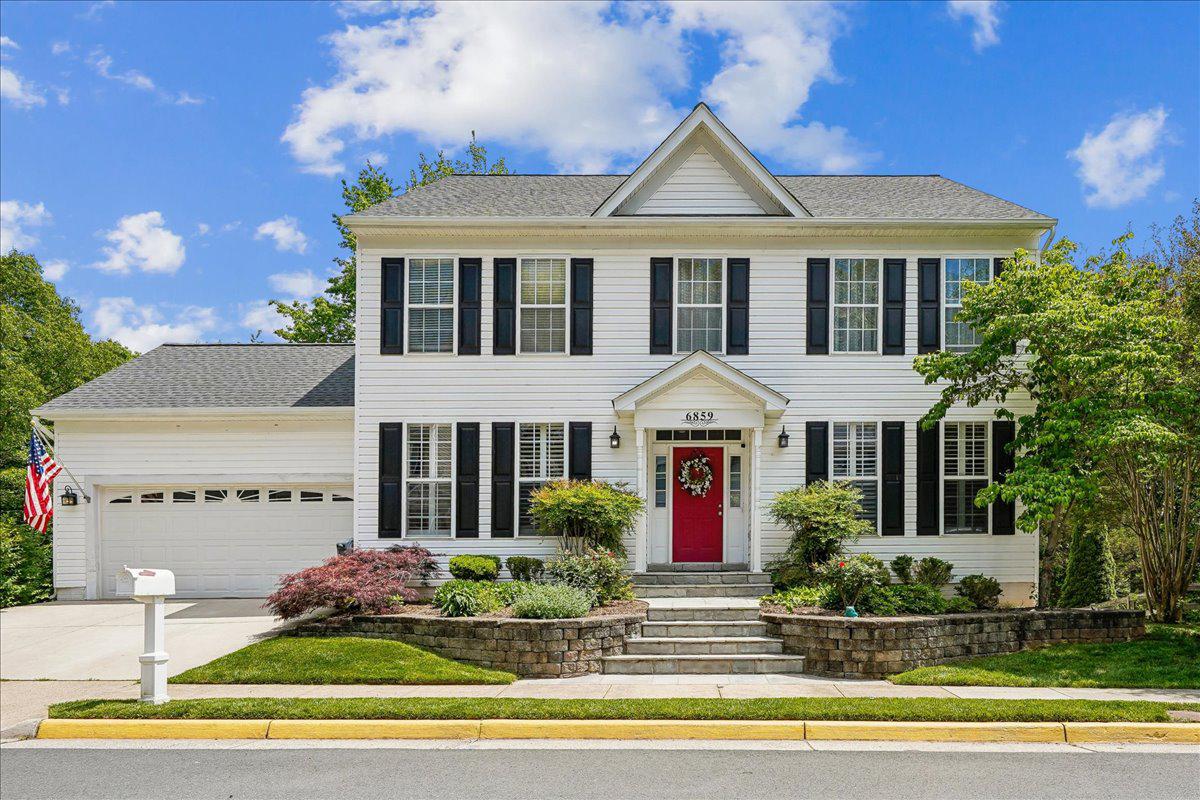
Welcome to 6859 Colonel Taylor Lane! Come see this well-maintained home, which is nestled on a peaceful no-through street. This traditional Colonial offers timeless curb appeal, architectural charm, and a spacious floor plan. A tiered stone walkway and retaining walls create a grand approach, while mature landscaping and colorful flowering gardens provide a warm and welcoming first impression. The grand entry foyer features soaring ceilings and an impressive staircase accented by custom wrought-iron railings and warm hardwood finishes. The open second-floor overlook enhances the home's spacious feel. The main level features an updated kitchen with a bright eat-in area that opens to the deck. Just steps away from your grill, making it perfect for outdoor living and entertaining. A gorgeous floor-to-ceiling stacked-stone accent wall serves as the focal point of the family room, showcasing a gas fireplace flanked by large windows that fill the space with natural light and views of the woods. This level also includes arched entryways, a formal dining room, a living room, a powder room, and a private office. Upstairs, you’ll find three spacious bedrooms and a full bathroom in addition to the primary suite. The large primary suite includes dual walk-in closets and a spa-inspired bathroom. The walkout lower-level features warm LVP flooring, a full bath, a gas fireplace, and space for entertaining, gaming, or working out. The backyard is a private oasis backing to woods, with a patio for additional outdoor living. **Recent improvements include all New Flooring (all 3 levels) in 2024, Hardwood Stairs with Wrought Iron Balusters installed in 2023, Roof (2026), and House Painted 2026** See Full List of Features & Upgrades in Listing Documents ** Ideally located near major commuter routes, shopping, dining, entertainment, and top area schools, including Bull Run Elementary and Centreville High School. Just minutes from Manassas Battlefield Park and Bull Run Regional Park, both local treasures for sledding, hiking, and exploring history. Offering the perfect blend of convenience and community living.
#VAFX2315810

CENTREVILLE

6859 COLONEL TAYLOR LANE

5 Beds

3 Baths

3,550 Sq.Ft.

$985,000

MLS#: VAFX2315810
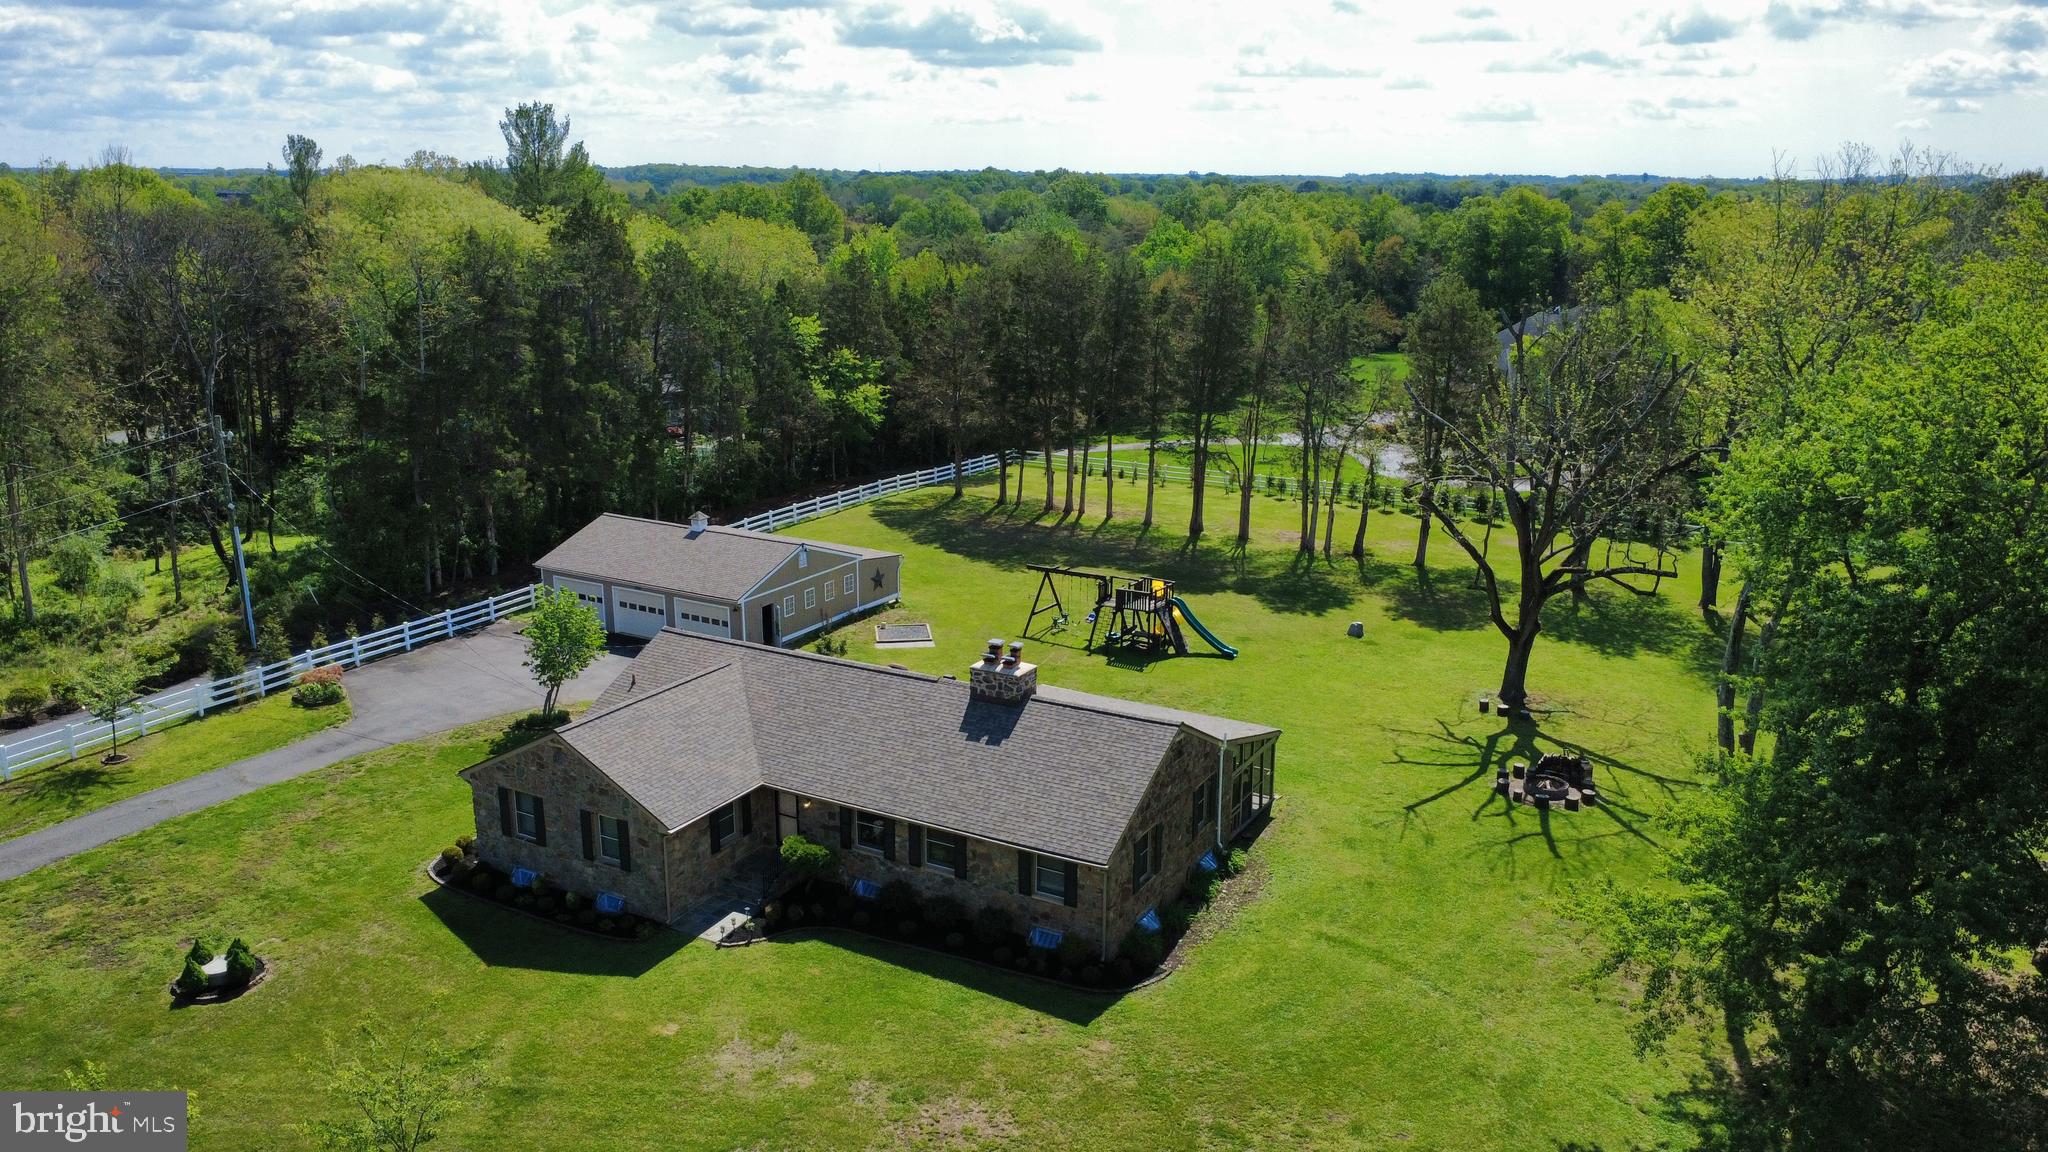
Reduced the Price !!**FULLY RENOVATED HOUSE FOR SALE.** Enjoy the ease of one-level living in this beautifully maintained, one-of-a-kind residence set on a private and expansive 2-acre lot in the heart of Centreville—with no HOA. Surrounded by mature trees and a fully fenced yard, this property offers rare privacy while remaining just minutes from the conveniences of Centreville and Chantilly areas. 
*****COMPLETED INTERIOR RENOVATION (05/2026)- *BRAND NEW LUXURY KITCHEN CABINETS WITH UNDER LIGHTS. *HIGH QUALITY QUARTZ COUNTERTOPS & BACKSPLASH. *BRAND NEW REFRIGERATOR, ELECTRIC STOVE/OVEN, MICROWAVE. *FULLY RENOVATED MASTER BATHROOM & HALLWAY BATHROOM IN MAIN FLOOR. *TOP QUALITY LVP FLOORING IN MAIN FLOOR & FRONT BASEMENT. *NEW INTERIOR PAINTING. *NEW LED RECESSED LIGHTS IN LIVING ROOM & KITCHEN AREAS. *MODERN STYLE RADIATOR COVERS & NEW WINDOW BLINDS IN MAIN LEVEL. *NEW FINISHED LAUNDRY ROOM WITH CLOTHES WASHER & DRYER. *NEWLY REFINISHED SUNROOM WITH NEW CEILING FANS.*****

The main level welcomes you with abundant natural light, hardwood flooring throughout, and a well-designed, open layout. The spacious family room features a stunning original stone fireplace and flows seamlessly into a versatile den with custom built-in bookcases—ideal for a home office, library, or playroom.

The expansive kitchen is equipped with stainless steel appliances, granite countertops, pantry, and a newly added breakfast bar overlooking the dining room. A second stone fireplace adds warmth and character, while the flexible layout allows space for an island or casual dining area. The formal dining room easily accommodates large gatherings.

The main level offers four bedrooms, including a primary suite with private bath, along with three additional bedrooms, a full hall bath, and ample linen storage.

The finished lower level provides exceptional additional living space, including a large recreation room with built-ins and a third original stone fireplace. Additional finished areas offer flexibility for a home office, lounge, or game room. A spacious den with walk-in closet (currently used as a fifth bedroom), a full bath, laundry room, and multiple storage areas complete this level.

Outdoor living is equally impressive, featuring a covered patio, walkway, and an expansive screened-in porch—perfect for year-round entertaining and enjoying the natural surroundings.

The property also includes an oversized detached three-car garage with additional storage and a charming chicken coop.

Extensive Updates & Improvements:
New Dishwasher (09/2025)
New Hot Water Heater (2025)
New Roof (House & Garage) with 40-year Life Expectancy & Upgraded Gutter Guards (2021)
New Well Pressure Tank (2021)
New Sump Pump Motor (2022)
Exterior Stone Tuckpointing (2021)
Chimney Flues & Caps Replaced (2021)
Front Steps Remodeled with Stone (2021)
Attic Re-Insulated (2016)
New Gas Logs in One Fireplace (2021; all three fireplaces operational)
New Wrought Iron Railings (Front & Rear, 2021)

A rare offering combining space, privacy, character, and convenience—this property is truly a hidden gem.
#VAFX2306834

CENTREVILLE

15027 BRADDOCK ROAD

4 Beds

3 Baths

3,719 Sq.Ft.

$1,299,900

MLS#: VAFX2306834

 - property

Send a message

Message successfully sent.

Your message

What is 3 + 4 ?

Reason for contacting?

I agree to receive email communication and understand I can unsubscribe at any time.

I agree to be contacted by Charis Realty Group via call, email, and text for real estate services. To opt out, you can reply 'stop' at any time or reply 'help' for assistance. You can also click the unsubscribe link in the emails. Message and data rates may apply. Message frequency may vary. Privacy Policy

Sign Out

Virtual Assistant

Would you like to take the next step with this property? We can help you schedule a showing or virtual tour, or send you more details.

Yes, I would like more information.

Thank You for Your Reply, One of Our Agents will contact you as soon as possible

No, maybe later.

Thank you, you can always contact me via email, phone number or through the contact form.

Realhub AI

Lucy - Your AI-Powered Realtor

Update Your Temporary Password

Personalize your search

Enter your email and we'll notify you immediately when new listings match what you're looking for.

or enter email address

Already have an account ? Login here

Continue your home search

I agree to receive communications and understand I can unsubscribe at any time.

I agree to be contacted by Charis Realty Group via call, email, and text for real estate services. To opt out, you can reply 'stop' at any time or reply 'help' for assistance. You can also click the unsubscribe link in the emails. Message and data rates may apply. Message frequency may vary. Privacy Policy

Already have an account ? Login here

We use cookies

We use cookies primarily for analytics to enhance your experience. By accepting, you agree to our use of these cookies. You can manage your preferences or learn more about our cookies policy.