


Property
Beds
4
Full Baths
2
1/2 Baths
1
Year Built
1999
Sq.Footage
1,976
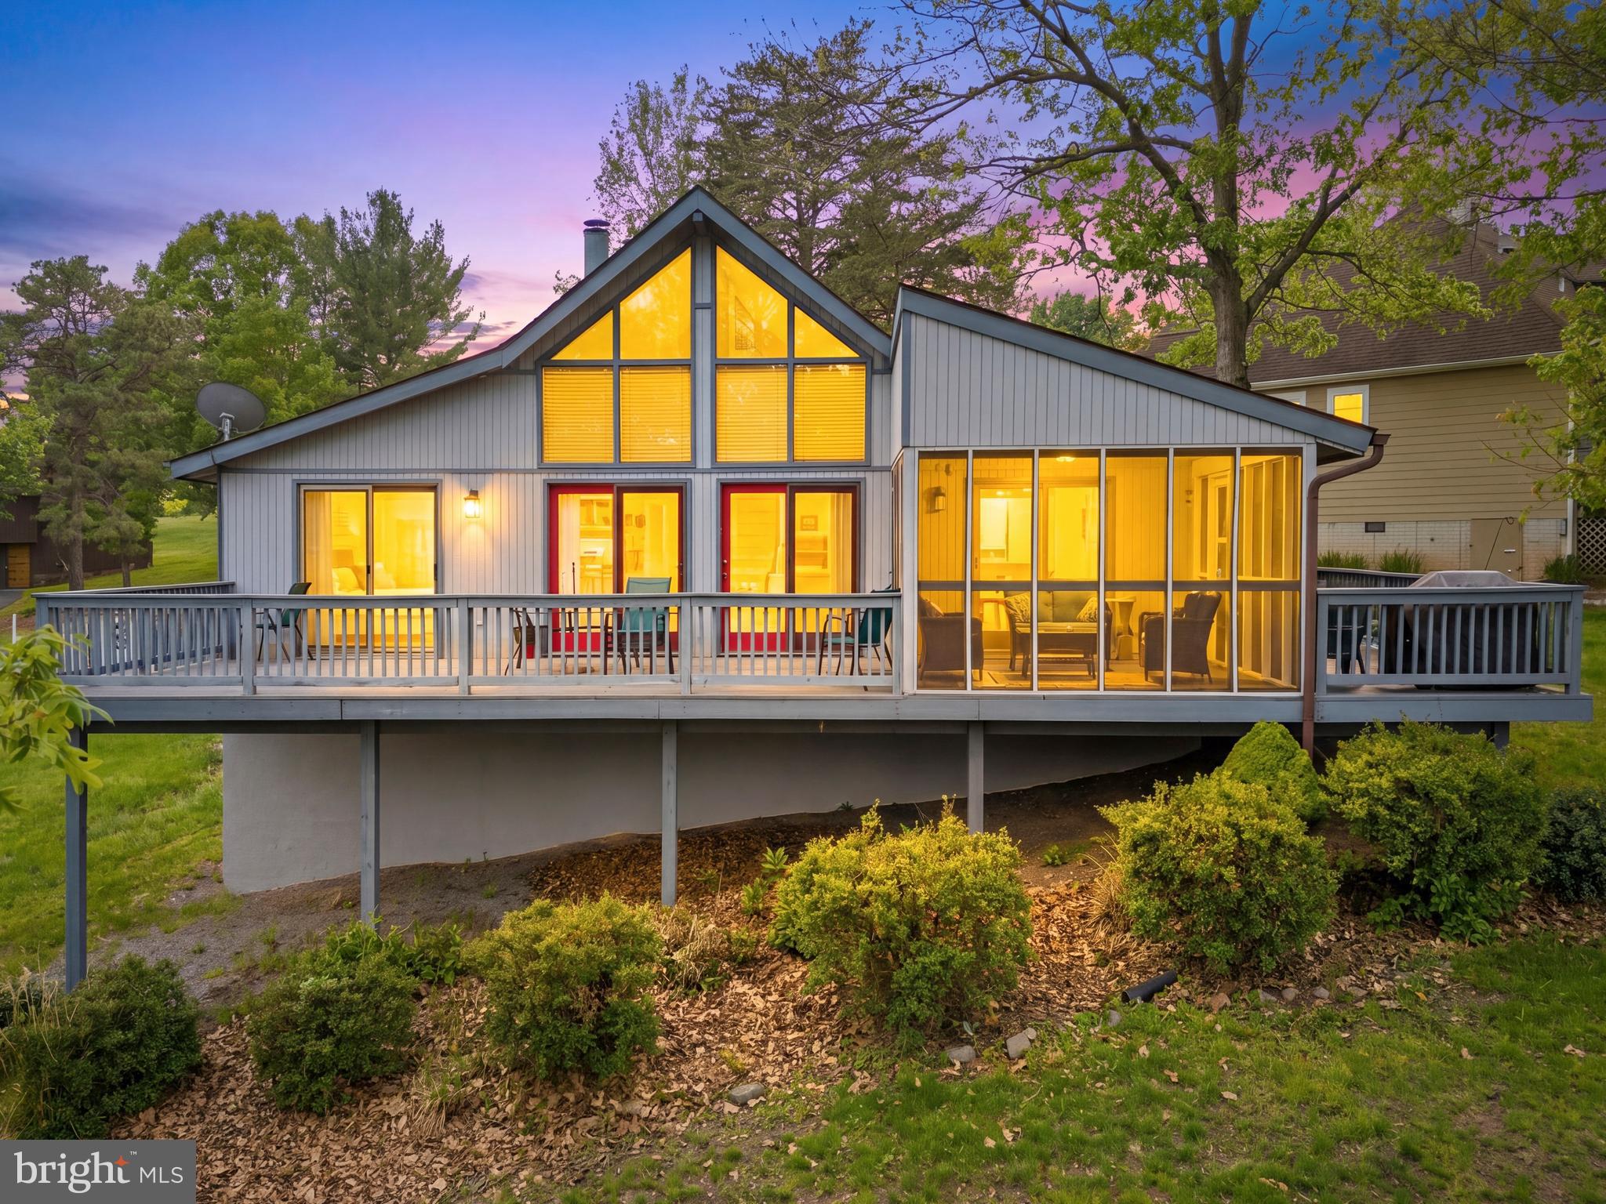
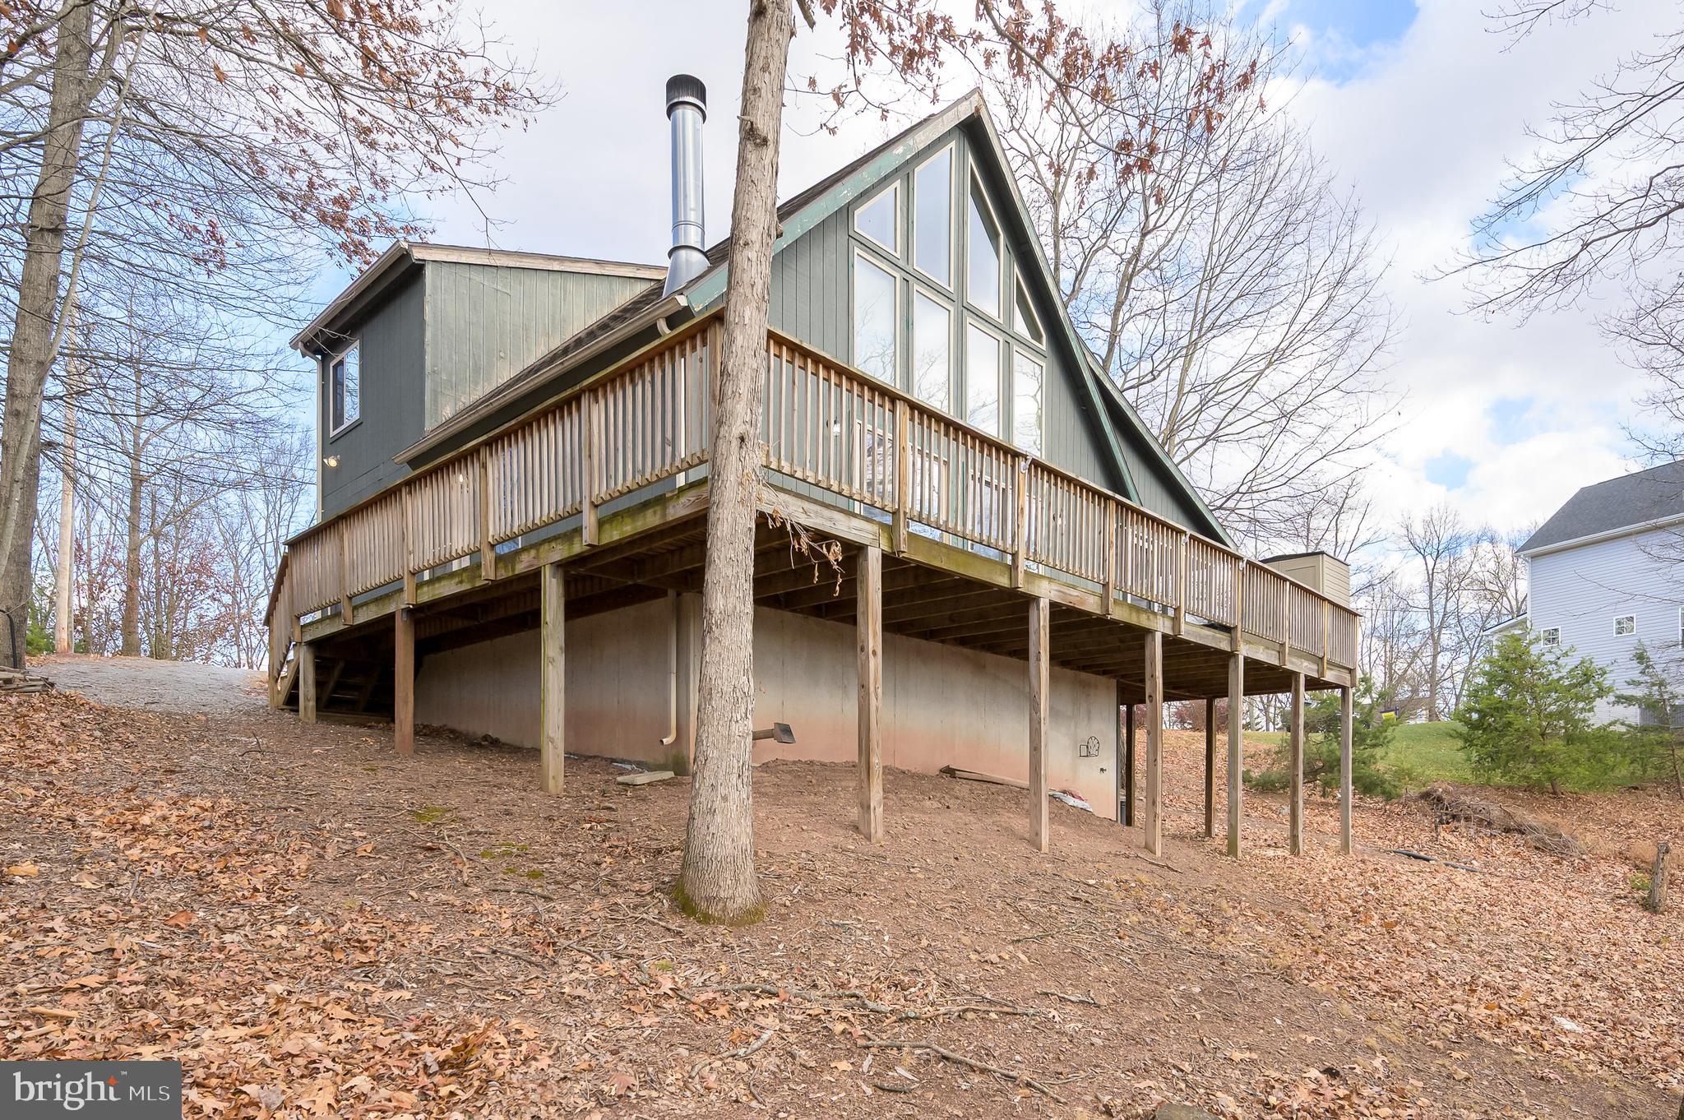
Golf Course Views & Resort Living at The Woods! Welcome to your private retreat in the sought-after Woods Resort, where contemporary style meets relaxed resort living. Ideally situated along the 16th hole, this inviting 4-bedroom, 2.5-bath home offers soaring ceilings, expansive windows, and a peaceful, shaded backyard with beautiful golf-course views. Step inside to a bright, open atmosphere filled with natural light and dramatic vaulted ceilings. Gather around the cozy wood-burning fireplace or unwind on the screened-in porch, the perfect place to enjoy morning coffee, evening cocktails, and the tranquil surroundings. The outdoor space offers something for everyone, featuring a fenced backyard, custom playhouse with sandbox, wrap-around driveway, and a 12 x 20 shed with electricity—ideal for hobbies, storage, or a workshop. A convenient carport provides additional covered parking, and a generator hookup adds peace of mind. Numerous updates enhance the home's appeal, including newer kitchen appliances and hot water heater, along with a roof and HVAC system replaced in 2018. Want to make it your own? The seller, a contractor, is open to discussing select cosmetic improvements, such as flooring or paint, with an acceptable offer. This flexibility offers an opportunity to personalize your space to suit your style while enjoying the home's desirable setting and amenities. For those seeking the full resort experience, an optional Class A membership is available for purchase, offering access to the community pool and golf. Whether you're searching for a full-time residence, weekend getaway, or golf retreat, this home offers a wonderful blend of comfort, outdoor enjoyment, and resort living in the beautiful setting of The Woods.
Features & Amenities
Interior
-
Other Interior Features
Kitchen Island, Beamed Ceilings, Open Floorplan
-
Total Bedrooms
4
-
Bathrooms
2
-
1/2 Bathrooms
1
-
Above Grade Finished Area
1976.0
-
Basement YN
NO
-
Cooling YN
YES
-
Cooling
Central Air, Electric
-
Fireplace YN
YES
-
Heating YN
YES
-
Heating
Wood Stove, Electric, Wood, Heat Pump
-
Main Level Bedrooms
3
-
Pet friendly
N/A
Exterior
-
Garage
No
-
Other Exterior Features
Rain Gutters
-
Parking
Circular Driveway, Driveway, Attached Carport, Attached
-
Patio and Porch Features
Porch, Screened
-
Pool
Yes
-
Pool Features
Community
-
Waterfront YN
NO
-
View
Golf Course
Area & Lot
-
Lot Features
Back Yard
-
Lot Size(acres)
0.35
-
Lot Size(square feet)
15,245
-
Property Type
Residential
-
Property Sub Type
Single Family Residence
-
Architectural Style
Contemporary
Price
-
Sales Price
$399,000
-
Tax Amount
$1,892
-
Sq. Footage
1,976
-
Price/SqFt
$201
HOA
-
Association
YES
-
Association Fee
$67
-
Association Fee Frequency
Monthly
-
Association Fee Includes
N/A
School District
-
Elementary School
N/A
-
Middle School
N/A
-
High School
N/A
Property Features
-
New Construction
NO
-
Association Amenities
Playground
-
Senior Community YN
NO
-
Sewer
Public Sewer
-
Tax Lot
270
-
Water Source
Public
Schedule a Showing
Showing scheduled successfully.
Mortgage calculator
Estimate your monthly mortgage payment, including the principal and interest, property taxes, and HOA. Adjust the values to generate a more accurate rate.
Your payment
Principal and Interest:
$
Property taxes:
$
HOA fees:
$
Total loan payment:
$
Total interest amount:
$
Location
County
BERKELEY
Elementary School
Middle School
High School
Listing Courtesy of Wendy L Musselman, NextHome Realty Select
RealHub Information is provided exclusively for consumers' personal, non-commercial use, and it may not be used for any purpose other than to identify prospective properties consumers may be interested in purchasing. All information deemed reliable but not guaranteed and should be independently verified. All properties are subject to prior sale, change or withdrawal. RealHub website owner shall not be responsible for any typographical errors, misinformation, misprints and shall be held totally harmless.

Salesperson, Realtor
David Riddle
Call David today to schedule a private showing.

* Listings on this website come from the FMLS IDX Compilation and may be held by brokerage firms other than the owner of this website. The listing brokerage is identified in any listing details. Information is deemed reliable but is not guaranteed. If you believe any FMLS listing contains material that infringes your copyrighted work please click here to review our DMCA policy and learn how to submit a takedown request.© 2024 FMLS.
Related Properties
HEDGESVILLE
196 THE WOODS RD
3 Beds
2 Baths
1,686 Sq.Ft.
$370,000
MLS#: WVBE2051012
HEDGESVILLE
166 NEMACOLIN TRAIL
3 Beds
3 Baths
2,640 Sq.Ft.
$369,900
MLS#: WVBE2046830

HEDGESVILLE
216 EXECUTIVE WAY
3 Beds
2 Baths
2,883 Sq.Ft.
$425,000
MLS#: WVBE2054230

HEDGESVILLE
313 MILD WINTER ROAD
3 Beds
2 Baths
1,536 Sq.Ft.
$380,000
MLS#: WVBE2055194

HEDGESVILLE
975 TUCKAHOE TRAIL
3 Beds
2 Baths
1,075 Sq.Ft.
$359,000
MLS#: WVBE2052752

HEDGESVILLE
688 OTERO LANE
4 Beds
2 Baths
1,900 Sq.Ft.
$375,000
MLS#: WVBE2055238

HEDGESVILLE
221 CLAVIUS
3 Beds
2 Baths
1,488 Sq.Ft.
$414,900
MLS#: WVBE2054274

HEDGESVILLE
496 WINTER CAMP
3 Beds
2 Baths
1,513 Sq.Ft.
$379,000
MLS#: WVBE2052486

HEDGESVILLE
11181 HEDGESVILLE ROAD
3 Beds
3 Baths
1,344 Sq.Ft.
$465,000
MLS#: WVBE2054226

HEDGESVILLE
306 TANAGER LANE
3 Beds
2 Baths
1,686 Sq.Ft.
$360,000
MLS#: WVMO2008330
